1 result - Buy a new build apartment: 1441 (Valeyres-sous-Montagny)

More objects in your automatically expanded search area
20 results - Radius: + 10km
New building
1 / 13
  • Parking space
  • Balcony / Terrace
4.5 rooms, 128m², CHF 990,000.–
Premium
A Concise, 1426 Concise

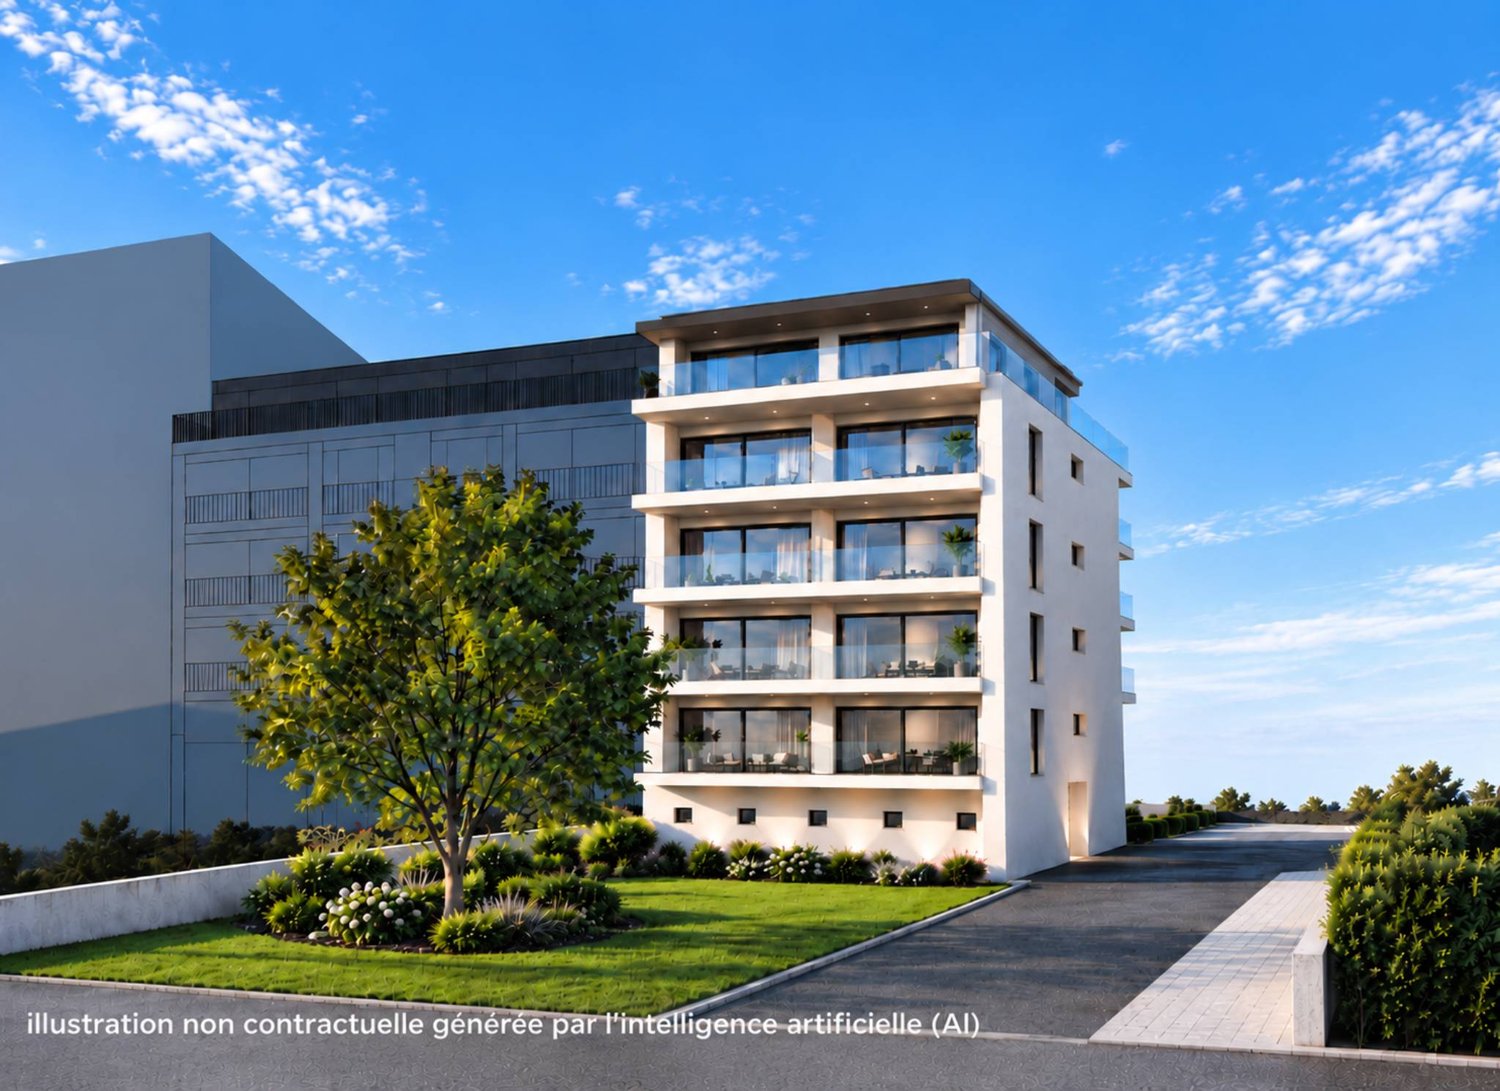
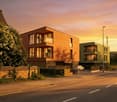
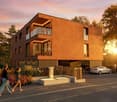
Duplex of 4.5 rooms with balconies

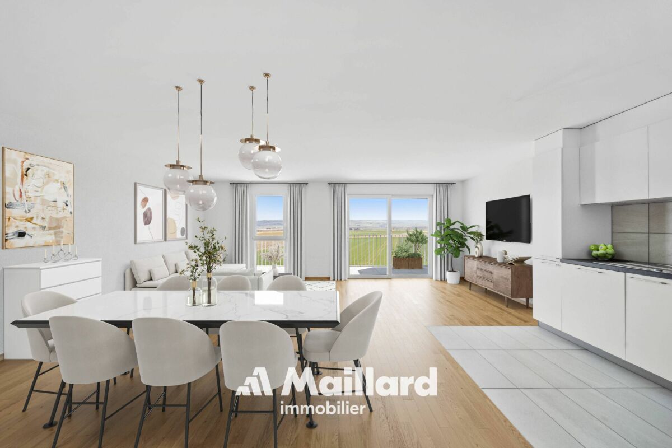
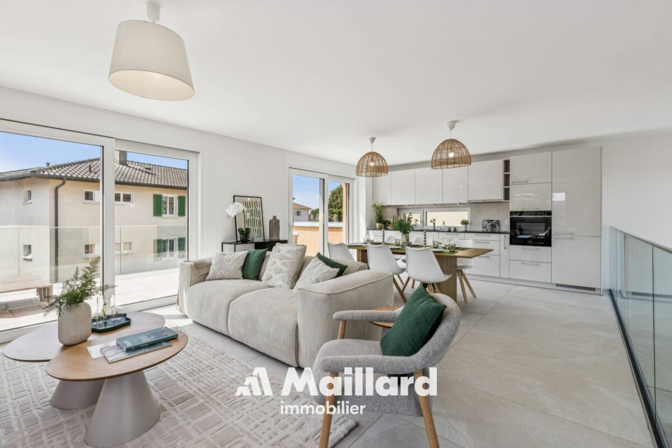
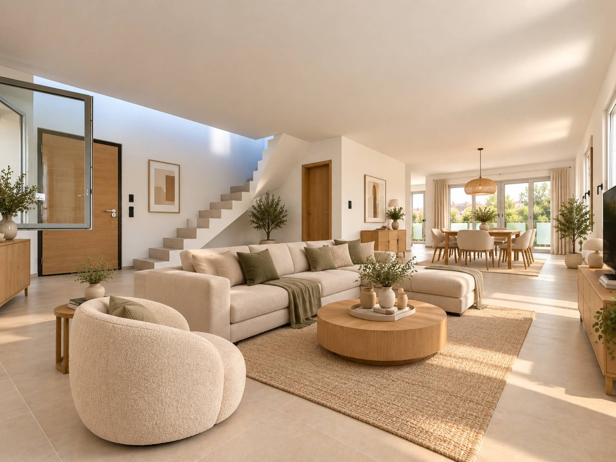
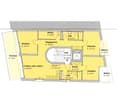
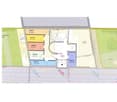
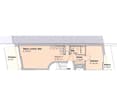
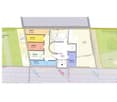
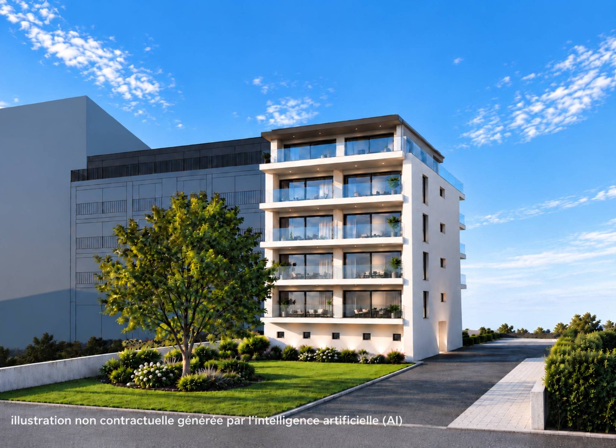
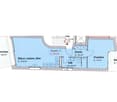
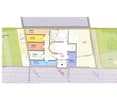
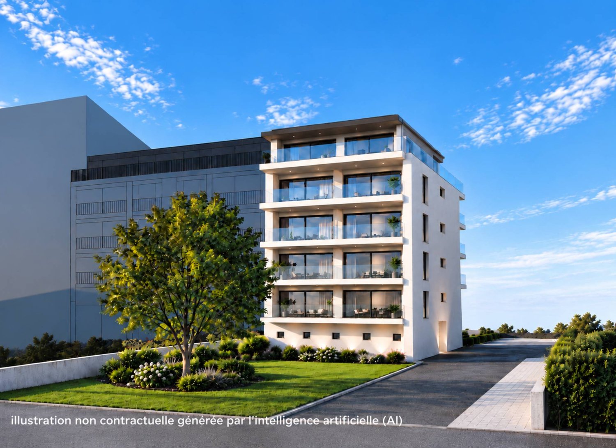
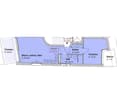
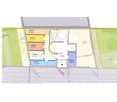
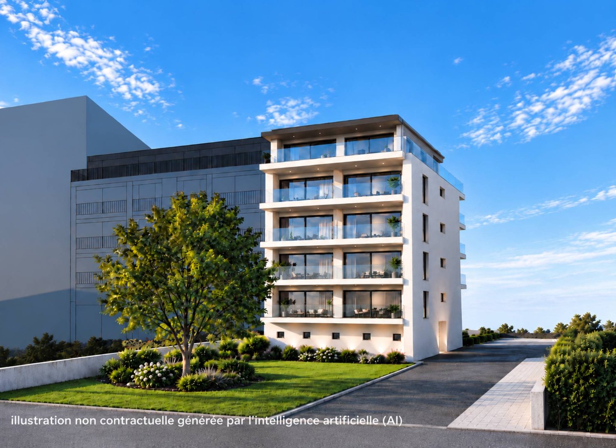
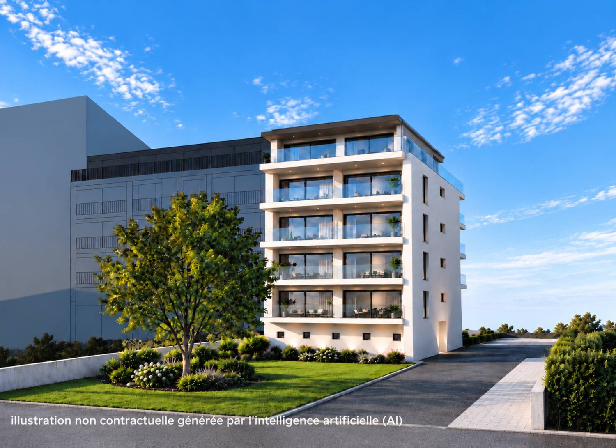
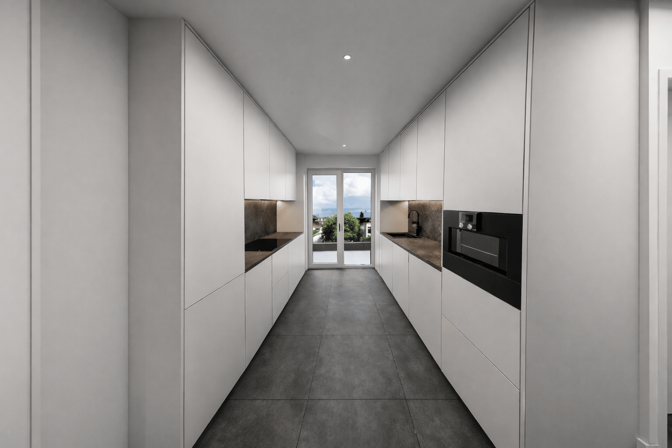
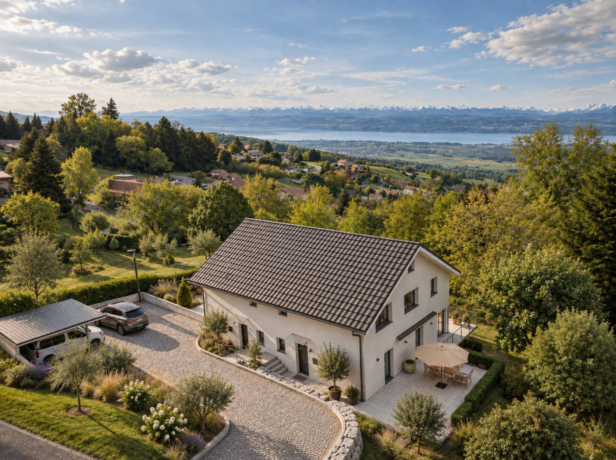
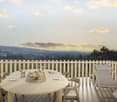
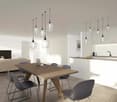
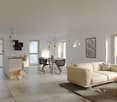
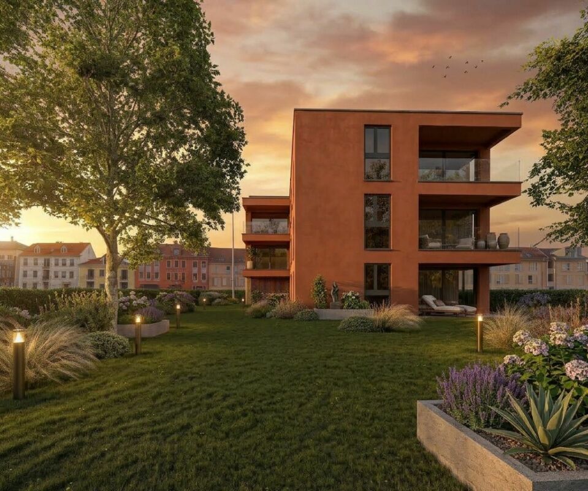
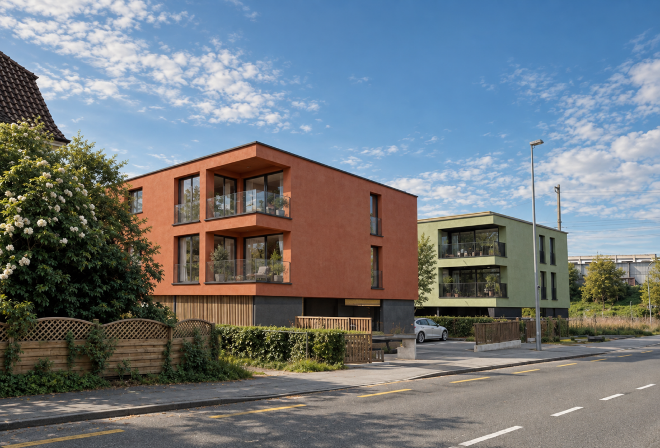
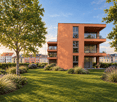
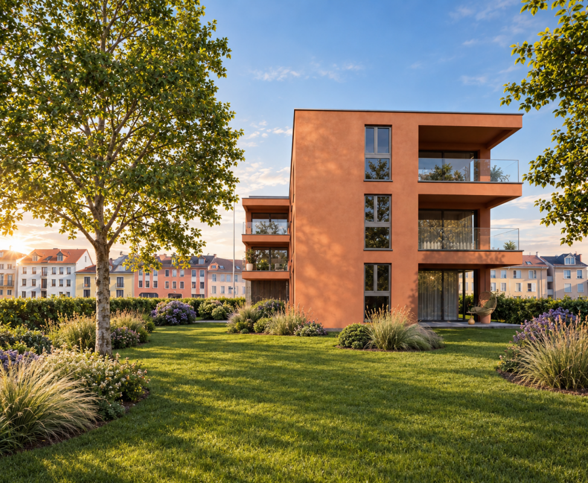
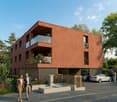
Discover this promotion of human size composed of 3 buildings grouping only 12 apartments in PPE, offering a calm and convivial residential environment.The project proposes 6 apartments on the ground floor benefiting from generous private terraces as well as 6 apartments on the first floor with spacious balconies, allowing to fully enjoy the outdoors and the view.This 4.5 room duplex on the first floor of building 1 is composed as follows:On the first level, an entrance with wall closet, a large living/dining room of over 50m2 with access to the first balcony and the kitchen. A bathroom with sink and toilet.On the upper floor, a large hall gives access to the second balcony oriented west from which you can admire beautiful sunsets, it distributes 3 bedrooms and a bathroom with double sink and toilet.A cellar and a large galet offer a multitude of storage possibilities and complete this property.Located in a green setting, this achievement seduces with its contemporary architecture, its bright spaces, and its privileged location offering a magnificent clearing on the Jura and Lake Neuchâtel. Each apartment has been designed to guarantee comfort, functionality, and quality of life on a daily basis.An ideal opportunity for people looking for a peaceful living environment, while remaining close to amenities and main communication axes.Delivery: early 2027Sale in land share for reduced purchase fees!INFORMATION AND VISITS: ALEXANDRA JEREZ & TANIA LEITE AT 024 424 24 26

  • Parking space
  • Balcony / Terrace
New building
1 / 13
  • Parking space
  • Balcony / Terrace
  • Elevator
4.5 rooms, 128m², CHF 990,000.–
Premium
A Concise, 1426 Concise

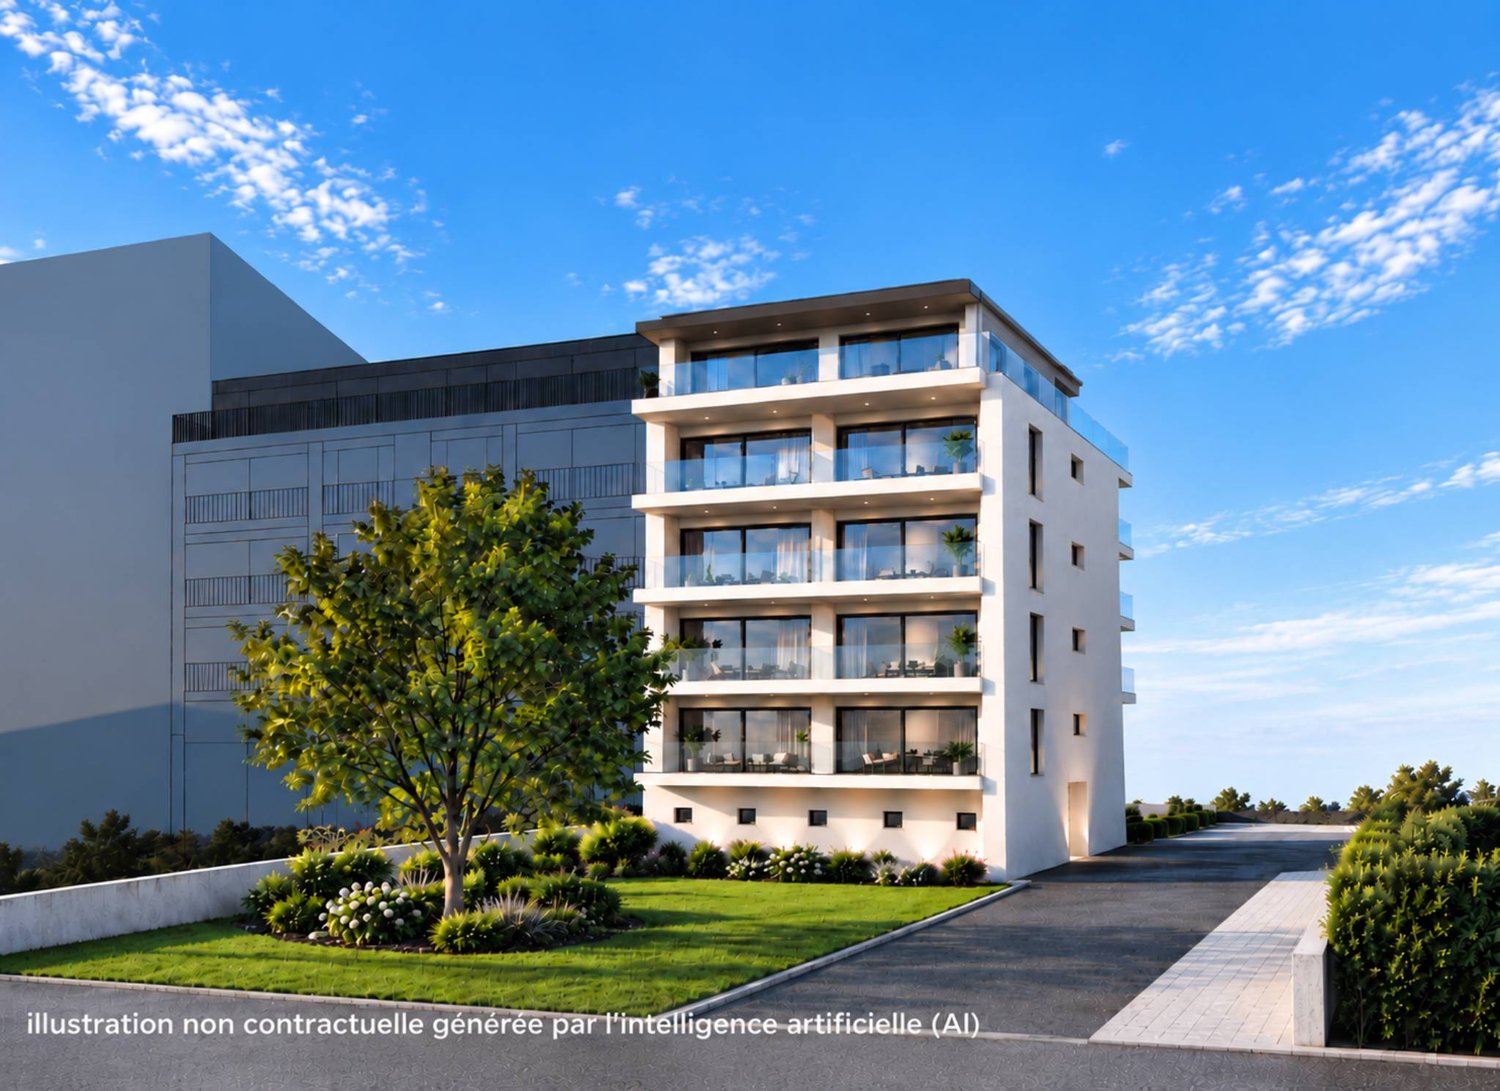
Duplex of 4.5 rooms with balconies

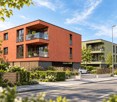
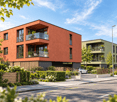
Discover this small-scale development consisting of 3 buildings with only 12 apartments in PPE, offering a calm and convivial residential environment.The project includes 6 ground-floor apartments benefiting from generous private terraces as well as 6 upstairs apartments with spacious balconies, allowing you to fully enjoy the outdoors and the view.This 4.5-room duplex on the first floor of building 3 consists of:On the first level, an entrance with a wall closet, a large living/dining room of over 50m2 with access to the first balcony and the kitchen. A bathroom with a sink and toilet.Upstairs, a large hall leads to the second balcony facing west, from which you can admire beautiful sunsets. It distributes 3 bedrooms and a bathroom with a bathtub and double sink and toilet.A cellar and a large galeta offer a multitude of storage possibilities and complete this property.Set in a green surroundings, this achievement seduces with its contemporary architecture, its bright spaces, and its privileged location offering a magnificent view of the Jura and Lake Neuchâtel. Each dwelling has been designed to guarantee comfort, functionality, and quality of life on a daily basis.An ideal opportunity for people looking for a peaceful living environment while remaining close to amenities and main communication axes.Delivery: early 2027Sale in land share for reduced purchase costs!INFORMATION AND VISITS: ALEXANDRA JEREZ & TANIA LEITE AT 024 424 24 26

  • Parking space
  • Balcony / Terrace
  • Elevator
New building
1 / 4
  • Parking space
  • Balcony / Terrace
  • Elevator
4.5 rooms, 104m², CHF 1,045,000.–
Premium
A Yverdon-les-Bains, 1400 Yverdon-les-Bains

New promotion: 4.5-room apartment with balconies and terrace

Bernard Nicod SA is pleased to present this new promotion located in Yverdon-les-Bains. This contemporary architecture project offers 7 apartments and 1 commercial space designed to meet daily needs.Just a few steps from the city center, this beautiful 4.5-room apartment on the third floor will seduce you with its functional layout and bright living spaces.It consists of:An entrance hall with built-in closets, an open kitchen leading to the living and dining room, and access to a large covered terrace of 18 m². Its southwest orientation will allow you to fully enjoy the beautiful days. The sleeping area consists of a large distribution hall with built-in closets and three spacious bedrooms. Each room has either access to the terrace or a private balcony. Two shower rooms with WC, as well as a storage room of over 5 m² with a water connection, allowing the installation of a washing machine, complete this unit.The apartment also has a private basement of 7 m² and benefits from access to the communal garden.Located just a few minutes from shops, schools, and public transportation, the promotion offers easy access to the main amenities. Yverdon-les-Bains also has numerous infrastructures, as well as a varied cultural and leisure offer. The shores of Lake Neuchâtel and the relaxation areas of the region are also easily accessible.ADVANTAGES:- Finishes chosen by the buyer- Heat pump (PAC)- Photovoltaic panels- Triple glazing- Sale in shared land ownership- Water connection for washing machine- One terrace and 2 balconiesSale in shared land ownership for reduced purchase costs!Possibility of acquiring an external parking space for CHF 20'000.-.Located just a few minutes from shops, schools, and public transportation, the promotion offers easy access to the main amenities. Yverdon-les-Bains also has numerous infrastructures, as well as a varied cultural and leisure offer. The shores of Lake Neuchâtel and the relaxation areas of the region are also easily accessible.Information and visits: Alexandra JEREZ and Tania LEITE: 024 424 24 26.

  • Parking space
  • Balcony / Terrace
  • Elevator
New building
1 / 4
  • Parking space
  • Balcony / Terrace
  • Elevator
2.5 rooms, 52m², CHF 541,000.–
Premium
A Yverdon-les-Bains, 1400 Yverdon-les-Bains

New promotion: 2.5-room apartment with balcony and terrace

Bernard Nicod SA is pleased to present this new promotion located in Yverdon-les-Bains. This project with contemporary architecture offers 7 apartments and 1 commercial space designed to meet the needs of everyday life.Just a stone's throw from the city center, this beautiful 2.5-room apartment on the first floor will seduce you with its functional layout and pleasant living spaces.It consists of:Entrance with wall cupboard, an open kitchen to the living/dining room very bright giving access to a covered terrace. Its optimal southwest orientation will allow you to enjoy the beautiful days. The night area includes an entrance hall with built-in cupboard, a spacious bedroom giving access to the balcony, a shower room with WC and a storage room.The accommodation also has a private cellar and benefits from access to the communal garden.ASSETS:- Finishes to the buyer's choice- Heat pump (PAC)- Photovoltaic panels- Triple glazing- Sale in shared land- Balcony and terraceSale in shared land for reduced purchase costs!Possibility of acquiring an external parking space for CHF 20'000.-.Located just a few minutes from shops, schools, and public transportation, the promotion offers easy access to the main amenities. Yverdon-les-Bains also has numerous infrastructures, as well as a varied cultural and leisure offer. The shores of Lake Neuchâtel and the relaxation areas of the region are also easily accessible.Information and visits: Alexandra JEREZ and Tania LEITE: 024 424 24 26.

  • Parking space
  • Balcony / Terrace
  • Elevator
New building
1 / 4
  • Parking space
  • Balcony / Terrace
  • Elevator
2.5 rooms, 51m², CHF 551,000.–
Premium
A Yverdon-les-Bains, 1400 Yverdon-les-Bains

New promotion: 2.5-room apartment with balcony and terrace

Bernard Nicod SA is pleased to present this new promotion located in Yverdon-les-Bains. This contemporary architecture project offers 7 apartments and 1 commercial space designed to meet daily needs.Just two steps from the city center, this beautiful 2.5-room apartment on the second floor will seduce you with its functional layout and pleasant living spaces.It consists of:An entrance hall with wall cabinets, an open kitchen to the living/dining room giving access to a covered terrace. Its optimal southwest orientation will allow you to enjoy the beautiful days. The night area includes a spacious bedroom with access to a private balcony and a shower room with WC.The apartment also has a private cellar and benefits from access to the communal garden.ASSETS:- Finishes chosen by the buyer- Heat pump (PAC)- Photovoltaic panels- Triple glazing- Sale in shared land- Balcony and terrace Sale in shared land for reduced purchase costs!Possibility of acquiring an external parking space for CHF 20,000.-.Located just a few minutes from shops, schools, and public transport, the promotion offers easy access to the main amenities. Yverdon-les-Bains also has numerous infrastructures, as well as a varied cultural and leisure offer. The shores of Lake Neuchâtel and the relaxation areas of the region are also easily accessible.Information and visits: Alexandra JEREZ and Tania LEITE: 024 424 24 26.

  • Parking space
  • Balcony / Terrace
  • Elevator
New building
1 / 4
  • Parking space
  • Balcony / Terrace
  • Elevator
2.5 rooms, 51m², CHF 550,000.–
Premium
A Yverdon-les-Bains, 1400 Yverdon-les-Bains

New promotion: 2.5-room apartment with balcony and terrace

Bernard Nicod SA is pleased to present this new promotion located in Yverdon-les-Bains. This contemporary architecture project offers 7 apartments and 1 commercial space designed to meet the needs of everyday life.Just two steps from the city center, this beautiful 2.5-room apartment on the first floor will seduce you with its functional layout and pleasant living spaces.It consists of:An entrance hall with wall cabinets, an open kitchen opening onto the living/dining room giving access to a covered terrace. Its optimal southwest orientation will allow you to enjoy the beautiful days. The night area includes a spacious bedroom with access to a private balcony and a shower room with WC.The apartment also has a private cellar and benefits from access to the common garden.ASSETS:- Finishes chosen by the buyer- Heat pump (PAC)- Photovoltaic panels- Triple glazing- Sale in shared land- Balcony and terraceSale in shared land for reduced purchase costs!Possibility of acquiring an external parking space for CHF 20,000.-.Located just a few minutes from shops, schools, and public transportation, the promotion offers easy access to the main amenities. Yverdon-les-Bains also has numerous infrastructures, as well as a varied cultural and leisure offer. The shores of Lake Neuchâtel and the relaxation areas of the region are also easily accessible.Information and visits: Alexandra JEREZ and Tania LEITE: 024 424 24 26.

  • Parking space
  • Balcony / Terrace
  • Elevator
New building
1 / 4
  • Parking space
  • Balcony / Terrace
  • Elevator
2.5 rooms, 52m², CHF 541,000.–
Premium
A Yverdon-les-Bains, 1400 Yverdon-les-Bains

New promotion: 2.5-room apartment with balcony and terrace

Bernard Nicod SA is pleased to present this new promotion located in Yverdon-les-Bains. This contemporary architecture project offers 7 apartments and 1 commercial space designed to meet the needs of daily life.Just two steps from the city center, this beautiful 2.5-room apartment on the first floor will seduce you with its functional layout and pleasant living spaces.It consists of:An entrance with a wall closet, an open kitchen to the living/dining room with plenty of light, giving access to a covered terrace. Its optimal southwest orientation will allow you to enjoy the beautiful days. The night area includes an entrance hall with a built-in closet, a spacious bedroom with access to the balcony, a shower room with WC, and a storage room.The apartment also has a private cellar and benefits from access to the communal garden.ASSETS:- Finishes chosen by the buyer- Heat pump (PAC)- Photovoltaic panels- Triple glazing- Sale in shared land- Balcony and terraceSale in shared land for reduced purchase costs!Possibility of acquiring an external parking space for CHF 20,000.-.Located just a few minutes from shops, schools, and public transportation, the promotion offers easy access to the main amenities. Yverdon-les-Bains also has numerous facilities, as well as a varied cultural and leisure offer. The shores of Lake Neuchâtel and the relaxation areas of the region are also easily accessible.Information and visits: Alexandra JEREZ and Tania LEITE: 024 424 24 26.

  • Parking space
  • Balcony / Terrace
  • Elevator
New building
1 / 4
  • Parking space
2.5 rooms, 58m², CHF 613,000.–
Premium
A Yverdon-les-Bains, 1400 Yverdon-les-Bains

New promotion: 2.5-room apartment with terrace

Bernard Nicod SA is pleased to present this new promotion located in Yverdon-les-Bains. This contemporary architecture project offers 7 apartments and 1 commercial space designed to meet everyday needs.Just a short walk from the city center, this beautiful 2.5-room apartment on the ground floor will seduce you with its functional layout and pleasant living spaces.It consists of:An open kitchen overlooking the very bright living/dining room, which gives access to a large covered terrace of 18m2. Its optimal southwest orientation will allow you to enjoy the beautiful days. The night area includes a large distribution hall, a spacious bedroom with access to the terrace, a shower room with WC, and a storage room of over 6m2 with a water connection, allowing the installation of a washing machine.The apartment also has a private cellar and benefits from access to the communal garden.ASSETS:- Finishes chosen by the buyer- Heat pump (PAC)- Photovoltaic panels- Triple glazing- Sale in shared land ownership- TerraceSale in shared land ownership for reduced purchase costs!Possibility of acquiring an external parking space for CHF 20,000.-.Located just a few minutes from shops, schools, and public transportation, the promotion offers easy access to the main amenities. Yverdon-les-Bains also has numerous infrastructures, as well as a varied cultural and leisure offer. The shores of Lake Neuchâtel and the relaxation areas of the region are also easily accessible.Information and visits: Alexandra JEREZ and Tania LEITE: 024 424 24 26.

  • Parking space
1 / 13
  • Parking space
  • Balcony / Terrace
  • Garage
  • +4
2.5 rooms, 66m², CHF 760,000.–
Top
Rue du Midi 44, 1400 Yverdon-les-Bains

Attic with generous outdoor spaces and an unobstructed view

2.5-room attic apartment; Seize the exceptional opportunity to live in one of the 16 exclusive apartments of the "Le Méridien" real estate project in Yverdon-les-Bains. Located at the crossroads of Rue du Midi and Rue du Valentin, this prestigious residence offers a carefully designed architecture, combining luxury, comfort, and energy efficiency. Thanks to its Minergie certification, you will benefit from high energy performance, guaranteeing reduced bills and a healthy environment.The "Le Méridien" residence spans 4 levels and offers apartments ranging from 2.5 to 4.5 rooms. Each property has been thoughtfully designed to provide you with bright, functional, and modern spaces, meeting the highest standards of comfort. Moreover, all apartments have been adapted for people with reduced mobility, ensuring accessibility for all residents.Whether you are looking for a cozy home for your family or an elegant pied-à-terre, "Le Méridien" will meet all your expectations. Furthermore, every detail, from modern fittings to high-end equipment, has been carefully imagined to make your daily life simpler and more enjoyable.Here, we offer you a 2.5-room attic apartment with a living area of 65 m², distributed as follows:An entrance hall with built-in wardrobeA guest toiletAn open kitchen with a large living areaA bedroom with access to the terraceA bathroomA cellar completes this property.Outdoor areas:Two beautiful terraces of 12 m² eachA loggia of 12 m².You will have the opportunity to choose the materials and finishes for your future apartment, allowing you to create a space that suits you.Parking:A standard indoor parking space (No. 7) at an additional cost of CHF 40,000.-.A space for bicycles is also provided, ideal for those who prefer soft mobility.Amenities:Highway entrances A1 and A5 and Yverdon-les-Bains train station, only 2 km from the residence"Valentin" bus stop (Bus 602, 604, 605) within a 3-minute walkNursery at 1 kmLéon-Michaud primary and secondary school within a 5-minute walkYverdon-les-Bains gym at 3 kmHEIG-VD at 1.3 kmNumerous shops nearby, including main supermarkets, bakeries, restaurants, and medical facilitiesThermal center within a 15-minute walkYverdon-les-Bains beach at 2 kmOutdoor areas:2 outdoor visitor parking spaces2 bicycle sheltersGreen spaces and relaxation areas to the southGreen roofYou are just one step away from finding your new home!

  • Parking space
  • Balcony / Terrace
  • Garage
  • +4
Travel time
-
Neiva Martins Julien

Neiva Martins Julien

1 / 13
Neiva Martins Julien

Neiva Martins Julien

  • Parking space
  • View
5.5 rooms, 130m², CHF 1,090,000.–
Top
1423 Villars-Burquin

Construction in progress: A privileged living environment between lake and mountains!

BARNES Yverdon exclusivity! Finishes to choose from - Delivery spring 2027!At the foot of the Jura, this exceptional project offers two semi-detached villas providing an ideal living environment between nature and modernity. Each villa benefits from an unobstructed view of Lake Neuchâtel and the Alps, with a south-facing exposure guaranteeing optimal brightness throughout the day thanks to the large windows.With a living area of approximately 131 m², the 2 villas benefit from a south-facing exposure guaranteeing optimal brightness throughout the day. The large balconies of approximately 20 m², as well as the terraces and private gardens, allow you to fully enjoy the landscape and tranquility of the place.The villas are organized on several levels:- Ground floor: An open living and dining area with modern kitchen, an office, a guest toilet and a terrace giving onto the garden.- 1st floor: A shower room, three bedrooms, including a parental suite with dressing room and bathroom- Attic: An additional space of 18 m² under the roof.- Basement: A technical room, a laundry room and an available space (cellar)A carport and an outdoor parking space complete each villa, included in the sale price.The finishes are chosen by the buyer to make each experience unique. The supply, laying of all materials and equipment will be carried out by the companies awarded by the General Contractor.Don't miss this rare opportunity and contact us now for more information!- Villa on two levels + basement and attic- Large private garden of 555 m²

  • Parking space
  • View
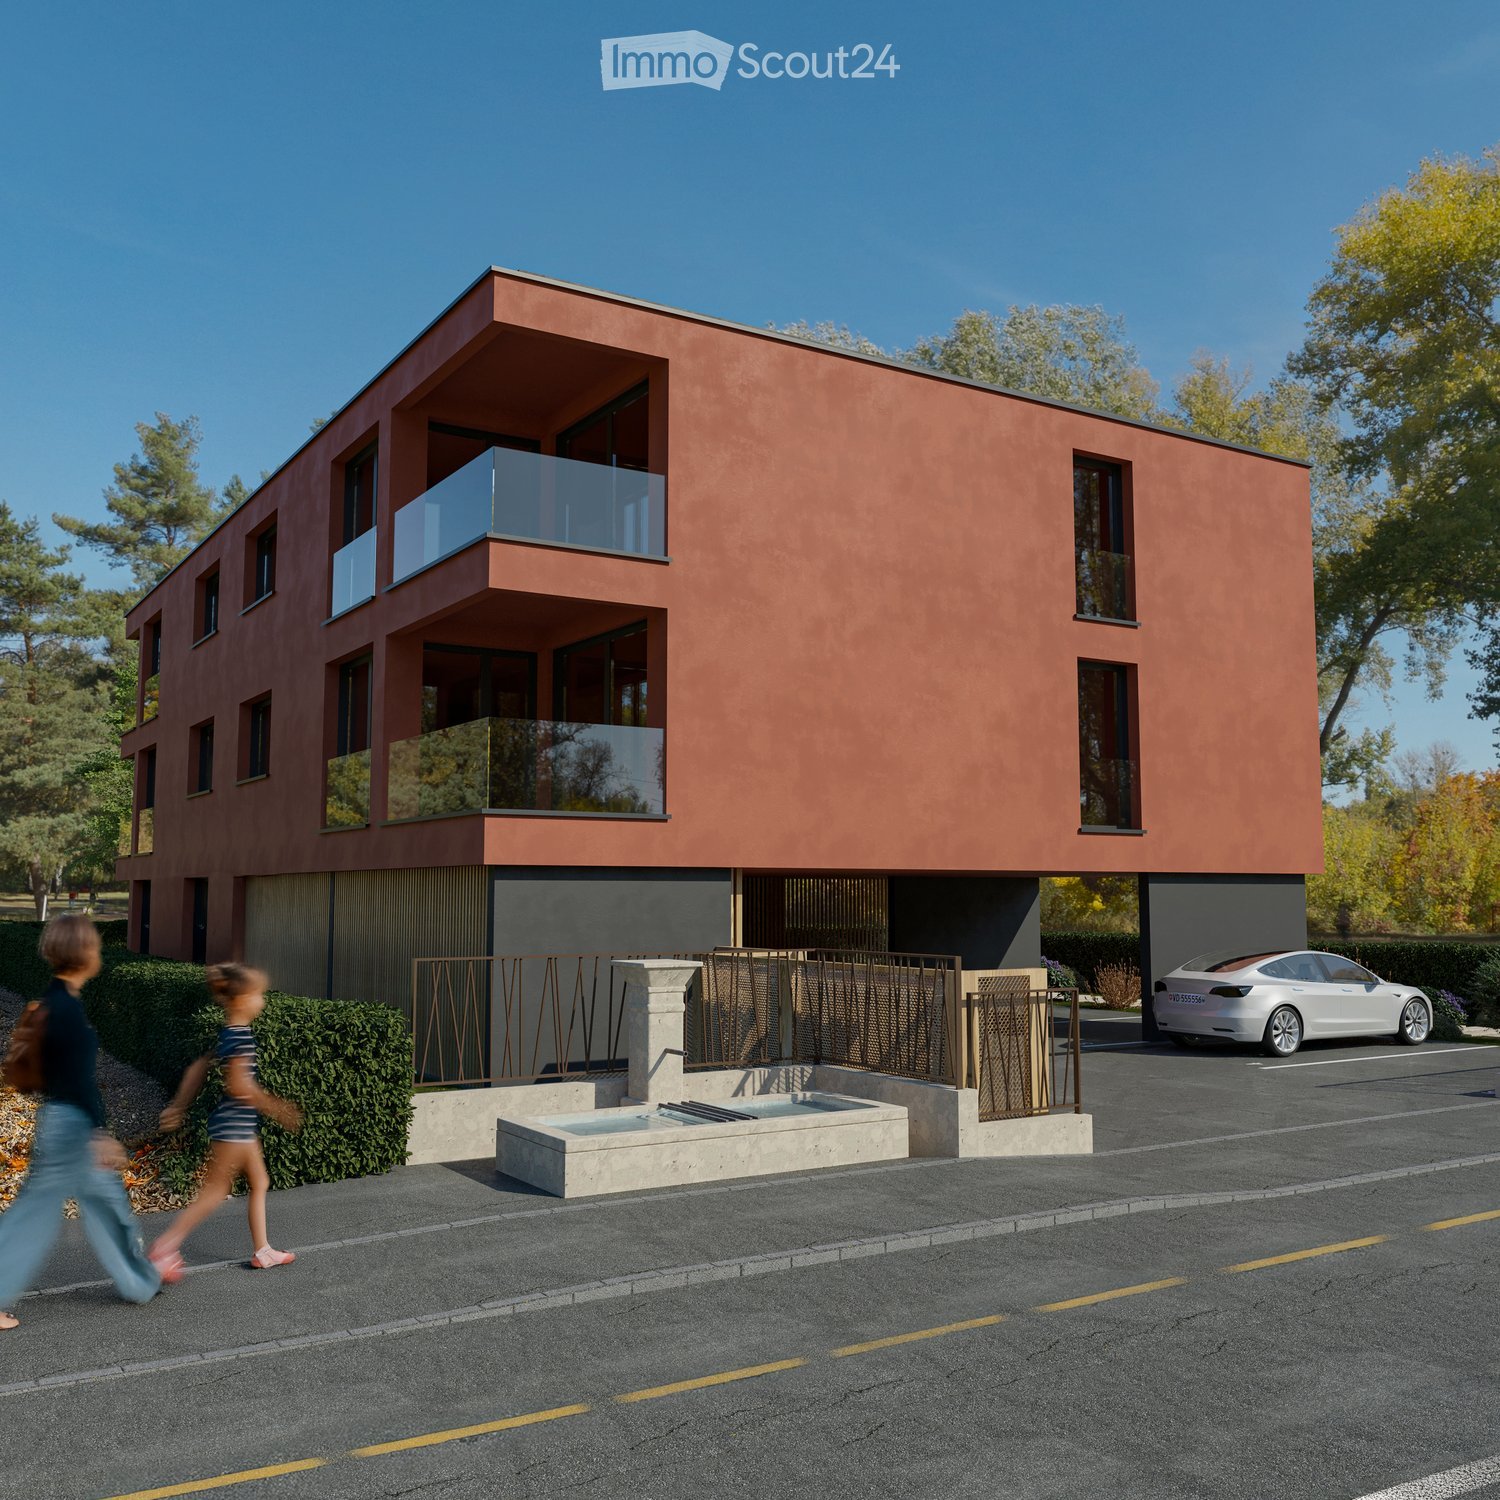
  • Modern two-story house with red-brown facade, large windows, and balconies. Features a small fountain in the foreground and a parked car.
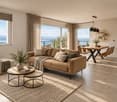
  • Modern open-plan living and dining area with a round wooden dining table, six chairs, a sofa, a television, and a built-in oven. The space features light wood flooring, large windows with sheer curtains, and pendant lighting.
  • Modern living room with white sofa, coffee table, side tables, books, and a small kitchen area with cabinets and a sink.
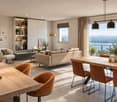
  • Modern dining area with a round wooden table surrounded by six light grey chairs, a white pendant light, and a sleek kitchen area with white cabinets and a sink.
  • Modern kitchen with white and light wood cabinets, stainless steel appliances, and a wooden floor.
  • Modern bedroom with a large bed, nightstands, table lamps, a potted plant, and two picture frames on the wall.
  • Modern bathroom with a wooden vanity, a round illuminated mirror, a white sink, a toilet, and a glass-enclosed shower area with a handheld showerhead.
1 / 7
2.5 rooms, 61m², CHF 580,000.–
Top
Rue de Clendy 6, 1400 Yverdon-les-Bains

New 2.5-room apartment with balcony in Yverdon-les-Bains

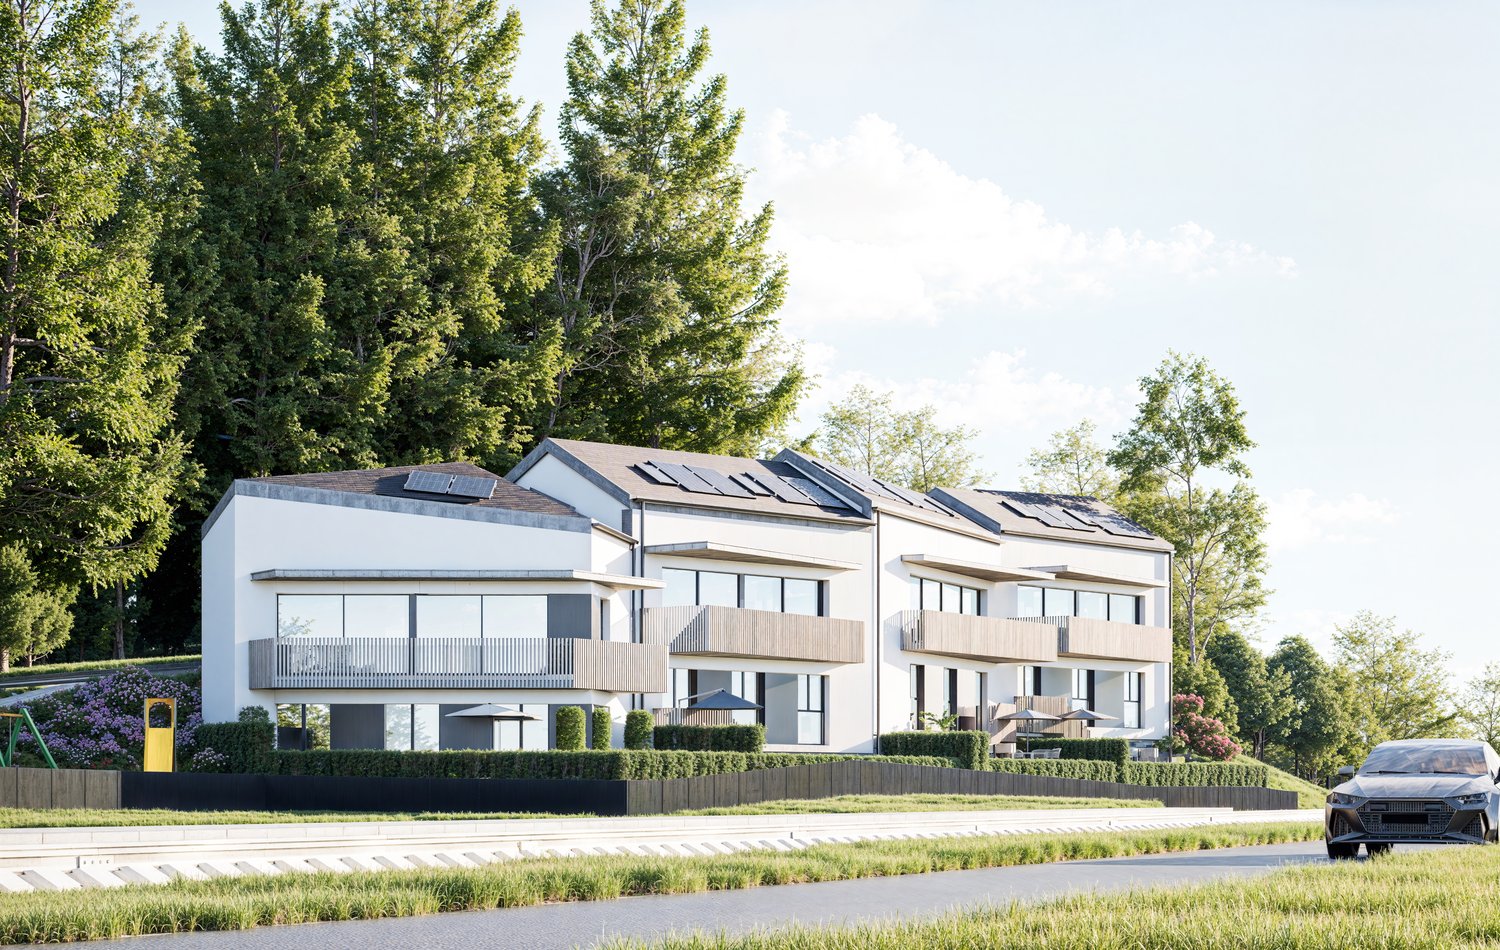
Discover this beautiful new 2.5-room apartment, located on the 1st floor of a modern residence in the heart of Yverdon-les-Bains. Available from April 2028, this exceptional property offers a bright, calm, and perfectly equipped living space.The highlights of this apartment: • Modern and open living area: A bright living room in an open concept with large windows, elegant parquet flooring, and a fully equipped kitchen with cabinets, oven, and central island. • Refined living room: A contemporary living room with beautiful wood finishes, ideal for relaxing or receiving guests. • Private balcony: Enjoy a sunny outdoor space, perfect for nice days. • Elevator and accessibility: The building is equipped with an elevator and is fully accessible to people with reduced mobility. • New construction: Scheduled for completion in 2028, according to the latest building and energy efficiency standards. Sunlight and tranquility: The apartment benefits from beautiful sunlight in the summer and pleasant brightness in the winter. The neighborhood is particularly quiet, both day and night.Ideal location: Nestled in the Clendy district, this apartment enjoys a privileged location in close proximity to the lake and the Yverdon-les-Bains train station. All daily amenities are within reach: • Bus stop Clendy at 1 minute on foot • Supermarket Denner at 3 minutes on foot • School de la Villette at 4 minutes on foot • Pharmacy du Valentin at 15 minutes on foot The building offers remarkable comfort and features eco-friendly amenities: elevator, heat pump, photovoltaic panels, triple-glazed windows that ensure excellent thermal and acoustic insulation, covered bicycle storage, cellars, etc.You will have the opportunity to choose the materials and finishes of your future apartment, allowing you to create a space that suits your taste.This apartment also represents an interesting real estate investment opportunity.Ideal for couples, young professionals, or small families, this apartment combines modernity, comfort, and accessibility in a peaceful and well-served environment. A rare opportunity in a new residence that should not be missed!
Travel time
-
New building
Danny Caldas

Danny Caldas

1 / 13
Danny Caldas

Danny Caldas

  • Parking space
  • Balcony / Terrace
  • Mountain view
5.5 rooms, 122m², CHF 895,000.–
Rue du Grand Borgeaud 17, 1406 Cronay

Apartment 5.5 rooms in Cronay

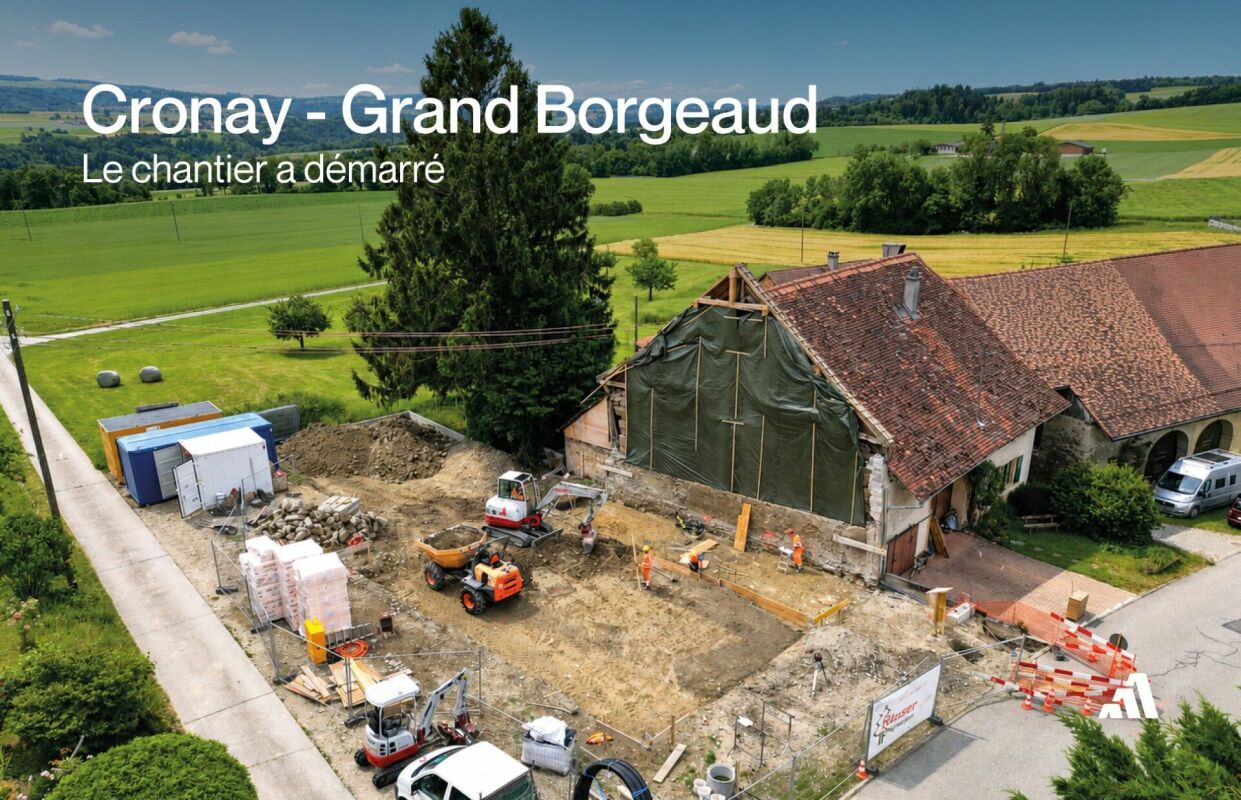
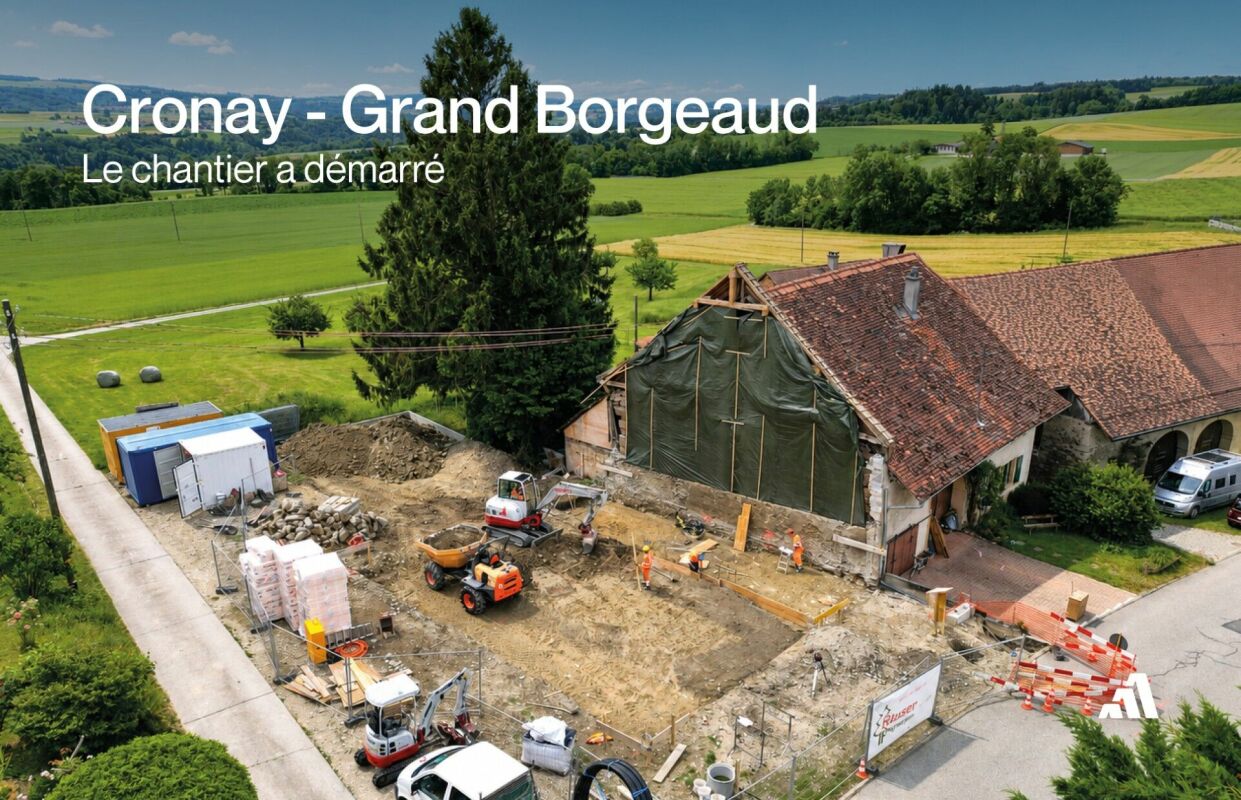
Located at the entrance to the charming village of Cronay, this project of 3 PPE apartments benefits from a calm and green environment, with an extensive view of the Fribourg and Vaud Prealps.This old village house will be carefully renovated to create spacious and bright living spaces. The exterior architecture will be preserved and enhanced with high-quality materials, faithful to the character of the original building.LOT 2:The first floor will house a 5.5-room apartment of approximately 125 m². This accommodation will benefit from a vast living space opening onto a large terrace of over 17 m². Four bedrooms complete the sleeping area. Two bathrooms are planned, one equipped with a bathtub, the other with a shower. A private laundry room, a storage room, and a cellar complete the property.A private vegetable garden space will also be provided for this apartment.Each lot will have 3 outdoor parking spaces in addition to the sale price (CHF 10,000.-/unit) and will offer its future occupants the possibility of personalizing the finishes according to their wishes.Future owners will have the opportunity to personalize the finishes according to their desires, while the materials used for the exterior fittings will ensure perfect integration into the surrounding natural setting.Delivery: summer 2026 Technical data Technique: • Heating: Heat pump • Solar panels: Yes • Glazing: Triple Budgets : • Kitchens: CHF 16,734.51 excluding VAT (depending on offer) • Tiling: CHF 37.-/m2 (supplies) • Parquet: CHF 70.-/m2 (supply) • Carpentry: CHF 4,856.61 excluding VAT (according to offer) • Sanitary facilities: CHF 9,111.13 excluding VAT (as per offer) Details of the sale price: • Apartment: CHF 905,000.- • Parking spaces: CHF 30,000.- • Total: CHF 935,000.-

  • Parking space
  • Balcony / Terrace
  • Mountain view
Travel time
-
New building
Danny Caldas

Danny Caldas

1 / 13
Danny Caldas

Danny Caldas

3.5 rooms, 76m², CHF 899,000.–
Rue de Clendy 6, 1400 Yverdon-les-Bains

Clendy 6 - New promotion - 2.5 and 3.5 rooms - close to the lake

Clendy 6 - A new residential address in Yverdon-les-Bains A small PPE in the heart of the Clendy neighborhood. Discover this new promotion of only 7 apartments, ideally located in Yverdon-les-Bains, close to the lake, city center, and HEIG-VD. Designed to offer a contemporary, comfortable, and sustainable living space, this small PPE offers apartments with 2.5 and 3.5 rooms, suitable for both first-time buyers and investors. • 5 apartments with 3.5 rooms, on the ground floor or upper floors with elevator, each with a private garden or a pleasant balcony. • 2 apartments with 2.5 rooms, on the 1st and 2nd floors with elevator, each with a balcony. Lot 1 - Apartment with 3.5 rooms on the ground floor with private garden With a sales area of 111 m², this apartment consists of a living area of 76.2 m², a terrace of 10.3 m², and a private garden of 297 m², offering a pleasant outdoor space to enjoy the beautiful days. The apartments have been designed to prioritize functionality, brightness, and quality of life, with carefully planned spaces and good finishes. The construction meets current requirements for comfort and energy efficiency, with heat pump and photovoltaic panels. ParkingCovered parking spaces for CHF 40,000.- and outdoor parking spaces for CHF 30,000.-, in addition to the sales price, are available. An attractive address to live or invest, in a sought-after sector of Yverdon-les-Bains.

Travel time
-
New building
Danny Caldas

Danny Caldas

1 / 13
Danny Caldas

Danny Caldas

  • Parking space
  • Balcony / Terrace
  • Mountain view
5.5 rooms, 122m², CHF 895,000.–
Rue du Grand Borgeaud 17, 1406 Cronay

Apartment 5.5 rooms in Cronay

Located at the entrance to the charming village of Cronay, this project of 3 PPE apartments benefits from a calm and green environment, with an extensive view of the Fribourg and Vaud Prealps.This old village house will be carefully renovated to create spacious and bright living spaces. The exterior architecture will be preserved and enhanced with high-quality materials, faithful to the character of the original building.LOT 2:The first floor will house a 5.5-room apartment of approximately 125 m². This accommodation will benefit from a vast living space opening onto a large terrace of over 17 m². Four bedrooms complete the sleeping area. Two bathrooms are planned, one equipped with a bathtub, the other with a shower. A private laundry room, a storage room, and a cellar complete the property.A private vegetable garden space will also be provided for this apartment.Each lot will have 3 outdoor parking spaces in addition to the sale price (CHF 10,000.-/unit) and will offer its future occupants the possibility of personalizing the finishes according to their wishes.Future owners will have the opportunity to personalize the finishes according to their desires, while the materials used for the exterior fittings will ensure perfect integration into the surrounding natural setting.Delivery: summer 2026 Technical data Technique: • Heating: Heat pump • Solar panels: Yes • Glazing: Triple Budgets : • Kitchens: CHF 16,734.51 excluding VAT (depending on offer) • Tiling: CHF 37.-/m2 (supplies) • Parquet: CHF 70.-/m2 (supply) • Carpentry: CHF 4,856.61 excluding VAT (according to offer) • Sanitary facilities: CHF 9,111.13 excluding VAT (as per offer) Details of the sale price: • Apartment: CHF 905,000.- • Parking spaces: CHF 30,000.- • Total: CHF 935,000.-

  • Parking space
  • Balcony / Terrace
  • Mountain view
Travel time
-
New building
Danny Caldas

Danny Caldas

1 / 13
Danny Caldas

Danny Caldas

  • Parking space
  • Balcony / Terrace
  • Mountain view
  • +1
5.5 rooms, 140m², CHF 1,350,000.–
Rue du Collège, 1406 Cronay

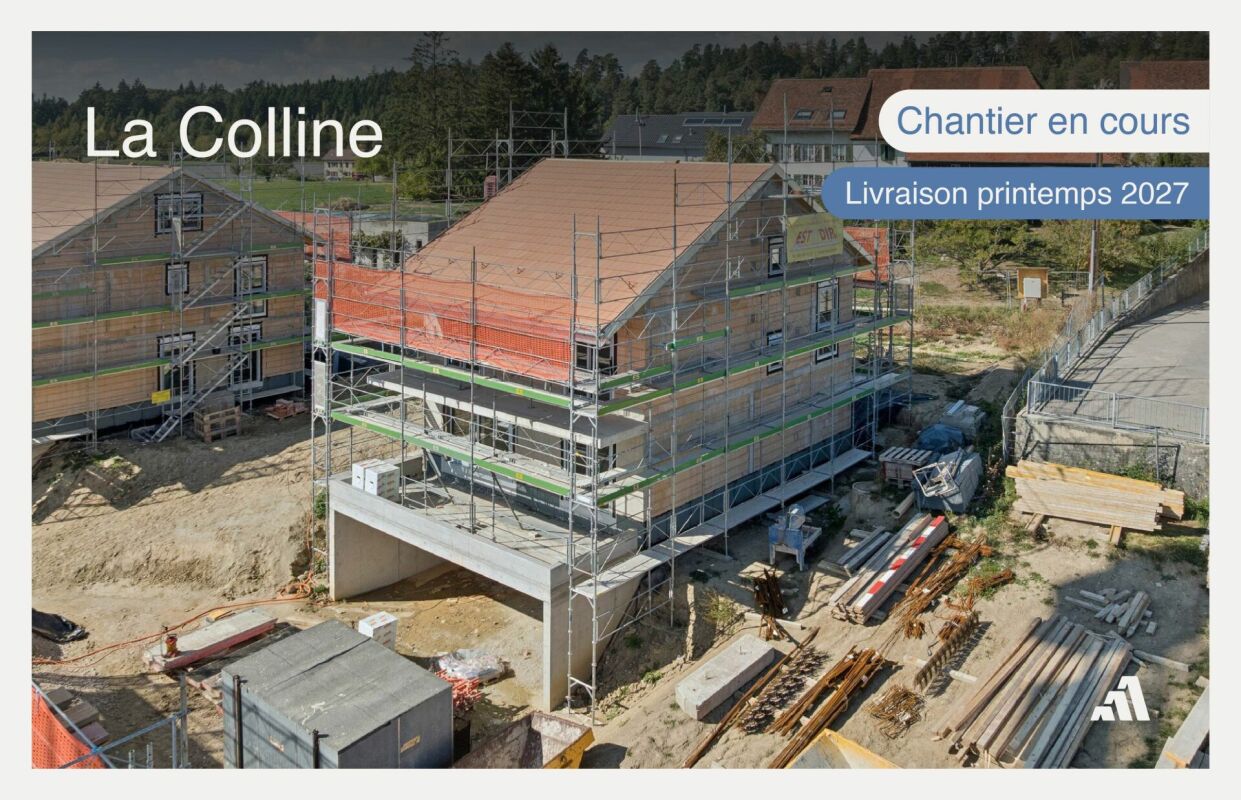
La Colline - Last individual villa with 5.5 rooms

Lot B - Last individual villa with 5.5 rooms! This new promotion La Colline benefits from a calm and green residential environment, combining village tranquility and proximity to amenities.Composed of 7 villas with 4.5 and 5.5 rooms, this project integrates harmoniously into its environment and offers a pleasant living space, just a few minutes from the main activity centers of the region.Designed to prioritize comfort and functionality, the homes offer spacious living areas, carefully designed interior distribution, and private outdoor extensions.Future buyers will also benefit from the possibility of personalizing the interior finishes according to their preferences, in order to adapt their accommodation to their desires.LOT B - Individual villa with 5.5 roomsThis individual villa has a living area of approximately 140 m², completed by 66 m² of raw attic space, offering additional potential for development according to technical and regulatory possibilities.With a total useful area of approximately 220 m², the property offers comfortable volumes, suitable for both family life and the layout of additional spaces.The interior finishes can be personalized, allowing buyers to choose materials and equipment according to their tastes and the services provided in the construction description.OUTSIDEThe villa benefits from a garden of approximately 450 m², as well as a terrace and a balcony totaling approximately 32 m².These outdoor spaces pleasantly extend the living rooms and allow you to fully enjoy the peaceful and green setting of the property.PARKINGThree covered parking spaces are included in the sale price, offering a practical parking solution for the occupants of the accommodation.
  • Parking space
  • Balcony / Terrace
  • Mountain view
  • +1
Travel time
-

Suggested properties for you based on search results