"5.5-room apartment"
Address
Les Vergers 5, 1441 Valeyres-sous-MontagnyTravel time
- 6 min.Station: Valeyres-sous-Montagny
Surrounding information
School
15 min.Chemin de CottyPublic Transport
2 min.Valeyres Village
Times refer to the route on foot.
Price
- Purchase price:
- CHF 760,000.–
- Notify on price drop
Main information
- Availability:
- By agreement
- Type:
- Apartment
- No. of rooms:
- 5
- Surface living:
- 156 m2
- Year built:
- 1984
Documents (0)
Description
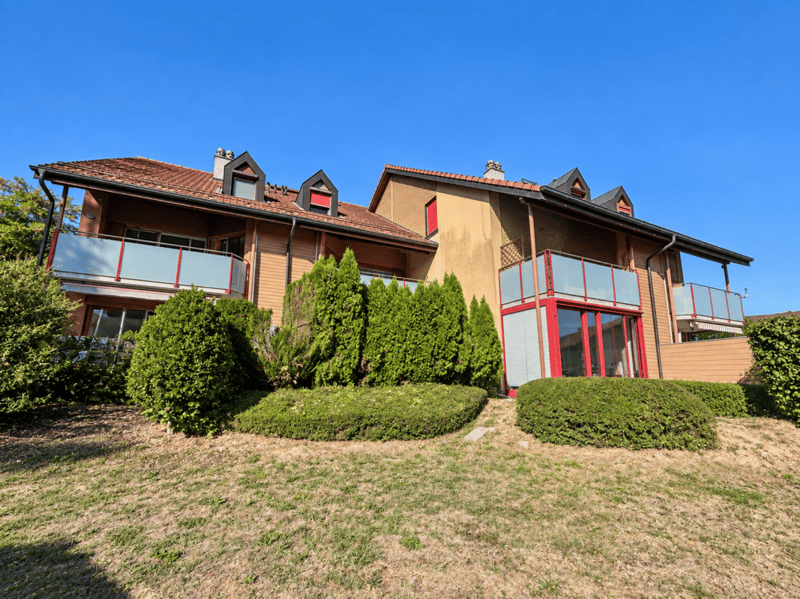
Located in a residential and green environment in Valeyres-sous-Montagny, this spacious 5.5-room apartment offers approximately 156 m², divided between the first floor and the developed attic.
Its original distribution, its volumes under the roof, and its numerous modular spaces give it the character of a real family home.
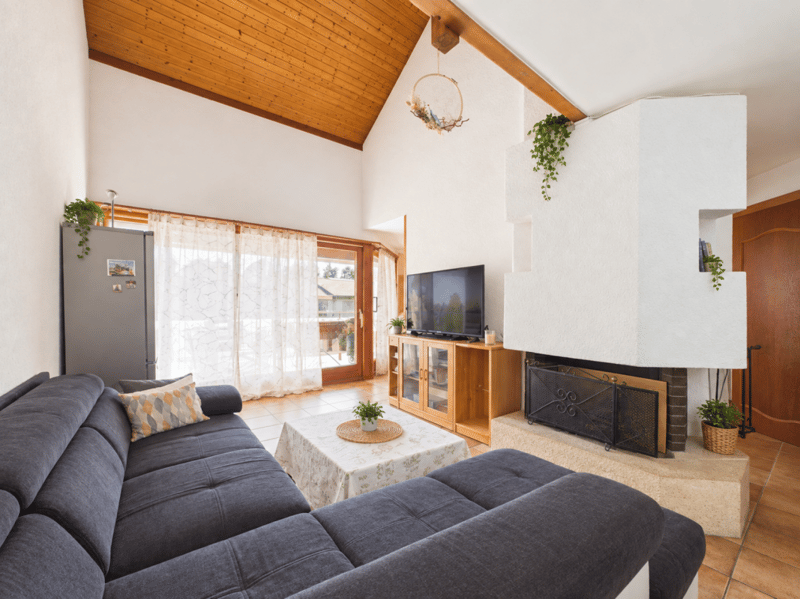
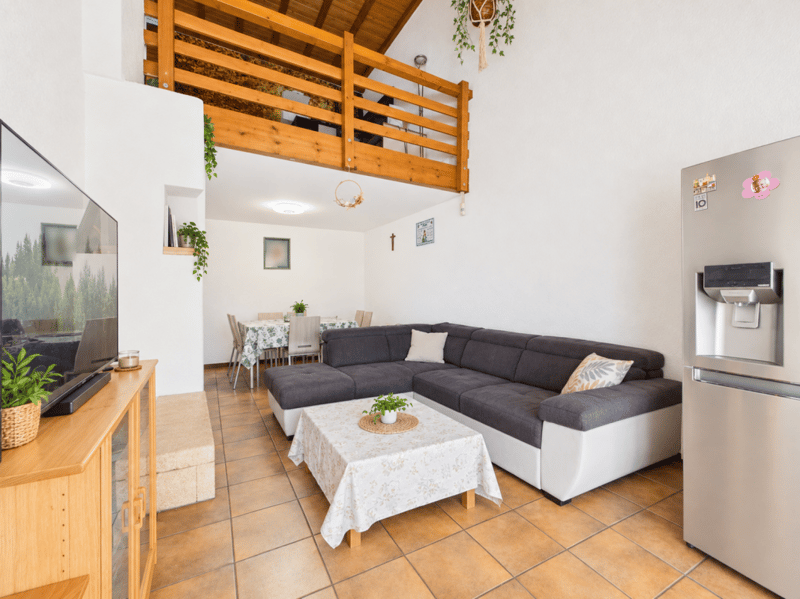
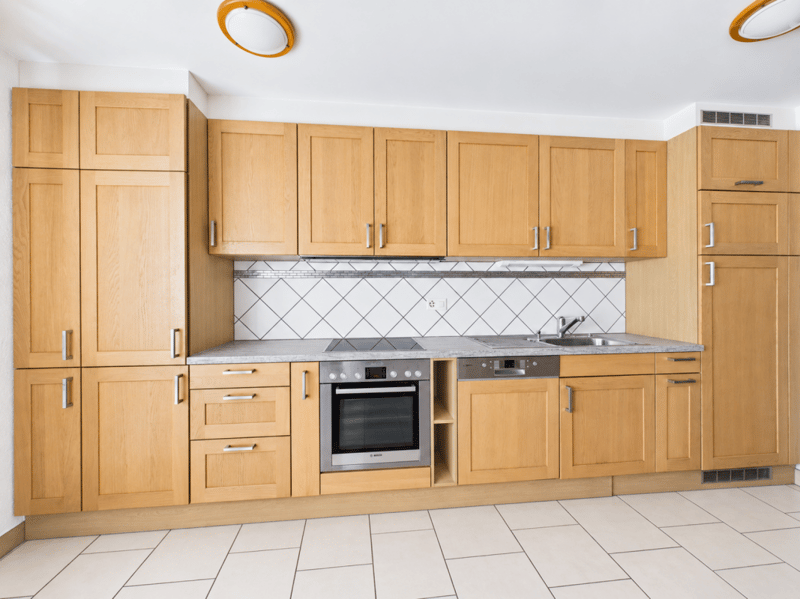
The main level has an entrance hall with storage space and a pleasant living area combining the living room, dining room, and kitchen. A fireplace adds a warm atmosphere to the whole. The living room extends to a covered balcony of about 8 m², offering a valuable outdoor space for a large part of the year.
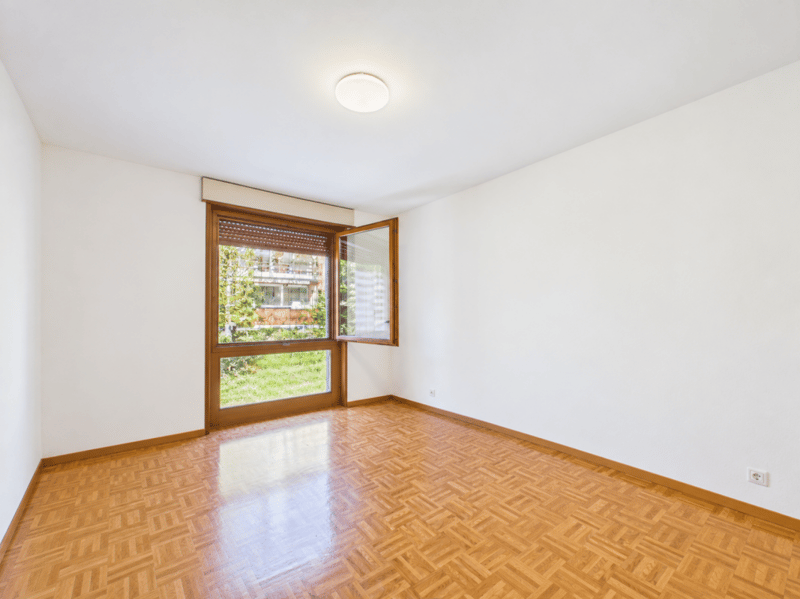
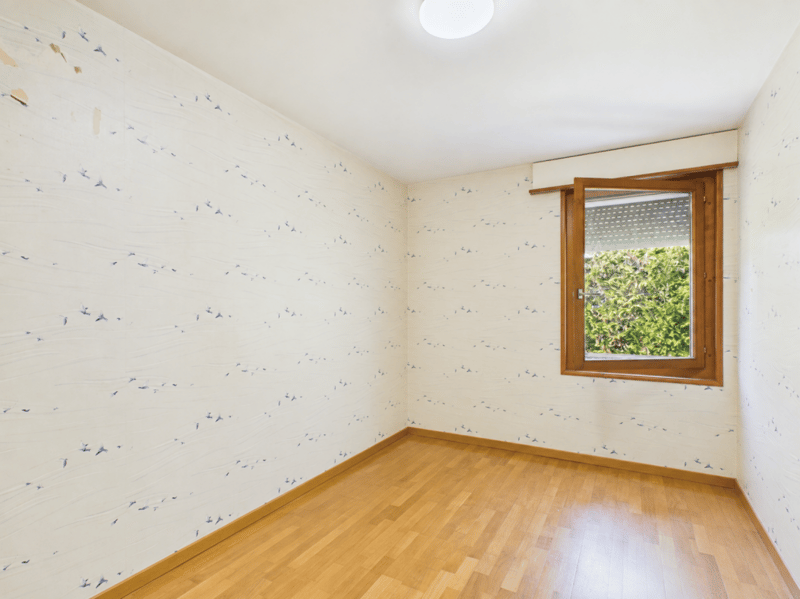
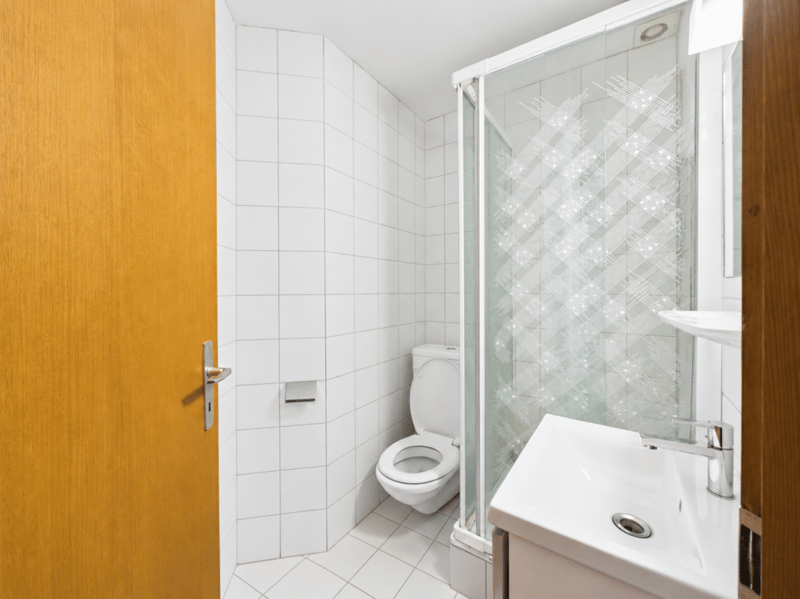
The sleeping area includes several bedrooms and the necessary sanitary facilities for family life.
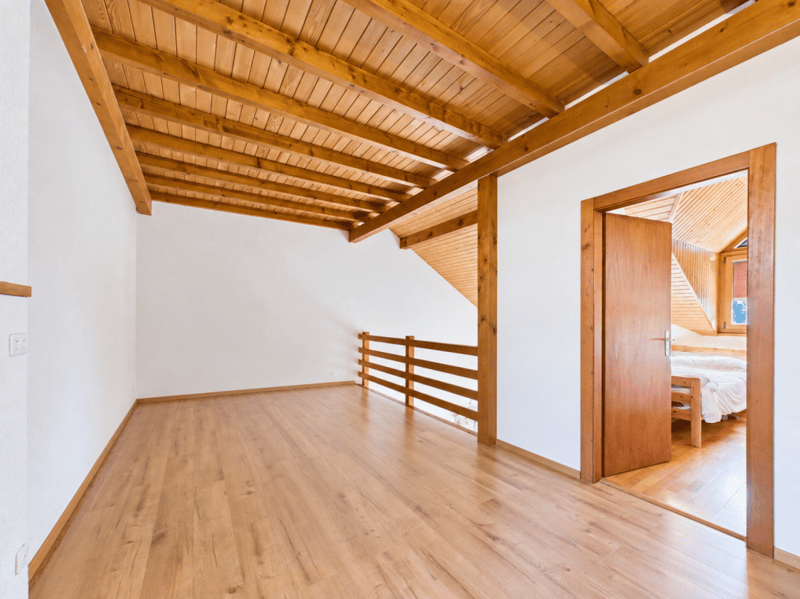
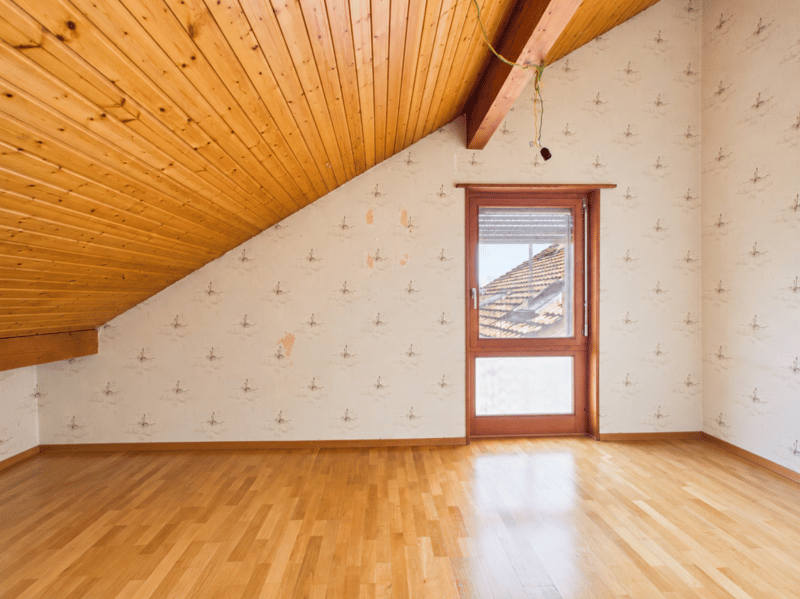
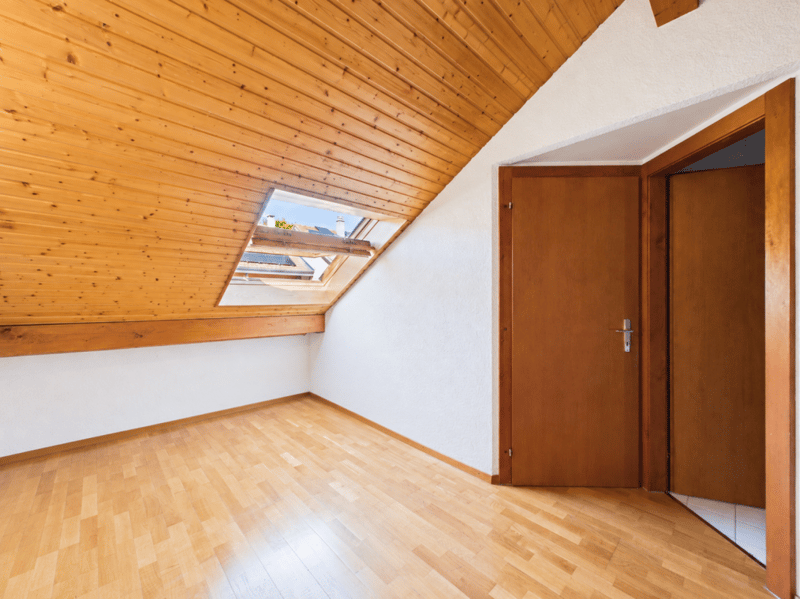
On the upper floor, an open gallery to the living room forms a particularly pleasant and versatile space. It can be arranged as a secondary living room, library, playroom, or office. Additional bedrooms and an office space complete this attic level.
This configuration will suit both a family and buyers looking for multiple home office spaces or rooms dedicated to leisure activities.
A basement and the common areas of the condominium complete the property. The residents also benefit from a common outdoor environment with garden areas and developed accesses.
The apartment presents today an interesting potential for modernization. A few interventions will allow to update its finishes while preserving its volumes and character.
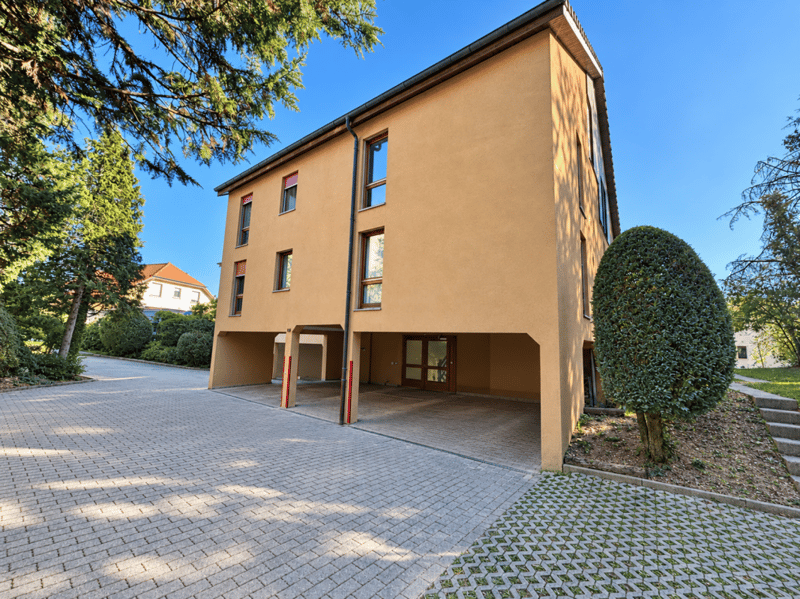
A covered parking space completes the whole.
Note that the property is currently rented.
Apartment price: CHF 760,000.-
Covered parking space: CHF 25,000.-
Total sale price: CHF 785,000.-
First level
- Entrance hall
- Fitted kitchen
- Living room with fireplace
- Dining room
- Covered balcony of about 8 m²
- 2 Bedrooms
- Bathroom
- Separate toilet
- Corridor and storage
Upper floor
- Open gallery to the living room
- 2 Additional bedrooms
- Office space
- Shower room
- Attic storage
Outbuildings
- Basement
- Covered parking space
- Common laundry room
- Common bicycle room
- Common outdoor areas
Mortgage Calculator
From dream house to home ownership: the mortgage calculator can help you estimate the affordability of this property.

Create an account for more options
Create your account to manage your favorites across all devices, keep track of your search alerts, and never miss an update. Everything you need for your home search, all in one place!
Advertiser

Contact
Service Vente
- Listing ID
- 4003529256
- Object ref.
- Valeyres-sous-Montagny