









Fontanezier - Roof flat buy

We recommend expanding your search criteria to get similar results. The current filters didn’t return any matches.

If you don’t want to change your current search criteria, we recommend creating a search alert, so you’ll be notified when matching offers become available.

More objects in your automatically expanded search area
8 results - Radius: + 10km
1 / 5
  • Parking space
  • Balcony / Terrace
  • View
  • +2
4.5 rooms100m²CHF 1,090,000.–
Chemin des Sources 4, 1400 Yverdon-les-Bains

Lake View - Yverdon-les-Bains - 4.5 Room Apartment

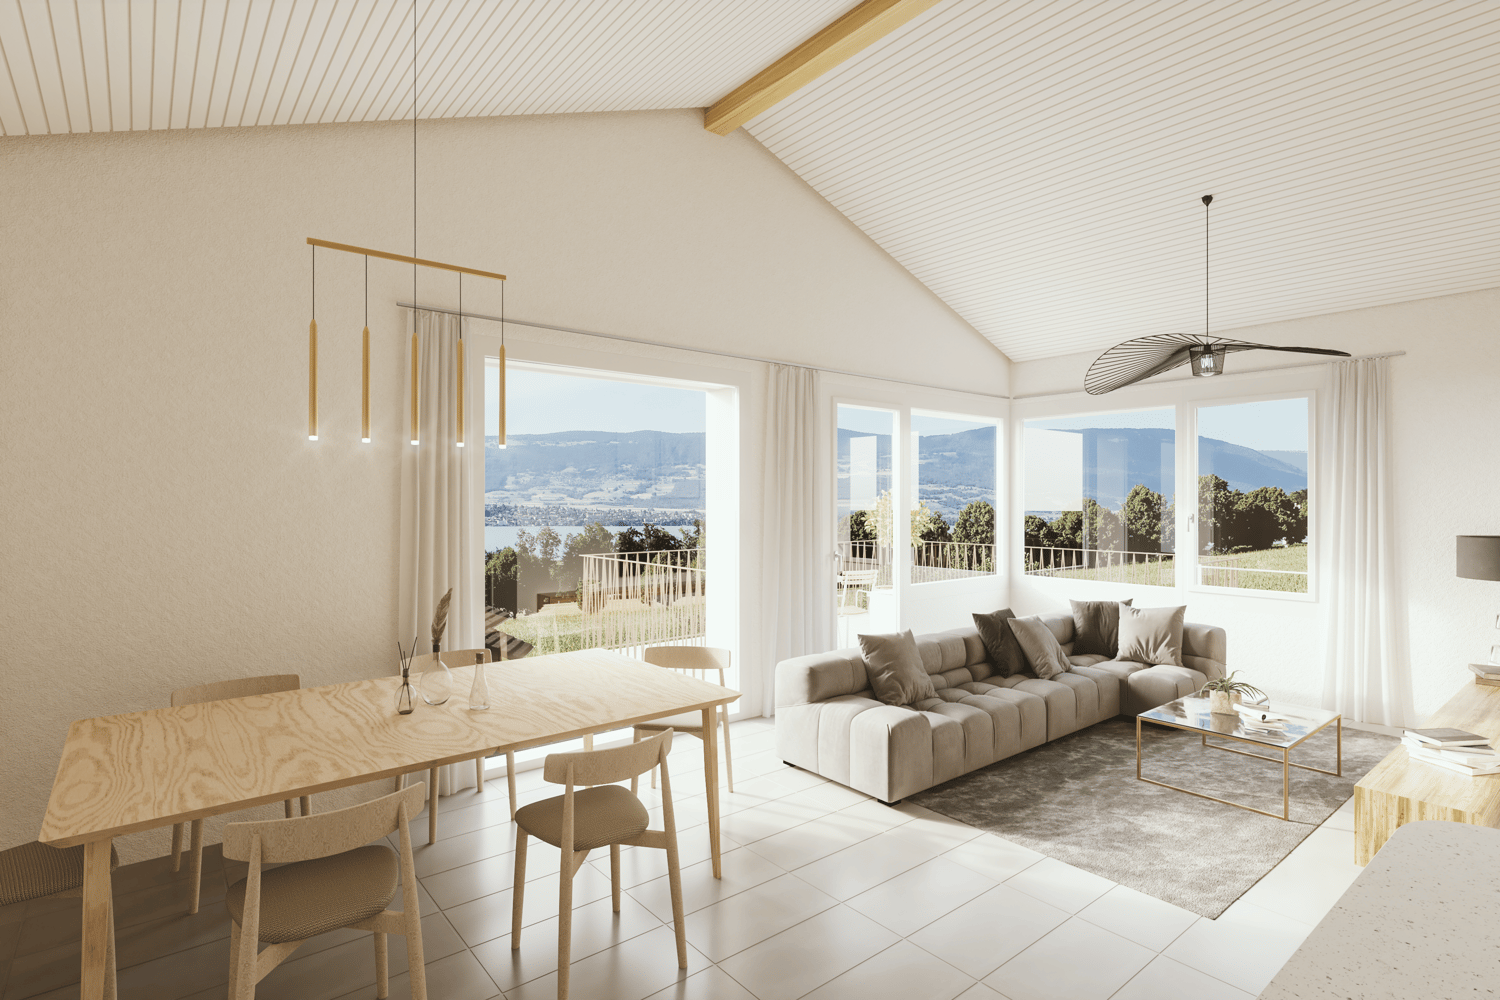
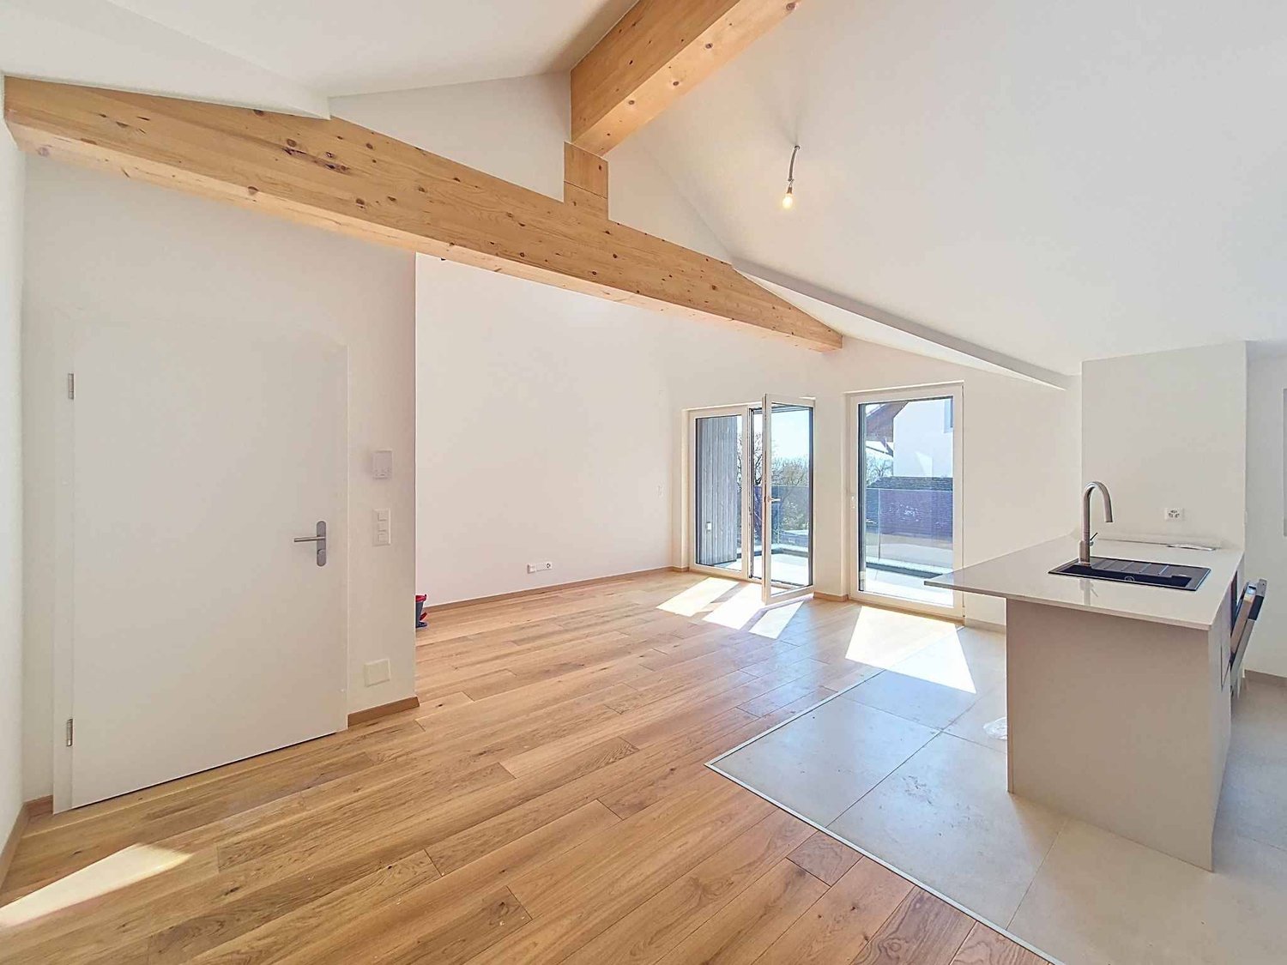
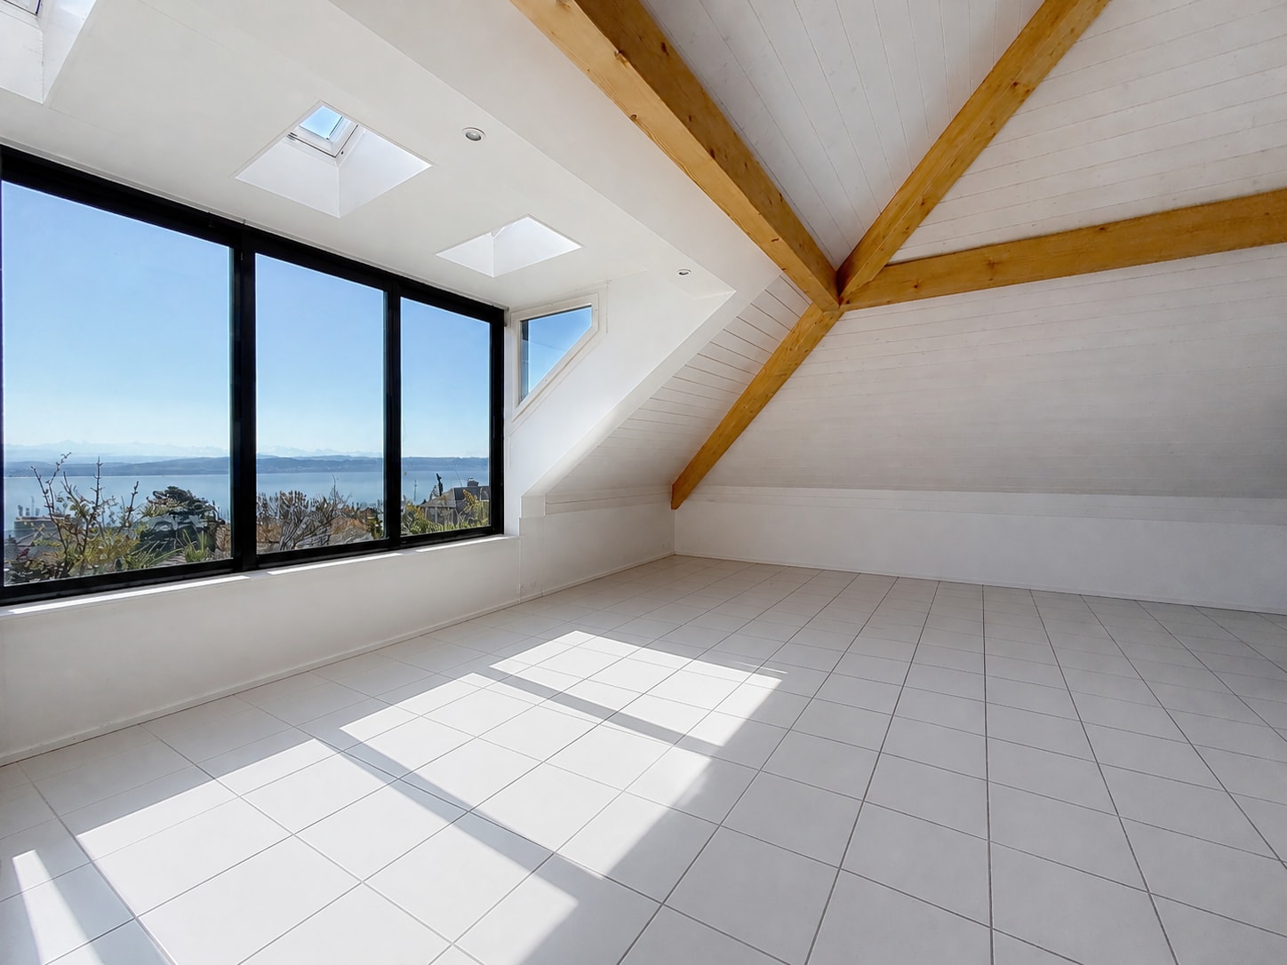
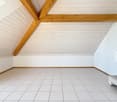
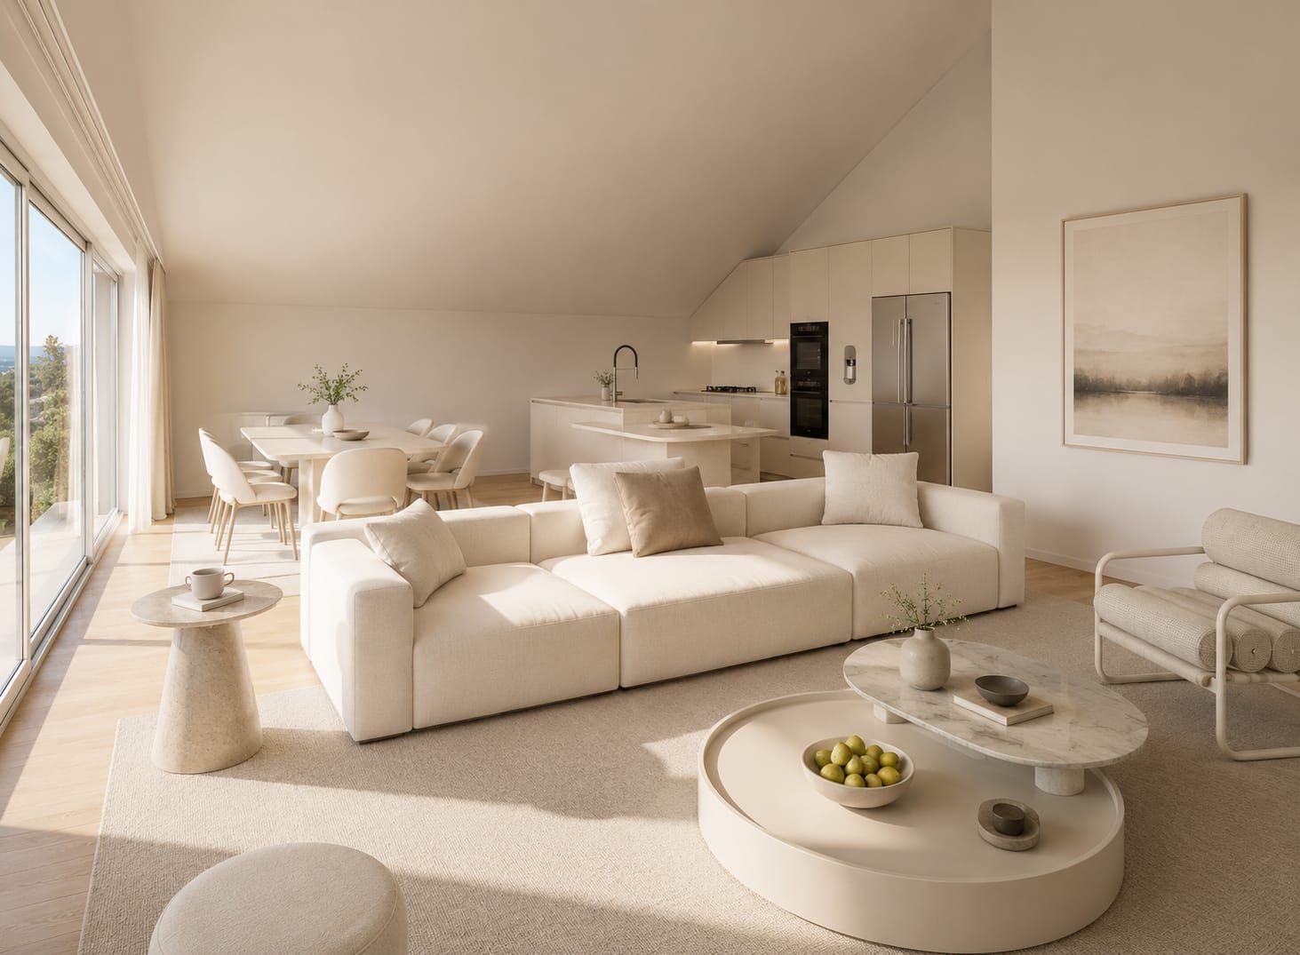
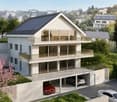
Construction has begun – delivery expected in autumn/end 2027Discover this spacious 4.5-room new apartment in the attic within the "Jardin des Sources" residence, located in a quiet and sought-after villa district on the heights of Yverdon-les-Bains.The residence offers a particularly appreciable balance between quiet residential area and accessibility. Schools, public transport – with a bus stop just 100 meters away –, Y-Parc, and the main highway axes are nearby. The Yverdon-les-Bains train station is also easily accessible.Composed of only four apartments distributed in two adjacent buildings, this human-scale realization preserves an intimate atmosphere, far from that of large residential complexes. Its contemporary and elegant architecture integrates harmoniously into this peaceful and green environment.Unit B1 offers a functional and perfectly adapted distribution for family life. The entrance to the apartment is through the staircase and opens onto a hall with a wardrobe. A corridor serves three bedrooms, two bathrooms, and a storage room with private laundry.The living area combines the living room, dining room, and kitchen in a large, open, and convivial space. The beautiful ceiling height, reaching approximately 3.95 meters, creates a remarkable sense of space and adds a lot of character to this attic apartment.Outside, a large corner balcony of 14 m² extends the living space and offers an unobstructed view of the lake. It constitutes a privileged setting to enjoy the panorama, natural light, and beautiful days.The project was designed to combine modern comfort and energy efficiency. The apartment will be equipped with a reversible air-water heat pump as well as photovoltaic panels installed on the roof.Purchasing on the plan also allows future owners to personalize certain finishes according to their tastes and create an interior in their image.Construction is now underway, with delivery expected in autumn/end 2027.The advantages of unit B1 • 4.5-room apartment in the attic • Unobstructed view of the lake • Privileged location in a villa district • Particularly quiet, residential, and green environment • Lifestyle rarely offered in new apartment promotions • Small, exclusive condominium with only four apartments • Weighted area of 106.6 m² • Entrance hall with wardrobe • Three bedrooms • Two bathrooms • Large living area with open kitchen • Beautiful ceiling height of approximately 3.95 meters, offering volume and character • Storage room with private laundry • Large corner balcony of 14 m² • Reversible air-water heat pump • Photovoltaic panels on the roof • New construction combining comfort and energy efficiency • High-quality finishes, customizable to the buyer's taste • Bus stop just 100 meters away • Easily accessible Yverdon-les-Bains train station • Proximity to schools, Y-Parc, and main highway axes • Construction underway and delivery expected in autumn/end 2027 • Outdoor parking space for CHF 25,000.– A rare opportunity to acquire a new attic apartment that combines an unobstructed view of the lake, remarkable spaces, and the tranquility of a villa district.Complete documentation and information available upon request.

  • Parking space
  • Balcony / Terrace
  • View
  • +2
Travel time
-
New building
1 / 5
  • Parking space
  • Balcony / Terrace
  • View
  • +2
5.5 rooms115m²CHF 1,120,000.–
Chemin des Sources 4, 1400 Yverdon-les-Bains

Magnificent 5.5-room attic apartment in Yverdon-les-Bains

Work has begun – delivery expected in autumn/end of 2027Discover this spacious new apartment with 5.5 rooms – or 4.5 rooms with an office – in the heart of the « Jardin des Sources » residence, located in a quiet and sought-after villa district on the heights of Yverdon-les-Bains.The residence offers a particularly appreciable balance between quiet residential atmosphere and accessibility. Schools, public transport – with a bus stop just 100 meters away –, Y-Parc, and the main highway axes are nearby. The Yverdon-les-Bains train station is also easily accessible.The residence consists of only four apartments, spread over two adjacent buildings, and preserves an intimate atmosphere, far from that of large residential complexes. Its contemporary and elegant architecture blends harmoniously into this peaceful and green environment.Unit A1 offers a generous and functional layout. The entrance to the apartment is via the staircase and provides access to a corridor serving an office, three bedrooms, and two bathrooms.The living area combines the living room, dining room, and kitchen in a large, open, and convivial space. On the first floor, the ceiling height of approximately 3.95 meters creates a remarkable sense of space and adds a lot of character to the apartment.A storage room with a private laundry room completes the interior layout and facilitates the organization of daily life.Outside, a large corner balcony of 14 m², oriented towards the west, extends the living space and offers a beautiful view of the Jura. It constitutes a privileged setting to enjoy the end-of-day light and sunsets.The project was designed to combine modern comfort and energy efficiency. The apartment will be equipped with a reversible air-water heat pump as well as photovoltaic panels installed on the roof.Purchasing off-plan also allows future owners to personalize certain finishes according to their tastes and create an interior in their image.Work is now underway, with delivery expected in autumn/end of 2027.The advantages of unit A1 • Privileged location in a villa district • Particularly quiet, residential, and green environment • Rare living space, rarely offered in new PPE promotions • Small, exclusive co-ownership of only four apartments • Weighted area of 121.4 m² • Configuration of 5.5 rooms or 4.5 rooms with an office • Three bedrooms and an office • Two bathrooms • Spacious living area with open kitchen • Beautiful ceiling height of approximately 3.95 meters, offering volume and character • Storage room with private laundry room • Large corner balcony of 14 m², oriented towards the west • Beautiful view of the Jura • Reversible air-water heat pump • Photovoltaic panels on the roof • New construction combining comfort and energy efficiency • High-quality finishes, customizable to the buyer's wishes • Bus stop just 100 meters away • Yverdon-les-Bains train station easily accessible • Proximity to schools, Y-Parc, and main highway axes • Work underway, delivery expected in autumn/end of 2027 • Outdoor parking space available at an additional cost of CHF 25,000.– A rare opportunity to acquire a new apartment with remarkable volumes, combining the calm of a villa district, the comfort of a small co-ownership, and a beautiful opening onto the Jura.Complete documentation and information available upon request.

  • Parking space
  • Balcony / Terrace
  • View
  • +2
Travel time
-
Riccio Andrea

Riccio Andrea

1 / 12
Riccio Andrea

Riccio Andrea

  • Parking space
  • View
  • Elevator
4.5 rooms107m²CHF 760,000.–
A Concise, 1426 Concise

Opportunity to seize!

Dominating the charming village of Concise, this sumptuous 4.5-room attic apartment is located in the prestigious PPE La Raisse residence, a confidential realization composed of only six apartments, offering a privileged living environment that combines elegance, tranquility, and exclusivity.Located on the top floor of the residence, this apartment occupies the attic and benefits from a view of Lake Neuchâtel. The interior architecture highlights beautiful volumes and a warm atmosphere, where each space has been designed to offer comfort and refinement.The heart of the apartment is centered around a vast living room bathed in light, open to a contemporary kitchen perfectly integrated, creating a convivial and elegant living space. This ensemble naturally extends to a private balcony, a true invitation to enjoy the lacustrine panorama and the gentleness of the surrounding environment.The night area offers a harmonious and functional distribution. It consists of two bright rooms, as well as a superb parental suite with a dressing room and a private shower room, constituting an intimate and comfortable space. An additional bathroom and a practical cellar complete this property with quality services.A private cellar on the ground floor and an elevator serving all levels come to perfect the daily comfort.Designed according to modern energy standards, the building benefits from high-performance equipment such as heat pumps with underfloor heating, solar panels, and triple-glazed windows, guaranteeing energy efficiency and well-being in all seasons.Two private outdoor parking spaces are offered in addition at a price of CHF 10,000 per unit.Just 70 meters from public transportation and in the immediate vicinity of the village's amenities, this rare property offers a unique lifestyle between vineyards and lake shores, in a preserved natural environment where serenity and quality of life are perfectly combined.

  • Parking space
  • View
  • Elevator
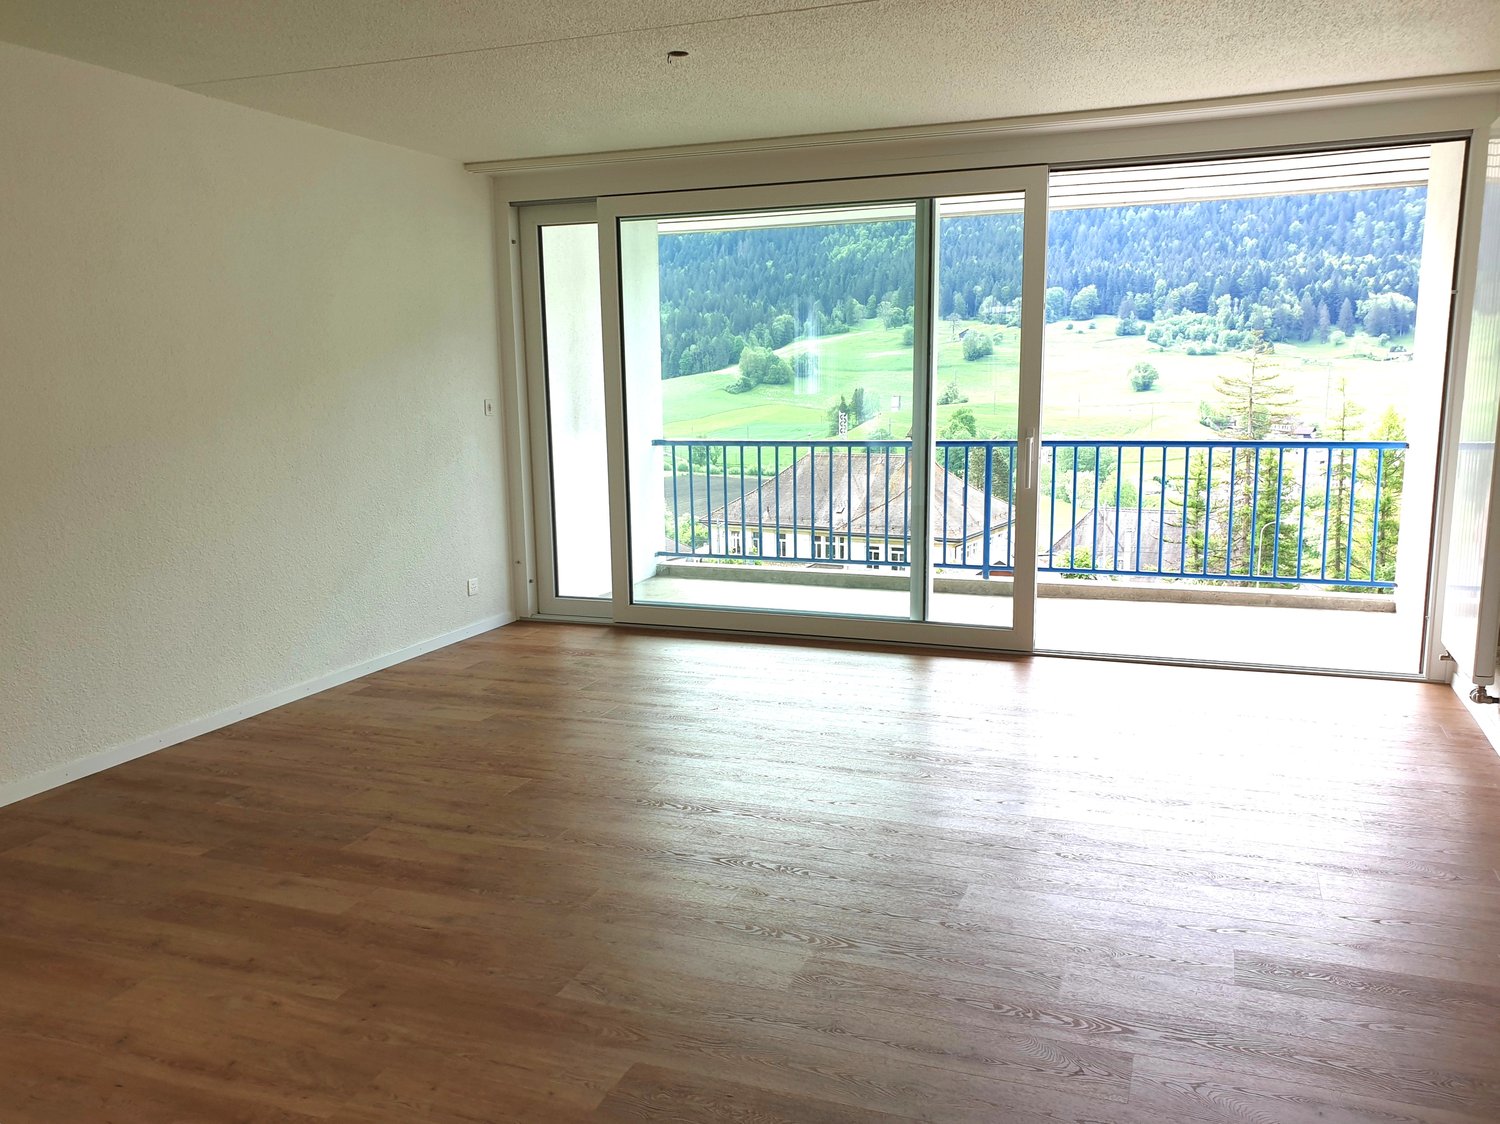
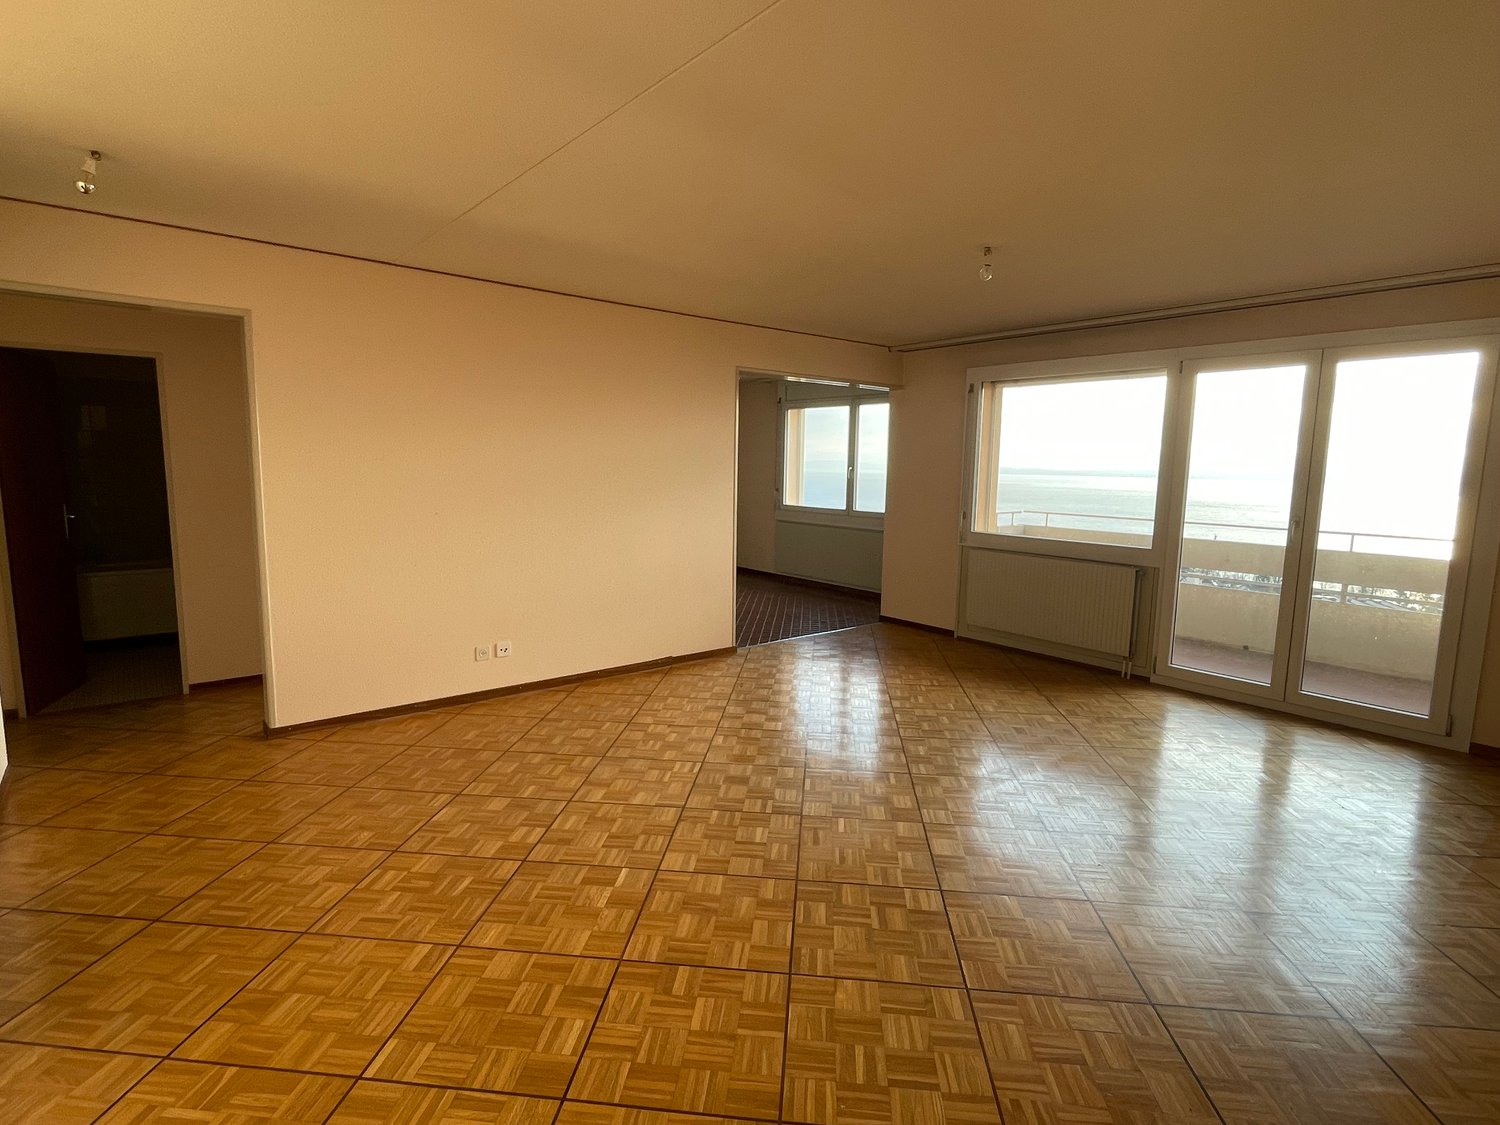
  • empty room, wooden floor, sliding glass doors, balcony, mountain view
  • empty room, wooden floor, sliding glass doors, balcony, white walls, white radiator, power outlet
  • empty room, wooden floor, white walls, sliding glass door, balcony, radiator
  • Balcony with glass door, blue railing, concrete floor, view of mountains and village
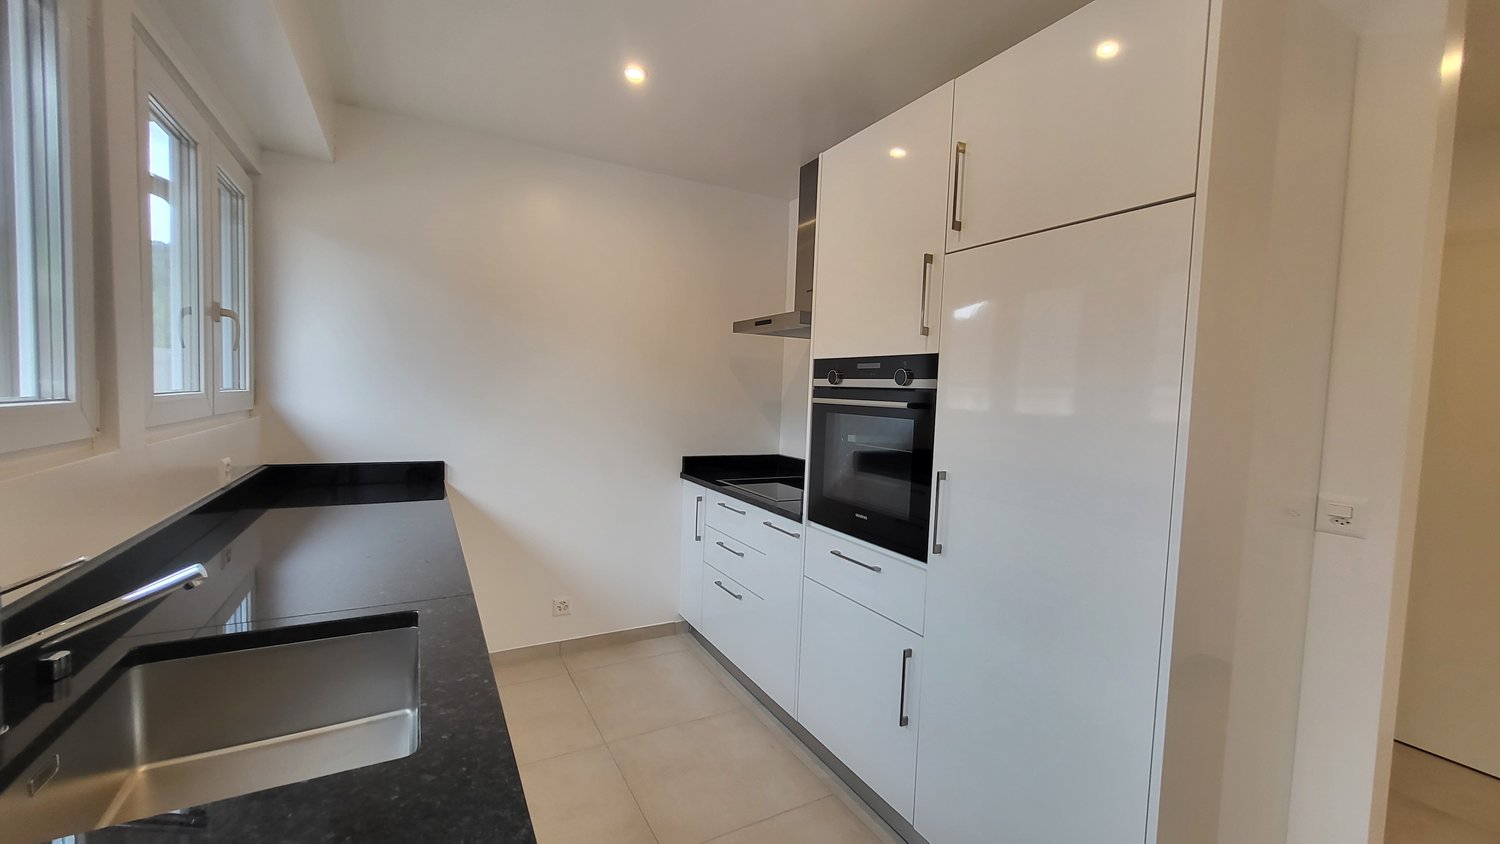
  • modern kitchen with white cabinets, wooden floor, white tiles, double sink, oven, window
  • Empty hallway with wooden floor, white walls, and a window at the end.
  • empty room, wooden floor, white walls, window, door to another room
  • empty room, wooden floor, sliding glass door, balcony, white walls, white ceiling, white radiator
  • empty room, wooden floor, sliding glass door, balcony, white walls, white radiator, view of mountains
  • Bathroom with white tiles, bathtub, double sink, mirror, and window.
  • 4 bedrooms, 2 bathrooms, living room, kitchen, entrance, stairwell, 2 balconies
1 / 11
5.5 rooms104m²CHF 560,000.–
Champ-du-Môtier 9, 2105 Travers

Spacious renovated 5.5-room apartment with 2 balconies in the heart of Travers

Apartment with 5.5 rooms, occupying the entire second floor, crossing from east to west and benefiting from two balconies.The apartment is arranged as follows: • fitted kitchen • large living room with balcony of about 18 m2 • entrance hall with wardrobe • 4 bedrooms, including 2 with balcony • bathroom with bathtub • basement • garage The property was renovated in 2024: the paints and floor coverings were completely redone, and the windows were also replaced in the same year.The building is constituted in a PPE of 4 apartments. Built in 1989, it has undergone renovations over time to ensure its good maintenance.The central heating system works with gas and was replaced in 2012. Each apartment is also equipped with an electric water heater and an individual water meter.Solar panels were installed in 2020, contributing to a better energy efficiency of the building.Additionally, a water softener was installed in 2022.Privileged environment: This apartment benefits from a peaceful and sunny setting, particularly pleasant in summer. The tranquility is guaranteed with a very quiet environment, ideal for families with children.This apartment represents a rare opportunity to acquire a quality property in an exceptional setting. Perfect for a family looking for calm while remaining close to essential amenities.Do not hesitate to contact us for any additional information. We will be pleased to inform you.

Travel time
-

Other interesting objects