Le Sentier - Roof flat buy

We recommend expanding your search criteria to get similar results. The current filters didn’t return any matches.

If you don’t want to change your current search criteria, we recommend creating a search alert, so you’ll be notified when matching offers become available.

More objects in your automatically expanded search area
16 results - Radius: + 20km
1 / 23
5 rooms, 128m², CHF 845,000.–
Route de la Tuilière 12, 1142 Pampigny

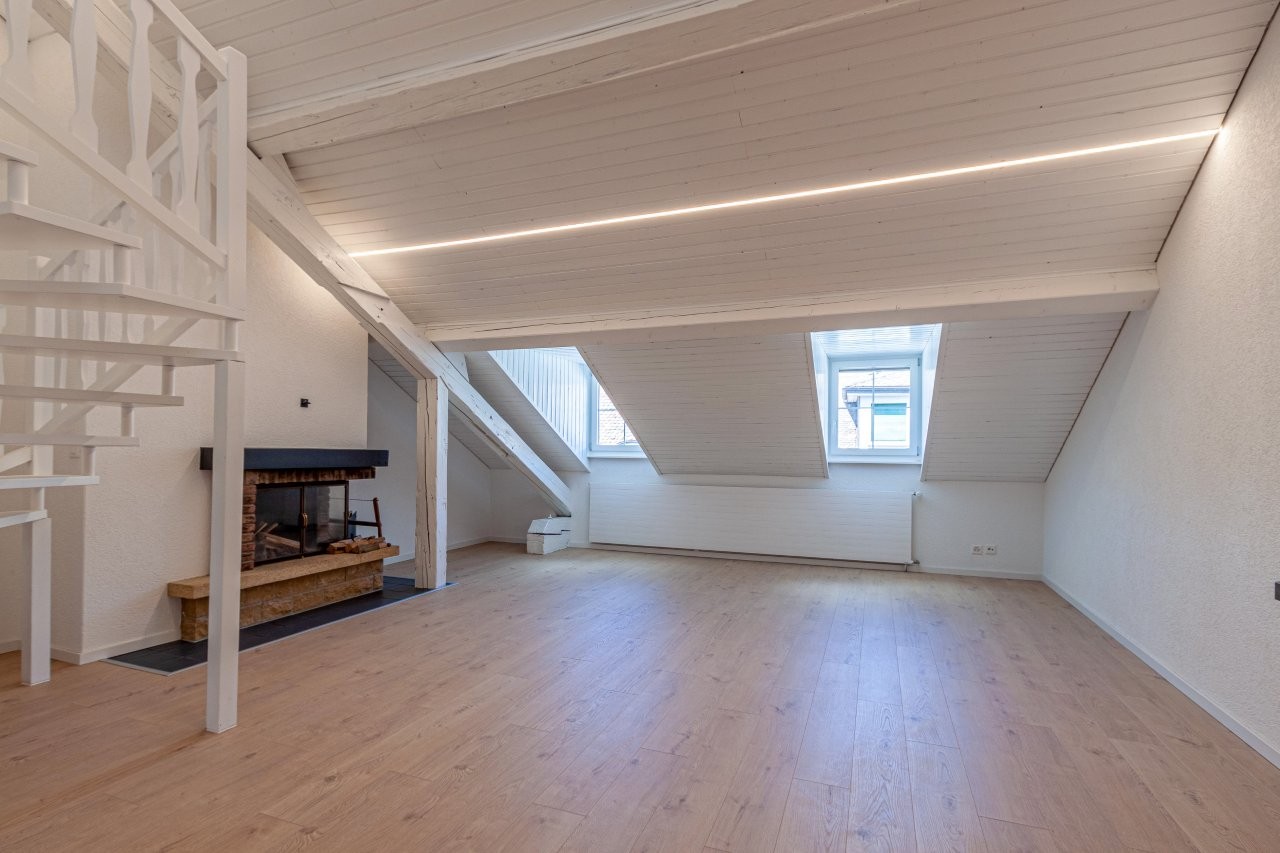
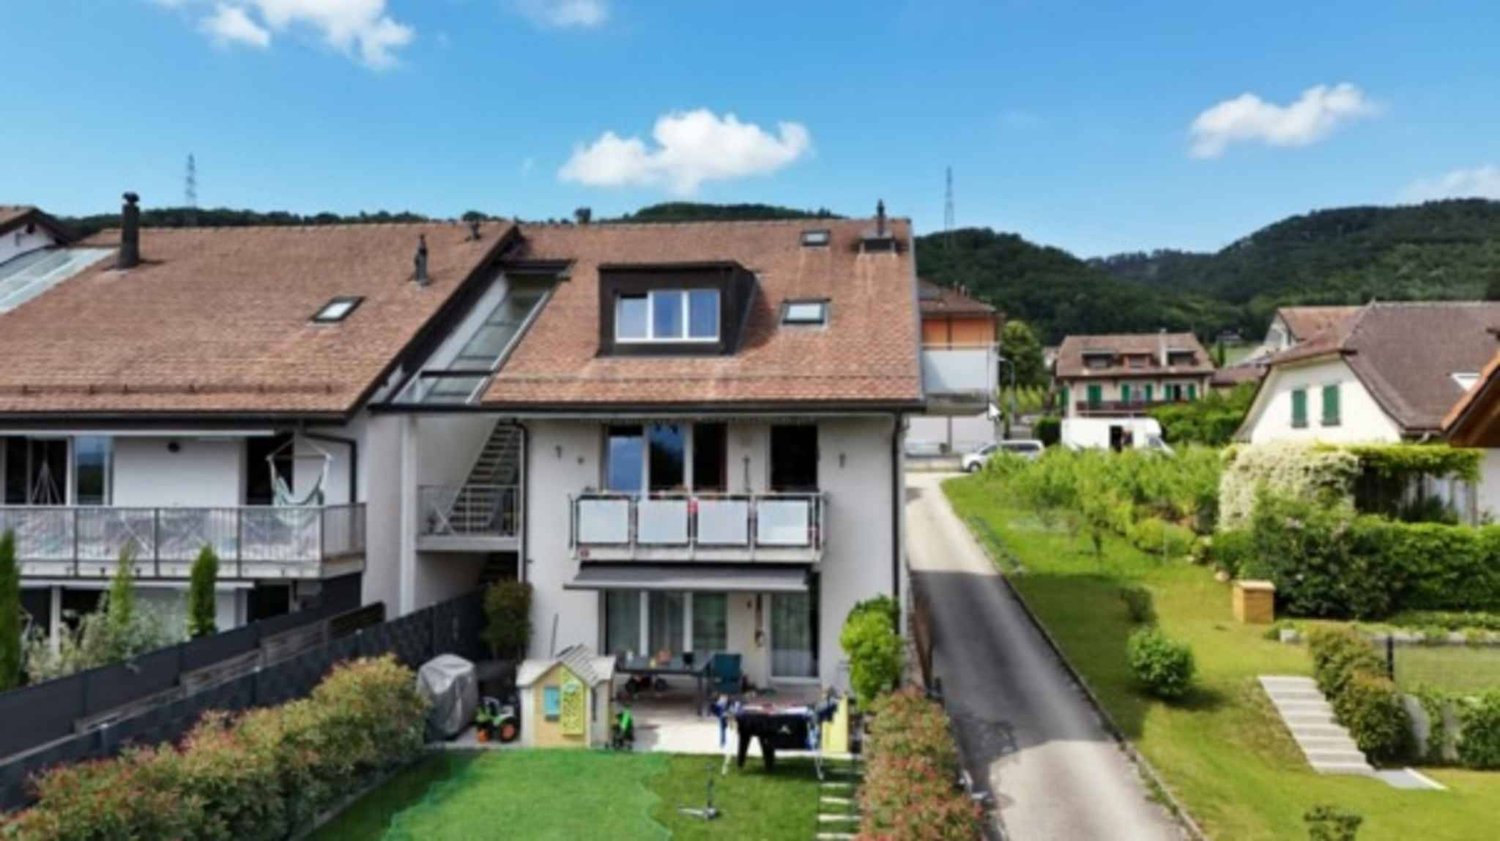
Duplex apartment with 5 rooms, balcony and indoor and outdoor parking spaces

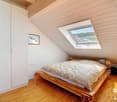
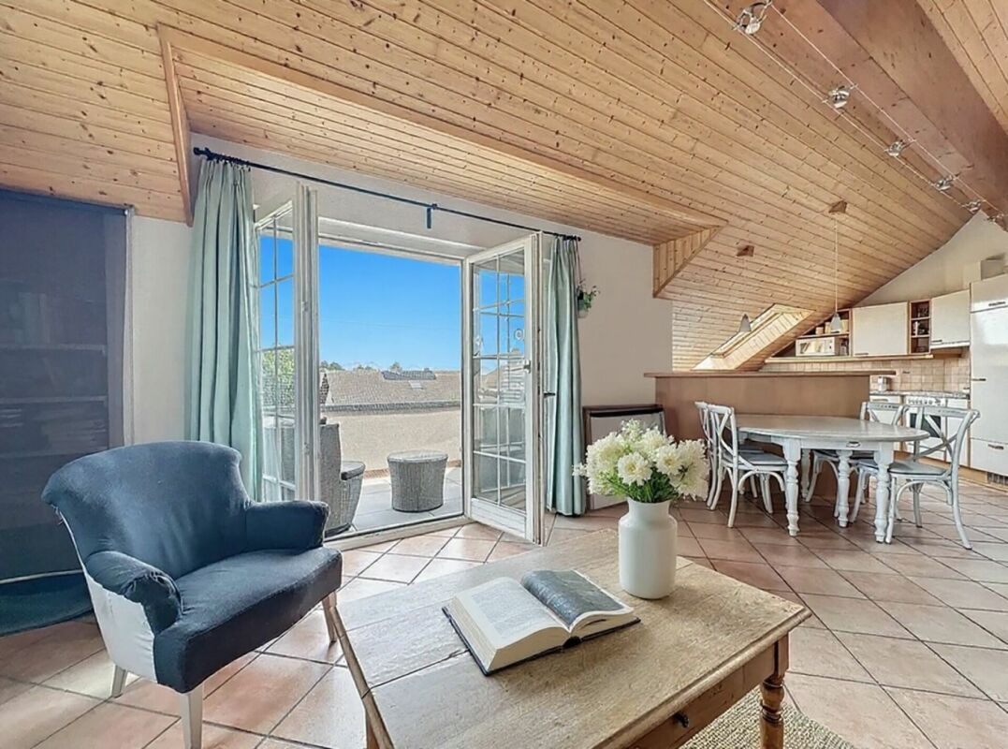
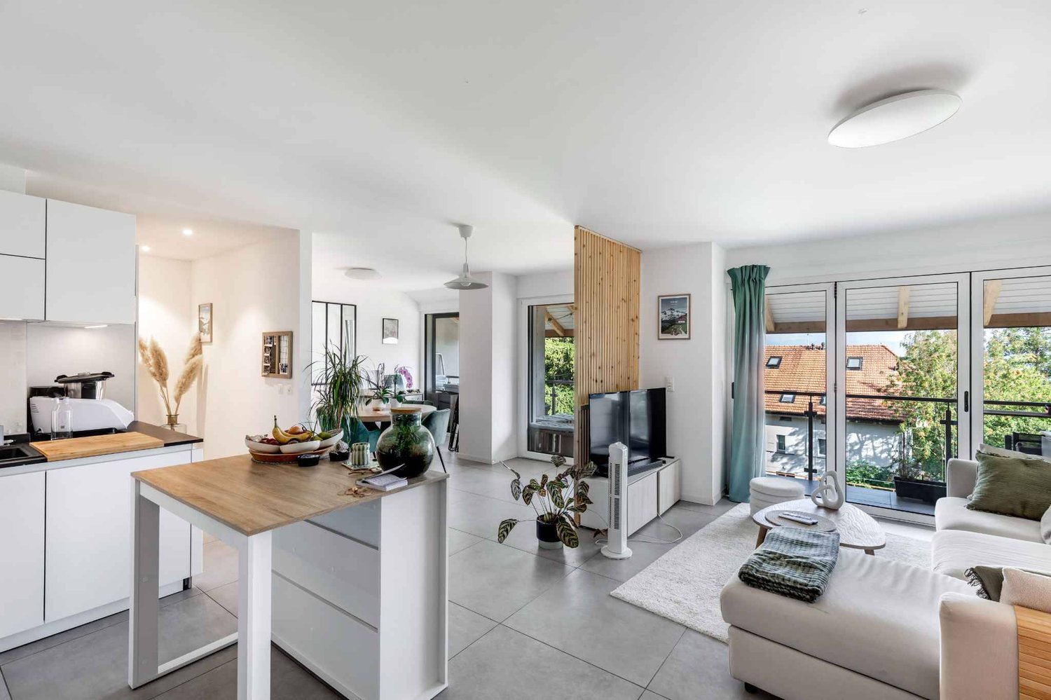
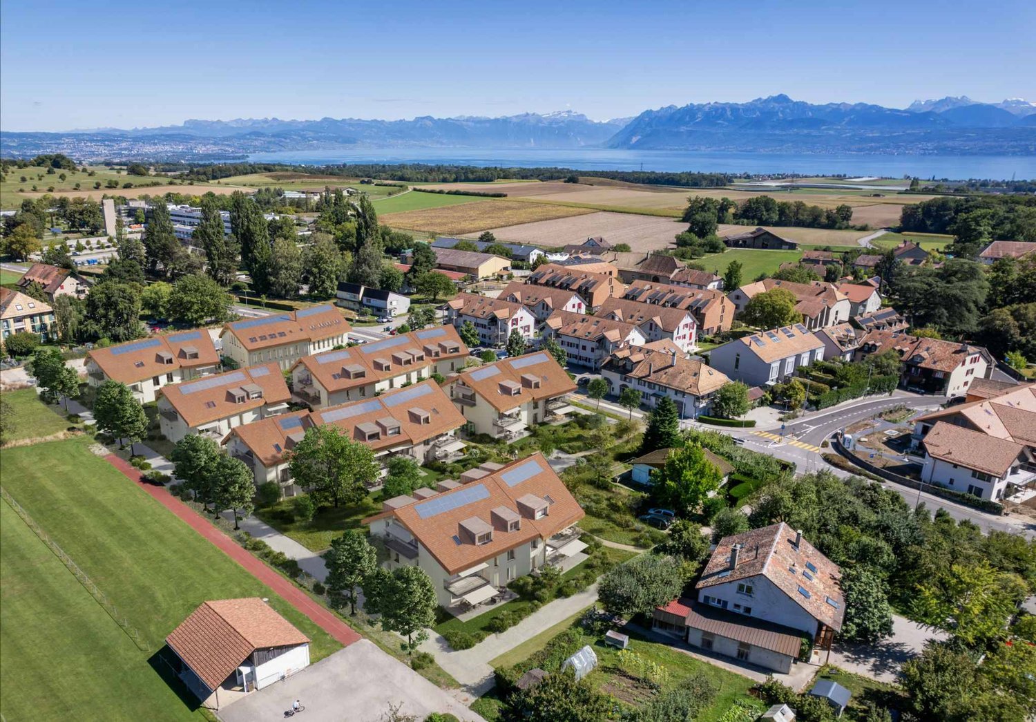
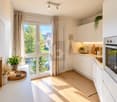
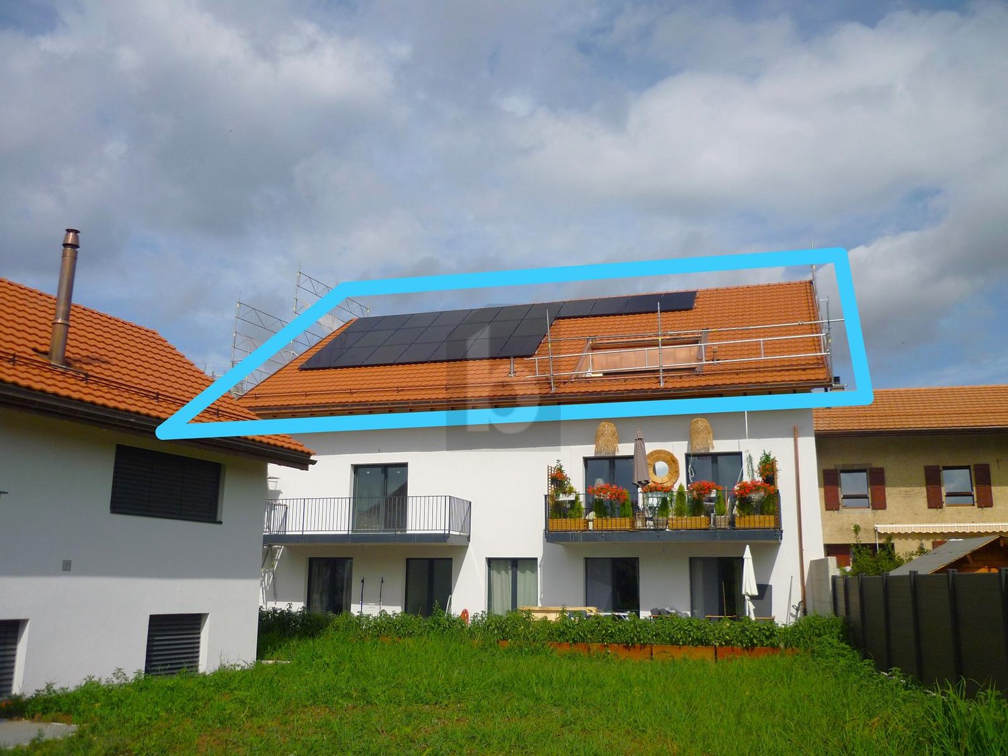
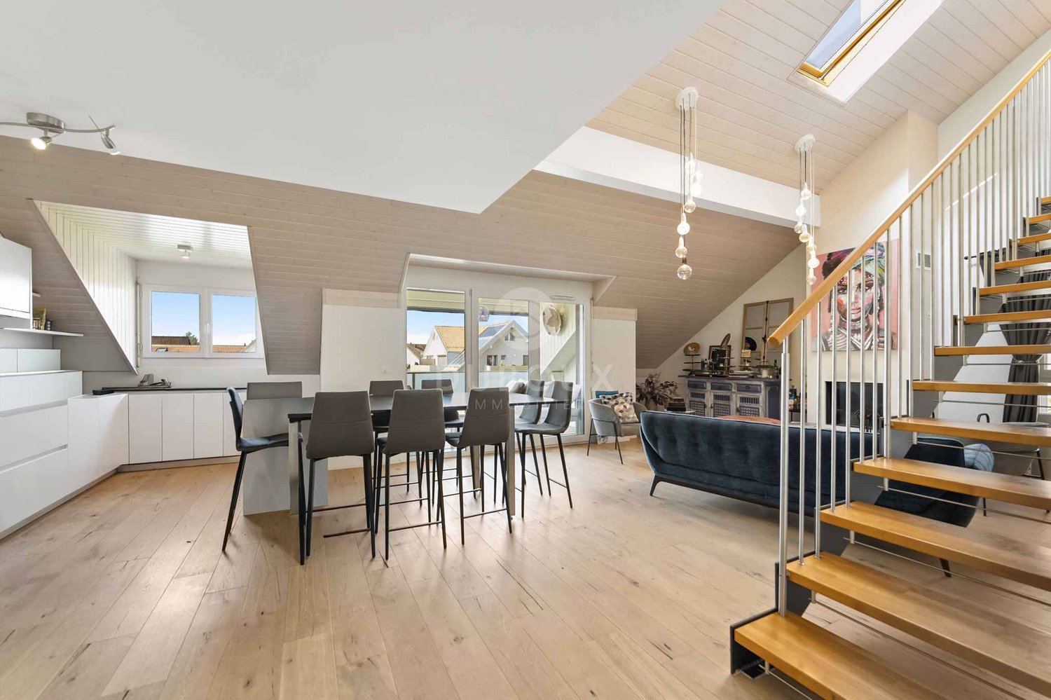
Duplex apartment with 5 rooms, balcony and indoor and outdoor parking spaces -.More photos and plan on WWW.CURTET-IMMOBILIER.CHPampigny is a charming village that is part of the Hautemorges municipality in the Morges district.There are several local companies that animate the village, a restaurant, a bakery, a food store, and the city of Morges, which has all the necessary shops for daily needs, is 15 minutes away by car.The PPE "Au Rionzy", built in 1993, is located in the heart of the greenery on the top of the village, a perfect situation if you have children, as it is next to a public area (football field) and the Collège du Camp-Carré (1P to 6P).This beautiful residence, without an elevator, comprises 6 apartments and an underground parking lot.Volume, charm, and light: the privilege of the attic, a lifestyle above the everyday.The corner duplex for sale occupies the attic and the upper floors. It is cozy and open up to the ridge.It consists of a large living area of over 34 m2 with kitchen, living room, and dining room, very bright. You can enjoy the southeast-facing balcony-loggia with a magnificent view of the Alps. It has brought happiness to a family with its 3 bedrooms and spacious mezzanine.It has a cellar (No. 5).In addition to the selling price, an outdoor parking space (No. 5) CHF 15'000.- + an indoor parking space (No. 5) CHF 35'000.-.Total selling price: 895'000.-.Contact Julien Facchinetti for more information. 024 466 21 00.

Travel time
-
1 / 6
  • Balcony / Terrace
4.5 rooms, 111m², CHF 1,200,000.–
A Lavigny, 1175 Lavigny

4.5-room apartment on the top floor

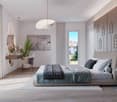
The Clés des Champs project is located in a new, harmonious neighborhood consisting of 6 residential buildings and a building dedicated to activities. It offers 18 apartments, combining architectural quality and privileged living.This residential project offers contemporary apartments, from 3.5 to 5.5 rooms, designed to meet the requirements of modern and comfortable housing. The apartments offer generous surfaces, optimal lighting thanks to large openings, and a particularly calm and green environment.Each apartment benefits from a terrace or balcony, pleasantly extending the living spaces.The entire promotion has been designed to suit both families and couples, as well as seniors, with particular attention paid to comfort and functionality.The sale on plan offers the possibility of personalizing your future home according to your tastes. A budget for finishes is included in the sale price, allowing you to create an apartment in your image.The apartment consists of a spacious living room with open kitchen and central island, benefiting from a beautiful, bright and warm living space.It comprises three bedrooms, including the parental bedroom with an adjacent bathroom and a shower room.You can fully enjoy the large 13 m2 southwest-facing terrace.An indoor parking space is available at an additional cost of CHF 40,000.-.The expected delivery date is the end of 2027.The building meets the Minergie standard.https://cle-des-champs.ch/

  • Balcony / Terrace
1 / 6
  • Balcony / Terrace
3.5 rooms, 88m², CHF 970,000.–
A Lavigny, 1175 Lavigny

New promotion! 3.5-room apartment with terrace

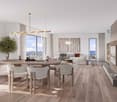
Located in a new harmonious neighborhood composed of 6 residential buildings and a building dedicated to activities, Clés des Champs offers 18 apartments, combining architectural quality and privileged living.This residential project offers contemporary apartments, from 3.5 to 5.5 rooms, designed to meet the requirements of a modern and comfortable home. The apartments offer generous surfaces, optimal luminosity thanks to large openings, and a particularly calm and green environment.Each apartment benefits from a terrace or balcony, pleasantly extending the living spaces.The entire promotion has been designed to suit both families and couples and seniors, with particular attention paid to comfort and functionality.The sale on plan offers the possibility of personalizing your future home according to your tastes. A budget for finishes is included in the sale price, allowing you to create an apartment in your image.The apartment consists of a spacious living room with open kitchen and central island, benefiting from a beautiful, bright and warm living space.It includes two bedrooms, including the master bedroom with en-suite bathroom and a shower room.You can fully enjoy the large 19 m2 southwest-facing terrace.Interior parking space available, CHF 40,000.-.Delivery expected end of 2027.The building meets the Minergie standard.https://cle-des-champs.ch/

  • Balcony / Terrace
1 / 21
4.5 rooms, 115m², CHF 960,000.–
1148 L'Isle

Magnificent 4.5-room attic apartment

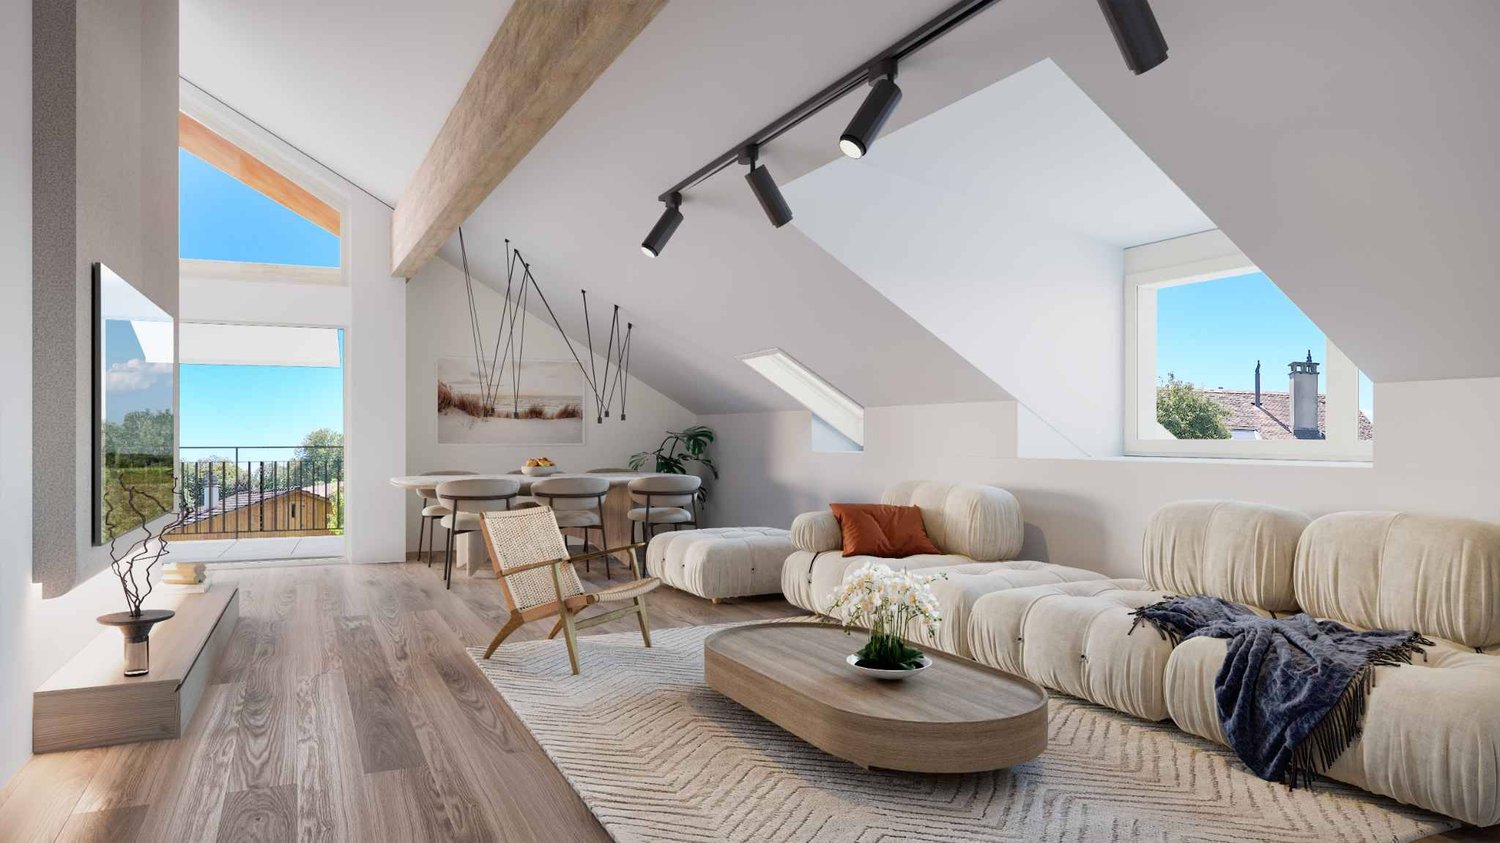
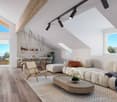
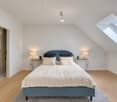
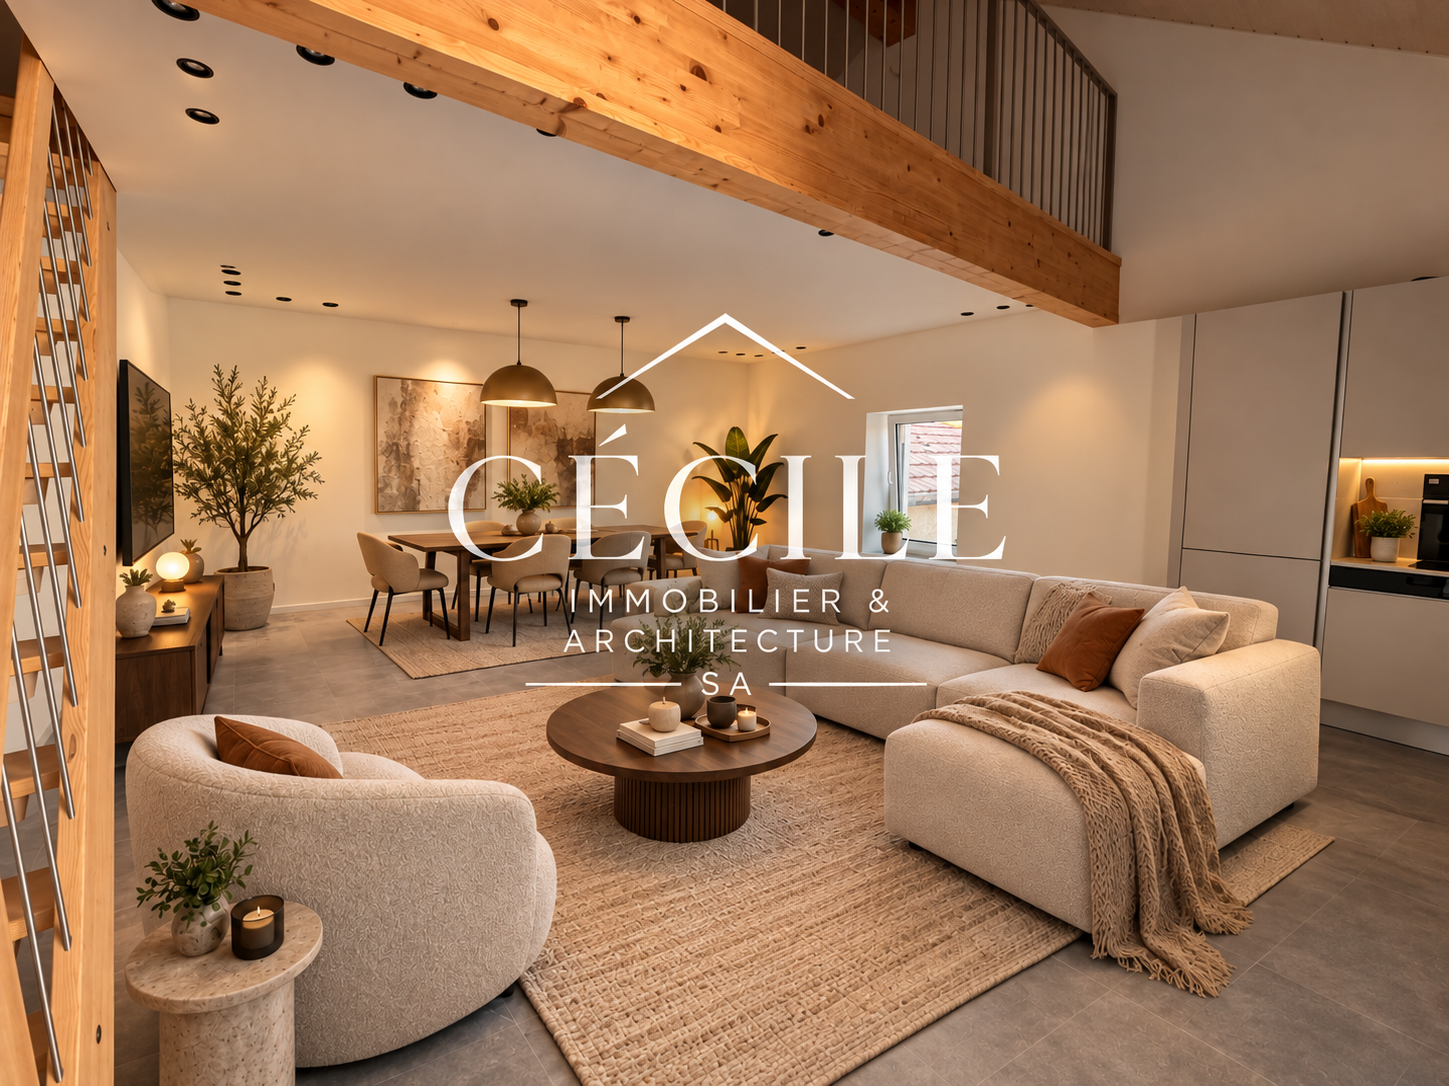
An apartment with character that combines charm, modernity, and eleganceVillars-Bozon | 4.5 rooms | 115 m² | CHF 960’000.–Located on the second and last floor of a building in Villars-Bozon, this magnificent 4.5-room apartment offers a privileged living environment, where the charm of natural materials meets contemporary comfort.With its 115 m² of living space, its beautiful exposed beams, its attic spaces, and its mezzanine areas, this property seduces with its unique architecture and warm atmosphere.Built in 2023, it offers pleasant living spaces designed to meet the expectations of modern family life.A bright living room with remarkable volumesAs soon as you enter, you will discover a welcoming living space, where the high ceilings and exposed beams give the apartment a true identity.The living room is bright and convivial, opening onto a modern, fully equipped kitchen, offering an ideal environment for sharing family moments or receiving guests.An elegant wooden staircase leads to a mezzanine overlooking the living room. This additional space can be arranged according to your desires: reading corner, office, relaxation area, or small lounge.The apartment also benefits from an 8 m² balcony, offering an intimate and pleasant outdoor space.Three bedrooms, including a magnificent parental suiteThe sleeping area includes three bedrooms, each offering a pleasant atmosphere and possibilities for arrangement adapted to different needs.The parental suite is a true haven of tranquility. It has its own dressing room as well as a private bathroom equipped with a bathtub, creating a comfortable and intimate space.The two other bedrooms allow for accommodating children, guests, or creating a workspace.One of them also has access to an additional mezzanine, ideal for setting up a playroom, a reading corner, or a leisure area.A second bathroom with a shower completes the set.Contemporary amenities in a warm settingThis apartment stands out for the harmony of its materials, its careful finishes, and its attic architecture.The wooden beams, the parquet floors, the attic spaces, and the contemporary touches create an elegant and welcoming atmosphere.The heating by heat pump ensures the thermal comfort of the apartment.Main features • 4.5-room apartment • Living area of approximately 115 m² • Located on the second and last floor • Year of construction: 2023 • Three bedrooms, including a parental suite • Parental suite with dressing room and private bathroom with bathtub • Second bathroom with shower • Bright living room with open, fully equipped kitchen • Mezzanine overlooking the living room • Second mezzanine area accessible from a bedroom • 8 m² balcony • Exposed beams and beautiful attic spaces • Heating by heat pump • Monthly PPE costs: CHF 216.– • One underground parking space included in the price • Possibility of acquiring an additional parking space for CHF 30’000.–, subject to availability • No renovation fund constituted to date Selling price: CHF 960’000.–One underground parking space is included in the price.A unique place to live to be discoveredWith its atypical volumes, its mezzanines, and its warm materials, this apartment has a personality that sets it apart from traditional housing.It is perfectly suited for a family seeking comfort and functionality, but also for lovers of character properties wishing to enjoy an elegant and contemporary interior.Let yourself be seduced by the charm of this apartment and come discover its many advantages during a private visit.We are at your entire disposal for any additional information or to organize a visit.Cécile Immobilier & Architecture SA 077 211 51 50 direction@cecile-immobilier.ch

1 / 6
  • Parking space
  • Balcony / Terrace
  • Garage
3.5 rooms, 93m², CHF 990,000.–
1196 Gland

MAGNIFICENT, BRIGHT APARTMENT WITH VERANDA

Discover this magnificent apartment benefiting from a superb opening onto the lake. The large living room, bathed in light, seduces with its fireplace and direct access to the veranda. The fitted kitchen offers a functional and convivial space. The sleeping area includes a spacious parental suite with bathroom as well as a second bright bedroom. A balcony-veranda of approximately 6 m² completes this property pleasantly. A beautiful opportunity to discover!This offer from BETTERHOMES is characterized by the following advantages: - beautiful opening onto the lake- large, bright living room with fireplace and veranda access- fitted kitchen- spacious parental suite with bathroom- 1 bright bedroom- balcony-veranda of approximately 6 m²- 1 cellar- 1 garage box for CHF 25,000- 1 outdoor parking space for CHF 15,000- etc., etc., etc. ...Interested? Contact us for a free visit!Nothing that matches? You will find over 2,000 other objects on: www.betterhomes.ch - The Swiss specialist in real estate transactions.Do you have a property to market?Take advantage of our expertise: https://www.betterhomes.ch/en/benefitDo you want to know the value of your property?Discover its value now with our free, immediate and non-binding estimate!https://www.betterhomes.ch/en/knowledge/estimateMore detailsLocation: in a quiet residential area Building condition: requires no renovation Bathrooms: 2 (1x WC / sink / bathtub, 1x WC / sink / shower)Heating system: GasPublic transport: bus stop, 70 m / station, 350 km School: nursery, 170 m / primary school, 800 m / secondary school, 1.6 km Shops: Migros, 850 m / Lidl, 1.2 km

  • Parking space
  • Balcony / Terrace
  • Garage
1 / 6
  • Balcony / Terrace
4.5 rooms, 142m², CHF 895,000.–
1148 Villars-Bozon

TOP PRICE! SPACIOUS, NEW AND FAMILY-FRIENDLY

In Villars-Bozon, a charming village near LIsle, discover this last available apartment in a fully renovated village farm. Located on the 2nd floor (without elevator), this spacious apartment seduces with its volumes, natural light, and unique charm under the roof. Ideal for a family, it consists of an outdoor hall, a bathroom with laundry space, a storage room, two bedrooms (one with a mezzanine), and a splendid parental suite with dressing room and bathroom. The living space offers a large open kitchen to the dining room and a living room on the mezzanine (which can serve as an office). Everything is complemented by a bathtub balcony, a private garden, a cellar, and two parking spaces in the basement.This BETTERHOMES offer is characterized by the following advantages: - three bedrooms (one with mezzanine!)- two bathrooms with laundry space- a fitted kitchen / dining room- a living room on a large mezzanine (or office / playroom)- a bathtub balcony- a storage room and a cellar- an outdoor entrance hall in the corridor- a private garden of 20 m² on the riverbank- two parking spaces in the basement included for CHF 70,000.- in addition to the price.- under construction - availability to be agreed- etc., etc., etc. ...Interested? Contact us for a non-binding visit - an online visit is also possible!Nothing that matches your expectations? You will find over 2,000 other objects on: www.betterhomes.ch - The Swiss specialist in real estate transactions.Do you have a property to market?Take advantage of our expertise: https://www.betterhomes.ch/en/take-advantageDo you want to know the value of your property?Discover its value now with our free, non-binding, and immediate estimate!https://www.betterhomes.ch/en/knowledge/estimateMore details

  • Balcony / Terrace
1 / 10
3.5 rooms, 110m², CHF 1,190,000.–
Place de la Tillette 1, 1269 Bassins

Magnificent 3.5-room apartment with balcony in Bassins

Discover this magnificent 3.5-room apartment located on the 2nd floor of a character building dating from 1919, entirely renovated in 2021, in the heart of the charming village of Bassins (1269). Combining historical charm and modernity, this exceptional property offers a living area of 110 m² for a pleasant and bright living space.The apartment offers: • Bright living room: A room filled with natural light, with a warm wooden floor and large glass sliding doors opening onto a private and sheltered balcony-loggia. • Equipped kitchen: A modern kitchen space with integrated appliances, open to the living/dining room with direct access to the balcony. • Loggia balcony: An ideal outdoor space to enjoy the sun, particularly generous in summer. • 2 bathrooms and guest toilet with washing machine: A bathroom with a bathtub adjacent to the master bedroom and a shower room adjacent to the 2nd bedroom. The high-end finishes will delight you with their quality and charm. A guest toilet with private washing machine. • A cellar is available. Ideal situation: The apartment benefits from a privileged location, just 1 minute on foot from the Tillette bus stop. The environment is calm at night, offering restful nights. The river is also accessible nearby, perfect for outdoor walks.Whether you are looking for a main residence or a pied-à-terre in a peaceful village in the canton of Vaud, this apartment will seduce you with its character, brightness, and modern comfort. A rare opportunity not to be missed!

Travel time
-
1 / 8
4.5 rooms, 102m², CHF 1,177,000.–
1273 Arzier Le Muids

Attic - New construction - Arzier - Lot A2

LES CHAMOIS - ARZIER-LE MUIDSAn intimate residence between nature, comfort, and quality of lifeLocated in the heart of a calm and verdant environment in Arzier-Le Muids, within the new PPE Les Chamois, this superb 4.5-room apartment is part of an intimate residence comprising only four apartments spread across two buildings with contemporary and elegant architecture.Designed in a true spirit of comfort and quality of life, this property benefits from a weighted PPE area of 114 m² and immediately seduces with its generous volumes, natural light, and particularly pleasant outdoor spaces. The apartment notably enjoys a beautiful 17.4 m² terrace, offering a true extension of the living areas to the outside.The daytime area proposes a vast living room and a dining room open to the outside, creating a convivial and warm atmosphere for daily life. The contemporary kitchen, fully equipped and benefiting from comfortable budgets, integrates harmoniously into the whole thanks to carefully selected materials and finishes.The nighttime area comprises three beautiful bedrooms, including a pleasant parental suite with a private bathroom. A second bathroom, a guest toilet, and a private laundry room complete the interior distribution with functionality and comfort.Outside, a significant landscaping arrangement reinforces the residential and family character of the PPE while guaranteeing calm, intimacy, and quality of life for residents.Each apartment also benefits from two parking spaces and a private cellar.The construction meets current standards in terms of comfort and energy efficiency thanks to an air/water heat pump, low-temperature underfloor heating, photovoltaic panels, and excellent insulation quality. The services include motorized shutters, ventilation of humid rooms, pre-installation for an electric charging station, and particularly generous budgets for kitchens, bathrooms, and flooring.SITUATION & LIFESTYLEParticularly sought after for its quality of life, the commune of Arzier-Le Muids benefits from a privileged situation between the Jura and the Lake Geneva region, offering a rare balance between nature, tranquility, and proximity to urban centers.The residence enjoys an ideal location on the edge of the village, in a peaceful residential environment in immediate proximity to fields and forests, perfect for walks, outdoor activities, and a family life turned towards nature.The center of the village of Arzier is accessible in just a few minutes and offers all the essential daily amenities: shops, bakery, tea room, post office, restaurants, schools, and local services that fully contribute to the convivial and authentic atmosphere appreciated by the inhabitants.The NStCM train station, located a short walk away, allows easy access to Nyon and the entire Lake Geneva region, offering a particularly comfortable alternative for daily mobility. The main road axes remain quickly accessible.Thanks to its privileged location, the PPE Les Chamois represents a rare opportunity today for people seeking a peaceful and qualitative living environment in a residence on a human scale, combining contemporary comfort, natural environment, and immediate proximity to the Lake Geneva region.


Other interesting objects