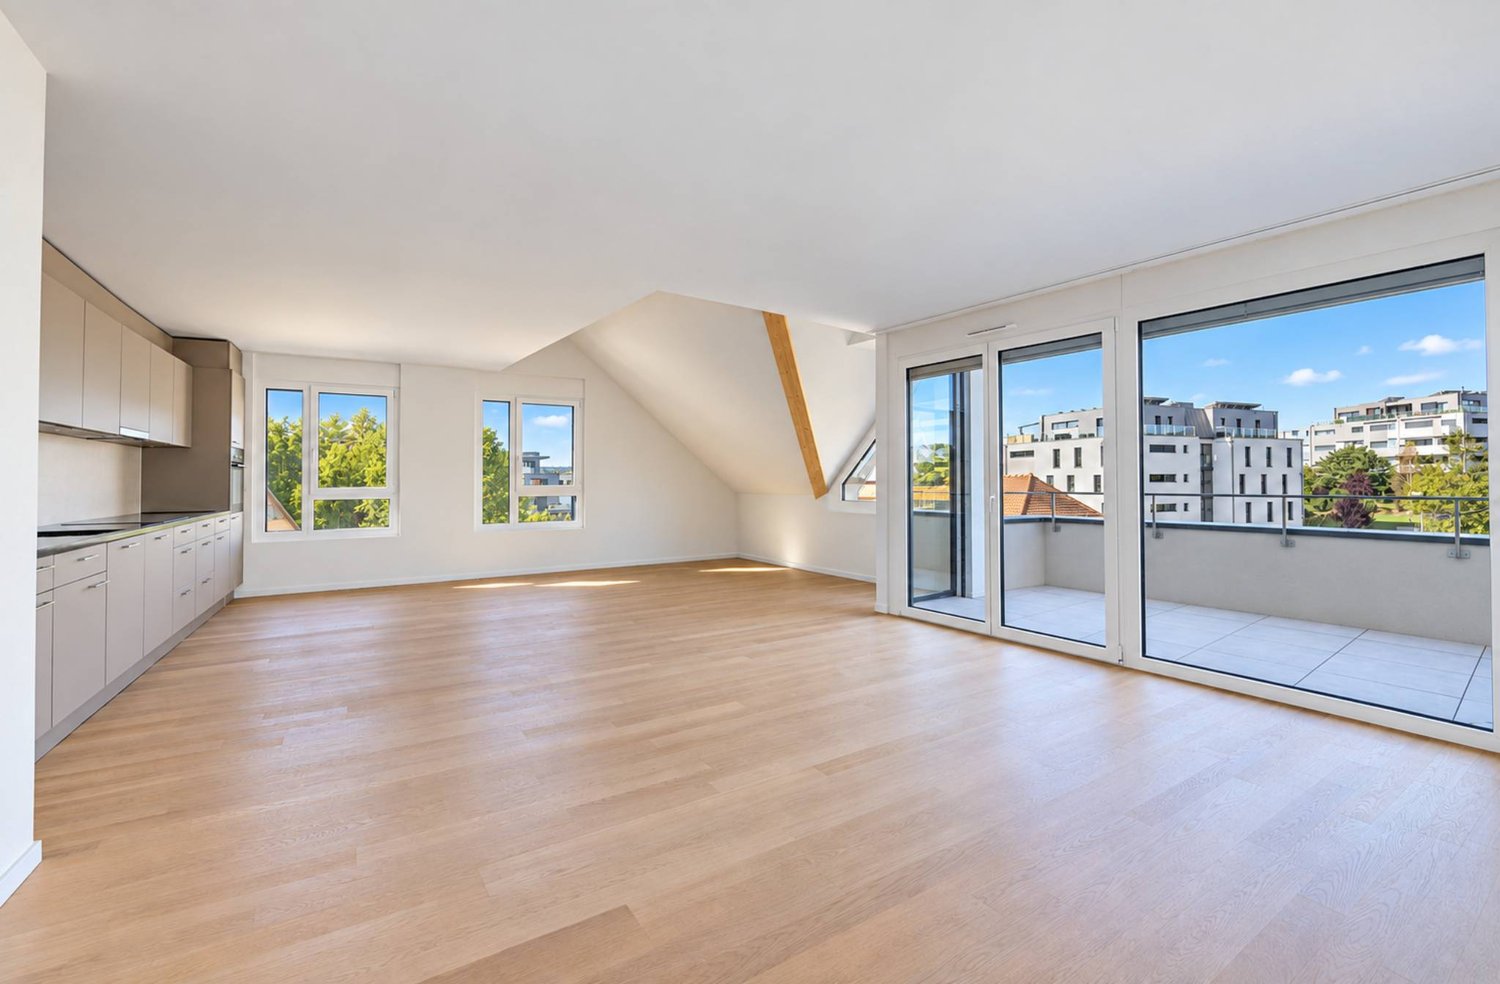
La Russille - Roof flat buy

We recommend expanding your search criteria to get similar results. The current filters didn’t return any matches.

If you don’t want to change your current search criteria, we recommend creating a search alert, so you’ll be notified when matching offers become available.

More objects in your automatically expanded search area
17 results - Radius: + 20km
Julien Facchinetti

Julien Facchinetti

1 / 23
Julien Facchinetti

Julien Facchinetti

  • Parking space
  • Balcony / Terrace
  • Garage
  • +3
5 rooms, 128m², CHF 845,000.–
Route de la Tuilière 12, 1142 Pampigny

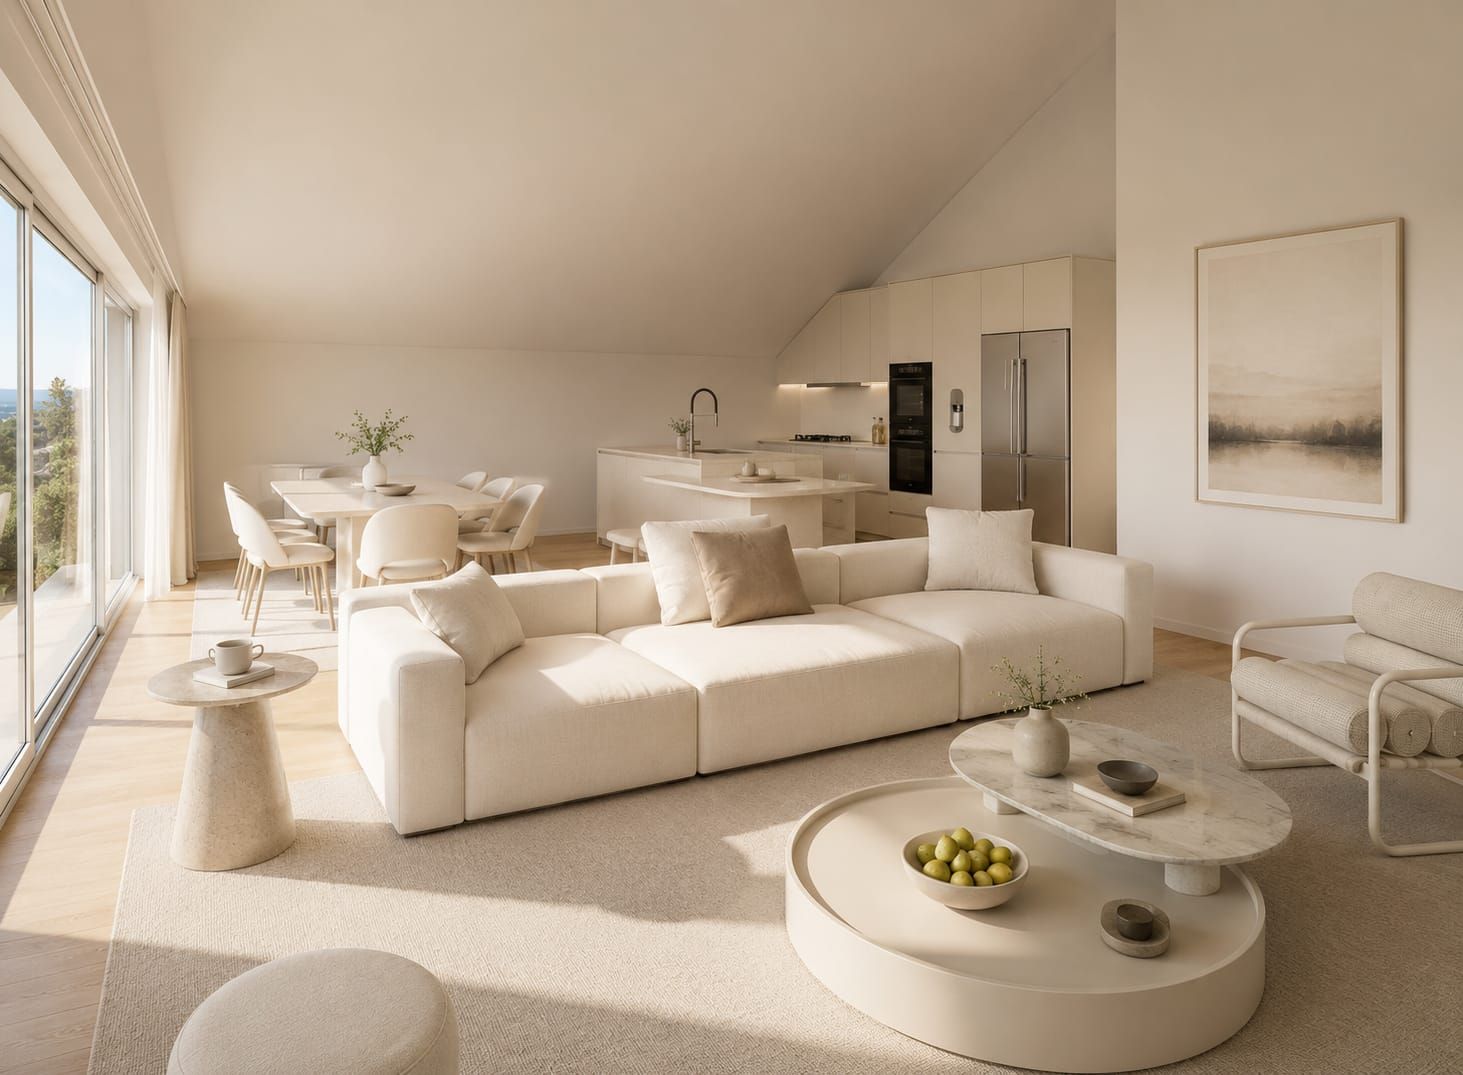
Duplex apartment with 5 rooms, balcony and indoor and outdoor parking spaces

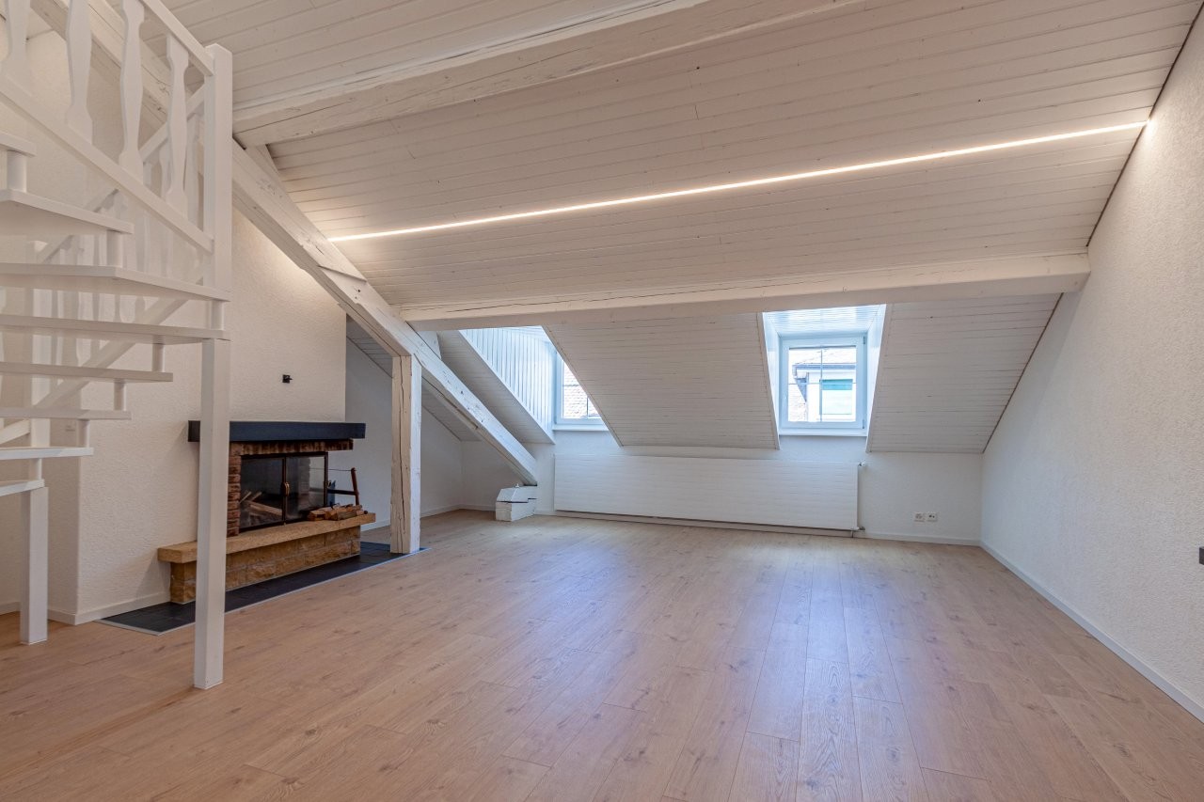
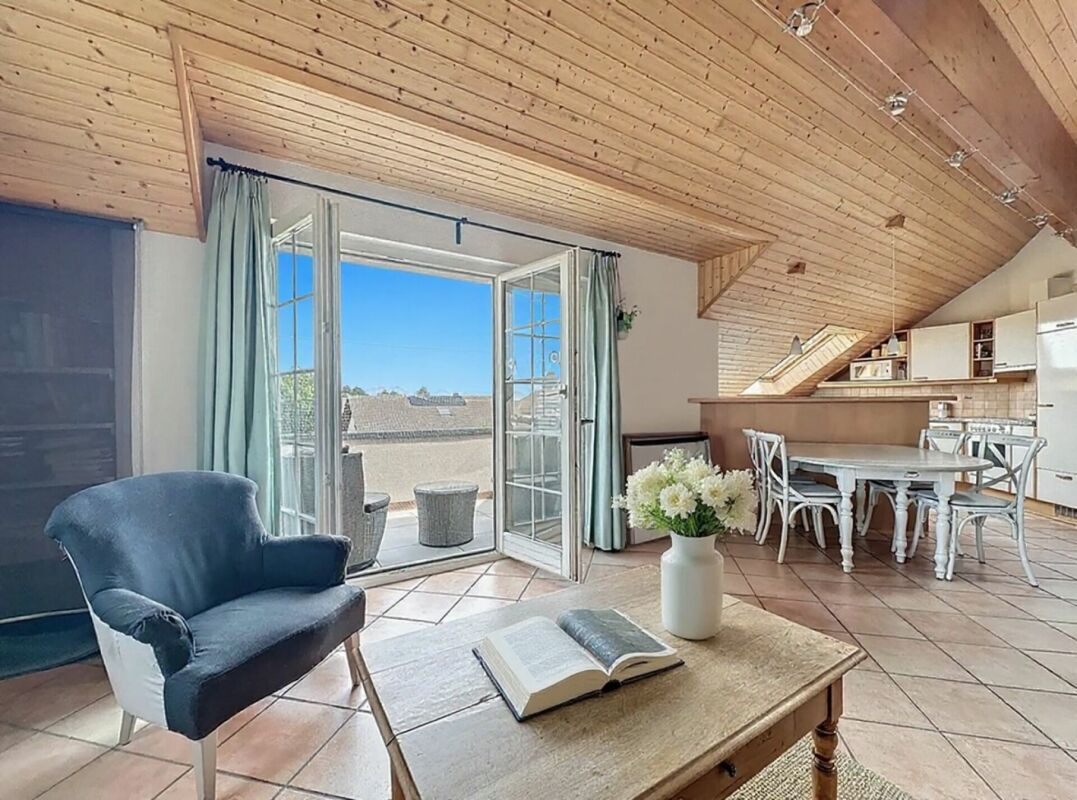
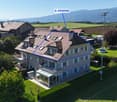
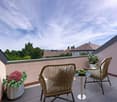
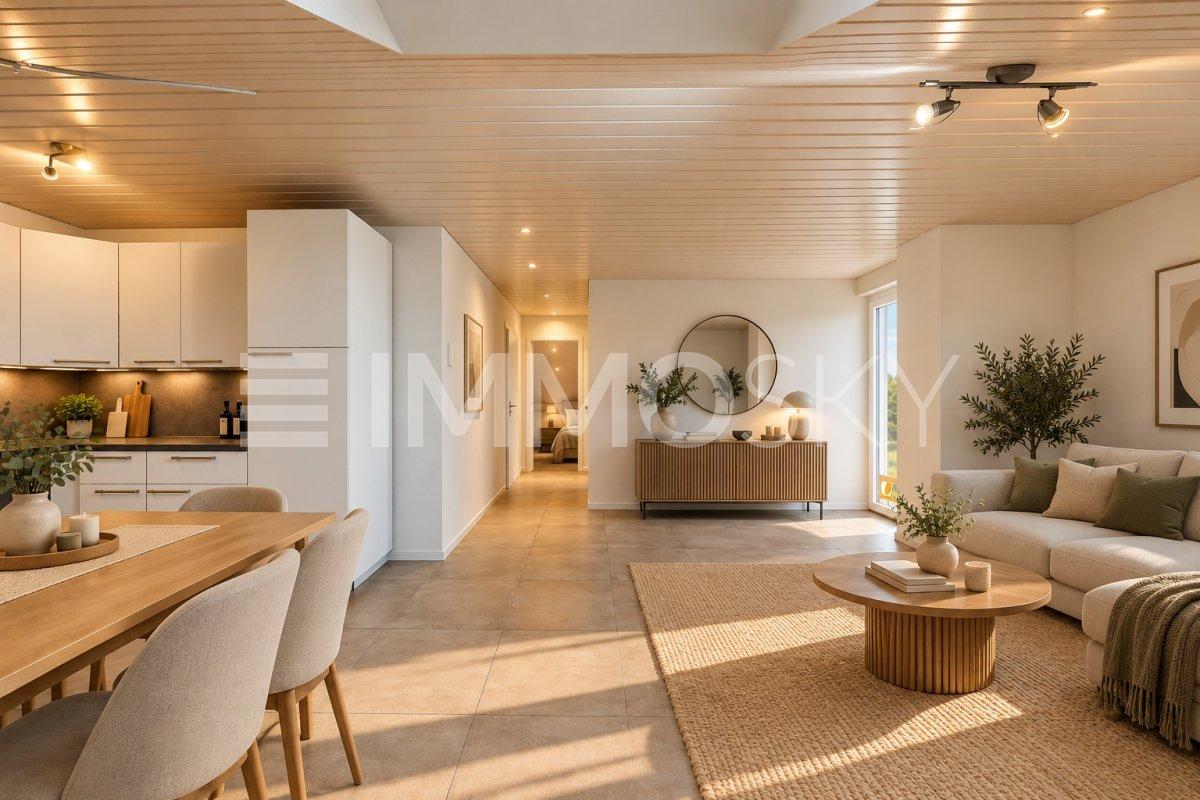
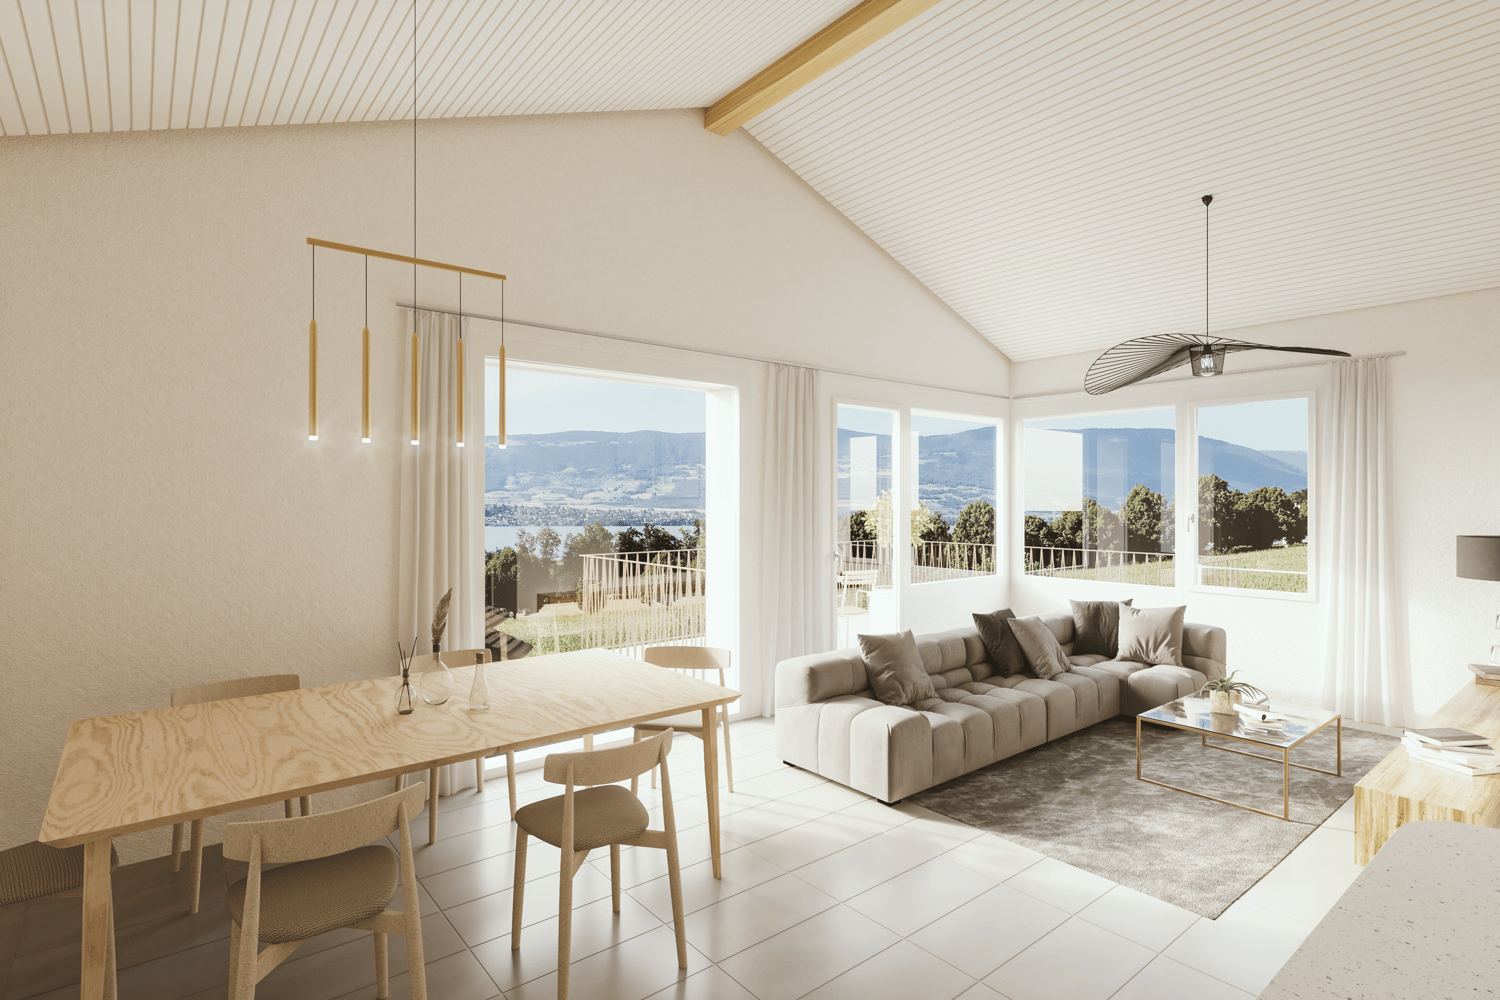
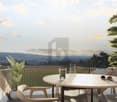
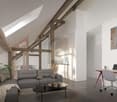
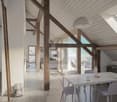
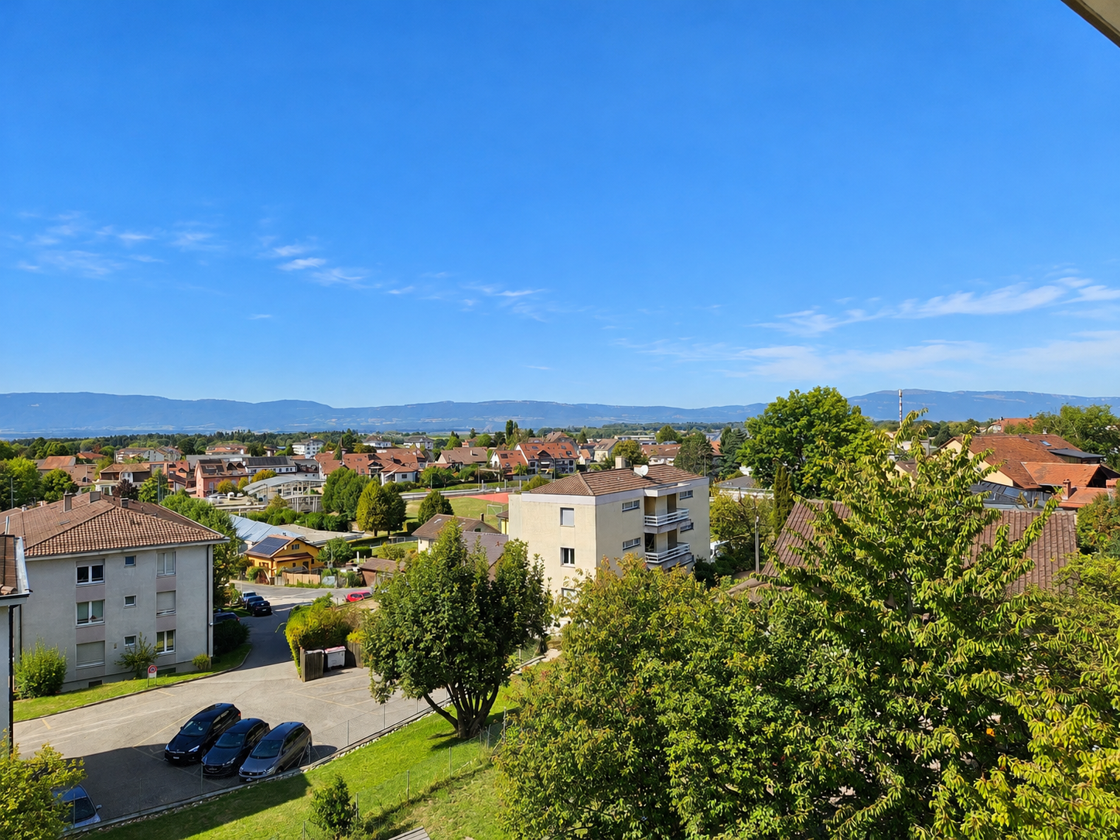
Duplex apartment with 5 rooms, balcony and indoor and outdoor parking spaces -.More photos and plan on WWW.CURTET-IMMOBILIER.CHPampigny is a charming village that is part of the Hautemorges commune in the Morges district.The village has several local companies, a restaurant, a bakery, a food store, and the town of Morges, which has all the necessary shops for daily life, is just 15 minutes away by car.The PPE "Au Rionzy", built in 1993, is located in the heart of nature on the top of the village, a perfect situation if you have children, as it is next to a public area (football field) and the Collège du Camp-Carré (1P to 6P).This beautiful residence, without an elevator, consists of 6 apartments and an underground parking lot.Volume, charm, and light: the privilege of the attic, a lifestyle above the everyday.The corner duplex for sale occupies the attic and the upper attic. It is cozy and open up to the ridge.It consists of a large living area of over 34 m2 with kitchen, living room, and dining room, very bright. You can enjoy the southeast-facing balcony-loggia with a magnificent view of the Alps. It has brought joy to a family with its 3 bedrooms and a large mezzanine.It has a cellar (No. 5).In addition to the sale price, an outdoor parking space (No. 5) CHF 15'000.- + an indoor parking space (No. 5) CHF 35'000.-.Total sale price: 895'000.-.Contact Julien Facchinetti for more information. 024 466 21 00.

  • Parking space
  • Balcony / Terrace
  • Garage
  • +3
Travel time
-
1 / 13
2.5 rooms, 61m², CHF 560,000.–
Auf Anfrage 1, 1043 Sugnens

Too late already reserved: 2.5 rooms modern apartment in Sugnens

For private individuals or investors Last floor: 2.5 rooms: countryside spirit, contemporary comfortIn Sugnens, just five minutes from Echallens and its many shops, discover an apartment where modern comfort and serenity meet. On the edge of an agricultural area, this property benefits from a very beautiful opening onto the countryside and a rejuvenating environment, in harmony with nature.Built in 2017, this apartment occupies the last floor of a small PPE with only six apartments. Its mansard roof gives it a particular character, while its careful finishes and pure lines compose a warm and contemporary interior.The living space includes a fully equipped open kitchen that opens onto a bright living room. The convivial layout allows you to cook while enjoying the company of your loved ones, in a pleasant everyday setting.On the night side, a beautiful room of about 11 m² offers a spacious and peaceful space. The spacious bathroom of over 12 m², equipped with a shower, benefits from a double access from the bedroom and the hall.Accessible from both the living room and the bedroom, the balcony invites you to enjoy a coffee, share a meal or simply contemplate the surrounding countryside. The opening onto nature is one of the major attractions of this apartment.A large attic, accessible directly from the apartment and offering generous storage space, as well as a private cellar, provide valuable storage spaces. A bike room and a shared laundry room complete the equipment of the building.The building also benefits from a double B classification in the CECB, a valuable asset in terms of energy efficiency and comfort.The proximity to Sugnens LEB station allows you to reach Lausanne while enjoying a countryside living environment. The shops, services and amenities of Echallens are just a few minutes away.An indoor parking space and an outdoor parking space complete this property, for a total amount of CHF 35,000.- in addition to the sale price.Our opinion: A property that combines the comfort of modern construction and a natural environment. A great opportunity for those looking for peace and quiet while staying close to Echallens shops and the LEB.Come and discover this property during a visit: Manuela Deguara +41 76 581 74 25

1 / 5
  • Parking space
  • Balcony / Terrace
  • View
  • +2
4.5 rooms, 100m², CHF 1,090,000.–
Chemin des Sources 4, 1400 Yverdon-les-Bains

Lake View - Yverdon-les-Bains - 4.5-Room Apartment

Construction has begun – expected completion in autumn/end of 2027Discover this spacious 4.5-room new apartment on the top floor of the "Jardin des Sources" residence, located in a quiet and sought-after villa district on the heights of Yverdon-les-Bains.The residence offers a particularly appreciable balance between quiet residential area and accessibility. Schools, public transport – with a bus stop just 100 meters away –, Y-Parc, and the main highway axes are nearby. The Yverdon-les-Bains train station is also easily accessible.Composed of only four apartments spread over two adjacent buildings, this human-scale realization preserves an intimate atmosphere, far from that of large residential complexes. Its contemporary and elegant architecture blends harmoniously into this peaceful and green environment.Unit B1 offers a functional and perfectly adapted distribution for family life. The entrance to the apartment is through the staircase and opens onto a hall with a closet. A corridor serves three bedrooms, two bathrooms, and a storage room with private laundry.The living area combines the living room, dining room, and kitchen in a large, open, and convivial space. The high ceiling height of approximately 3.95 meters creates a remarkable sense of space and gives this top-floor apartment a lot of character.Outside, a large corner balcony of 14 m² extends the living space and offers an unobstructed view of the lake. It constitutes a privileged setting to enjoy the panorama, natural light, and beautiful days.The project was designed to combine modern comfort and energy efficiency. The apartment will be equipped with a reversible air/water heat pump as well as photovoltaic panels installed on the roof.Purchasing off-plan also allows future owners to personalize certain finishes according to their tastes and create an interior in their image.Construction is now underway, with completion expected in autumn/end of 2027.The advantages of unit B1 • 4.5-room apartment on the top floor • Unobstructed view of the lake • Privileged location in a villa district • Particularly quiet, residential, and green environment • Rare living space, rarely offered in new developments • Small, exclusive co-ownership with only four apartments • Weighted area of 106.6 m² • Entrance hall with closet • Three bedrooms • Two bathrooms • Large living area with open kitchen • High ceiling height of approximately 3.95 meters, offering volume and character • Storage room with private laundry • Large corner balcony of 14 m² • Reversible air/water heat pump • Photovoltaic panels on the roof • New construction combining comfort and energy efficiency • High-quality finishes, customizable to the buyer's taste • Bus stop just 100 meters away • Easily accessible Yverdon-les-Bains train station • Proximity to schools, Y-Parc, and main highway axes • Construction underway, expected completion in autumn/end of 2027 • Outdoor parking space for CHF 25,000.– A rare opportunity to acquire a new top-floor apartment offering an unobstructed view of the lake, remarkable spaces, and the tranquility of a villa district.Complete documentation and information available upon request.

  • Parking space
  • Balcony / Terrace
  • View
  • +2
Travel time
-
New building
1 / 10
  • Parking space
  • Balcony / Terrace
  • Garage
  • +4
5.5 rooms, 150m², CHF 1,680,000.–
Chemin de Coudrex 22, 1422 Grandson

Panoramic roof terrace of 93 m² and lake view

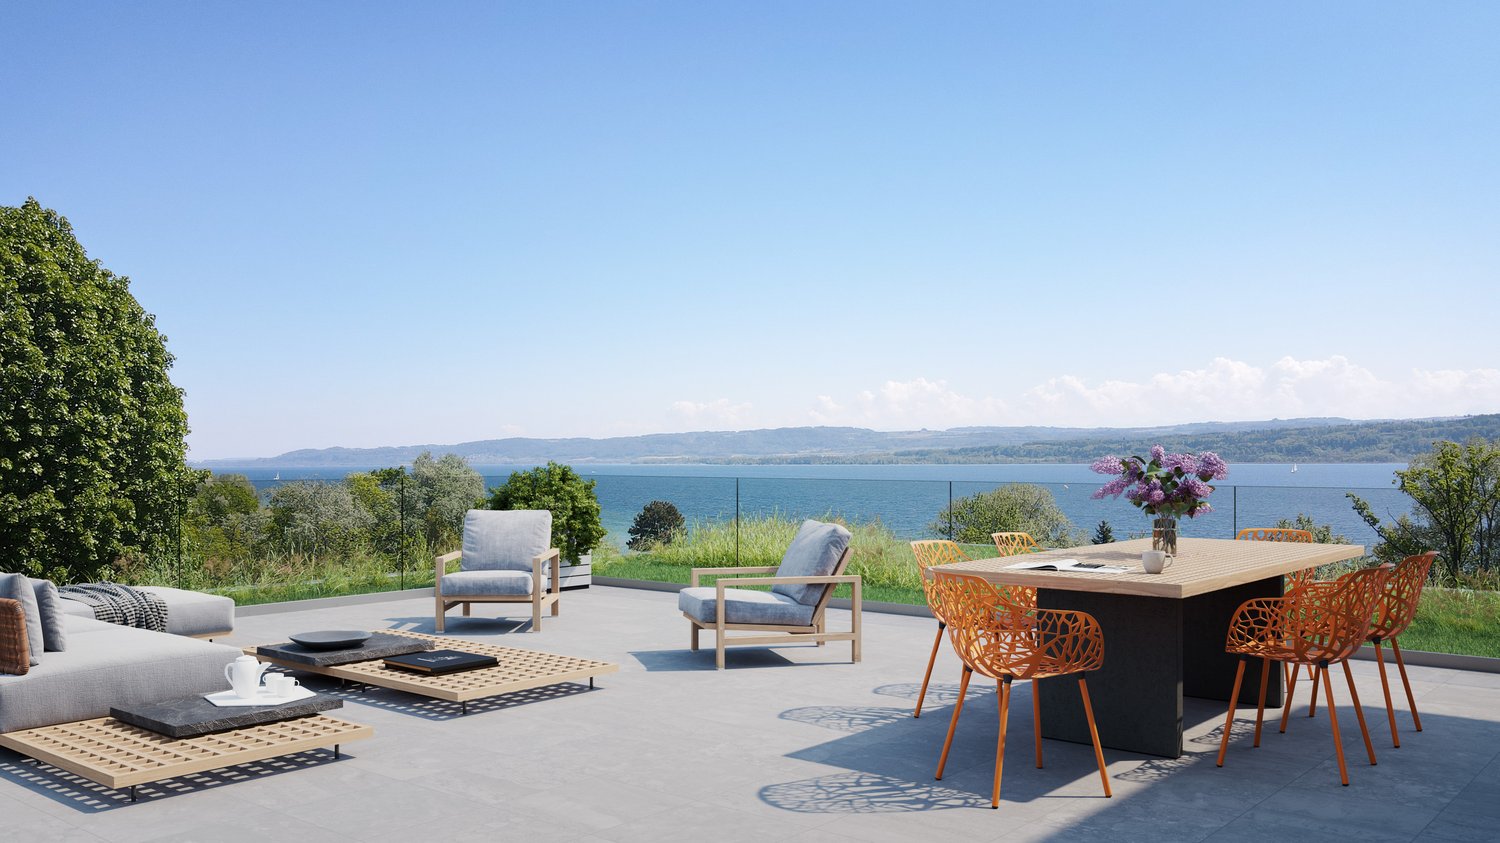
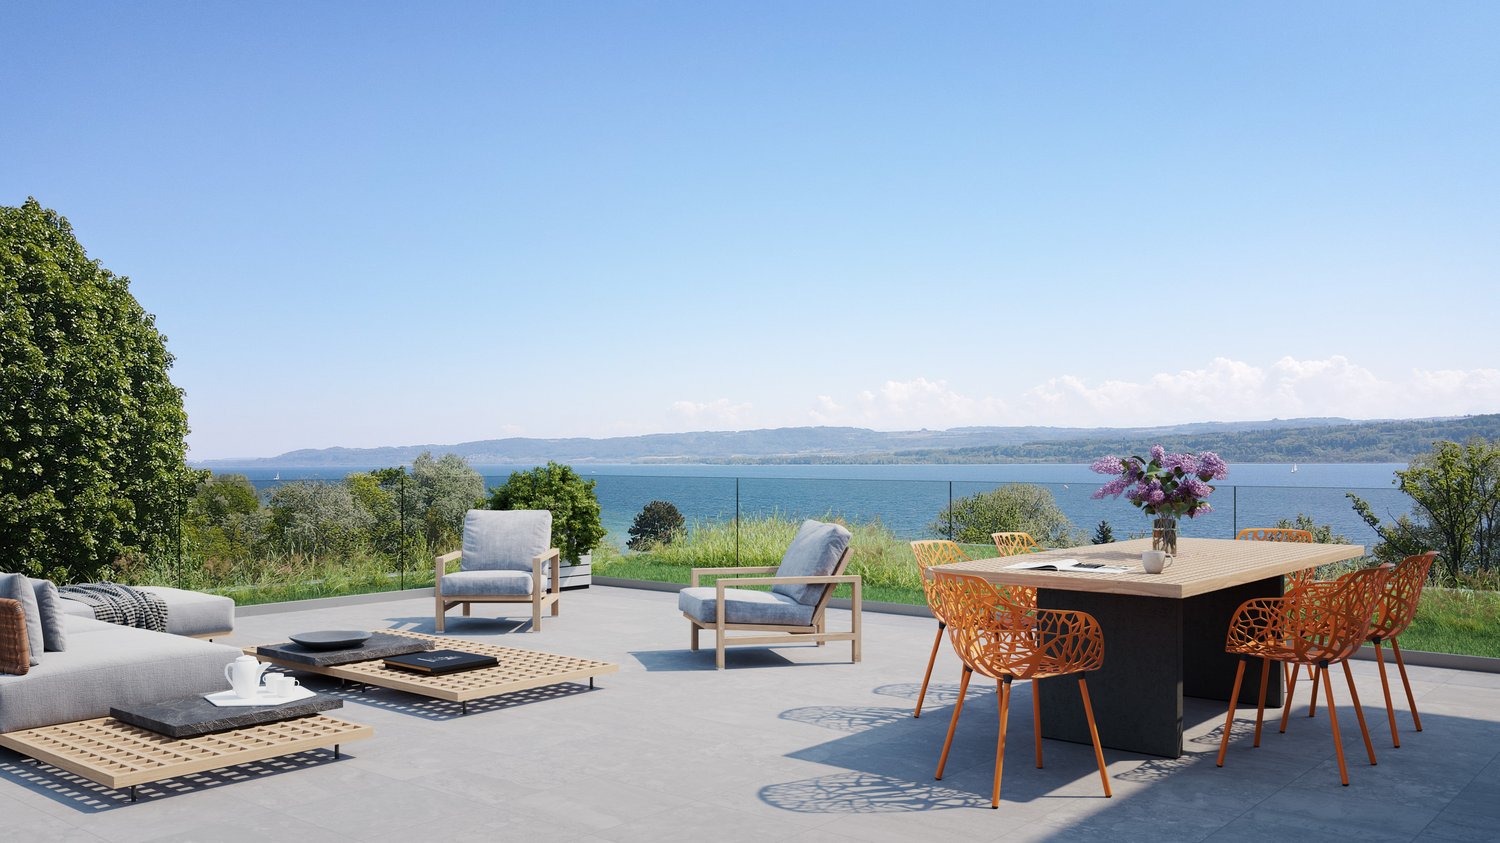
LES TERRASSES DE COUDREX – A rare address, between nature and panorama At the exit of the historic town of Grandson, Les Terrasses de Coudrex take place in a privileged natural environment, offering superb perspectives on Lake Neuchâtel and the Alps. Located in a dominant position on a plot of over 3,000 m², overlooking the forest, the residence benefits from a particularly preserved setting. A wooded curtain at the back of the buildings, the absence of direct vis-à-vis, and the vast clearings on the landscape provide a pleasant feeling of intimacy, as if in a true island of nature, almost isolated from the world. Composed of only four apartments distributed in two contemporary villas, the residence stands out for its purified architecture, its generous glass surfaces, and its intimate character. Spacious rooms and an exceptional panoramic terrace Located on the upper floor, this 5.5-room apartment offers a living area of 150 m², or a weighted sales area of 192 m². The vast living space combines living room, dining room, and open kitchen, extended by a covered terrace of 34.10 m². A true signature of this property, a private roof terrace of 93.40 m² reveals a spectacular panorama of Lake Neuchâtel and the Alps. Accessible directly by elevator, it constitutes a privileged space to enjoy the landscape and the tranquility of the place. The apartment has a generous entrance hall, a private access by elevator, and four bedrooms, including a parental suite with dressing room and private bathroom. A second bathroom, a guest toilet, and storage spaces complete the set. Contemporary comfort and personalized finishes Future owners will be able to personalize their interior thanks to a choice of quality finishes, notably for the kitchen, sanitary facilities, and flooring. The residence benefits from a reversible air-water heat pump, ensuring heating and cooling, as well as photovoltaic panels. A private cellar and two parking spaces in the underground garage complete this property. A privileged situation Despite its peaceful environment, the residence benefits from excellent accessibility. Schools are in the immediate vicinity, the Repuis bus stop, allowing quick access to Grandson station, is just a few steps away, and the A5 motorway entrance is only two minutes away. The historic center of Grandson and the shores of the lake are easily accessible. Yverdon-les-Bains can be reached in about ten minutes by car. Provisional availability: summer 2028. Selling price: CHF 1,680,000.– Two indoor parking spaces: CHF 80,000.– extra. We invite you to discover Les Terrasses de Coudrex and contact us to receive the complete presentation dossier.

  • Parking space
  • Balcony / Terrace
  • Garage
  • +4
Travel time
-
New building
1 / 10
  • Parking space
  • Balcony / Terrace
  • Garage
  • +4
5.5 rooms, 150m², CHF 1,720,000.–
Chemin de Coudrex 22, 1422 Grandson

Panoramic roof terrace of 93 m² with a view of the lake

LES TERRASSES DE COUDREX – A rare address, between nature and panorama At the exit of the historic town of Grandson, Les Terrasses de Coudrex are located in a privileged natural environment, offering superb perspectives on Lake Neuchâtel and the Alps. Embedded in a dominant position on a plot of over 3,000 m², overlooking the forest, the residence benefits from a particularly preserved setting. A tree-lined curtain at the back of the buildings, the absence of direct vis-à-vis, and the vast clearings on the landscape provide a pleasant feeling of intimacy, as if in a true island of nature, almost set apart from the world. Composed of only four apartments distributed in two contemporary villas, the residence stands out for its purified architecture, its generous glass surfaces, and its intimate character. Spacious areas and an exceptional panoramic terrace Located on the first floor, this 5.5-room apartment offers a living area of 150 m², or a weighted sales area of 192 m². The vast living space combines a living room, dining room, and open kitchen, extended by a covered terrace of 34.80 m². A true signature of this property, a private roof terrace of 93.40 m² reveals a spectacular panorama of Lake Neuchâtel and the Alps. Accessible directly by elevator, it constitutes a privileged space to enjoy the landscape and the tranquility of the place. The apartment has a generous entrance hall, a private access by elevator, and four bedrooms, including a parental suite with dressing room and private bathroom. A second bathroom, a guest toilet, and storage spaces complete the set. Contemporary comfort and customizable finishes Future owners will be able to personalize their interior thanks to a choice of quality finishes, notably for the kitchen, sanitary facilities, and flooring. The residence benefits from a reversible air-water heat pump, ensuring heating and cooling, as well as photovoltaic panels. A private cellar and two indoor parking spaces in the underground garage complete this property. A privileged situation Despite its peaceful environment, the residence benefits from excellent accessibility. Schools are in the immediate vicinity, the Repuis bus stop, allowing rapid access to Grandson station, is just a few steps away, and the A5 motorway entrance is only two minutes away. The historic center of Grandson and the shores of the lake are easily accessible. Yverdon-les-Bains can be reached in about ten minutes by car. Expected availability: summer 2028. Selling price: CHF 1,720,000.– Two indoor parking spaces: CHF 80,000.– extra. We invite you to discover Les Terrasses de Coudrex and contact us to receive the complete presentation dossier.

  • Parking space
  • Balcony / Terrace
  • Garage
  • +4
Travel time
-
Cecile pinguet

Cecile pinguet

1 / 21
Cecile pinguet

Cecile pinguet

  • Parking space
  • Garage
  • Child-friendly
  • +1
4.5 rooms, 115m², CHF 960,000.–
1148 L'Isle

Magnificent 4.5-room attic apartment

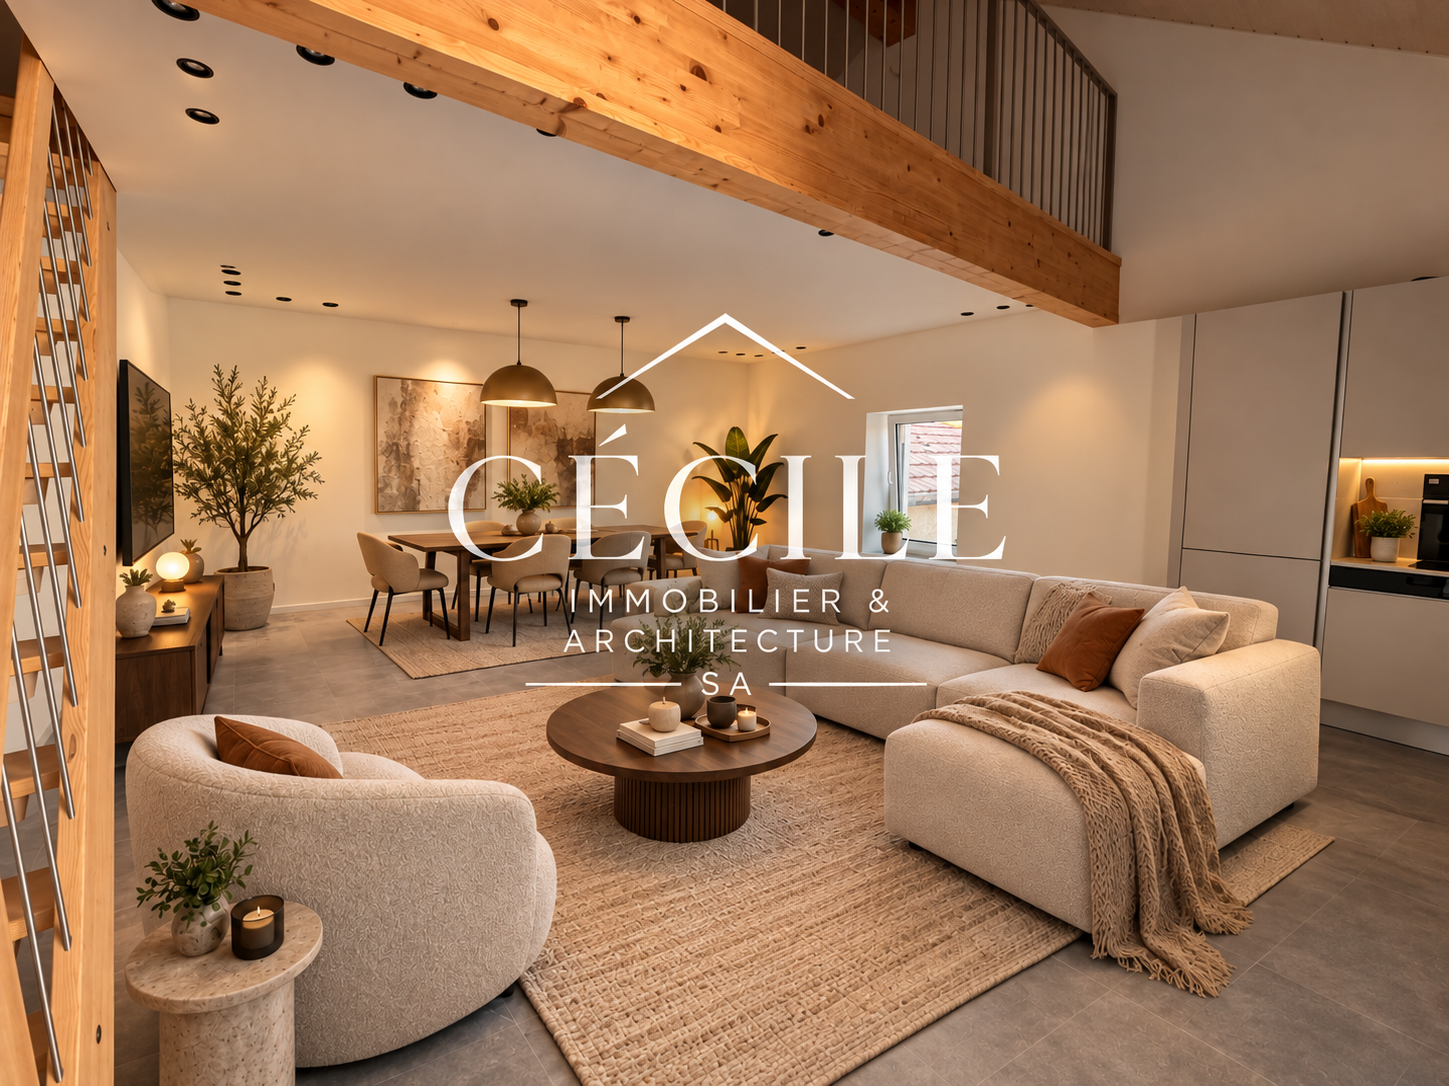
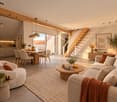
An apartment of character combining charm, modernity, and eleganceVillars-Bozon | 4.5 rooms | 115 m² | CHF 960’000.–Located on the second and last floor of a building in Villars-Bozon, this magnificent 4.5-room apartment offers a privileged living space, where the charm of natural materials meets contemporary comfort.With its 115 m² of living space, its magnificent exposed beams, its attic spaces, and its mezzanine areas, this property seduces with its unique architecture and warm atmosphere.Built in 2023, it offers pleasant living spaces, designed to meet the expectations of modern family life.A bright living room with remarkable volumesAs soon as you enter, you will discover a welcoming living space, where the ceiling height and the exposed beams give the apartment a true identity.The living room, bright and convivial, opens onto a modern, fully equipped kitchen, offering an ideal environment for sharing family moments or receiving guests.An elegant wooden staircase allows access to a mezzanine overlooking the living room. This additional space can be arranged according to your desires: reading corner, office, relaxation area, or small living room.The apartment also benefits from an 8 m² balcony, offering an intimate and pleasant outdoor space.Three bedrooms, including a magnificent parental suiteThe sleeping area includes three bedrooms, each offering a pleasant atmosphere and possibilities for adaptation to different needs.The parental suite is a true haven of peace. It has its own dressing room as well as a private bathroom equipped with a bathtub, creating a comfortable and intimate space.The two other bedrooms allow for the accommodation of children, guests, or the creation of a workspace.One of them also has access to an additional mezzanine, ideal for setting up a playroom, a reading corner, or a leisure area.A second bathroom with a shower completes the facilities.Contemporary amenities in a warm atmosphereThis apartment stands out for the harmony of its materials, its careful finishes, and its attic architecture.The wooden beams, the parquet floors, the attic spaces, and the contemporary touches create an elegant and welcoming atmosphere.The heat pump ensures the thermal comfort of the apartment.Main features • 4.5-room apartment • Living area of approximately 115 m² • Located on the second and last floor • Year of construction: 2023 • Three bedrooms, including a parental suite • Parental suite with dressing room and private bathroom with bathtub • Second bathroom with shower • Bright living room with open, fully equipped kitchen • Mezzanine overlooking the living room • Second mezzanine area, accessible from a bedroom • 8 m² balcony • Exposed beams and beautiful attic spaces • Heat pump • Monthly PPE fees: CHF 216.– • One underground parking space is included in the price • Possibility of acquiring an additional parking space for CHF 30’000.–, subject to availability • No renovation fund has been constituted to date Selling price: CHF 960’000.–An underground parking space is included in the price.A unique living space to be discoveredWith its unusual volumes, mezzanines, and warm materials, this apartment has a personality that sets it apart from traditional apartments.Let yourself be seduced by the charm of this apartment and discover its many advantages during a private visit.We are at your disposal for any additional information or to organize a visit.Cécile Immobilier & Architecture SA 077 211 51 50 direction@cecile-immobilier.ch

  • Parking space
  • Garage
  • Child-friendly
  • +1
1 / 6
  • Balcony / Terrace
3.5 rooms, 90m², CHF 1,380,000.–
A Cheseaux-sur-Lausanne, 1033 Cheseaux-sur-Lausanne

New Ombellia promotion, 3.5-room apartment on the top floor

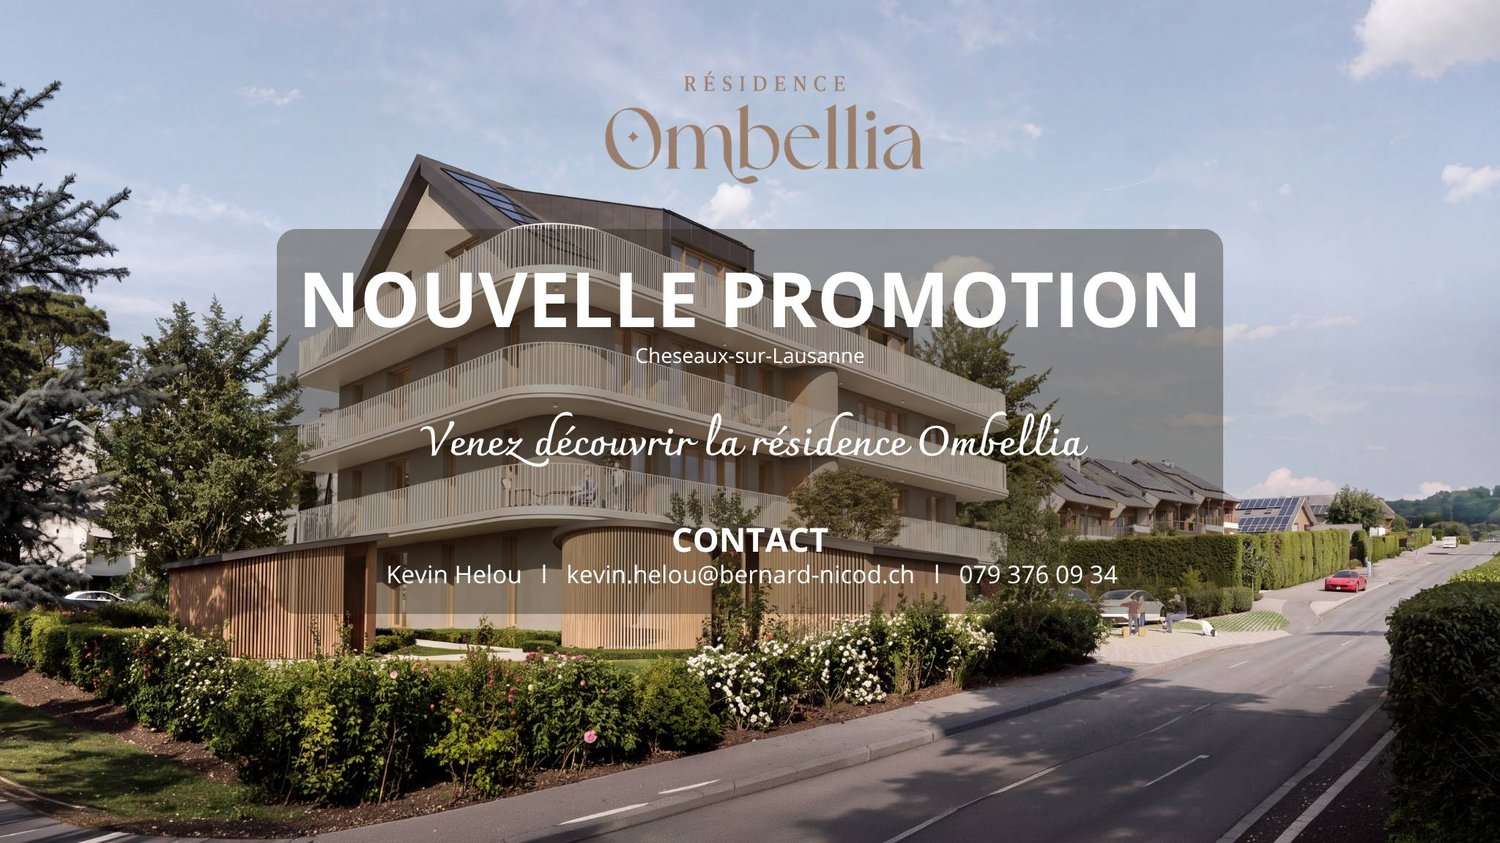
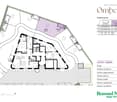
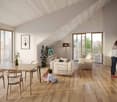
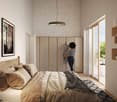
***OPEN HOUSE***Friday, September 25, 2026, from 3:00 PM to 7:00 PMSaturday, September 26, 2026, from 10:00 AM to 1:00 PMRoute de Morrens 9, 1033 Cheseaux-sur-LausanneThe Ombellia residence offers 8 apartments in a single building, ranging from 2.5 to 4.5 rooms, in Cheseaux-sur-Lausanne. You can become an owner from 650,000 CHF.About this apartment:3.5 rooms, approximately 90m², under the roof, with a lot of charm and consisting of:- Entrance hall- Two bedrooms, 11 and 17m².- An open kitchen with a dining and living area, totaling 37m².- A shower room, 5m².- A guest toilet with a connection for the installation of a washing machine, 3m².Extending the living space outdoors, a south/west-facing balcony, 38m².And as with all units in this beautiful promotion, you will also be able to enjoy a private garden at the foot of the residence, approximately 38m², with a storage shed, 5m².Note that the finishes are up to the buyer's discretion!You will be able to create a fully personalized interior according to your tastes.An additional parking space is available for 35,000 CHF.Delivery is scheduled for May 2028.If this property sparks your interest, don't hesitate to contact us to receive more information.Kevin Helou - Broker079 376 09 34 - kevin.helou@bernard-nicod.chCarolina De Almeida - Sales Assistant021 331 18 54 - carolina.dealmeida@bernard-nicod.ch

  • Balcony / Terrace
New building
1 / 5
  • Parking space
  • Balcony / Terrace
  • View
  • +2
5.5 rooms, 115m², CHF 1,120,000.–
Chemin des Sources 4, 1400 Yverdon-les-Bains

Magnificent 5.5-room attic apartment in Yverdon-les-Bains

Work has begun – delivery expected in autumn/end 2027Discover this spacious new apartment with 5.5 rooms – or 4.5 rooms with an office – in the heart of the « Jardin des Sources » residence, located in a quiet and sought-after villa district on the heights of Yverdon-les-Bains.The residence offers a particularly appreciable balance between quiet residential atmosphere and accessibility. Schools, public transport – with a bus stop just 100 meters away –, Y-Parc, and the main highway axes are nearby. The Yverdon-les-Bains train station is also easily accessible.The residence consists of only four apartments, distributed in two adjacent buildings, and offers a human scale that preserves an intimate atmosphere, far from that of large residential complexes. The modern and elegant architecture integrates harmoniously into this peaceful and green environment.Apartment A1 offers a generous and functional layout. The entrance to the apartment is via the staircase and provides access to a corridor serving an office, three bedrooms, and two bathrooms.The living area combines the living room, dining room, and kitchen in a large, open, and convivial space. On the first floor, the high ceiling height of approximately 3.95 meters creates a remarkable sense of space and gives the apartment a lot of character.A storage room with a private laundry room completes the interior layout and facilitates the organization of daily life.Outside, a large corner balcony of 14 m², oriented westward, extends the living space and offers a beautiful view of the Jura. It constitutes a privileged setting to enjoy the end of the day and the sunsets.The project was designed to combine modern comfort and energy efficiency. The apartment will be equipped with a reversible air-water heat pump as well as photovoltaic panels installed on the roof.The purchase on the plan allows future owners to personalize certain finishes according to their tastes and create an interior in their image.Work is now underway, with delivery expected in autumn/end 2027.The advantages of apartment A1 • Privileged location in a villa district • Particularly quiet, residential, and green environment • Rare living space, rarely offered in new residential promotions • Small, exclusive condominium with only four apartments • Weighted area of 121.4 m² • Layout of 5.5 rooms or 4.5 rooms with an office • Three bedrooms and an office • Two bathrooms • Spacious living area with open kitchen • High ceiling height of approximately 3.95 meters, offering volume and character • Storage room with private laundry room • Large corner balcony of 14 m² with westward orientation • Beautiful view of the Jura • Reversible air-water heat pump • Photovoltaic panels on the roof • New construction combining comfort and energy efficiency • High-quality finishes, customizable to the buyer's taste • Bus stop just 100 meters away • Easily accessible Yverdon-les-Bains train station • Proximity to schools, Y-Parc, and main highway axes • Work underway, delivery expected in autumn/end 2027 • Outdoor parking space for CHF 25,000.– A rare opportunity to acquire a new apartment with remarkable spaces, combining the calm of a villa district, the comfort of a small condominium, and a beautiful view of the Jura.Complete documentation and information available upon request.

  • Parking space
  • Balcony / Terrace
  • View
  • +2
Travel time
-
Riccio Andrea

Riccio Andrea

1 / 10
Riccio Andrea

Riccio Andrea

  • Parking space
  • Balcony / Terrace
3.5 rooms, 80m², CHF 640,000.–
1400 Yverdon-les-Bains

Opportunity to seize!

Located on the top floor of a small PPE consisting of only three apartments, this charming 3.5-room apartment benefits from a particularly pleasant location in a quiet neighborhood of Yverdon-les-Bains.In immediate proximity to the city center, shops, public transport, and all amenities, it offers an ideal balance between tranquility and urban life.The apartment seduces from the entrance with its beautiful volumes, its brightness, and its functional layout.It has two large bedrooms, each with several windows offering beautiful natural light. Their generous dimensions allow for different arrangements according to needs, bedrooms, office, space for children, or room for hosting family and friends.The independent and fully equipped kitchen offers a functional and comfortable space for preparing meals, while preserving a pleasant separation from the living areas.A shower room with WC and sink completes the night area.The true heart of the apartment, the spacious living room allows for a harmonious arrangement of a living room and a dining room. It benefits from direct access to a balcony, a true extension of the interior space. The top-floor location reinforces the feeling of tranquility and intimacy offered by this accommodation.Particularly appreciable, the apartment is complemented by a private attic of approximately 26 m², offering a significant storage volume, as well as a large private cellar of approximately 12 m².An outdoor parking space is also available at a price of CHF 30,000.- in addition to the sale price.

  • Parking space
  • Balcony / Terrace
1 / 5
  • Balcony / Terrace
3.5 rooms, 76m², CHF 1,240,000.–
A Cheseaux-sur-Lausanne, 1033 Cheseaux-sur-Lausanne

New 3.5-room apartment on the top floor with balcony and private garden

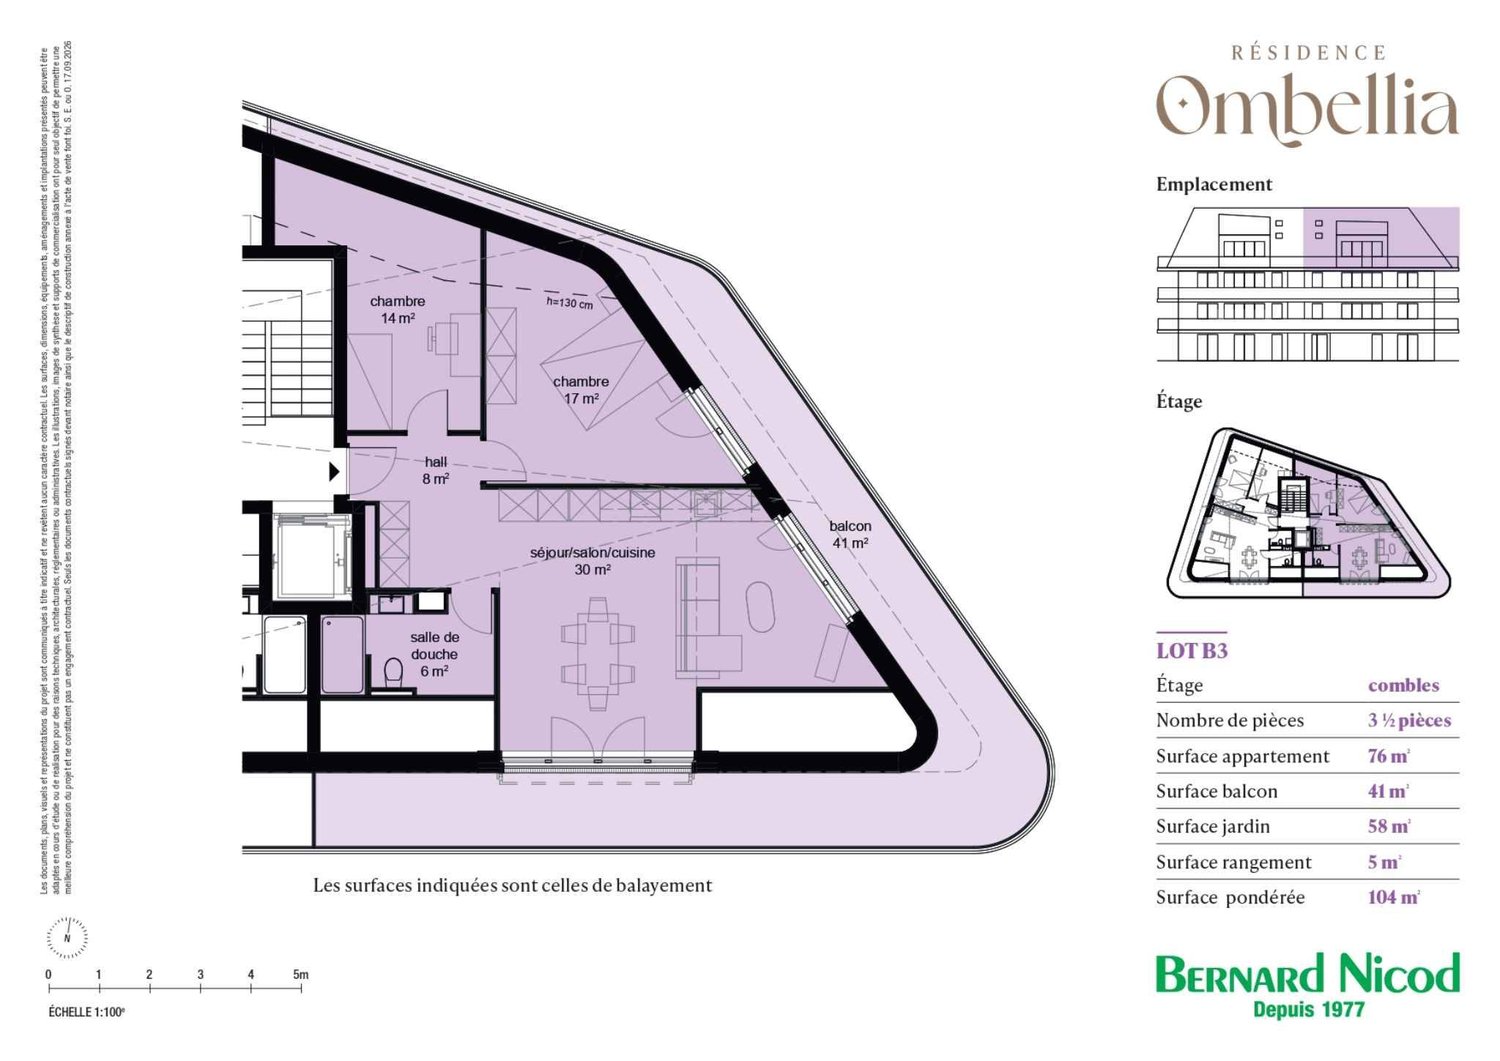
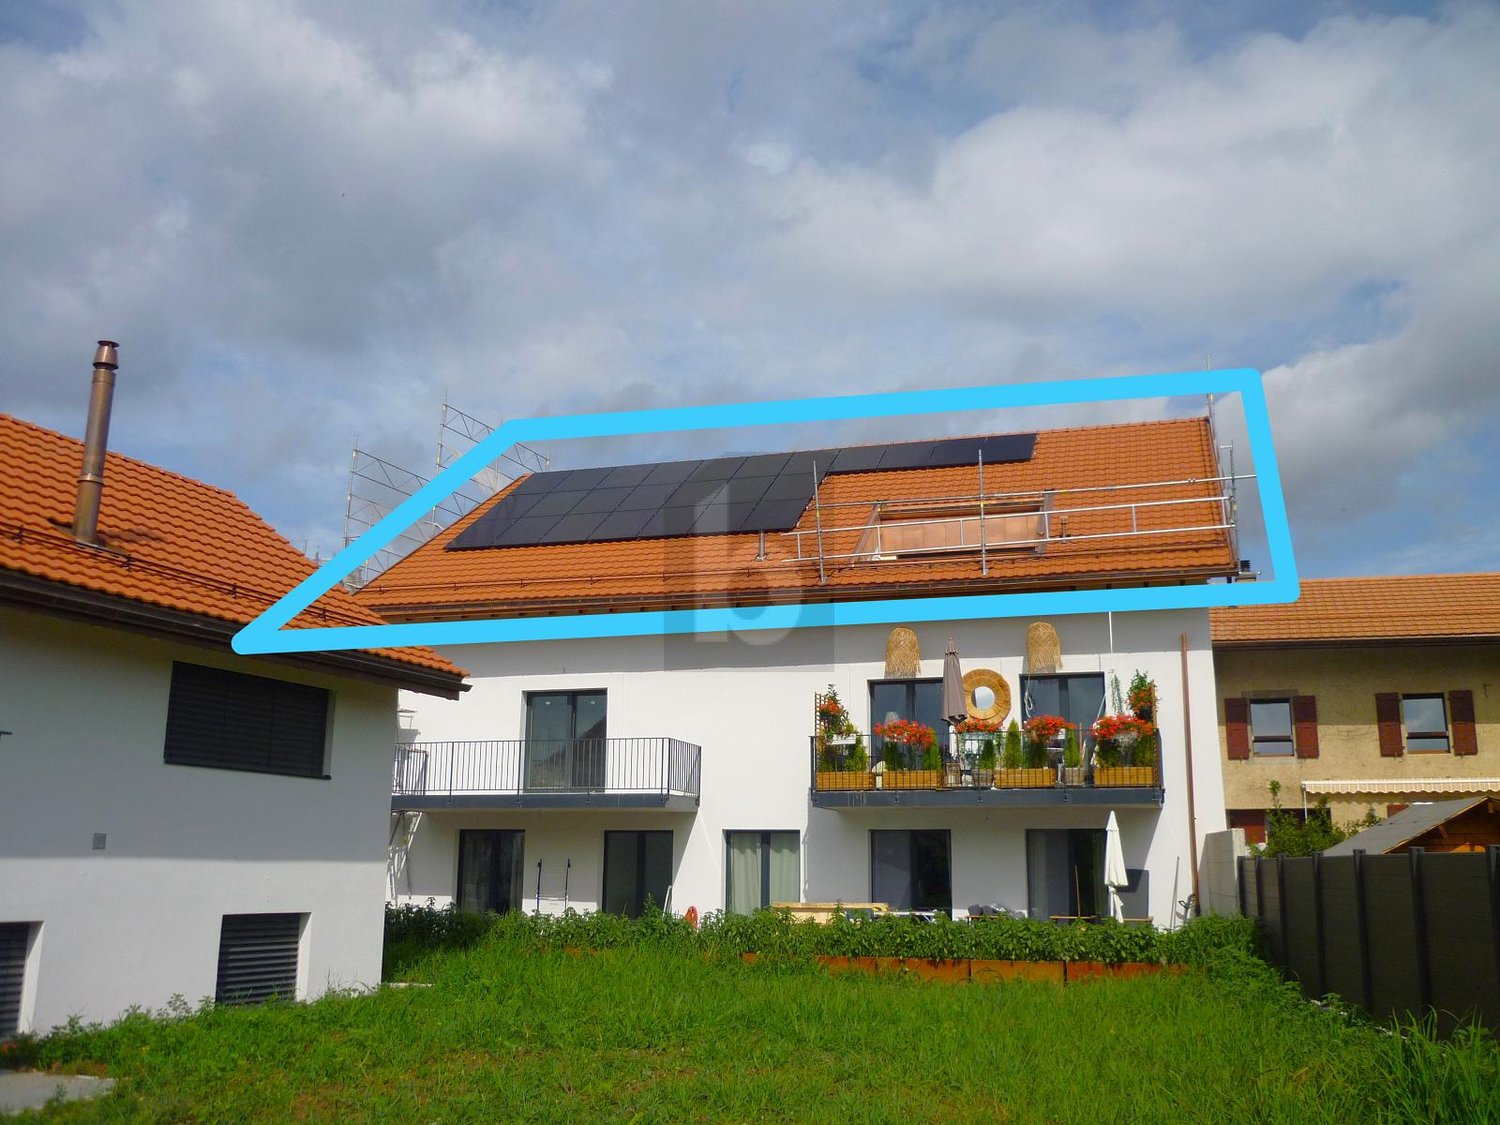
In a future contemporary residence ideally located just a few minutes from amenities, schools, and the LEB stop, discover this beautiful new apartment (Lot B3) of 3.5 rooms located in the attic, in the heart of Cheseaux-sur-Lausanne.With a living area of approximately 76 m², this apartment benefits from a privileged environment at the last level of the residence and enjoys a generous balcony of approximately 41 m², and a private garden of approximately 58 m².The apartment also has a private shed, offering additional storage space that is particularly practical.Thought of as a voluntarily intimate promotion, the Ombellia Residence welcomes only eight apartments, from 2.5 to 4.5 rooms, in a privileged residential environment near Lausanne. This contemporary construction combines comfort and energy efficiency thanks to equipment that meets current requirements, such as an air-water heat pump, low-temperature underfloor heating, and photovoltaic panels on the roof.The finishes can be personalized according to your desires, in order to create an interior that resembles you.An external parking space is available at an additional cost to the sale price, at a price of CHF 35,000.-. Delivery is planned for May 2028.Other units are available within the residence. Check our price list to discover all the opportunities.Contact our broker: Luigi Lombardi +41 (0)79 206 67 56 or our agency at +41 (0)21 331 55 37https://www.bernard-nicod.ch/en/new-projects/residence-ombellia

  • Balcony / Terrace
1 / 6
  • Balcony / Terrace
4.5 rooms, 142m², CHF 895,000.–
1148 Villars-Bozon

TOP PRICE! SPACIOUS, NEW AND FAMILY-FRIENDLY

In Villars-Bozon, a charming village near L'Isle, discover this last available apartment in a completely renovated village farm. Located on the 2nd floor (without elevator), this spacious accommodation seduces with its volumes, natural light, and unique charm under the roof. Ideal for a family, it consists of an outdoor hall, a bathroom with laundry space, a storage room, two bedrooms (one with a mezzanine), and a splendid parental suite with dressing room and bathroom. The living space offers a large open kitchen to the dining room and a living room on the mezzanine (which can serve as an office). Everything is complemented by a bathtub balcony, a private garden, a cellar, and two parking spaces in the basement.This BETTERHOMES offer is characterized by the following advantages: - three bedrooms (one with mezzanine!)- two bathrooms with laundry space- a fitted kitchen / dining room- a living room on a large mezzanine (or office / playroom)- a bathtub balcony- a storage room and a cellar- an outdoor entrance hall in the corridor- a private garden of 20 m² on the riverbank- two parking spaces in the basement included for CHF 70,000.- in addition to the price.- under construction - availability to be agreed- etc., etc., etc. ...Interested? Contact us for a non-binding visit - an online visit is also possible!Nothing that fits? You will find over 1,900 other objects on: www.betterhomes.ch - The Swiss specialist for real estate transactions.Do you have a property to market?Take advantage of our expertise: https://www.betterhomes.ch/en/take-advantageDo you want to know the value of your property?Discover its value now with our free, non-binding, and immediate estimate!https://www.betterhomes.ch/en/knowledge/estimateMore details

  • Balcony / Terrace
1 / 6
  • Parking space
4.5 rooms, 127m², CHF 795,000.–
1406 Cronay

NEW WITH BREATHTAKING VIEW

Offer yourself the sweetness of living in Cronay, in a 4.5-room apartment on the top floor, completely renovated. Through and bathed in light, it offers 127 m² of living space, 3 spacious bedrooms and a large loggia for your quiet moments. Every day, enjoy an unobstructed view of the Alps. Personalize your future home thanks to the finishes of your choice. 3 parking spaces in addition: CHF 30,000.-This BETTERHOMES offer is characterized by the following advantages: - building completely renovated- very bright, through- 127 m² of living space- finishes of your choice- unobstructed view of the Alps- 3 parking spaces in addition: CHF 30,000.-- large outdoor loggia- 3 spacious bedrooms- etc., etc., etc. ...Interested? Contact us for a free visit!Nothing that matches? You will find over 1,900 other objects on: www.betterhomes.ch - The Swiss specialist in real estate transactions.Do you have a property to market?Take advantage of our expertise: https://www.betterhomes.ch/en/benefitDo you want to know the value of your property?Discover its value immediately and without obligation with our free estimate!https://www.betterhomes.ch/en/knowledge/estimationMore detailsLocation: goodBuilding condition: goodBathrooms: 1 (1 x WC / Sink / Bathtub)Heating system: air/water heat pump insidePublic transport: bus, 100 mSchool: school building, 2.7 kmShops: Migros, 5 km

  • Parking space
1 / 20
4.5 rooms, 99m², CHF 925,000.–
Chemin de Bellevue 4, 1033 Cheseaux-sur-Lausanne

Cheseaux – Panoramic view, calm and beautiful potential (4.5 rooms, 105 m2 PPE) !

Cheseaux-sur-Lausanne – A privileged living environment, a magnificent view, and an apartment to be shaped in your image! A haven of peace dominating for your family Ideally located in a particularly quiet and sought-after residential area in Cheseaux-sur-Lausanne, this 4.5-room apartment on the top floor offers an idyllic living environment. A true "coup de coeur" for panorama lovers, it benefits from a balcony with an unobstructed and absolutely magnificent view of the Alps and the Jura. A privileged neighborhood life, everything within reach This location is a major asset for a fulfilled and practical family life. The immediate environment is secure, with playgrounds for children and the proximity of schools. The nerve center of Cheseaux, dynamic and convivial, is easily accessible: the LEB station (connecting the center of Lausanne in simplicity), local shops, excellent restaurants, as well as medical offices and a pharmacy are just a few minutes away, ensuring a smooth daily life. An ideal background to be entirely personalized With a PPE area of 109 m², the property offers a classic and rational distribution. The entrance hall gives access to a habitable kitchen (8.9 m2) with a cellar and a shower room. The vast living room (32 m2), warm thanks to its beautiful functional fireplace, opens onto the outside and the view. The sleeping area consists of three beautiful rooms (15 m2, 13 m2, 9.7 m2), wall cupboards, and a bathroom with a bathtub and laundry column. Currently in its original layout, this apartment represents a rare opportunity: a blank page that will allow you to appropriate the volumes and rethink the finishes (kitchen, floors, bathrooms) entirely to create a contemporary, fully customized, and up-to-date setting. A healthy condominium, perennial investments If the interior awaits your decoration project, the building envelope has already benefited from heavy and recent renovations (2021-2022). The roof, insulation of the attics - the slab of the ground floor - the basement - the shutter boxes, the renovation of the facades and balconies, as well as the updating of the pipes (cold water) offer the future owners a true peace of mind regarding the perenniality of the building and its energy performance. Annexes and parkingTo perfect this property, the apartment has a cellar (2.7 m2) and access to the common laundry room. A large private garage box (15.6 m2) for CHF 35,000.-, complemented by an outdoor parking space just in front (CHF 15,000.-), crowns the whole (price in addition). Note: Located on the 3rd level (ground floor included) of a small building without an elevator, this apartment guarantees absolute tranquility without neighbors above. A small daily effort, largely rewarded by the brightness and breathtaking view upon arrival!


Travel time
-
1 / 13
4.5 rooms, 198m², CHF 1,730,000.–
1306 Daillens

198 m2 apartment with balcony and two outdoor parking spaces

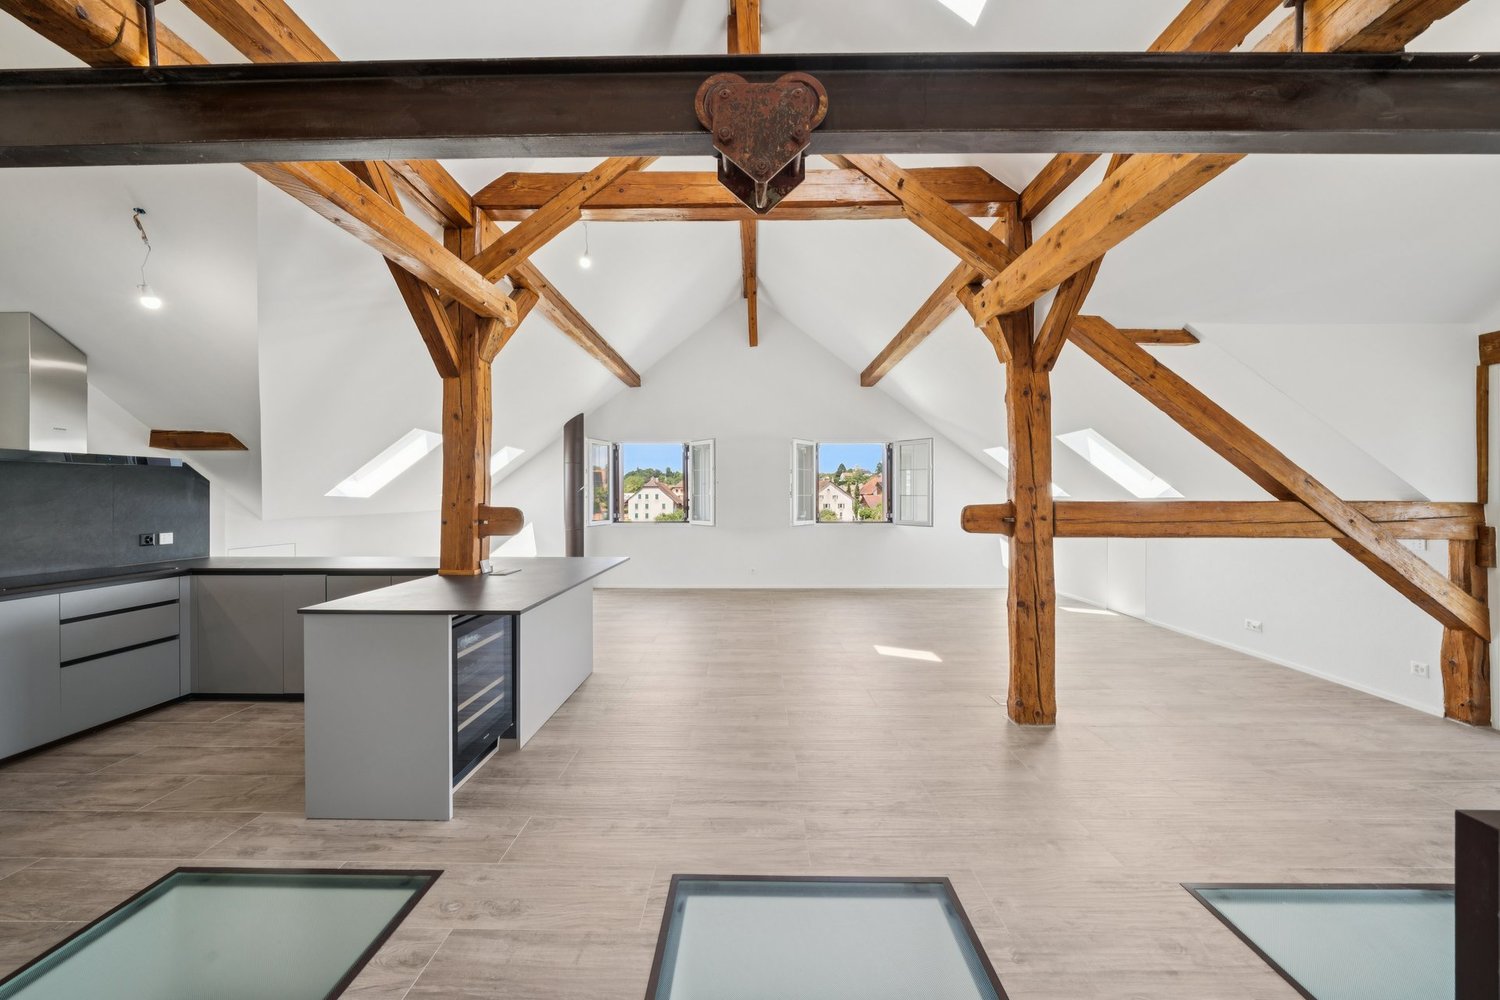
Description:This 4.5-room apartment is ideally located on the top two floors of a small residence. It benefits from a very beautiful, unobstructed view of the countryside and the Alps.The living space, located on the top floor, seduces with its beautiful ceiling height, the exposed metal beam, and the open kitchen, which create an atmosphere that is both spacious and bright.The sleeping area is located on the lower floor and has two bedrooms, each with its own en-suite bathroom.Distribution:Third floor: • Hall with private access to the elevator • Cellar and laundry room with sink • Office or possibility to design a second living room • First bedroom en suite with Italian shower • Parental bedroom with spacious, internally designed dressing room and bathroom with Italian shower and furniture with double sink Fourth floor: • Entrance hall with wall cabinets and private access to the elevator • Open, fully equipped kitchen • Living room with dining area • Guest toilet • Storage spaces on both sides of the living room • Balcony-loggia of about 10 m² • Equipment & services: • Shutters • Velux • Triple glazing • Both floors are served by an elevator • Integrated lighting and heating managed by domotics • Siemens kitchen: oven, steam cooker, ceramic hob, dishwasher, Miele wine cooler, Dekton worktop Apartment price: CHF 1'730'000.-Price of the 2 covered outdoor parking spaces: 2x 25'000.-Total price: CHF 1'780'000.-

Other interesting objects