










Quick Filters for your search

Quick-filters

We show you quick-filters based on the most used filters by location.

By using these, you can enhance your search experience by finding new and interesting properties to your likings.

Mézery-près-Donneloye - Roof flat buy

We recommend expanding your search criteria to get similar results. The current filters didn’t return any matches.

If you don’t want to change your current search criteria, we recommend creating a search alert, so you’ll be notified when matching offers become available.

More objects in your automatically expanded search area
7 results - Radius: + 10km
1 / 4
  • Parking space
  • Balcony / Terrace
  • View
  • +2
4.5 rooms100m²CHF 1,090,000.–
Chemin des Sources 4, 1400 Yverdon-les-Bains

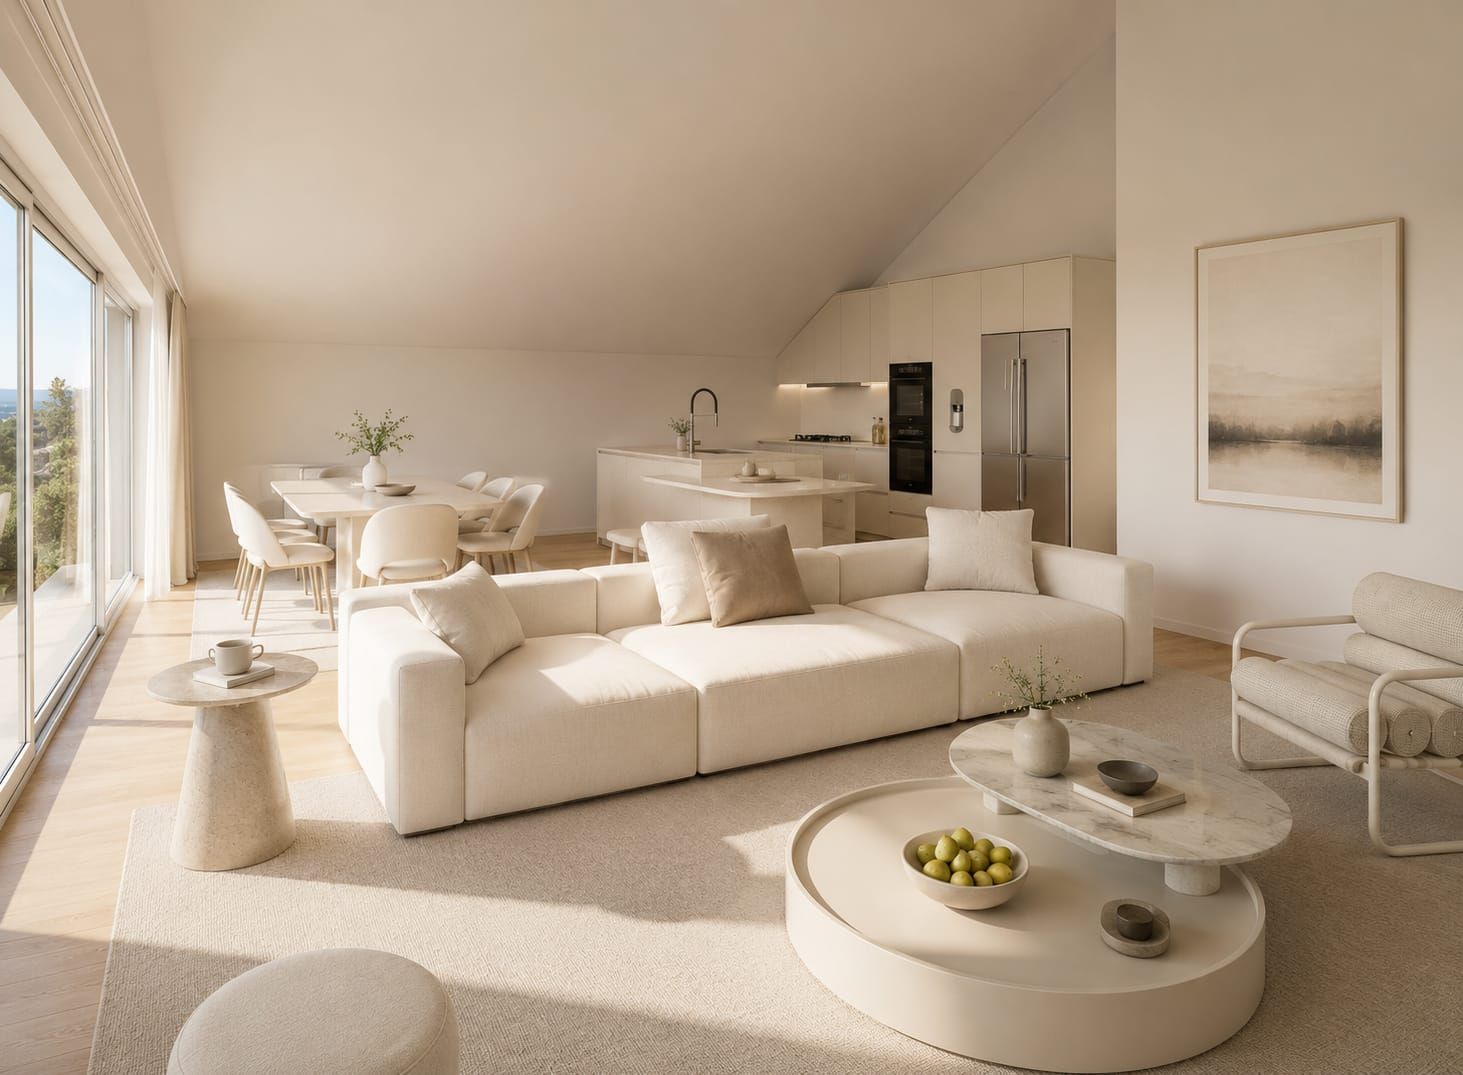
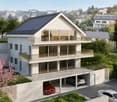
Lake View - Yverdon-les-Bains - 4.5 Room Apartment

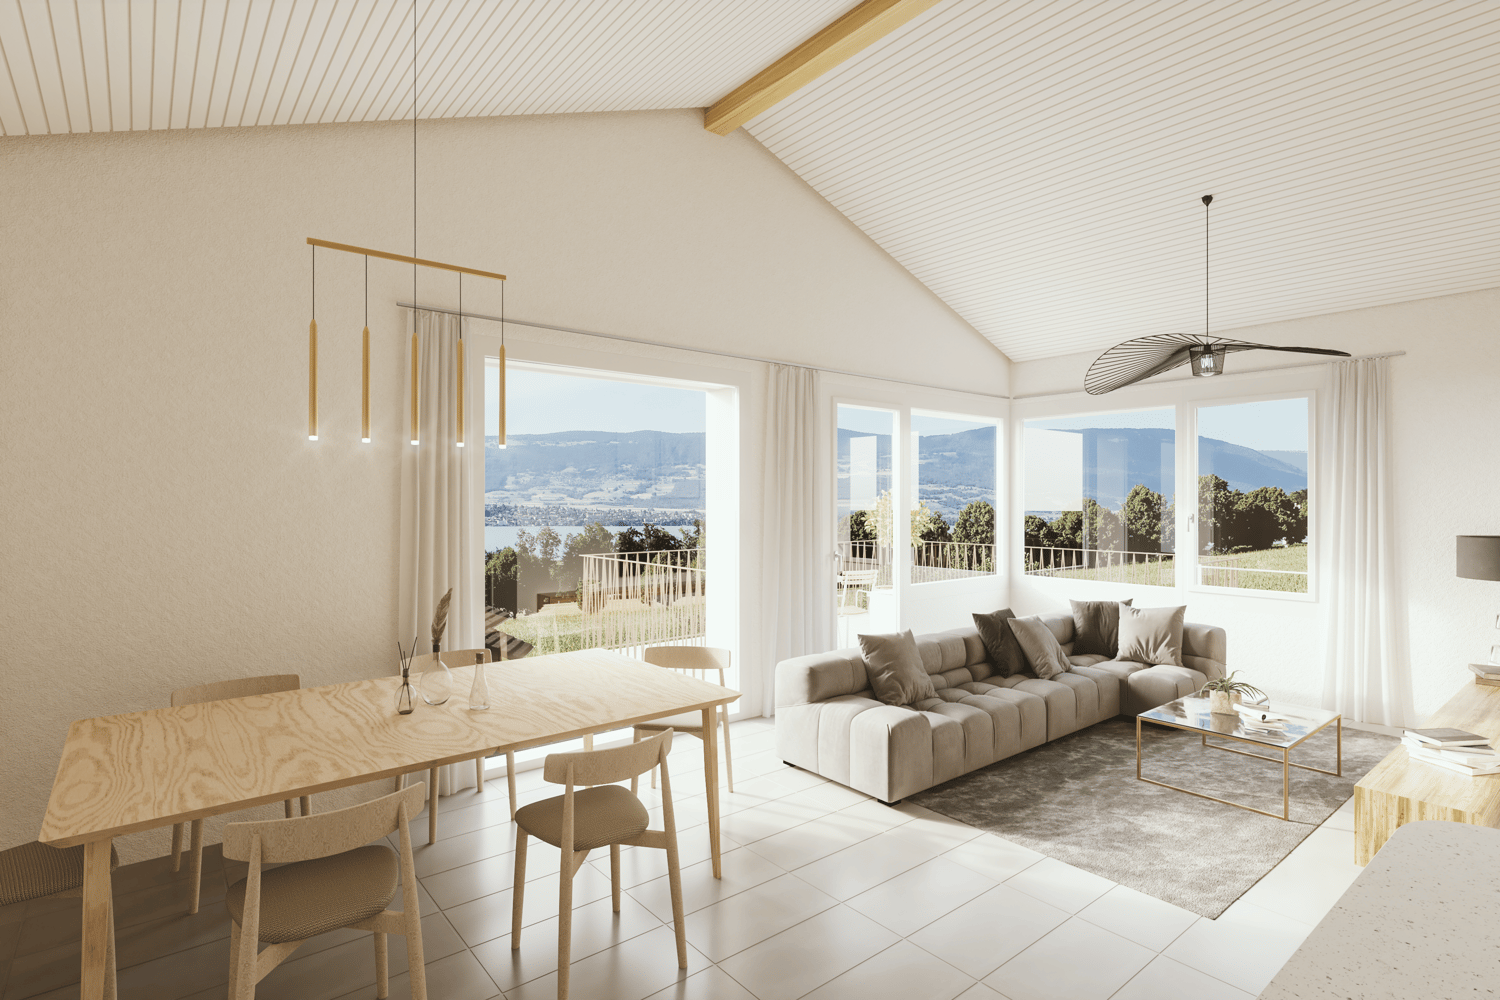
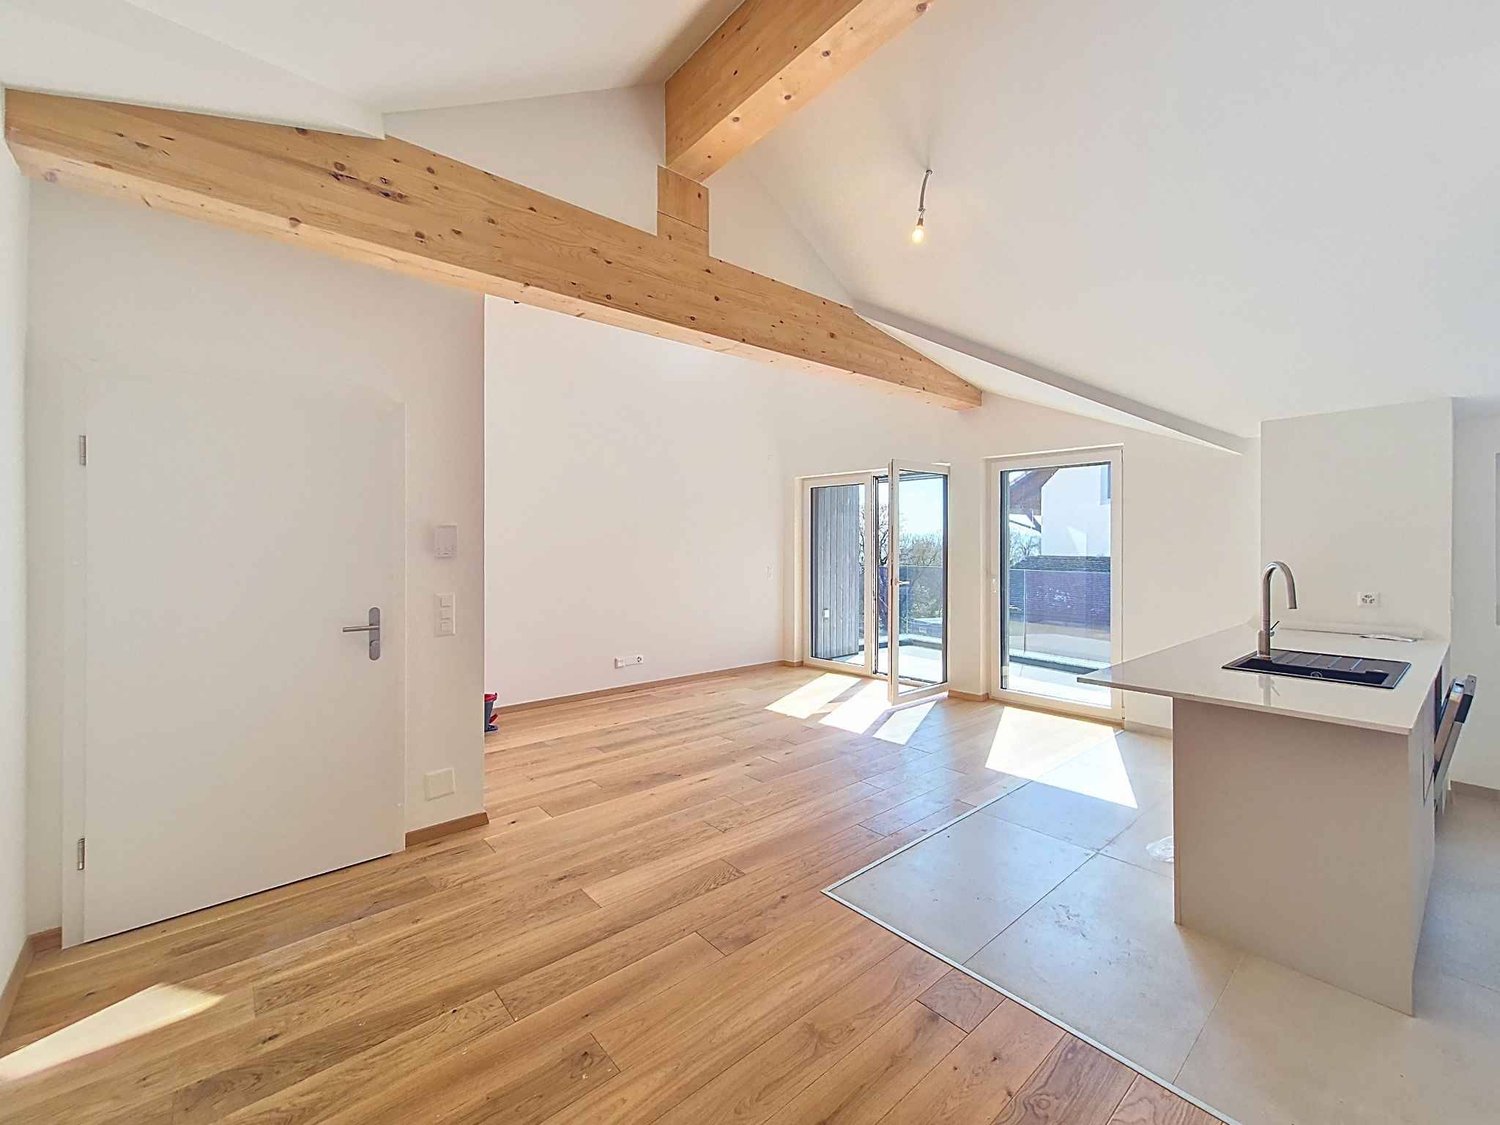
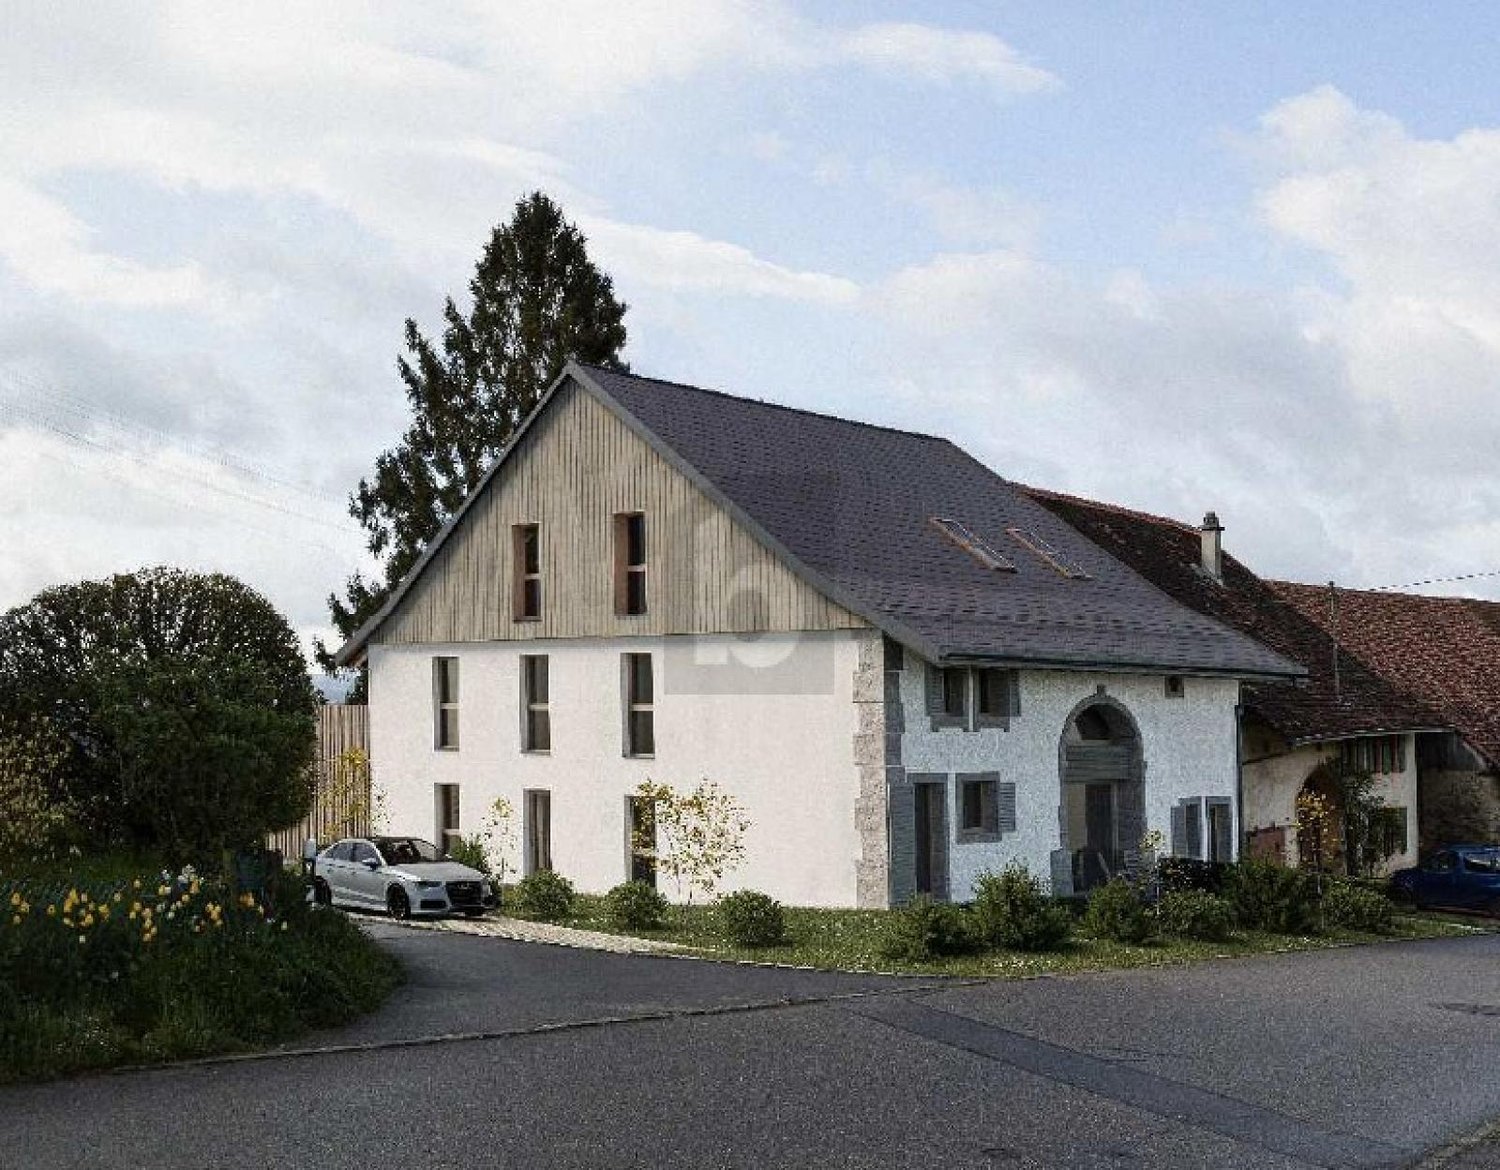
Construction start is imminentAn oasis of tranquility and eleganceLocated on the heights of Yverdon-les-Bains, the "Jardin des Sources" residence is nestled in one of the most sought-after neighborhoods of the city. Situated in a residential, peaceful, and green environment, it will offer its inhabitants an exceptional quality of life, close to schools and public transportation for optimal accessibility (bus stop at 100 m).If you want to live in an exclusive neighborhood, this project represents a real opportunity for you.Refined architectureComposed of two adjacent buildings, each wing of this construction houses two apartments. A 4.5-room apartment and a 5.5-room apartment or a 4.5-room apartment with an office. All apartments have an exclusive entrance, ensuring intimacy and tranquility for residents. The refined architecture of this project allows it to integrate perfectly into its natural environment, creating a harmonious balance between modernity and nature.Accommodations with high comfortThe four apartments of the "Jardin des Sources" residence, with their generous dimensions, are designed to meet the needs of the most demanding and offer unparalleled comfort. All apartments benefit from a spacious living area, two bathrooms, and a storage room/laundry room for a facilitated daily life.An outdoor parking space is reserved for each unit, price CHF 25,000.- extra.Distribution of unit 4 (B1) • Breathtaking view of the lake • Weighted area 106.6 m2 • Entrance to the apartment through the staircase in a small hall with a closet • Corridor distributing a storage room/laundry room, the three bedrooms, and the two bathrooms • Spacious living area including living room, dining room, and kitchen • Heating by air/water heat pump and photovoltaic panels installed on the roof • Large corner balcony of 14 m2

  • Parking space
  • Balcony / Terrace
  • View
  • +2
Travel time
-
New building
1 / 4
  • Parking space
  • Balcony / Terrace
  • View
  • +2
5.5 rooms115m²CHF 1,120,000.–
Chemin des Sources 4, 1400 Yverdon-les-Bains

Magnificent 5.5-room attic apartment in Yverdon-les-Bains

Imminent start of work An oasis of quiet and eleganceLocated on the heights of Yverdon-les-Bains, the "Jardin des Sources" Residence is nestled in one of the most sought-after neighborhoods of the city. Set in a residential, peaceful and green environment, it will offer its inhabitants an exceptional quality of life, close to schools and public transport for optimal accessibility (bus stop at 100 m).If you want to live in an exclusive neighborhood, this project represents a real opportunity for you.Refined architectureComposed of two adjacent buildings, each wing of this construction houses two apartments. A 4.5-room and a 5.5-room apartment or a 4.5-room apartment with an office. All apartments have a private entrance, ensuring intimacy and tranquility for residents. The refined architecture of this project allows it to integrate perfectly into its natural environment, creating a harmonious balance between modernity and nature.Accommodations with great comfortThe four apartments of the "Jardin des Sources" Residence, with their generous dimensions, are designed to meet the needs of the most demanding and offer unparalleled comfort. All apartments benefit from a spacious living area, two bathrooms and a storage room/laundry room for a facilitated daily life.Each apartment has a terrace or a large balcony oriented west, offering a breathtaking view of the Jura or the lake.An outdoor parking space is reserved for each apartment, at an additional price of CHF 25,000.-.Distribution of apartment 3 (A1) • Weighted area 121.4 m2 • Entrance to the apartment through the staircase • Corridor distributing an office, three bedrooms and two bathrooms • Height under ceiling up to 3.95 m, giving a lot of character • Living space including living room, dining room and kitchen with storage room and laundry room • Large corner balcony of 14 m2 • Heating by air/water heat pump and photovoltaic panels installed on the roof • View of the Jura

  • Parking space
  • Balcony / Terrace
  • View
  • +2
Travel time
-
1 / 17
4.5 rooms111m²CHF 749,000.–
Avenue de Lucens 15, 1510 Moudon

Unique opportunity in Moudon – superb 4.5-room attic apartment

Discover this magnificent 4.5-room attic apartment, located in the recent Quartier Saint-Michel in Moudon. Situated on the top floor of the building, this property offers generous volumes, a particularly comfortable layout, and a contemporary living environment in immediate proximity to amenities.With a living area of approximately 111 m², the apartment consists of a spacious living area including a bright living room and a fully equipped kitchen, with direct access to a pleasant balcony of 16.45 m².The sleeping area includes three bedrooms, two of which are over 14 m², as well as a rare level of equipment for this type of property: two bathrooms, one shower room, and three toilets. A private laundry room integrated into the apartment completes the whole.Highlights: • 4.5-room attic apartment • About 111 m² of living space • Balcony of 16.45 m² • Large living area with open kitchen • Three bedrooms • Three bathrooms • Private laundry room • Floor heating via district heating network • Triple glazing and electric shutters • eSMART domotics system • Elevator • Recent construction • Landscape and largely pedestrian-friendly neighborhood • Energy efficiency class CECB B/B/A The selling price of CHF 749’000.– includes: • 1 indoor parking space • 4 indoor parking spaces for bicycles Quartier Saint-Michel benefits from a practical location in Moudon, close to shops, schools, public transport, and main road axes.A rare opportunity for those looking for a top-floor apartment, recent, spacious, and perfectly equipped.

Travel time
-
1 / 12
  • Parking space
  • View
  • Elevator
4.5 rooms107m²CHF 760,000.–
A Concise, 1426 Concise

Opportunity to seize!

Dominating the charming village of Concise, this sumptuous 4.5-room attic apartment is located in the prestigious PPE La Raisse residence, a confidential realization composed of only six apartments, offering a privileged living environment that combines elegance, tranquility, and exclusivity.Located on the top floor of the residence, this apartment occupies the attic and benefits from a view of Lake Neuchâtel. The interior architecture highlights beautiful volumes and a warm atmosphere, where each space has been carefully designed to offer comfort and refinement.The heart of the apartment revolves around a vast living room bathed in light, open to a contemporary kitchen perfectly integrated, creating a convivial and elegant living space. This area naturally extends to a private balcony, a true invitation to enjoy the lacustrine panorama and the gentleness of the surrounding environment.The night area offers a harmonious and functional distribution. It consists of two bright rooms, as well as a superb parental suite with a dressing room and private shower, constituting an intimate and comfortable space. An additional bathroom and a practical cellar complete this high-quality property.A private cellar on the ground floor and an elevator serving all levels come to perfect the daily comfort.Designed according to modern energy standards, the building benefits from high-performance equipment such as heat pump heating with underfloor distribution, solar panels, and triple-glazed windows, guaranteeing energy efficiency and well-being in all seasons.Two private outdoor parking spaces are offered in addition to the price of CHF 10,000.- per unit.Just 70 meters from public transportation and in the immediate vicinity of the village's amenities, this rare property offers a unique lifestyle between vineyards and lake shores, in a natural environment where serenity and quality of life are perfectly combined.

  • Parking space
  • View
  • Elevator
1 / 12
5.5 rooms198m²CHF 940,000.–
Chemin des Ecoliers 5, 1526 Lucens

DUPLEX WITH CONVERTED ATTIC, ENTIRELY RENOVATED APARTMENT IN CREMIN (LUCENS)

DESCRIPTION Dubimo presents to you exclusively this exceptional, entirely renovated duplex apartment. Located in a small PPE of 5 apartments in Crémin, in the heart of the Vaudois countryside, between Lucens and Moudon, this apartment combines the charm of the old with contemporary comfort in a typical village house of the region. The duplex spans over two levels, offering approximately 200 m² of living space. It occupies the upper floor and the carefully converted attic. It seduces with its generous volumes, exposed beams, a fireplace with an insert, and an impressive attic space of approximately 100 m² with a mezzanine. A large available space offers about 70 m² of storage space, which can also allow for the expansion of the duplex or the creation of a second apartment. It currently has one bedroom and can accommodate up to two additional bedrooms, subject to work. Outside, a pleasant, 240 m² enclosed garden opens onto the surrounding countryside. Thanks to its numerous surfaces still to be exploited, the property offers an exceptional potential for expansion or the creation of additional apartments. A rare property not to be missed in a charming, dynamic village, 30 minutes from Lausanne. MAIN FEATURES: • Total living area: 198 m² • Built volume: 1,710 m³ • Plot area: approximately 660 m² • Number of lots in PPE: 5 • Year of construction: 1860 • Last major renovation: 2013 • Heating: wood heating • Heat distribution: radiators • Outdoor parking spaces: large, free parking on the adjacent plot LAYOUT: Ground floor: • A hallway giving access to the stairs leading to the apartment Upper floor: • Entrance hall with office space and storage • Fully equipped kitchen with central island • Bright dining room that can be converted into a bedroom • Large main bedroom • Bathroom with bathtub and shower • Separate toilet Attic: • Magnificent living space of approximately 100 m², fully renovated • Monumental fireplace with insert • Mezzanine with sleeping area • Integrated bathtub • Laundry area • Possibility of installing a fitted kitchen • Exposed beams and finishes combining wood, glass, and metal Outdoor: • Enclosed garden • Opening onto the surrounding countryside • Outdoor parking spaces ADDITIONAL POTENTIAL: A large, available space on two levels allows: • The expansion of the duplex by creating a fourth bedroom, • The creation of an additional apartment, • The arrangement of professional or leisure spaces, or • A large storage space STRENGTHS: No planned workThe property was renovated in 2013. There is no planned work, except for some modifications to the layout according to the wishes of the new owners. Unusual spacesWith approximately 200 m² of living space and beautiful, exploitable spaces, this building offers generous spaces and great flexibility in use. The large, available space constitutes an interesting investment potential. Character and authenticityExposed beams, vaulted cellar, traditional shutters, stone stairs, and old materials testify to the unique character of this house. The renovations have managed to preserve its soul while providing modern comfort. Authentic livingCremin seduces with its peaceful atmosphere and preserved rural environment. Between Lucens and Moudon, the village offers a rare quality of life, surrounded by nature and open landscapes that look out onto the Freiburg Pre-Alps and the Moléson. Access to the family golf and mini-golf on grass in Cremin is free for its inhabitants. An ideal setting for families with children. DUBIMO'S EXCLUSIVE OFFER:Dubimo and its interior architecture agency Arcéa offer you 2 hours of consultation to realize your layout project. SITUATION: Cremin is a charming village in the Vaudois Broye, appreciated for its calm, authenticity, and preserved natural environment. Surrounded by agricultural lands and hilly landscapes, it offers a refreshing living space that is still close to regional centers. The village benefits from a privileged location between Lucens and Moudon, allowing for quick access to shops, schools, sports infrastructure, and daily services. The train stations of Lucens and Moudon also ensure a good connection to Lausanne, Palézieux, and the rest of the canton. The Romont train station is located on the Geneva-Zurich axis, ideal for reaching the main airports. The A1 highway is accessible in 20 minutes (Estavayer-le-Lac) and the A9 in 30 minutes (Lausanne-Vennes). The village seduces with its convivial atmosphere, traditional buildings, and breathtaking views of the surrounding countryside and the peaks of the Freiburg Pre-Alps. An ideal place for those seeking authentic living, far from urban hustle and bustle, without renouncing the proximity to amenities.

Travel time
-

Other interesting objects