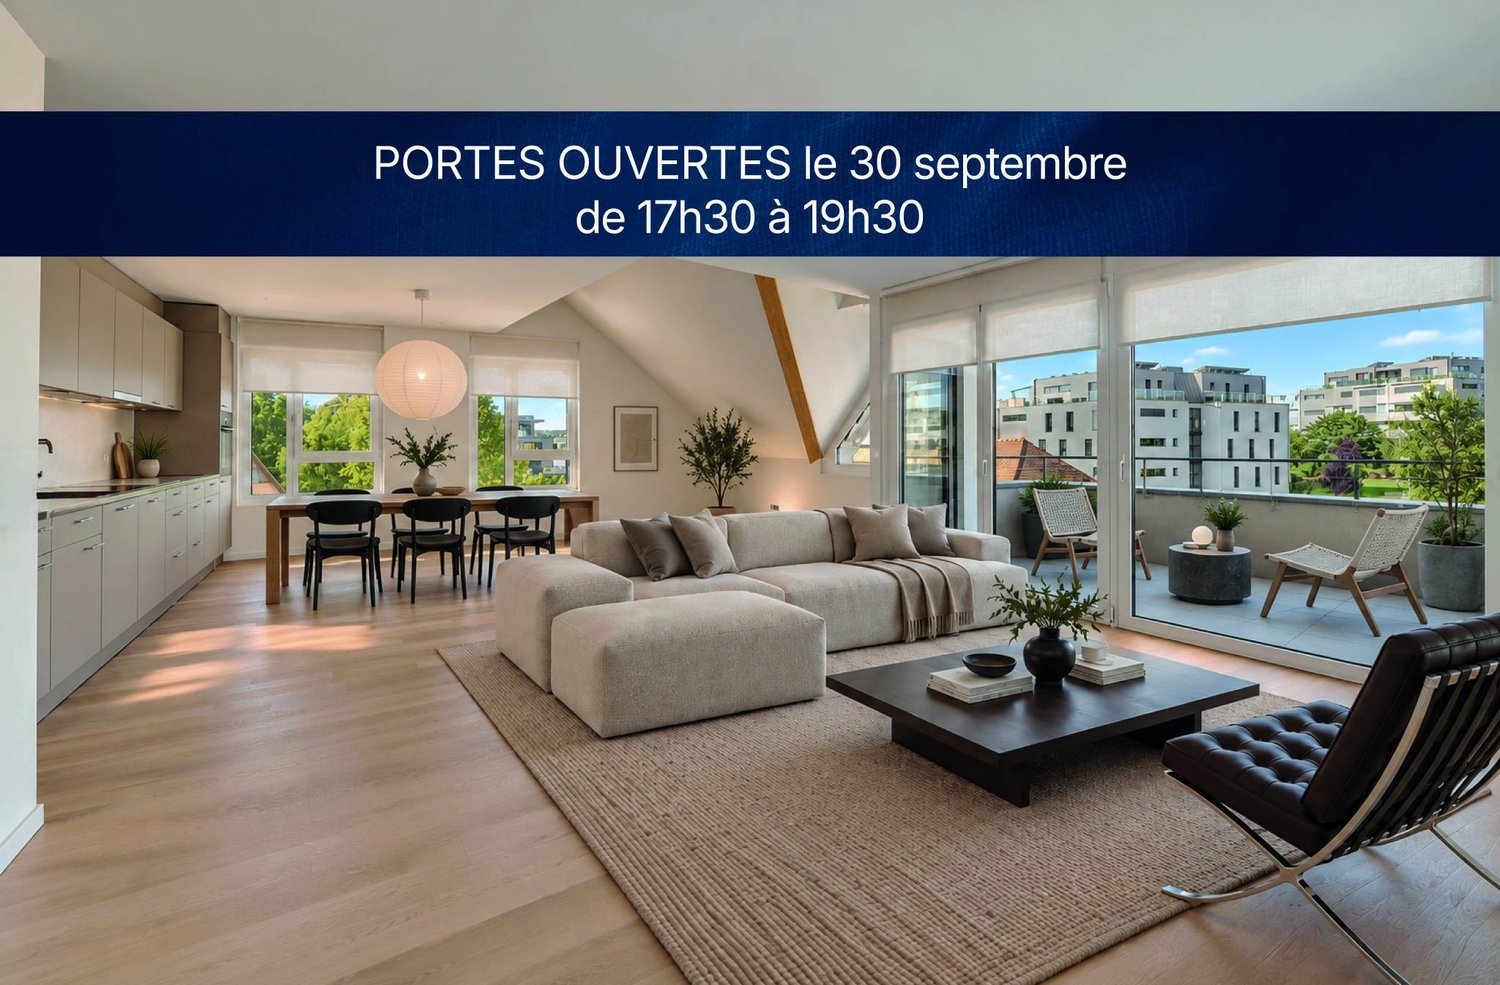
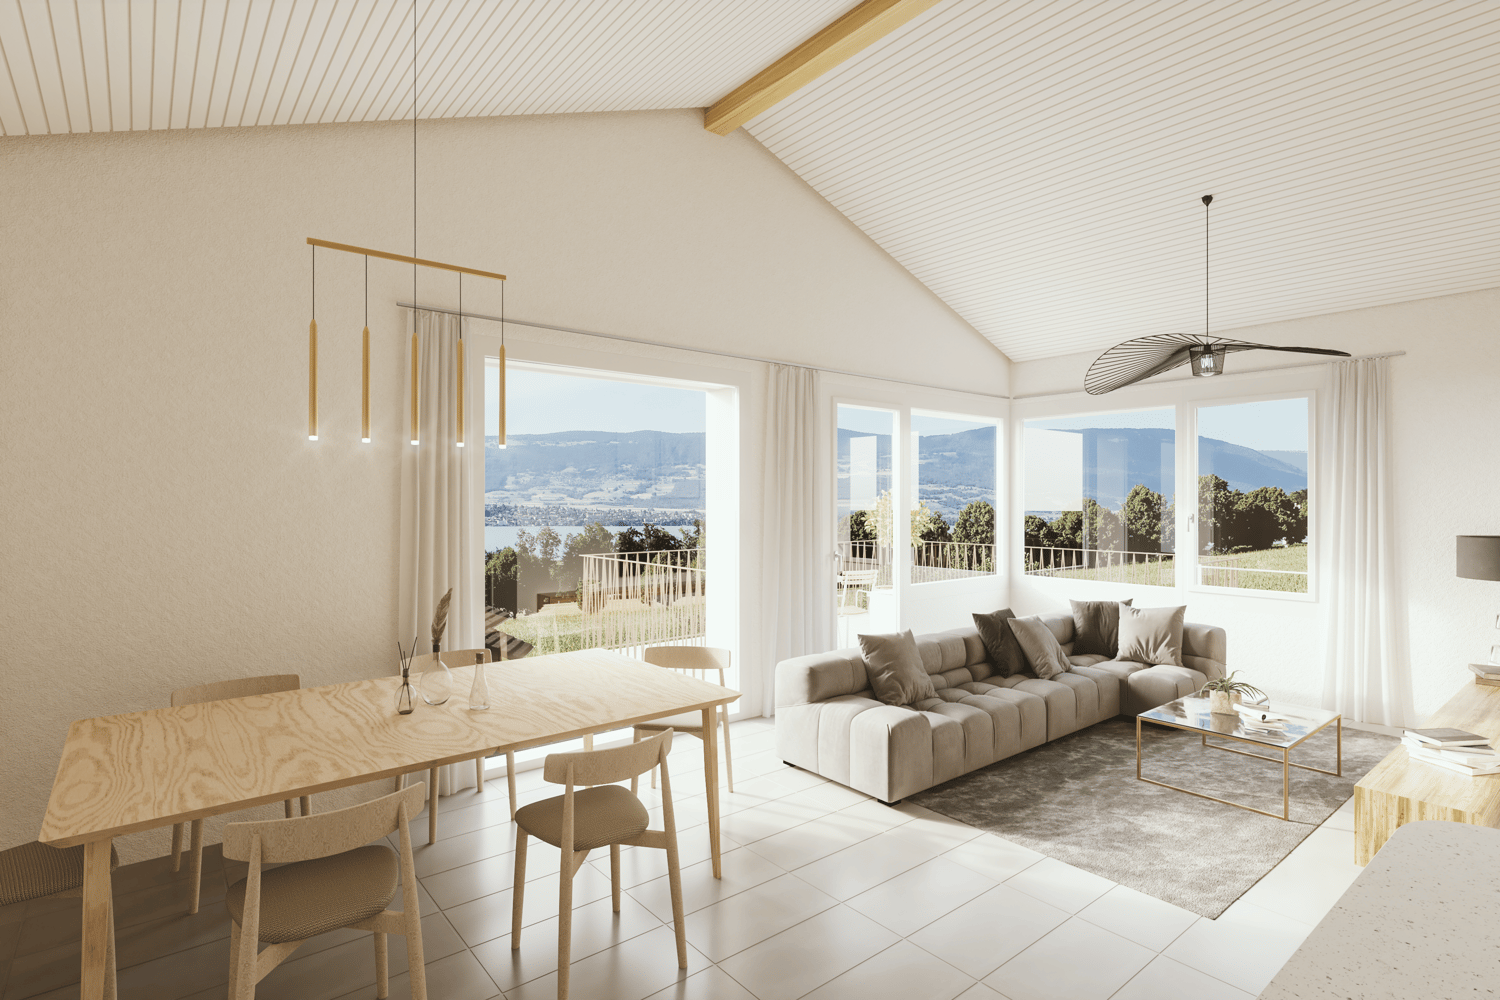
Ballaigues - Roof flat buy

We recommend expanding your search criteria to get similar results. The current filters didn’t return any matches.

If you don’t want to change your current search criteria, we recommend creating a search alert, so you’ll be notified when matching offers become available.

More objects in your automatically expanded search area
11 results - Radius: + 20km
1 / 23
5 rooms128m²CHF 845,000.–
Route de la Tuilière 12, 1142 Pampigny

Duplex apartment with 5 rooms, balcony and indoor and outdoor parking spaces

Duplex apartment with 5 rooms, balcony and indoor and outdoor parking spaces -.More photos and plan on WWW.CURTET-IMMOBILIER.CHPampigny is a charming village that is part of the Hautemorges municipality in the Morges district.The village has several local companies, a restaurant, a bakery, a grocery store, and the town of Morges, which has all the necessary shops for daily life, is only 15 minutes away by car.The PPE "Au Rionzy", built in 1993, is located in the heart of the green surroundings on the top of the village, a perfect location if you have children, as it is next to a public area (football field) and the Collège du Camp-Carré (1P to 6P).This beautiful residence, without an elevator, consists of 6 apartments and an underground parking garage.Volume, charm, and light: the privilege of the attic, a lifestyle above the everyday.The corner duplex for sale occupies the attic and the upper floors. It is cozy and open up to the ridge.It consists of a large living area of over 34 m2 with kitchen, living room, and dining room, very bright. You can enjoy the southeast-facing balcony-loggia with a magnificent view of the Alps. It has brought joy to a family with its 3 bedrooms and large mezzanine.It has a cellar (No. 5).In addition to the selling price, an outdoor parking space (No. 5) CHF 15'000.- + an indoor parking space (No. 5) CHF 35'000.-.Total selling price: 895'000.-.Contact Julien Facchinetti for more information. 024 466 21 00.

Travel time
-
1 / 5
  • Parking space
  • Balcony / Terrace
  • View
  • +2
4.5 rooms100m²CHF 1,090,000.–
Chemin des Sources 4, 1400 Yverdon-les-Bains

Lake View - Yverdon-les-Bains - 4.5 Room Apartment

Construction has begun – delivery expected in autumn/end 2027Discover this spacious 4.5-room new apartment in the attic within the "Jardin des Sources" residence, located in a quiet and sought-after villa district on the heights of Yverdon-les-Bains.The residence offers a particularly appreciable balance between quiet residential area and accessibility. Schools, public transport – with a bus stop just 100 meters away –, Y-Parc, and the main highway axes are nearby. The Yverdon-les-Bains train station is also easily accessible.Composed of only four apartments distributed in two adjacent buildings, this human-scale realization preserves an intimate atmosphere, far from that of large residential complexes. Its contemporary and elegant architecture integrates harmoniously into this peaceful and green environment.Unit B1 offers a functional and perfectly adapted distribution for family life. The entrance to the apartment is through the staircase and opens onto a hall with a wardrobe. A corridor serves three bedrooms, two bathrooms, and a storage room with private laundry.The living area combines the living room, dining room, and kitchen in a large, open, and convivial space. The beautiful ceiling height, reaching approximately 3.95 meters, creates a remarkable sense of space and adds a lot of character to this attic apartment.Outside, a large corner balcony of 14 m² extends the living space and offers an unobstructed view of the lake. It constitutes a privileged setting to enjoy the panorama, natural light, and beautiful days.The project was designed to combine modern comfort and energy efficiency. The apartment will be equipped with a reversible air-water heat pump as well as photovoltaic panels installed on the roof.Purchasing on the plan also allows future owners to personalize certain finishes according to their tastes and create an interior in their image.Construction is now underway, with delivery expected in autumn/end 2027.The advantages of unit B1 • 4.5-room apartment in the attic • Unobstructed view of the lake • Privileged location in a villa district • Particularly quiet, residential, and green environment • Lifestyle rarely offered in new apartment promotions • Small, exclusive condominium with only four apartments • Weighted area of 106.6 m² • Entrance hall with wardrobe • Three bedrooms • Two bathrooms • Large living area with open kitchen • Beautiful ceiling height of approximately 3.95 meters, offering volume and character • Storage room with private laundry • Large corner balcony of 14 m² • Reversible air-water heat pump • Photovoltaic panels on the roof • New construction combining comfort and energy efficiency • High-quality finishes, customizable to the buyer's taste • Bus stop just 100 meters away • Easily accessible Yverdon-les-Bains train station • Proximity to schools, Y-Parc, and main highway axes • Construction underway and delivery expected in autumn/end 2027 • Outdoor parking space for CHF 25,000.– A rare opportunity to acquire a new attic apartment that combines an unobstructed view of the lake, remarkable spaces, and the tranquility of a villa district.Complete documentation and information available upon request.

  • Parking space
  • Balcony / Terrace
  • View
  • +2
Travel time
-
New building
1 / 5
  • Parking space
  • Balcony / Terrace
  • View
  • +2
5.5 rooms115m²CHF 1,120,000.–
Chemin des Sources 4, 1400 Yverdon-les-Bains

Magnificent 5.5-room attic apartment in Yverdon-les-Bains

Work has begun – delivery expected in autumn/end of 2027Discover this spacious new apartment with 5.5 rooms – or 4.5 rooms with an office – in the heart of the « Jardin des Sources » residence, located in a quiet and sought-after villa district on the heights of Yverdon-les-Bains.The residence offers a particularly appreciable balance between quiet residential atmosphere and accessibility. Schools, public transport – with a bus stop just 100 meters away –, Y-Parc, and the main highway axes are nearby. The Yverdon-les-Bains train station is also easily accessible.The residence consists of only four apartments, spread over two adjacent buildings, and preserves an intimate atmosphere, far from that of large residential complexes. Its contemporary and elegant architecture blends harmoniously into this peaceful and green environment.Unit A1 offers a generous and functional layout. The entrance to the apartment is via the staircase and provides access to a corridor serving an office, three bedrooms, and two bathrooms.The living area combines the living room, dining room, and kitchen in a large, open, and convivial space. On the first floor, the ceiling height of approximately 3.95 meters creates a remarkable sense of space and adds a lot of character to the apartment.A storage room with a private laundry room completes the interior layout and facilitates the organization of daily life.Outside, a large corner balcony of 14 m², oriented towards the west, extends the living space and offers a beautiful view of the Jura. It constitutes a privileged setting to enjoy the end-of-day light and sunsets.The project was designed to combine modern comfort and energy efficiency. The apartment will be equipped with a reversible air-water heat pump as well as photovoltaic panels installed on the roof.Purchasing off-plan also allows future owners to personalize certain finishes according to their tastes and create an interior in their image.Work is now underway, with delivery expected in autumn/end of 2027.The advantages of unit A1 • Privileged location in a villa district • Particularly quiet, residential, and green environment • Rare living space, rarely offered in new PPE promotions • Small, exclusive co-ownership of only four apartments • Weighted area of 121.4 m² • Configuration of 5.5 rooms or 4.5 rooms with an office • Three bedrooms and an office • Two bathrooms • Spacious living area with open kitchen • Beautiful ceiling height of approximately 3.95 meters, offering volume and character • Storage room with private laundry room • Large corner balcony of 14 m², oriented towards the west • Beautiful view of the Jura • Reversible air-water heat pump • Photovoltaic panels on the roof • New construction combining comfort and energy efficiency • High-quality finishes, customizable to the buyer's wishes • Bus stop just 100 meters away • Yverdon-les-Bains train station easily accessible • Proximity to schools, Y-Parc, and main highway axes • Work underway, delivery expected in autumn/end of 2027 • Outdoor parking space available at an additional cost of CHF 25,000.– A rare opportunity to acquire a new apartment with remarkable volumes, combining the calm of a villa district, the comfort of a small co-ownership, and a beautiful opening onto the Jura.Complete documentation and information available upon request.

  • Parking space
  • Balcony / Terrace
  • View
  • +2
Travel time
-
1 / 13
3.5 rooms82m²CHF 799,000.–
Chemin du Talent 5, 1040 Echallens

3.5-room attic apartment - in the final stages of completion

3.5-room attic apartmentThis bright, MINERGIE-certified apartment is located on the top floor of a building with 5 apartments and a commercial space.It offers a comfortable and optimized living space: • Entrance hall: With built-in closets and utility room. • Living room with open kitchen and adjacent pantry: A beautiful living area of over 30 m² • Master bedroom: 14.90 m² with a 5.60 m² bathroom • Second bedroom: 12.70 m², perfect for a child's room • Bathroom/WC: 4 m² • Balcony with 10.60 m² • Private basement: included • Outdoor parking space: CHF 20'000.- A 23m² Galetas, not included in the displayed living area, completes this apartmentMINERGIE BUILDING IN THE HEART OF ECHALLENSNew Minergie building with 5 apartments and a commercial space, very well located in the charming village of Echallens, just a few steps from the amenities.BUILDING FEATURES: • Traditional construction with peripheral insulation • Photovoltaic panels on the roof • Heat pumps with geothermal probes. • Floor heating with summer cooling, 1 thermostat per room, • LED lighting in common areas and outside, • Outdoor bicycle parking, • Prewired washing machine and dryer, • Triple glazing • Elevator with reduced mobility standards, 90 cm door opening, connecting the 3 levels. • Dual-flow ventilation with an individually adjustable monoblock per apartment for maximum comfort • Outdoor parking space prewired for electric charging stations. • LED lighting in common areas and outside OUR OPINION: • Pleasant living in the village center Close to amenities • Exclusive products, guaranteed and energy-efficient • Low maintenance costs Do not hesitate to contact us for further information or to organize a visit.

Travel time
-
1 / 12
3.5 rooms82m²CHF 799,000.–
Chemin du Talent 5, 1040 Echallens

MINERGIE apartment with 3.5 rooms under the roof with balcony and attic, - in the final stages of completion

MINERGIE apartment with 3.5 rooms under the roof with balcony and attic, - in the final stages of completionLocated under the roof of a modern building with only 5 apartments and a commercial space, this beautiful 3.5-room apartment with MINERGIE certification offers a privileged living environment in the heart of Echallens, in close proximity to shops, schools, public transport, and all amenities.Thanks to its beautiful spaces, brightness, and high-quality features, this apartment will appeal to people looking for a modern, comfortable, and energy-efficient home.Distribution • Entrance hall with built-in cupboards and technical room • Living room with open kitchen of over 30 m² • Adjacent cellar to the kitchen • Parental bedroom of 14.90 m² with private shower of 5.60 m² • Second bedroom of 12.70 m², ideal for a child's room, office, or guest room • Shower with WC of 4.00 m² • Balcony of 10.60 m² • Private cellar • Attic of 23 m², offering valuable additional storage space (not included in the living area) An outdoor parking space is available at an additional cost of CHF 20'000.-.High-quality featuresThe building, constructed according to the MINERGIE standard, offers modern features that guarantee excellent living comfort: • Heat pump with geothermal probes • Photovoltaic panels on the roof • Underfloor heating with summer cooling • Individual double-flow ventilation • Triple glazing • Lift serving all three levels • Pre-equipment for a washing machine installation • Outdoor parking pre-equipped for the installation of electric vehicle charging stations • Comfortable budgets for the kitchen, electrical appliances, sanitary facilities, and flooring The advantages: • Apartment under the roof with beautiful spaces • Parental bedroom with private shower • Adjacent cellar to the kitchen • Balcony of 10.60 m² • Private attic of 23 m² • MINERGIE certification • Building with only 5 apartments • Low energy and maintenance costs • Ideal location in the heart of Echallens A rare apartment, combining comfort, energy efficiency, and spacious rooms, ideal for modern living in a small, human-scale residential complex.


Travel time
-
New building
1 / 13
4.5 rooms198m²CHF 1,730,000.–
1306 Daillens

Apartment with 198 m2, balcony and two outdoor parking spaces

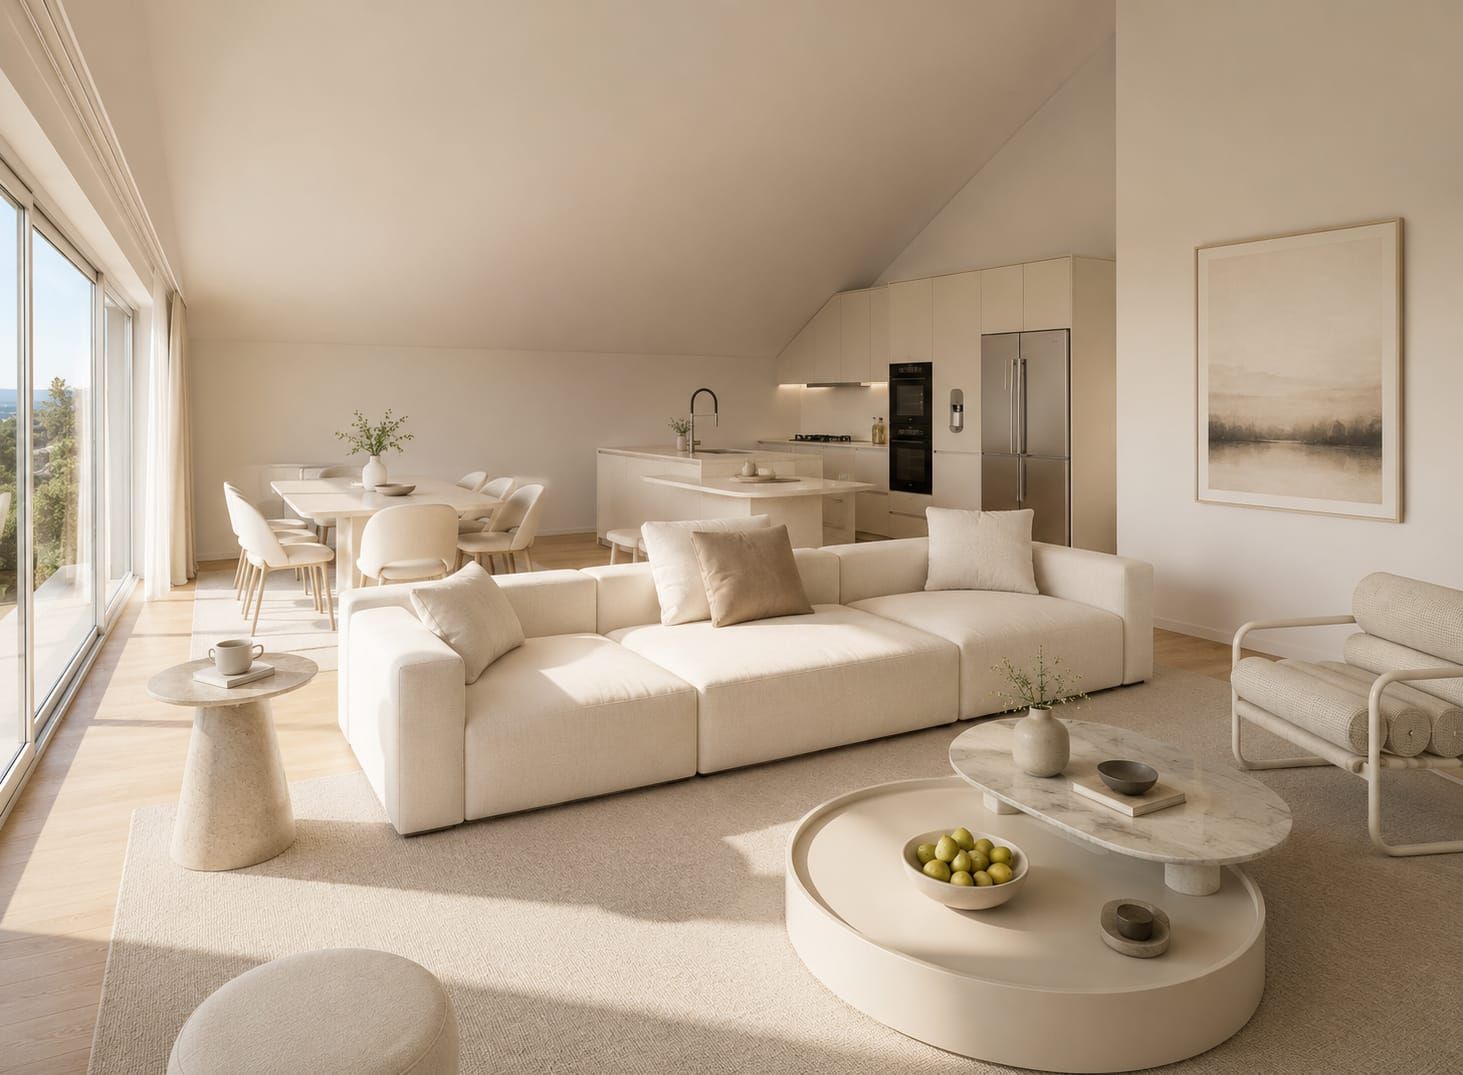
Description:This 4.5-room apartment is ideally located on the top two floors of a human-scale residential building. It benefits from a beautiful, unobstructed view of the countryside and the Alps.The living area, located on the top floor, seduces with its beautiful ceiling height, its exposed metal beam, and its open kitchen, which create an atmosphere that is both spacious and bright.The sleeping area is located on the lower floor and has two bedrooms, each with its own en-suite bathroom.Distribution:Third floor: • Hall with private access to the elevator • Cellar and laundry room with sink • Office or possibility to arrange a second living room • First bedroom en suite with Italian shower • Parental bedroom with spacious, internally designed dressing room and bathroom with Italian shower and furniture with double sink Fourth floor: • Entrance hall with wall cabinets and private access to the elevator • Open, fully equipped kitchen • Living room with dining area • Guest toilet • Storage spaces on either side of the living room • Balcony-loggia of about 10 m² • Equipment & services: • Shutters • Velux • Triple glazing • Both floors are served by an elevator • Integrated lighting and heating, controlled by domotics • Siemens kitchen: oven, steam cooker, ceramic hob, dishwasher, Miele wine cooler, Dekton countertop Apartment price: CHF 1'730'000.-Price of the 2 covered outdoor parking spaces: 2x 25'000.-Total price: CHF 1'780'000.-
1 / 6
  • Balcony / Terrace
4.5 rooms142m²CHF 895,000.–
1148 Villars-Bozon

TOP PRICE! SPACIOUS, NEW AND FAMILY-FRIENDLY

In Villars-Bozon, a charming village near L'Isle, discover this last available apartment in a fully renovated village farm. Located on the 2nd floor (without elevator), this spacious accommodation seduces with its volumes, natural light, and unique charm under the roof. Ideal for a family, it consists of an outdoor hall, a bathroom with laundry space, a storage room, two bedrooms (one with a mezzanine), and a splendid parental suite with dressing room and bathroom. The living space offers a large open kitchen, a dining room, and a living room on a large mezzanine (which can serve as an office). The apartment is completed by a bathtub balcony, a private garden, a cellar, and two parking spaces in the basement.This BETTERHOMES offer is characterized by the following advantages: - three bedrooms (one with mezzanine!)- two bathrooms with laundry space- a fitted kitchen / dining room- a living room on a large mezzanine (or office / playroom)- a bathtub balcony- a storage room and a cellar- an outdoor entrance hall in the corridor- a private garden of 20 m² on the riverbank- two parking spaces in the basement included for CHF 70,000.- in addition to the price.- currently in the final phase of construction - availability to be agreed- etc., etc., etc. ...Interested? Contact us for a non-binding visit - an online visit is also possible!Nothing that matches your expectations? You will find over 2,000 other objects on: www.betterhomes.ch - The Swiss specialist in real estate transactions.Do you have a property to market?Take advantage of our expertise: https://www.betterhomes.ch/en/take-advantageDo you want to know the value of your property?Discover its value now with our free, non-binding, and immediate estimate!https://www.betterhomes.ch/en/knowledge/estimateMore details

  • Balcony / Terrace

Other interesting objects