








Quick Filters for your search

Quick-filters

We show you quick-filters based on the most used filters by location.

By using these, you can enhance your search experience by finding new and interesting properties to your likings.

11 results - Buy a new build apartment: Grandson

New building
1 / 9
4.5 rooms172m²CHF 1,950,000.–
Premium
Pieds dans l'eau, 1422 Grandson

Spacious apartment with a view of Grandson Castle

Discover a rare gem in the heart of the picturesque village of Grandson, where SPG invites you to dive into the elegance of an exceptional apartment. Nestled on the first floor of building A of the prestigious "Les Roseaux" project, this spacious apartment of over 172 m² habitable offers more than just a simple living space: a true work of art with a breathtaking panoramic view of the medieval castle and the sparkling waters of the lake.For more information on this unique project, visit the dedicated website: lesroseaux-grandson.chThe construction site is advancing rapidly and delivery is planned for spring 2026, giving you time to dream of your future home. Unique in its kind, this rare property stands out for its meticulously thought-out layout: the living space with fireplace, oriented to the west, basks in the golden light of the sunset, while the bedrooms, located to the east, welcome you in absolute tranquility.Imagine yourself in the only crossing apartment in the residence, where each bedroom has its own bathroom for ultimate comfort. The two central bedrooms, with their adjacent lounge area, are perfect for an elegant office or an intimate reading corner. The parental suite, a true sanctuary, offers an integrated dressing room, private bathroom, and a terrace where you can savor your moments of quiet.The exceptional triple exposure bathes each room in an incomparable natural light, while the generous volumes, sublimated by a ceiling height of 2.6 meters, reflect the architectural excellence of the building. And to crown it all, a 98 m² balcony terrace surrounds the apartment, accessible from each room.In addition, there is a large cellar and two parking spaces equipped with electric charging stations, available at an additional cost (CHF 60,000 per space), perfect for completing this unique offer. The residence, at the forefront of ecological innovation, features the latest technologies: advanced domotics, geothermal heat pumps, triple glazing, individual double-flow ventilation, and photovoltaic panels for a sustainable and environmentally friendly comfort.This architectural gem awaits you to write a new chapter in your life, in an enchanting setting where every detail has been thought out to offer luxury, comfort, and serenity.

Jonathan Tabur

Jonathan Tabur

Courtier

New building
1 / 9
6.5 rooms224m²CHF 3,295,000.–
Premium
Pieds dans l'eau, 1422 Grandson

At the height of your wildest dreams!

Immerse yourself in a waking dream in the heart of the picturesque village of Grandson, where SPG opens the doors to an exceptionally unique apartment. Directly on the ground floor of building B of the prestigious "Les Roseaux" project, this haven of peace offers approximately 224 m² of living space, providing much more than just a simple living space: a true work of art suspended between sky and lake.For more information about this unique project, visit the dedicated website: lesroseaux-grandson.chWith delivery scheduled for spring 2026, the construction site is progressing rapidly, giving you time to dream and shape every detail of your future home. From the entrance, let yourself be enchanted by the breathtaking view that the apartment offers, occupying the entire east flank of the building, like a jewel nestled in the heart of the plot's bosquet. The presence of the lake is omnipresent, a living picture that blooms as the seasons pass.The most spacious and ambitious apartment in the promotion embodies elegance with its sublime interior and exterior spaces, enhanced by a majestic ceiling height of 2.9 meters. The living room, bathed in natural light, with its integrated kitchen and contemporary fireplace, is the perfect setting to unwind after a busy day. An office with a sliding door integrates harmoniously into this living space.Each bedroom has its own bathroom, guaranteeing absolute comfort for all. A guest toilet is intelligently placed at the entrance, perfect for receiving guests, while a second toilet with a washing column is located in the northern part. Two additional bedrooms, including a vast parental suite with dressing room and luxurious bathroom, envelop you in total intimacy, surrounded by greenery.The pièce de résistance of this masterpiece is its vast terrace and adjacent garden of approximately 300 m², where you can savor the sweet summer evenings in the company of your loved ones.To perfect this idyllic living space, a large cellar and two parking spaces with electric charging stations (at an extra cost) complete the offer. Resolutely turned towards the future, the building integrates the latest ecological advances: sophisticated domotics, geothermal heat pumps, triple glazing, individual double-flow ventilation, and photovoltaic panels, guaranteeing a durable and environmentally friendly comfort.This architectural jewel is ready to write the next chapter of your life, in an enchanting setting where luxury, comfort, and serenity come together in perfect harmony.

New building
1 / 6
4.5 rooms158m²CHF 2,290,000.–
Premium
Pieds dans l'eau, 1422 Grandson

Splendid waterfront apartment

Immerse yourself in a waking dream in the heart of the picturesque village of Grandson, where SPG invites you to discover an exceptional apartment. Located on the ground floor of building A of the prestigious "Les Roseaux" project, this haven of peace offers approximately 160 m² of living space. One of the last opportunities to own a property on the ground floor, this apartment provides a rare living environment where the art of living blends with nature.For more information about this unique project, visit the dedicated website: lesroseaux-grandson.chThe construction site is progressing rapidly, and delivery is scheduled for spring 2026, giving you plenty of time to imagine every detail of your future home. As soon as you cross the threshold, a unique sensation envelops you, as if the lake were within reach, cradled by the tranquility of the place. The living area, with its large windows, opens onto an enchanting panorama, where the beauty of the lake reveals itself through every glance, like a living picture.The arrangement of the spaces, carefully thought out, adapts to your needs, whether you opt for a 3.5 or 4.5 room configuration. The generous volumes, sublimated by a ceiling height of 2.6 meters, testify to the architectural excellence of the building. The living room, bathed in natural light, with its integrated kitchen and modern fireplace, offers the perfect setting to recharge after a busy day.The first two bedrooms share an elegant bathroom, while a guest toilet, equipped with a washing column, is strategically located at the entrance. The parental suite, a true cocoon of serenity, opens onto a dressing room, followed by a private bathroom, culminating in a spacious bedroom where every detail has been designed to offer a soothing view of the lake.The major advantage of this gem remains the vast terrace and private garden, extending over more than 200 m² of green space, where you can enjoy mild summer evenings in the company of your loved ones. Just a few steps from the shores of the lake, this garden becomes a natural extension of your daily life, transforming each season into an enchanting spectacle.To perfect this unique offer, a large cellar and two parking spaces with electric charging stations, available as an additional option (CHF 60,000 per space), complete this idyllic setting. Resolutely turned towards the future, the building integrates the latest ecological innovations: sophisticated domotics, geothermal heat pumps, triple glazing, individual double-flow ventilation, and photovoltaic panels, ensuring a sustainable and environmentally friendly comfort.This architectural masterpiece awaits only for you to write the next chapter of your life in a setting where luxury, comfort, and serenity meet in perfect harmony.

1 / 11
4.5 rooms124m²CHF 1,060,000.–
1422 Grandson

The perfect alliance between modern comfort and generous outdoor spaces

Elegant 4.5-room apartment benefiting from a beautiful unobstructed view and a privileged location in Grandson, this magnificent 4.5-room ground-floor apartment is located in an intimate PPE of only three apartments, designed to offer comfort, exclusivity, and quality of life.The generous volumes and natural light give this property an elegant and contemporary atmosphere. The vast living space of 47 m² opens harmoniously onto a superb terrace of 46 m² extended by a private garden of 91 m², offering an ideal setting to fully enjoy the outdoors.The night area consists of three bedrooms, including a pleasant parental suite with a private bathroom. The two other bedrooms have a second bathroom, ensuring comfort and functionality for the whole family.The future owners will have the privilege of personalizing the choices of finishes and materials to their liking, in order to create an interior in their image.Responding to current standards of comfort and energy efficiency, the building will be realized according to the Minergie label and will benefit from modern energy production thanks to photovoltaic panels and a heat pump.A covered parking space is available for an additional CHF 30,000.-.Do not hesitate to contact me to receive the complete dossier or to organize a visit on site, I will be pleased to accompany you in the discovery of this exceptional apartment.

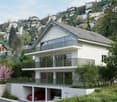
  • Modern white house with solar panels, multiple balconies, surrounded by trees and greenery, with a view of the mountains
  • Modern white house with multiple balconies, located on a hill with a view of the sea
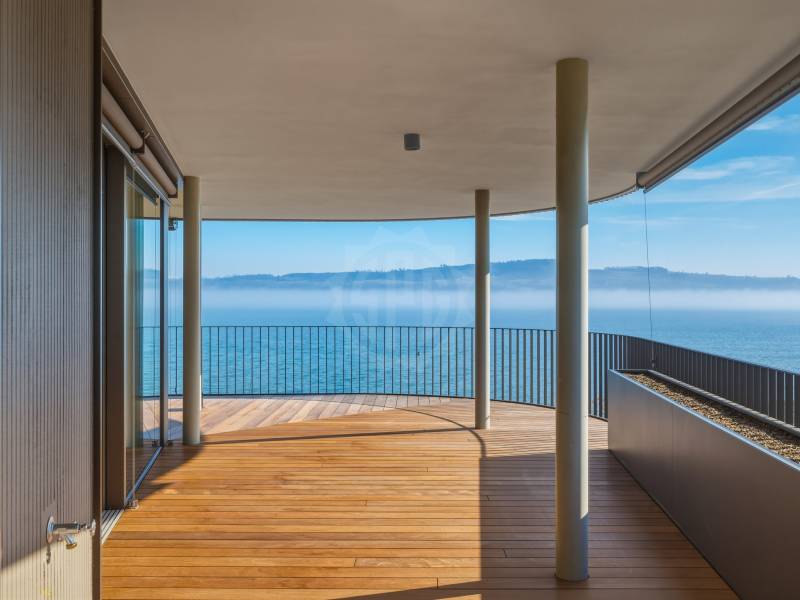
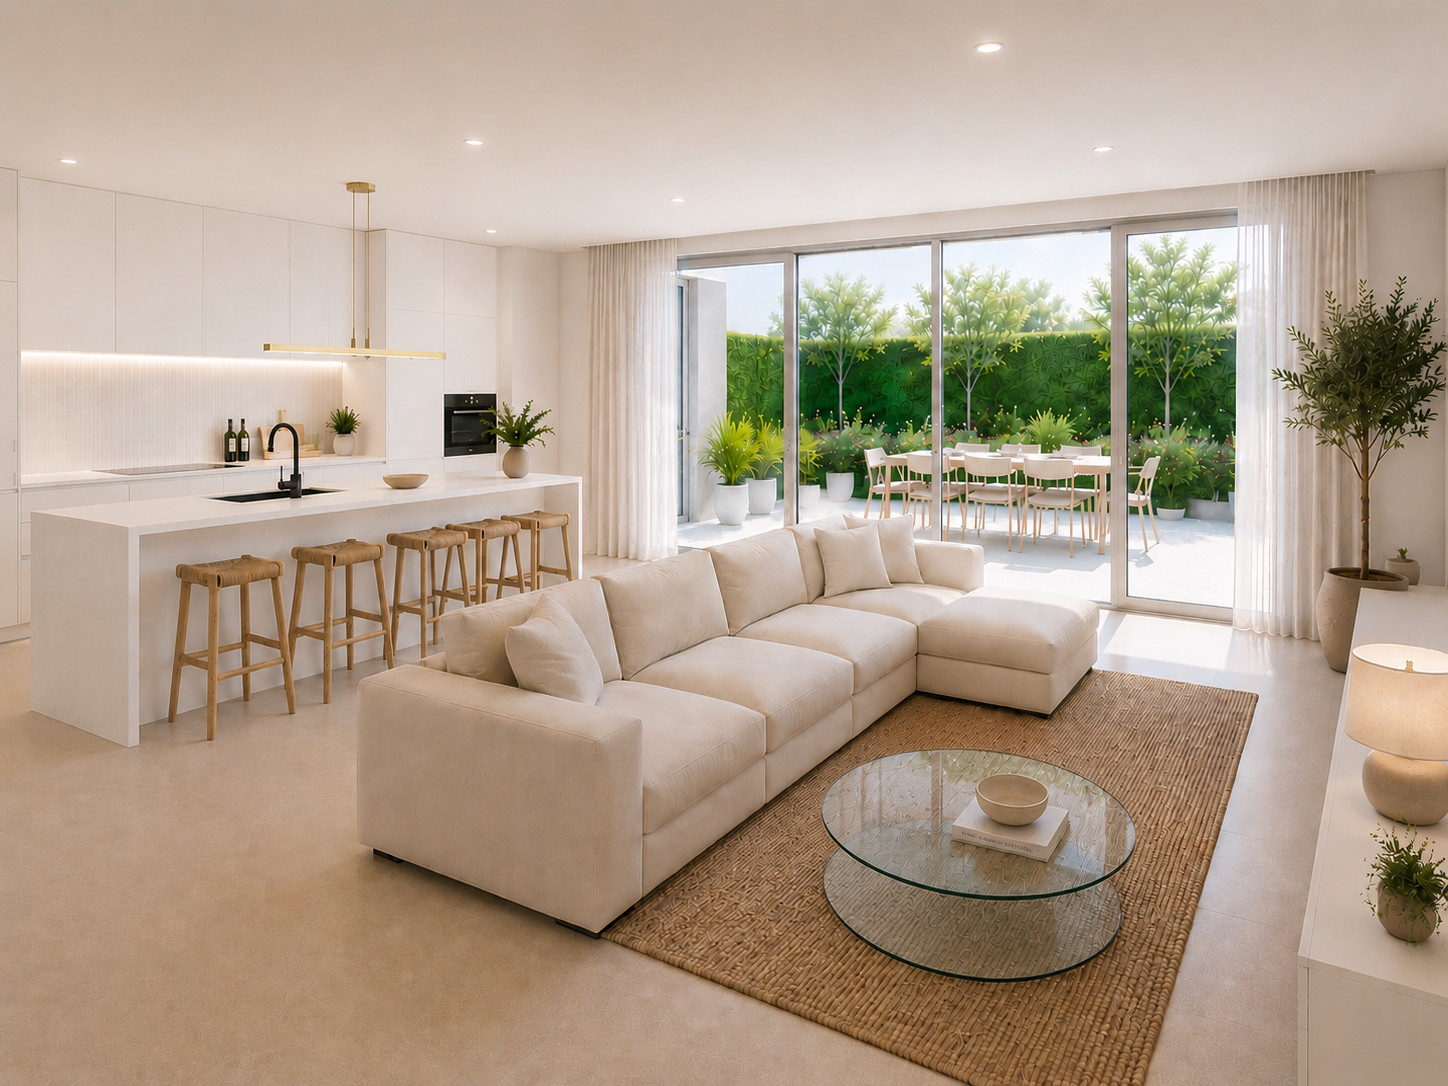
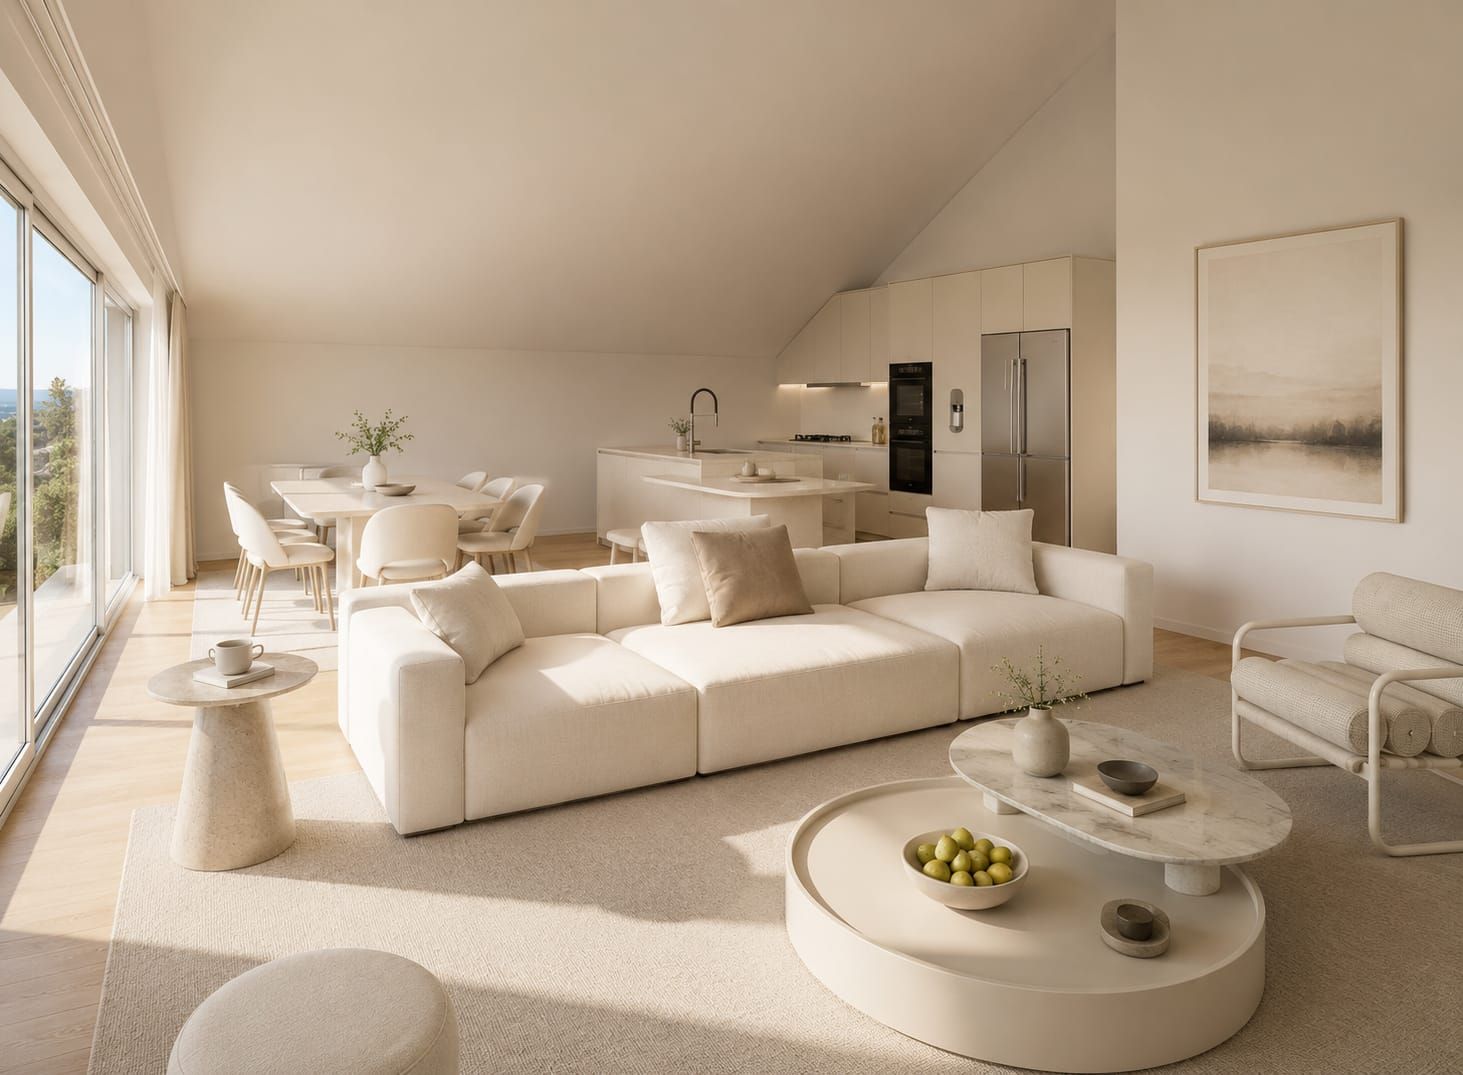
  • Open plan living room and kitchen, large windows, wooden floor, modern furniture, balcony, sea view
  • Open plan living and dining area with large windows, modern kitchen, wooden floor, large rug, modern furniture, fireplace, view of the sea
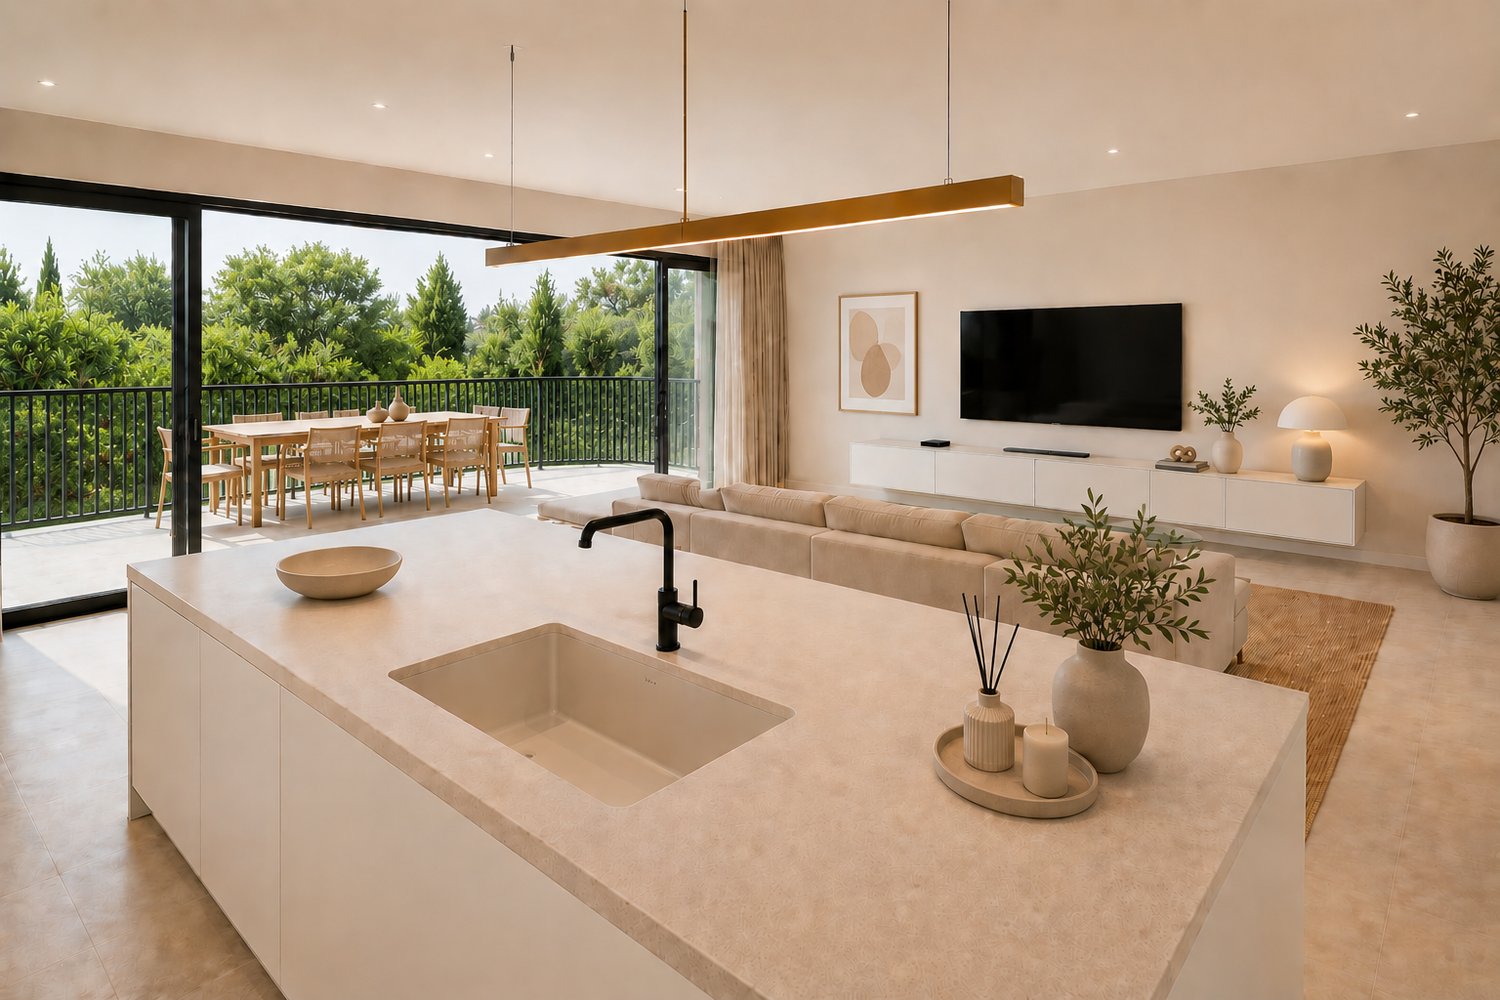
  • modern kitchen with island, large windows, wooden floor, pendant lights, view of the lake
  • large bed, pillows, rug, sliding glass doors, balcony, view of the sea
  • bedroom with bed, nightstands, rug, sliding glass doors, view of lake
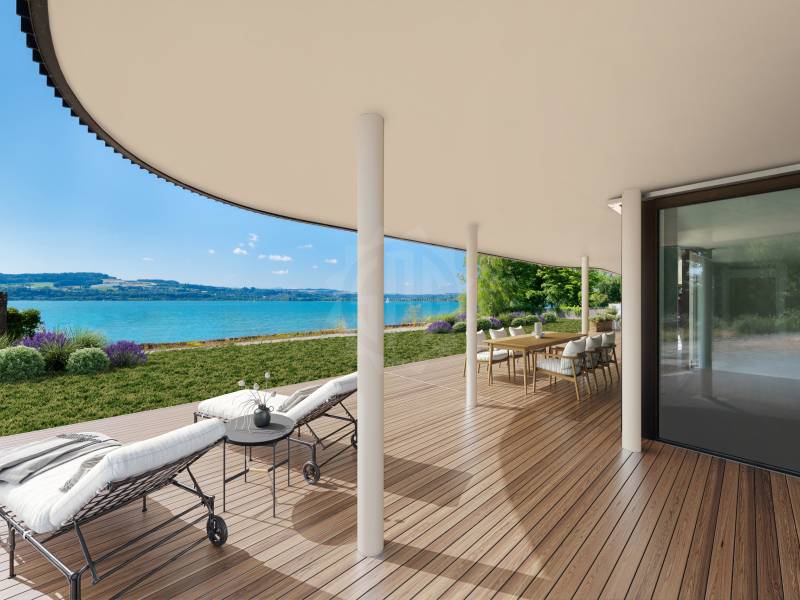
  • Outdoor patio with wooden table and chairs, potted plants, sliding glass doors, and a view of a bedroom
  • modern living room with glass walls, wooden floor, white furniture, kitchen, dining area, balcony
  • Modern house with solar panels, glass doors, wooden table, chairs, plants, and a view of the mountains
  • Modern house with a view of the sea, white exterior, black roof, large windows, garden, parking area
  • Modern multi-story house, solar panels on the roof, multiple balconies, landscaped garden, stone walls
1 / 12
Modern white house with multiple balconies, located on a hill with a view of the sea
Open plan living room and kitchen, large windows, wooden floor, modern furniture, balcony, sea view
Open plan living and dining area with large windows, modern kitchen, wooden floor, large rug, modern furniture, fireplace, view of the sea
5 rooms175m²Price on request
Rue des Colombaires, 1422 Grandson

GRANDSON (VD) PPE OF THREE HIGH-STANDING APARTMENTS WITH EXCEPTIONAL VIEW

Beautiful apartments - No vis-à-vis – Delivery summer 2027 Descriptions:General features:One apartment per floorUnobstructed view of the lake and mountains in the distanceHigh-end finishesTwo balconies/terraces in each apartmentBalconies/terraces facing southeast/southwestFloor-to-ceiling glazing with lake view in each apartmentMinergie-P standardPhotovoltaic panels for electricity generationExcellent thermal and acoustic insulation, including floors and ceilingsHigh-performance thermal glazingOak parquet flooringVideo intercomSimple home automation installation Distribution per apartment:1/ Ground floor apartment:- 5.5 rooms- 175 m2- 1 entrance with hallway- 1 living room with open kitchen (44 m2)- 1 master bedroom (36 m2 with private bathroom and terrace access)- Three additional bedrooms- 1 second bathroom- 1 guest toilet- 1 storage room- 2 terraces/balconies (63m2)- 1 private garden (37m2)- 1 cellar- 2 parking spaces (not included in the sale price)Price: 2'330'000 CHF 2/ Intermediate floor:- 5.5 rooms- 175 m2- 1 entrance with hallway- 1 living room with open kitchen (44 m2)- 1 master bedroom (with private bathroom, dressing room, and terrace access)- Three additional bedrooms (16-20 m2)- 1 second bathroom- 1 guest toilet- 2 terraces/balconies (65 m2)- 1 cellar- 2 parking spaces (not included in the sale price)Price: 2'330'000 CHF 3/ Attic:- 4.5 rooms- 148 m2- 1 entrance with hallway- 1 living room with open kitchen (~50 m2)- 3 bedrooms (master bedroom with terrace access and private bathroom)- 1 second bathroom- 1 guest toilet- 2 terraces/balconies (total 93 m2)- 1 cellar- 2 parking spaces (not included in the sale price)Price: 2'330'000 CHF Advantages and strengths:- Unobstructed view- No vis-à-vis possible- Large, very bright living area- High-quality construction- Air/ground heat pump- Excellent energy certificate- High-end finishes- Exceptional terrace/balcony areas- Southeast/southwest orientation- Residential area- Immediate proximity to all amenities

Travel time
-
1 / 11
4.5 rooms206m²CHF 2,330,000.–
rue des Colombaires, 1422 Grandson

Building with 3 pearls of high standing and magical view

Located in the charming commune of Grandson, just a few minutes from Yverdon-les-Bains and only 25 minutes from Lausanne, the future residence will benefit from a privileged location: a peaceful environment, excellent accessibility, and immediate proximity to schools, situated 4 minutes on foot, shops, and transportation.The project:Delivered in spring 2027, this new construction combines architectural elegance, modern comfort, and cutting-edge energy performance.The apartments are sold on a fixed-term basis, and no construction loan is required.The building houses only 4 spacious apartments, each occupying an entire floor and benefiting from generous outdoor spaces.The apartments: • Ground floor:A 5.5-room apartment with two terraces, offering the feeling of a garden villa. The master bedroom with dressing room and private bathroom, the bright rooms, and the open living area leading to the outdoors are seductive due to their comfort and harmony. In addition, there is a private garden of 34.7 m² • 1st floor:A 5.5-room apartment designed for family life and reception, surrounded by two panoramic terraces totaling almost 64 m². The master bedroom with dressing room and refined bathroom, the spacious rooms, and the omnipresent light make it an exceptional living space. • Attic:A true gem on the roof, this 4.5-room apartment opens onto two spectacular terraces, one of which is over 50 m². The cathedral-like living room with floor-to-ceiling windows, the elegant rooms, and the master bedroom worthy of a private mansion make it the highlight of the residence. Description of the attic apartment:The art of living at the top!Go up to the last floor. Here, time stands still. Behind the door, a refined hallway welcomes you, and already the light attracts you to the horizon. Then, suddenly, the 50 m² living and kitchen area opens up before you, like an amphitheater facing the lake. The floor-to-ceiling windows erase the boundary between indoors and outdoors. The lake becomes your daily decor, your sunsets, a living work of art.The kitchen, a masterpiece of design, unfolds in noble materials: central island, mineral surfaces, state-of-the-art appliances. It is a kitchen for a chef and a reception area at the same time.On the left side, the master bedroom of 29 m² envelops you with its elegance. It opens onto a 54 m² terrace and has integrated storage. The adjacent bathroom of 6 m² offers a bathtub and an Italian shower, transforming your rituals into spa moments.Two other rooms, of 18 m², welcome family or guests in uncompromising comfort. They are served by a generous bathroom of 8.5 m² with a double sink, shower, and bathtub, where aesthetics and well-being blend.The hallway, a true interior gallery, distributes these spaces with fluidity. The finishes, sober and refined, create a timeless framework.Then come the outdoor spaces... two majestic terraces. The first, southwest of 35 m², invites you to golden aperitifs illuminated by the evening sun. The second, southeast of 54 m², presents itself as a true panoramic terrace, suspended between sky and water.It is a place of reception, relaxation, and contemplation - a horizon that belongs to you alone.Our favorites:Spacious and fluid spaces, parquet of your choice, and exceptional finishes.Unparalleled panoramic views.Vast terraces, true hanging gardens.Private cellar, double garage.The two outdoor spaces are not included in the sale price, they are sold for Fr. 100,000.Living here means living in a dream. It means waking up every morning facing...

1 / 9
5.5 rooms205m²CHF 2,330,000.–
rue des Colombaires, 1422 Grandson

Three high-end pearls with a magical view - Delivery 2026

Located in the charming commune of Grandson, just a few minutes from Yverdon-les-Bains and only 25 minutes from Lausanne, the Rue des Colombaires 18 residence benefits from a privileged location: a peaceful environment, excellent accessibility, and immediate proximity to schools, situated just 4 minutes on foot, shops, and transportation.The project:Delivered in 2026, this new contemporary construction combines architectural elegance, modern comfort, and cutting-edge energy performance.The building houses only 3 spacious apartments, each occupying an entire floor and benefiting from generous outdoor spaces. A shared fitness room and cellars complete the high-end amenities.The apartments • Ground floor:A 5.5-room apartment with two terraces, offering the sensation of a garden villa. The parental suite with dressing room and private bathroom, the bright rooms, and the open living area seduce with their comfort and harmony. Two private gardens. • 1st floor:A 5.5-room apartment designed for family life and reception, surrounded by two panoramic terraces totaling nearly 70 m². The parental suite with dressing room and refined bathroom, the generous volumes, and the omnipresent light make it an exceptional living space. • Attic:A true gem on the roof, this 4.5-room attic opens onto two spectacular terraces, including one of over 50 m². The cathedral-like living room with floor-to-ceiling windows, the elegant bedrooms, and the parental suite worthy of a private hotel make it the jewel of the residence. Prestige apartment - Ground floor with lake terraces and gardenA life between elegance and serenity:As soon as the door opens, a 15 m² hall welcomes you with discreet nobility. The warm parquet floor, the pure lines, and the soft light prepare your steps for the discovery of an interior designed like a contemporary villa.As you advance, the space opens onto a 45 m² living and dining area: a grandiose living space bathed in light. In front of you, the windows reveal the majesty of Lake Neuchâtel. The kitchen, resolutely modern, is designed like a work of art: natural stone surfaces, high-end equipment, and a convivial island. This is the heart of the house, where every moment becomes a celebration.Then comes the moment to open the glass doors: the 41 m² terrace awaits you, transforming into an intimate lounge where admiring the sunsets becomes a daily ritual.On the left, a 38 m² parental bedroom reveals itself like a sanctuary. Behind a wall, a dressing room of approximately 12 m² awaits your wardrobe like in a hotel suite. Adjacent, a 6.5 m² bathroom invites relaxation with a bathtub, Italian shower, and double sink. A private outdoor terrace with approximately 20 m², oriented southeast, lends itself to sunny lunches facing the sparkling lake.Along the corridor, you access the three other rooms. The first, 15 m², breathes light and calm. The second, 17 m², can become a creative office or a refined guest room. The third room is 12 m².Two bedrooms have access to the terraces and gardens.All three share an elegant bathroom with 5.4 m², equipped with a double sink, bathtub, and shower, as well as a separate guest toilet.A 6.35 m² cellar offers storage and, in addition, a laundry room for absolute comfort.A container of comfort:Panoramic windows, motorized blinds.Noble parquet and refined tiling.Private gardens and terraces.Private cellar, double garage.The two outdoor parking spaces are not included in the sale price, they are sold for Frs....

1 / 10
5.5 rooms206m²CHF 2,330,000.–
rue des Colombaires, 1422 Grandson

Three high-end pearls with a magical view - Delivery 2027

Located in the charming commune of Grandson, just a few minutes from Yverdon-les-Bains and only 25 minutes from Lausanne, the future residence will benefit from a privileged location: a peaceful environment, excellent accessibility, and immediate proximity to schools, situated 4 minutes on foot, shops, and transportation.The project:Delivered in spring 2027, this new contemporary construction combines architectural elegance, modern comfort, and cutting-edge energy performance.The apartments are sold on a deferred payment basis, so no construction loan is required.The building houses only 3 spacious apartments, each occupying a complete floor and benefiting from generous outdoor areas.The apartments: • Ground floor:A 5.5-room apartment with two terraces, offering the feeling of a garden villa. The parental suite with dressing room and private bathroom, the bright rooms, and the open living area overlooking the outside are seductive due to their comfort and harmony. In addition, a private garden of 34.7 m² • 1st floor:A 5.5-room apartment designed for family life and reception, surrounded by two panoramic terraces totaling almost 64 m². The parental suite with dressing room and refined bathroom, the generous volumes, and the omnipresent light make it an exceptional living space. • Attic:A true gem on the roof, this 4.5-room attic opens onto two spectacular terraces, one of which is over 50 m². The cathedral living room with floor-to-ceiling windows, the elegant rooms, and the parental suite worthy of a private hotel make it the jewel of the residence. Description of the 1st-floor apartment:A light shrine above the lake - 5.5-room prestige apartmentGuided tour - A unique lifestyle:Push the door and let yourself be enchanted. From the entrance, the hall welcomes you like an elegant vestibule, dressed in parquet and bathed in soft light. This is where the experience of a place designed as a refinement cocoon begins.You advance, and suddenly the space opens up: the living room with kitchen of 45 m² imposes itself as a light shrine. Through the large windows, the lake becomes your daily horizon. The kitchen, with its sculptural island and high-end equipment, blends into the decor to sublimate every moment of conviviality. The parquet warms the atmosphere while the tiles underline the modern character of the space.The generously proportioned parental suite is distinguished by its generous volumes, offering each occupant a private space to relax and rest. It will be 22 m² and has its own bathroom, creating a private space for parents.In addition, a private terrace of 23.5 m² belongs to the parental suite, offering a dominant view of the lake. This unique outdoor space can be converted by parents into a true outdoor salon, ideal for enjoying calm and relaxation in complete intimacy.Along the corridor, which is paved with noble tiles, you reach the sleeping area. The secondary room of 19.5 m² opens generously to the light: ideal for a teenager, a guest, or even an inspiring office with a view.Next to it, a third room of 20 m² awaits your projects - guest room, creative space, or reading refuge.Two additional bathrooms complete the space: a bathroom of 8.7 m² with double sinks, shower, and bathtub, and a guest toilet.For storage, a closet and a laundry room are available. Here, functionality marries elegance.The art of detail:Noble materials: refined parquet, tiles...

Suggested properties for you based on search results

Other interesting objects