


Quick Filters for your search

Quick-filters

We show you quick-filters based on the most used filters by location.

By using these, you can enhance your search experience by finding new and interesting properties to your likings.

2 results - Terrace flat buy: Grandson

1 / 11
4.5 rooms124m²CHF 1,060,000.–
1422 Grandson

The perfect alliance between modern comfort and generous outdoor spaces

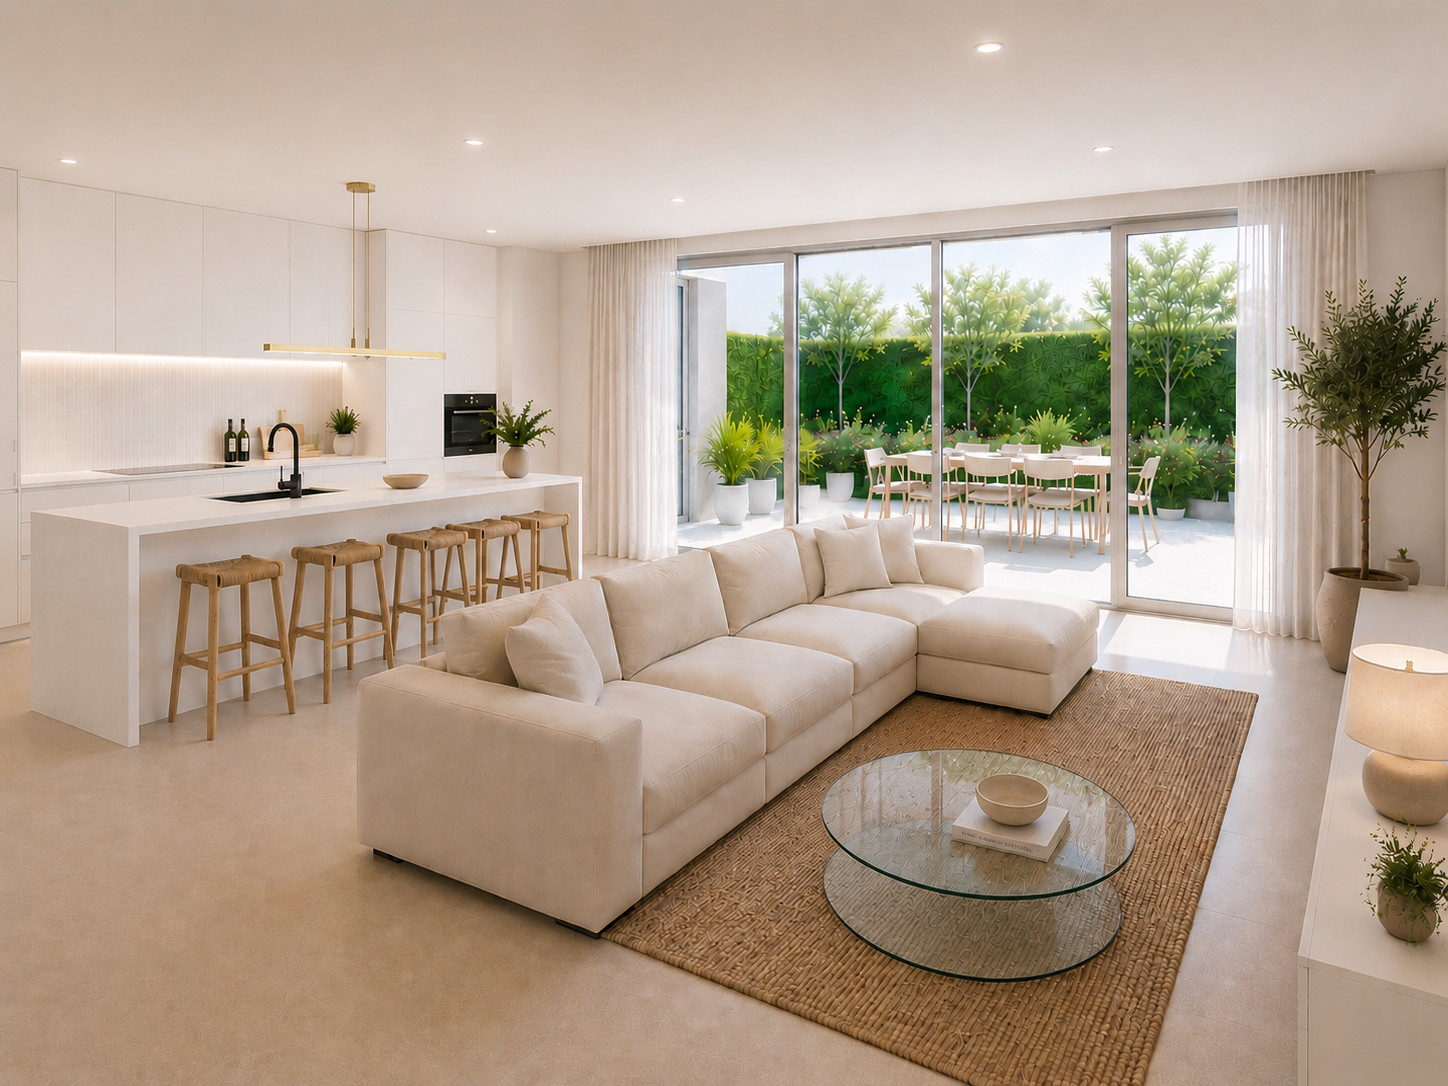
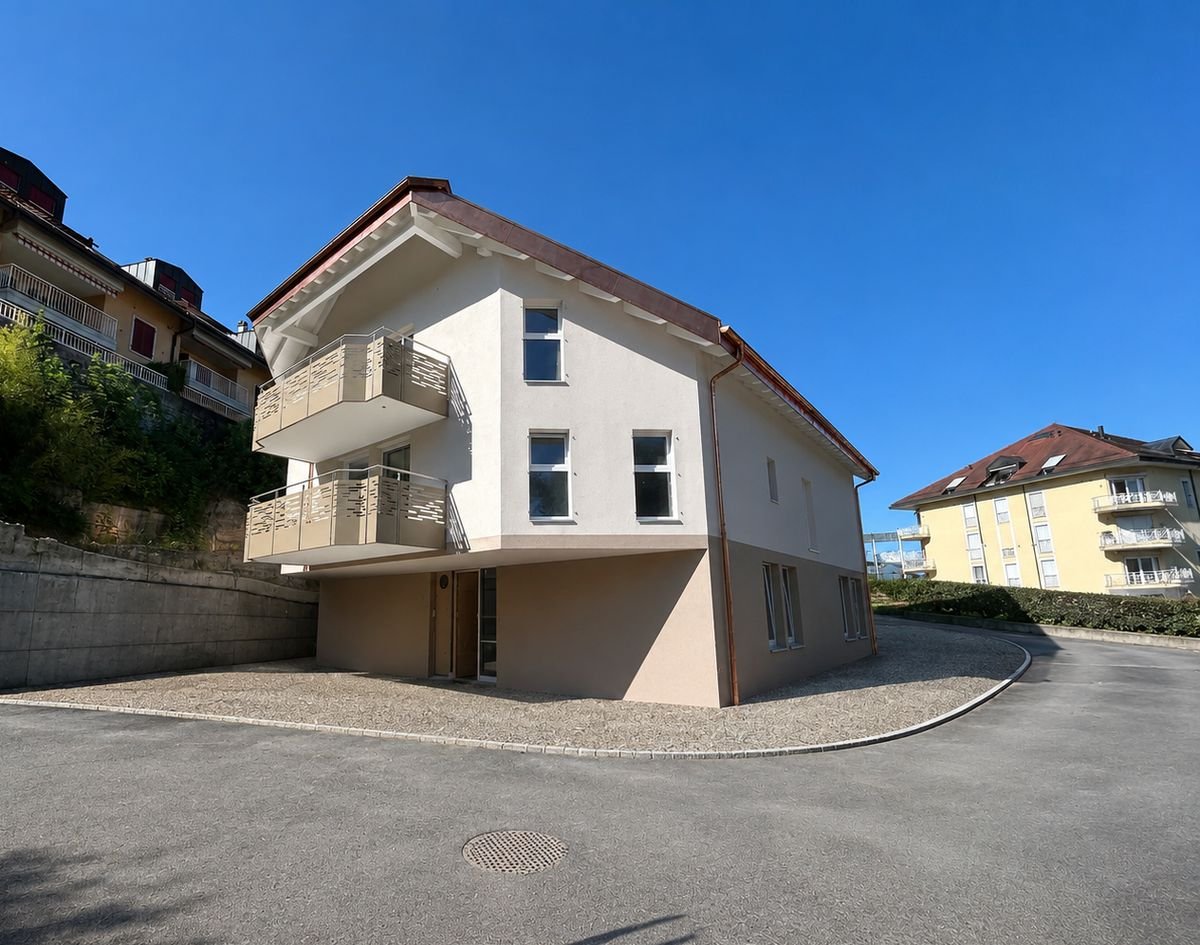
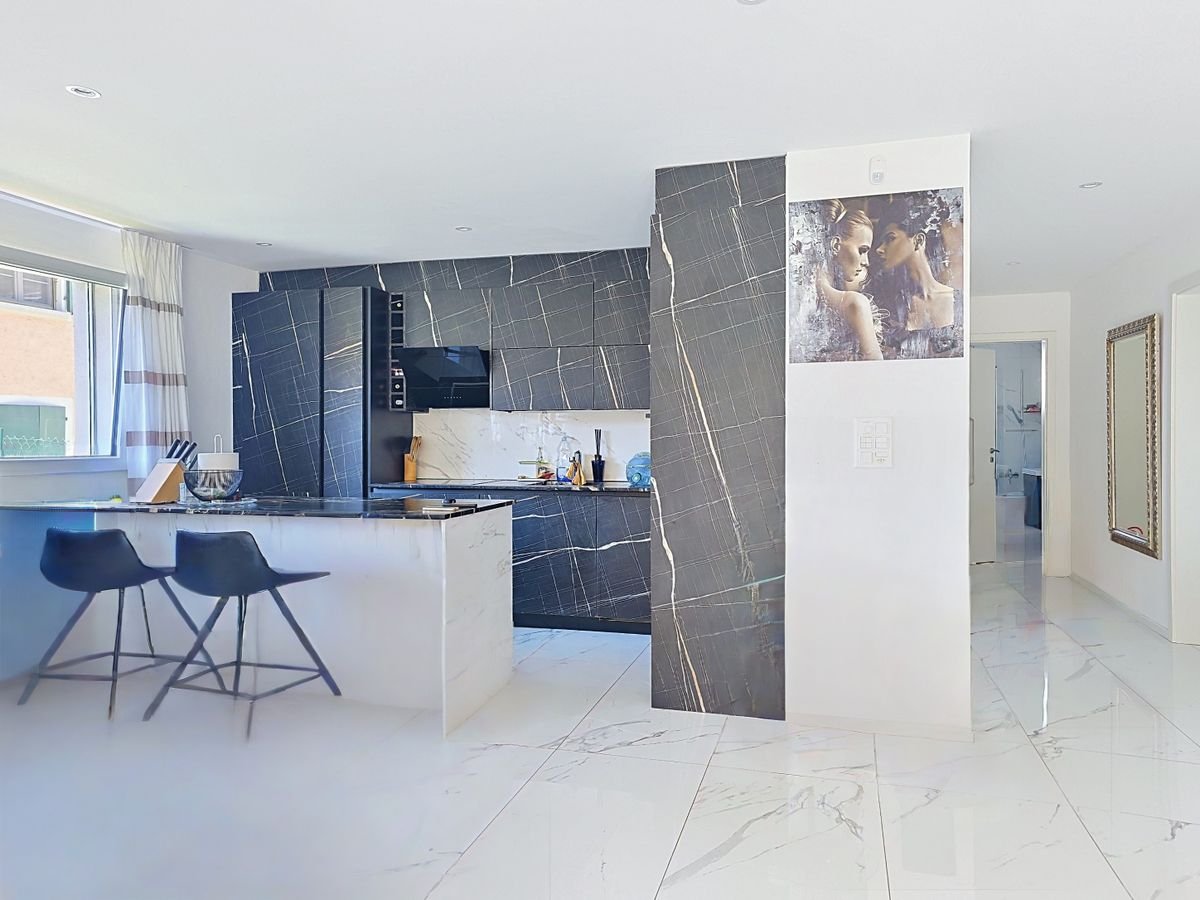
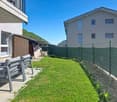
Elegant 4.5-room apartment benefiting from a beautiful unobstructed view and a privileged location in Grandson, this magnificent 4.5-room ground-floor apartment is located in an intimate PPE of only three apartments, designed to offer comfort, exclusivity, and quality of life.The generous volumes and natural light give this property an elegant and contemporary atmosphere. The vast living space of 47 m² opens harmoniously onto a superb terrace of 46 m² extended by a private garden of 91 m², offering an ideal setting to fully enjoy the outdoors.The night area consists of three bedrooms, including a pleasant parental suite with a private bathroom. The two other bedrooms have a second bathroom, ensuring comfort and functionality for the whole family.The future owners will have the privilege of personalizing the choices of finishes and materials to their liking, in order to create an interior in their image.Responding to current standards of comfort and energy efficiency, the building will be realized according to the Minergie label and will benefit from modern energy production thanks to photovoltaic panels and a heat pump.A covered parking space is available for an additional CHF 30,000.-.Do not hesitate to contact me to receive the complete dossier or to organize a visit on site, I will be pleased to accompany you in the discovery of this exceptional apartment.

1 / 10
5.5 rooms206m²CHF 2,330,000.–
rue des Colombaires, 1422 Grandson

Three high-end pearls with a magical view - Delivery 2027

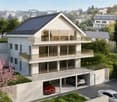
Located in the charming commune of Grandson, just a few minutes from Yverdon-les-Bains and only 25 minutes from Lausanne, the future residence will benefit from a privileged location: a peaceful environment, excellent accessibility, and immediate proximity to schools, situated 4 minutes on foot, shops, and transportation.The project:Delivered in spring 2027, this new contemporary construction combines architectural elegance, modern comfort, and cutting-edge energy performance.The apartments are sold on a deferred payment basis, so no construction loan is required.The building houses only 3 spacious apartments, each occupying a complete floor and benefiting from generous outdoor areas.The apartments: • Ground floor:A 5.5-room apartment with two terraces, offering the feeling of a garden villa. The parental suite with dressing room and private bathroom, the bright rooms, and the open living area overlooking the outside are seductive due to their comfort and harmony. In addition, a private garden of 34.7 m² • 1st floor:A 5.5-room apartment designed for family life and reception, surrounded by two panoramic terraces totaling almost 64 m². The parental suite with dressing room and refined bathroom, the generous volumes, and the omnipresent light make it an exceptional living space. • Attic:A true gem on the roof, this 4.5-room attic opens onto two spectacular terraces, one of which is over 50 m². The cathedral living room with floor-to-ceiling windows, the elegant rooms, and the parental suite worthy of a private hotel make it the jewel of the residence. Description of the 1st-floor apartment:A light shrine above the lake - 5.5-room prestige apartmentGuided tour - A unique lifestyle:Push the door and let yourself be enchanted. From the entrance, the hall welcomes you like an elegant vestibule, dressed in parquet and bathed in soft light. This is where the experience of a place designed as a refinement cocoon begins.You advance, and suddenly the space opens up: the living room with kitchen of 45 m² imposes itself as a light shrine. Through the large windows, the lake becomes your daily horizon. The kitchen, with its sculptural island and high-end equipment, blends into the decor to sublimate every moment of conviviality. The parquet warms the atmosphere while the tiles underline the modern character of the space.The generously proportioned parental suite is distinguished by its generous volumes, offering each occupant a private space to relax and rest. It will be 22 m² and has its own bathroom, creating a private space for parents.In addition, a private terrace of 23.5 m² belongs to the parental suite, offering a dominant view of the lake. This unique outdoor space can be converted by parents into a true outdoor salon, ideal for enjoying calm and relaxation in complete intimacy.Along the corridor, which is paved with noble tiles, you reach the sleeping area. The secondary room of 19.5 m² opens generously to the light: ideal for a teenager, a guest, or even an inspiring office with a view.Next to it, a third room of 20 m² awaits your projects - guest room, creative space, or reading refuge.Two additional bathrooms complete the space: a bathroom of 8.7 m² with double sinks, shower, and bathtub, and a guest toilet.For storage, a closet and a laundry room are available. Here, functionality marries elegance.The art of detail:Noble materials: refined parquet, tiles...

More objects in your automatically expanded search area
4 results - Radius: + 20km
1 / 11
  • Balcony / Terrace
  • Garage
  • Child-friendly
  • +1
2.5 rooms64m²CHF 195,000.–
Sur demande 1, 2316 Les Ponts-de-Martel

2.5 rooms key in hand with private garden and garage included

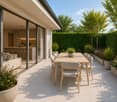
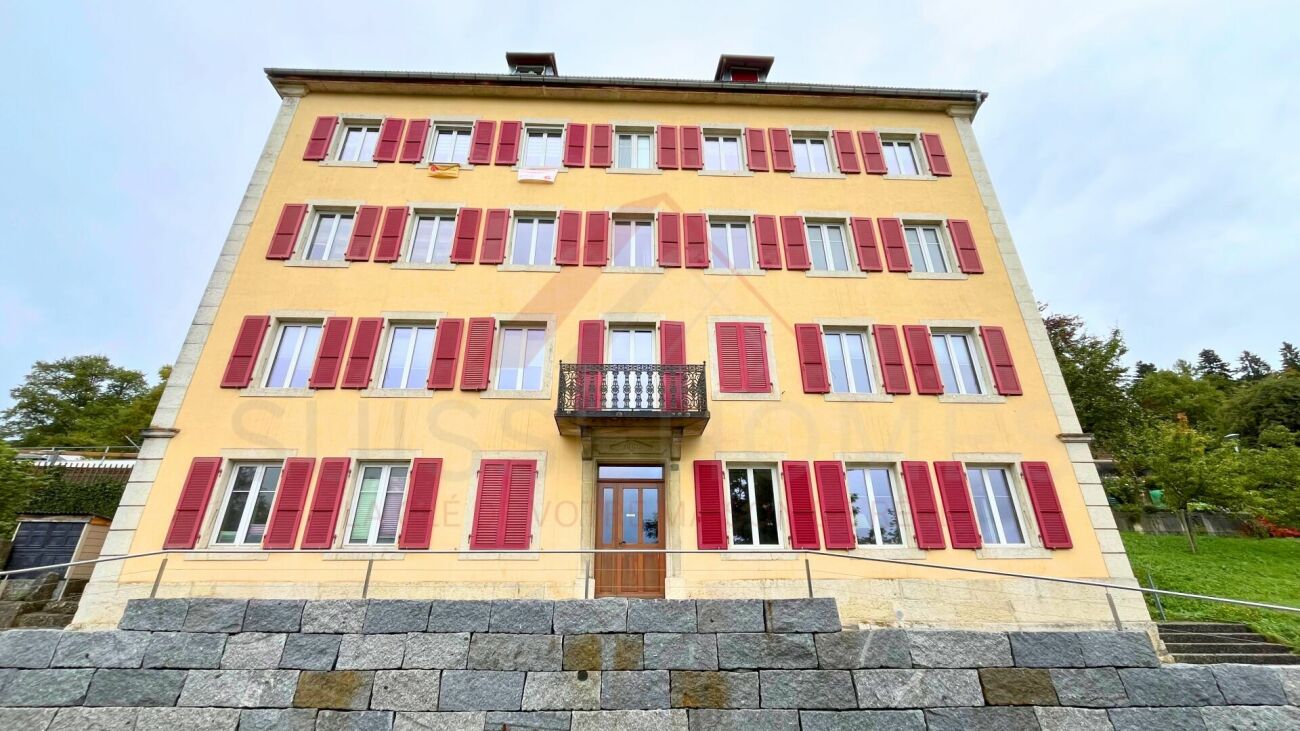
Magnificent 2.5 rooms fully renovated with private garden and garage in Les Ponts-de-Martel You dream of an apartment ready to live in, with a private outdoor space and a peaceful environment? This beautiful 2.5-room apartment, fully renovated in 2024, could be your future crush. Located on the ground floor of a small, well-maintained PPE, this 70 m² apartment seduces with its modern comfort, brightness, and pleasant outdoor space. It offers an ideal living space for one person, a couple, or anyone looking to enjoy a home without renovation work in a calm and green environment. From the entrance, you discover a warm and bright living space. The living room opens onto a modern, fully equipped kitchen, designed to combine aesthetics and functionality. The contemporary finishes and quality materials create a welcoming and elegant atmosphere. The bedroom offers beautiful volumes and a comfortable resting space. The bathroom has also been carefully renovated and has the necessary connections for the installation of a washing machine. The real asset of this property lies in its outdoor spaces. The ground-level terrace and private garden pleasantly extend the living space and offer an ideal setting to enjoy the beautiful days, receive friends, or simply relax in complete tranquility. The highlights - 2.5-room apartment of approximately 70 m² - Fully renovated in 2024 - Ground-level terrace - Private garden - Modern, fully equipped kitchen - Spacious and bright bedroom - Renovated bathroom - Private outdoor storage - Private cellar - Private garage of approximately 13 m² included - Communal bicycle room - Well-maintained building - Official electrical inspection carried out - Available immediately Located in the heart of the charming village of Les Ponts-de-Martel, this apartment benefits from a calm environment while remaining close to the daily amenities. The shops, services, train station, and Car Postal lines are within walking distance, offering a particularly appreciable living comfort. Renovated apartments with private gardens and garages are rare in the region and particularly sought after. Whether you are looking for your future home or a quality investment, this property represents an opportunity not to be missed. Let yourself be seduced by its charm, comfort, and privileged living space. Contact us today to receive the complete dossier or organize a visit. A single visit could be enough to convince you.

  • Balcony / Terrace
  • Garage
  • Child-friendly
  • +1
Travel time
-
1 / 11
3.5 rooms66m²CHF 760,000.–
Chemin du Talent 5, 1040 Echallens

MINERGIE apartment with 3.5 rooms on the ground floor / in the finishing phase

MINERGIE apartment with 3.5 rooms on the ground floorThis bright, MINERGIE-certified apartment is located on the ground floor of a building with 5 apartments and a commercial space.It offers a comfortable and optimized living space: • Entrance hall: With built-in closets and technical room. • Living room with open kitchen: A beautiful living area of 26.30 m2 • Master bedroom: 14 m² • Second bedroom: 11 m², shower/WC: 5.50 m² • Terrace of 24m2 and garden of 90 m2 • Private basement: 8.30 m2 included • An outdoor parking space is available at an additional cost of CHF 20'000.-. The building was constructed according to the MINERGIE standard, offering modern amenities that guarantee comfort and energy efficiency: • Geothermal heat pump with two probes • Photovoltaic panels on the roof (18.70 kWc) • Underfloor heating with summer cooling • Double-flow ventilation • Triple glazing • Elevator serving all three levels • Pre-equipment for a washing column • Outdoor parking pre-equipped for the installation of electric charging stations • LED lighting in common and outdoor areas The advantages: • Building with only 5 apartments • MINERGIE certification • Large terrace and private garden • Low energy and maintenance costs • Carefully selected materials and amenities • Ideal location in the heart of Echallens, close to all amenities A rare property that combines comfort, energy efficiency, and quality of life, ideal for enjoying a modern lifestyle in a small, human-scale PPE.Do not hesitate to contact us for more information or to organize a visit.

Travel time
-

Suggested properties for you based on search results

Other interesting objects