Selling price
CHF 1,385,000.–
Notify on price drop
"On plans - Exceptional homes between lake, nature and art of living"
Address
1422 GrandsonPrice
- Purchase price:
- CHF 1,385,000.–
- Notify on price drop
Main information
- Availability:
- By agreement
- Type:
- Single house
- Year built:
- 2027
Characteristics
Balcony / Terrace
View
Child-friendly
Parking space
Elevator
Documents (0)
Description
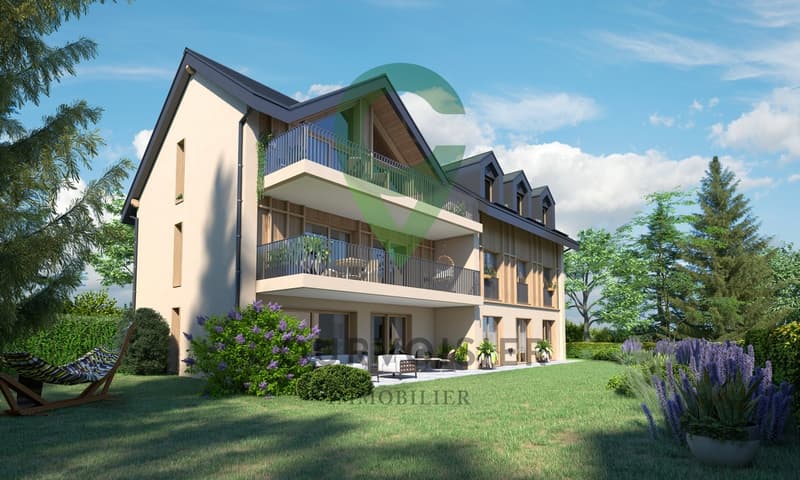
LE DOMAINE DU PARC - a different way of living in Grandson
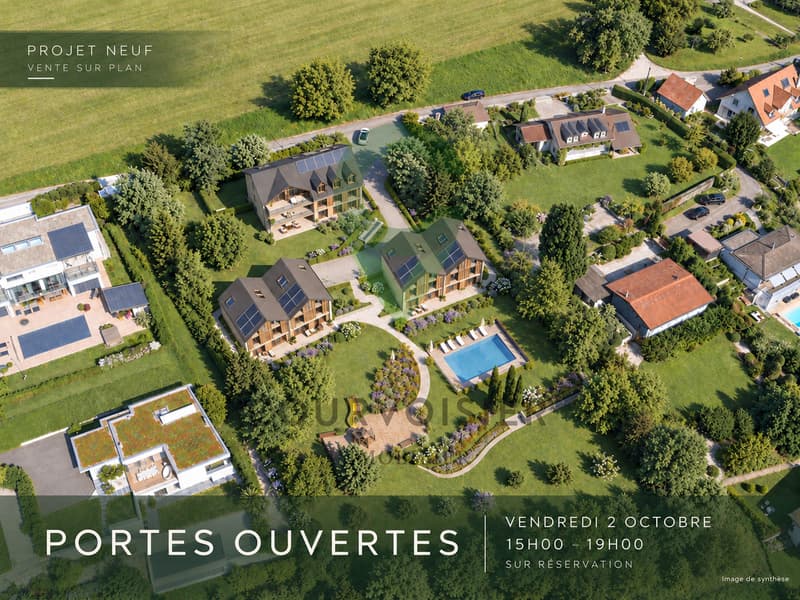
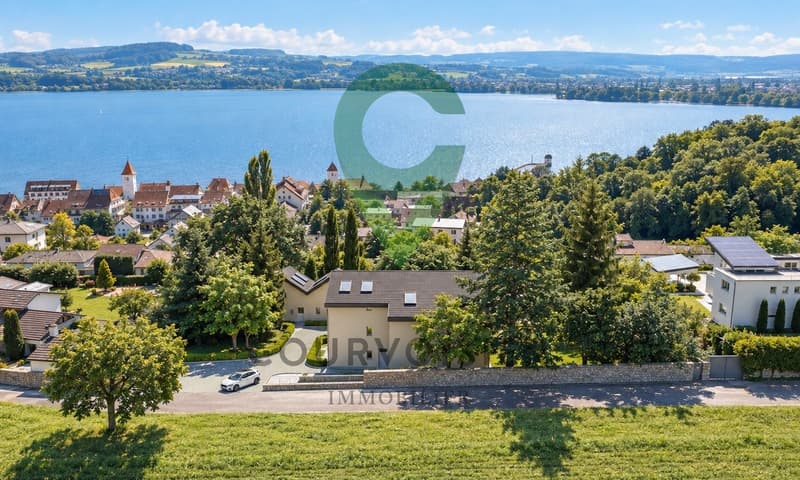
On the heights of Grandson, facing Lake Neuchâtel and the Alps, Le Domaine du Parc offers a different way of living: more space, more nature, while remaining close to the essentials.
Only 7 homes are located within the domain: 3 apartments and 4 triplexes designed in the spirit of a house. A realization that is deliberately human-scale, widely open to light, landscape, and outdoor areas.
At the heart of the project, a vast landscaped park constitutes the true signature. A space thought not as a decoration, but as a living place to be shared, in the natural extension of one's home.
A few minutes' walk from the historic center, the train station, schools, shops, and quays, Le Domaine du Parc thus combines a true quality of life with a simple and practical daily life.
LE PARC
On a plot of nearly 5,000 m² exposed to the south, the landscape occupies a central place in the design of Le Domaine du Parc.
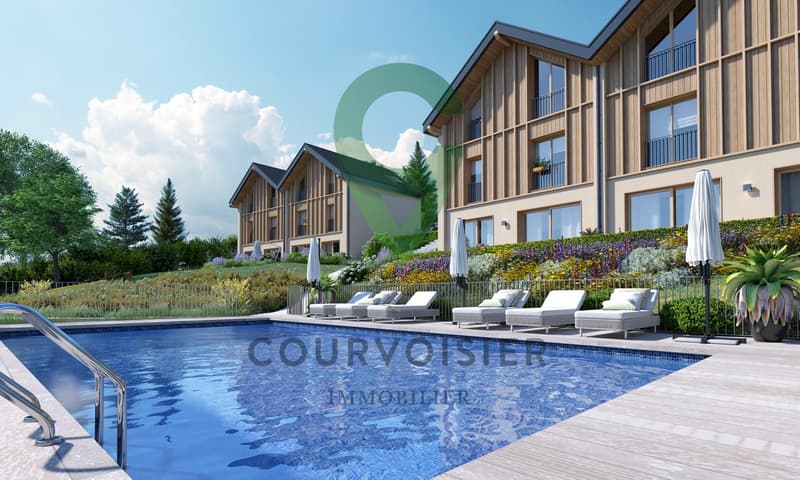
Pool and relaxation area, orchard, shared gardens, playground, and amenities promoting biodiversity draw a living park, designed to accompany the different moments of the day and evolve with the seasons.
Swimming, reading in the sun, growing some vegetables, watching children play, or simply enjoying the view: the park offers each person more living space, while preserving the intimacy of their own home and private outdoor areas.
Its realization is the subject of a participation of CHF 75,000.- per home, in addition to the sale price.
LE BÂTIMENT A - Three apartments. One home per floor.
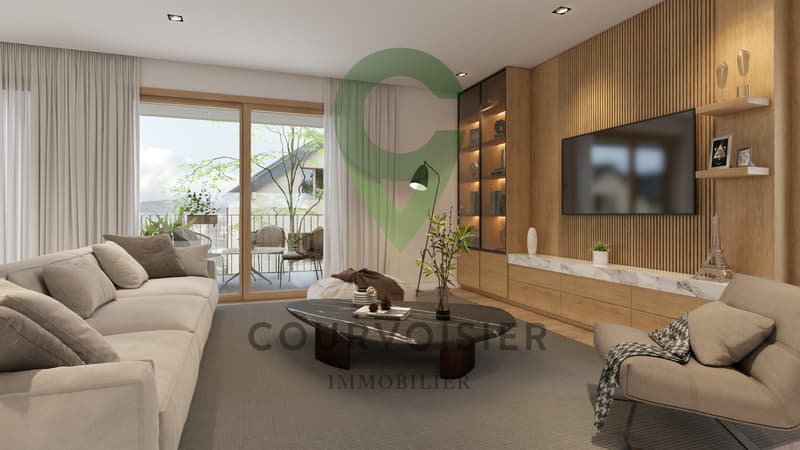
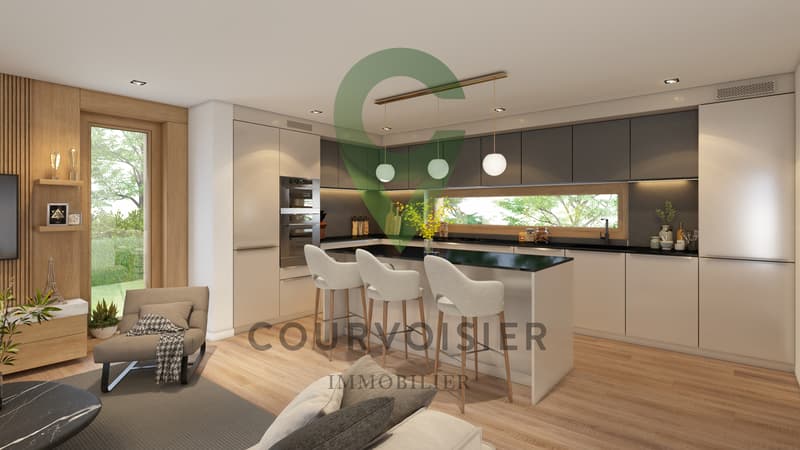
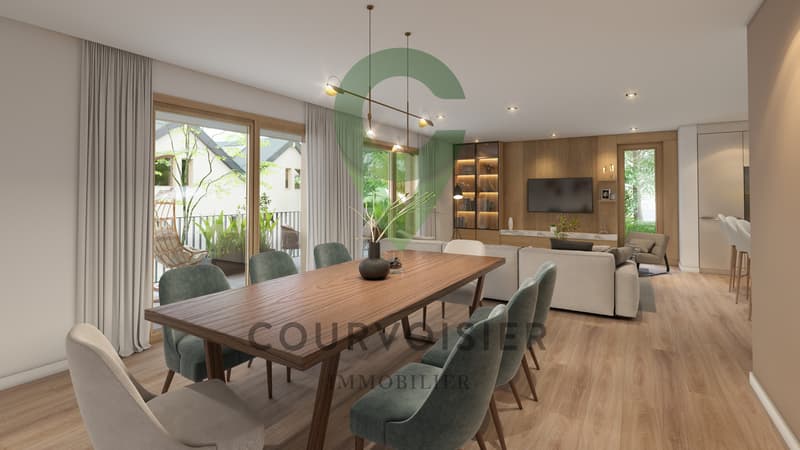
Three apartments of 4.5 rooms make up building A, each occupying an entire floor.
A configuration that favors intimacy, light, and wide openings to the outside.
On the ground floor, the terrace extends into a generous private garden. On the upper floors, the apartments have large balconies oriented towards the lake, complemented by a private garden to the west.
The large glass surfaces naturally extend the living areas and invite the landscape inside.
LES BÂTIMENTS B - The spirit of a house, in the heart of the Domain.
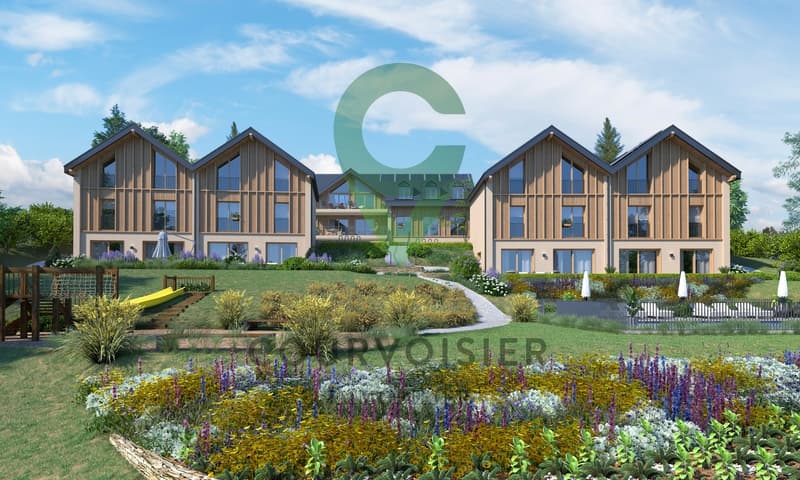
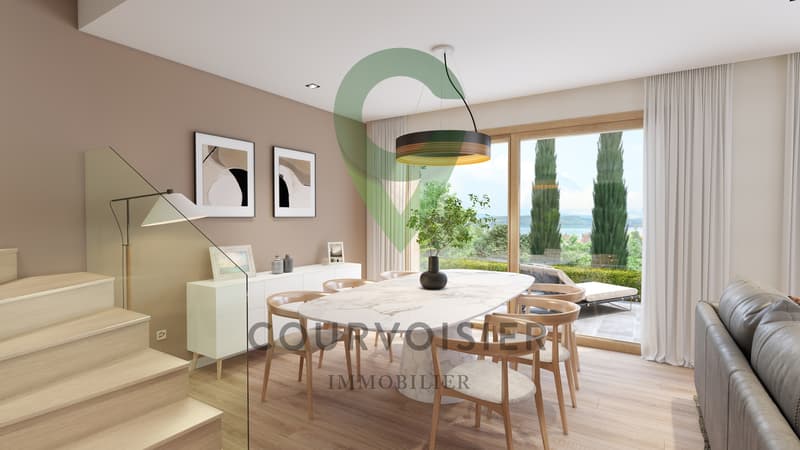
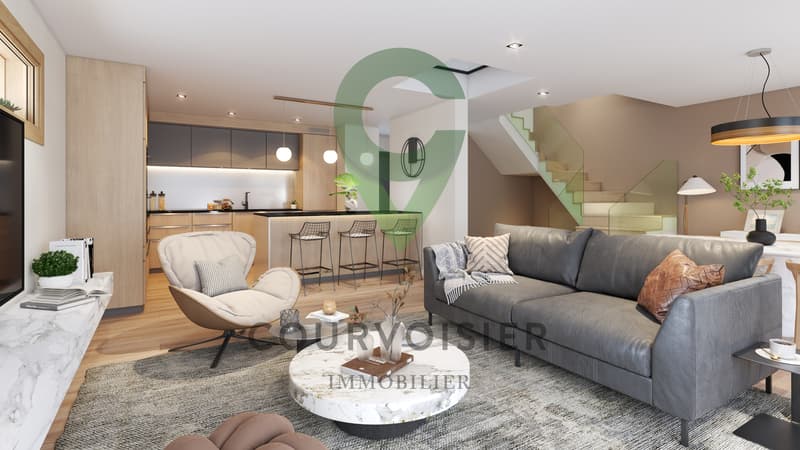
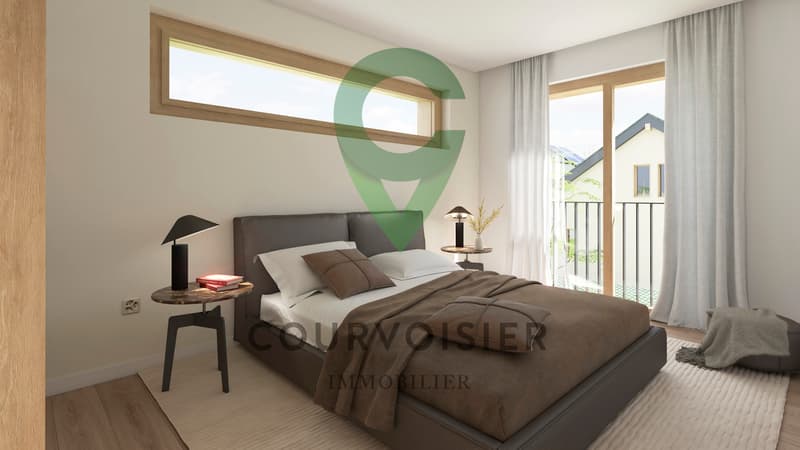
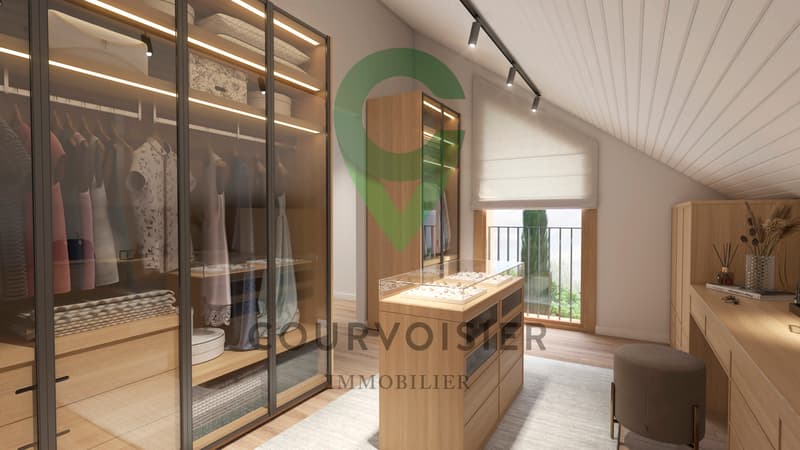
On either side of the domain, four triplexes with 6.5 rooms offer more than 180 m² of weighted area, spread over three levels.
Designed in the spirit of a house, they offer generous volumes, a fluid organization of spaces, and a privileged relationship with the outside world.
Each has a south-facing terrace and its own garden, with openings to the park, the lake, and the Alps.
A particularly pleasant balance: the space and independence of a house, a simple and private outdoor area, and the entire Domain at a few steps.
On the heights of Grandson, facing Lake Neuchâtel and the Alps, Le Domaine du Parc offers a different way of living: more space, more nature, while remaining close to the essentials.
Only 7 homes are located within the domain: 3 apartments and 4 triplexes designed in the spirit of a house. A realization that is deliberately human-scale, widely open to light, landscape, and outdoor areas.
At the heart of the project, a vast landscaped park constitutes the true signature. A space thought not as a decoration, but as a living place to be shared, in the natural extension of one's home.
A few minutes' walk from the historic center, the train station, schools, shops, and quays, Le Domaine du Parc thus combines a true quality of life with a simple and practical daily life.
LE PARC
On a plot of nearly 5,000 m² exposed to the south, the landscape occupies a central place in the design of Le Domaine du Parc.
Pool and relaxation area, orchard, shared gardens, playground, and amenities promoting biodiversity draw a living park, designed to accompany the different moments of the day and evolve with the seasons.
Swimming, reading in the sun, growing some vegetables, watching children play, or simply enjoying the view: the park offers each person more living space, while preserving the intimacy of their own home and private outdoor areas.
Its realization is the subject of a participation of CHF 75,000.- per home, in addition to the sale price.
LE BÂTIMENT A - Three apartments. One home per floor.
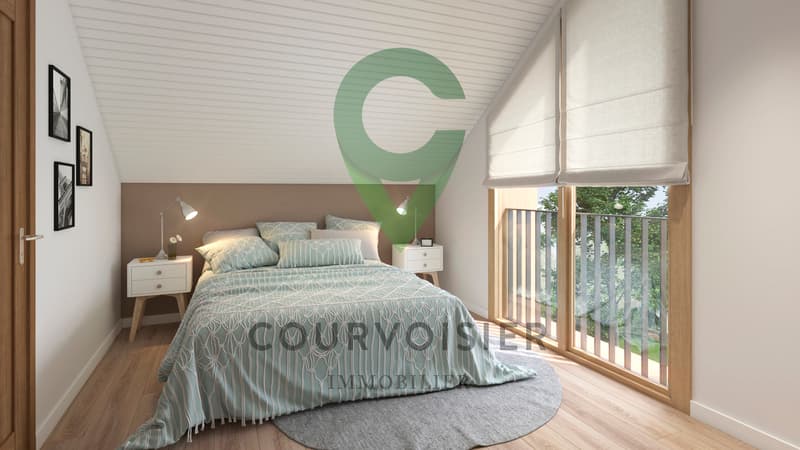
Three apartments of 4.5 rooms make up building A, each occupying an entire floor.
A configuration that favors intimacy, light, and wide openings to the outside.
On the ground floor, the terrace extends into a generous private garden. On the upper floors, the apartments have large balconies oriented towards the lake, complemented by a private garden to the west.
The large glass surfaces naturally extend the living areas and invite the landscape inside.
- A1 Ground floor: 4.5 rooms - more than 135 m² weighted area - Terrace approx. 43 m² - Garden approx. 437 m² - Cellar approx. 10 m² - CHF 1'485'000.-
- A2 1st floor: 4.5 rooms - approx. 131.5 m² weighted area - Balcony approx. 20 m² - Garden approx. 100 m² - Cellar approx. 10 m² - CHF 1'425'000.-
- A3 Attic: 4.5 rooms - approx. 131.5 m² weighted area - Balcony approx. 20 m² - Garden approx. 116 m² - Cellar approx. 10 m² - CHF 1'385'000.-
LES BÂTIMENTS B - The spirit of a house, in the heart of the Domain.
On either side of the domain, four triplexes with 6.5 rooms offer more than 180 m² of weighted area, spread over three levels.
Designed in the spirit of a house, they offer generous volumes, a fluid organization of spaces, and a privileged relationship with the outside world.
Each has a south-facing terrace and its own garden, with openings to the park, the lake, and the Alps.
A particularly pleasant balance: the space and independence of a house, a simple and private outdoor area, and the entire Domain at a few steps.
- B4 East: 6.5 rooms - more than 180 m² weighted area - Terrace approx. 20 m² - Garden approx. 127 m² - Cellar approx. 30 m² - CHF 1'745'000.-
- B5 West: 6.5 rooms - more than 180 m² weighted area - Terrace approx. 20 m² - Garden approx. 45 m² - Cellar approx. 30 m² - CHF 1'715'000.-
- C6 East: 6.5 rooms - more than 180 m² weighted area - Terrace approx. 20 m² - Garden approx. 64 m² - Cellar approx. 30 m² - CHF 1'725'000.-
- C7 West: 6.5 rooms - more than...
Mortgage Calculator
From dream house to home ownership: the mortgage calculator can help you estimate the affordability of this property.

Free
Create an account for more options
Create your account to manage your favorites across all devices, keep track of your search alerts, and never miss an update. Everything you need for your home search, all in one place!


Dimitri CourvoisierFondateur & administrateur - Brevet fédéral de développeur immobilier
- Listing ID
- 4003508715
- Object ref.
- DomaineduParc_G_M