Travers - Bifamiliar house buy

We recommend expanding your search criteria to get similar results. The current filters didn’t return any matches.

If you don’t want to change your current search criteria, we recommend creating a search alert, so you’ll be notified when matching offers become available.

More objects in your automatically expanded search area
12 results - Radius: + 10km
Neiva Martins Julien

Neiva Martins Julien

1 / 13
Neiva Martins Julien

Neiva Martins Julien

  • Parking space
  • View
5.5 rooms, 130m², CHF 1,090,000.–
Top
1423 Villars-Burquin

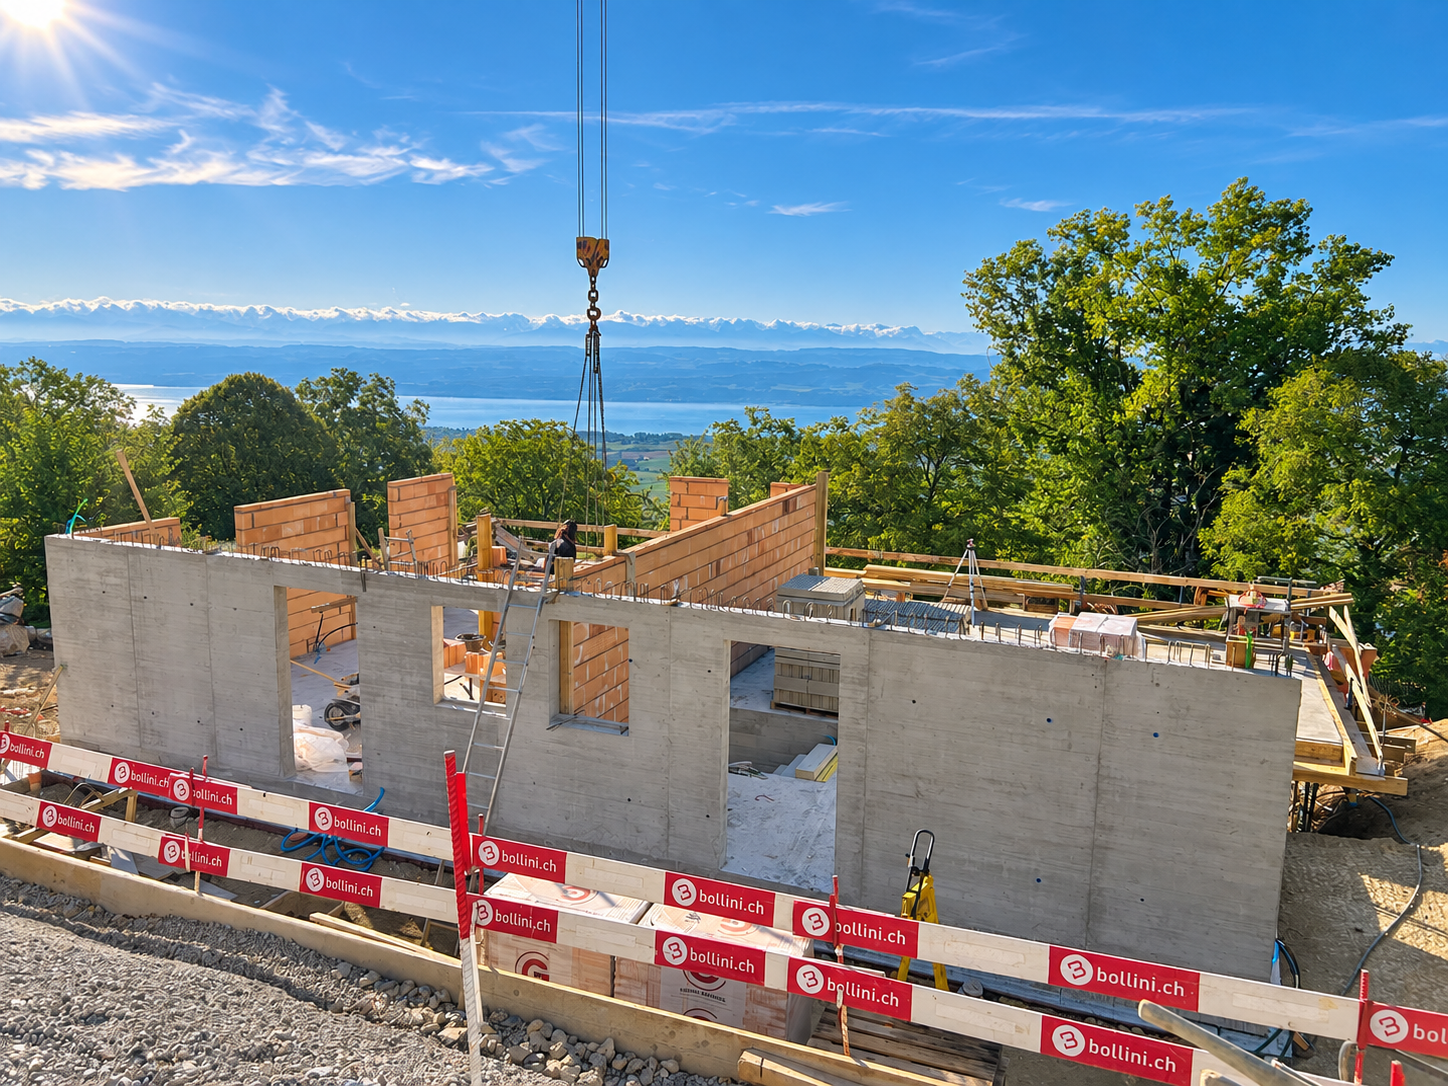
Construction in progress: A privileged living environment between lake and mountains!

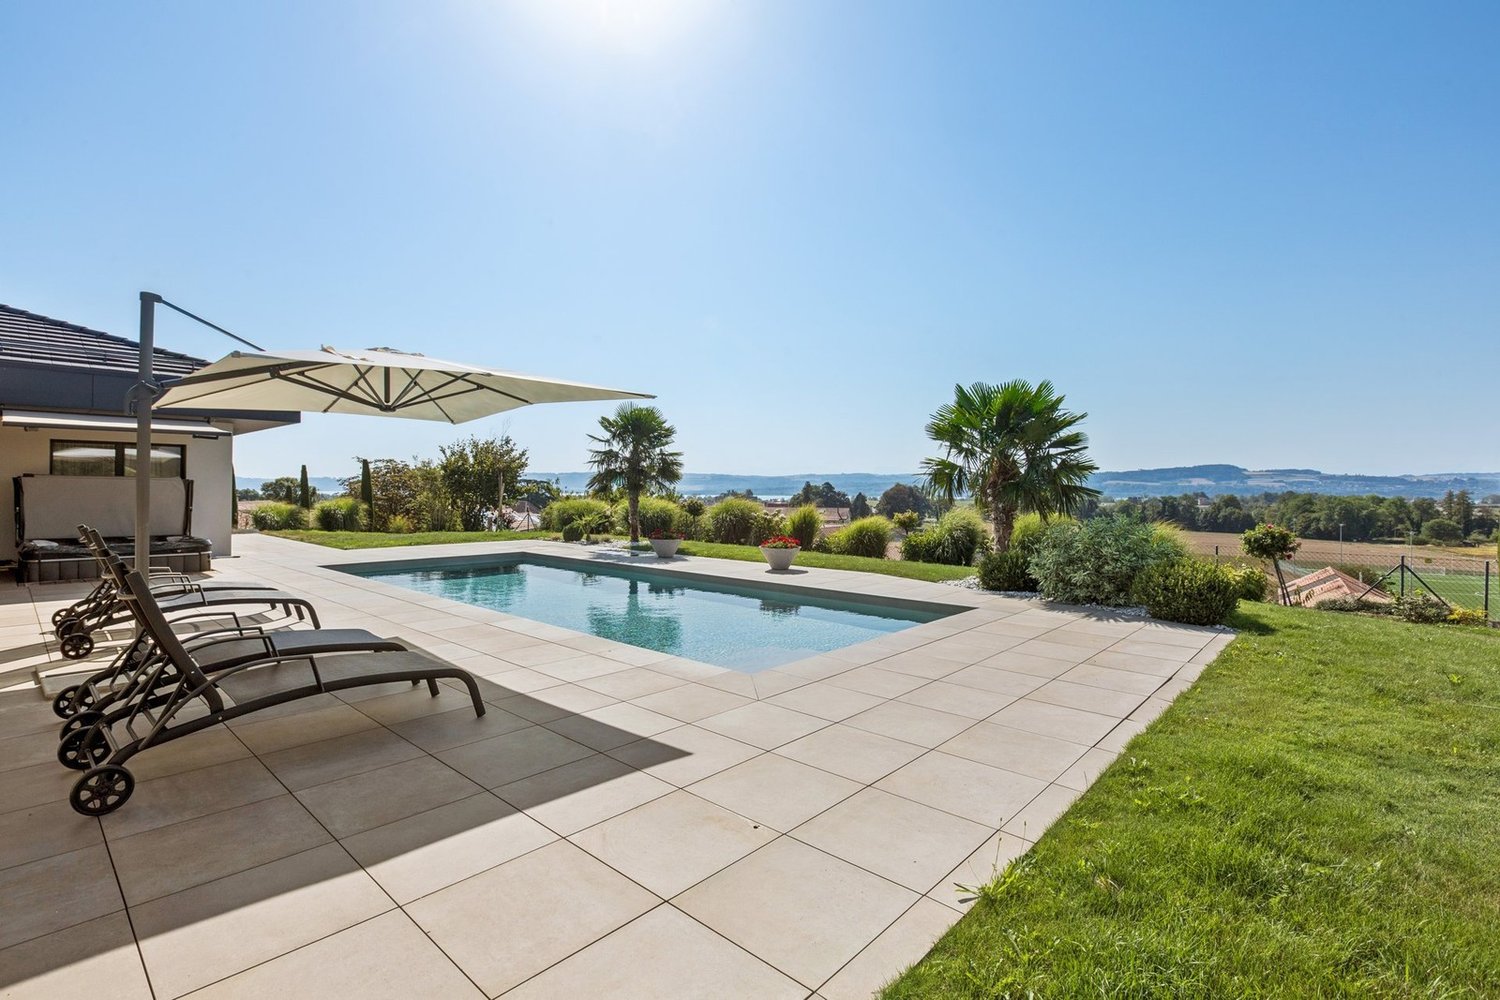
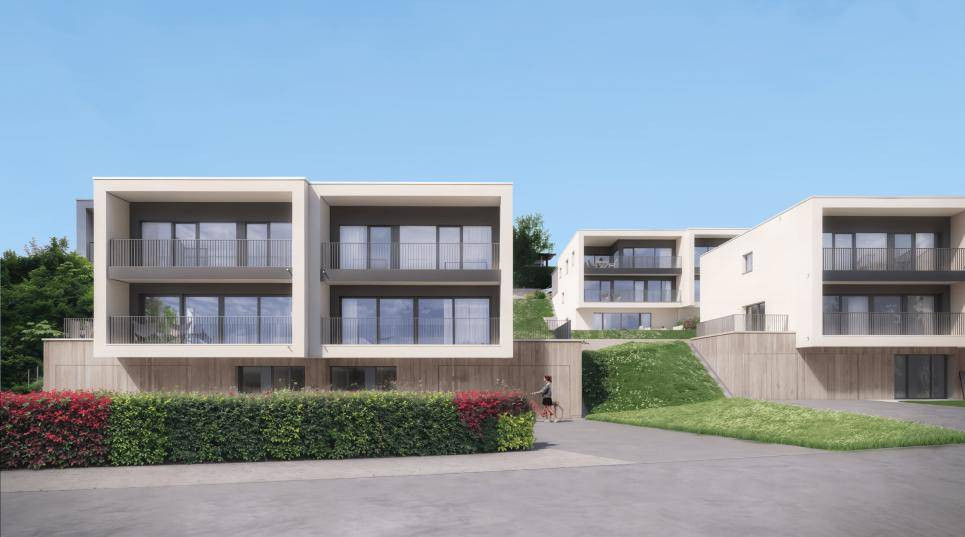
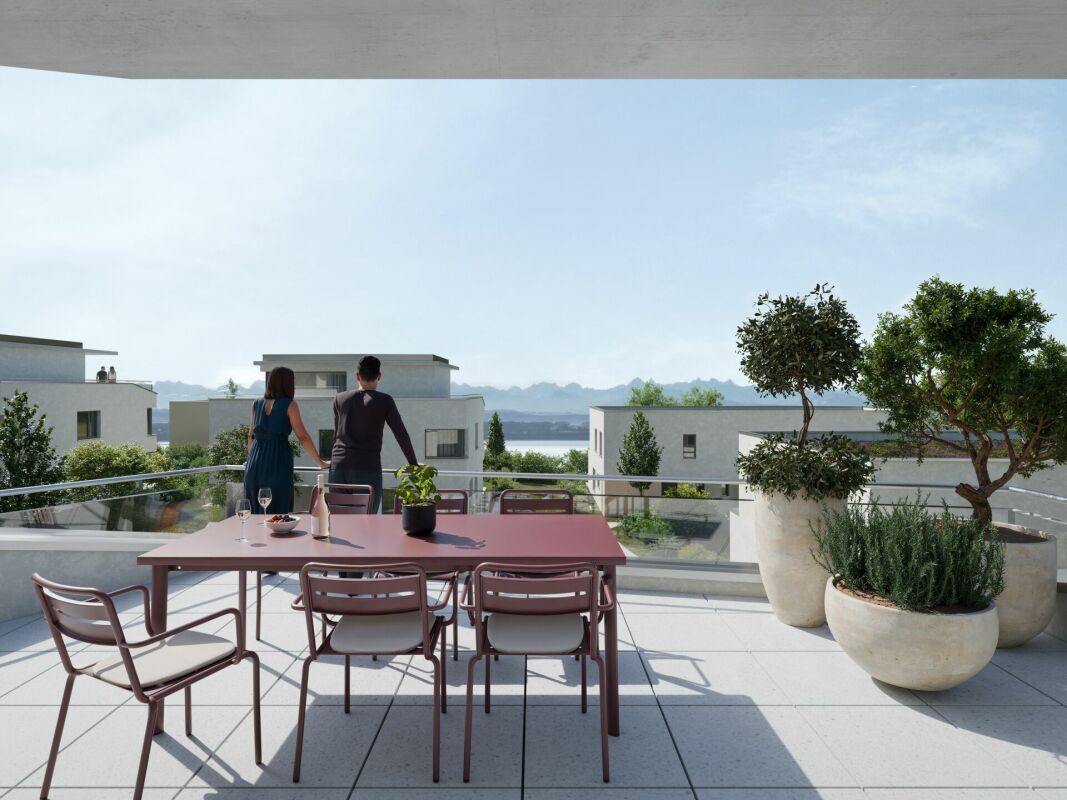
BARNES Yverdon exclusivity! Finishes to choose from - Delivery spring 2027!At the foot of the Jura, this exceptional project offers two semi-detached villas providing an ideal living environment between nature and modernity. Each villa benefits from an unobstructed view of Lake Neuchâtel and the Alps, with a south-facing exposure guaranteeing optimal brightness throughout the day thanks to the large windows.With a living area of approximately 131 m², the 2 villas benefit from a south-facing exposure guaranteeing optimal brightness throughout the day. The large balconies of approximately 20 m², as well as the terraces and private gardens, allow you to fully enjoy the landscape and tranquility of the place.The villas are organized on several levels:- Ground floor: An open living and dining area with modern kitchen, an office, a guest toilet and a terrace giving onto the garden.- 1st floor: A shower room, three bedrooms, including a parental suite with dressing room and bathroom- Attic: An additional space of 18 m² under the roof.- Basement: A technical room, a laundry room and an available space (cellar)A carport and an outdoor parking space complete each villa, included in the sale price.The finishes are chosen by the buyer to make each experience unique. The supply, laying of all materials and equipment will be carried out by the companies awarded by the General Contractor.Don't miss this rare opportunity and contact us now for more information!- Villa on two levels + basement and attic- Large private garden of 555 m²

  • Parking space
  • View
New building
Stéphane Langlois

Stéphane Langlois

1 / 13
Stéphane Langlois

Stéphane Langlois

  • Balcony / Terrace
  • Garage
  • Elevator
  • +2
5.5 rooms, 150m², CHF 1,250,000.–
Chemin du Vignoble 12, 2022 Bevaix

Duplex 5.5 rooms with garden and terrace - Bevaix | Lot N

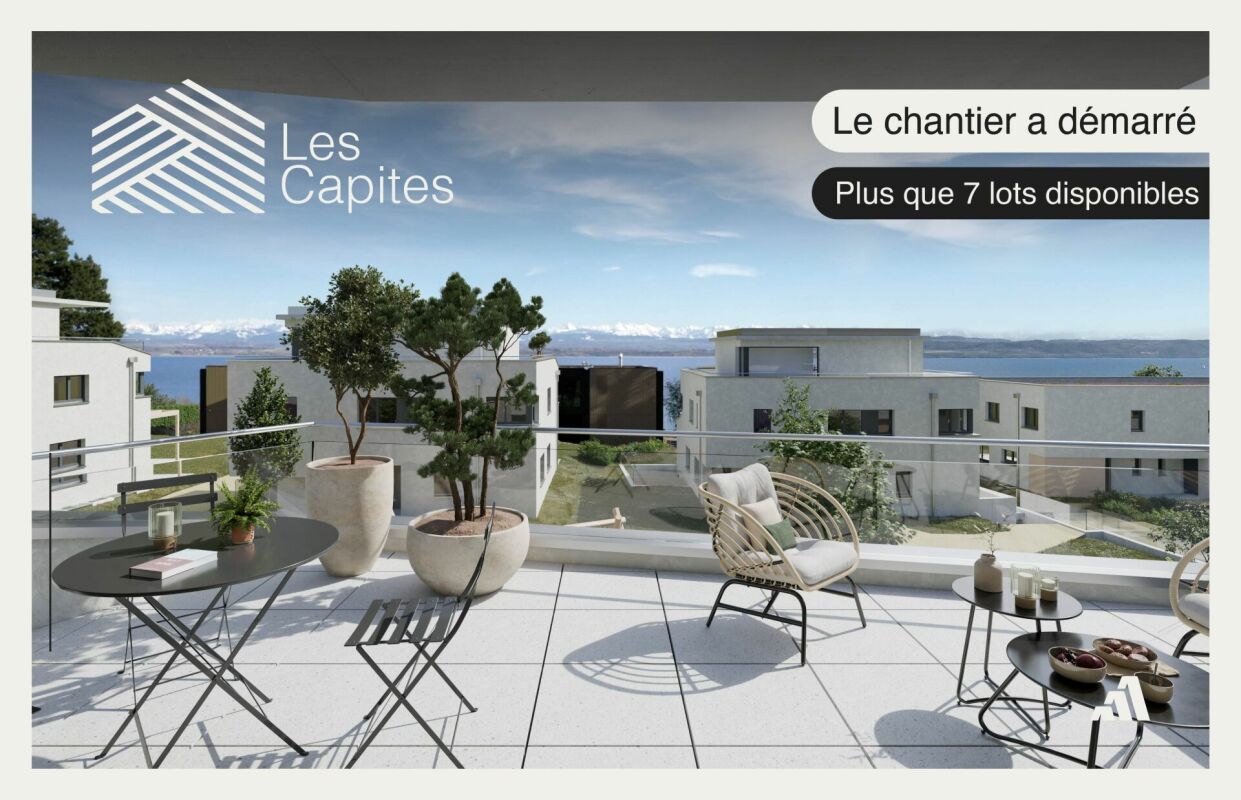
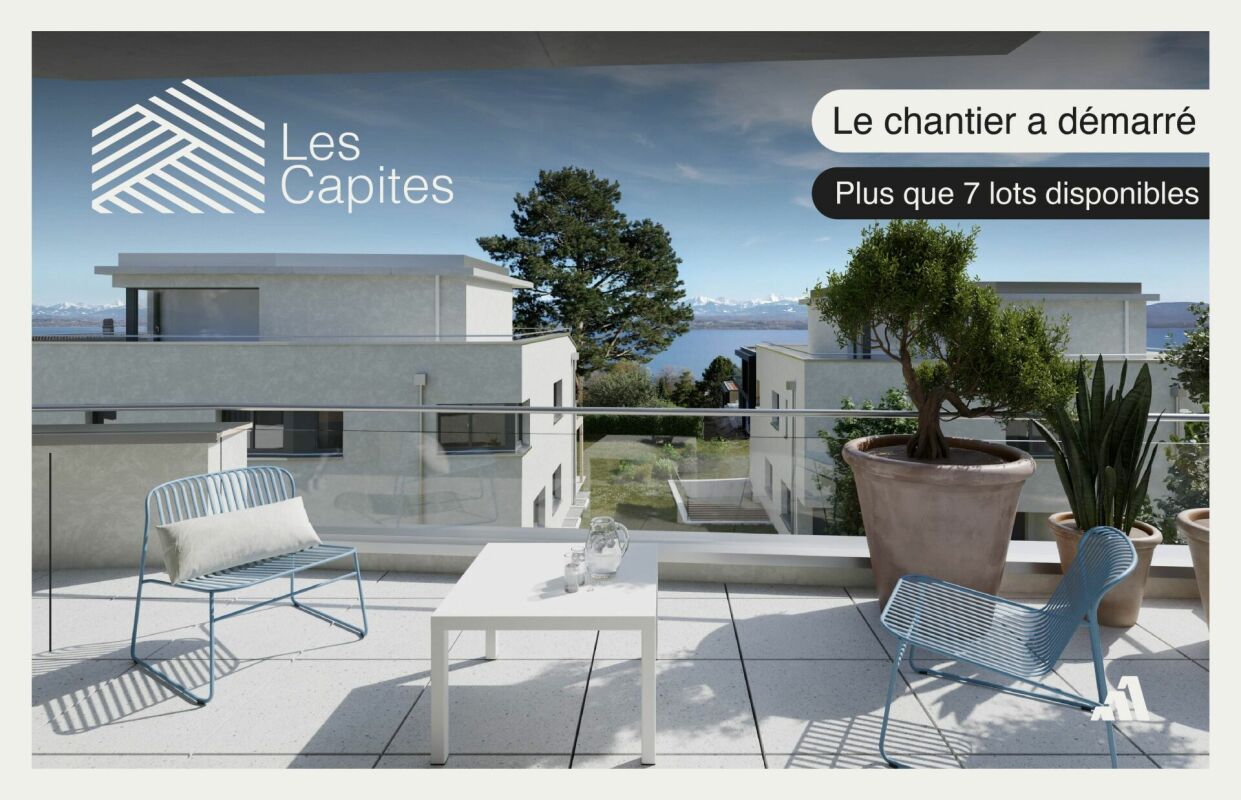
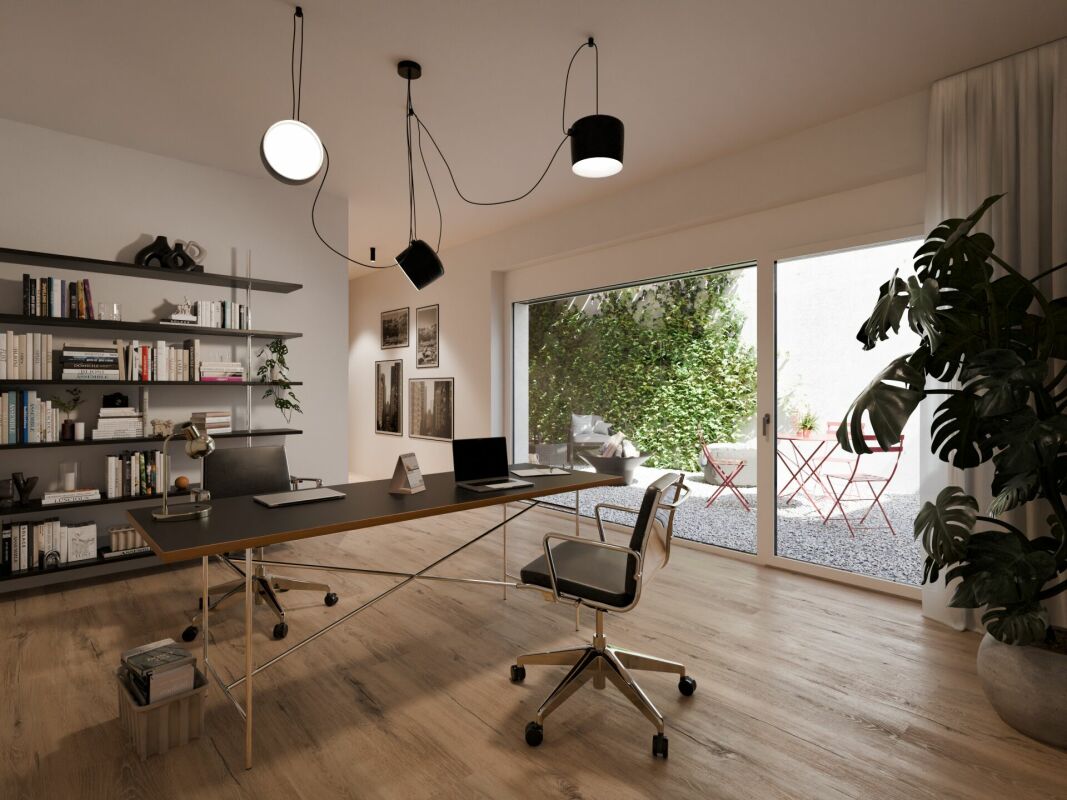
Duplex 5.5 rooms with garden and terrace - Bevaix | Lot NDiscover the Lot N (B20) of the development Les Capites in Bevaix: a duplex of 5.5 rooms with garden and terrace, located in a privileged residential area between the shores of Lake Neuchâtel, the wine trails and the open landscapes with views of the Alps.The construction site started in September 2026. The delivery is planned for the 1st quarter of 2028.A duplex between house and apartmentThis type of villa-apartment benefits from an optimized design, direct access and a two-level organization. It offers an exclusive atmosphere, with the comfort of a house and the advantages of an apartment.The duplex includes: • a bright and convivial living room; • a equipped kitchen; • direct access to the garden and terrace; • several comfortable bedrooms; • modern bathrooms; • a space that can be arranged as an office; • customizable finishes according to your wishes. The outdoor spaces naturally extend the living areas and offer a pleasant setting to enjoy the beautiful days.Promotion Les CapitesThe promotion Les Capites offers villa-apartments of 5.5 rooms in lots L to AA, types B and C. The apartments have generous living areas that can reach approximately 200 m², depending on the typology.The properties are offered on the ground floor or in the attic, with private outdoor spaces and direct access to the underground parking.Two parking spaces are assigned to each apartment, in addition to the sale price.Architecture and servicesThe buildings present a contemporary, sober and elegant architecture, integrated into a harmonious landscape.The promotion includes: • a sustainable and environmentally friendly construction; • excellent energy efficiency; • performant insulation; • large openings favoring natural light; • outdoor spaces extending the living areas; • customizable finishes. A privileged living environment in BevaixThe Les Capites neighborhood offers a pleasant environment between the lake, vineyards and open landscapes with views of the Alps. The wine trails and proximity to nature allow for a calm and harmonious daily life.This project is aimed at people looking for a new, bright and customizable apartment, with the spirit of a house and the comfort of a contemporary residence.Main information • Type: duplex of 5.5 rooms. • Lot: N (B20). • Outdoor spaces: garden and terrace. • Parking: 2 spaces in the underground parking, in addition to the sale price. • Project status: construction started in September 2026. • Planned delivery: 1st quarter 2028. For more information, visit the development's website: www.bevaix-les-capites.chContact us to receive the complete dossier of Lot N (B20) and discover the possibilities of customization. Budgets for finishes Finishing budgets - Duplex Lot N (B20)The planned budgets for the duplex of 5.5 rooms, Lot N (B20), are as follows. All amounts are indicated including VAT.Sanitary facilities • Sanitary budget: CHF 36'792.85 including VAT Kitchen equipment • Kitchen budget: CHF 25'235.45 including VAT Floor coverings • Tiles: CHF 60.-/m² including VAT for delivery. • Glued parquet: CHF 110.-/m² including VAT for delivery. For the details of the services, the concerned surfaces and the applicable conditions, please consult the construction description.

  • Balcony / Terrace
  • Garage
  • Elevator
  • +2
Travel time
-
New building
Michael Jaques

Michael Jaques

1 / 13
Michael Jaques

Michael Jaques

  • Balcony / Terrace
  • Garage
  • Child-friendly
  • +1
4.5 rooms, 110m², CHF 1,050,000.–
Chemin du Vignoble 12, 2022 Bevaix

Villa 4.5 rooms with terrace - Bevaix | Plot J

Villa 4.5 rooms with terrace - Bevaix | Plot JDiscover the plot J (A31) of the development Les Capites in Bevaix: a semi-detached villa with 4.5 rooms and a terrace, located in a residential area with a human scale, between the shores of Lake Neuchâtel, the vineyard paths, and the open landscapes with a view of the Alps.The construction site started in September 2026. The delivery is planned for the 1st quarter of 2028.A bright and customizable villaThis semi-detached villa has its own entrance and a multi-level organization. It offers the comfort and independence of a single-family home in a privileged residential environment.The ground floor includes: • a bright living room; • a equipped kitchen; • direct access to the terrace; • a private garden; • customizable living areas. The upper floors accommodate several comfortable bedrooms and modern bathrooms. It is also possible to arrange an office or a multipurpose room according to needs.A lower level completes the unit with a modular space.Development Les CapitesThe development Les Capites offers semi-detached villas with 4.5 and 5.5 rooms, as well as villa-apartments with 5.5 rooms.The semi-detached villas of plots B to K, type A, offer living areas between 130 and 170 m². Plot J (A31) is part of this unit.Two parking spaces are assigned to each villa, in addition to the sale price.Architecture and servicesThe buildings present a contemporary, sober, and elegant architecture, perfectly integrated into a harmonious landscape.The development includes: • a sustainable and environmentally friendly construction; • excellent energy efficiency; • performant insulation; • large openings favoring natural light; • outdoor spaces extending the living rooms; • customizable finishes. A privileged living environment in BevaixThe Les Capites neighborhood benefits from a pleasant situation between the lake, the vineyards, and the open landscapes with a view of the Alps. The vineyard paths and the natural environment invite you to enjoy a calm and harmonious daily life.The development is aimed at people looking for a new, bright, and customizable villa in a high-quality residential area.Main information • Type: semi-detached villa with 4.5 rooms. • Plot: J (A31). • Outdoor: terrace and private garden. • Parking: 2 spaces in the underground parking, in addition to the sale price. • Project status: construction started in September 2026. • Planned delivery: 1st quarter 2028. For more information, visit the development's website: www.bevaix-les-capites.chContact us to receive the complete dossier of plot J (A31) and discover the possibilities of customization. Finishing budgets Finishing budgets - Villa plot J (A31)The planned budgets for the villa plot J (A31) are as follows. All amounts are indicated including VAT.Sanitary facilities • Sanitary budget: CHF 17'461.25 including VAT. Kitchen layout • Kitchen budget: CHF 24'837.15 including VAT. Floor coverings • Tiles: CHF 60.-/m² including VAT for delivery. • Glued parquet: CHF 110.-/m² including VAT for delivery. For details on the services, the concerned surfaces, and the applicable conditions, please consult the construction description.

  • Balcony / Terrace
  • Garage
  • Child-friendly
  • +1
Travel time
-
Anthony Avlijas

Anthony Avlijas

1 / 11
Anthony Avlijas

Anthony Avlijas

  • Parking space
  • Balcony / Terrace
  • View
4.5 rooms, 125m², CHF 1,280,000.–
., 2016 Cortaillod

EXCLUSIVE PROJECT! BETWEEN VINEYARDS AND LAKE

In a unique location, prestigious villas with the lake as a horizon.An exclusive project for an unparalleled quality of lifeIn one of the most sought-after locations in Cortaillod, discover this new neighborhood of exception. This unique project offers 18 villas combining contemporary elegance and superior standing, for an exceptional living environment. Nestled in a green oasis, all the houses have a spectacular view of Lake Neuchâtel and the Alps, offering a breathtaking panorama and a peaceful atmosphere.These high-end residences, from 4.5 to 6.5 rooms, have been designed to offer bright and spacious living areas. They have 3 to 5 bedrooms as well as terraces and gardens allowing you to fully enjoy the view of the lake and perfect intimacy.Villas designed for comfort and well-beingThese villas meet high standards in terms of quality, safety, and sustainability. They are perfectly suited for families or future owners looking for tranquility while remaining close to amenities. All villas benefit from optimal sunlight, in a peaceful and rejuvenating environment. Practical and refined, they are equipped with high-end materials and photovoltaic panels, combining comfort, modernity, and environmental respect. They also all have two parking spaces, a cellar, and a spacious storage room.Our opinion • Ultra-privileged location in a sought-after neighborhood • Immediate proximity to amenities, village, and lake • Superb view of the lake and the Alps • High-quality and high-end project • Functional and bright living spaces • Private gardens and terraces to enjoy the outdoors • Energy efficiency (PAC + photovoltaic panels) By visiting this place, you will discover a true corner of paradise, ready to become your next home. A unique opportunity to acquire an exceptional property.We will organize a visit to the property at your convenience to present you with this magnificent project. Dossier, information, and visit on request by sending us your complete contact details by email.Anthony Avlijasanthony@proximmo.ch+41 78 953 85 50PROXIMMO SàrlReal estate agency021 351 08 08info@proximmo.chwww.proximmo.chAll our offers and promotions are visible here:http://proximmo.ch/proximmo-vente-immobilier.htmlAre you planning to sell your property?Contact us without obligation for a free estimate of your property.www.proximmo.ch

  • Parking space
  • Balcony / Terrace
  • View
1 / 16
5.5 rooms, 163m², CHF 1,100,000.–
1423 Tévenon

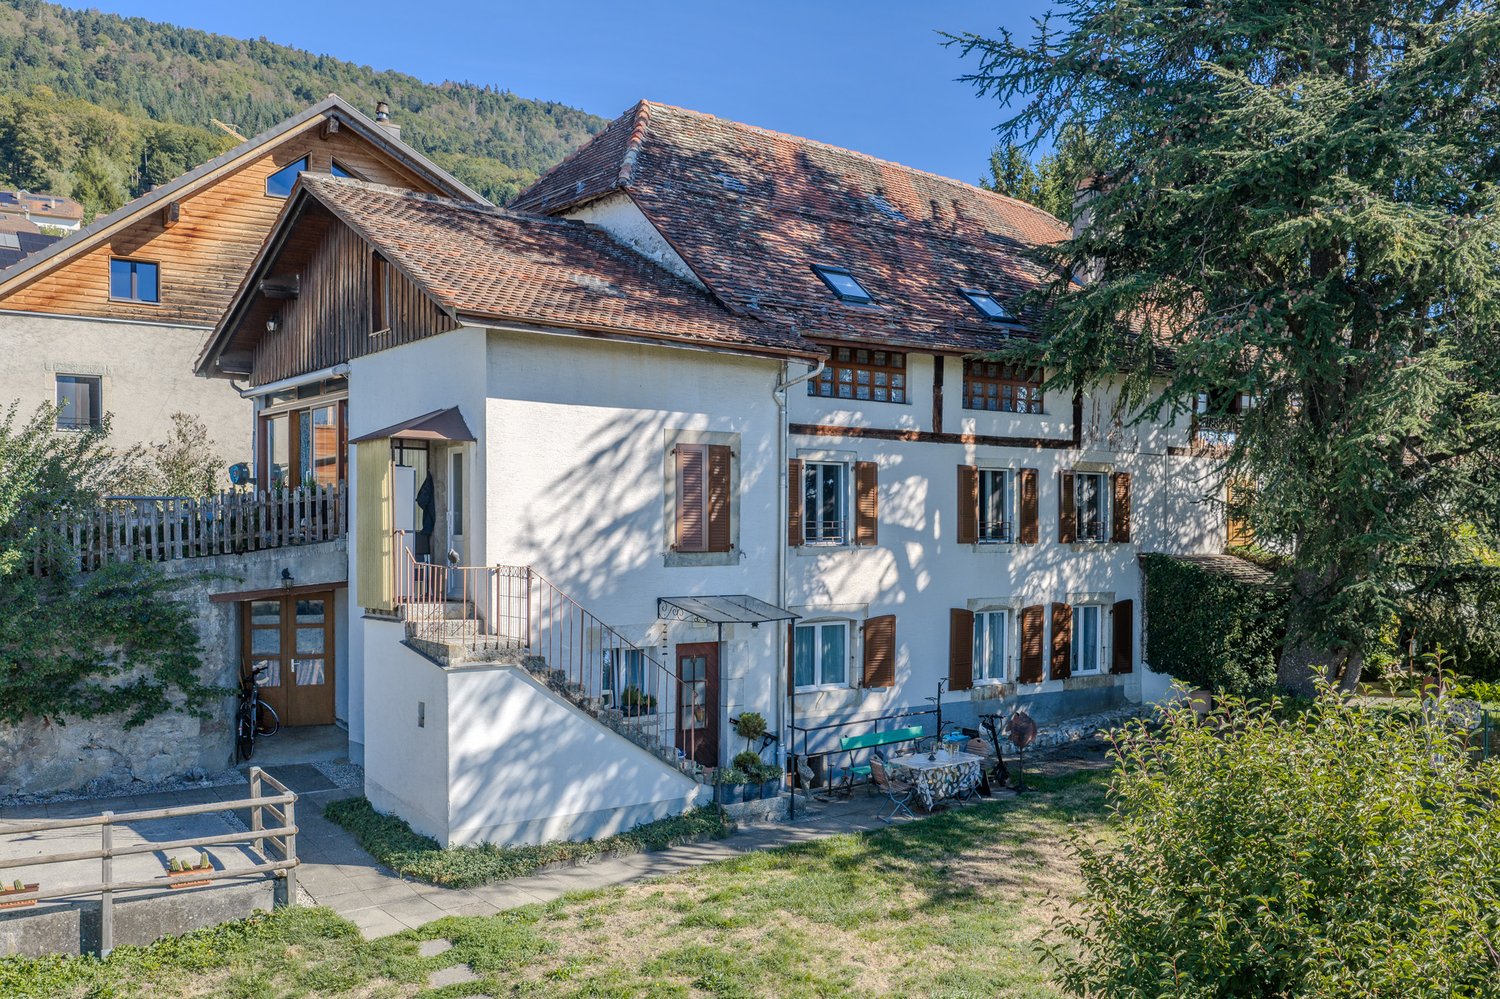
House with 2 apartments, garden, parking spaces and garage. Possibility to create a 3rd apartment.

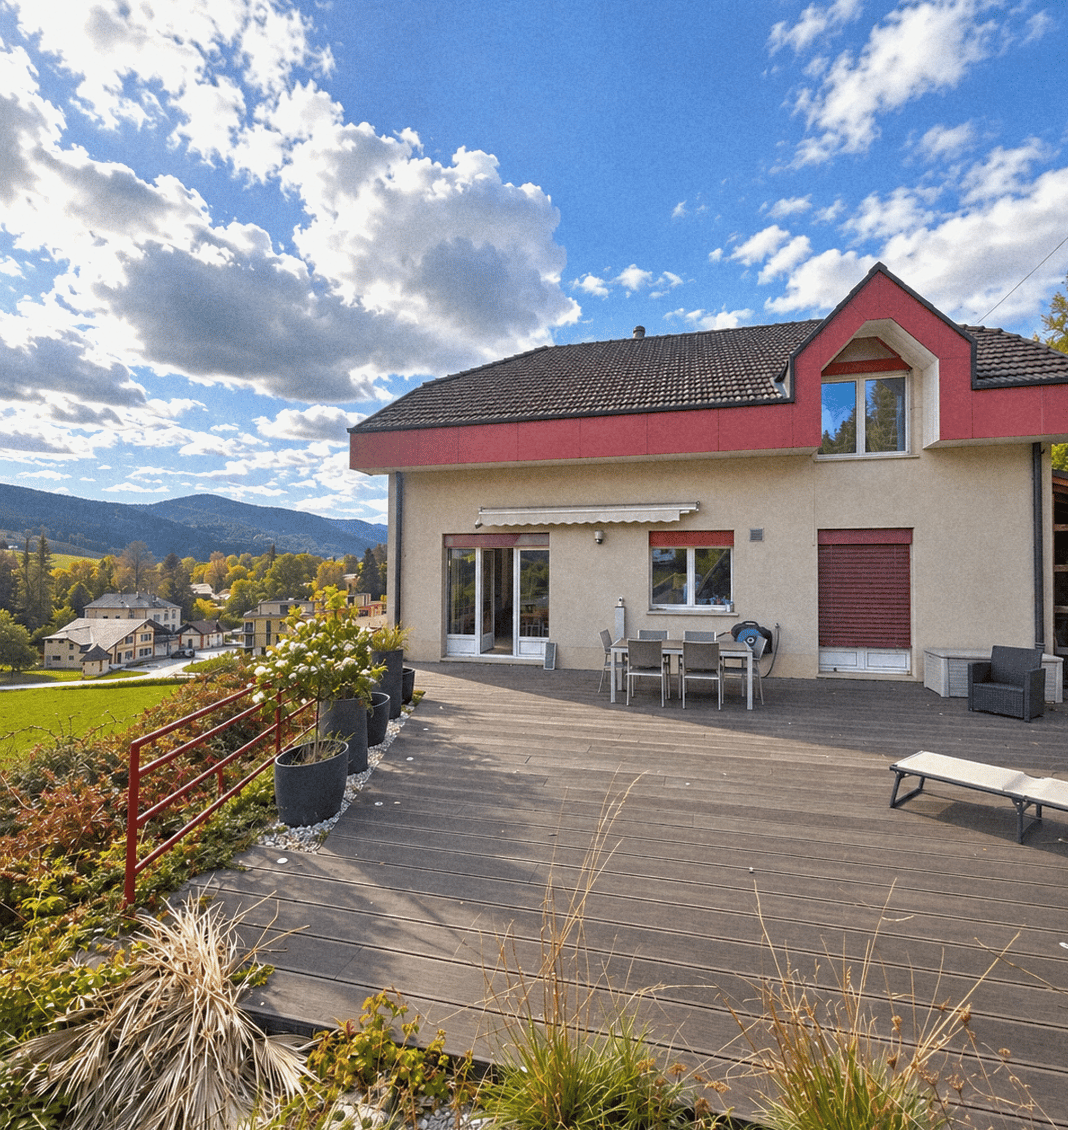
Coralie Anker Immobilier is pleased to present, in exclusivity, this charming village house with 2 apartments.Ideally located on a 992 m2 plot in the center of the village of Villars-Burquin, this house benefits from a significant volume of 1'342 m3.On the lower ground floor, there is a 2.5-room apartment of approximately 55 m2, currently rented.The main apartment of 3.5 rooms, approximately 108 m2, is located on the upper ground floor.In the attic, rooms are furnished and heated, over approximately 70 m2. This allows for the easy creation of a 3rd apartment. Ideal for families who want to live together in the same house, obtain additional rental income, or simply expand the area of the main apartment.The large garden, which has several terraces, is perfect for relaxation. You will be seduced by the peaceful setting, the beautiful unobstructed view, and the optimal sunlight.Various rooms, a double garage, and 3 outdoor parking spaces complete this property.Availability to be agreed upon.Villars-Burquin is a Swiss locality, in the canton of Vaud, located in the district of Jura-Nord vaudois, at an altitude of approximately 750 m.15 minutes from Yverdon-les-Bains and Sainte-Croix, and 30 minutes from Neuchâtel, the commune offers a preserved quality of life near the big cities.The village overlooks Lake Neuchâtel, facing the Alps, offering a breathtaking view.Villars-Burquin is part of the Grandson and surrounding school group. School transportation is organized.Request a complete dossier and contact me for a visit.Coralie Anker ImmobilierPhone: 079 429 16 53Email: info@ca-immobilier.ch

Other interesting objects