Rooms
5.5
Living space
158 m2
Selling price
CHF 1,190,000.–
Notify on price drop
"Semi-detached house with 5.5 rooms in Grandson"
Address
1422 GrandsonPrice
- Purchase price:
- CHF 1,190,000.–
- Notify on price drop
Main information
- Availability:
- Immediately
- Type:
- Bifamiliar house
- No. of rooms:
- 5.5
- Surface living:
- 158 m2
- Land area:
- 620 m2
- Year built:
- 2002
Characteristics
Fireplace
Child-friendly
Parking space
Garage
Documents (0)
Description
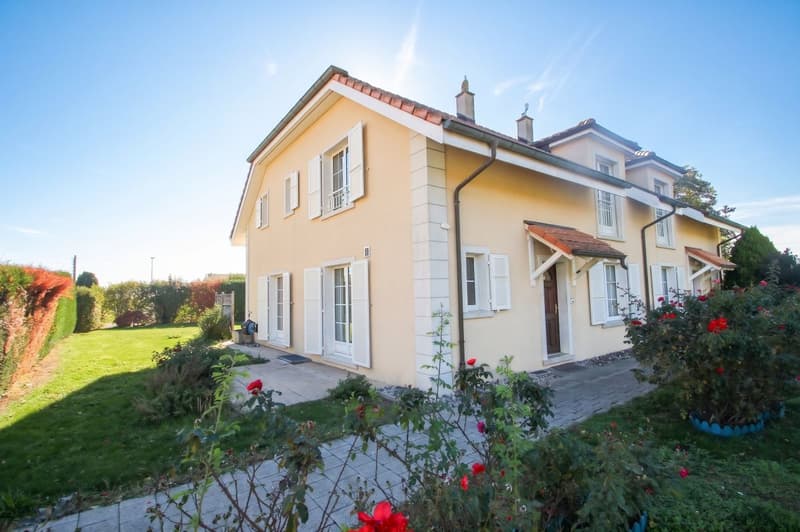
Charming Semi-detached Family House in Grandson
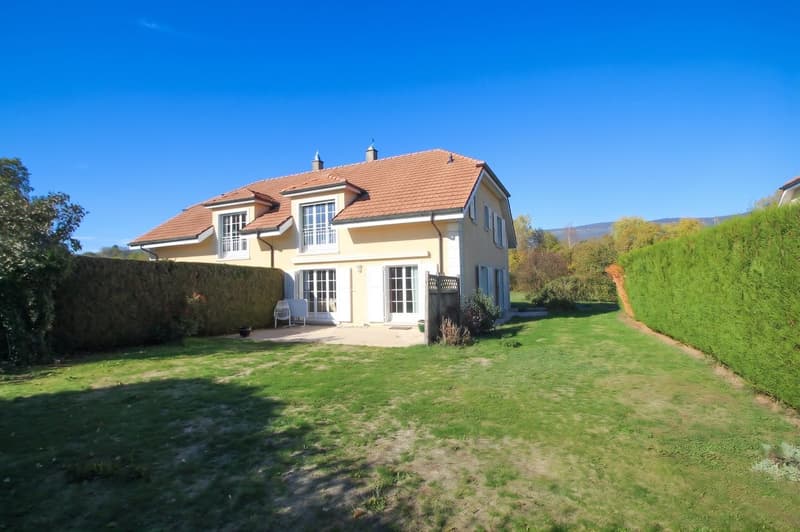
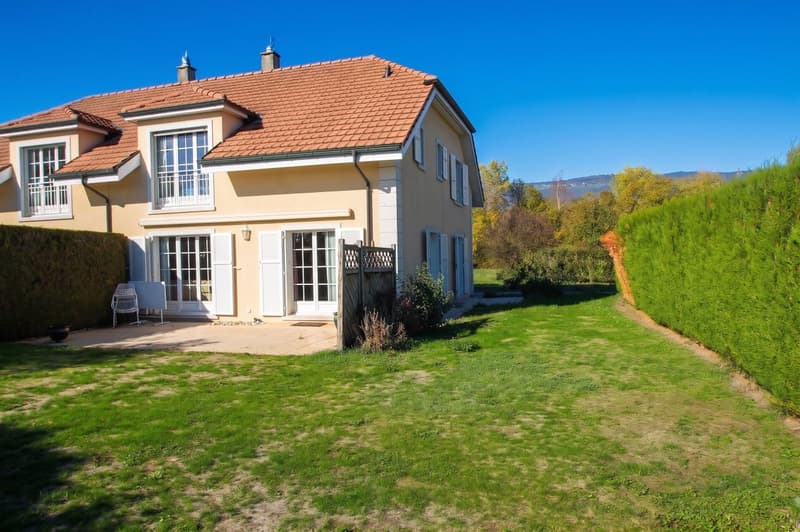
Located in the picturesque commune of Grandson, this semi-detached house with 5.5 rooms offers a peaceful and welcoming living space, ideal for families seeking comfort and conviviality. Built in 2002, the property spans a 620 m² plot, combining a functional interior with a spacious exterior.
Location
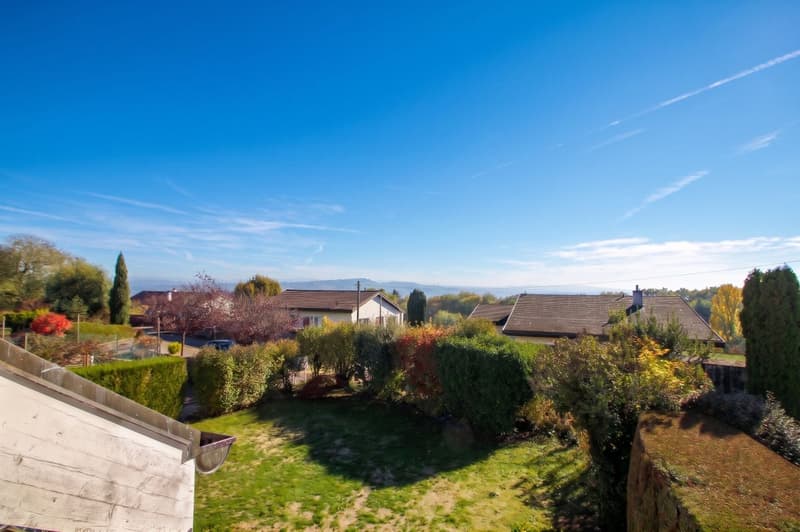
Grandson, situated on the shores of Lake Neuchâtel, provides a peaceful living environment with all amenities nearby. This house represents a wise investment for those looking to settle in a region renowned for its quality of life and accessibility. The commune is well-served by public transport, facilitating trips to surrounding towns. Furthermore, schools, shops, and essential infrastructure are easily accessible, making this house particularly attractive to families.
The Interior
Upon entering the house, you will discover a perfectly appointed living area of 158 m², spread over two levels.
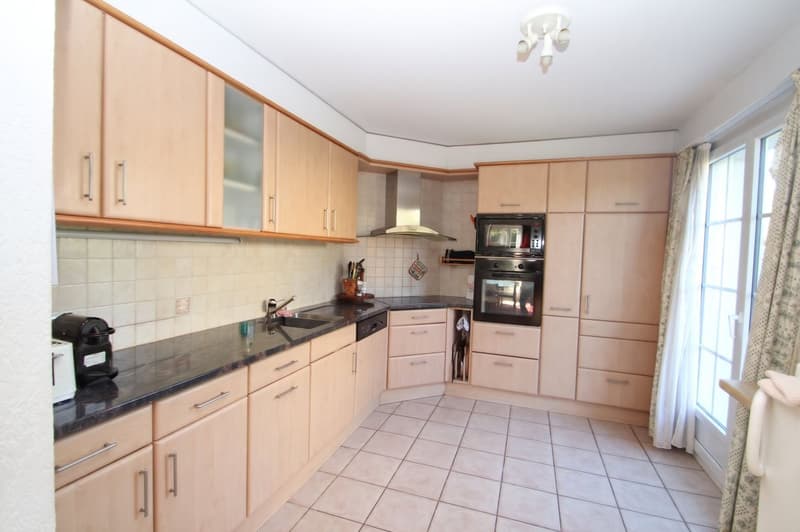
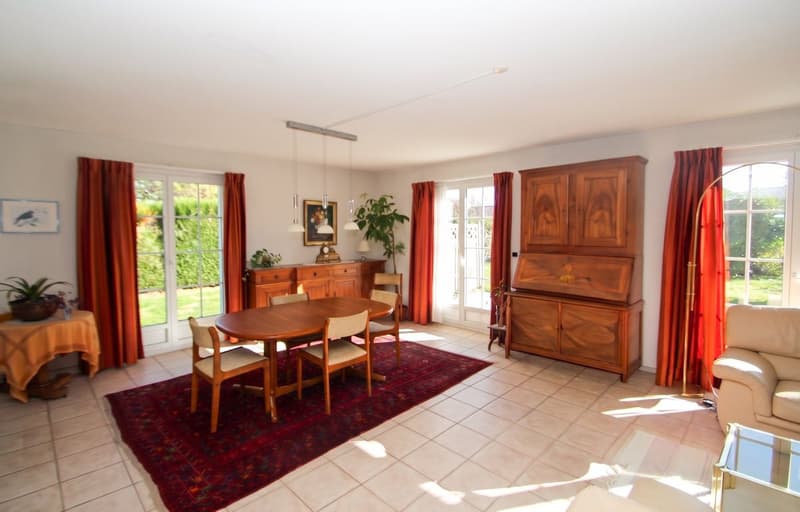
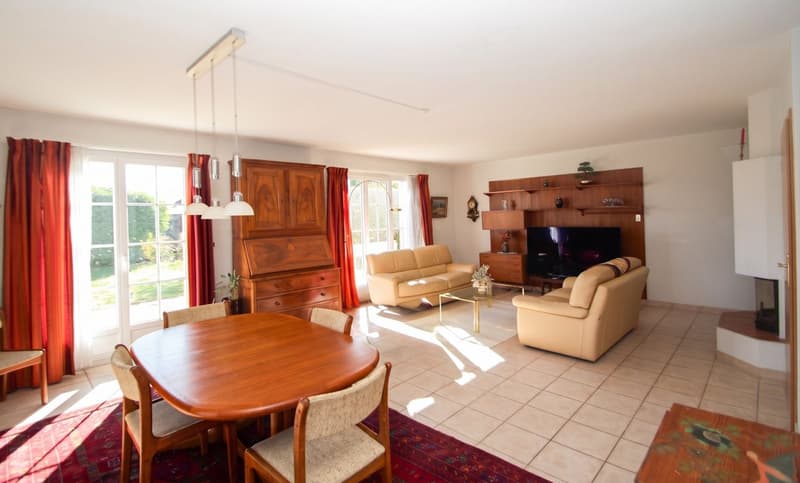
The fluid layout of the spaces includes a cozy living room with a fireplace, inviting moments of relaxation with family or friends. The living room opens onto a dining room, making this space a place of conviviality. The fully equipped kitchen is designed to facilitate meal preparation, combining practicality and storage space.
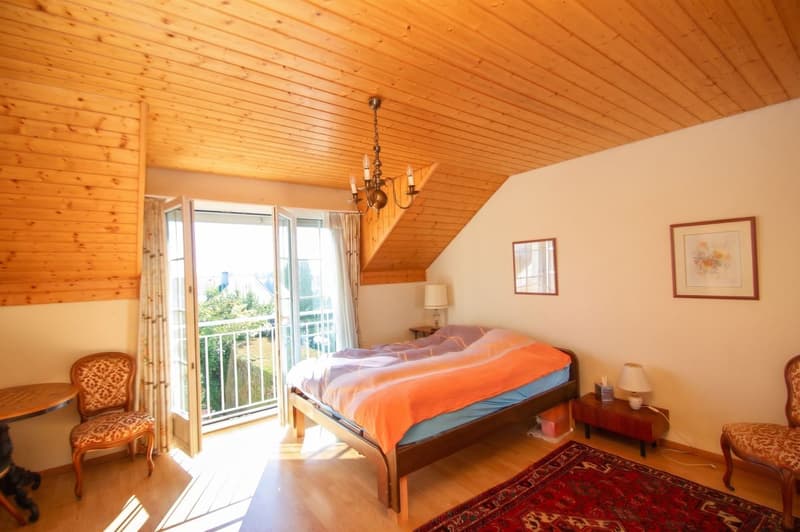
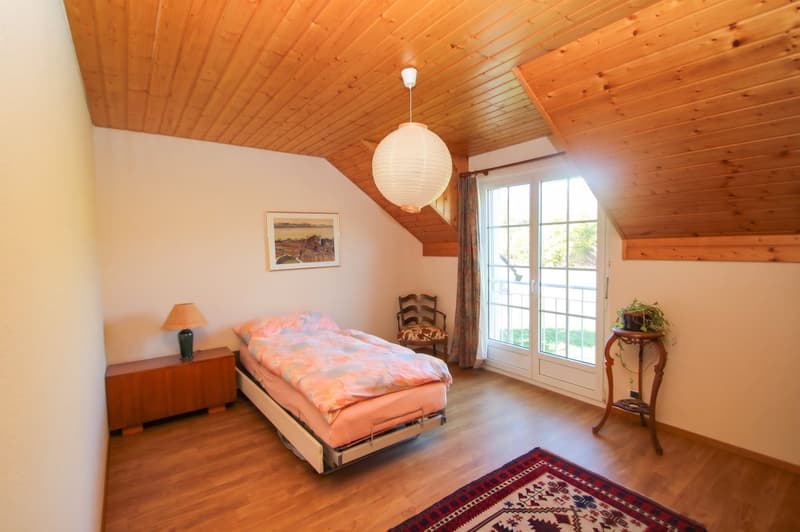
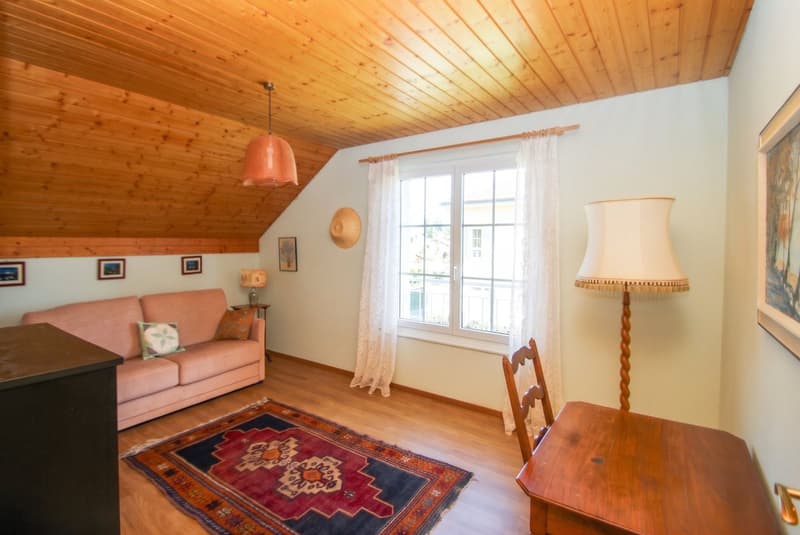
The house comprises four rooms, spacious enough to accommodate a family or be used as an office or playroom, according to your needs.
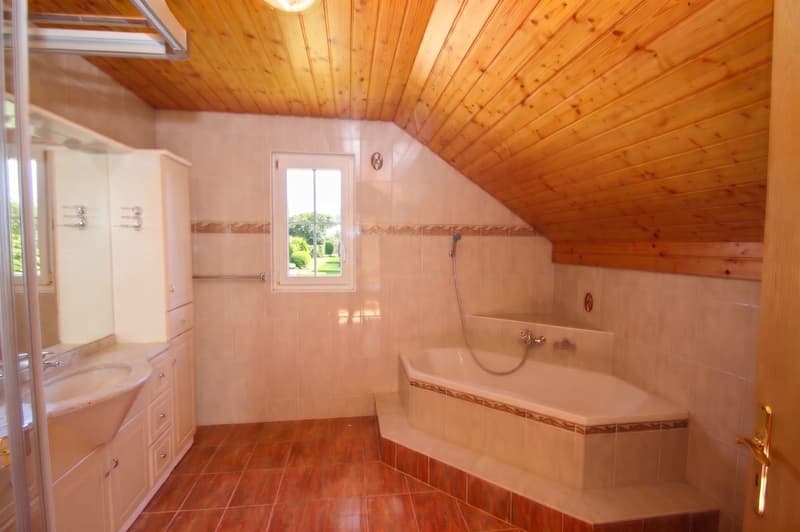
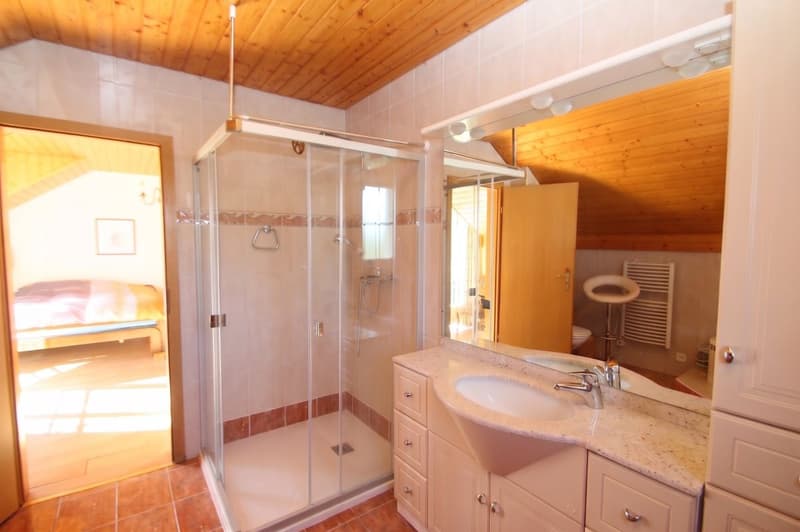
The two bathrooms offer all necessary amenities, with functional and quality fixtures.
A guest toilet is also present on the ground floor.
Outdoor Spaces
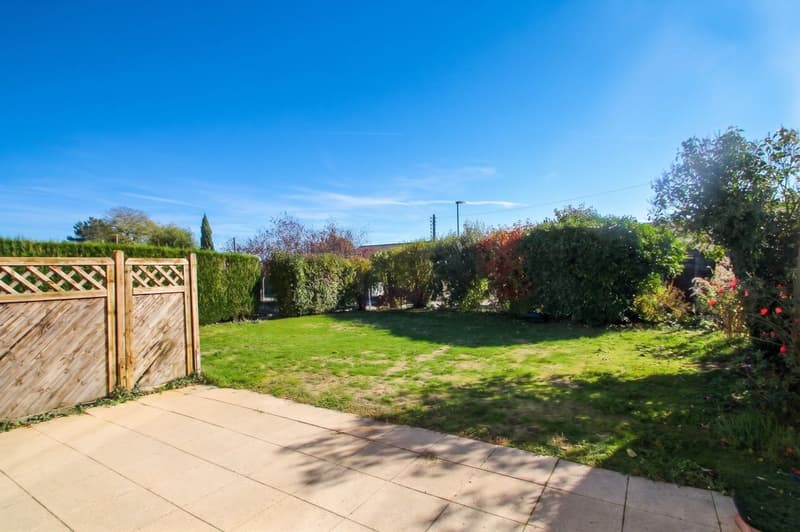
The villa features a 620 m² garden, perfect for outdoor activities. This outdoor space offers numerous possibilities for arranging a dining area, a relaxation area, or a playground for children.
Main Features
Technical Data
1 individual garage and 1 parking space included
A pleasant house to discover that could become your next home.
Please contact us to organize a visit at your best convenience.
Located in the picturesque commune of Grandson, this semi-detached house with 5.5 rooms offers a peaceful and welcoming living space, ideal for families seeking comfort and conviviality. Built in 2002, the property spans a 620 m² plot, combining a functional interior with a spacious exterior.
Location
Grandson, situated on the shores of Lake Neuchâtel, provides a peaceful living environment with all amenities nearby. This house represents a wise investment for those looking to settle in a region renowned for its quality of life and accessibility. The commune is well-served by public transport, facilitating trips to surrounding towns. Furthermore, schools, shops, and essential infrastructure are easily accessible, making this house particularly attractive to families.
The Interior
Upon entering the house, you will discover a perfectly appointed living area of 158 m², spread over two levels.
The fluid layout of the spaces includes a cozy living room with a fireplace, inviting moments of relaxation with family or friends. The living room opens onto a dining room, making this space a place of conviviality. The fully equipped kitchen is designed to facilitate meal preparation, combining practicality and storage space.
The house comprises four rooms, spacious enough to accommodate a family or be used as an office or playroom, according to your needs.
The two bathrooms offer all necessary amenities, with functional and quality fixtures.
A guest toilet is also present on the ground floor.
Outdoor Spaces
The villa features a 620 m² garden, perfect for outdoor activities. This outdoor space offers numerous possibilities for arranging a dining area, a relaxation area, or a playground for children.
Main Features
- Semi-detached family house
- 5.5 carefully appointed rooms
- Living area of 158 m²
- Total usable area of 237 m²
- Generous plot of 620 m²
- 4 spacious rooms
- 2 bathrooms, including 1 with bathtub and shower
- Inviting fireplace for winter evenings
- Eco-energetic heat pump
- Child-friendly environment
Technical Data
- New communal heat pump for the 6 villas of the PPE Les Lilas
- Underfloor heating
- Double glazing
- Aluminum shutters
1 individual garage and 1 parking space included
A pleasant house to discover that could become your next home.
Please contact us to organize a visit at your best convenience.
Mortgage Calculator
From dream house to home ownership: the mortgage calculator can help you estimate the affordability of this property.
Viewing
Contact for viewing
Service Vente

Contact
- Listing ID
- 4003605203
- Object ref.
- WY73-2NWK-1318