Municipality Boudry - Maisonette / Duplex buy

We recommend expanding your search criteria to get similar results. The current filters didn’t return any matches.

If you don’t want to change your current search criteria, we recommend creating a search alert, so you’ll be notified when matching offers become available.

More objects in your automatically expanded search area
10 results - Radius: + 10km
Courtier Groupe JR

Courtier Groupe JR

1 / 23
Courtier Groupe JR

Courtier Groupe JR

  • Parking space
  • Balcony / Terrace
  • View
  • +2
5.5 rooms, 222m², CHF 2,000,000.–
Auf Anfrage 1, 2035 Corcelles NE, 2035 Corcelles NE

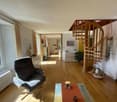
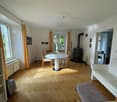
Exceptional 5.5-room duplex – Terrace & lake view

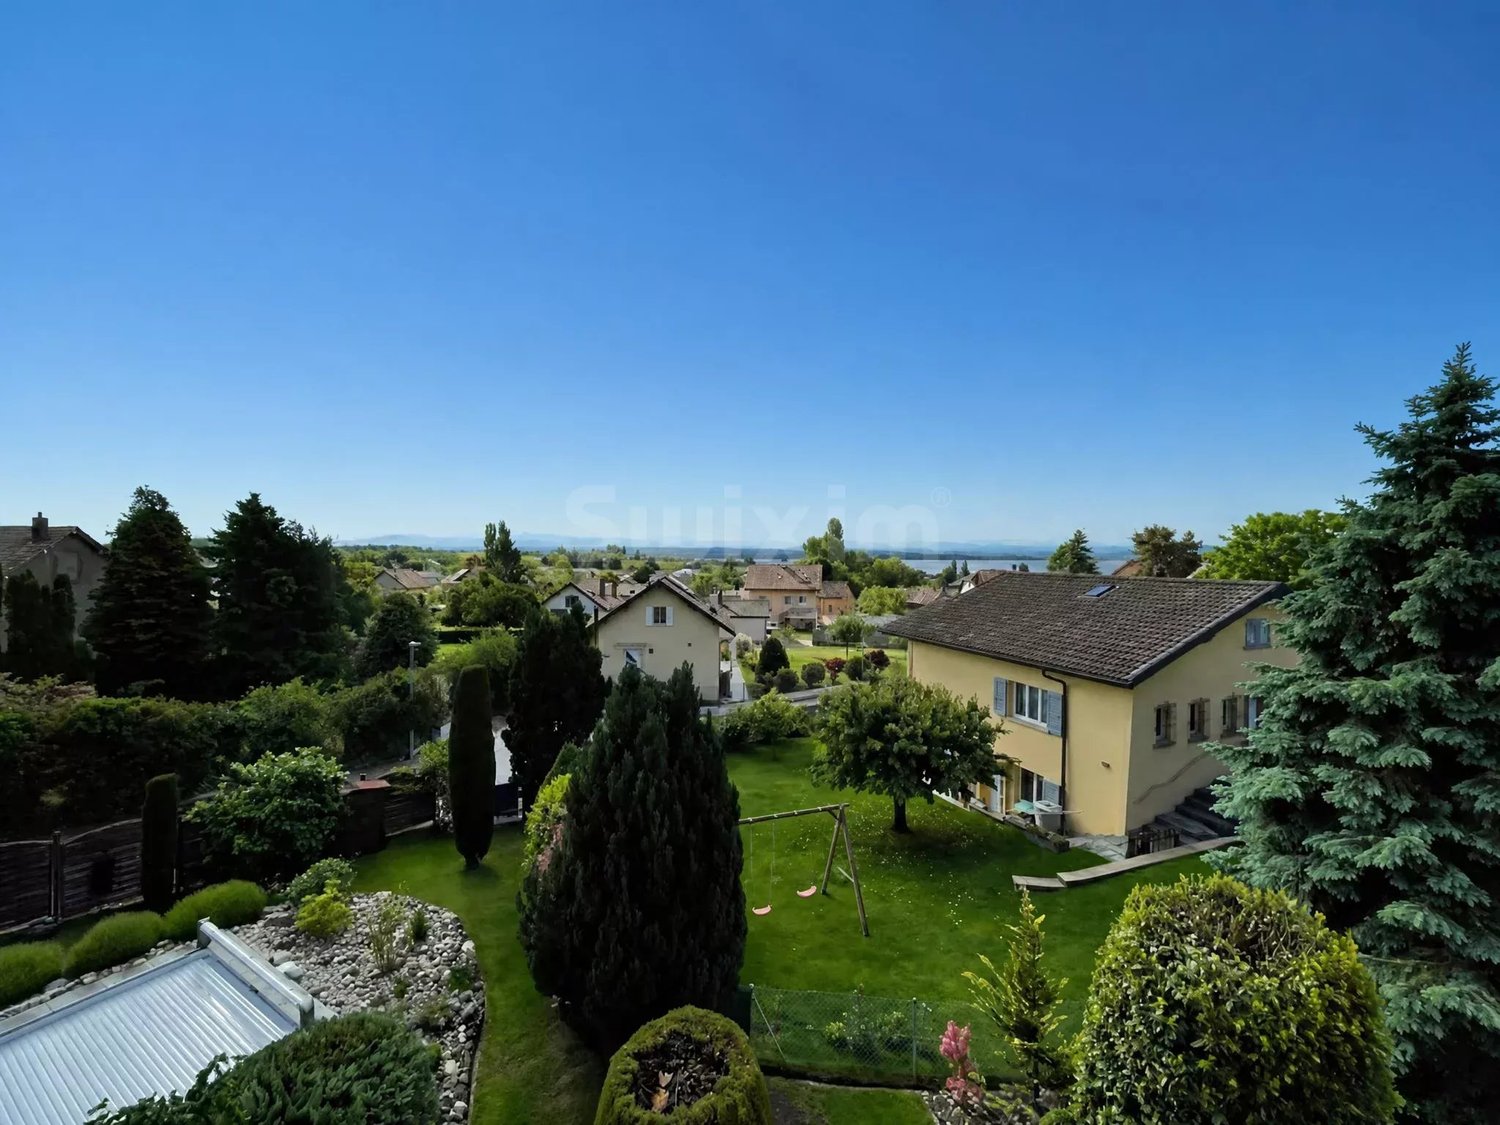
Discover this superb 5.5-room duplex located in an old master house of character dating from 1903, in Corcelles NE.This property is part of a comprehensive renovation project comprising two apartments: a 4.5-room apartment on the raised ground floor and this magnificent 5.5-room duplex occupying the upper levels.The entire house will be fully renovated to offer a living space that combines the charm of the old, beautiful volumes, and modern comfort.With a living area of approximately 222 m², this duplex will seduce with its generous spaces, its brightness, and its magnificent view of Lake Neuchâtel, visible notably from the parental suite, the terrace, and the large living room with open kitchen.The property will be sold with a complete renovation project.The finishes will be carefully carried out and realized with quality materials, selected for their durability, aesthetics, and daily comfort.Future buyers will have the possibility to choose the materials and finishes according to their tastes, while benefiting from our accompaniment at each stage of the project. We take care of all the work to deliver a fully renovated, equipped, and ready-to-live apartment.The duplex will offer a vast living space with a large living room, dining room, and open kitchen, benefiting from direct access to the veranda. This convivial and bright space will offer an ideal setting to fully enjoy the view and the quality of life of the place.The night area will include four bedrooms, including a beautiful parental suite with private bathroom, large dressing room, and breathtaking view of Lake Neuchâtel.The property will include:A 5.5-room duplex on two levelsA living area of approximately 222 m²An old master house fully renovatedA large living room-dining room with open kitchenDirect access to the veranda from the living areaFour bedroomsA parental suite with private bathroom and large dressing roomThree bathrooms in totalA terrace with a view of Lake NeuchâtelA breathtaking lake view from the parental suite, the terrace, and the living roomA private wine cellarA large gardenTwo parking spaces are included in the priceQuality materials and careful finishes, chosen by the buyerComprehensive accompaniment in the choice of materialsA fully renovated and equipped apartmentWellness areas:A wellness area with sauna and showerA fitness roomA covered outdoor kitchen with a beautiful terrace areaThese wellness areas will provide a genuine additional comfort in daily life, offering rare and carefully designed services in a convivial and exclusive setting.Located in the charming village of Corcelles NE, this duplex benefits from a calm, green, and sunny environment. Its situation allows you to enjoy a peaceful living space while remaining close to amenities, transportation, and Neuchâtel.This project represents a rare opportunity to acquire a character duplex in a fully renovated old master house with large volumes, a lake view, and personalized services.An ideal property for families or people looking for space, charm, modern comfort, and quality of life in a privileged setting.

  • Parking space
  • Balcony / Terrace
  • View
  • +2
Travel time
-
1 / 13
4.5 rooms, 128m², CHF 1,038,000.–
Rue de la Dîme 1, 2025 Chez-le-Bart

Duplex apartment 4.5 rooms with balcony

Located on the shores of the picturesque Lake Neuchâtel, the Au Roncinier promotion offers a rare opportunity to acquire a property in an exceptional setting. Composed of 27 apartments with 3.5 and 4.5 rooms spread over 3 buildings, this residence offers a peaceful and enchanting living environment. Each building, carefully designed, houses 9 apartments spread over 4 floors, ensuring a convivial atmosphere and a certain intimacy for its inhabitants. In addition to its contemporary architectural charms, Au Roncinier offers a collective parking lot, with 5 specially equipped for people with reduced mobility. You can thus benefit from a secure and practical parking space every day.To date, the parking spaces are exclusively offered for sale to apartment buyers.Building A - Rue de la Dîme 5 • Future buyers will have the privilege of personalizing the interior finishes according to their tastes and preferences. (floors, kitchen, bathroom/shower)Entry into possession: you must count 6 months from the date of signing the sales contract with the notary Building B - Rue de la Dîme 3 • Future buyers will have the privilege of personalizing the interior finishes according to their tastes and preferences. (floors, kitchen, bathroom/shower)Entry into possession: this will take place within 6 months from the date of signing the sales contract with the notary. Building C - Rue de la Dîme 1 • The apartments will be sold turnkey and finishedEntry into possession: future buyers can move in directly after signing the sales contract with the notary. Site visits are now possible!Our broker is at your disposal to accompany you on site and answer all your questions.To ensure your safety, you will be provided with all necessary equipment during the visit.For safety reasons and in accordance with SUVA directives, access to the site is strictly forbidden to children.DisclaimerThe information, illustrations, plans, surfaces, descriptions, equipment, and amenities contained in this brochure are provided for informational and advertising purposes only. They are provided in good faith and have no contractual character.The developer, seller, or lessor reserves the right to modify the plans, surfaces, materials, equipment, amenities, or other characteristics of the project at any time, particularly for technical, administrative, architectural reasons, or due to the requirements of the competent authorities.The visuals, perspectives, image syntheses, and illustrations presented in this documentation are provided as an indication and do not constitute a commitment to the final realization of the project.Only the contract documents duly signed by the parties are binding and commit the developer, seller, or lessor.


Travel time
-
Alexis Del Sale

Alexis Del Sale

1 / 13
Alexis Del Sale

Alexis Del Sale

  • Parking space
  • Balcony / Terrace
  • View
  • +1
2 rooms, 100m², CHF 795,000.–
Neuchâtel, 2000 Neuchâtel

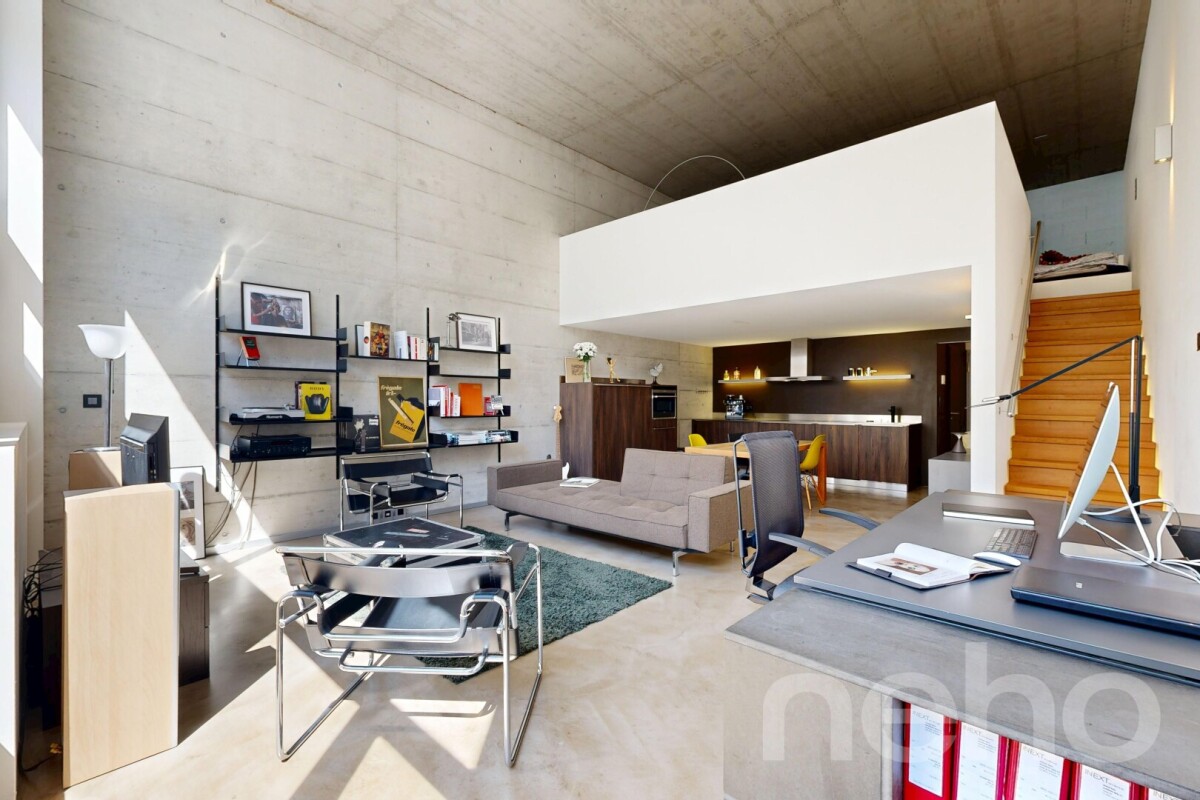
Loft en duplex de 100 m² dans l'ancienne usine Suchard à Serrières

Au c?ur de l'ancienne fabrique Suchard à Serrières, ce loft en duplex de 100 m² offre une expérience d'habitat rare : de vrais volumes ouverts, une mezzanine entièrement ouverte sur l'espace de vie et tout le cachet d'un bâtiment industriel historique, réhabilité avec des matériaux haut de gamme.Un vrai loft, pas un appartement classique Ici, aucun cloisonnement : l'espace se lit d'un seul regard, du séjour baigné de lumière jusqu'à la grande mezzanine qui surplombe les volumes. 100 m² sur deux niveaux, pensés pour ceux qui recherchent de la hauteur, de l'espace et du caractère.Les points forts : • Loft en duplex de 100 m² avec mezzanine ouverte • Volumes généreux et belle luminosité naturelle • Large balcon orienté ouest, idéal pour profiter des couchers de soleil • Chauffage moderne par pompe à chaleur • Étage élevé dans un immeuble de 5 niveaux entièrement réhabilité • Double accès depuis la rue des Usines et la rue des Amandiers • Cave et place de parc disponibles en sus Une situation ultra-connectée : • Gare de Serrières à 50 m • Bus (rue de Tivoli) à 200 m • Tram Littorail à 300 m • Accès autoroute à 300 m Un bien coup de c?ur pour les amateurs d'architecture, les professionnels en quête d'un lieu inspirant ou comme pied-à-terre de caractère à Neuchâtel. CHF 795'000.- (cave et place de parc en sus) Contactez-nous pour recevoir le dossier complet et planifier votre visite. Adresse exacte disponible après inscription sur neho.ch.VOUS SOUHAITEZ VISITER ? MERCI DE BIEN VOULOIR VOUS INSCRIRE D'ABORD : https://neho.ch/b/2000-26-19In the heart of the former Suchard factory in Serrières, this 100 m² duplex loft offers a rare living experience: truly open volumes, a mezzanine fully open onto the living space and all the character of a historic industrial building, renovated with high-end materials.A true loft, not a conventional apartment No partitions here: the whole space reveals itself at a glance, from the light-filled living area to the large mezzanine overlooking the volumes. 100 m² on two levels, designed for those seeking height, space and character.Highlights: • 100 m² duplex loft with open mezzanine • Generous volumes and abundant natural light • Large west-facing balcony, perfect for enjoying the sunsets • Modern heat pump heating • Upper floor in a fully renovated 5-storey building • Dual access from rue des Usines and rue des Amandiers • Cellar and parking space available separately A highly connected location: • Serrières train station 50 m • Bus (rue de Tivoli) 200 m • Littorail tram 300 m • Motorway access 300 m

  • Parking space
  • Balcony / Terrace
  • View
  • +1
1 / 6
5.5 rooms, 154m², CHF 1,130,000.–
Neuchâtel, 2000 Neuchâtel

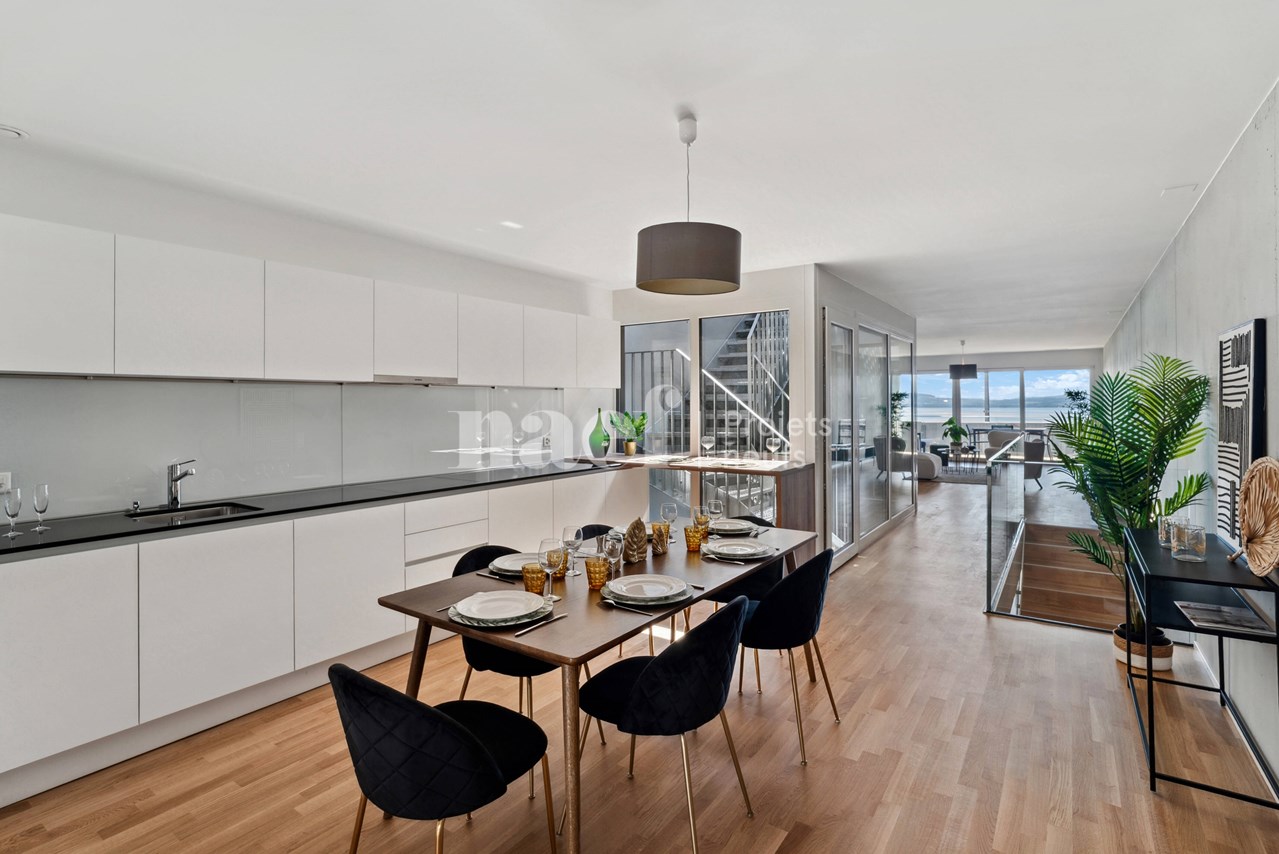
Duplex of 5.5 rooms with lake view - Lot C 001

Settle in the heart of the Bella Vista neighborhood and choose the modern accommodation that suits you. Here, you can enjoy an urban lifestyle and move around freely, whether on foot, by public transport, or by car. For commuters, the CFF train station is also just a few minutes away.From its conception, the outdoor spaces have been treated centrally. Thus, they are meant to be perfect and qualitative. You will find, for example, in the beautiful, secure inner courtyard, a lot of vegetation and various amenities such as urban furniture and a richly equipped playground.Thought of as a true townhouse, this contemporary duplex seduces with its elegant and warm atmosphere. From the entrance, its high-end finishes and modern design captivate. The ground floor, dedicated to the night area, reveals bright rooms opening onto a private garden and beautiful terraces, inviting relaxation. Upstairs, the living space is organized around a central patio, a true well of natural light. The modern, open kitchen creates a convivial atmosphere, while the living room extends to a balcony, perfect for moments of relaxation.This duplex also has a basement, offering additional storage space ideal for meeting all your needs. Additionally, two underground parking spaces are available at an extra cost.Other properties of this type are also available. Contact us now for more information!
Nathalie Eberhard

Nathalie Eberhard

1 / 6
Nathalie Eberhard

Nathalie Eberhard

6.5 rooms, 167m², CHF 860,000.–
2043 Boudevilliers

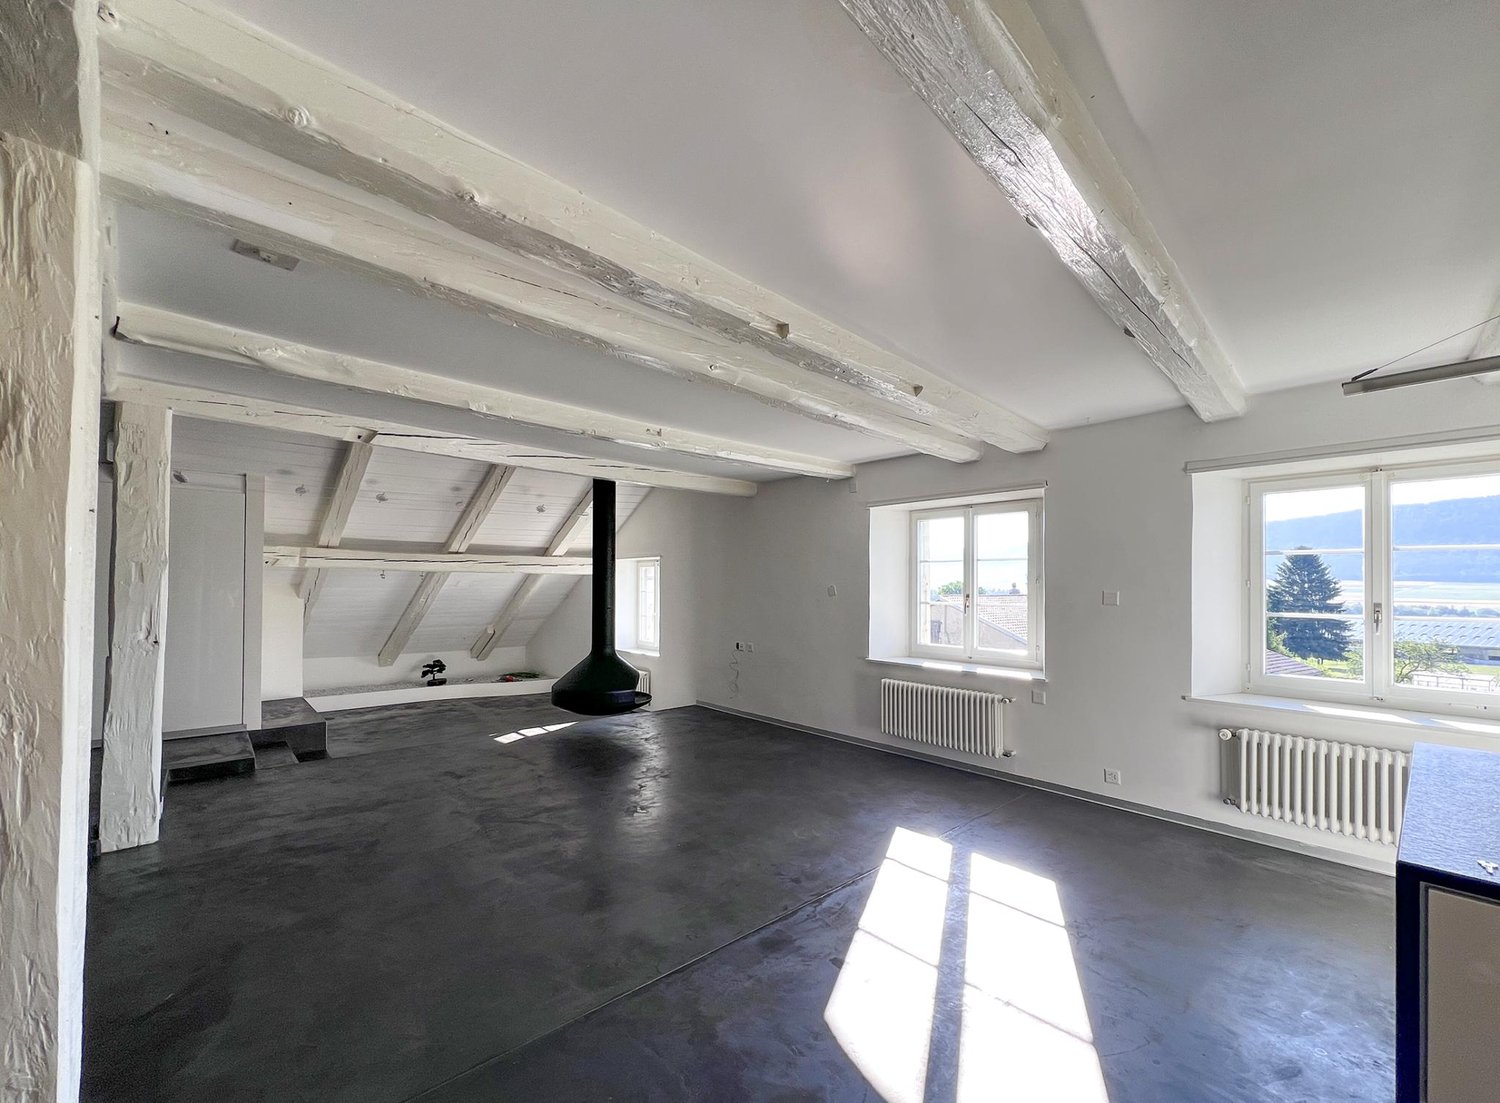
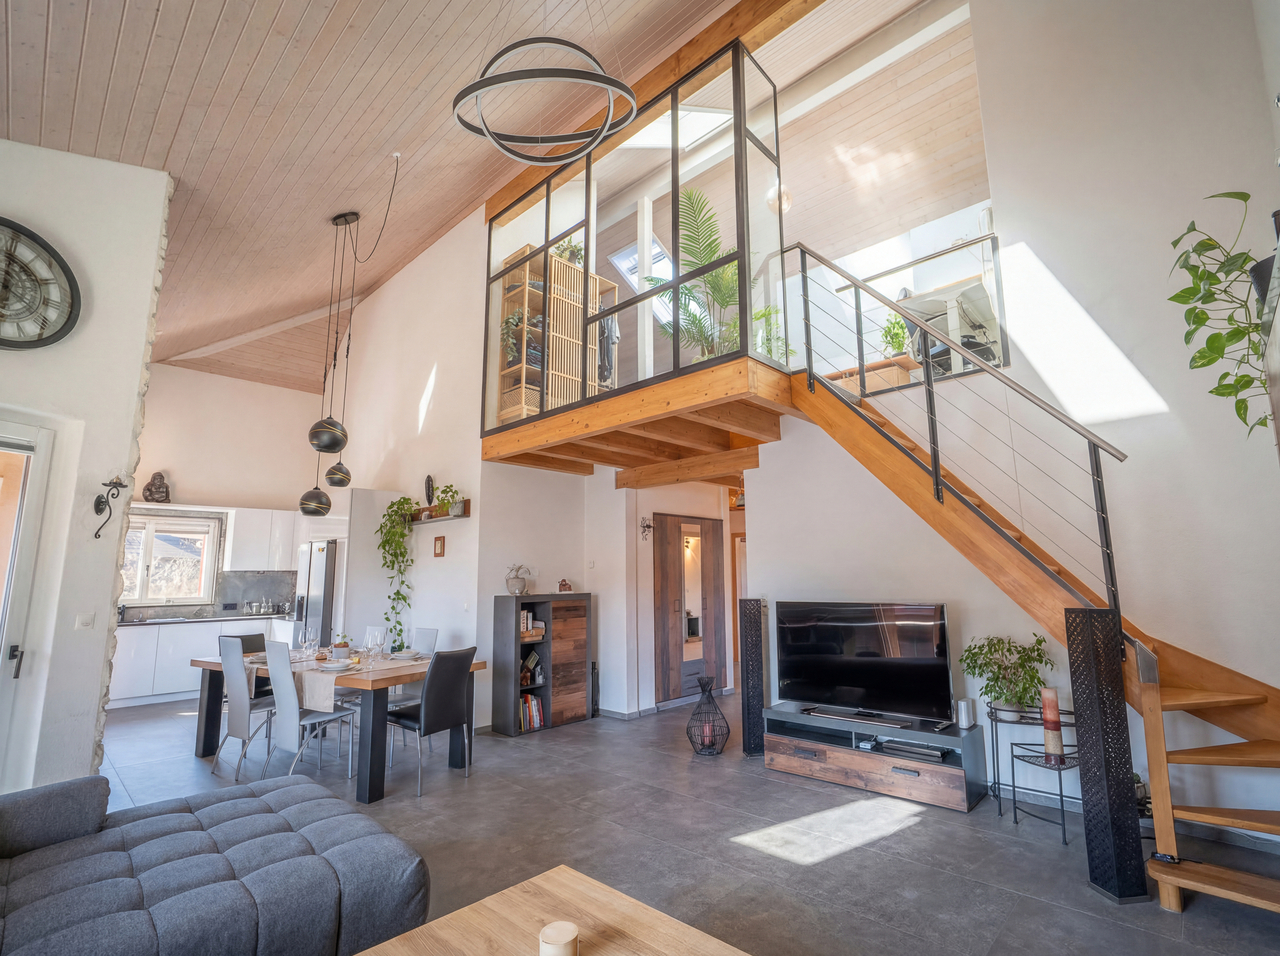
The art of living on the top floor: Fully renovated attic duplex

A beautiful opportunity in Boudevilliers.Located on the top floor of a small PPE with six apartments, this superb 6.5-room duplex seduces with its generous volumes, beautiful brightness, and the quality of its renovation. It offers a living space that is both elegant, comfortable, and functional. The open kitchen, resolutely contemporary, integrates harmoniously into the living space and benefits from quality equipment. Everything is designed for daily life and for sharing beautiful moments with family or friends.The living room and kitchen have direct access to the balcony, naturally extending the living spaces to the outside. The high ceilings reinforce the feeling of space and give the whole a particularly pleasant character. Mosquito nets on each window complete the amenities and contribute to daily comfort. Located in a quiet and residential area in Boudevilliers, this duplex harmoniously combines space, charm, and quality of life. It is an ideal address for people looking for a carefully renovated property within an intimate and human-scale condominium.A light-filled living areaGenerous and bright, this beautiful living area stands out for its volumes and ceiling height. The living room and open kitchen compose a warm and convivial ensemble, enhanced by a provision for a stove. An opening onto the mezzanine reinforces the feeling of volume, while the balcony, accessible from the living room and kitchen, offers a pleasant extension to the outside.A sleeping area designed for the whole familyFrom the entrance hall, the distribution of the main level is organized with fluidity. Four bedrooms offer beautiful possibilities for layout, whether to accommodate a family, create a child's room, an office, or a room dedicated to leisure activities. This level also has a bathroom-WC as well as a shower room-WC, complemented by a practical and functional laundry room.A mezzanine with multiple possibilitiesThe mezzanine, entirely renovated in 2026, offers a spacious and warm space composed of a vast open bedroom, a private shower room, and an office space. Designed as a true separate area, this floor lends itself perfectly to the layout of a parental suite, while also offering an ideal setting for teleworking or creating a private and independent space according to desires.