Rooms
6.5
Living space
167 m2
Selling price
CHF 860,000.–
Notify on price drop
"The art of living on the top floor: Fully renovated attic duplex"
Address
2043 BoudevilliersPrice
- Purchase price:
- CHF 860,000.–
- Notify on price drop
Main information
- Availability:
- By agreement
- Type:
- Maisonette / Duplex
- No. of rooms:
- 6.5
- Surface living:
- 167 m2
- Last refurbishment:
- 2025
- Year built:
- 2003
Documents (0)
Description
A beautiful opportunity in Boudevilliers.
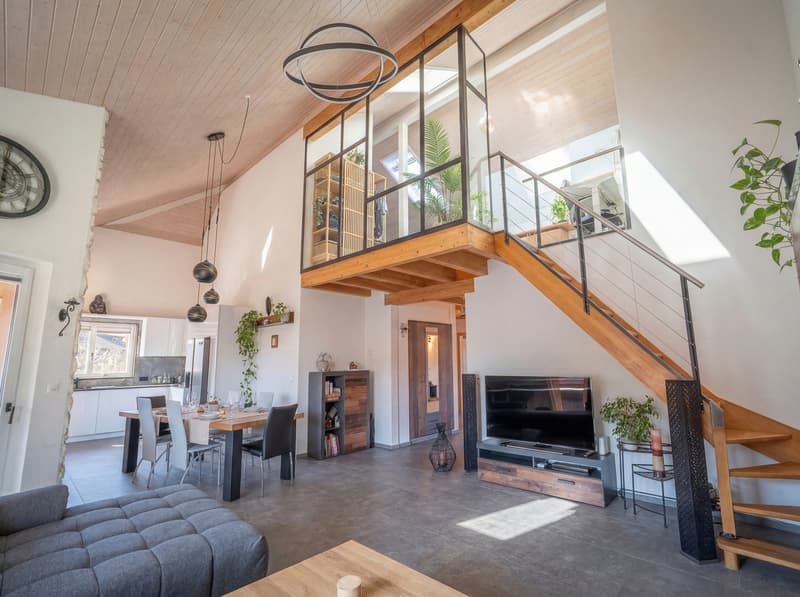
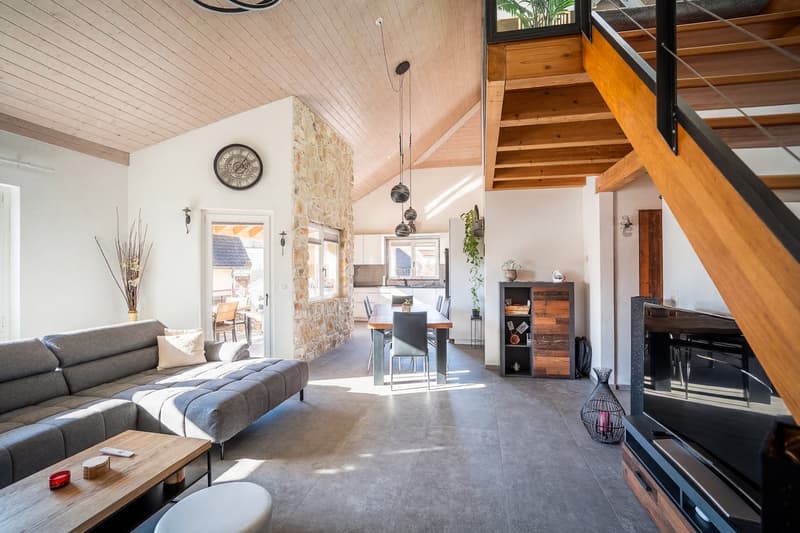
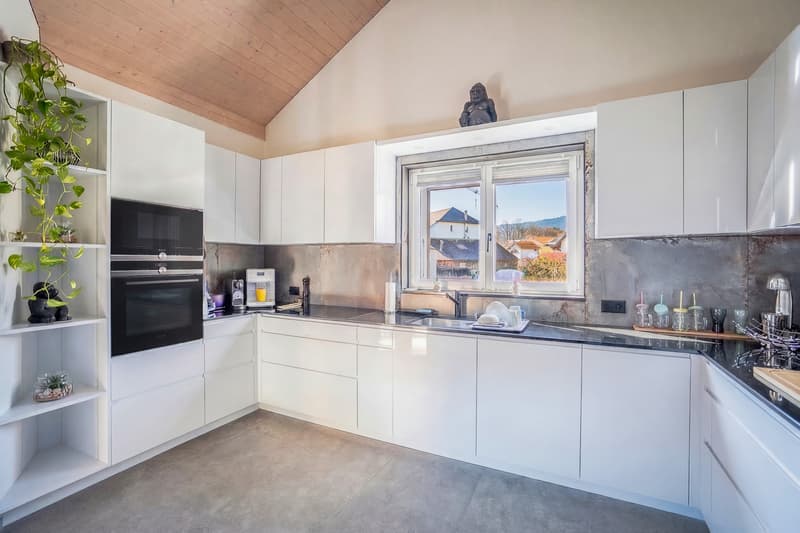
Located on the top floor of a small PPE with six apartments, this superb 6.5-room duplex seduces with its generous volumes, beautiful brightness, and the quality of its renovation. It offers a living space that is both elegant, comfortable, and functional. The open kitchen, resolutely contemporary, integrates harmoniously into the living space and benefits from quality equipment. Everything is designed for everyday life and for sharing beautiful moments with family or friends.
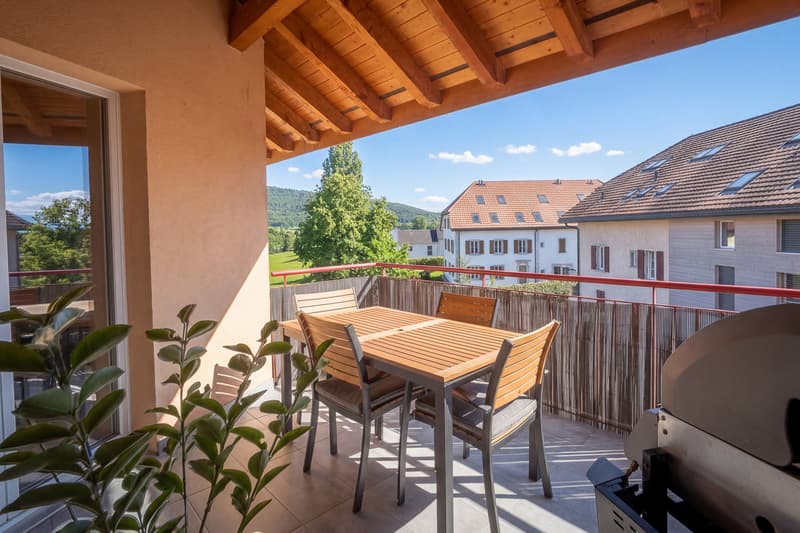
The living room and kitchen have direct access to the balcony, naturally extending the living spaces to the outside. The high ceilings reinforce the feeling of space and give the whole a particularly pleasant character. Mosquito nets on each window complete the amenities and contribute to daily comfort. Located in a calm and residential environment in Boudevilliers, this duplex harmoniously combines space, charm, and quality of life. It is an ideal address for people looking for a carefully renovated property within an intimate and human-sized condominium.
A living area bathed in light
Generous and bright, this beautiful living area is distinguished by its volumes and ceiling height. The living room and open kitchen form a warm and convivial ensemble, enhanced by a provision for accommodating a stove. An opening onto the mezzanine reinforces the feeling of volume, while the balcony, accessible from the living room and kitchen, offers a pleasant extension to the outside.
A sleeping area designed for the whole family
From the entrance hall, the distribution of the main level is organized with fluidity. Four bedrooms offer beautiful possibilities for layout, whether to accommodate a family, create a child's room, an office, or even a room dedicated to leisure activities. This level also has a bathroom-WC as well as a shower room-WC, completed by a practical and functional laundry room.
A mezzanine with multiple possibilities
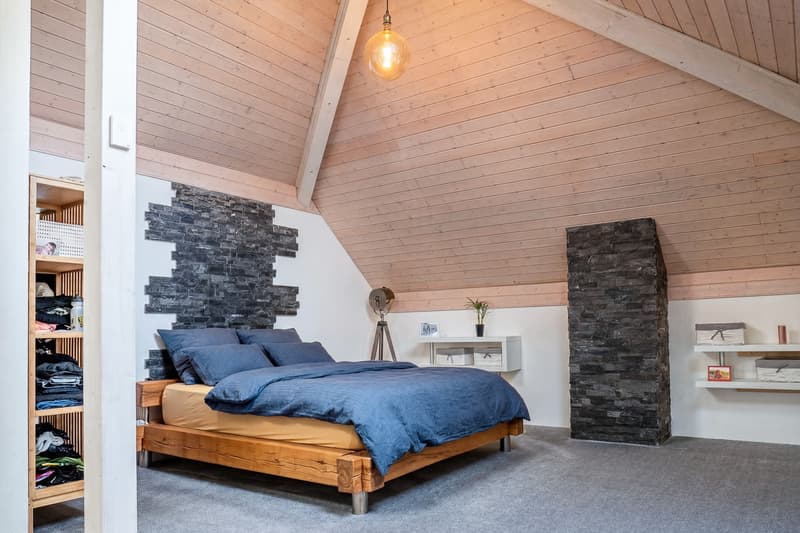
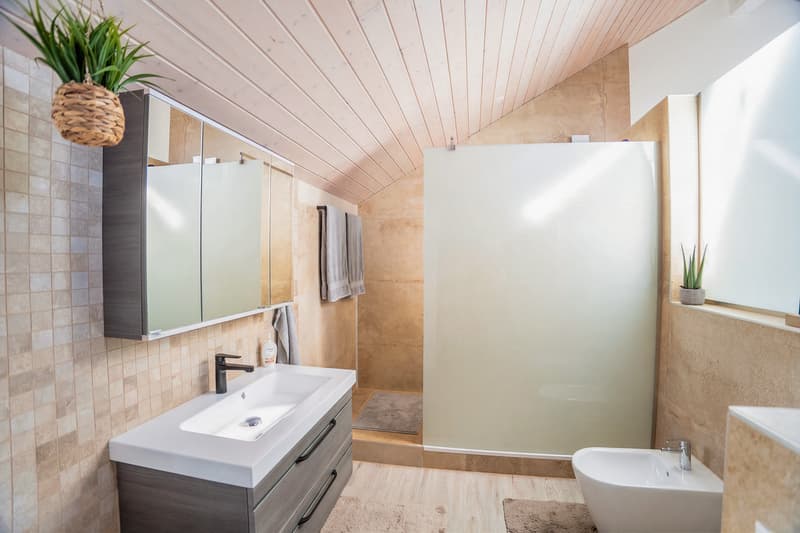
The mezzanine, entirely renovated in 2026, offers a generous and warm space composed of a vast open bedroom, a private shower room, and an office space. Designed as a true separate area, this floor lends itself perfectly to the layout of a parental suite, while also offering an ideal framework for teleworking or creating a private and independent area according to desires.
Located on the top floor of a small PPE with six apartments, this superb 6.5-room duplex seduces with its generous volumes, beautiful brightness, and the quality of its renovation. It offers a living space that is both elegant, comfortable, and functional. The open kitchen, resolutely contemporary, integrates harmoniously into the living space and benefits from quality equipment. Everything is designed for everyday life and for sharing beautiful moments with family or friends.
The living room and kitchen have direct access to the balcony, naturally extending the living spaces to the outside. The high ceilings reinforce the feeling of space and give the whole a particularly pleasant character. Mosquito nets on each window complete the amenities and contribute to daily comfort. Located in a calm and residential environment in Boudevilliers, this duplex harmoniously combines space, charm, and quality of life. It is an ideal address for people looking for a carefully renovated property within an intimate and human-sized condominium.
A living area bathed in light
Generous and bright, this beautiful living area is distinguished by its volumes and ceiling height. The living room and open kitchen form a warm and convivial ensemble, enhanced by a provision for accommodating a stove. An opening onto the mezzanine reinforces the feeling of volume, while the balcony, accessible from the living room and kitchen, offers a pleasant extension to the outside.
A sleeping area designed for the whole family
From the entrance hall, the distribution of the main level is organized with fluidity. Four bedrooms offer beautiful possibilities for layout, whether to accommodate a family, create a child's room, an office, or even a room dedicated to leisure activities. This level also has a bathroom-WC as well as a shower room-WC, completed by a practical and functional laundry room.
A mezzanine with multiple possibilities
The mezzanine, entirely renovated in 2026, offers a generous and warm space composed of a vast open bedroom, a private shower room, and an office space. Designed as a true separate area, this floor lends itself perfectly to the layout of a parental suite, while also offering an ideal framework for teleworking or creating a private and independent area according to desires.
Mortgage Calculator
From dream house to home ownership: the mortgage calculator can help you estimate the affordability of this property.

Free
Create an account for more options
Create your account to manage your favorites across all devices, keep track of your search alerts, and never miss an update. Everything you need for your home search, all in one place!


Nathalie EberhardCourtière - Associée
- Listing ID
- 4003009099
- Object ref.
- 2026-2043