"Modern duplex of 5.5 rooms in La Sagne NE – Breathtaking view and high-end finishes"
Address
Doloires 26, 2314 La Sagne NETravel time
- 16 min.Station: La Sagne
Surrounding information
School
16 min.École primairePublic Transport
16 min.La Sagne
Times refer to the route on foot.
Price
- Purchase price:
- CHF 850,000.–
- Notify on price drop
Main information
- Availability:
- By agreement
- Type:
- Maisonette / Duplex
- No. of rooms:
- 5.5
- Number of bathrooms:
- 2
- Floor:
- 1
- Number of floors:
- 2
- Surface living:
- 157 m2
- Floor space:
- 170 m2
- Room height:
- 2.4 m
- Year built:
- 2026
Characteristics
Balcony / Terrace
Dishwasher
View
Parking space
Garage
Documents (0)
Description
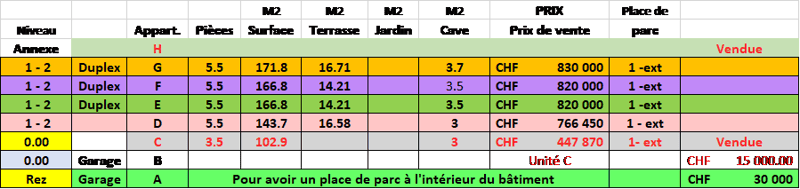
PPE of 5 apartments from 3.5 to 5.5 rooms with parking space included and possibility of buying an additional garage.
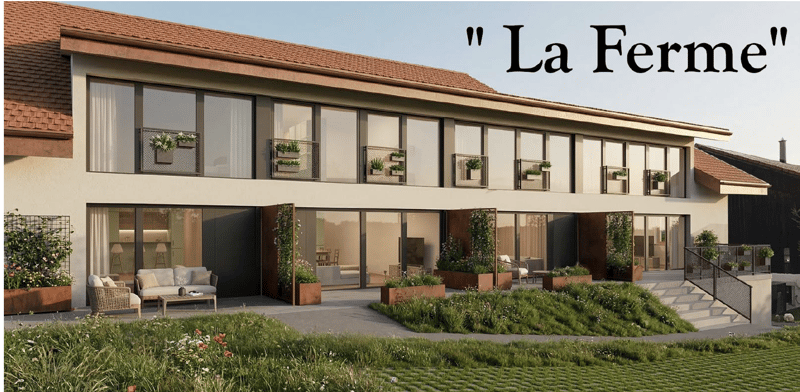
Complete renovation of an old farmhouse.
The largest part will be demolished to make way for a completely new renovation.
This building will be renovated in wood frame construction and masonry.
The south facade will be preserved and renovated as it is part of the Neuchâtel heritage, as well as the east and west walls which will be slightly modified.
These apartments offer the advantage of being in nature, 7 minutes walk from the La Sagne station and the village center, 13 minutes by car from the La Chaux-de-Fonds station, 15 minutes from the Le Locle station and 26 minutes from the Neuchâtel station.
The geographical location allows for outdoor sports such as mountain biking, running, cross-country skiing, hiking or simply walking in nature.
Unit C with 3.5 rooms (SOLD) on the ground floor will remain entirely in masonry with insulation to improve thermal and acoustic insulation.
The renovation of the upper units D, E, F, G will be carried out in wood frame construction with a mixture of masonry.
All these elements are developed and built in a sustainable spirit with modern techniques.
The exterior walls are plastered with lime plaster according to the traditions of this style of construction.
The interior walls are with fine plaster and painted.
The floors are equipped with parquet and tiles according to the room.
Technical equipment: photovoltaic panels and underfloor heating with air-to-air heat pump allow for independence and reduce costs.
Foundations for possible charging stations for electric vehicles are provided, as well as charging stations in the collective garage.
The ground floor with a collective garage and technical rooms is separated from the upper floor by a concrete slab with sound and thermal insulation.
The ceiling of the 1st and 2nd floors of units D, E, F, G is executed in lasered wood ceiling with sound and thermal insulation and a concrete coating.
The windows are in wood-metal on the north facade and in wood on the other facades, as prescribed by the state.
Equipment in the units: kitchen equipment with appliances, equipment under the stairs, bathroom furniture, cabinets and parental closet.
Brief description of materials: oak parquet, gray concrete tiles, white sanitary ceramics, room doors with oak cladding, fine plaster and white wall paint, kitchen fronts in stratified or oak panels.
All these elements offer a high quality of living and peace.
Discover this beautiful new duplex with 5.5 rooms in the heart of La Sagne, in the canton of Neuchâtel.
This duplex will seduce you with its remarkable amenities:
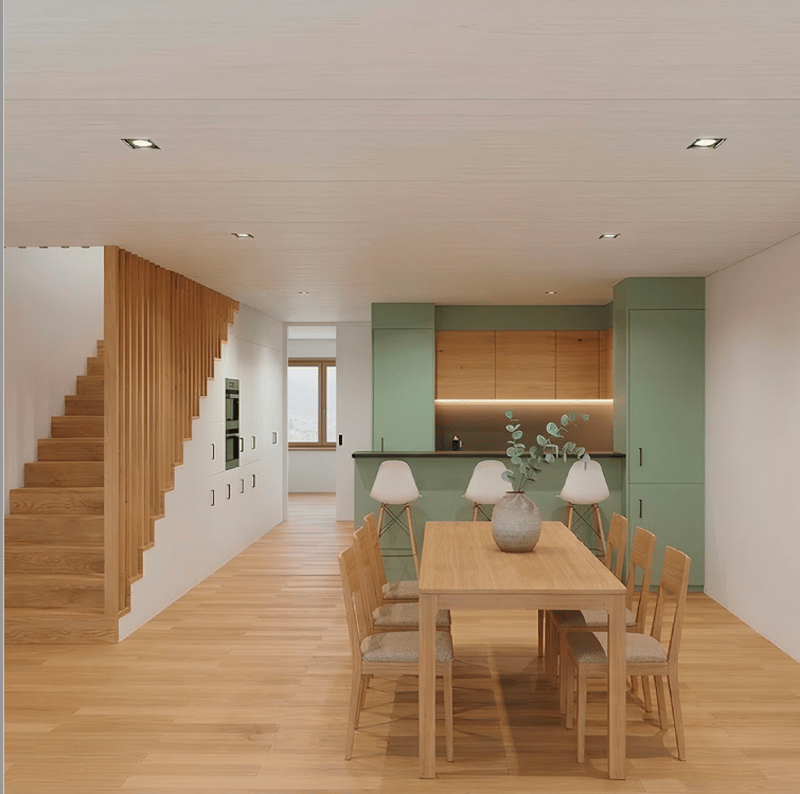
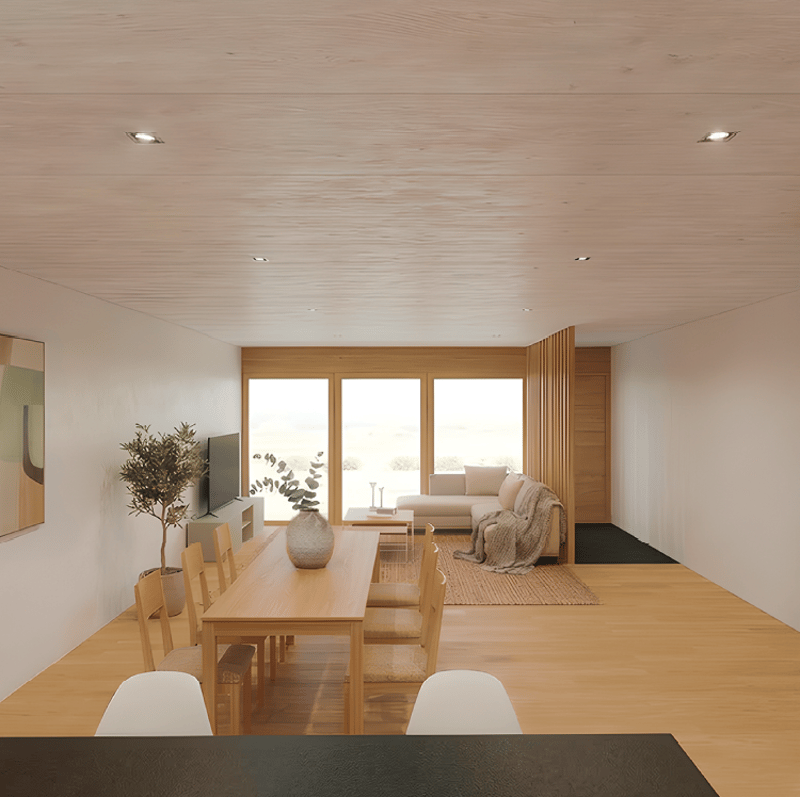
Living and dining room in open space: A bright living room with light oak wood, large windows with a beautiful view, sofa, coffee table and dining table with chairs and decorative vase.
Modern kitchen: Fully equipped with dishwasher, elegant green cabinets and countertop, open to the living and dining area.
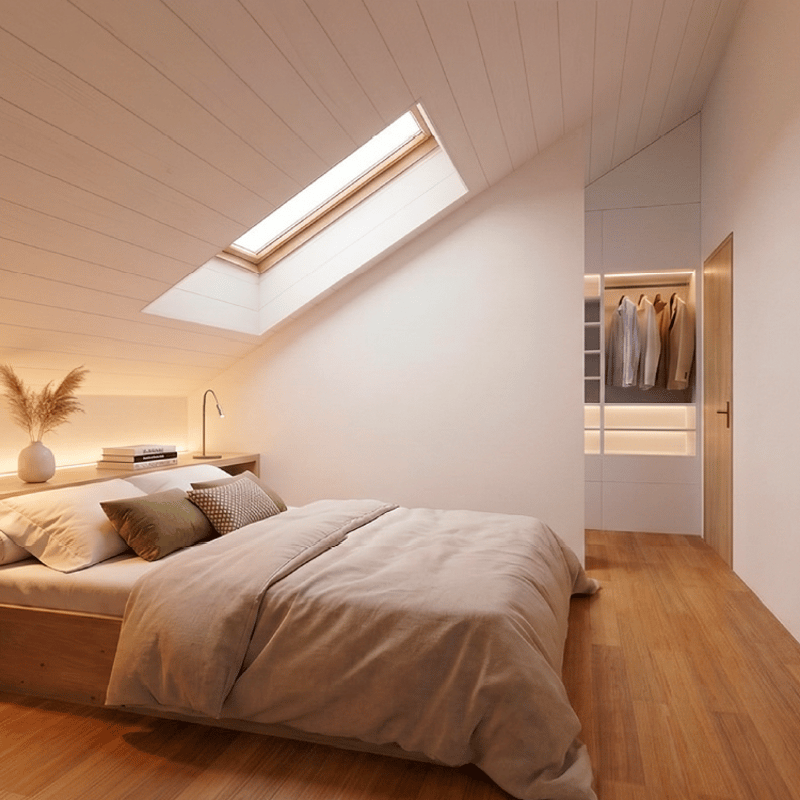
Cozy bedrooms: With a modern bedroom with wooden bed, built-in closet and skylight, bringing soft, soothing natural light.
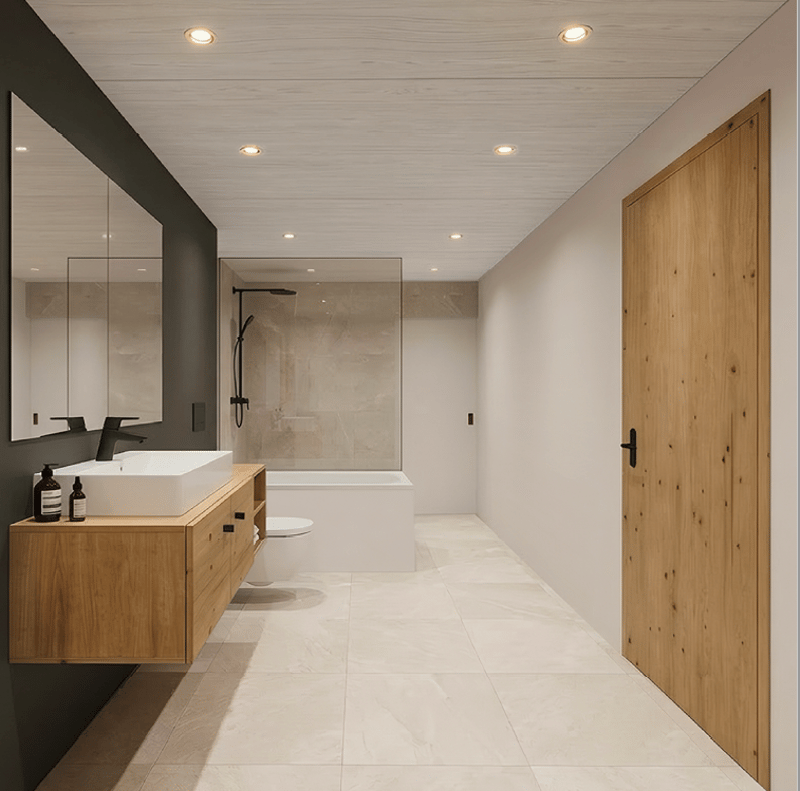
2 modern bathrooms: With minimalist design, white sink, wooden cabinets, large mirror, bathtub and shower with glass partition, all with recessed lighting.
Balcony: Ideal for enjoying the view and the good weather.
Garage and parking: Included for your comfort.
Height under ceiling: 2.40 m for a feeling of space and volume.
Environment and situation: Nestled in a peaceful setting, this duplex benefits from generous sunlight in summer and remarkable tranquility, both day and night.
This exceptional property, delivered new in 2027, represents a rare opportunity to acquire a contemporary, high-quality home in a calm and green environment.
Ask for the dossier that will allow you to study this magnificent project closely.
Mortgage Calculator
From dream house to home ownership: the mortgage calculator can help you estimate the affordability of this property.

Create an account for more options
Create your account to manage your favorites across all devices, keep track of your search alerts, and never miss an update. Everything you need for your home search, all in one place!
Advertiser

Contact
Ralph Schafflützel
- Listing ID
- 4003419665
- Object ref.
- 2314.e7o6f.nqixh