Rooms
8.5
Living space
284 m2
Selling price
CHF 2,350,000.–
Notify on price drop
"A green haven with panoramic views of the lake and the Alps"
Address
2022 BevaixPrice
- Purchase price:
- CHF 2,350,000.–
- Notify on price drop
Main information
- Availability:
- By agreement
- Type:
- Villa
- No. of rooms:
- 8.5
- Number of floors:
- 3
- Surface living:
- 284 m2
- Land area:
- 840 m2
- Volume:
- 1030 m3
- Last refurbishment:
- 2017
- Year built:
- 1994
Characteristics
Fireplace
View
Documents (0)
Description
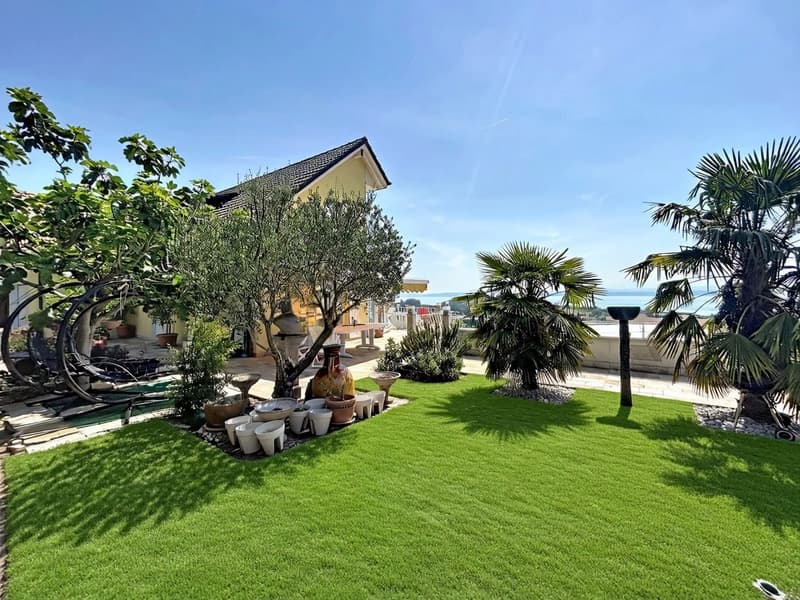
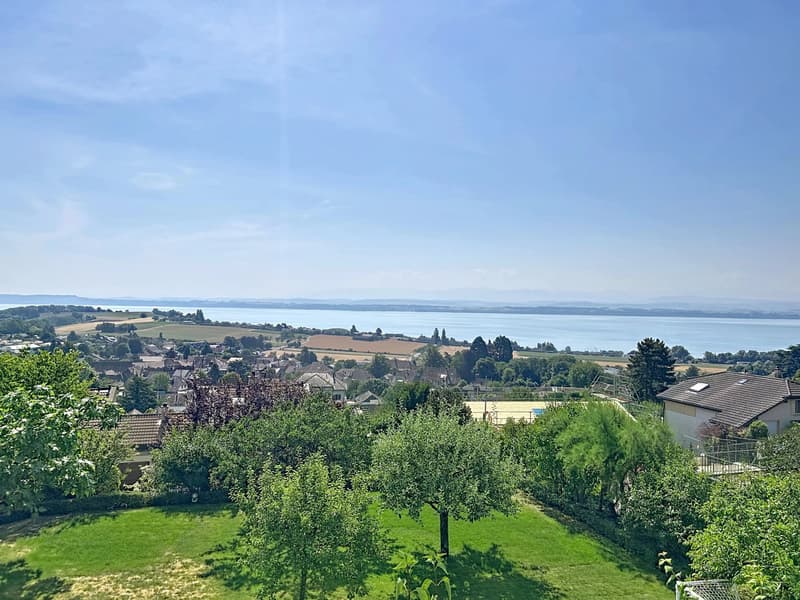
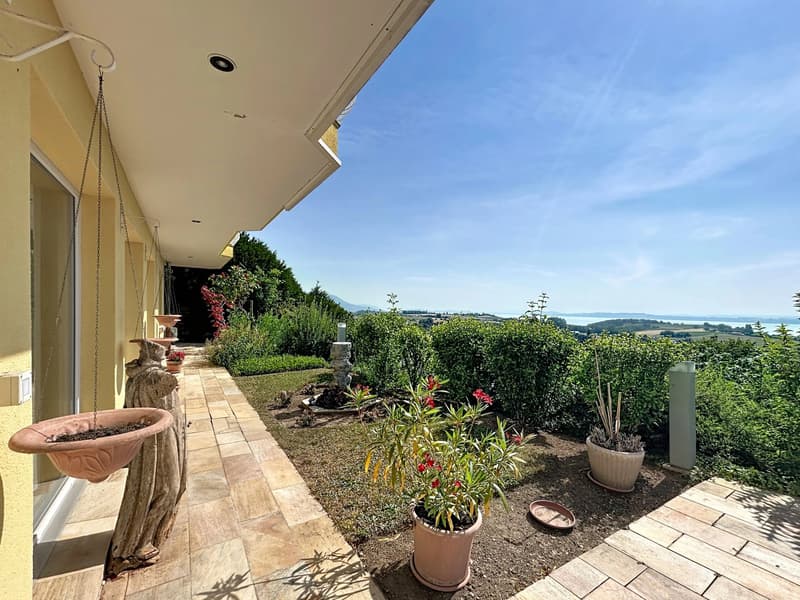
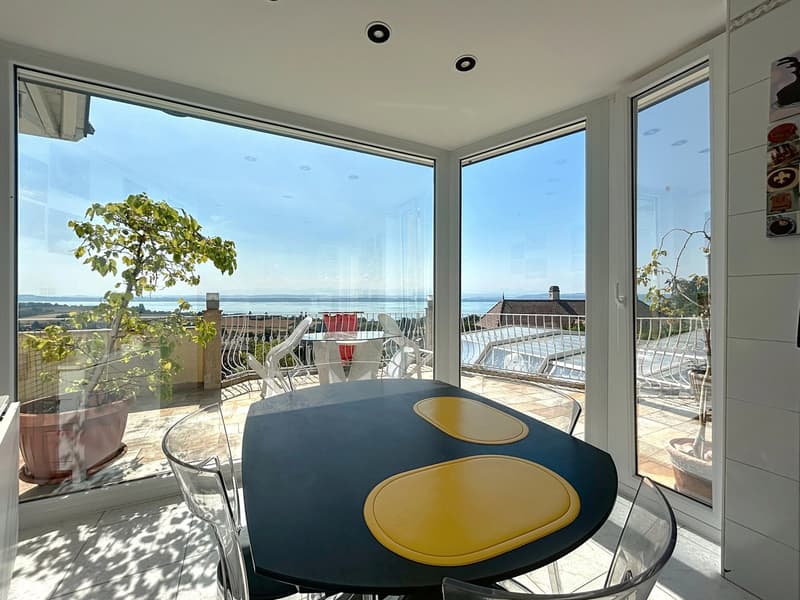
Perched above Bevaix, in the last row of villas in the neighbourhood, this elegant family property enjoys an exceptionally privileged setting. Sheltered from disturbance and set in a peaceful, secure residential area, it offers breathtaking panoramic views of Lake Neuchâtel and the Alps. A living spectacle that changes with the seasons and accompanies every moment of daily life.
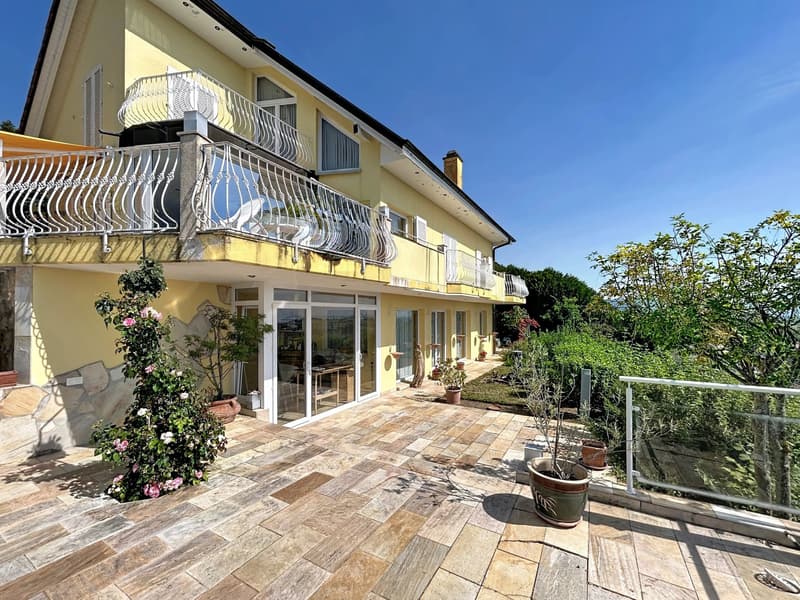
Built in 1994, this villa impresses with its high-quality design, generous proportions and remarkable natural light. Set on a hillside, it benefits from a clever architectural design that gives every level a favourable aspect, large windows and pleasant natural light.
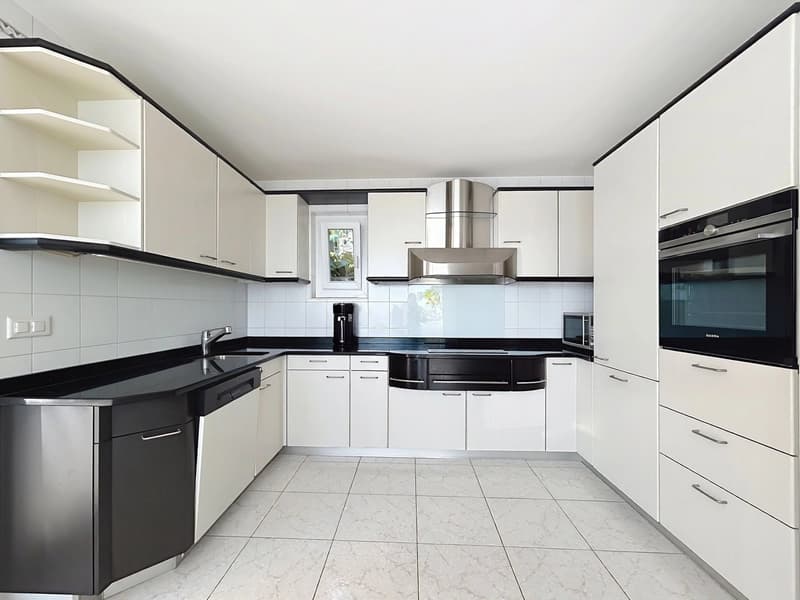
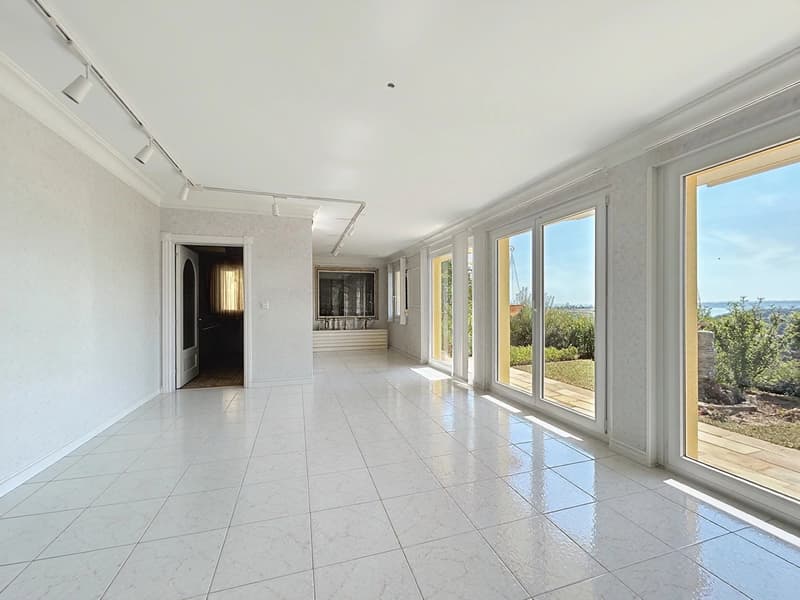
Designed to meet the needs of a family, the house offers comfortable, functional living spaces with a well-planned layout. The ground floor features a spacious, light-filled living room, which extends into a welcoming dining area, and an open-plan kitchen that encourages time together. A bedroom and a shower room complete this level perfectly.
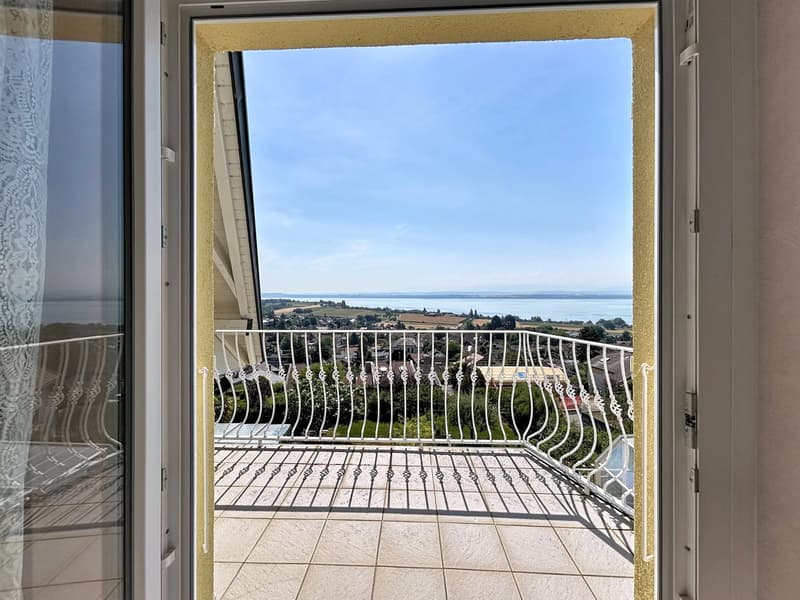
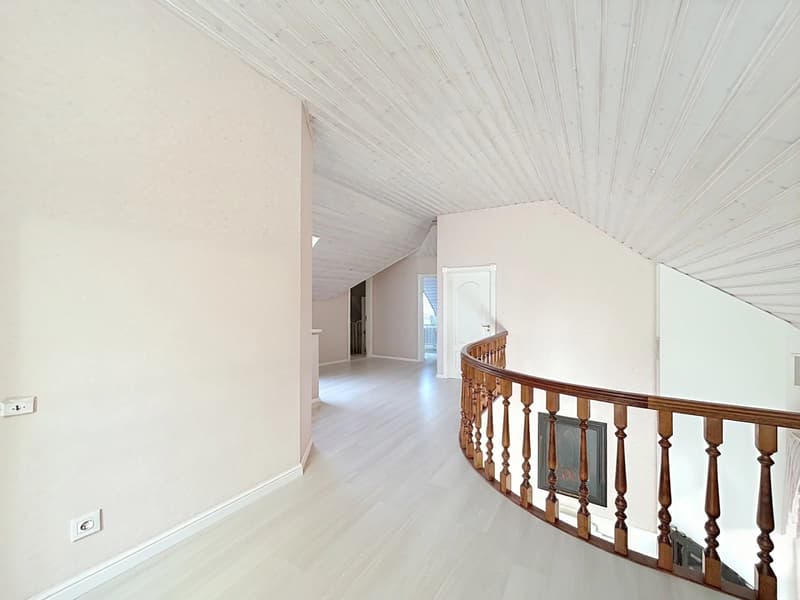
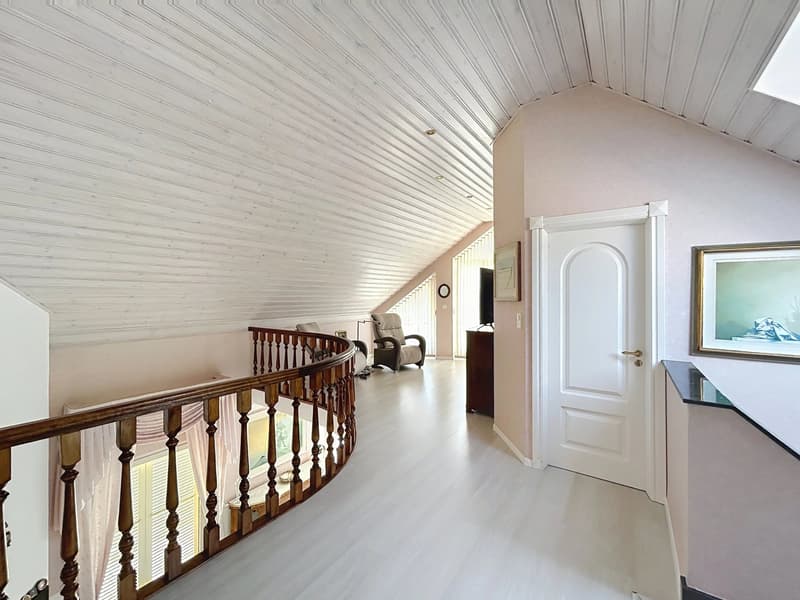
The upper floor is entirely dedicated to the sleeping area and comprises three bedrooms, an office, a bathroom and a balcony offering stunning views of the lake and mountains. Each room has a peaceful atmosphere and a particularly pleasant setting.
The lower ground floor is a real asset. Its generous proportions, natural light and independent entrance offer great flexibility in how the space can be used. It currently comprises two bedrooms, a spacious heated workshop, a shower room, a laundry room, a civil defence shelter and the building services rooms. This area could easily be converted into a self-contained apartment, an office for a professional activity, a multi-generational living space or a dedicated leisure area.
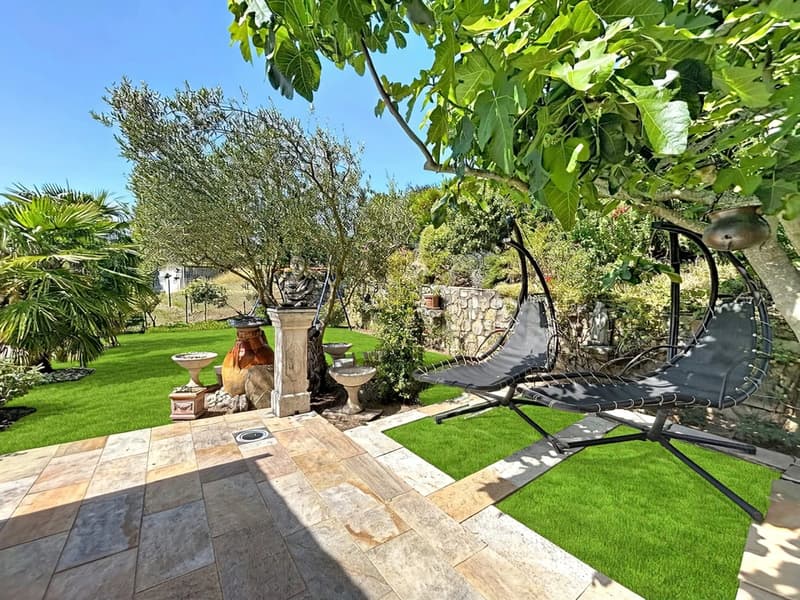
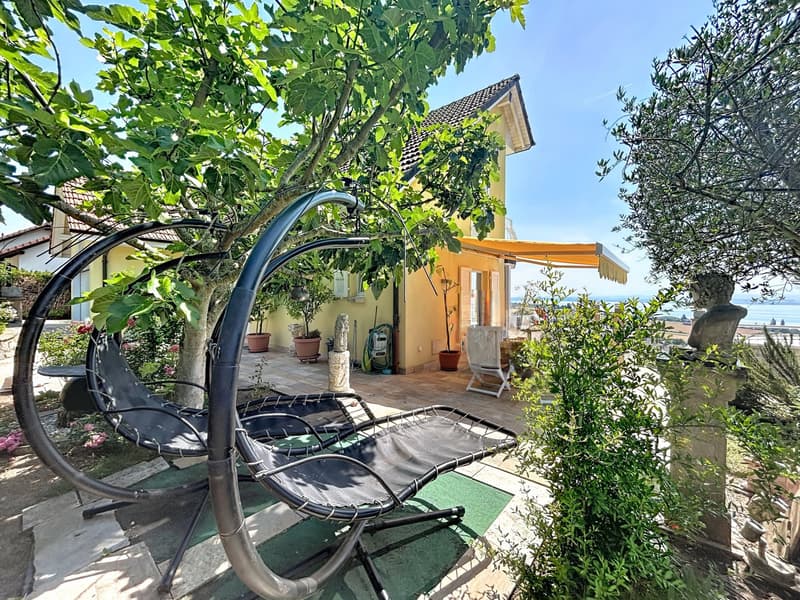
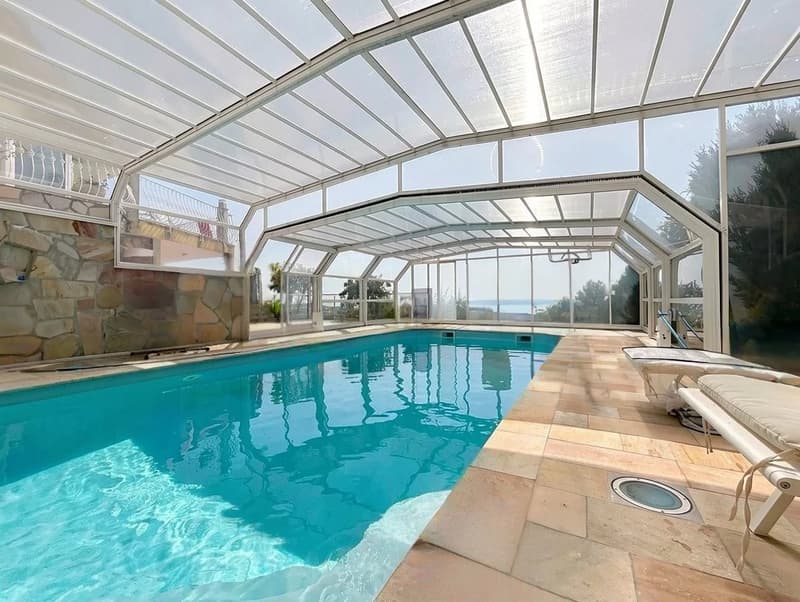
Outside, the landscaping has been designed with the same attention to quality as the house. The terraces invite you to make the most of the surroundings, while the covered, heated swimming pool, with its bathroom facilities, lets you enjoy swimming all year round. A true haven of relaxation, sheltered from view, where comfort and privacy come together in harmony. A 2-space garage and 2 outdoor parking spaces complete the property.
Rare on the market, this property will appeal to buyers seeking a villa that offers far more than just a place to live: a privileged lifestyle, spacious accommodation suited to every stage of life, excellent flexibility and exceptional panoramic views that never lose their appeal.
Built in 1994, this villa impresses with its high-quality design, generous proportions and remarkable natural light. Set on a hillside, it benefits from a clever architectural design that gives every level a favourable aspect, large windows and pleasant natural light.
Designed to meet the needs of a family, the house offers comfortable, functional living spaces with a well-planned layout. The ground floor features a spacious, light-filled living room, which extends into a welcoming dining area, and an open-plan kitchen that encourages time together. A bedroom and a shower room complete this level perfectly.
The upper floor is entirely dedicated to the sleeping area and comprises three bedrooms, an office, a bathroom and a balcony offering stunning views of the lake and mountains. Each room has a peaceful atmosphere and a particularly pleasant setting.
The lower ground floor is a real asset. Its generous proportions, natural light and independent entrance offer great flexibility in how the space can be used. It currently comprises two bedrooms, a spacious heated workshop, a shower room, a laundry room, a civil defence shelter and the building services rooms. This area could easily be converted into a self-contained apartment, an office for a professional activity, a multi-generational living space or a dedicated leisure area.
Outside, the landscaping has been designed with the same attention to quality as the house. The terraces invite you to make the most of the surroundings, while the covered, heated swimming pool, with its bathroom facilities, lets you enjoy swimming all year round. A true haven of relaxation, sheltered from view, where comfort and privacy come together in harmony. A 2-space garage and 2 outdoor parking spaces complete the property.
Rare on the market, this property will appeal to buyers seeking a villa that offers far more than just a place to live: a privileged lifestyle, spacious accommodation suited to every stage of life, excellent flexibility and exceptional panoramic views that never lose their appeal.
Mortgage Calculator
From dream house to home ownership: the mortgage calculator can help you estimate the affordability of this property.
Viewing
Contact for viewing
Amine CHERCHOURI


Amine CHERCHOURICourtier
- Listing ID
- 4003643361
- Object ref.
- 87151933A