










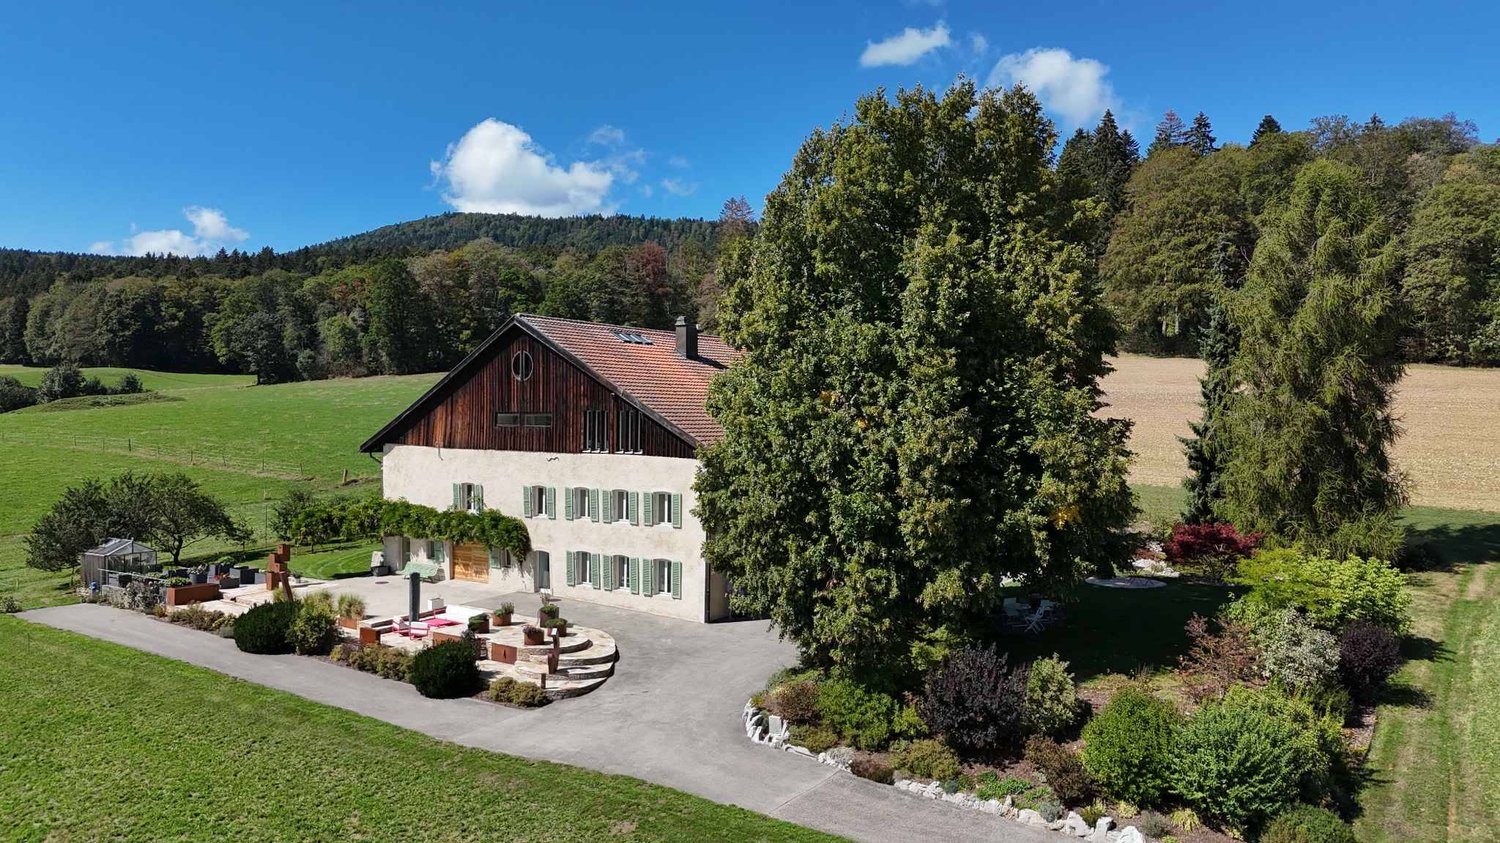








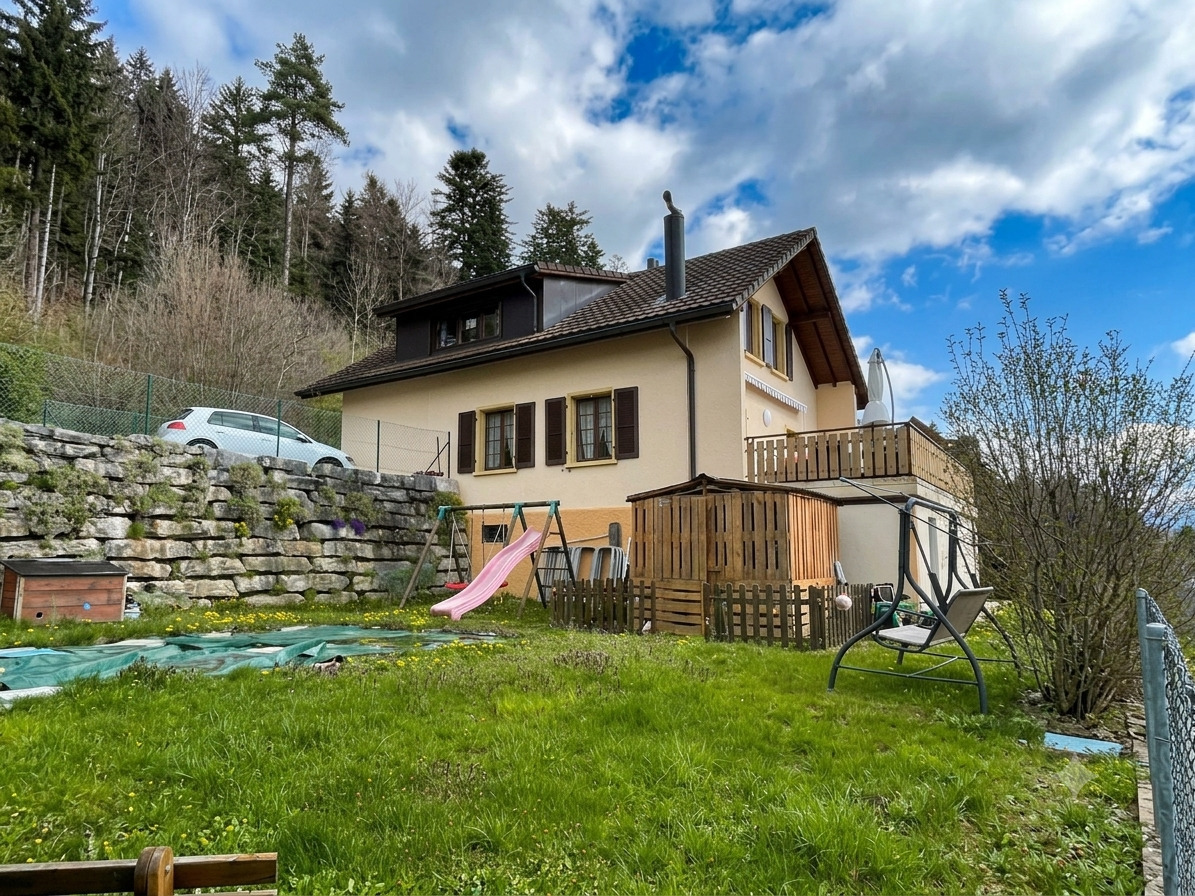


Other interesting objects
- Maisonette / Duplex buy: Canton Neuchatel
- Attic flat buy: Canton Neuchatel
- Studio buy: Canton Neuchatel
- Roof flat buy: Canton Neuchatel
- Terrace flat buy: Canton Neuchatel
- Loft buy: Canton Neuchatel
- Single house buy: Canton Neuchatel
- Villa buy: Canton Neuchatel
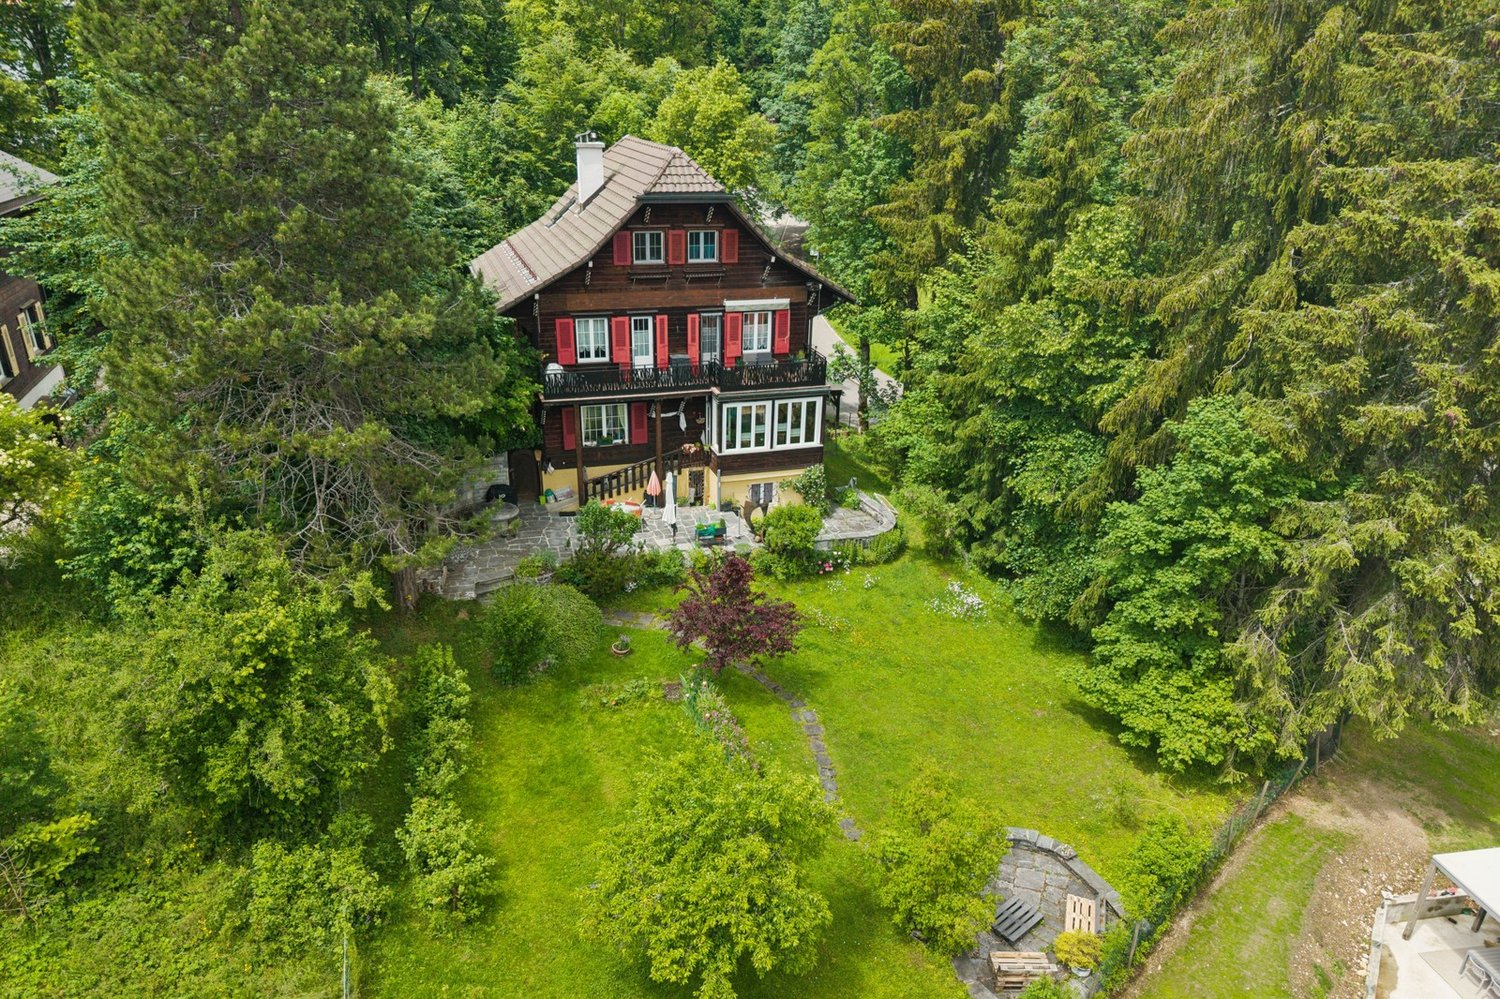
- Chalet buy: Canton Neuchatel
- Bifamiliar house buy: Canton Neuchatel
- Farm house buy: Canton Neuchatel
- Rustic house buy: Canton Neuchatel
- New building projects to buy: Canton Neuchatel
- Auvernier
- Bevaix
- Bôle
- Brot-Dessous
- Brot-Plamboz
- Chambrelien
- Champ-du-Moulin
- Chez-le-Bart
- Colombier NE
- Cornaux NE
- Cortaillod
- Cressier NE
- Enges
- Fresens
- Fretereules
- Gorgier
- Hauterive NE
- La Brévine
- La Châtagne
- La Chaux-du-Milieu
- La Côte-aux-Fées
- La Sagne NE
- Le Brouillet
- Le Cerneux-Péquignot
- Le Landeron
- Les Planchettes
- Les Ponts-de-Martel
- Les Taillères
- Les Verrières
- Lignières
- Marin-Epagnier
- Montalchez
- Petit-Martel
- Rochefort
- St-Aubin-Sauges
- St-Blaise
- Thielle
- Vaumarcus
- Wavre
- Canton Aargau
- Canton Appenzell Ausserrhoden
- Canton Appenzell Innerrhoden
- Canton Basel-Country
- Canton Basel-City
- Canton Bern
- Canton Fribourg
- Canton Geneve
- Canton Glarus
- Canton Graubuenden
- Canton Jura
- Canton Lucerne
- Canton Nidwalden
- Canton Obwalden
- Canton Schaffhausen
- Canton Schwyz
- Canton Solothurn
- Canton St. Gallen
- Canton Thurgau
- Canton Ticino
- Canton Uri
- Canton Valais
- Canton Vaud
- Canton Zug
- Canton Zurich