Rooms
5.5
Living space
167 m2
Selling price
CHF 1,290,000.–
Notify on price drop
"Penthouse duplex of 5.5 rooms"
Address
Tombet 21, 2034 PeseuxTravel time
- 5 min.Station: Les Deurres
Surrounding information
Pharmacy
8 min.Pharmacie de la grand-rueSchool
7 min.Collège des CharmettesSupermarket
8 min.MigrosPublic Transport
3 min.Tombet
Times refer to the route on foot.
Price
- Purchase price:
- CHF 1,290,000.–
- Notify on price drop
Main information
- Availability:
- 01.02.2027
- Type:
- Apartment
- No. of rooms:
- 5.5
- Floor:
- 3
- Surface living:
- 167 m2
- Last refurbishment:
- 2008
- Year built:
- 2008
Characteristics
Balcony / Terrace
Parking space
Garage
Elevator
Documents (0)
Description
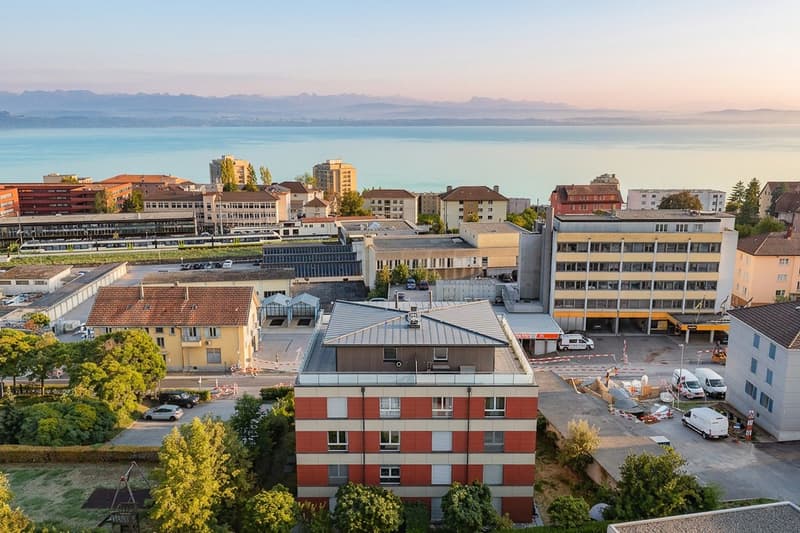
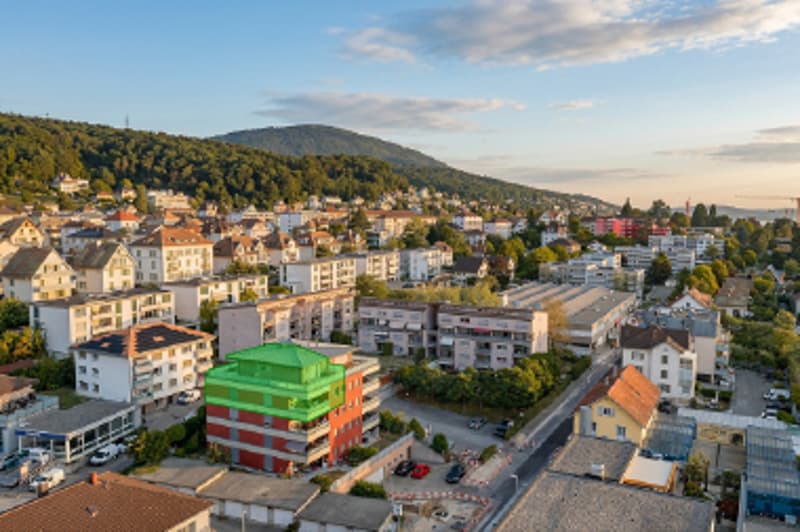
Located on the last two floors of an eight-apartment building, this 5.5-room penthouse duplex spans two levels. Its layout allows for shared moments while preserving each person's space.
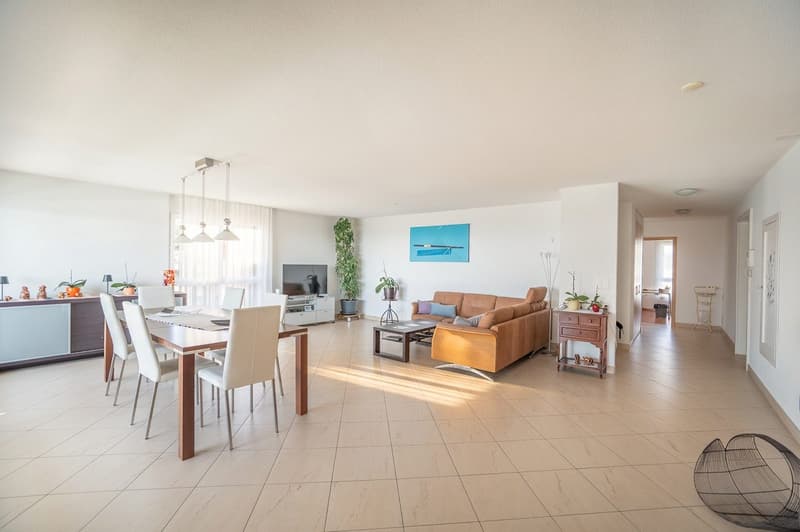
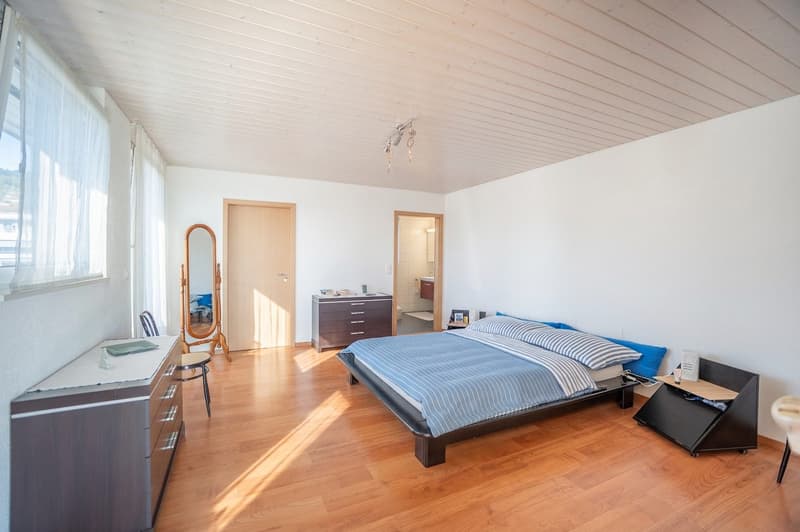
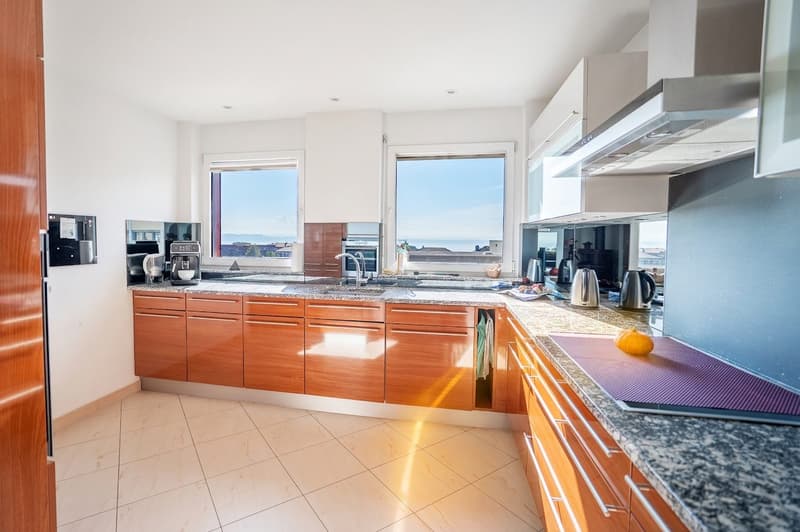
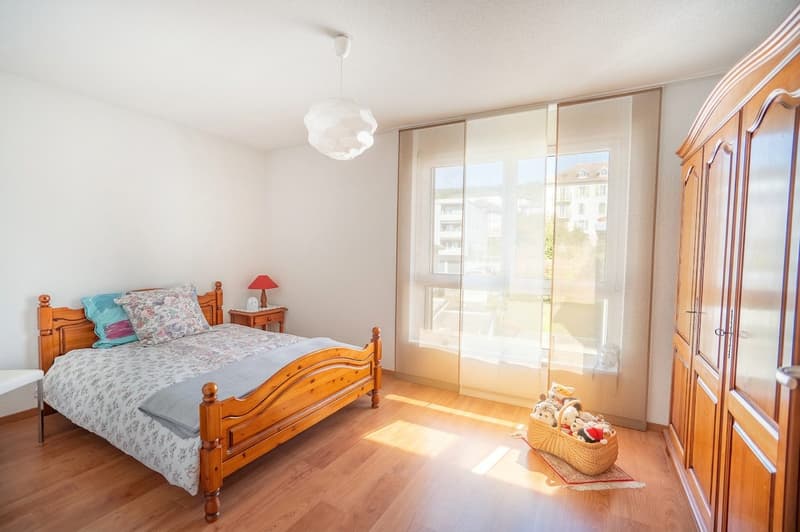
The main level features a large living room with a dining area, extended by the kitchen and a south-facing balcony. Three bedrooms, a bathroom, and a storage room complete this floor.
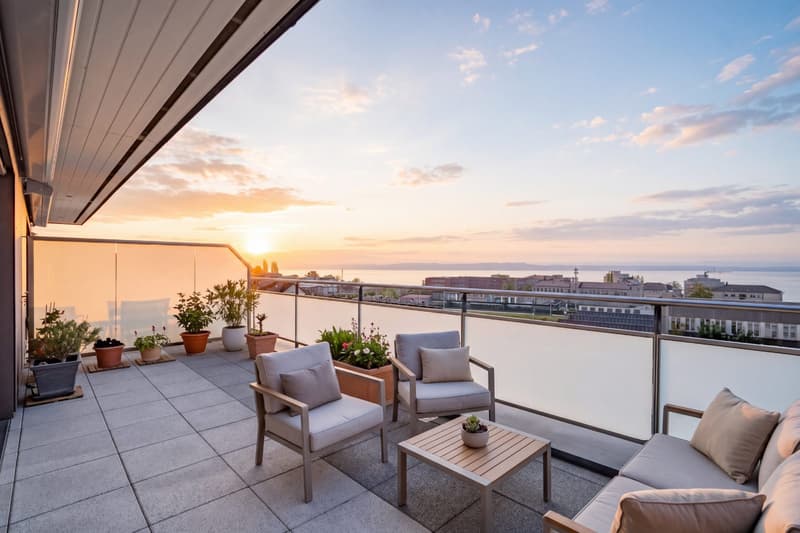
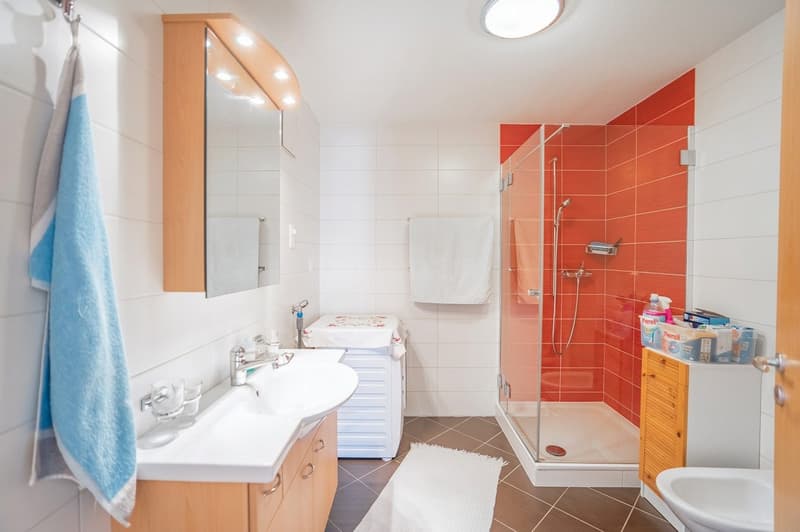
On the penthouse level, a fourth bedroom, a reading/TV corner, a dressing room, and a bathroom with a laundry room offer additional space to be arranged according to your desires. The terrace surrounds this level and offers a view of Lake Neuchâtel and the Alps.
Built in 2008, the building has underfloor heating, double glazing, and an elevator serving all levels. Photovoltaic panels and a remote heating connection in progress accompany its energy transition. A private cellar, an indoor parking space, and an outdoor parking space complete the property.
Indicative surfaces calculated from plans: approximately 167 m² of living space, excluding the terrace and balcony. Weighted sales area: approximately 199 m², including one-third of the 75.10 m² terrace and half of the 14.39 m² balcony. The interior partitions are included, and the interior staircase is counted only once.
Approximately 167 m² of living space on two levels Approximately 199 m² of weighted sales area 75 m² of terrace 14 m² of south-facing balcony 44 m² of living room 5.5 rooms 4 bedrooms
The main level features a large living room with a dining area, extended by the kitchen and a south-facing balcony. Three bedrooms, a bathroom, and a storage room complete this floor.
On the penthouse level, a fourth bedroom, a reading/TV corner, a dressing room, and a bathroom with a laundry room offer additional space to be arranged according to your desires. The terrace surrounds this level and offers a view of Lake Neuchâtel and the Alps.
Built in 2008, the building has underfloor heating, double glazing, and an elevator serving all levels. Photovoltaic panels and a remote heating connection in progress accompany its energy transition. A private cellar, an indoor parking space, and an outdoor parking space complete the property.
Indicative surfaces calculated from plans: approximately 167 m² of living space, excluding the terrace and balcony. Weighted sales area: approximately 199 m², including one-third of the 75.10 m² terrace and half of the 14.39 m² balcony. The interior partitions are included, and the interior staircase is counted only once.
Mortgage Calculator
From dream house to home ownership: the mortgage calculator can help you estimate the affordability of this property.

Free
Create an account for more options
Create your account to manage your favorites across all devices, keep track of your search alerts, and never miss an update. Everything you need for your home search, all in one place!
Viewing
Contact for viewing
D'Agostino


Contact
- Listing ID
- 4003582380
- Object ref.
- SUIVI-REVENTE-TOMBET-21-7.308