726 results - Properties for sale: Canton Neuchatel

1 / 13
  • View
CHF 970,000.–
2022 Bevaix

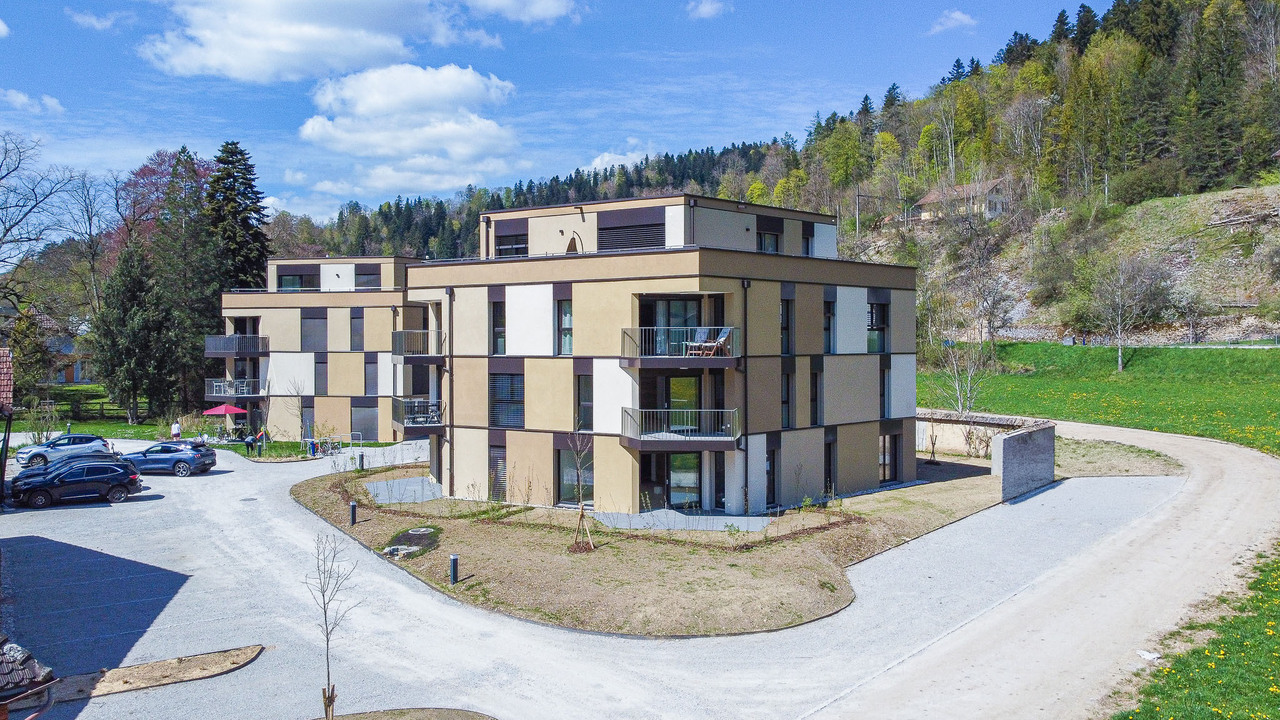
New Promotion in Bevaix NE - Les Capites

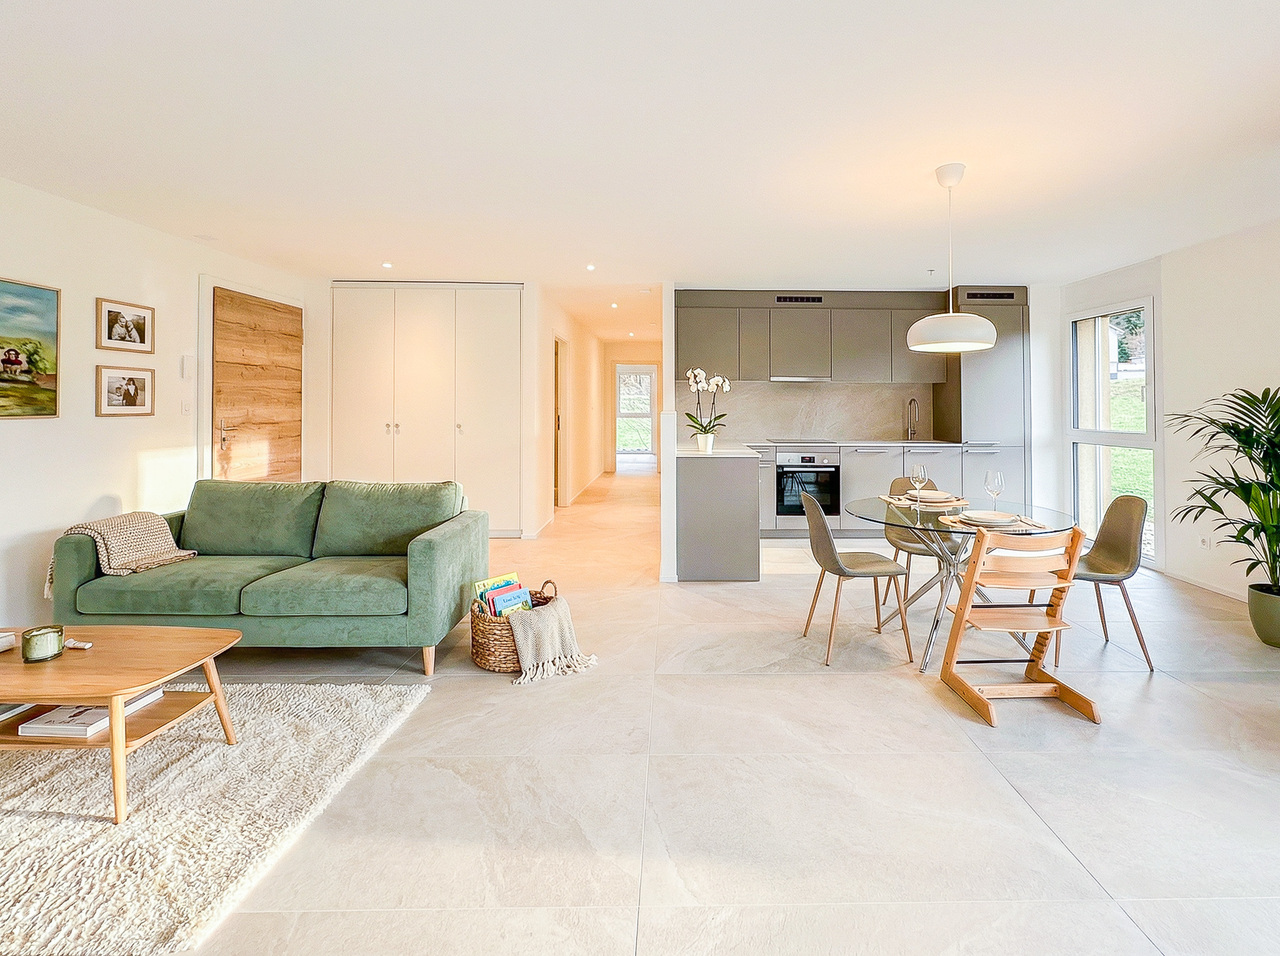
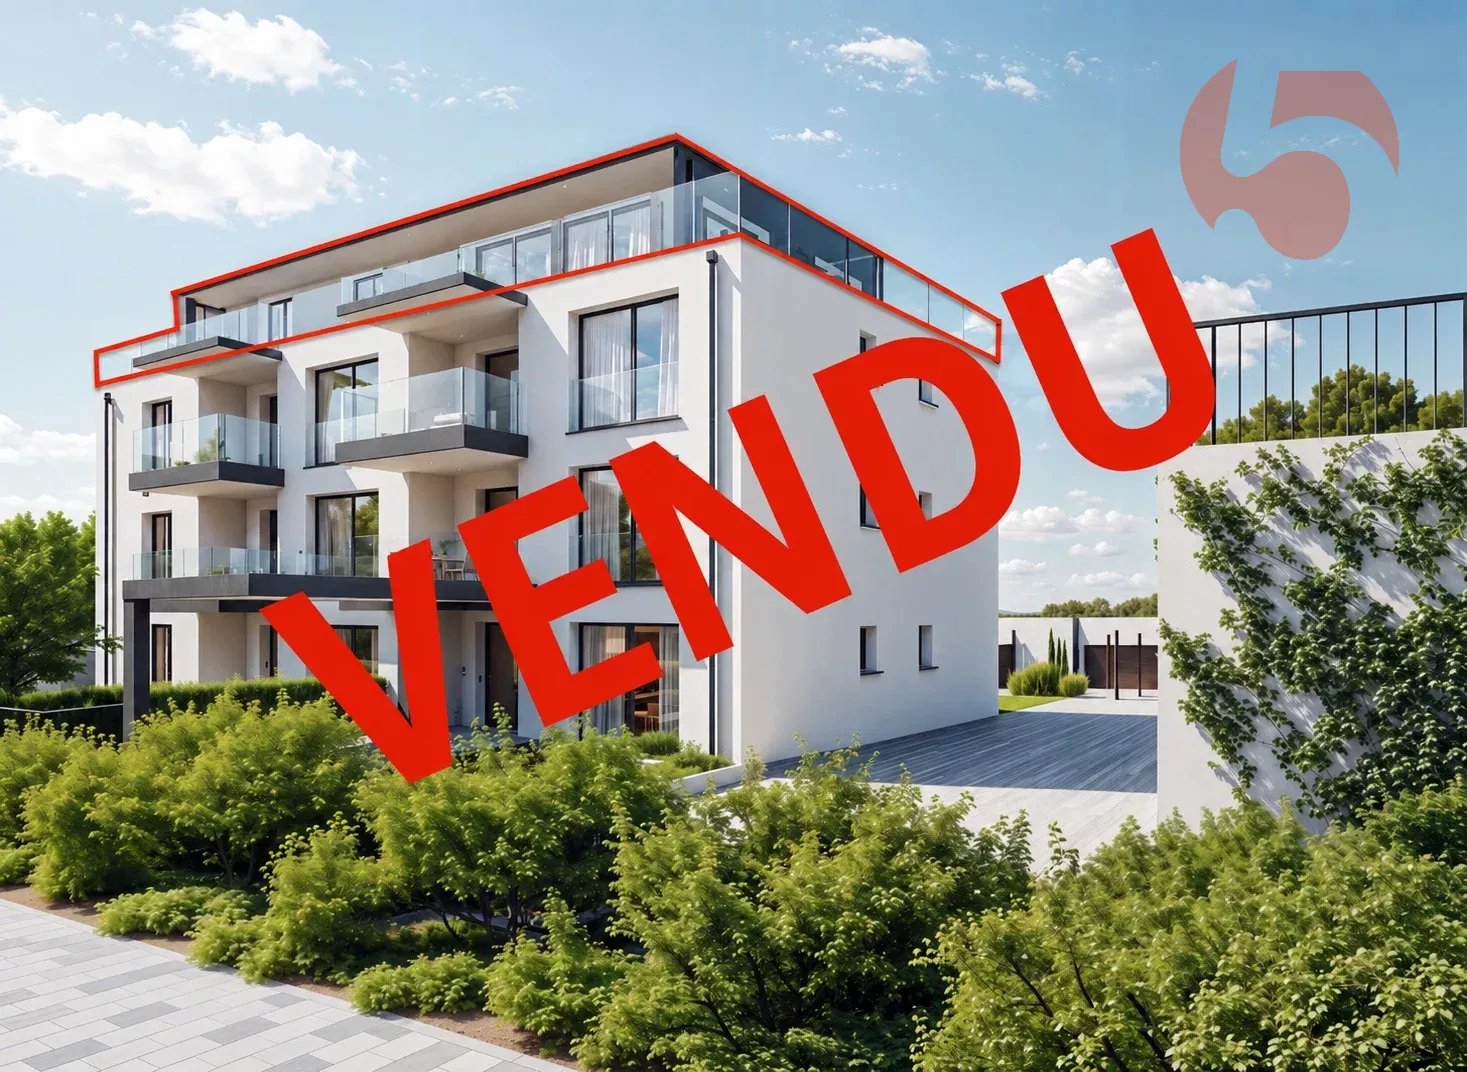
New Promotion - Les Capites - 25 apartments & 1 villa On the southern part of the charming village of Bevaix, just a few steps from Lake Neuchâtel and away from any nuisance, this new promotion stands out with a unique architectural concept, designed to seduce. Located on a plot of over 8'400 m², this exceptional achievement includes villas and apartments, each organized around a central green space and play area, creating an atmosphere that is both convivial and serene. The apartments, ranging from 4.5 to 5.5 rooms, are offered with a private garden or attic, and provide generous living areas between 113 and 171 m². Each of them benefits from the comfort and advantages of a Minergie-labeled construction, combining quality, energy efficiency, and environmental respect. You will also appreciate the numerous private outdoor spaces, whether on the terrace, balcony, or garden, ideal for enjoying the beautiful days. To preserve the tranquility of this popular neighborhood, the entire set of private parking spaces (49 in total) will be arranged in the basement, with direct or facilitated access to each apartment. Just 550 meters from the port and 5 minutes by bike from the Pointe du Grain beach, the geographical location is ideal for those seeking a quality of life that combines calm and proximity to nature. Local shops and public transportation are also accessible within a few minutes' walk, about 800-900 meters away. Villa of 4.5 rooms from CHF 970,000.- Apartment of 5.5 rooms, 150 m² living space + terrace and garden from CHF 1,290,000.- Attic of 5.5 rooms, 169 m² living space with 86 m² terrace from CHF 1,490,000.-

  • View
1 / 8
  • Balcony / Terrace
4.5 rooms127m²CHF 890,000.–
Rue des Parcs 133, 2000 Neuchâtel

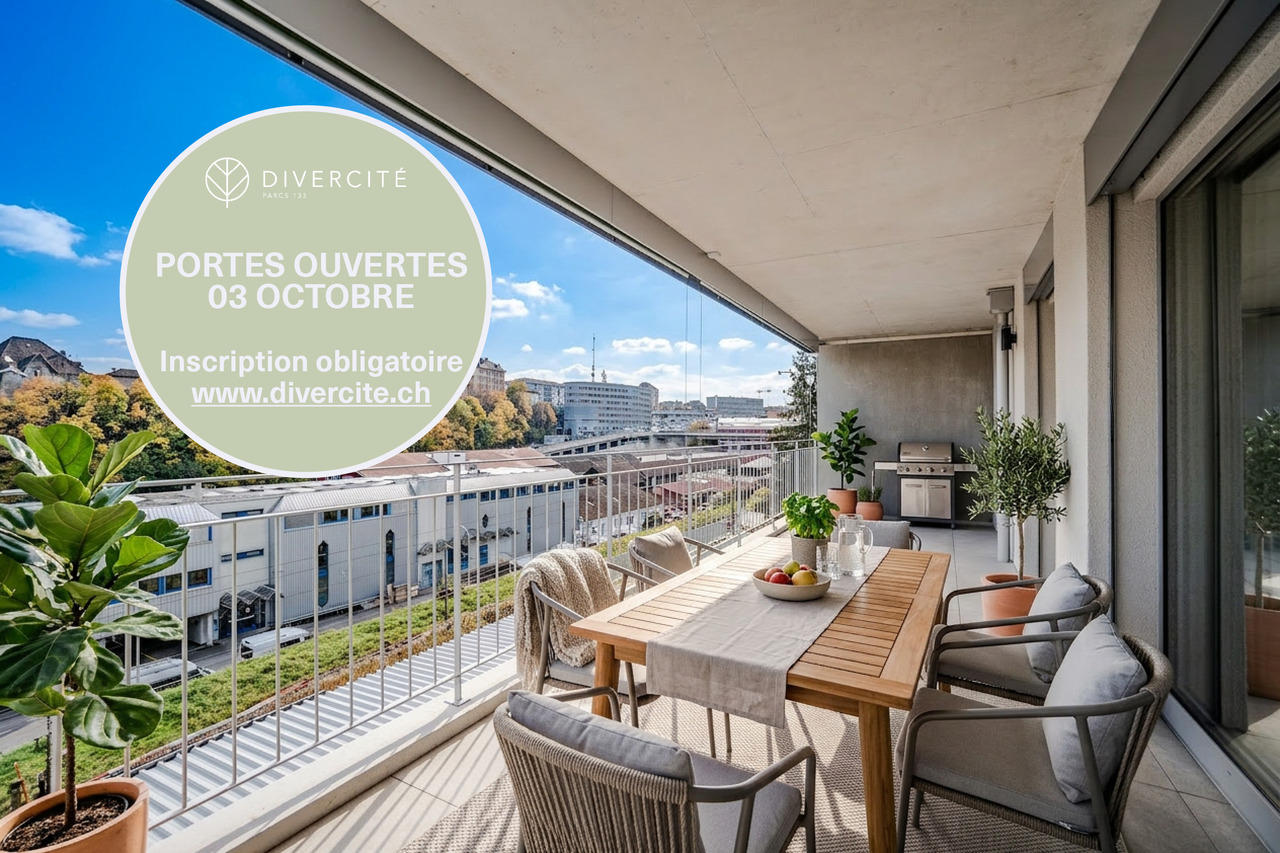
Divercité redefines the art of urban living - last 4.5 rooms

Plan your visit today and discover an apartment with high-end finishes, with a true rare asset on the market: a parking space in the collective garage.This freshly delivered project offers an exceptional living environment, combining modern comfort, optimal accessibility, and privileged location. Just a few minutes from the city center, with perfectly flat access to the train station, everything is designed to simplify your daily life.Turnkey apartments, ready to welcome their new owners.Architecture & featuresDivercité seduces with its contemporary architecture and quality materials. Elegant parquet, meticulous finishes, natural light... every detail has been imagined to offer a warm, durable, and timeless atmosphere.Spacious and bright spaces4.5 room apartments with spacious living rooms and large windows5.5 room duplexes benefiting from significant interior and exterior volumesBalconies and terraces designed as true extensions of the living spaceParental bedrooms with dressing rooms for larger typologiesA perfectly connected addressLocated at Rue des Parcs 133 in Neuchâtel, the project benefits from a strategic location:City center accessible quickly on foot, by bike, or by public transportShops, schools, and services nearbyEasy access to the train station and highwaysThe project's assetsParking space in the collective garageHigh-end materialsSpacious and functional interior volumesLarge, private outdoor spacesPrivileged location at the gates of the city centerConstruction quality ensuring comfort, durability, and value over timeContact us today to receive the complete brochure, consult the plans, and organize a visit to your future home.

  • Balcony / Terrace
Antony D'Agostino

Antony D'Agostino

Directeur - Associé

Travel time
-
1 / 8
  • Balcony / Terrace
  • Garage
  • Elevator
  • +1
3.5 rooms91m²CHF 760,000.–
Chemin de Chanélaz 15, 2016 Cortaillod

Already 13 apartments reserved!

! New real estate promotion in Cortaillod!This real estate project consists of 23 apartments ranging from 2.5 to 4.5 rooms, designed to meet the highest expectations in terms of comfort, functionality, and sustainability. Each apartment has spacious living areas, careful finishes, and a private outdoor space (balcony, terrace, or garden). The contemporary architecture, sober and elegant, integrates harmoniously into the natural environment of the site.Nestled in the heart of the charming commune of Cortaillod, our new real estate promotion located on the Chemin de Chanelaz invites you to discover a unique way of life, between nature, comfort, and modernity.Cortaillod seduces with its peaceful atmosphere and exceptional quality of life. Bordering Lake Neuchâtel and surrounded by vineyards, this human-scale locality offers an ideal environment for families, couples, and people seeking serenity. Here, you will find all the essential amenities: schools, shops, public transport, cultural and sports activities -- all in a preserved natural setting.The Chemin de Chanelaz, slightly set back from the village center, benefits from a calm and green location, while remaining close to the main axes and services. This highly sought-after residential area combines tranquility, security, and an unobstructed view of the surrounding landscapes, up to the lake and the Alps.

  • Balcony / Terrace
  • Garage
  • Elevator
  • +1
Antony D'Agostino

Antony D'Agostino

Directeur - Associé

Travel time
-
1 / 12
5 rooms417m²CHF 950,000.–
Auf Anfrage 1, 2525 Le Landeron

RESERVED - Farm to renovate with exceptional volumes

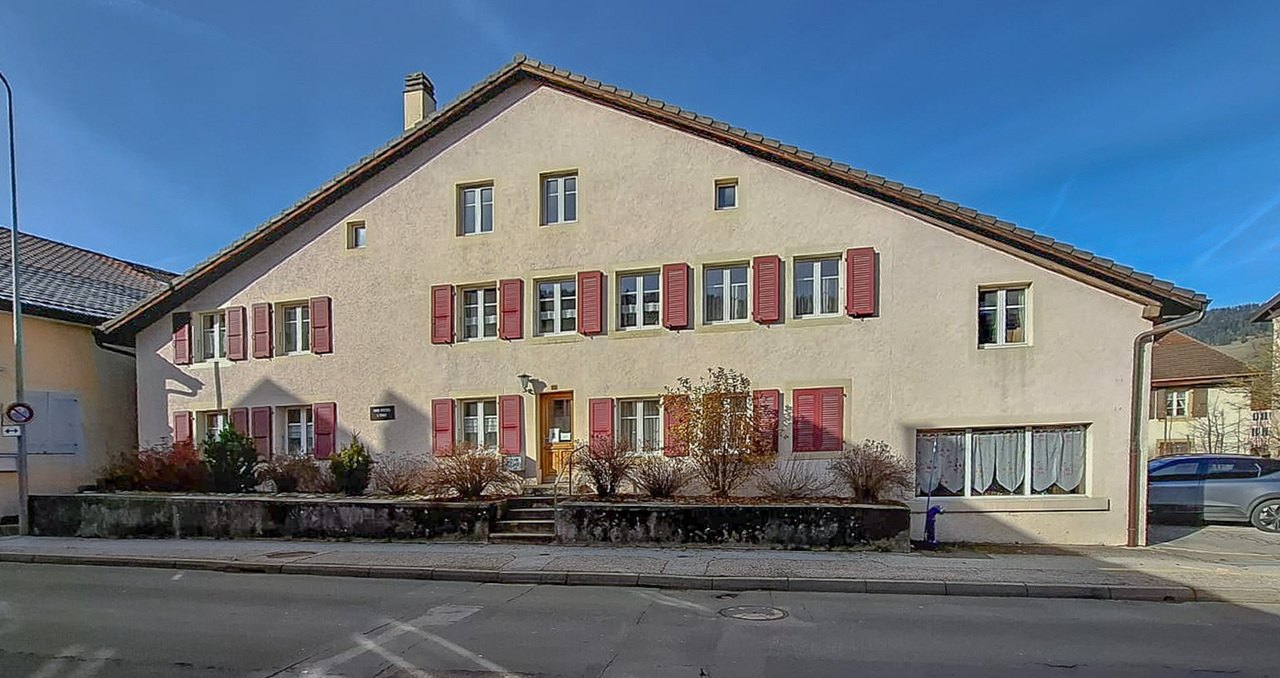
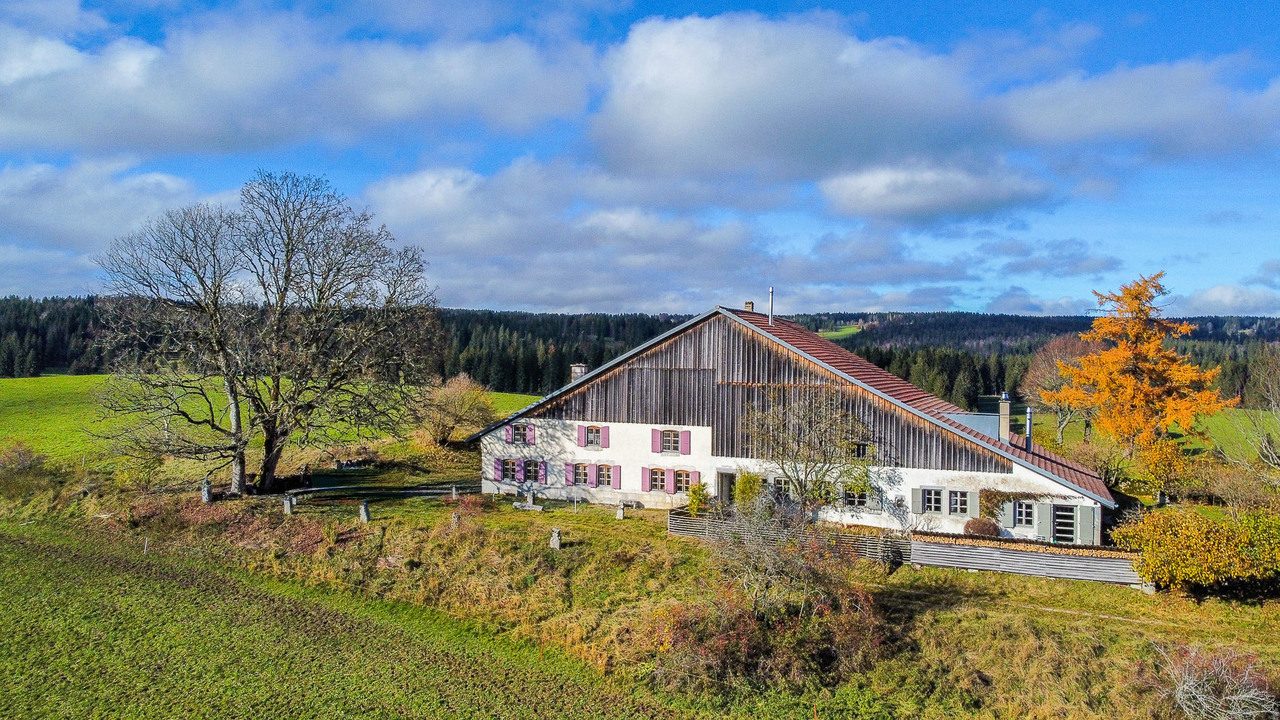
Farm to renovate with great potential and view of Lake BielLocated in a quiet and green environment in Landeron, this large farm to renovate represents a rare opportunity on the market. Built on a generous plot of about 1300 m², it benefits from a privileged setting and a pleasant view of Lake Biel.With a very large built volume (about 1630 m) and a total exploitable area of about 400 m², this property offers a remarkable transformation potential, leaving room for many projects: large family home, creation of several apartments or arrangement of independent spaces.The building, distributed over several levels, currently includes:- A living and dining room - A separate kitchen - Four bedrooms - Large annex areas to be developed One of the great advantages of this property lies in its many outbuildings and annexes, offering various possibilities for development:- Barn and raw, exploitable volumes - Workshop and developable spaces- Carnotzet - Cellars and laundry room- Remise and outdoor structures - Garage and numerous parking spaces These spaces allow for the creation of additional apartments, professional spaces or a mixed project according to your needs.This character farm will seduce lovers of renovation and investors looking for a property with character, volume and many development possibilities.We have solid partners for renovations, to whom we can refer you for your project.Contact us today to organize a visit and discover the full potential of this property! +41 79 638 77 86 Rafael Marialves

1 / 12
7.5 rooms180m²CHF 780,000.–
Auf Anfrage 1, 2054 Chézard St Martin

Freshly renovated family house in Chézard-Saint-Martin

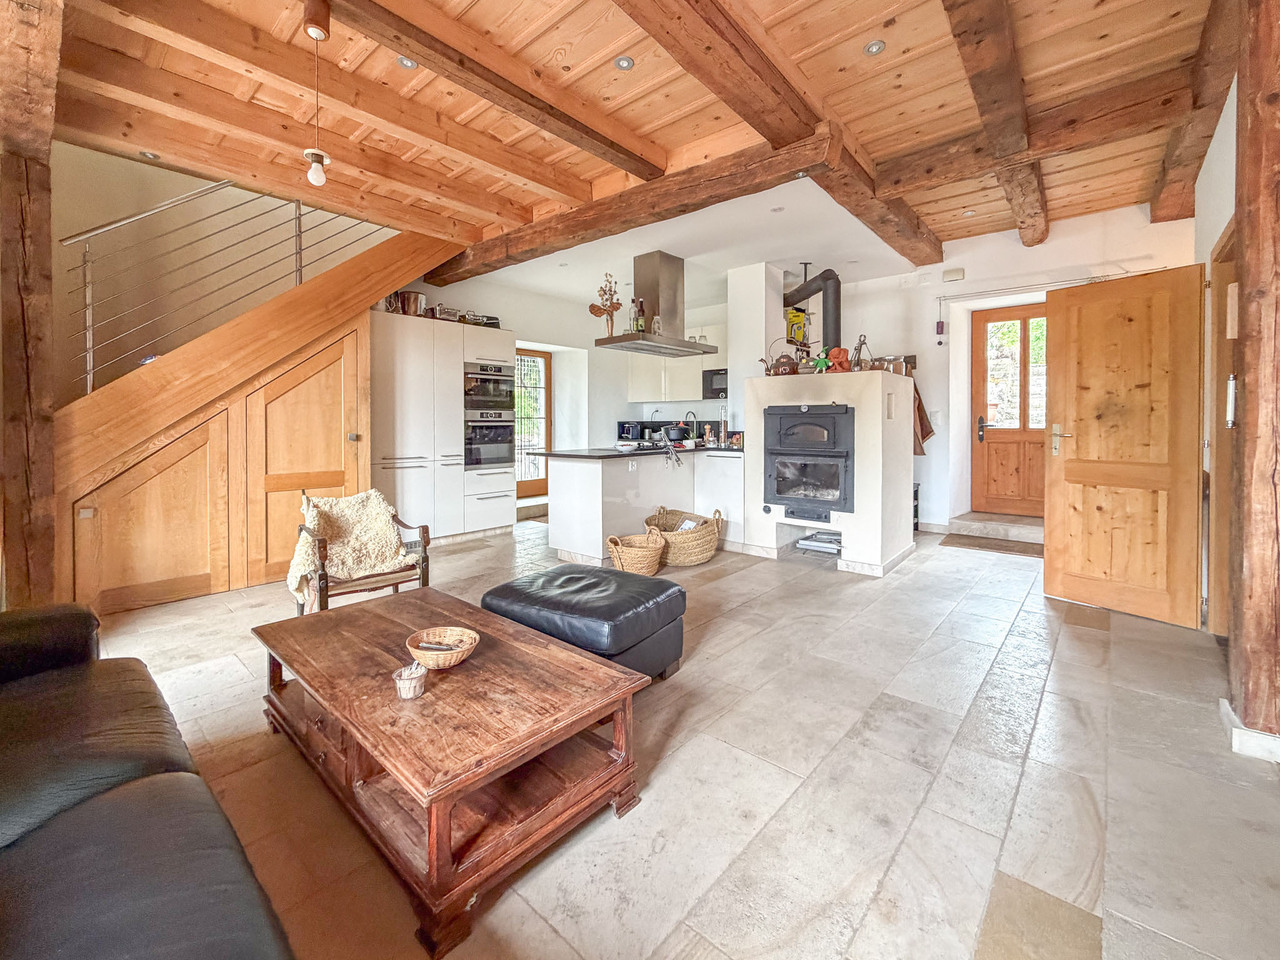
Freshly renovated family house in Chézard-Saint-MartinThis modernized 7.5-room house offers approximately 180 m² of living space, as well as a beautiful exterior of around 200 m². Ideal for a family or anyone looking for a practical and warm living environment. It offers generous and flexible living spaces, the ground floor can be arranged as an independent area. This is perfectly suited for setting up offices, a liberal activity or creating an autonomous housing.Upstairs, the open living and dining room and kitchen offer beautiful volumes, perfect for family life and convivial moments. The house has a bedroom at this level as well as two additional bedrooms upstairs.The large windows bring natural light and warmth with a fabulous opening onto nature, while the quality materials guarantee optimal comfort in all seasons. The whole is complemented by a large integrated garage and functional technical rooms, making everyday life easier. The layout has been designed to promote circulation, functionality and comfort for each person. The property benefits from a peaceful environment while remaining close to local amenities, schools and main roads. You will thus enjoy a practical, serene and convivial living environment. The upper terrace and garden also allow you to fully enjoy the beautiful days.This house represents a rare opportunity for those looking for a spacious, modern and functional place to live, perfectly suited for a harmonious and fulfilling family life in the countryside, while being close to surrounding cities.Contact us today to organize a visit and let yourself be seduced by this exceptional property. Rafael Marialves +41 79 638 77 86

1 / 30
6.5 rooms168m²CHF 1,495,000.–
Rue de la Côte 11, 2013 Milvignes

New project of 3 contemporary villas in a sought-after residential area

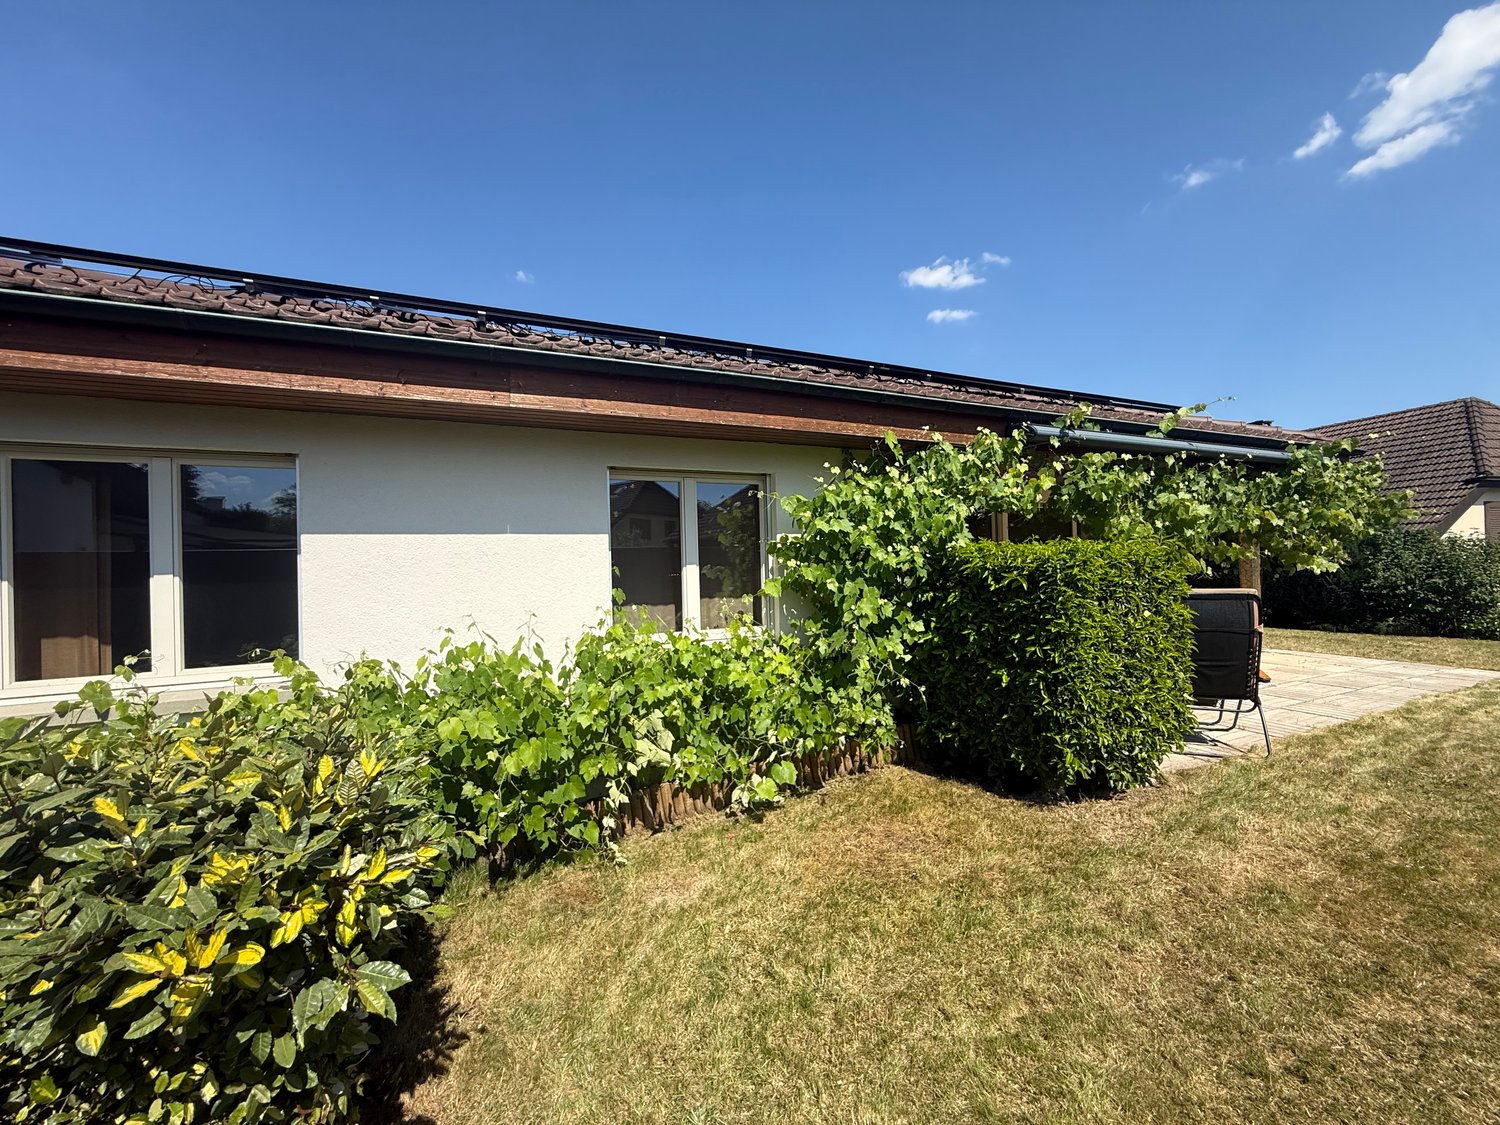
The space your family has been dreaming of, finally in ColombierIn a pleasant residential area of Colombier, just a few minutes from the lake and the walking paths, discover this exclusive project of three contemporary villas designed to offer a privileged lifestyle to families seeking space, comfort, and serenity.Developed over three levels, the villas offer a generous living area of approximately 168 m² and benefit from a perfectly thought-out layout to meet the demands of modern life.The ground floor features a spacious living area bathed in light with an open kitchen, dining room, and living room providing direct access to the terrace and private garden. A study, ideal for telecommuting or as an additional bedroom, as well as a shower room with WC and a storage room complete this level.On the upper floor, four comfortable bedrooms allow each family member to enjoy their own space. The master suite has its own private shower room, while an additional bathroom serves the other bedrooms.The basement offers a large cellar as well as a technical room, providing valuable storage space.Designed to combine comfort and energy efficiency, the villas are equipped with a heat pump and photovoltaic panels.Future owners will also have the opportunity to personalize certain finishings to create an interior that suits them.The advantages:✓ Quiet and sought-after residential area✓ Just a few minutes' walk from the lake✓ Approximately 168 m² of living space✓ 5 bedrooms✓ Study on the ground floor✓ 3 bathrooms✓ Private garden and terrace✓ Heat pump✓ Photovoltaic installation✓ New construction✓ Personalization of finishes possiblePrice:Villa A – Plot approximately 547 m²: CHF 1'595'000.-Villa B – Plot approximately 425 m²: CHF 1'495'000.-Villa C – Plot approximately 441 m²: CHF 1'555'000.-A rare opportunity for families wishing to enjoy a high-quality residential environment while remaining close to amenities and the lake.

Travel time
-
New building
1 / 10
4.5 rooms112m²CHF 840,000.–
2000 Neuchâtel

New 4.5-room apartments in Peseux

Points forts • New construction • Small PPE • Ideally located • Amenities nearby • Covered parking spaces • Bicycle storage • Elevator • Balconies 9 new apartments in Peseux Located in the heart of a residential area in Peseux, this new real estate project offers 9 modern apartments for sale. In a central environment, the construction combines comfort, elegance, pleasant living, and proximity to amenities.The apartments are designed according to the latest standards. They all also have a balcony, allowing you to enjoy moments of relaxation and beautiful brightness. Additionally, the materials and finishes have been selected with taste to offer optimal quality of life.Covered and outdoor parking spaces are available at an extra cost.Don't miss this opportunity to settle in a vibrant and practical location while benefiting from a new, well-designed, and pleasant apartment.An appointment? With pleasure, but we must first validate your purchasing potential. An appointment, without obligation, with one of our advisors will allow us to obtain all the necessary information for the financing of your future acquisition. The project at a glance: • 1 building • 9 PPE apartments in total • 1 apartment with 3.5 rooms • 5 apartments with 4.5 rooms • 3 apartments with 5.5 rooms • 6 outdoor parking spaces • 7 covered parking spaces • 40 bicycle spaces Delivery: • Delivery of the first apartments: 2027

New building
1 / 10
4.5 rooms112m²CHF 880,000.–
2000 Neuchâtel

New 4.5-room attic apartment in Peseux

Key features • New construction • Small PPE • Ideally located • Amenities nearby • Covered parking spaces • Bicycle storage • Elevator • Balconies 9 new apartments in Peseux Located in the heart of a residential area in Peseux, this new real estate project offers 9 modern apartments for sale. In a central environment, the construction combines comfort, elegance, pleasant living, and proximity to amenities.The units are designed according to the latest standards. They all also have a balcony, allowing you to enjoy moments of relaxation and beautiful brightness. Additionally, the materials and finishes have been selected with taste to offer optimal quality of life.Covered and outdoor parking spaces are available, in addition to the sale price.Don't miss this opportunity to settle in a vibrant and practical location while benefiting from a new, well-designed, and pleasant apartment.An appointment? With pleasure, but we must first validate your purchasing potential. An appointment without obligation with one of our advisors will allow us to obtain all the necessary information for the financing of your future acquisition. The project at a glance: • 1 building • 9 PPE apartments in total • 1 apartment with 3.5 rooms • 5 apartments with 4.5 rooms • 3 apartments with 5.5 rooms • 6 outdoor parking spaces • 7 covered parking spaces • 40 bicycle spaces Delivery: • Delivery of the first units: 2027

New building
1 / 10
5.5 rooms141m²CHF 980,000.–
2000 Neuchâtel

New 5.5-room apartments in Peseux

Key features • New construction • Small PPE • Ideally located • Amenities nearby • Covered parking spaces • Bicycle storage • Elevator • Balconies • 60 m² living room 9 new apartments in Peseux Located in the heart of a residential area in Peseux, this new real estate project offers 9 modern apartments for sale. In a central environment, the construction combines comfort, elegance, pleasant living and proximity to amenities.The units are designed according to the latest standards and have a living room of over 60 m². They also all have a balcony, allowing you to enjoy moments of relaxation and beautiful brightness. Additionally, the materials and finishes have been selected with taste to offer optimal living.Covered and outdoor parking spaces are available, in addition to the sale price.Don't miss this opportunity to settle in a lively and practical location while benefiting from a new, well-designed and pleasant apartment.An appointment? With pleasure, but we must first validate your purchasing potential. An appointment without obligation with one of our advisors will allow us to obtain all the necessary information for the financing of your future acquisition.The project at a glance: • 1 building • 9 PPE apartments in total • 1 apartment with 3.5 rooms • 5 apartments with 4.5 rooms • 3 apartments with 5.5 rooms • 6 outdoor parking spaces • 7 covered parking spaces • 40 bicycle spaces Delivery: • Delivery of the first units: 2027

1 / 13
5.5 rooms100m²CHF 890,000.–
Route de la Gare 17, 2017 Boudry

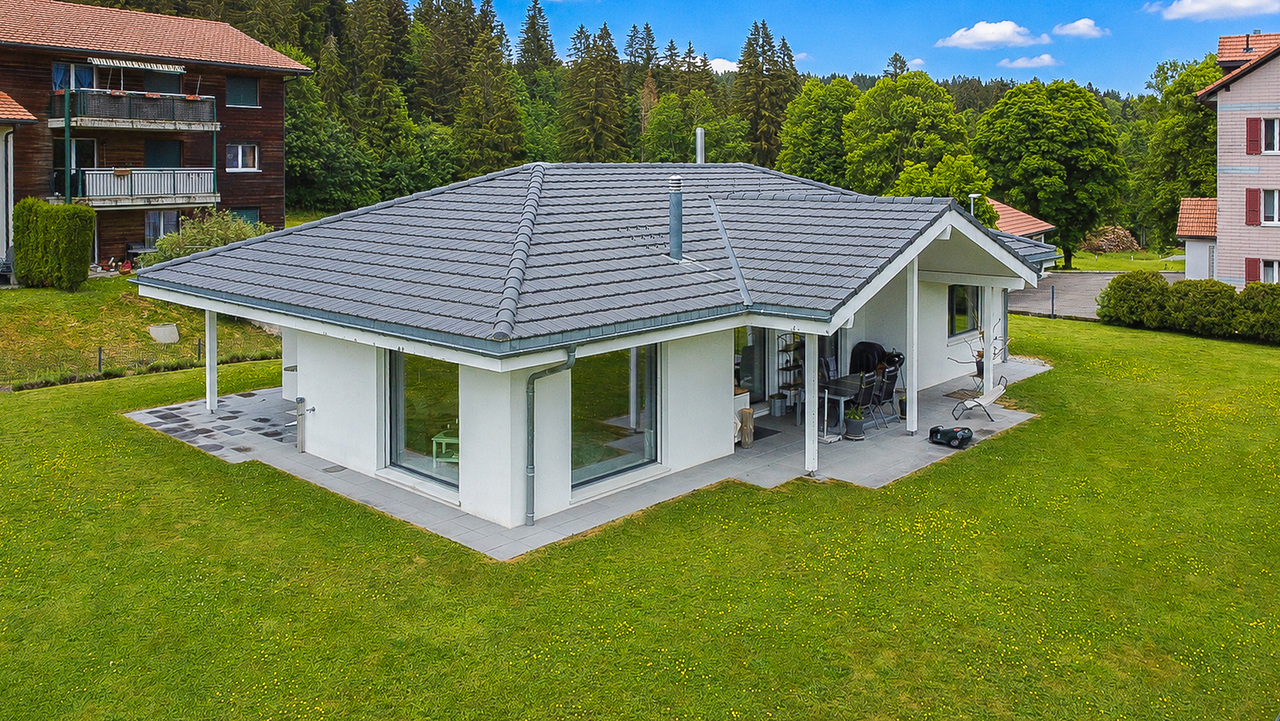
Detached house in Boudry in a green setting

This detached house is located in the north of the village of Boudry, in a green setting (forest on the southwest side) and offers great intimacy despite the presence of nearby buildings.Built in 1980, this property has been regularly maintained by its owners and therefore allows its future occupants to settle in without having to carry out major work.Furthermore, important work was carried out in 2010 to maintain the value of this villa (peripheral insulation, windows & shutters, electric blinds, floor coverings, kitchen, sanitary facilities, etc.) and the pipes were changed in 2020.A large balcony and a beautifully treed garden are also an asset to this property.The bus stop is in close proximity, and the CFF train station is about 500 meters away.Distribution:Access to the building is from the east, from the large covered area. Once inside, you enter the entrance hall with a wardrobe before joining, on your right, the living space offering a large, bright living/dining room and an open kitchen.To the left of the entrance hall is a distribution corridor with built-in cupboards leading to a bathroom and two bedrooms, one of which has an en-suite bathroom (shower).Taking the central stairs, we access the lower floor offering a third bedroom, a laundry room, the technical room, an anti-atomic room serving as a cellar, and storage spaces (cellars).

Travel time
-
1 / 13
4.5 rooms102m²CHF 590,000.–
Chemin des Prés-Verts 23, 2300 La Chaux-de-Fonds

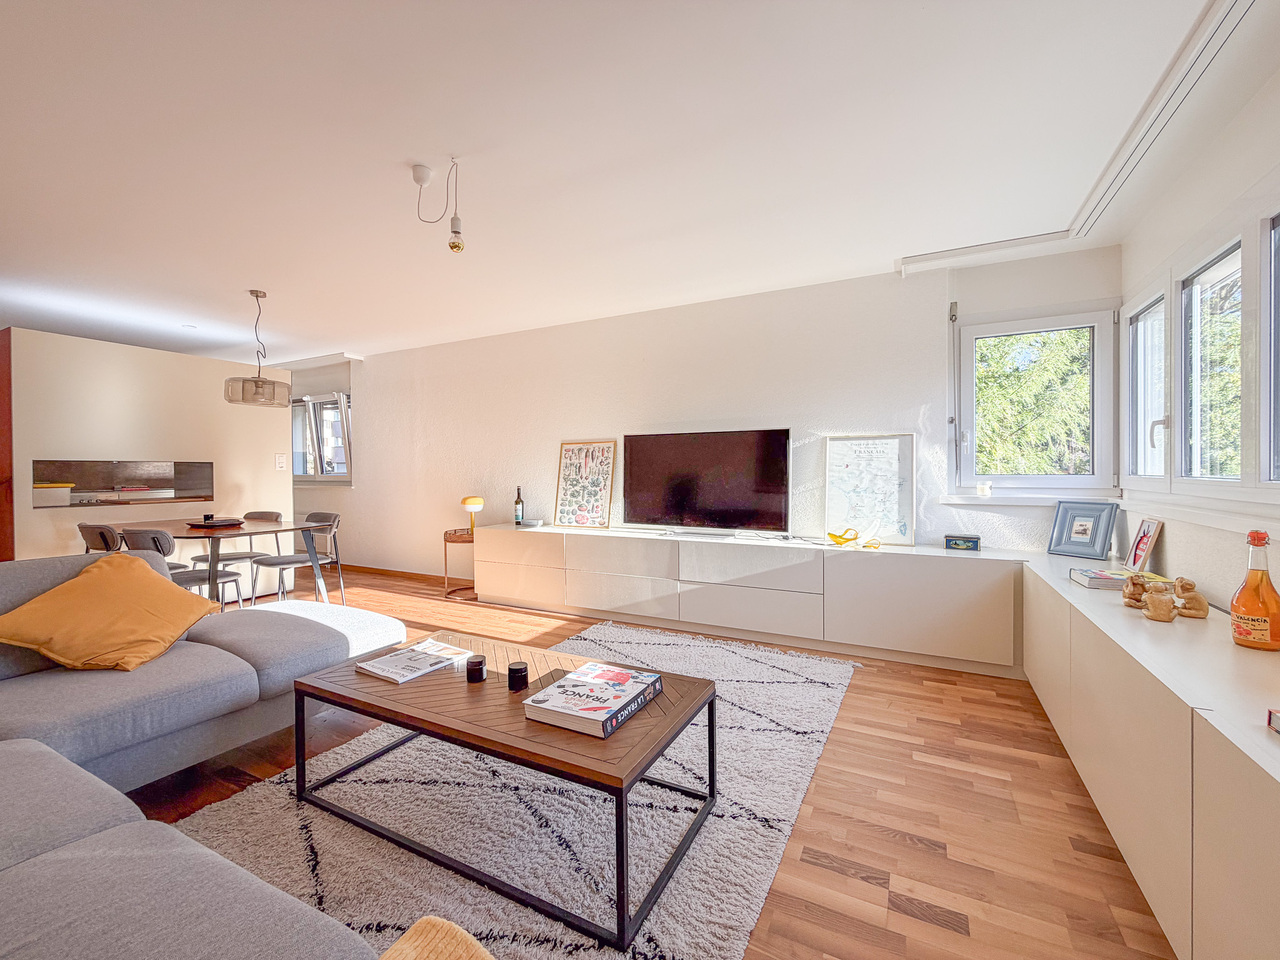
Attic apartment with 4.5 rooms and large balcony/terrace

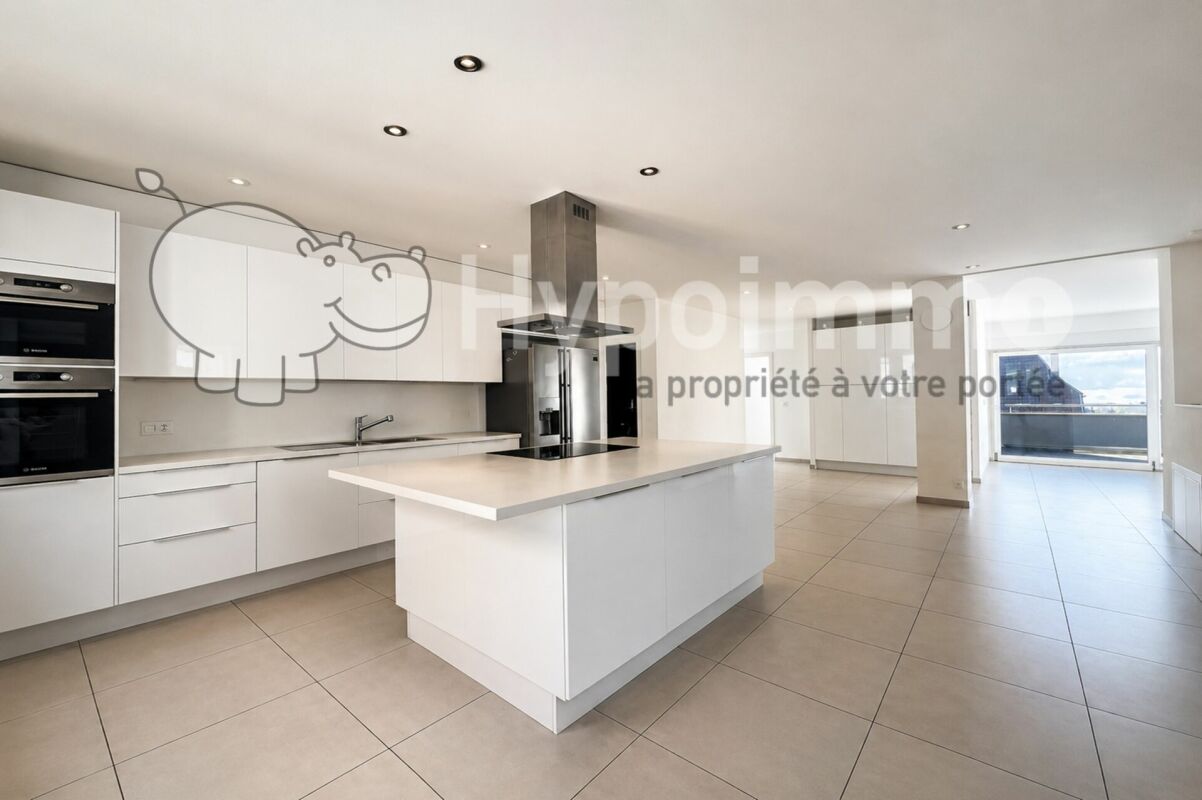
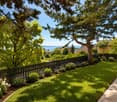
Located in a sought-after family neighborhood, in close proximity to nature, this modern apartment offers a harmonious living space designed to meet the demands of modern daily life.Upon entering, a functional hallway with built-in closets welcomes visitors and ensures optimal storage. The open, fully equipped kitchen is distinguished by its central island and complete appliances, integrating perfectly into the living area. The bright living room, equipped with triple glazing and aluminum blinds, opens onto a generous balcony/terrace of 14 m². Oriented southeast and fully glazed, this outdoor space becomes a true extension of the living room, ideal for enjoying the beautiful days and sharing privileged moments with family or friends. The sleeping area consists of three comfortable and bright rooms, complemented by two bathrooms: a shower room and a bathroom with connections for a washing machine.A cellar and a parking space in the collective garage complete this property. The development also benefits from a large private playground, fostering a convivial and family-friendly environment. An apartment that is both functional and elegant, offering a perfect balance between indoor living quality and outdoor pleasure.The parking space in the garage is sold for CHF 30,000.- in addition to the sale price.Highlights: • Hallway and entrance with built-in closets • Open, fully equipped kitchen with complete appliances • Balcony/terrace of 14m², southeast facing, accessible from the large glass front in the living room • Three rooms and two bathrooms • Triple glazing and aluminum blinds • One parking space in the garage DisclaimerThe information, illustrations, plans, surfaces, descriptions, equipment, and fittings contained in this brochure are provided solely for informational and advertising purposes. They are provided in good faith and have no contractual character.The developer, seller, or landlord reserves the right to modify the plans, surfaces, materials, equipment, fittings, or other characteristics of the project at any time, particularly for technical, administrative, architectural reasons, or due to the requirements of the competent authorities.The visualizations, perspectives, computer images, and illustrations presented in this documentation are provided as an indication and do not constitute a commitment to the final realization of the project.Only the contract documents duly signed by the parties are binding and commit the developer, seller, or landlord.
Travel time
-
1 / 13
5.5 rooms150m²CHF 850,000.–
Rue du 1er-Août 32, 2300 La Chaux-de-Fonds

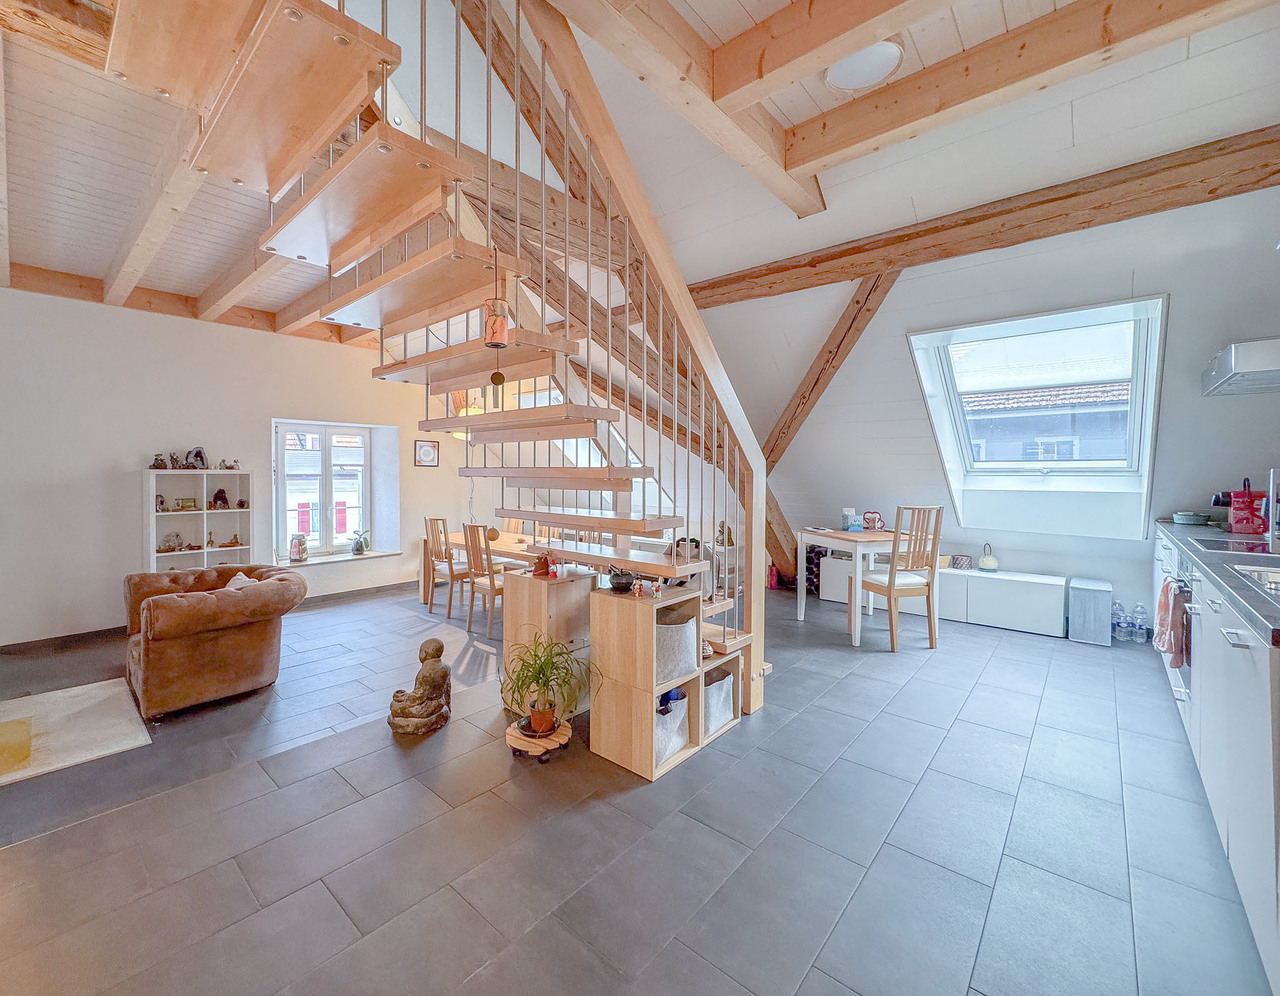
Attic apartment 5.5 rooms with terrace

Live the exception at the top!This superb penthouse apartment with 5.5 rooms, covering an area of 150 m² and located on the 4th floor, embodies a unique lifestyle, combining generous volumes, exceptional brightness, and high-end amenities. A true haven of peace, it opens onto a magnificent 95 m² panoramic terrace, offering an unobstructed view of the city and the surrounding hills.From the entrance, the tone is set: numerous built-in wall cabinets elegantly accompany the path to a vast, bright living room, sublimated by imposing glass windows, all equipped with electric blinds, a light parquet floor, and a central fireplace, ideal for creating a warm and cozy atmosphere.The semi-open kitchen, with contemporary lines, seduces with its high-end equipment and granite countertops, perfectly integrated into the living space.The elevator with direct access to the apartment reinforces the exclusive character of this property.The sleeping area consists of bright rooms, each benefiting from an impregnable view and a peaceful atmosphere. A third room, currently arranged as an office, offers great flexibility in use.An elegant bathroom, equipped with an Italian shower and double sink, completes the ensemble. A separate toilet and a second bathroom with shower and toilet, currently transformed into a laundry room with washing and drying column, perfect this rare property.The careful finishes underline the exceptional standard of this penthouse.Outside, a 95 m² panoramic terrace invites you to savor every moment, between a veranda area, relaxation moments, and open panoramas.Main characteristics: • Livable area: ~150 m² • Terrace area: ~95 m² • Rooms: 5.5 rooms • Bedrooms: 2 bedrooms with impregnable views • Bedroom/office: 1 smaller room, ideal for a child or as an office • Kitchen: Equipped, semi-open kitchen with access to the terrace • XXL living room: Large, bright living area with design fireplace, light parquet, and contemporary atmosphere • Bathroom 1: With double sink, Italian shower, and toilet • Bathroom 2: With sink and shower • Guest toilet: • Basement: ~4 m² • 1 outdoor parking space (included in the sale price) Don't wait any longer to discover this apartment!Start with the *virtual tour and explore each room at your own pace, comfortably from home. Then, let yourself be seduced during the on-site visit.For any questions or to organize a visit, contact us today.*Link on our website

Travel time
-
1 / 13
  • Balcony / Terrace
  • Child-friendly
  • Quiet neighborhood
2.5 rooms69m²CHF 305,000.–
Rue du Mont-d'Amin, 2300 La Chaux-de-Fonds

2.5 rooms renovated with balcony – Guaranteed favorite

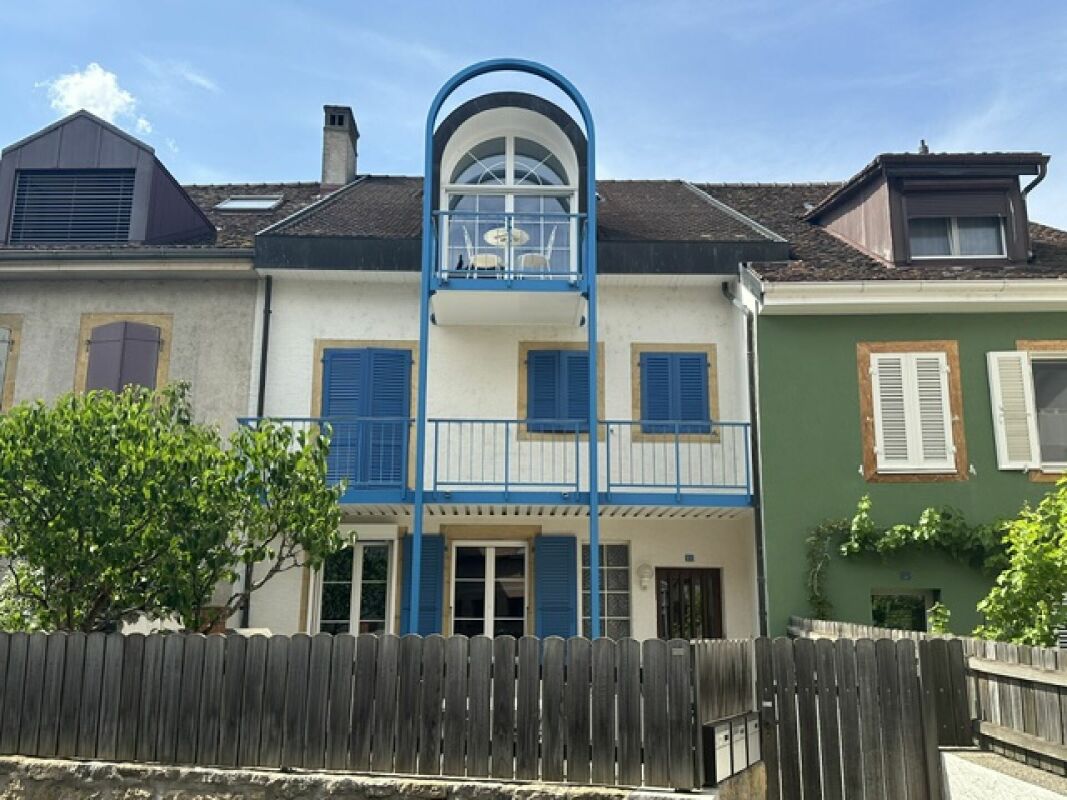
Located on Rue du Mont d’Amin, in a calm and green residential environment, this 2.5-room apartment in a PPE offers a living area of approximately 69 m².Completely renovated in 2022, the property is located on the 2nd floor East of a building constructed in 1961. It benefits from a bright living room with an open fireplace, access to a south-facing balcony, as well as an equipped kitchen with integrated appliances and a granite worktop.The apartment includes a separate bedroom, a bathroom with a bathtub, a vestibule with storage, and a cellar. A collective laundry room is also available in the building.The neighborhood offers a pleasant living environment, while remaining close to amenities: bus stop, shops, primary school, and city center are easily accessible.Main characteristics: • PPE apartment • 2.5 rooms • Living area: approx. 69 m² • 1 bedroom / 1 bathroom • Complete renovation in 2022 • South-facing balcony • Open fireplace • Equipped kitchen • Cellar and collective laundry room • Availability: to be agreed Possibility of taking over the lease of a large garage box at a price of CHF 125.– / month.For any additional information or to organize a visit, Groupe JR is at your disposal.

  • Balcony / Terrace
  • Child-friendly
  • Quiet neighborhood
Courtier Groupe JR

Courtier Groupe JR

Courtier

Travel time
-
1 / 13
  • Parking space
  • Garage
  • View
  • +1
6.5 rooms200m²CHF 1,590,000.–
A Savagnier, 2065 Savagnier

The Art of Living Large

Nestled in a preserved environment, facing the forest and just 11 minutes from the center of Neuchâtel, this elegant property develops nearly 200 m² of living space and over 300 m² of usable space. Built on a plot of 935 m², it subtly combines generous volumes, natural light, and quality amenities, offering a privileged living space where comfort, serenity, and intimacy meet harmoniously.From the entrance, a spacious hall announces the refined character of the home and distributes the different spaces with fluidity. This first level accommodates two beautiful bedrooms, each benefiting from its own private bathroom, guaranteeing their occupants perfect independence. An office, currently arranged as a music studio, can easily be transformed into a workspace, library, or wine cellar according to desires. A large laundry room, an elegant wellness area with a sauna, and numerous storage spaces complete this level, designed for a daily life that is both practical and pleasant.Car enthusiasts will appreciate the two garages. One is currently arranged as a fitness room, while the second, with particularly generous dimensions, can accommodate several vehicles. Once rearranged, the ensemble offers a parking capacity that can reach four cars, a true asset for a property of this category.Upstairs, the reception areas reveal the full personality of the house. The spectacular living room of about 50 m², sublimated by a ceiling height of nearly six meters and an elegant fireplace, benefits from remarkable brightness and creates a warm atmosphere, ideal for receiving or sharing family moments. The open kitchen, entirely renovated in 2025, integrates elegantly into the dining room and opens generously onto the terraces thanks to large windows, creating a beautiful continuity between indoors and outdoors. Two additional bedrooms, a bathroom, and a second office complete this level harmoniously.The true heart of the property, the 8 × 4 meter indoor pool, equipped with a counter-current system, offers an exceptional relaxation space accessible all year round. Directly connected to the living room and terraces, it confers on this home a rare and exclusive character, inviting you to fully enjoy each season.Outside, the two large terraces totaling nearly 70 m² naturally extend the living spaces. The carefully maintained garden, the vegetable garden, and the petanque court integrate perfectly into this peaceful environment, where the unobstructed view of the forest offers a permanent feeling of escape and quietness.Designed to meet current requirements, the property benefits from high-performance energy equipment with a heat pump installed in 2025, which also heats the pool, as well as 40 photovoltaic panels producing approximately 15 MWh per year, contributing to sustainable comfort and control of energy costs.Rare on the market, this property will seduce lovers of exceptional goods looking for a perfect balance between nature, generous spaces, and high-end amenities. A confidential address where each space has been designed to offer remarkable living quality.
  • Parking space
  • Garage
  • View
  • +1
Gaschen Patrick

Gaschen Patrick

Responsable d'agence, courtier

Suggested properties for you based on search results

Other interesting objects