1111 results - Properties for sale: Canton Geneve

1 / 11
  • Balcony / Terrace
  • Garage
7 rooms, 160m², CHF 3,090,000.–
1216 Cointrin

Individual villa with 7 rooms - Close to International Organizations

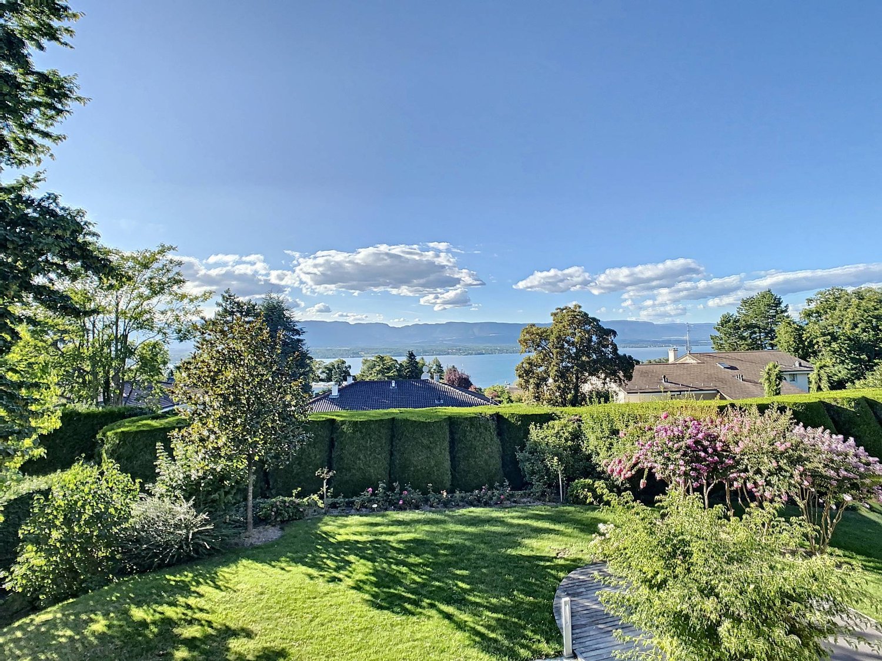
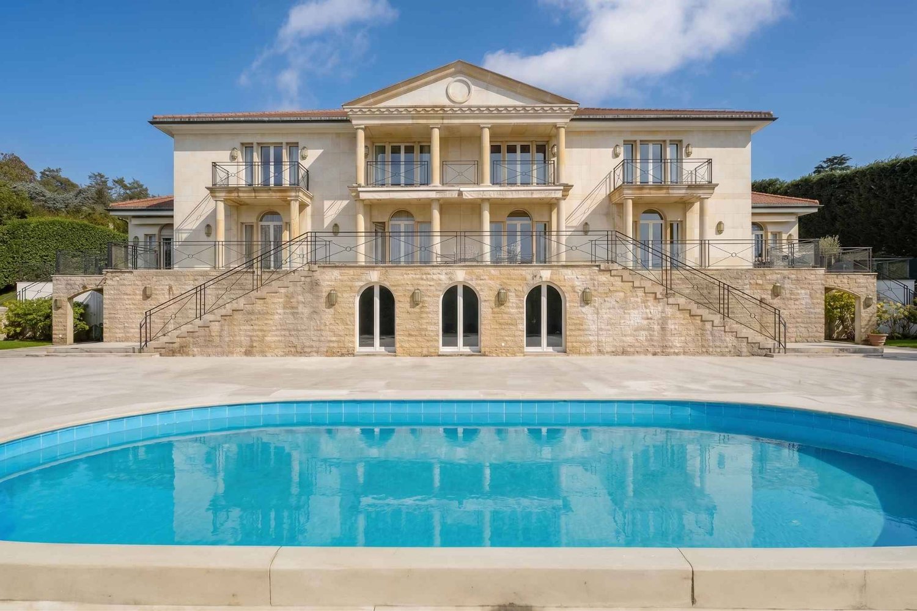
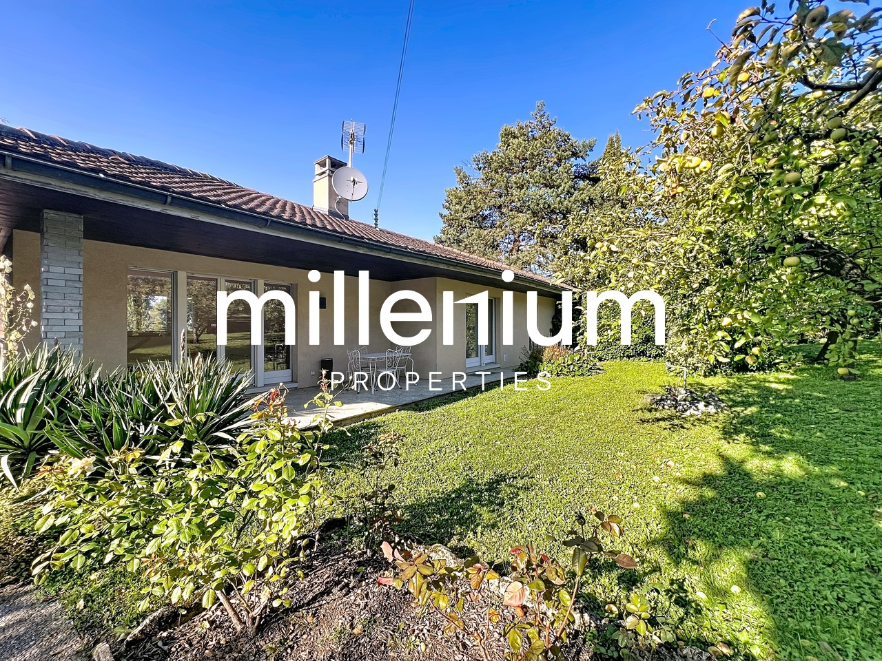
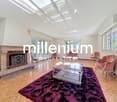
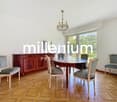
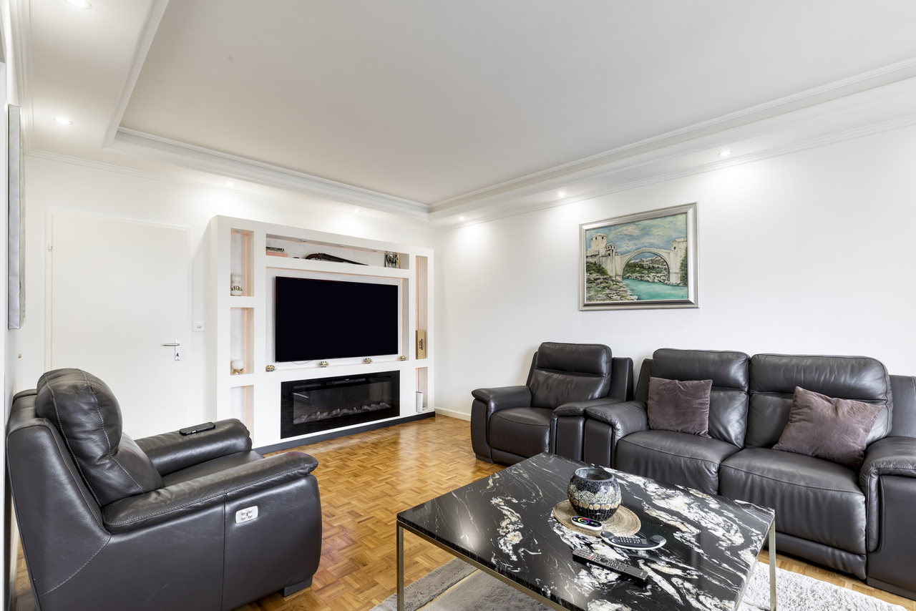
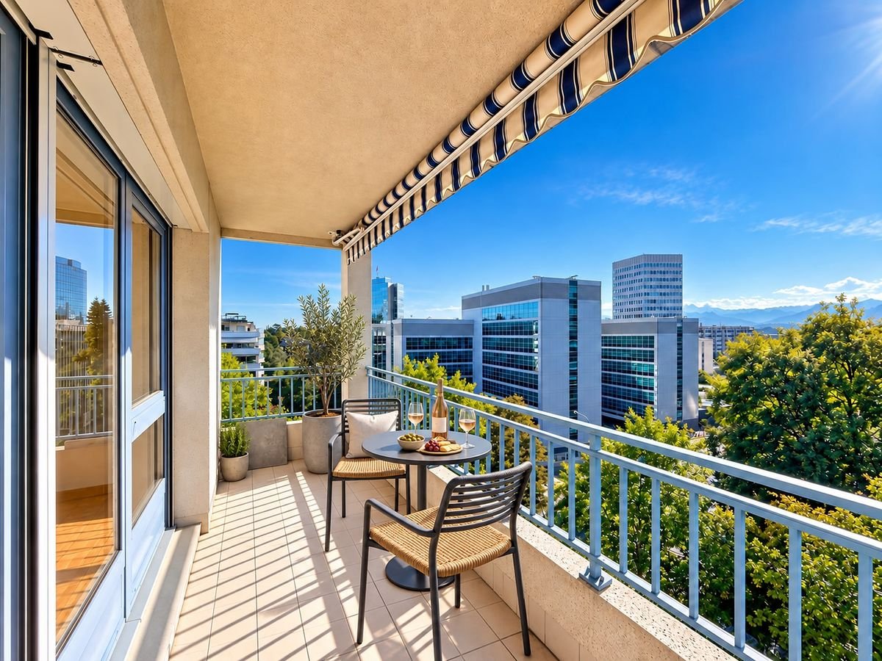
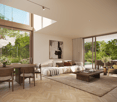
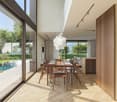
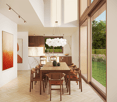
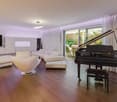
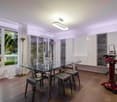
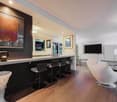
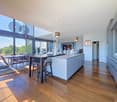
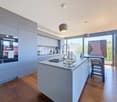
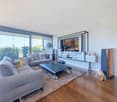
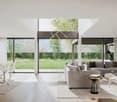
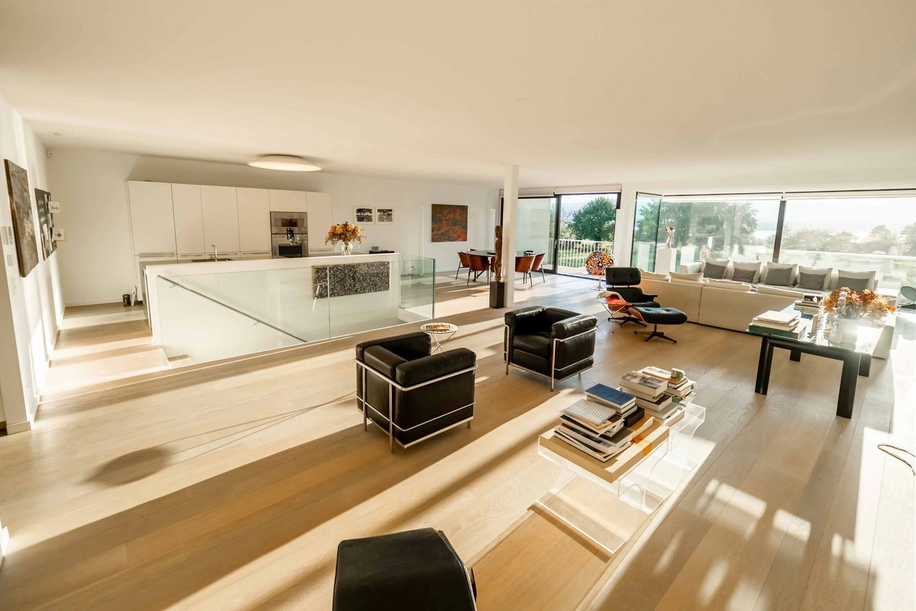
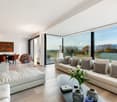
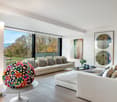
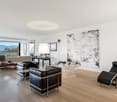
Agence : Millenium Properties SA Réf : KM 2218In the immediate vicinity of international organizations, renowned schools, and amenities, this individual villa with 7 rooms offers a rare living environment, combining tranquility, greenery, and accessibility.Built on a beautiful, tree-lined plot, the property benefits from perfectly arranged rooms to accommodate family life.Each space has been designed to offer comfort, intimacy, and brightness.Distribution :Ground floor • Entrance hall • Fitted kitchen • Bright living room with fireplace, opening onto the 20 m² terrace and the tree-lined garden • 4 comfortable bedrooms • 2 bathrooms • 1 guest toilet Lower floor / Basement • Very large room with windows and heating (ideal for a game room, home cinema, or office) • Storage spaces and laundry room • Cellar Exterior and parking : • Inviting 20 m² terrace • Spacious and green garden • 2 indoor parking spaces • 2 outdoor parking spaces This house combines the charm of the old with modern comfort.Its strategic location, generous volumes, and green living environment make this property an exceptional opportunity.Price : CHF 3'090.000A visit is a must !Kari Marill-Hernandez+41 79572 19 97 km@milleniumproperties.chMILLENIUM PROPERTIESBoulevard du théâtre 5, 1204 Genèvehttps://www.milleniumproperties.ch+41 22 342 44 12

  • Balcony / Terrace
  • Garage
1 / 13
10 rooms, 410m², CHF 10,400,000.–
1292 Chambésy

Exclusivité - Villa de caractère dans un écrin de verdure à Chambésy

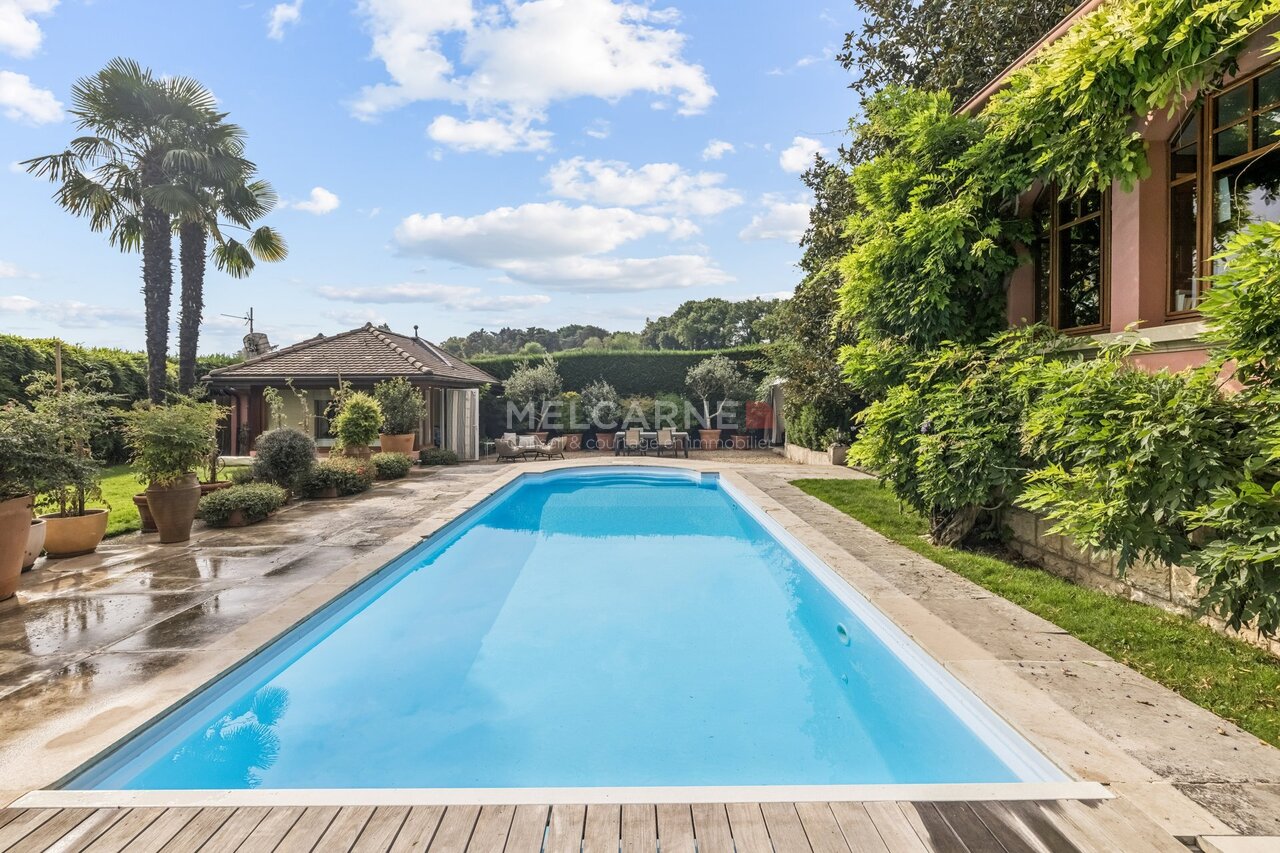
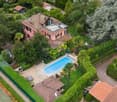
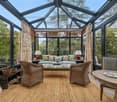
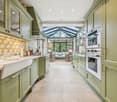
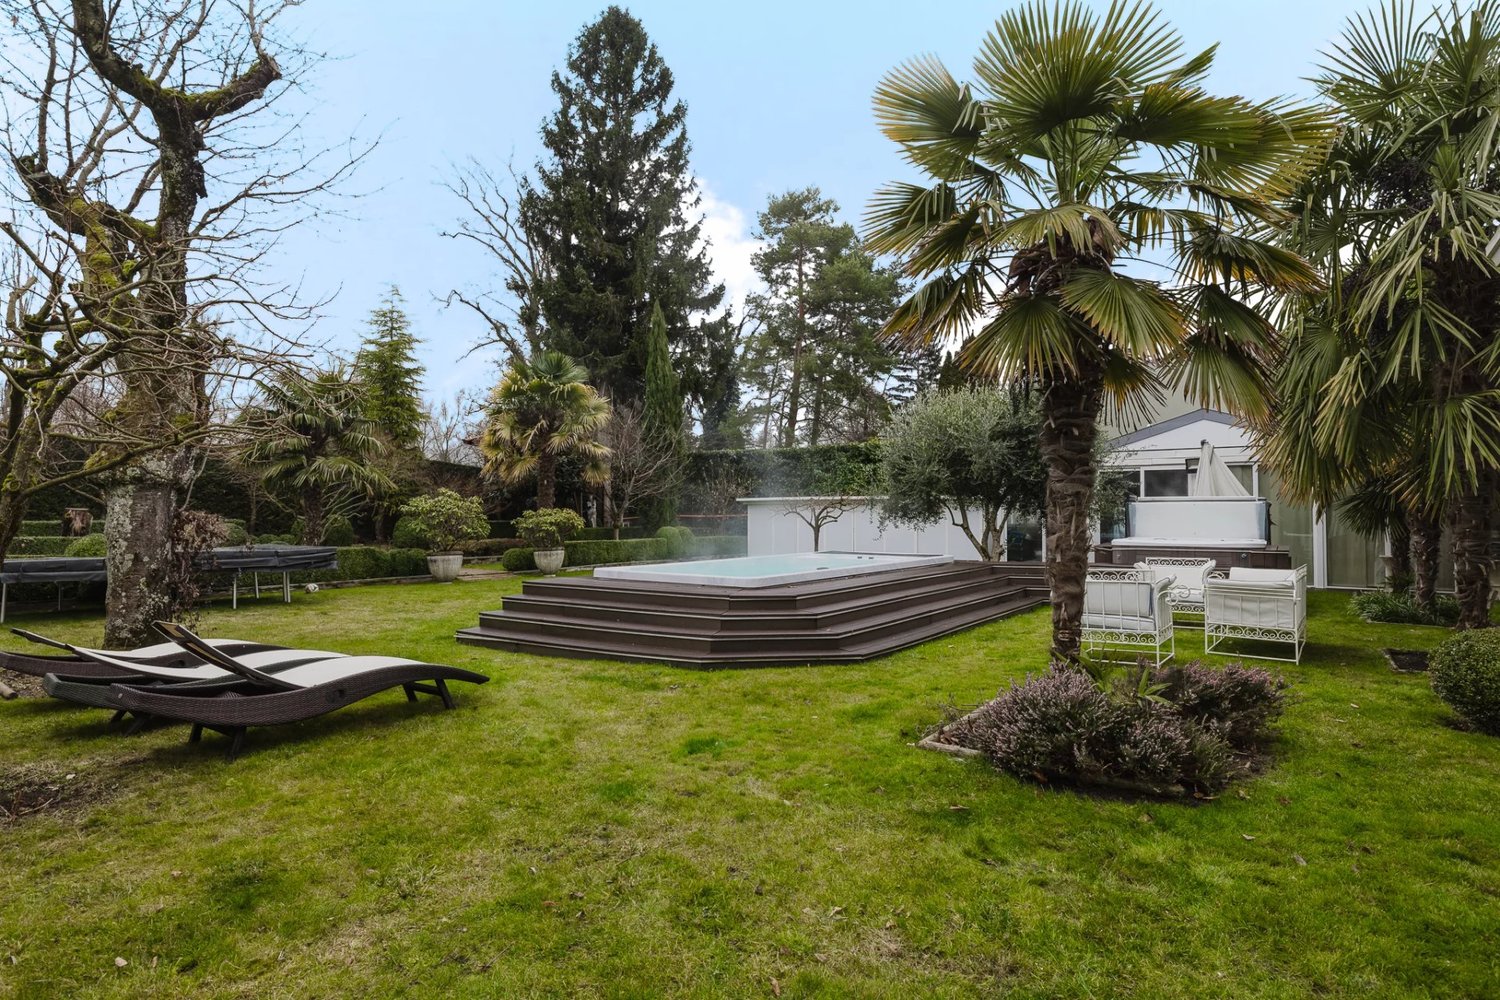
Dans le cadre résidentiel et recherché de Chambésy, cette élégante propriété du début du XXe siècle offre un cadre de vie rare, entre charme, nature et proximité de Genève.Implantée sur une parcelle de près de 2'500 m²*, la villa bénéficie d'un environnement particulièrement privilégié, bordé de champs et agrémenté de belles échappées sur le lac.Le rez-de-chaussée accueille de généreux espaces de réception avec un vaste séjour, une salle à manger, un WC visiteurs et une cuisine prolongée par une magnifique véranda chauffée, construite en 2011. Une chambre avec accès direct au jardin, dressing et salle de douche attenante complète ce niveau.Le premier étage accueille une belle chambre master avec dressing et salle de bains équipée d'une baignoire et d'une douche, ainsi qu'une seconde chambre.Le deuxième étage, aménagé sous les toits, propose deux chambres supplémentaires et une salle de bains. L'une des chambres bénéficie d'une belle terrasse offrant une vue sur le lac.Le rez-de-chaussée inférieur offre de nombreux espaces de rangement et de stockage, une buanderie, les locaux techniques ainsi qu'un bureau pouvant également être utilisé comme chambre pour le personnel. Une cuisine et une pièce polyvalente, actuellement aménagée en salle de sport, complètent cet espace.Une entrée indépendante pour le personnel, accessible depuis l'arrière de la maison, assure discrétion et fonctionnalité.À l'extérieur, le jardin offre un véritable écrin de verdure avec piscine, pool-house, sauna, étang et potager.Côté stationnement, la propriété dispose d'un garage double, d'un garage simple ainsi que de nombreuses places de parking extérieures.Cette villa séduit par son caractère, ses volumes, sa luminosité et son environnement privilégié. Une demeure familiale offrant de multiples possibilités, dans un cadre paisible et verdoyant, avec la nature pour horizon et le lac en toile de fond.Une propriété de caractère rare sur le marché genevois, idéale pour les amateurs d'espace et de confidentialité.*La surface indiquée comprend la parcelle sur laquelle est implantée la maison ainsi que les parts de parcelles voisines pour lesquelles le bien-fonds jouit d'une servitude d'usage exclusif.Located in the sought-after residential area of Chambésy, this elegant early 20th-century property offers a rare living environment that combines charm, nature, and proximity to Geneva.Set on a lot of nearly 2,500 m²*, the villa enjoys a particularly privileged setting, bordered by fields and featuring beautiful views of the lake.The ground floor features spacious reception areas, including a spacious living room, a dining room, a guest restroom, and a kitchen that opens onto a magnificent heated veranda, built in 2011. A bedroom with direct access to the garden, a walk-in closet, and an adjoining shower room complete this level.The first floor features a beautiful master bedroom with a walk-in closet and a bathroom equipped with a bathtub and shower, as well as a second bedroom.The second floor, converted attic space, features two additional bedrooms and a bathroom. One of the bedrooms has a beautiful terrace overlooking the lake.The lower ground floor offers ample storage space, a laundry room, utility rooms, and an office that can also be used as a staff bedroom. A kitchen and a multipurpose room, currently set up as a gym, complete this space.A separate entrance for staff, accessible from the back of the house, ensures privacy and functionality.Outside, the garden offers a true oasis of greenery with a swimming pool, pool house, sauna, pond, and vegetable garden.For parking, the property features a double garage, a single garage, and numerous outdoor parking spaces.This villa captivates with its character, spaciousness, natural light, and exceptional setting. A family home offering endless possibilities, set in a peaceful and lush...


1 / 13
4.5 rooms, 470m², CHF 2,000,000.–
1204 Genève

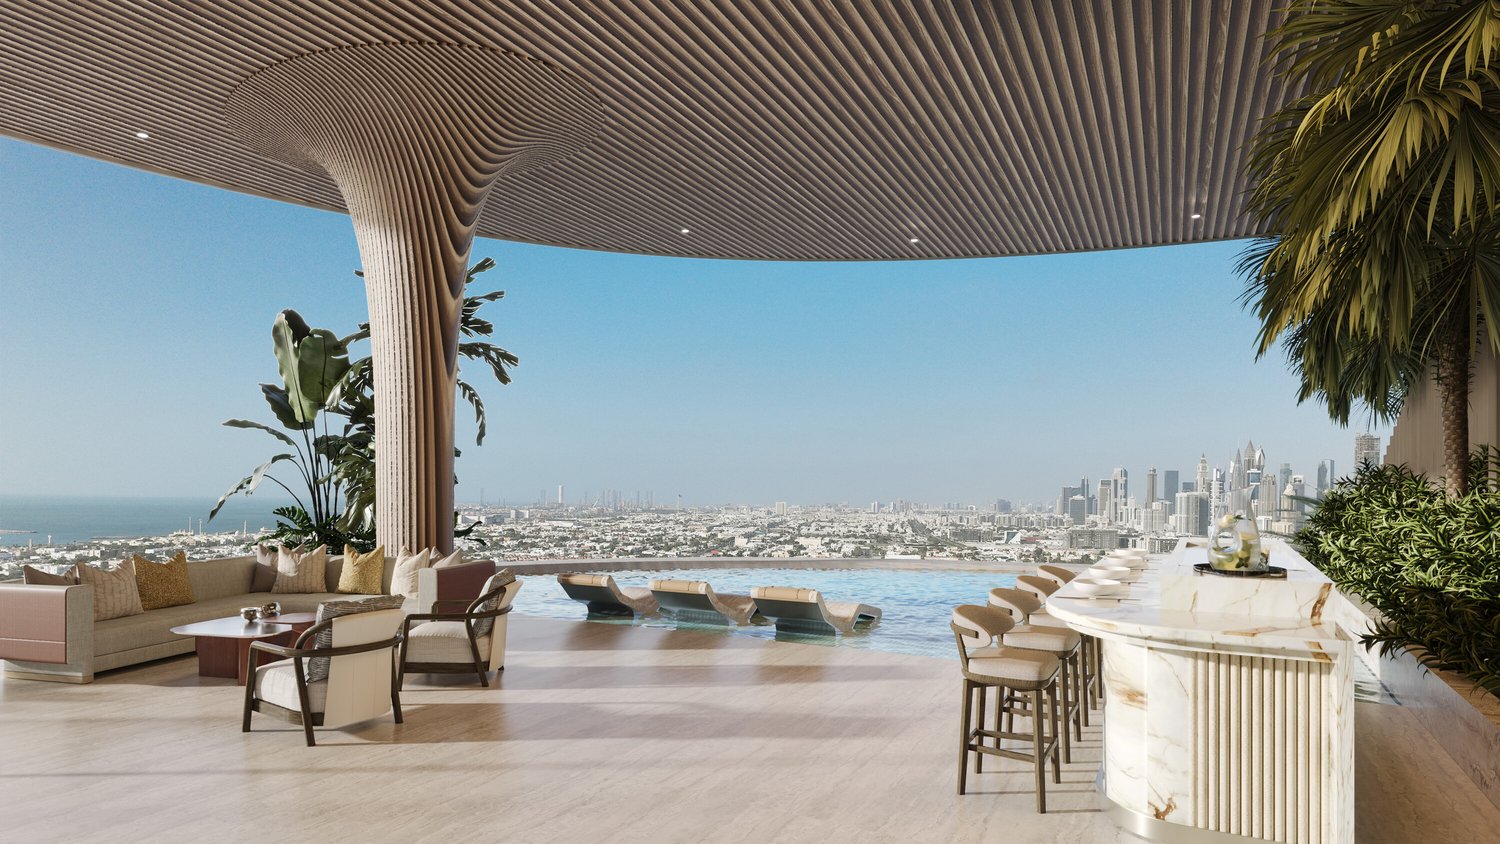
SKY VILLA 4.5 LOCALI | CASA AHS â DUBAI WATER CANAL

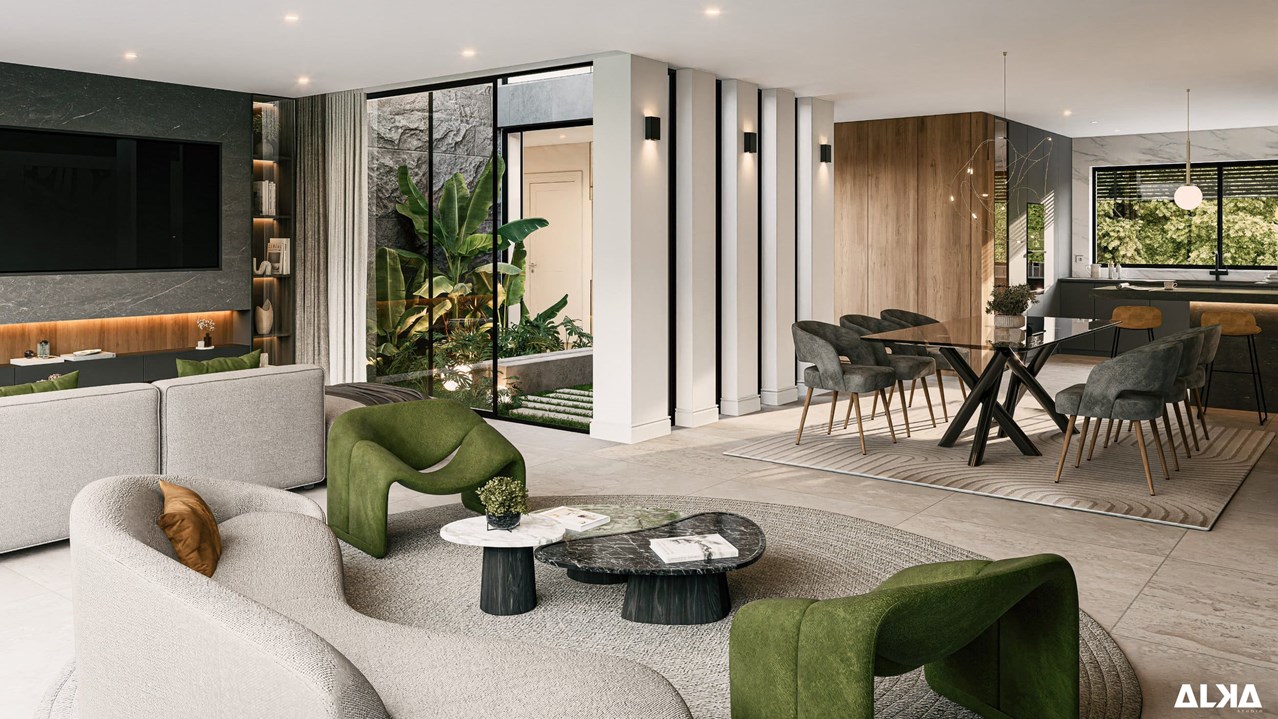
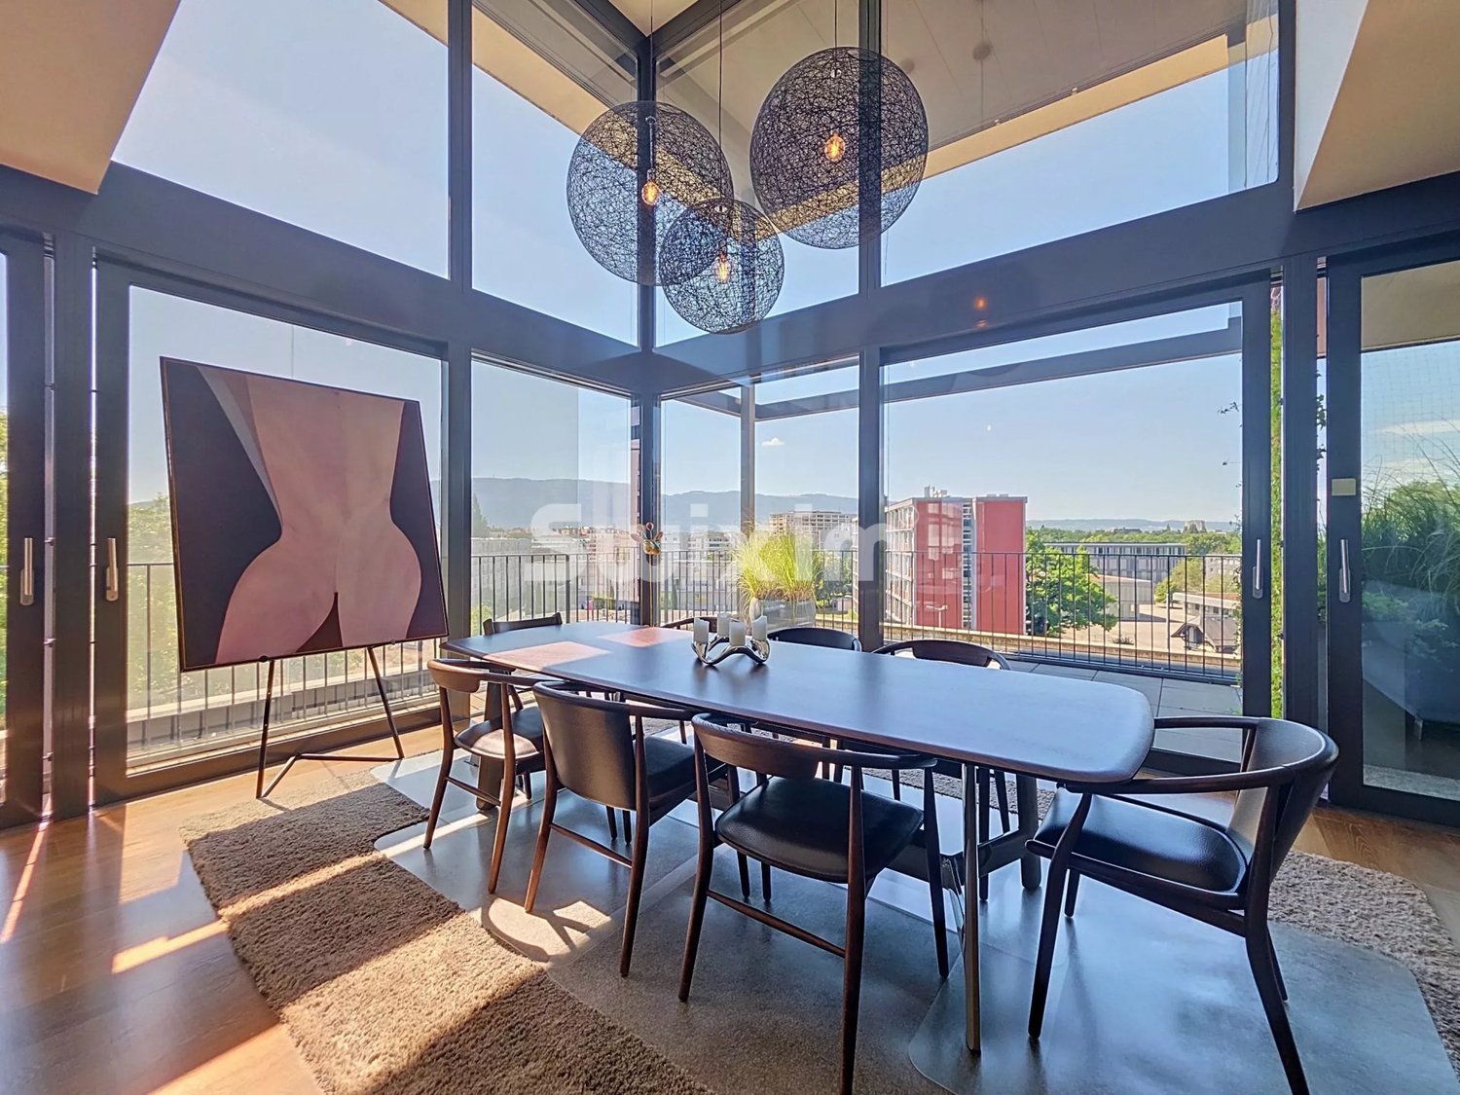
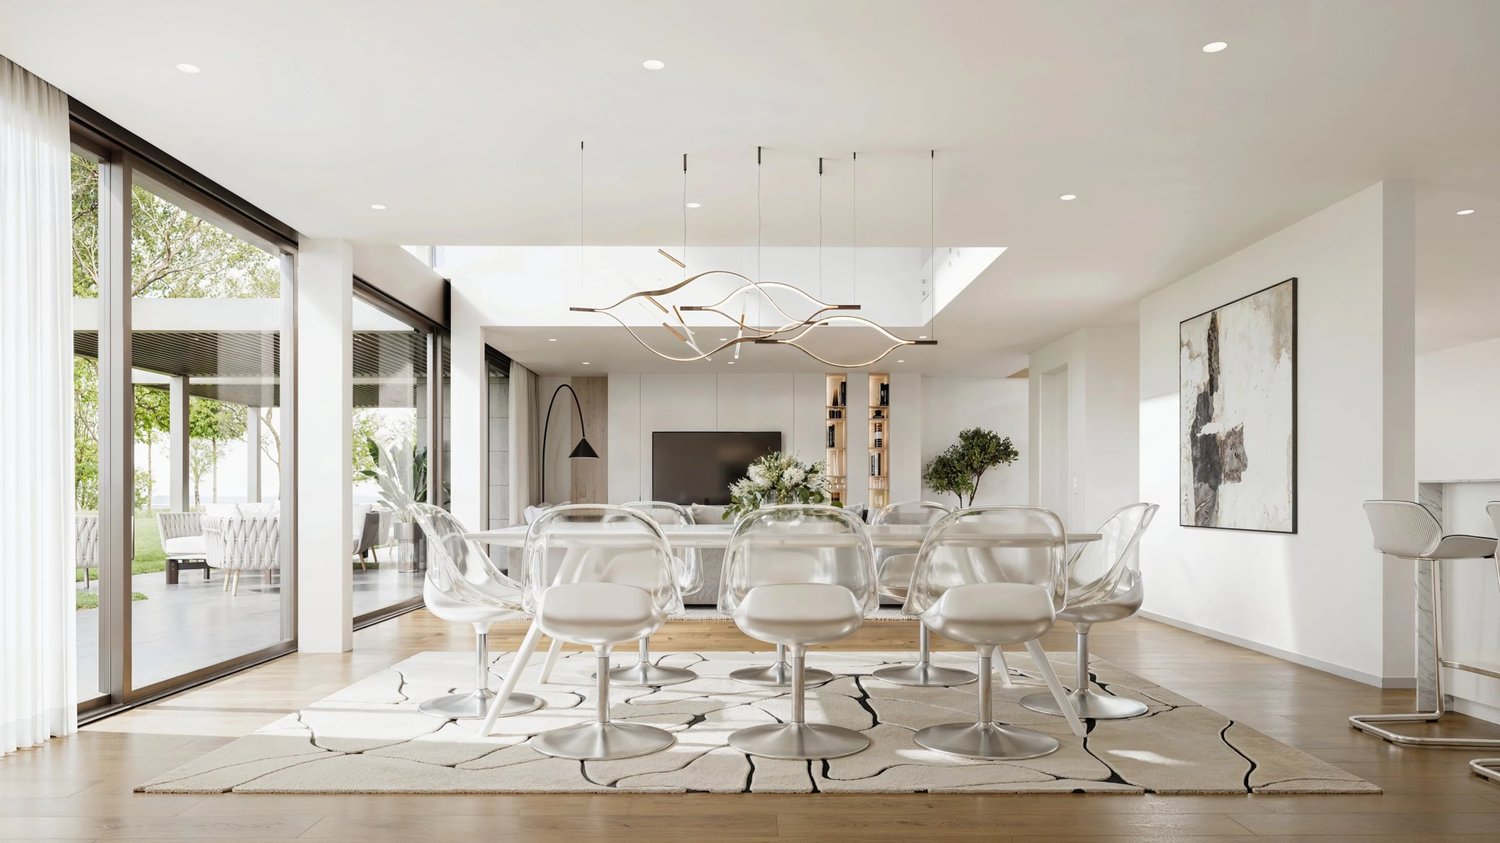
In the strategic heart of Dubai, along the prestigious Dubai Water Canal and adjacent to Safa Park, one of the most exclusive and rare residences on the market is born: a Sky Villa with 3 bedrooms within the CASA AHS project, signed by AHS Properties, with architecture by Killa Design and interior by HBA.A real estate product designed for evolved investors and for those who want to move to one of the most solid and dynamic places in the world.THE PROPERTYThis Sky Villa represents a new standard of luxury living:- 3 bedrooms | 5 bathrooms | 2 private parking spaces- Area from 5,088 to 6,292 sq.ft (approximately 470-585 sq.m)- Private infinity pool + panoramic jacuzzi- Large terraces with skyline and water canal views- Double height up to 6 meters- Private elevator with direct access to the living room- Main kitchen + service kitchen (BOH)- Dedicated staff area and studio/mezzanineThe residences are designed with floor-to-ceiling glazing, open-space layouts, and continuity between indoor and outdoor areas, creating an immersive and highly scenic living experience.THE PROJECTCASA AHS is an ultra-luxury boutique consisting of only 32 residences, including Sky Villas, Mansions, and Palaces:- Location: Dubai Water Canal (prime waterfront)- View: Canal + Safa Park on all units- Expected delivery: Q4 2027- Exclusive services distributed over 2 entire floors of amenities7-STAR HOTEL AMENITIES- Concierge 24/7 + dedicated app- Chauffeur service- SPA, onsen, and wellness area- Indoor & outdoor pool- Yoga studio and gym- Private screening room- Cigar lounge and omakase experience- Residents lounge and business areasAn ecosystem designed to live, work, and socialize without ever leaving your own residence.STRATEGIC LOCATION- 10 minutes DIFC (financial hub)- 10 minutes Downtown Dubai- 10 minutes Burj Al Arab- 10 minutes Mall of the Emirates- 15 minutes Dubai International AirportA location that combines lifestyle, business, and international connections.WHY INVEST:- Ultra-rare assets (limited boutique offer)- Structurally growing market (capital appreciation + rental yield)- Zero personal taxation- High demand from HNWI and expats- Developer with a track record in the ultra-luxury segmentPayment Plan:30% at booking;30% during construction;40% at delivery.FOR WHOM IS IT PERFECT:- Investors looking for trophy assets in Dubai- Entrepreneurs and professionals who want to relocate- Family offices and UHNW clients- Those who want to combine lifestyle, security, and efficient taxationThis Sky Villa is not just a property.It is a strategic position in Dubai, a wealth accelerator, and a new standard of living.We will accompany you personally to Dubai in every phase of the process: from visiting and selecting the property to complete support with qualified local professionals for tax structure, company setup, and wealth optimization.KA/17405

1 / 13
8 rooms, 132m², CHF 1,450,000.–
1283 La Plaine

House to renovate with great potential

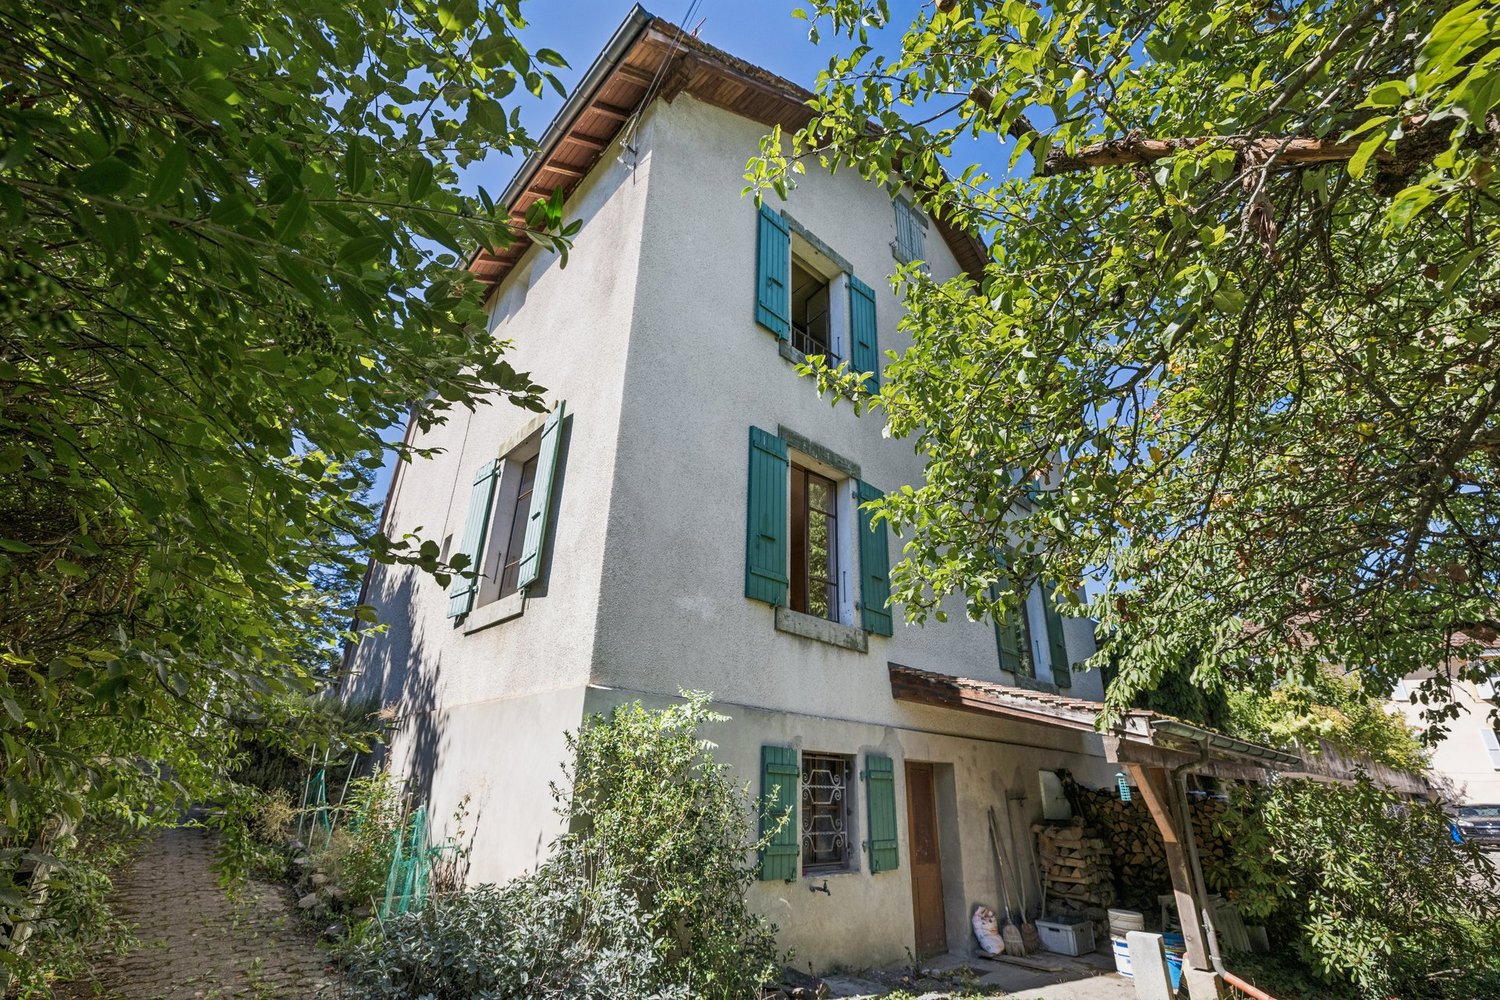
Located in the heart of the village of La Plaine, in the sought-after commune of Dardagny, this property represents a rare opportunity for renovation enthusiasts and investors looking for a project with great potential. Situated in zone 4B, it benefits from a generous volume allowing for numerous possibilities of layout and valorization.Currently composed of two official 4-room apartments, each with its own kitchen and bathroom, the house can be kept as two independent units or rethought as a large family home. A complete renovation is to be expected, both in terms of energy, technique, and sanitation, offering the possibility of creating a property perfectly adapted to current standards and expectations.The attic presents additional potential for development, while the basement accommodates several storage spaces, a laundry room, the boiler room, as well as direct access to the garden. Outside, the plot seduces with its peaceful atmosphere and its pleasant garden adorned with fruit trees, a true haven of tranquility.An outdoor parking space is available in front of the house, with the possibility of creating a second one. Additional spaces can also be rented in the underground parking of La Plaine train station, located just a few steps from the property.Combining development potential and quality of life, this property offers the opportunity to create a tailor-made living space in a privileged environment, just a few steps from the beautiful walks along the Rhône and La Plaine train station, which ensures frequent connections to Geneva-Cornavin in about twenty minutes.
1 / 13
5 rooms, 143m², CHF 2,790,000.–
1204 Cité-centre

5-room apartment with a view of the lake and the Cathedral

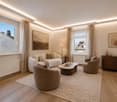
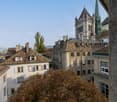
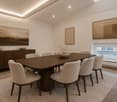
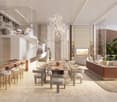
In the heart of Geneva's Old Town, just two steps from the majestic Saint-Pierre Cathedral, lies a duplex apartment with a unique charm. More than just a simple place to live, it embodies a fragment of Geneva's history, as the building once housed the Cour Saint-Pierre theater between 1825 and 1973. Today, perfectly maintained, it combines heritage and contemporary comfort. Renovated in 2019 with carefully chosen materials and elegant finishes, this rare property offers a surface area of 143 m² spread over two levels. From the entrance, the apartment seduces with its generous volumes, beautiful ceiling height, and brightness, amplified by numerous roof openings. The first level revolves around a vast living room where the gaze gets lost between the roofs of the Old Town, Lake Geneva, and the Cathedral's spires. The adjacent dining room, convivial and warm, extends towards a modern, fully equipped kitchen, designed to combine aesthetics and functionality. A bedroom and a shower room with laundry space complete this level with elegance. The upper floor reveals two light-filled bedrooms and a shower room, offering intimate and comfortable spaces. Each room breathes a peaceful atmosphere, sublimated by the subtle marriage between historic charm and recent renovation. In addition, two combined cellars offer a beautiful storage space, while the building has two elevators, a trash room, and a common laundry room, guaranteeing practicality in everyday life. With its breathtaking views of the Cathedral and the lake, its prestigious past, and its refined atmosphere in the heart of a historic neighborhood, this unique duplex apartment embodies the Geneva way of life, between timeless elegance and discreet modernity.

1 / 13
7 rooms, 320m², CHF 4,300,000.–
1226 Thônex

Comfortable contemporary villa in Thônex

Located in a residential environment, this contemporary villa charms with the elegance of its architecture and the quality of its amenities. Completely transformed and expanded in 2012, it offers a comfortable and bright living space today. Situated on a plot of approximately 1,500 m², the property develops a living area of approximately 200 m² and a useful area of approximately 320 m², benefiting from optimal sunlight throughout the day. The ground floor accommodates a beautiful open living space combining a fitted and equipped kitchen, a living room, and a dining room, extended by a terrace and a pergola creating a pleasant continuity with the garden. This level also includes two bedrooms and two bathrooms. The first floor offers three additional bedrooms and two bathrooms. The basement has a cellar, a laundry room, a game room, a wine cellar, and a technical room. Outside, the beautifully tree-lined garden accommodates a pool and a jacuzzi. Planted with plum trees, medlars, apricot trees, fig trees, and olive trees, it offers a green setting that is pleasant throughout the seasons. An integrated closed garage for two cars completes the ensemble. The villa also benefits from solar panels, reinforced insulation, and triple-glazed windows. Finally, the property enjoys a practical location, close to shops, schools of all levels (including the private Moser School), public transport, and the highway network.

1 / 13
7 rooms, 253m², CHF 5,500,000.–
1200 Genève

Attic loft with unique features

4483MCDW Dare to push the door of this superb loft located in the attic and with high-end features in a classified building and entirely renovated in 2013. The building has been converted: it housed the workshops of the only car in history to have been manufactured in this Swiss factory, the Pic-pic from 1911, from the union of the Picard and Pictet families, very well known. You are thus entering a page of the History of Geneva and Switzerland. This property is particularly aimed at people who will be seduced by the concept of a very high-end loft, with contemporary lines and a spirit that has been preserved from an industrial building and in a very urban atmosphere. 3 indoor parking spaces allow you to have all the comfort to access the apartment in complete safety. In the common areas, rare amenities await you, such as a large wine cellar with a large table for receiving and tasting, a fitness room, a SPA, not to mention that the apartment has its own private wine cellar. The residence is very secure and a concierge lives on site to answer all your questions. Located on the 4th and last floor, this sublime triplex is served by an elevator and an independent entrance on an external landing. The first level offers an entrance hall with integrated storage, a cellar, a 5-star shower room with WC, an open living room on the very modern kitchen as well as the terrace and a loggia closed by sliding glass doors as well as a bedroom. Each room on the 3 levels benefits from walkways that surround the apartment on its 3 orientations and give it an eagle's nest atmosphere, overlooking the city in a truly unique way. The second level offers a first suite, with shower + WC and its own dressing room, designed by an architect-designer. In mirror image, the parental suite consists of a laundry room with integrated storage, a beautiful shower room with WC, a very beautiful bedroom with its own balcony. Finally, on the 3rd floor, the hall gives access to a WC, a second kitchen with a dining room that offers a panoramic view of the surrounding city. The glass fronts can be slid entirely to go to the roof terrace of over 100 m². The entire apartment was designed by the owner and her appointed architect to put the apartment in its current state, which was realized in 2019. The building had already been reconstructed in 2013 with a high level of finish and very good performance. To understand all the details and the aesthetic level that can be felt on site, a visit is necessary! Swixim Nyon - Malcolm CHAMPOUSSIN GB REALTY :+41 78 953 58 28 - m.champoussin@swixim.ch

1 / 13
8.5 rooms, 242m², CHF 3,720,000.–
1227 Carouge

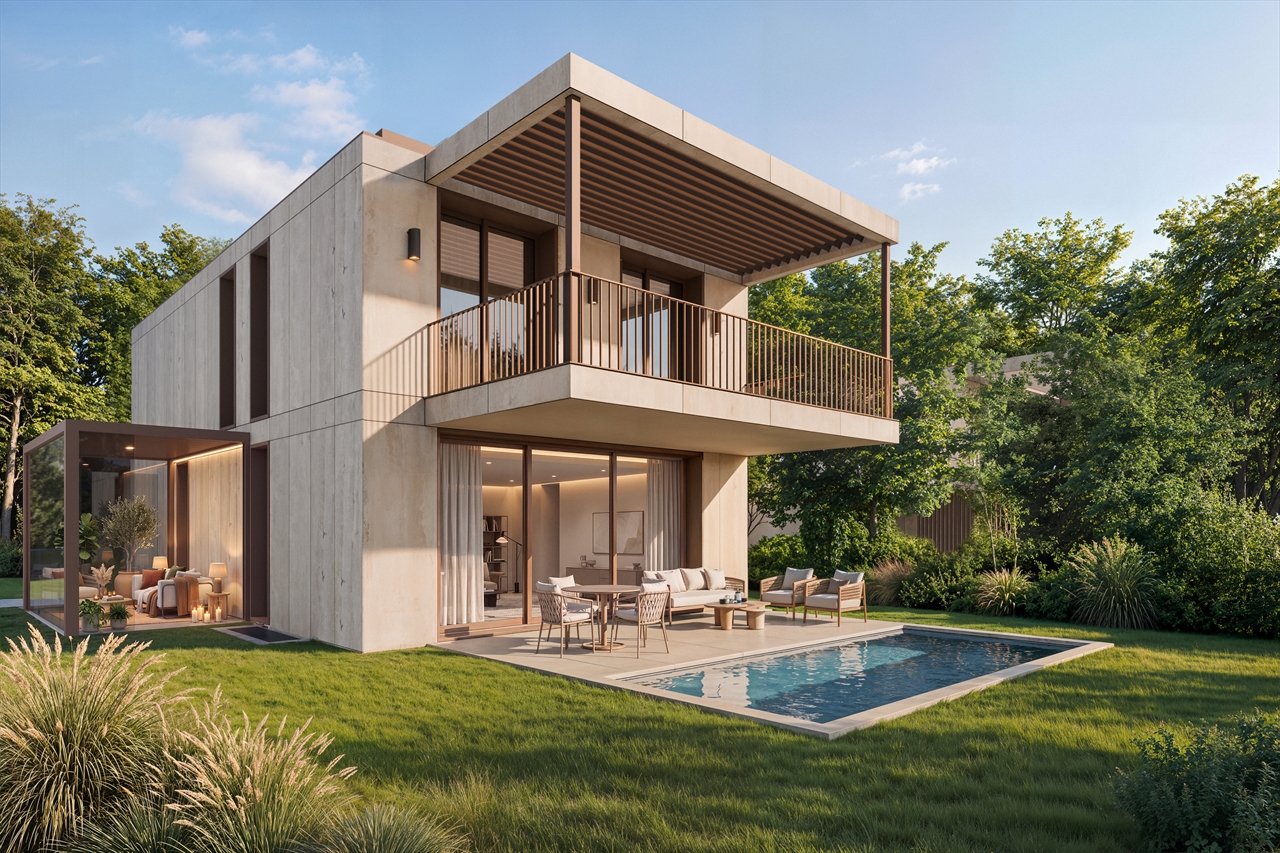
Four contemporary townhouses on plan in Pinchat, Carouge

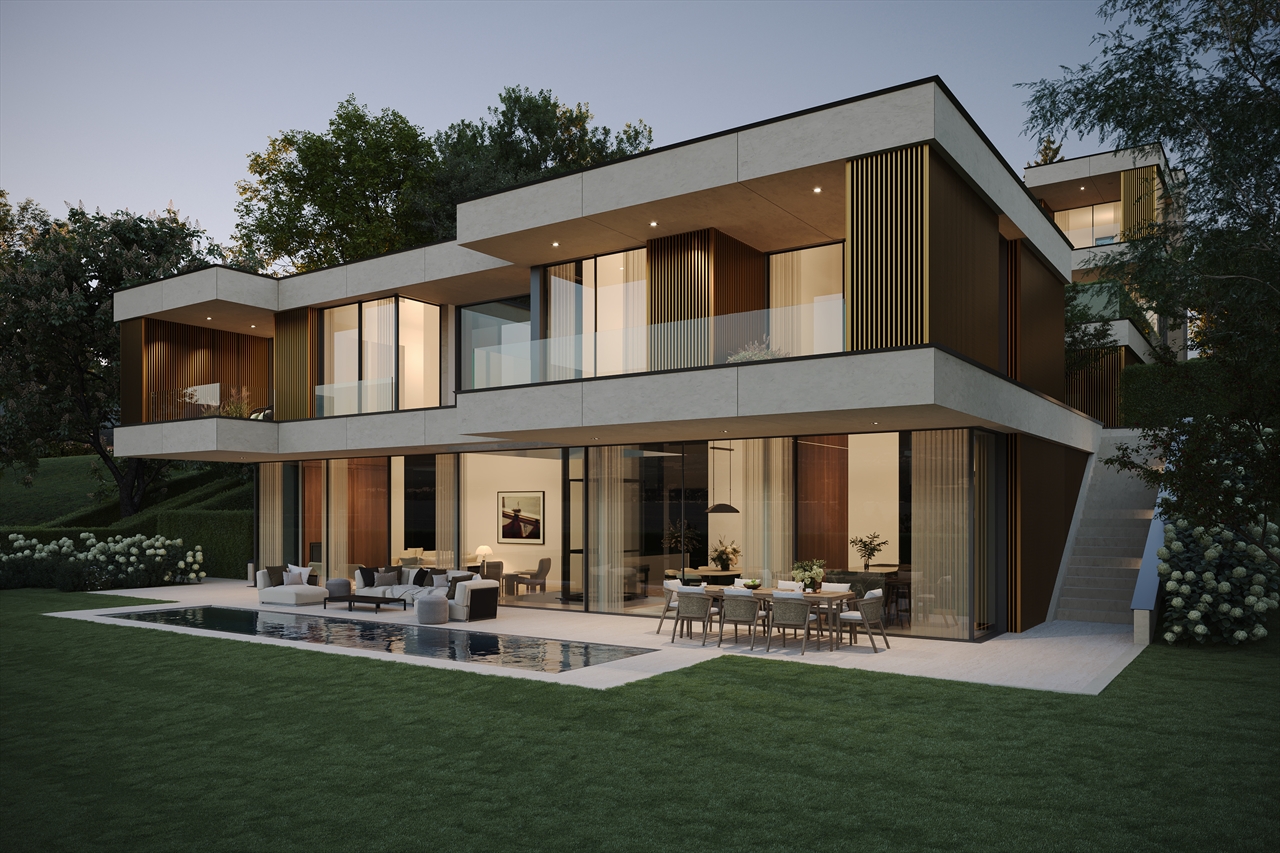
Les ÉCRINS DE PINCHAT is an exclusive collection of four high-end, contemporary townhouses, designed to offer a rare art of living, between serenity and elegance. The pure lines of the facades are the expression of elegance, while the quality of the materials adds a touch of luxury and refinement to each space. The attention to the smallest details and the quality of the finishes have been designed for an exceptional living experience, combining comfort and functionality. Ideally located in absolute calm in the commune of Carouge, on the Pinchat plateau, it combines the soothing atmosphere of a very green residential area with the immediate proximity of the centers of Geneva and Carouge. Its environment, still preserved, allows you to enjoy beautiful open spaces and magnificent forests just a few steps from home. Each townhouse develops over three levels + a furnished basement and is connected by a private elevator. As soon as you enter, you will be greeted by a sense of space reinforced by the play of double heights. The large windows flood the rooms with natural light, creating a warm, peaceful, and relaxing atmosphere. The layout of the living areas has been designed based on a generous open plan for the kitchen, dining room, and living room, leading to a terrace with a pergola and a private garden. A beautiful, airy staircase serves all levels of the villa and takes you to the first floor, where three bedrooms and two bathrooms are distributed. The parental suite with dressing room and bathroom leads to the terrace of almost 40 m2 and occupies the entire attic. In the basement, a truly versatile space, you will have a spacious room of 38 m2, allowing you to imagine a vast leisure area. The laundry room, toilets, and several cellars complete this level. Outside, a private garden protected from prying eyes, a covered terrace, a pergola, covered parking, and many other elements complete these exceptional residences. These villas are offered for sale from CHF 3'720'000.

1 / 13
9 rooms, 300m², CHF 4,250,000.–
1239 Collex

Haven of peace with a view of Mont Blanc

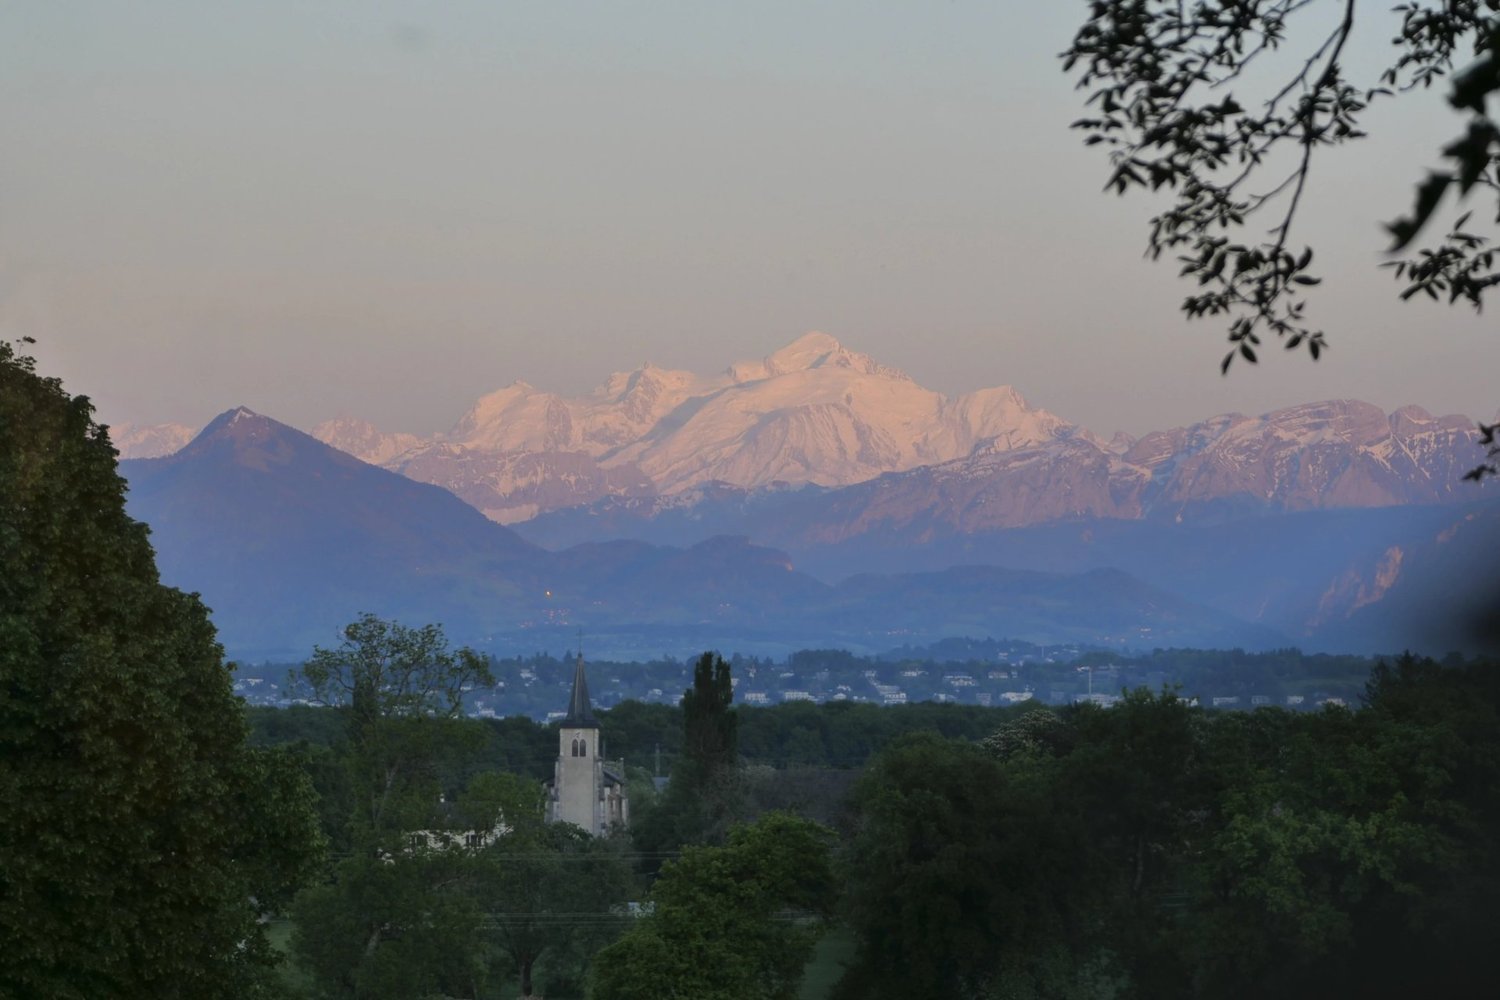
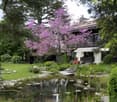
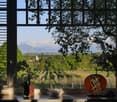
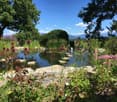
Built in 1912 and entirely renovated five years ago - including home management through a domotics system - this beautiful chalet-style building combines charm, authenticity, and modernity. With a living area of over 300 m², each room benefits from a soft and harmonious atmosphere, giving the whole a warm and welcoming impression. The ground floor offers a large living space including a living room, dining room, and open kitchen, extended by a balcony, and offers a spectacular view of Mont Blanc and the vines. It also includes a bedroom, a shower room, and separate toilets. The living room fireplace adds a peaceful and convivial touch. Upstairs, three bright rooms - including two corner rooms and one with a balcony - share a bathroom with toilet. It would also be possible to create an additional shower here. The second floor offers an independent space including a living room with kitchen, two bedrooms, a shower room, and separate toilets. The structure of the house allows the second floor to be occupied independently. All around, a bucolic garden stretches out, punctuated by numerous trees, a pond with a swimming area, a campfire, and a pergola inviting relaxation. A double garage completes the property, accompanied by four outdoor parking spaces located in front of the house, while ten cars can be parked in the courtyard. The plot is partly in own name and partly in a garden use servitude for the benefit of the main plot. Five hundred meters away is a bus stop, while within a radius of two to five kilometers, you will find schools, the Collège du Léman, shops, a golf course, a gym, tennis courts, and the airport.

Suggested properties for you based on search results

Other interesting objects