Rooms
7
Living space
276 m2
Selling price
On request
"Versoix | 7-room apartment with a 150 m² terrace and direct access to the lake"
Address
1290 VersoixPrice
- Purchase price:
- On request
Main information
- Availability:
- By agreement
- Type:
- Apartment
- No. of rooms:
- 7
- Floor:
- GF
- Surface living:
- 276 m2
- Last refurbishment:
- 2023
Documents (0)
Description
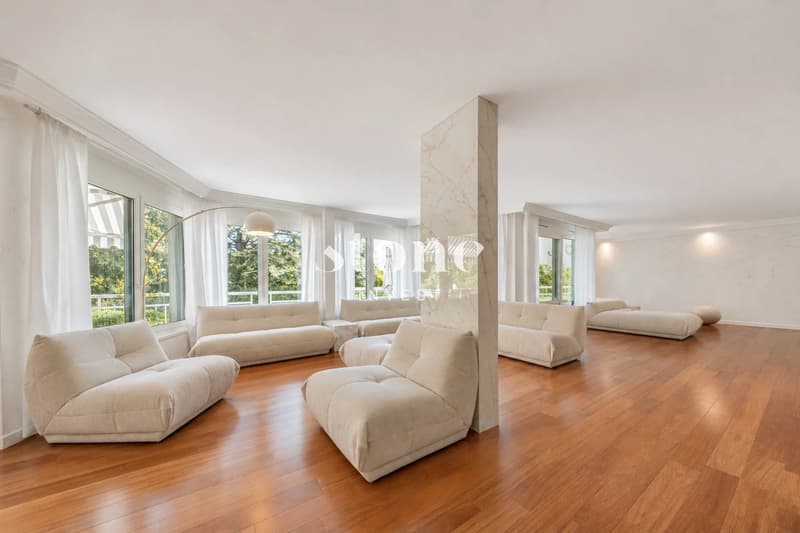
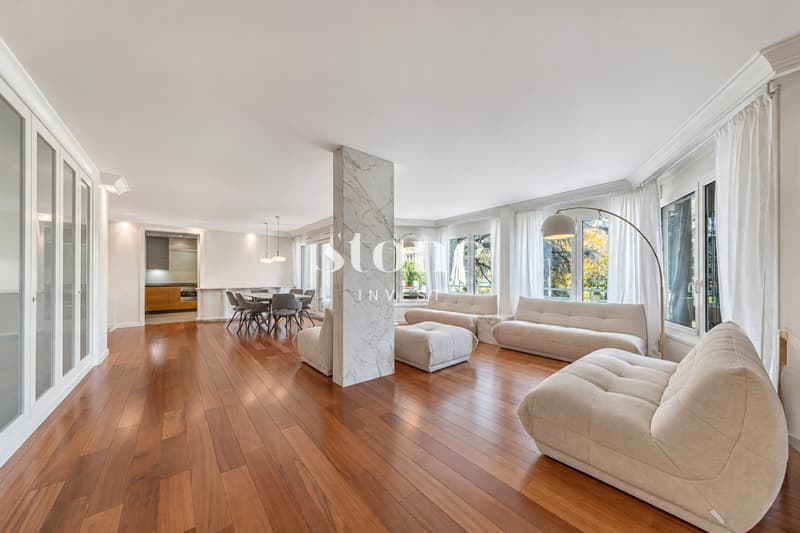
Set within a private, secure residential complex, this magnificent dual-aspect apartment of 276 m² opens onto a superb 150 m² terrace.
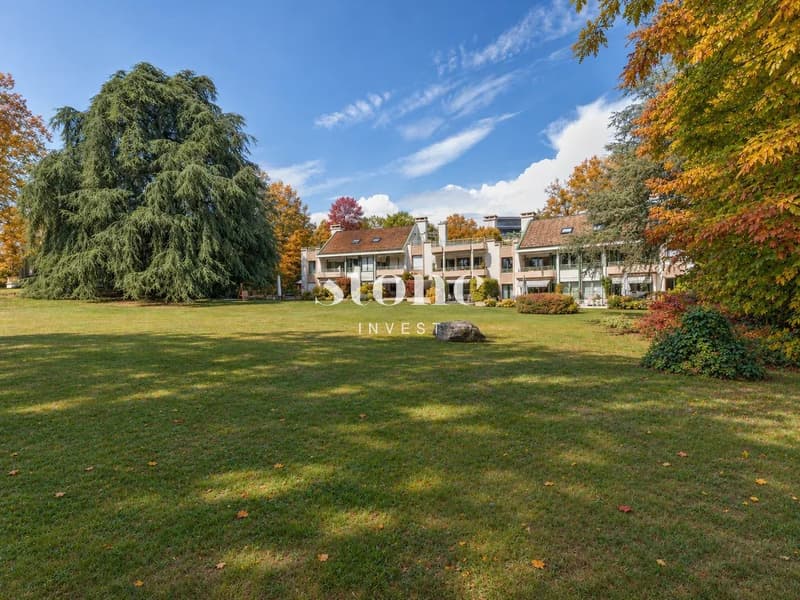
With no direct overlooking, it enjoys an open view of the condominium’s superb tree-filled park, which extends over 14'000 m² and offers direct access to the lake.
A private road leads to this residential complex dating from the 1990s, which has been regularly maintained. The property enjoys peaceful surroundings while being close to local amenities.
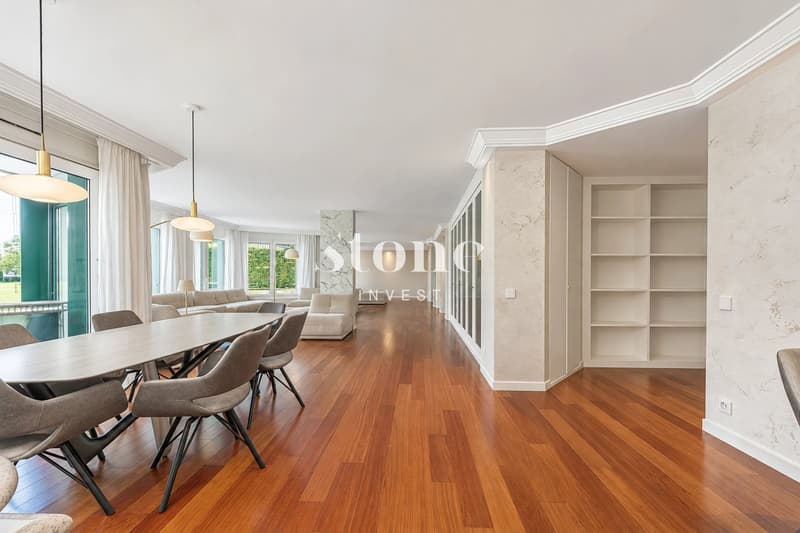
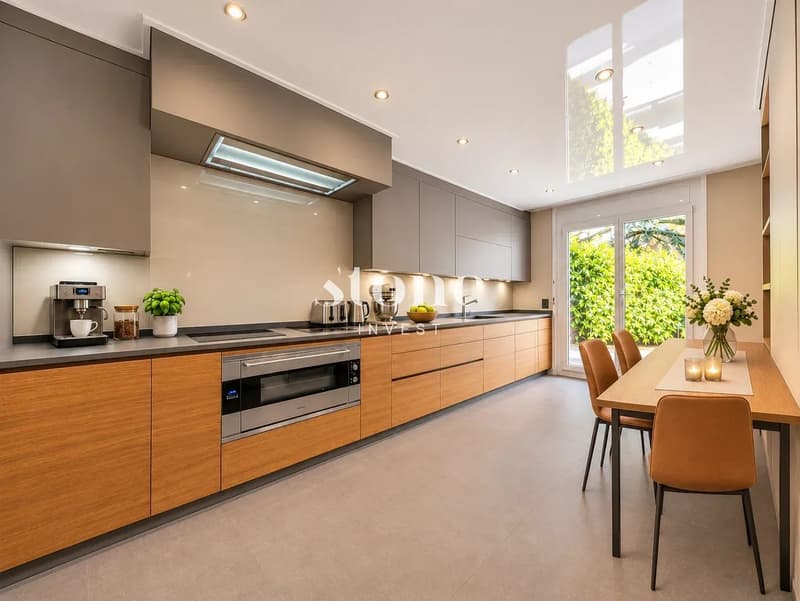
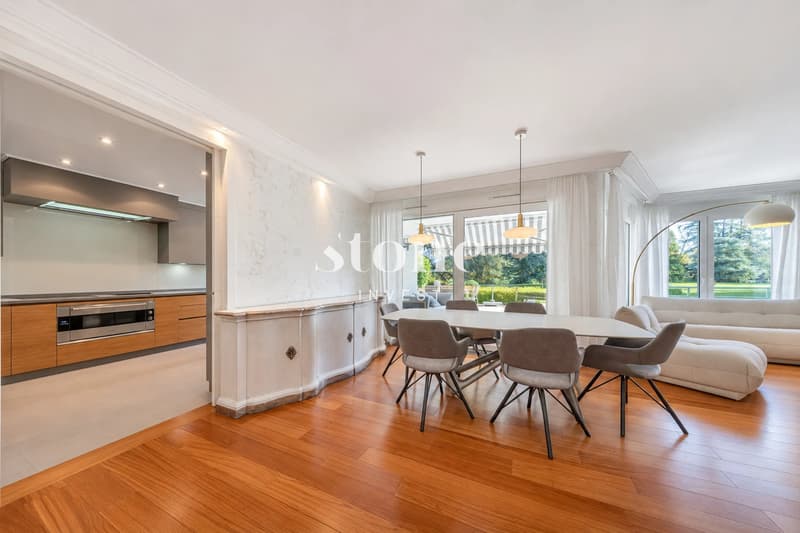
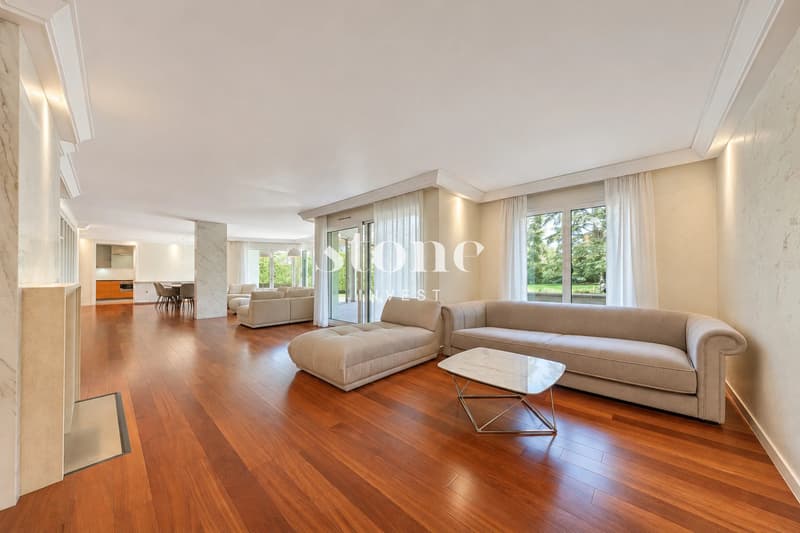
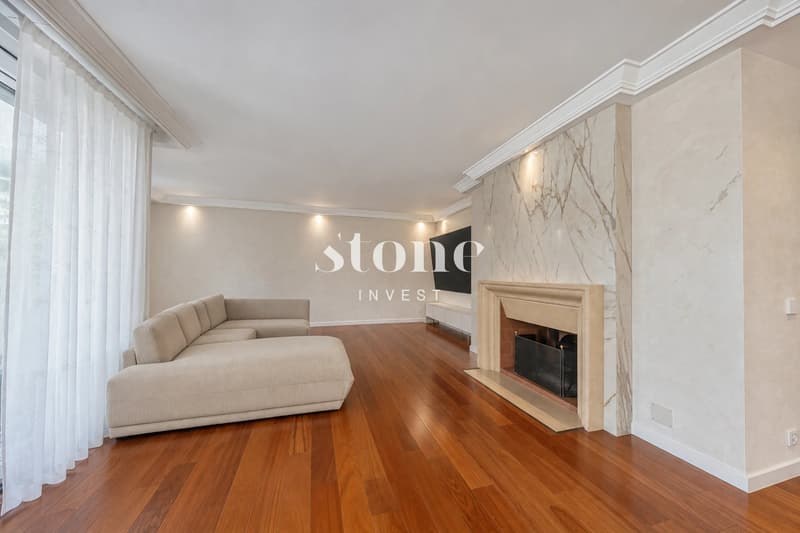
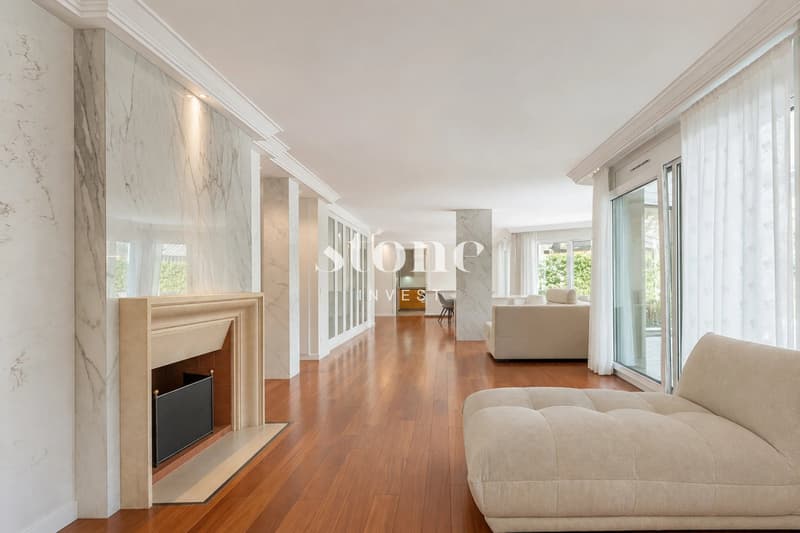
The spacious living room with fireplace and the dining room form a generous reception area, extending onto the terrace overlooking the park. The kitchen also has direct access to the outdoors, ideal for dining al fresco. A cloakroom and guest toilet complete the living area.
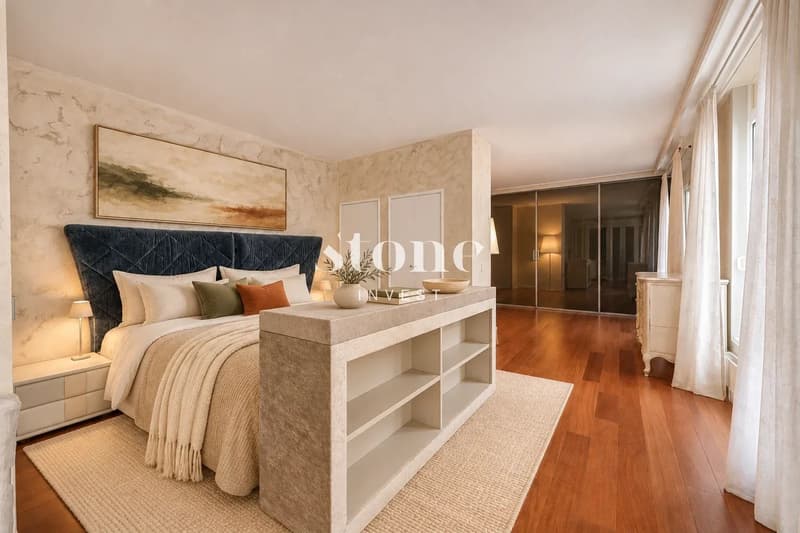
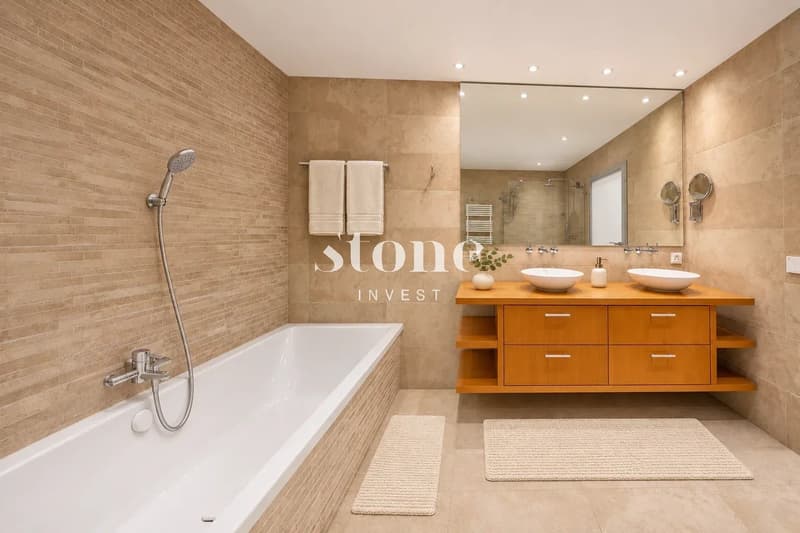
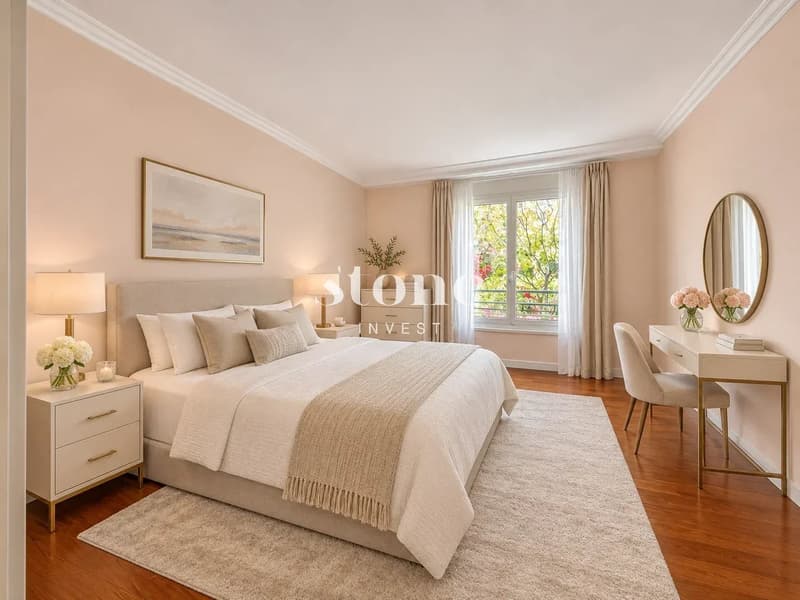
The sleeping area comprises three spacious rooms, each with its own bathroom. The principal suite also has a dressing room and a bathroom fitted with a bathtub and walk-in shower.
A laundry room, two large basement storage rooms, two wine cellars and three parking boxes in the underground garage complete the property. An automatic gate secures access to the complex and the visitor parking spaces.
Formed by combining two condominium units, the apartment offers the possibility of creating two separate homes again after renovation work, subject to the required permits.
With no direct overlooking, it enjoys an open view of the condominium’s superb tree-filled park, which extends over 14'000 m² and offers direct access to the lake.
A private road leads to this residential complex dating from the 1990s, which has been regularly maintained. The property enjoys peaceful surroundings while being close to local amenities.
The spacious living room with fireplace and the dining room form a generous reception area, extending onto the terrace overlooking the park. The kitchen also has direct access to the outdoors, ideal for dining al fresco. A cloakroom and guest toilet complete the living area.
The sleeping area comprises three spacious rooms, each with its own bathroom. The principal suite also has a dressing room and a bathroom fitted with a bathtub and walk-in shower.
A laundry room, two large basement storage rooms, two wine cellars and three parking boxes in the underground garage complete the property. An automatic gate secures access to the complex and the visitor parking spaces.
Formed by combining two condominium units, the apartment offers the possibility of creating two separate homes again after renovation work, subject to the required permits.
Viewing
Contact for viewing
Jean SCHMIDT


Contact
Jean SCHMIDT
- Listing ID
- 4003646751
- Object ref.
- 87604985