




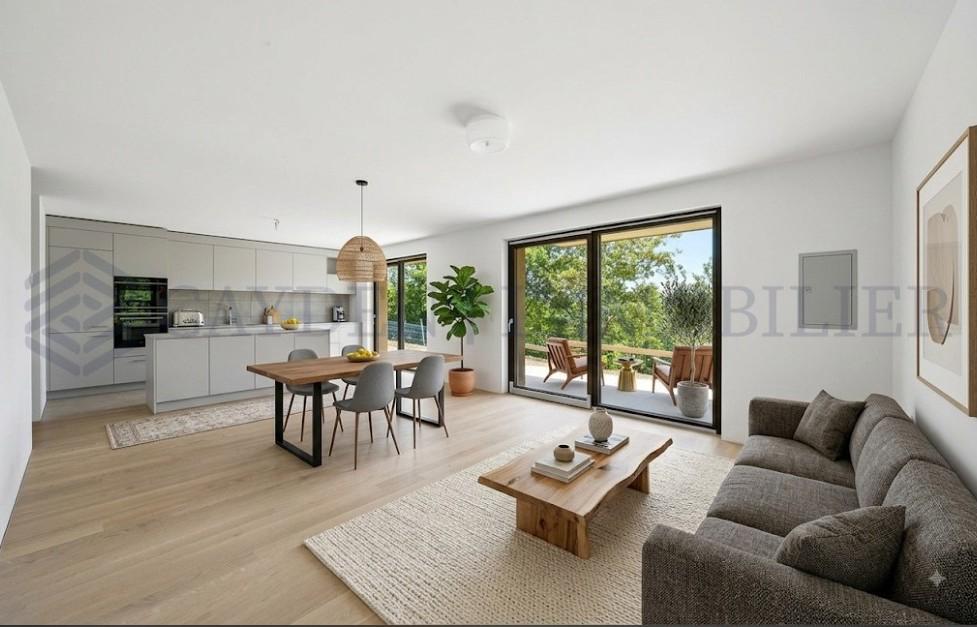










Quick Filters for your search

Quick-filters

We show you quick-filters based on the most used filters by location.

By using these, you can enhance your search experience by finding new and interesting properties to your likings.

1128 results - Properties for sale: Canton Geneve

1 / 10
15 rooms374m²CHF 3,650,000.–
Chemin des Méandres 23, 1287 Laconnex

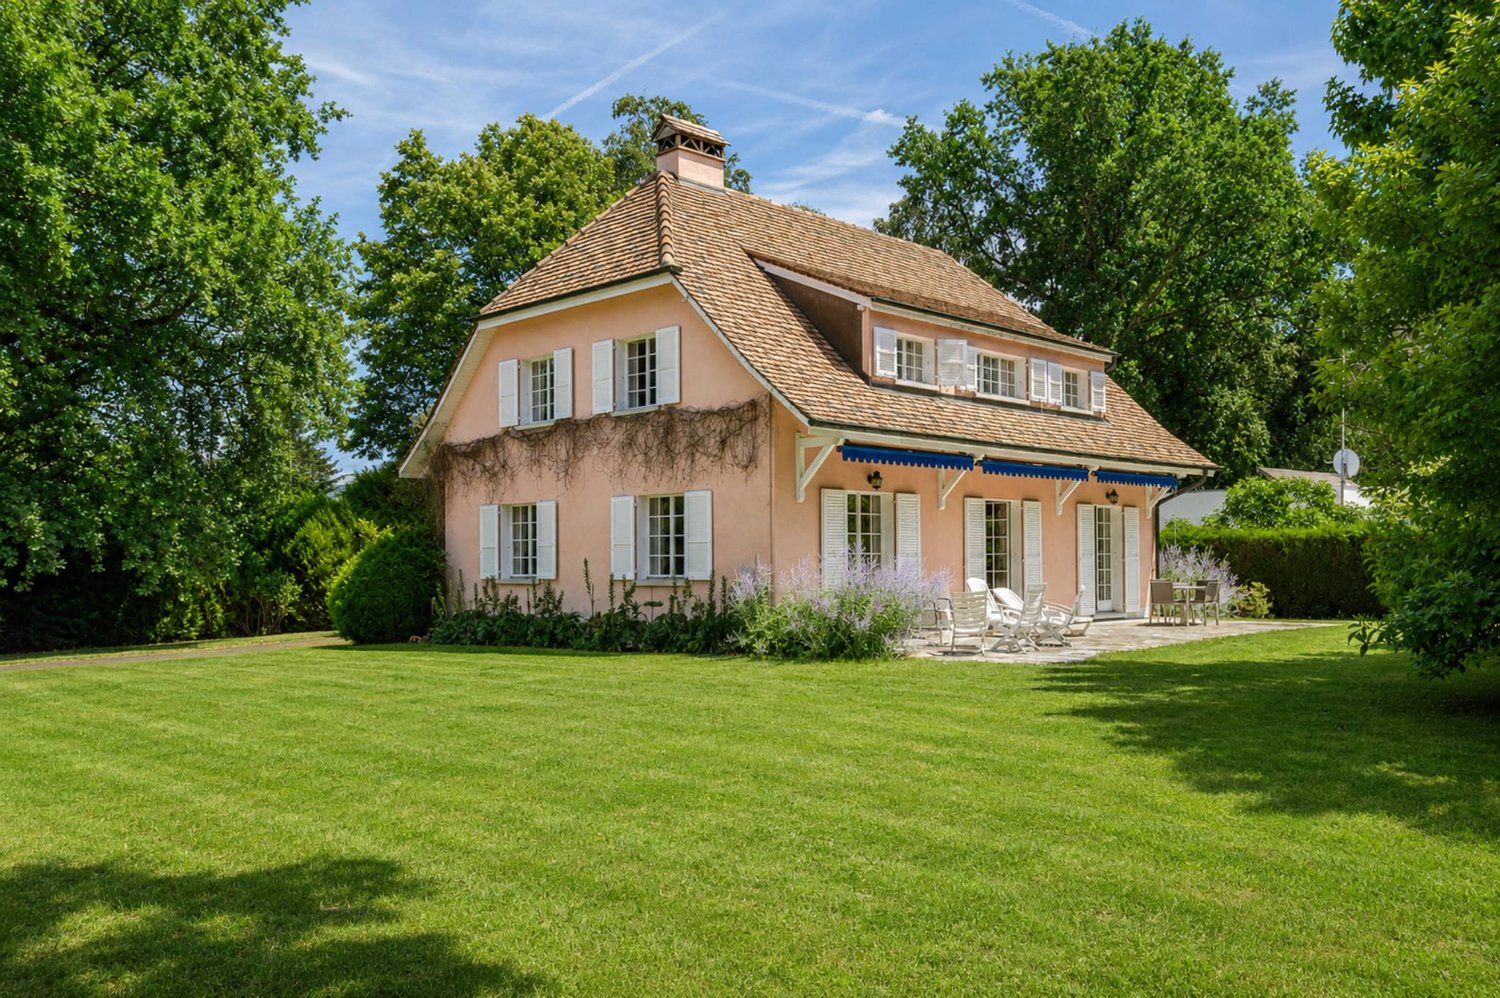
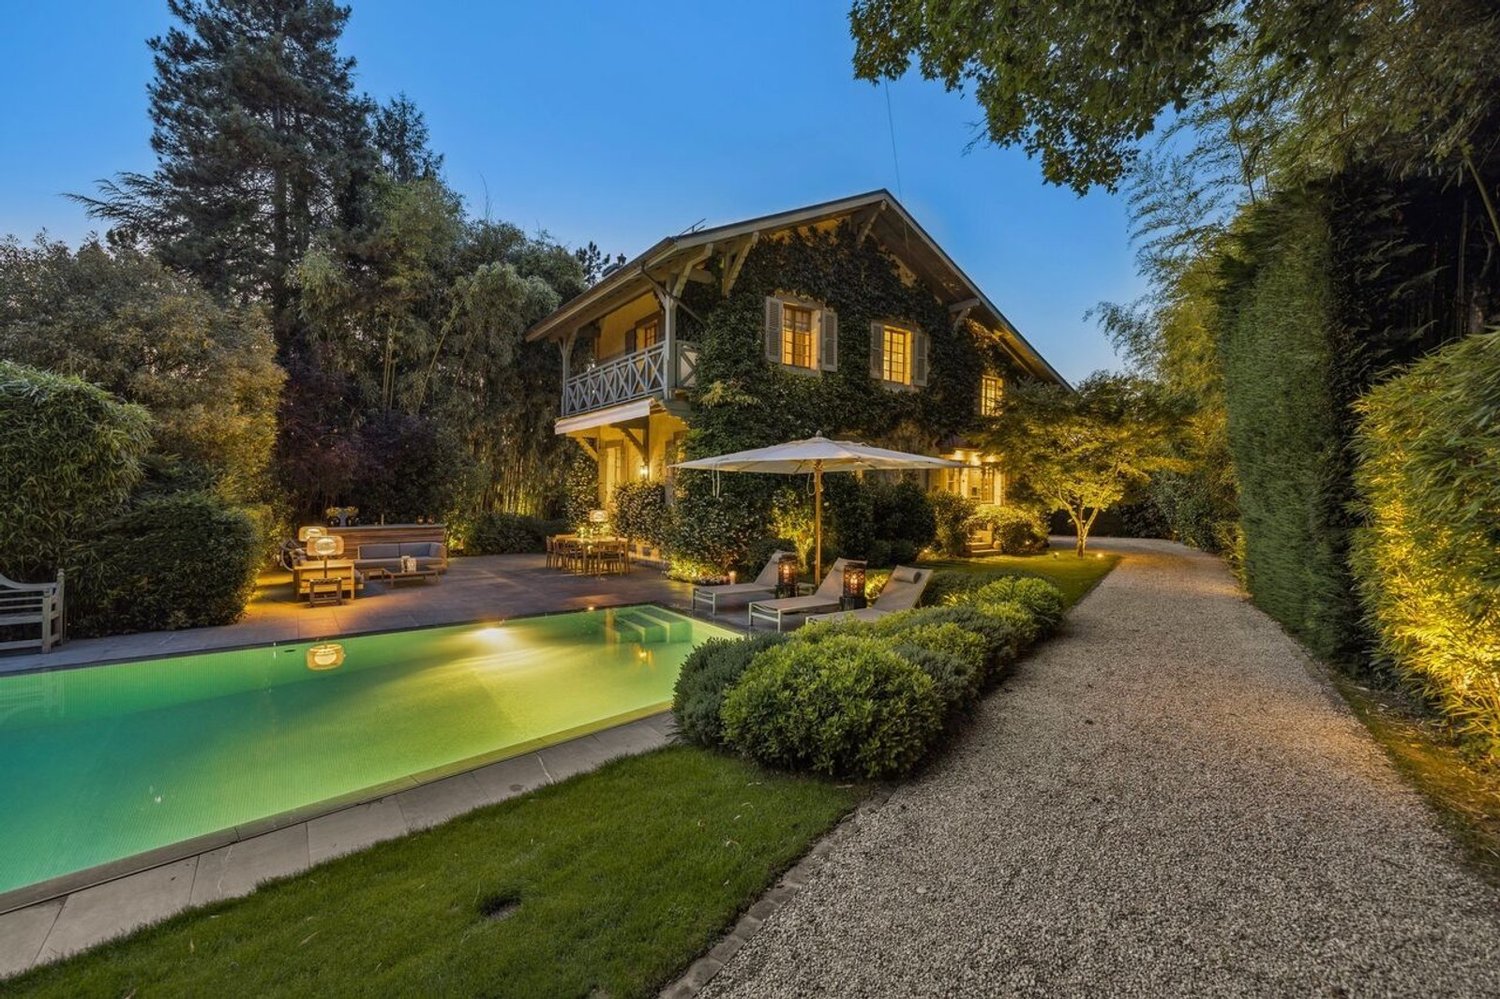
House with a lot of charm in the heart of Laconnex

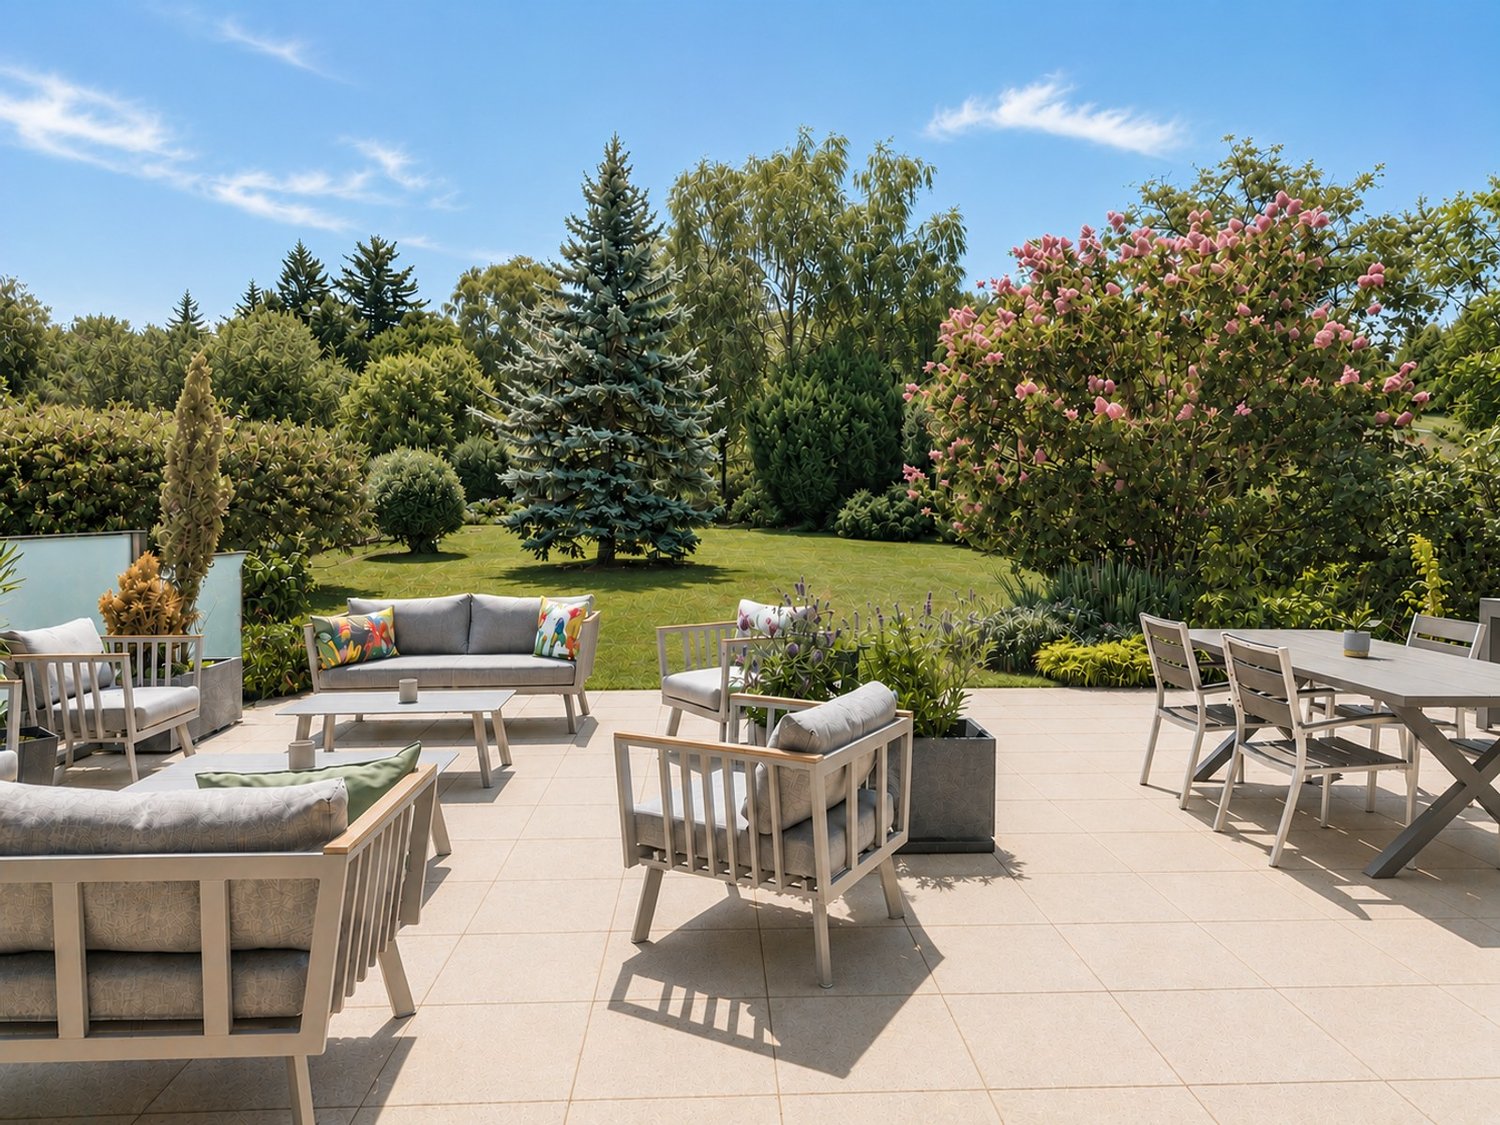
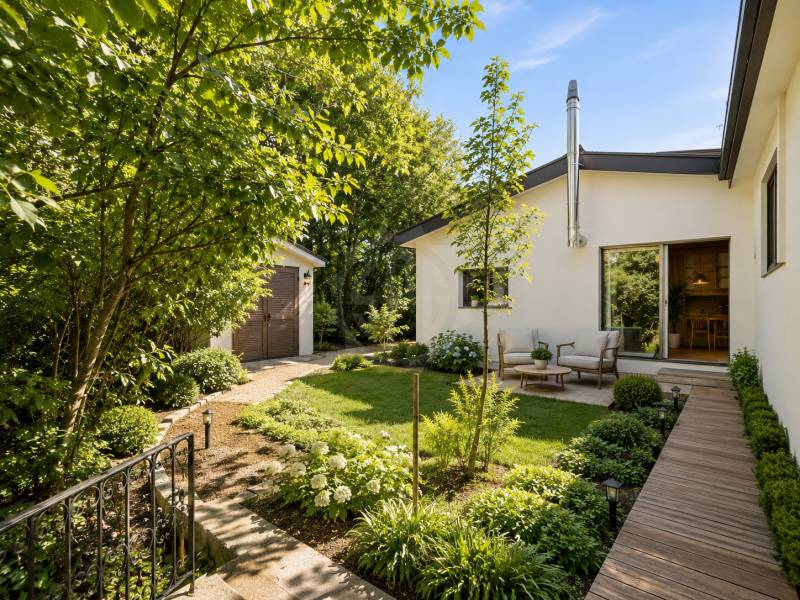
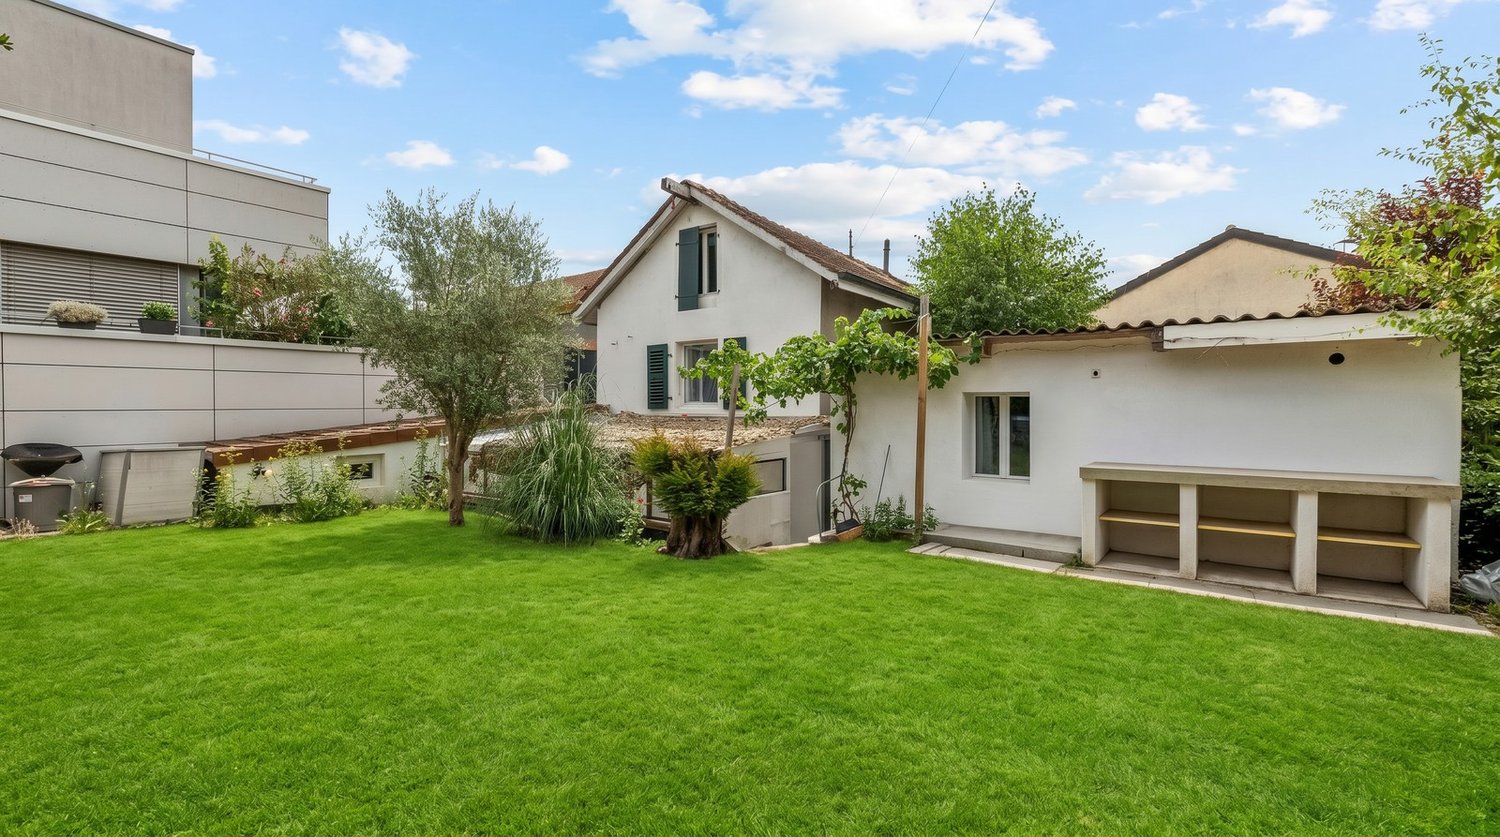
Nestled in the heart of a charming Geneva village, this property benefits from a peaceful and authentic environment, surrounded by nature, vineyards and rural landscapes. The living environment seduces with its convivial and residential atmosphere, while also offering quick access to the center of Geneva and essential amenities.A 3-room annex of 88 m², arranged as a dwelling, is located on the plot.In the garden, there is a workshop and an independent chalet-workshop.Technical data :Year of construction: 16th centuryLast year of renovation: 2026 (roof)Plot area: 1481 m2House area: 262 m2Annex area: 88 m2Number of rooms: 11Number of bedrooms: 8Number of bathrooms: 4Terrace: 1Parking: 2 outdoor spacesAvailable: To be agreedIt consists of :Ground floor: 1 entrance hall, 1 office/bedroom, 1 guest toilet, 1 technical room, 1 closed kitchen, 1 dining room, 1 living room, 1 large terrace, 1 large garden.1st half-floor: 2 bedrooms, 1 bathroom2nd half-floor: 2 bedrooms, 1 hallway, 1 shower, 1 dressing room.3rd half-floor: 1 bedroomLast half-floor: 2 bedrooms, 1 hallway, 1 laundry room, 1 bathroom, 1 sauna.Assets : Bright, quiet, large plot/garden, well maintained, annex rented, many bedrooms, no renovation work required.Sale price: CHF 3'650'000.-SEGIMO GROUPE IMMOBILIERReal estate agency - Geneva (head office)Cité Vieusseux 4, 1203 Genevawww.segimo.chTel.: +41 22 794 45 30

Travel time
-
1 / 11
3.5 rooms93m²CHF 1,300,000.–
Avenue De-Budé, 1202 Genève

Viager – Magnificent apartment, panoramic view and rooftop pool - Petit-Saconnex

Located on a high floor of a 1960s luxury building, this superb 93 m² crossing apartment seduces with its luminosity, absolute calm and spectacular view of the lake, the Jet d'eau and the mountains.Completely renovated with care (double glazing windows, high-end kitchen, quality materials), it offers very beautiful volumes and an ideal layout : • Large living room with access to a 13 m² west-facing terrace • Semi-open kitchen fully equipped with premium appliances • Spacious bedroom with closets, 4 m² east-facing balcony and lake view • Elegant bathroom with bathtub/shower, double sink, WC • Independent guest toilet with shower and hammam • Generous entrance hall with office area and integrated storage The property is completed by a garage box, a cellar, and benefits from remote gas heating which is very economical.The building, listed in the Geneva heritage inventory, integrates into a large private tree-lined park shared between 4 buildings. Residents enjoy an exceptional rooftop with two pools, solarium, showers, toilets and lush vegetation.🏡 Additional advantages : • Quiet residence with guardian • Free private parking (over 100 spaces) + numerous spaces in the blue zone • Future proximity to the tram (extension from the Place des Nations in about 3 years) • Common laundry room + service rooms for rent to accommodate family/friends • Shops, schools, public transport within a few minutes' walk • Well-endowed renovation fund 📍 15 minutes from the center of Geneva and the station, this rare property combines prime location, high-end amenities and privileged living environment.👉 A must-see property.

Travel time
-
1 / 12
4 rooms96m²CHF 1,200,000.–
1226 Thônex

Renovated 4-room crossing apartment with two balconies

Thônex - Brightness, comfort and renovation in a privileged environmentIn the heart of a quiet and sought-after residential area in Thônex, this beautiful 4-room apartment offers a harmonious living space, combining modernity, functionality and elegance. Completely renovated in 2020, it seduces both by the quality of its services and by its ideal layout.Located on the 2nd floor of a well-maintained building with a lift, the apartment opens onto a large living room bathed in light thanks to its south-west orientation, and extended by two separate balconies - perfect for enjoying the outdoors at any time of day. The independent and fully equipped kitchen completes this welcoming living space with style.The sleeping area consists of two comfortable bedrooms benefiting from beautiful brightness and balanced volumes. On the side of water features, the apartment has a bathroom, a shower room and a visitor toilet, offering optimal daily comfort.A cellar and an indoor parking space in the basement nicely complement this property. The building is accessible to people with reduced mobility, and the co-ownership benefits from healthy management with a available renovation fund.In the immediate vicinity of public transport, schools, shops and the border, this property represents a rare opportunity in Thônex - ideal for a couple, a small family or an investor looking for a property without work, in a privileged environment.Contact us now to visit this exceptional apartment in Thônex!

New building
1 / 10
3 rooms107m²CHF 1,040,000.–
route des Jurêts 11, 1244 Choulex

3-room apartment on the 2nd floor in the promotion 11, Route des Jurêts in Choulex

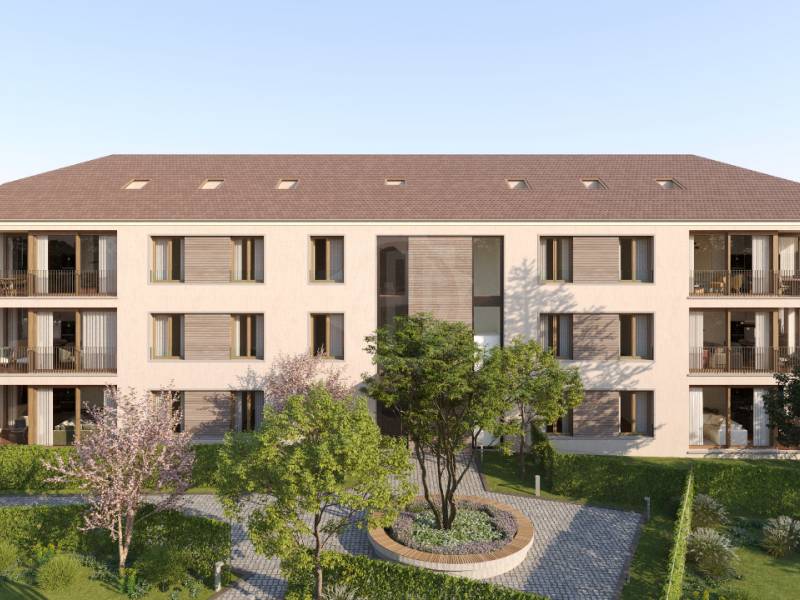
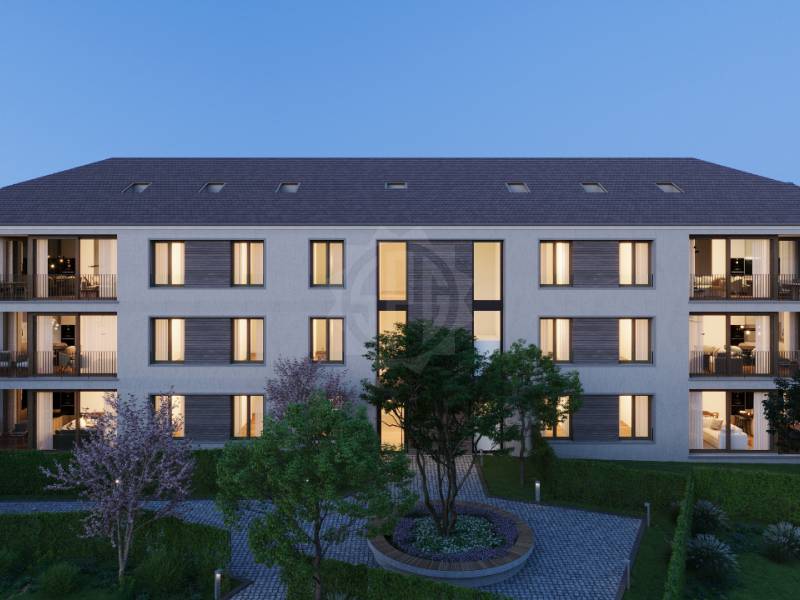
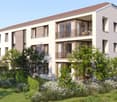
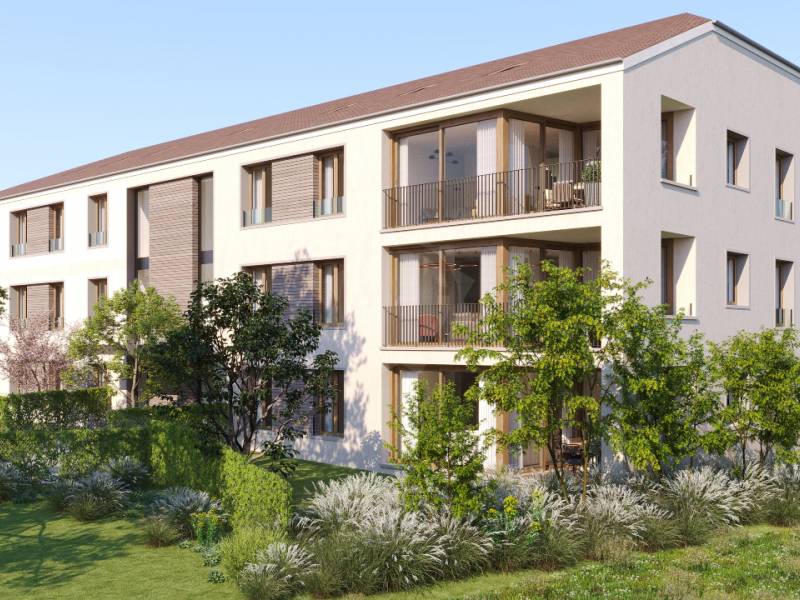
Promotion: 11, Route des Jurêts in ChoulexLocated in the center of the village of Choulex, facing the agricultural area, this classically designed building will offer 6 apartments in PPE and 11 parking spaces in the basement.The village of Choulex is very well served by public transportation, the travel time by bus to Rive is 20 minutes. The primary school is a 5-minute walk away and the shops are 10 minutes by car or bus in Belle-Terre.Choulex offers beautiful walks, a sports field, the Sionnet nature reserve. It is a place that is highly sought after today by those who want to live in the countryside while being very close to the city.The building will be characterized by:- A classic village architecture- An HPE energy classification- A great brightness- Privacy and comfort of life- Generous equipment- High-quality materials- Private gardens on the ground floor- A common garden of nearly 500 m2- Heating by heat pump- Solar panels- Indoor elevator and car elevatorCASATAX: This apartment is subject to the Casatax regimeLot 4.01, 3-room apartment of 107 m2 PPE, sales area 71.5 m2 + common garden of 478 m2(the sales area takes into account the under-pitch, see plans)This 3-room apartment located in the attic consists of:- The entrance hall with guest toilet- The living room with open kitchen- A main bedroom with adjacent bathroom- A basement in the basement11 parking spaces available in the basement, at a price of Fr. 40'000.- per unitSales will be made in the form of land shares + general contractor contract.For sale, please contact Elucimmo SA, Jean-Louis Carreras, at 079 938'01'45 or by email at jl.carreras@elucimmo.ch

Travel time
-
1 / 13
21 rooms610m²Price on request
1206 Genève

Exceptional townhouse in the heart of the city

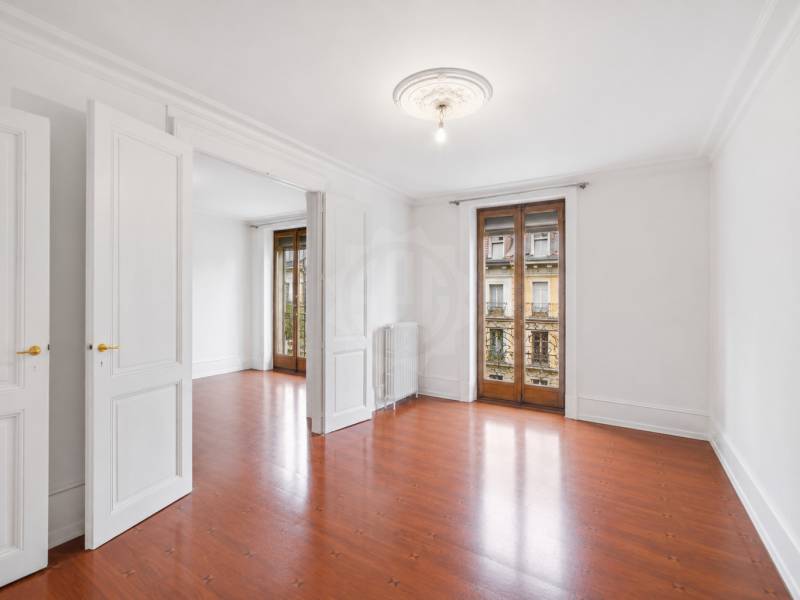
Welcome to this magnificent townhouse, located in the heart of the prestigious Tranchées district in Geneva. This character building, erected in the 19th century, embodies the charm and elegance of Geneva's architecture from that era. As you enter, you are greeted in a spacious hall that leads to the ground floor, entirely designed for professional activities. This space includes an elegant office bathed in natural light, as well as a refined conference room. The ground floor is ideal for commercial activities or private offices, offering an inspiring work setting in the heart of Geneva. As you ascend to the first floor, you discover the first of the two apartments in the building. This beautiful residential space perfectly combines classic charm with large windows that let in abundant natural light. The original parquet flooring, the moldings on the high ceilings, and the fireplaces add a touch of refinement that will appeal to lovers of character properties. On the second floor, the second apartment continues this timeless elegance, offering generous volumes and an unobstructed view of the surrounding neighborhood. Each of these apartments presents a functional and convivial layout, perfect for a family residence or a sophisticated living space. A unique potential for division in this neighborhood! This townhouse offers a unique opportunity for division into several units, thanks to its mixed urban allocation (offices on the ground floor and housing on the upper floors). A study by architects and surveyors confirms the possibility of transforming it into a PPE and optimizing the potential of each floor. Each floor, with an area of 190 m², is perfectly suited for division into separate apartments. The third floor under the roof, offering approximately 150 m², constitutes an ideal space for a unique penthouse or a duplex with the second floor. The basement, which is fully excavated, offers a usable area in the form of cellars, adding additional value to each unit. An attractive return on investment The average price per square meter in this neighborhood for a renovated apartment is around CHF 35,000/m², while the current acquisition cost is around CHF 25,000/m². This difference leaves a comfortable margin for high-end renovation, estimated at CHF 5,000/m², guaranteeing a beautiful appreciation for an investor or a developer. Whether for mixed use or transformation into several separate units, this property represents a rare opportunity in one of Geneva's most sought-after neighborhoods. Contact me (Alexandre Gallina) at 078 214 75 77 for a personalized visit or by email ag@omnia.ch for more information.

1 / 10
  • Parking space
  • Minergie certified
8 rooms275m²CHF 3,500,000.–
1218 Le Grand-Saconnex

Villa avec volumes spectaculaires, baignée de lumière et emplie de charme - Multiples espaces et fort potentiel

A deux pas du Quartier International Discrètement située dans le quartier résidentiel prisé et verdoyant du Grand-Saconnex, cette villa contemporaine conjugue le calme d'un environnement champêtre à la proximité immédiate des institutions internationales, de l'aéroport de Genève et du centre-ville.Édifiée sur une parcelle de 920?m², elle séduit par ses volumes généreux, sa belle hauteur sous plafonds et son atmosphère chaleureuse, pensée pour accueillir une vie de famille confortable et élégante.La villa se compose de :? Un spacieux séjour lumineux avec cheminée? Une cuisine fermée, entièrement équipée, alliant fonctionnalité et sobriété? 5 chambres, dont une suite parentale avec salle de bains privative? Deux chambres équipées d'armoires encastrées sur mesure? Une mezzanine baignée de lumière, idéale pour un bureau ou un salon TV? Un sous-sol complet avec salle de jeux, caves à vin et à cigares, nombreux espaces de rangement? Un jardin arboré, orienté sud-ouest, avec terrasse et pré-équipement pour piscineLa parcelle attenante est inconstructible, garantissant une intimité rare dans ce secteur.Prestations complémentaires :? Chauffage au sol? Panneaux solaires? Deux places de parking couvertes? Excellent état général aucun travaux à prévoirUn bien rare, idéal pour diplomates, expatriés ou familles recherchant une adresse paisible, élégante et parfaitement connectée.Le luxe d'un air de campagne aux portes de Genève.Les visuels présentés sont non contractuels et ont été optimisés à l'aide de l'intelligence artificielle.-------------------------------- Discreetly nestled in the sought-after, leafy residential area of Grand-Saconnex, this contemporary villa offers the rare blend of tranquil, countryside ambiance with immediate proximity to international institutions, Geneva Airport, and the city center.Set on a 920?m² plot, the property captivates with its generous volumes, impressive ceiling heights, and warm, welcoming atmosphere thoughtfully designed for elegant and comfortable family living.The villa features:? A spacious, light-filled living room with fireplace? A fully equipped, closed kitchen combining functionality and timeless design? 5 bedrooms, including a master suite with en-suite bathroom? Two bedrooms with custom built-in wardrobes? A bright mezzanine, ideal as a home office or TV lounge? A full basement with games room, wine and cigar cellars, and ample storage space? A southwest-facing landscaped garden with terrace and pre-installation for a swimming poolThe adjoining plot is non-buildable, ensuring rare privacy in this exclusive neighborhood.Additional features:? Underfloor heating? Solar panels? Two covered parking spaces? Excellent overall condition no renovation neededA rare opportunity, perfectly suited for diplomats, expatriates, or families seeking a peaceful, refined, and well-connected address.The luxury of country living at Geneva's doorstep.The visuals presented are non-contractual and have been enhanced using artificial intelligence.

  • Parking space
  • Minergie certified
1 / 9
  • Elevator
2.5 rooms61m²CHF 1,245,000.–
1206 Genève

Charm and elegance in Champel - superb 2.5-room apartment

In the heart of the highly sought-after Champel neighborhood, just a few steps from Bertrand Park and in close proximity to Geneva's city center, this charming 2.5-room apartment seduces with its charm, character, and warm atmosphere.Located on the upper ground floor of a beautiful character building, it offers a surface area of 61 m² PPE and benefits from beautiful period elements, including an elegant herringbone parquet floor, generous ceiling heights, moldings, and large windows providing pleasant brightness.The living area, inviting and elegant, harmoniously extends into a sleeping area in an alcove, adorned with numerous woodwork elements, bookshelves, and integrated storage spaces.The separate, fully equipped kitchen offers comfortable dimensions, allowing for a real dining area to be set up. The ceramic hobs have recently been replaced with De Dietrich equipment. The floor of the kitchen and dining area is clad in Burgundy stone, a noble and timeless material also found in the bathroom.The bathroom features a bathtub, a window providing natural light and ventilation, as well as a towel heater.The apartment can be occupied immediately. However, some light renovation work will allow its future owners to personalize it and put it fully to their taste.A cellar completes this property.Its privileged location allows you to fully enjoy the neighborhood life, with shops, public transportation, the CEVA, and green spaces accessible within a few minutes. A public parking lot is located directly opposite the building.Main features:- 2.5-room apartment- Surface area of 61 m² PPE- Upper ground floor- Beautiful, bright living area- Sleeping area in an alcove with woodwork elements and integrated storage spaces- Separate, fully equipped kitchen- De Dietrich ceramic hobs, recently replaced- Dining area in the kitchen- Burgundy stone floors in the kitchen/dining area and bathroom- Bathroom with bathtub, window, and towel heater- Herringbone parquet floor, moldings, and beautiful ceiling height- Some light renovation work to be expected- Cellar- Public parking lot opposite the building- Close proximity to Bertrand Park, shops, buses, and the CEVAA character property that can be occupied immediately, ideal as a main residence, Geneva pied-à-terre, or patrimonial investment in one of the most sought-after neighborhoods in Geneva.

  • Elevator
1 / 9
  • Parking space
  • Balcony / Terrace
  • View
5 rooms139m²CHF 2,650,000.–
1247 Anières

Exclusive: Turnkey THPE House in Anières

Built only three years ago, this elegant contemporary house benefits from a privileged location in the heart of the charming village of Anières, in immediate proximity to amenities, schools, and the lake. Realized according to THPE standards (Très Haute Performance Énergétique), it combines energy performance, living comfort, and quality finishes.The ground floor offers a bright and convivial living space. The open kitchen, fully equipped with modern appliances and a generous central island, forms the heart of the house and integrates harmoniously with the living room and dining area. Large windows provide direct access to the terrace and private garden.Upstairs, the sleeping area consists of two comfortable bedrooms, both equipped with built-in closets, which share a bathroom. The master bedroom benefits from a beautiful space with a dressing room, a private shower, and direct access to a pleasant terrace.The basement, perfectly laid out, includes a multipurpose room with a mezzanine, ideal as a playroom, gym, or guest room. This level also features a guest toilet, a technical room with a laundry area, and a large cellar offering ample storage space.Outside, the property is complemented by two covered parking spaces, a visitor parking space, a bike area, and a garden shed.Designed to offer optimal comfort in daily life, the house is equipped with electric shutters, thermostats, an alarm system, and meets current standards in terms of energy efficiency.

  • Parking space
  • Balcony / Terrace
  • View
1 / 10
330m²CHF 4,390,000.–
1253 Vandoeuvres

Exclusive - SOLAYA - Villa B - Vandoeuvres

In the heart of one of the most exclusive municipalities on the left bank of Geneva, SOLAYA reveals two exceptional contemporary villas, designed to offer a perfect balance between architectural elegance, family comfort, and quality of life.Located on a private plot of 802 m² and benefiting from a south-east exposure, Villa B develops 329.9 m² of usable space spread over three levels. Its contemporary architecture has been designed to prioritize natural light, the fluidity of spaces, and a permanent connection with the outdoors.The ground floor, with a surface area of 102.6 m², accommodates the reception areas with a large living room, a dining room, and a contemporary open kitchen opening onto the terraces, garden, and private pool.The architectural identity of the villa is reinforced by a spectacular triple-height volume that brings a remarkable sense of space and luminosity to the heart of the house.The floor, with a surface area of 122 m², is entirely dedicated to the night area. It includes a parental suite with dressing room and private bathroom, a suite with adjacent bathroom, as well as two bedrooms sharing a bathroom.The basement, measuring 102.6 m², constitutes a true complementary living space. Benefiting from a patio providing natural light and opening onto the outside, this level offers great flexibility in layout. It can be fully personalized according to the needs of its future owners and can accommodate a home cinema, a fitness room, a game room, a wellness area, a wine cellar, a private office, or any other space dedicated to leisure and daily comfort.The villa also benefits from two covered parking spaces and is accessible by a secure entrance serving exclusively the two residences of the project, guaranteeing discretion, intimacy, and tranquility on a daily basis.The materials, equipment, and finishes have been carefully selected and offer a wide freedom of personalization to create a unique residence, adapted to the expectations of its future owners.Villa B offers a contemporary interpretation of living in Vandoeuvres, combining elegant architecture, remarkable volumes, and high-end amenities in a preserved environment.For any information request or to organize a meeting, visit our website: https://mcproperties.ch/promotions/solaya/, contact us by email at maxence.dautheville@mcpo.ch or by phone at 079 958 00 00.

1 / 10
  • Child-friendly
  • Quiet neighborhood
6 rooms132m²CHF 2,190,000.–
1246 Corsier GE

Villa contiguë entièrement à rafraichir située dans la commune résidentielle de Corsier

Villa contiguë située dans la commune résidentiel de Corsier Située dans un environnement résidentiel calme et verdoyant de la commune de Corsier, cette villa contiguë offre de beaux volumes répartis sur quatre niveaux ainsi qu'un important potentiel de rénovation. Sa proximité avec le lac, son jardin privatif et sa configuration familiale en font un bien particulièrement intéressant pour des acquéreurs souhaitant créer un lieu de vie à leur image. • Commune de Corsier • Accès au lac à environ 5 minutes à pied 6 pièces réparties sur 3 niveaux + sous-sol- Sous-sol- Rez-de-chaussée :. Séjour avec cheminée. Cuisine. WC visiteurs- 1er étage :. 3 chambres à coucher. Salle de bains. Salle de douche- Combles ouverts offrant un potentiel d'aménagement supplémentaire • Jardin privatif • Deux places de parking couvertes • Situation calme et ensoleillée • Bien nécessitant une rénovation complète Atouts du bien • Emplacement recherché sur la rive gauche genevoise • Accès rapide au lac et aux espaces de loisirs • Volumes généreux répartis sur quatre niveaux • Configuration idéale pour une famille • Potentiel d'aménagement des combles • Jardin privatif Deux places de parking couvertes Located in the peaceful and green residential area of Corsier, this semi-detached villa offers generous living spaces spread over four levels, as well as significant renovation potential. Its proximity to the lake, private garden, and family-friendly layout make it an attractive property for buyers looking to create a home tailored to their needs.Property Features • Located in the municipality of Corsier • Approximately 5 minutes' walk from the lake • 6 rooms distributed over 3 levels + underground - Basement- Ground floor:. Living room with fireplace. Kitchen. Guest WC- First floor:. 3 bedrooms. Bathroom. Shower room- Attic level: Open-plan attic space offering additional development potential • Private garden • Two covered parking spaces • Quiet and sunny location • Property requiring complete renovation Key Highlights : • Sought-after location on Geneva's Left Bank • Quick access to the lake and leisure areas • Generous volumes spread across four levels • Ideal family layout • Potential to further develop the attic space • Private garden • Two covered parking spaces

  • Child-friendly
  • Quiet neighborhood
1 / 10
5 rooms143m²CHF 1,890,000.–
1281 Russin

5 Rooms ground floor (Lower ground floor) - Plot 2.02

With an exceptional and privileged view of the Jura, in the direction of the Fort de l'Ecluse and the hills of Dardagny, overlooking the valley of L'Allondon, the Les Charmes buildings in Russin are delighted to welcome you from 2026.Six apartments on three levels, spread over two buildings, are under construction, as well as an underground parking lot.They consist of three apartments with 4 rooms and three with 5 rooms, modern, yet integrated into the charm of this authentic, typically Genevan village.The apartments benefit from a double or triple exposure, each having two parking spaces and a cellar.The pedestrian access is located at Route des Molards 19, directly on the fields and vineyards and near the village center. The entrance to the parking lot is positioned on Route du Mandement.Beautiful interior spaces and exterior spaces such as gardens and balconies shape this creation, framed by two magnificent hornbeams. Each apartment benefits from an unparalleled view from the living room and enjoys sunlight from morning to evening through a southwest exposure.The apartment is laid out as follows:- a hall + clearance- A toilet with sink- a fitted open kitchen to the living room, approximately 46 m2- A terrace of 14.50 m2 overlooking the garden of 138.90 m2- a clearance for the bedroom area- A bathroom with toilet- A room of approximately 12.90 m2- A large room of approximately 18.70 m2 + shower with toilet- A playroom of 13.40 m2- A cellar- Two parking spaces in the basement, in addition to 45,000 CHF eachCharacteristics:- Double glazing- Geothermal heat pump- Floor heating- THPEThe village of Russin, typical, is characterized by vineyards and agricultural farms, a few welcoming shops, a peaceful place, also connected to the city center by public transport.In the center of the village, a school welcomes children of the lower primary grades, while the older students go to the schools of La Plaine and Dardagny by school bus. Larger shops are accessible in the village of Satigny at a distance of less than 4 km.From the village, you have the opportunity for numerous refreshing walks on foot or by bike. The valley of L'Allondon offers superb fauna and flora, as well as some stimulating bathing spots. Similarly, the "Les Teppes de Verbois" nature reserve, accessible on foot, allows observation of an extraordinary nature.

1 / 9
4 rooms107m²CHF 1,458,000.–
1242 Satigny

4 Rooms ground floor garden with magnificent view (Lower ground floor) - Lot 2.01

Close to Satigny, with an exceptional and privileged panorama of the Jura, in the direction of the Fort de l'Ecluse and the hills of Dardagny, overlooking the Allondon valley, the Les Charmes buildings in Russin are delighted to welcome you from 2026.Six apartments on three levels, spread over two buildings, are under construction, as well as an underground parking lot.They consist of three 4-room apartments and three 5-room apartments, modern, yet blending into the charm of this authentic, typically Genevan village.The apartments benefit from a double or triple exposure, each having two parking spaces and a cellar.The pedestrian access is located at Route des Molards 19, directly adjacent to the fields and vineyards and close to the village center. The parking entrance is positioned on Route du Mandement.Beautiful interior spaces and exterior spaces such as gardens and balconies shape this creation, framed by two magnificent hornbeams. Each apartment benefits from the unparalleled view from the living room-dining room unit and from the sunlight from morning to evening through a southwest exposure.The apartment is laid out as follows:- a hall- a shower room with WC- a fitted kitchen open to the living room, approximately 37 m2- a terrace of 14.60 m2 leading to the 134 m2 garden- a passage to the sleeping area- two bedrooms, 14 and 16 m2 in size- a bathroom with WC- a cellar- Two parking spaces in the basement, in addition to 45,000 CHF eachCharacteristics:- double glazing- geothermal heat pump- floor heating- THPEThe village of Russin, typical and charming, is characterized by vineyards and agricultural farms, a few welcoming shops, a peaceful atmosphere, and a connection to the city center by public transportation.In the center of the village, a school welcomes young children, while older children take the school bus to schools in La Plaine and Dardagny. Larger shops are accessible in the village of Satigny at a distance of less than 4 km.From the village, you have the opportunity to take numerous refreshing walks on foot or by bike. The Allondon valley offers superb fauna and flora, as well as some invigorating bathing spots. Similarly, the "Teppes de Verbois" nature reserve, accessible on foot, allows for the observation of extraordinary nature.

Suggested properties for you based on search results

Other interesting objects