344 results - Single house buy: Canton Geneve

1 / 9
  • Parking space
  • Balcony / Terrace
  • View
6.5 rooms200m²CHF 4,950,000.–
1253 Vandoeuvres

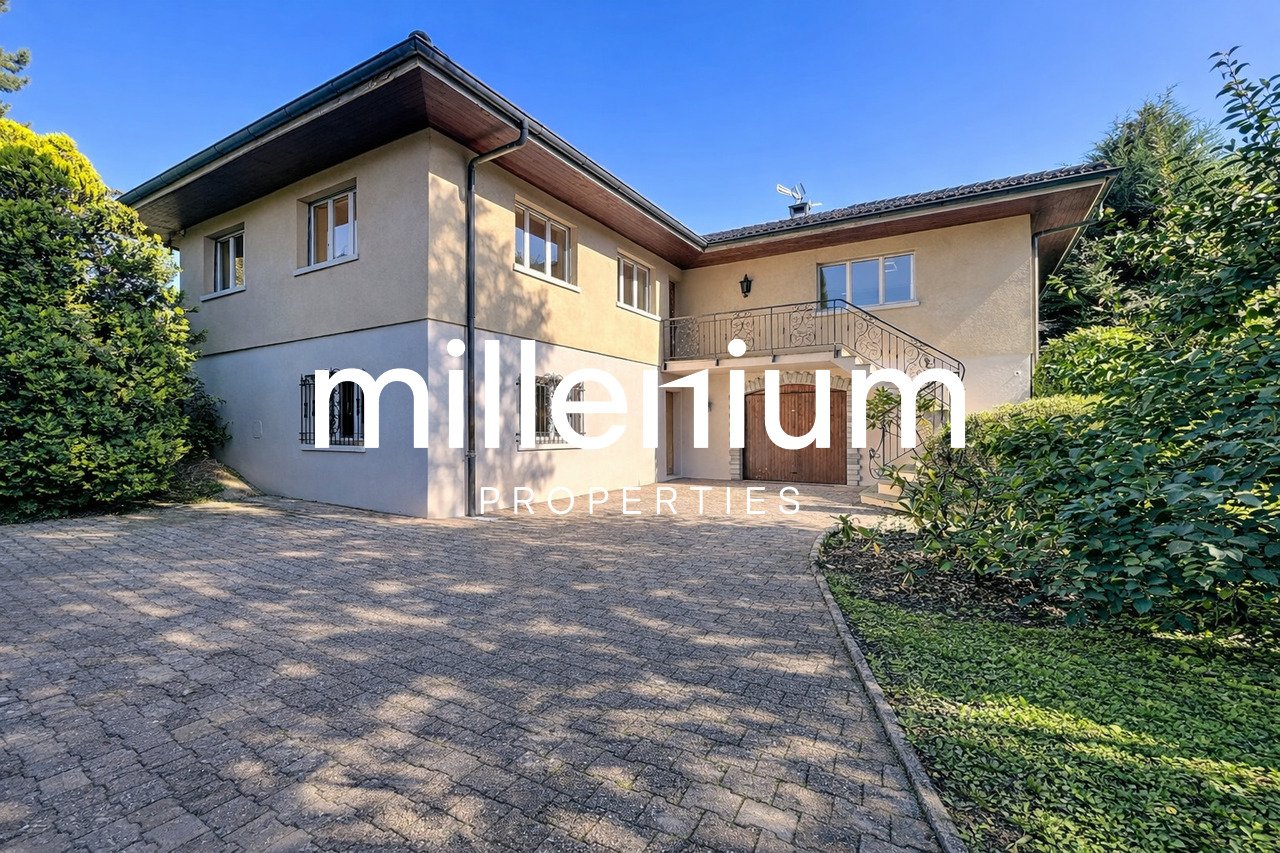
Beautiful bright house on the edge of the Geneva Golf Club

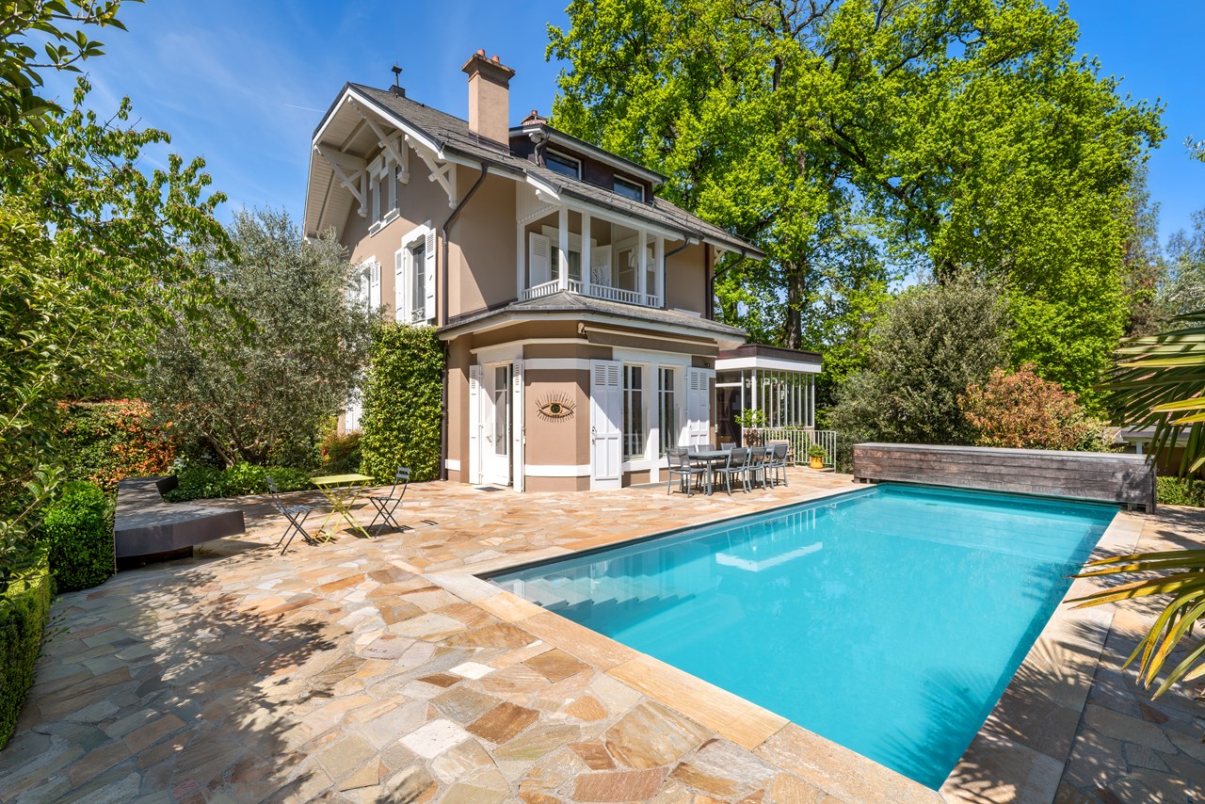
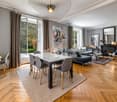
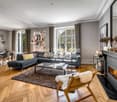
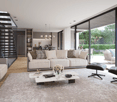
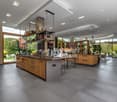
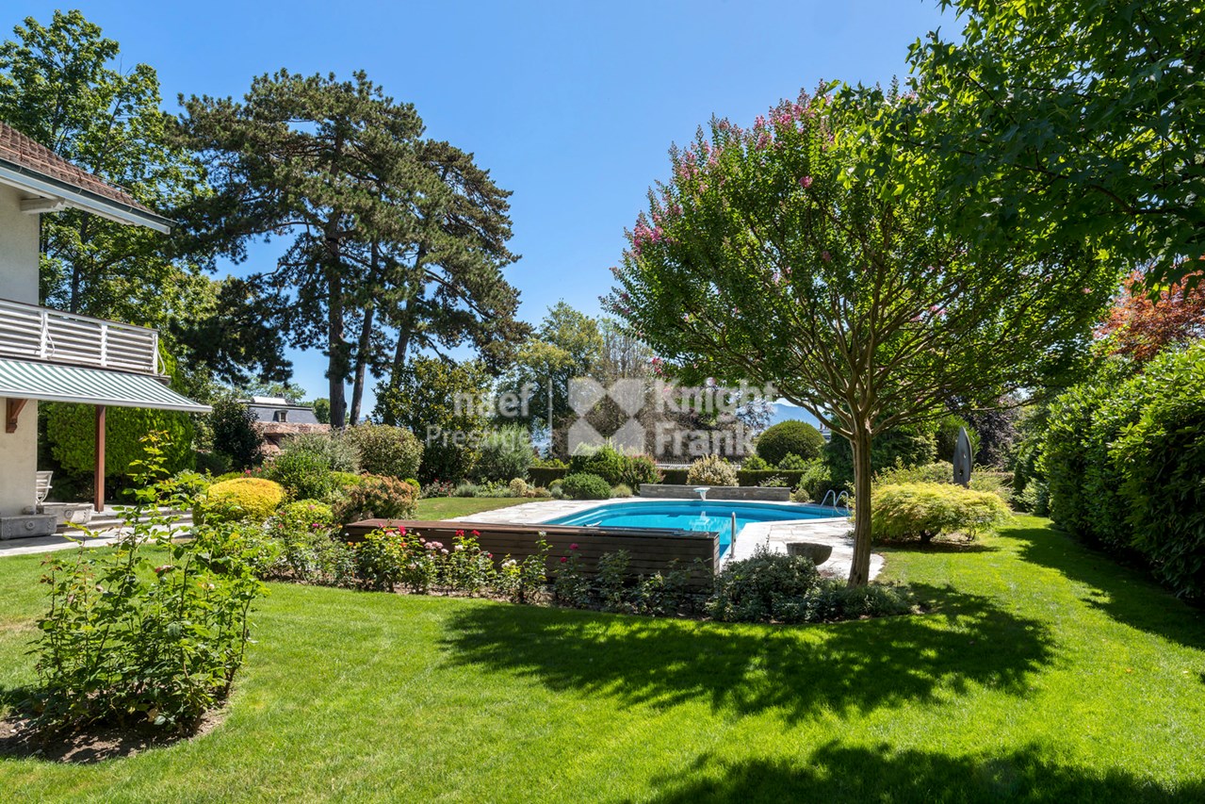
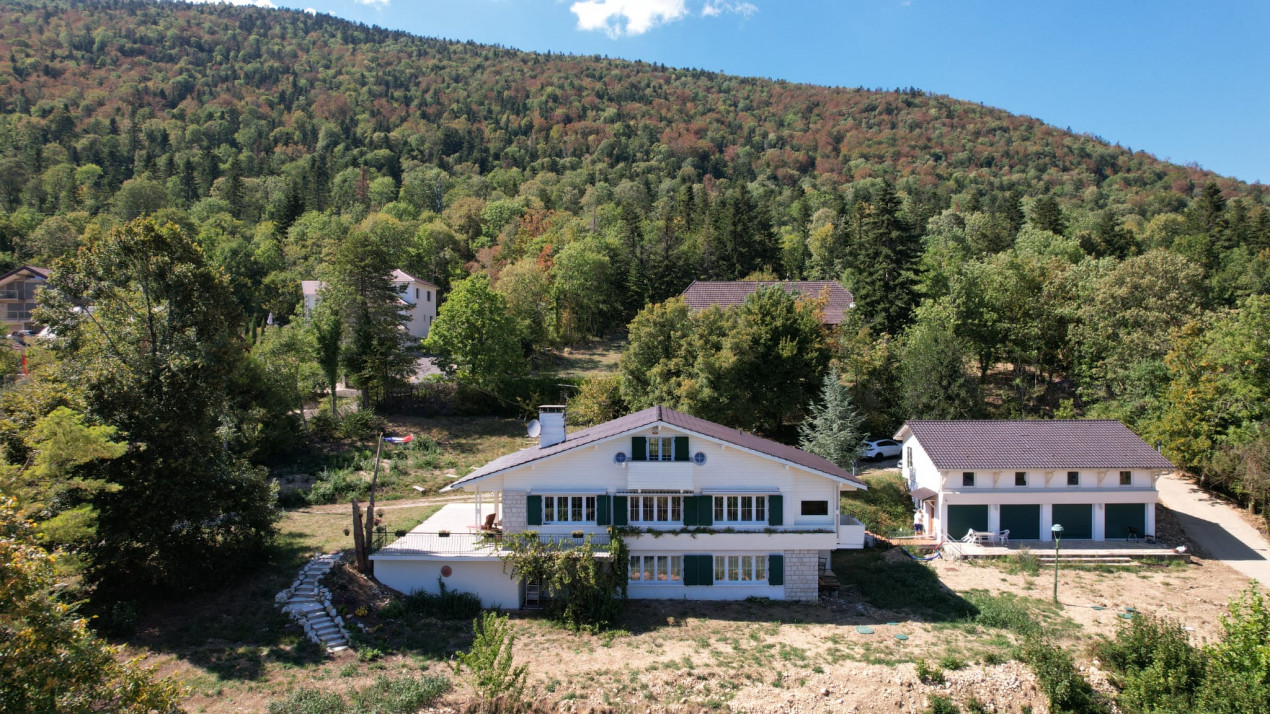
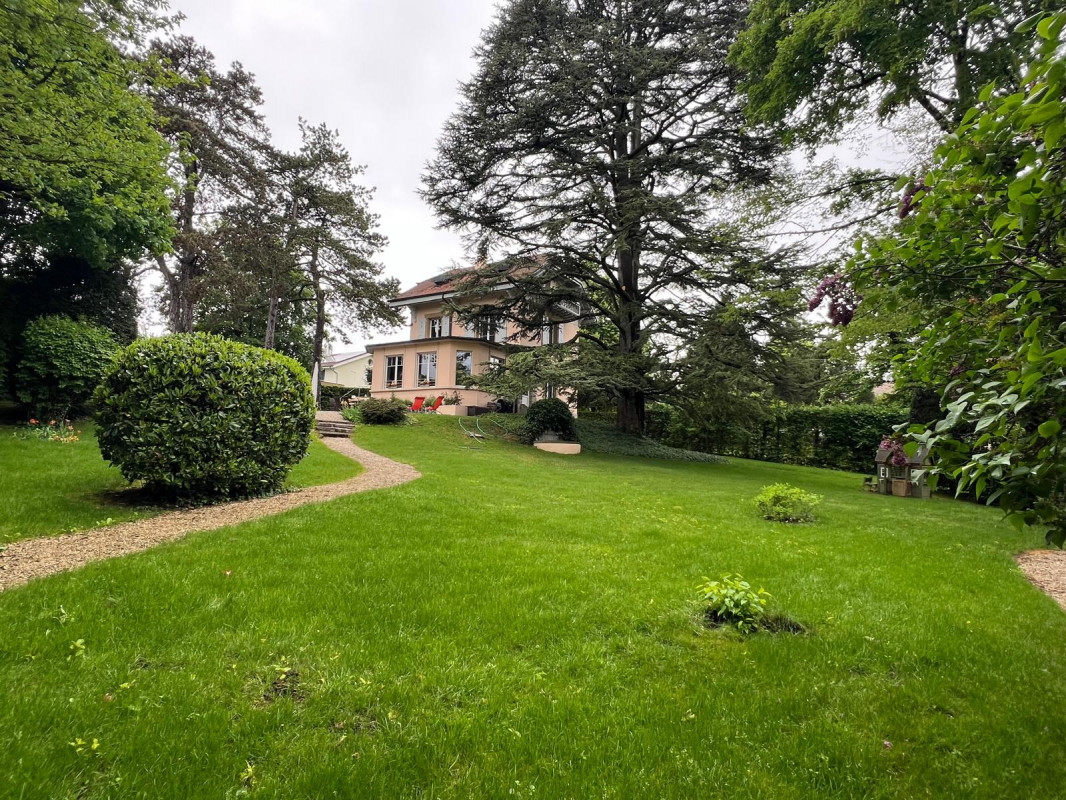
Located in a green and privileged setting, this magnificent property benefits from a prime location in the sought-after commune of Vandoeuvres, just a few minutes' walk from the village center. Nestled on the edge of the prestigious Geneva Golf Club, it offers a peaceful and exceptional living environment.Spread over three levels, the house offers a useful area of 321 m² and seduces with its generous volumes and omnipresent brightness.Interior layout:Ground floor: A large semi-open kitchen, a bright office with large windows, a guest toilet, as well as a spacious living area opening onto the outside and the garden.First floor: Three spacious bedrooms, two of which open onto charming balconies. A large bathroom with a bathtub, shower, double sink, and a separate toilet complete this level.Basement: Two large storage rooms with cellar, as well as a laundry/heating room.The garden, nicely treed and poolable, benefits from an ideal orientation for optimal sunlight throughout the day.Note: Additional building rights offer the possibility of optimizing the potential of the plot, a rare asset in the area.An exceptional house:Built by Huf Haus, this property combines contemporary design, pure lines, and quality materials. With its bright and open spaces, it constitutes a true haven of peace for golf, nature, and serenity lovers.

  • Parking space
  • Balcony / Terrace
  • View
1 / 11
6 rooms160m²CHF 4,600,000.–
1224 Chene Bougerie

Contemporary exceptional villa in Chêne-Bougeries_The elegance of a high-end villa, with the energy of tomorrow.

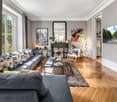
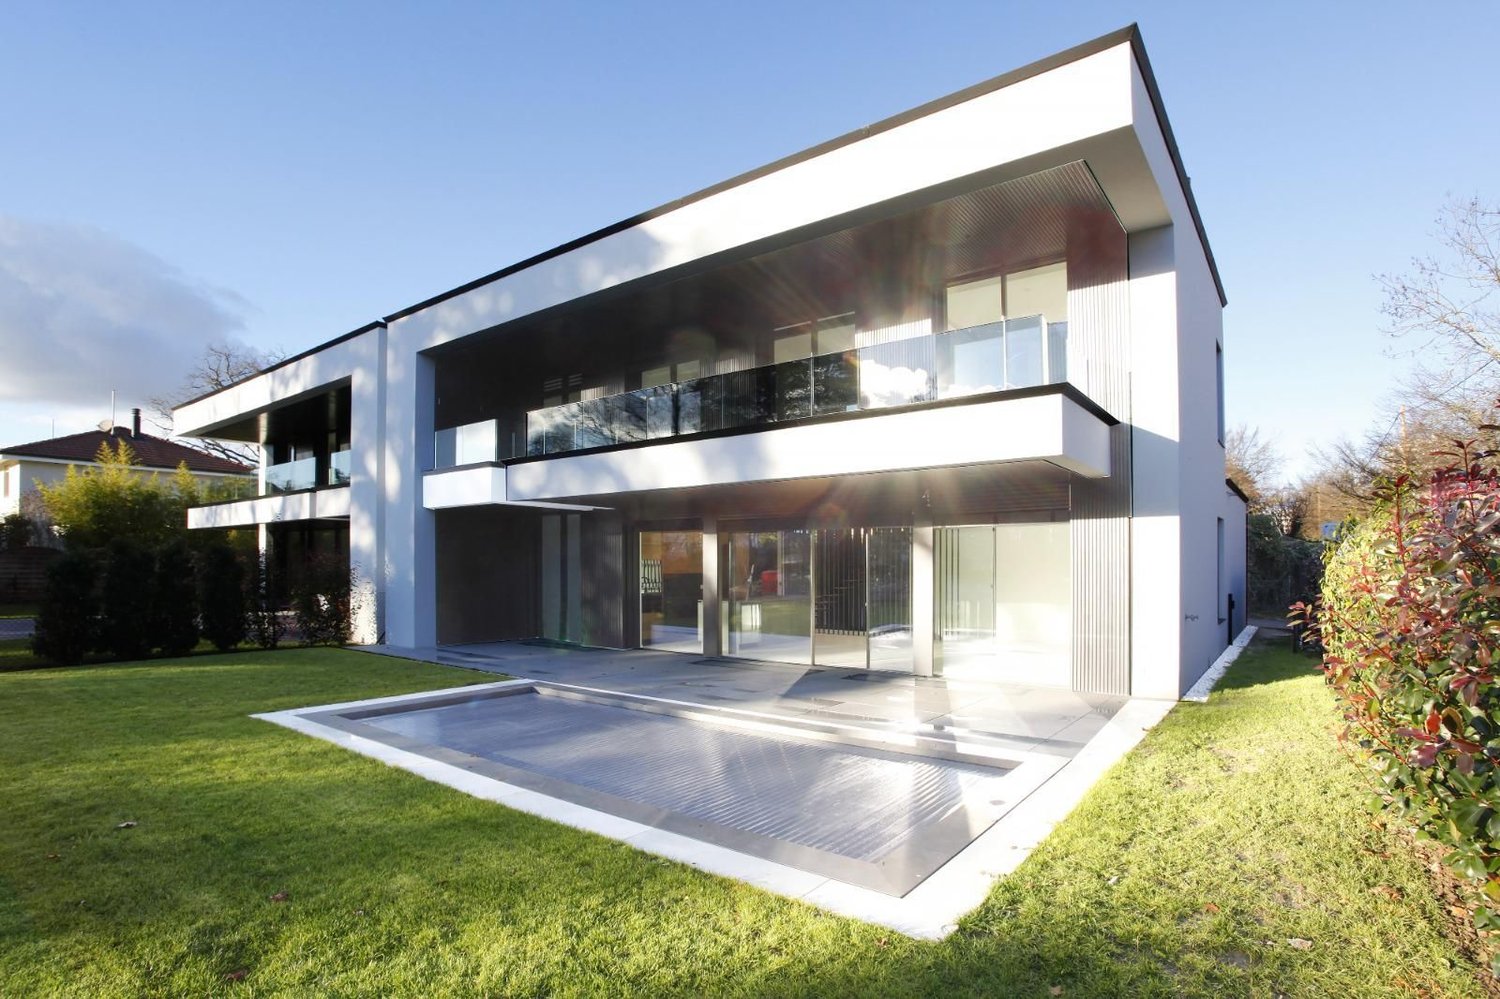
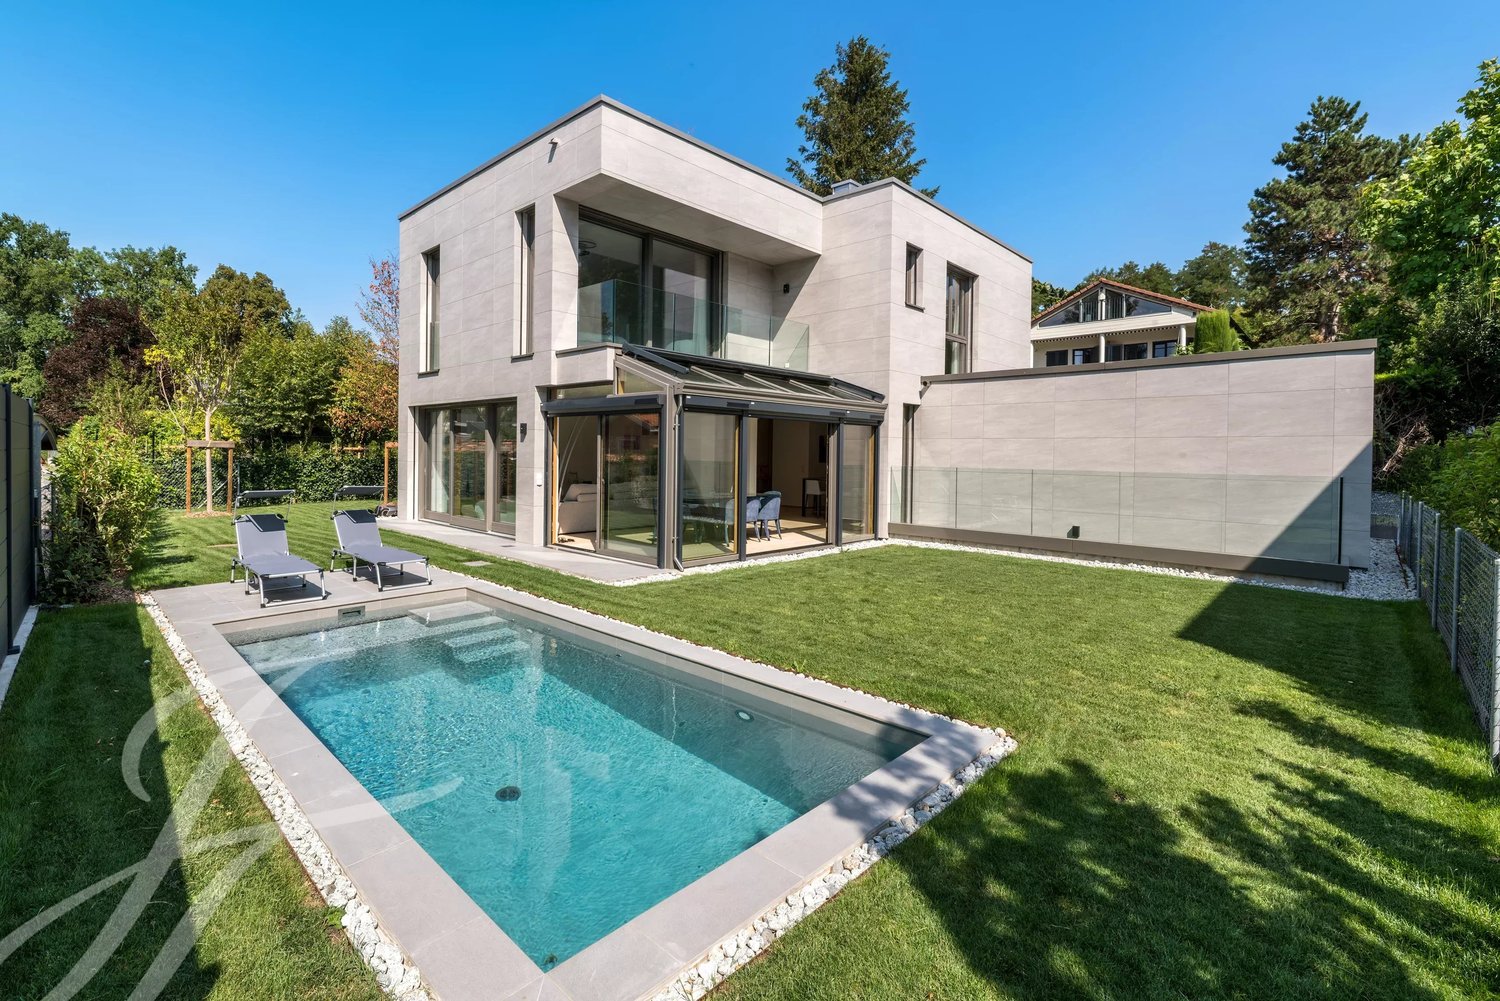
Located in a privileged residential area of Chêne-Bougeries, this contemporary 231 m² villa offers a bright and green living space at the gates of Geneva. Thanks to its large windows and south-facing orientation, the house opens onto a tree-lined garden with a covered terrace ideal for relaxation, while offering a beautiful view of the Salève from the balconies.Spread over three levels, the villa features a bright living room with dining area and a high-end customizable kitchen. The sleeping area includes three bedrooms, including a master suite of over 26 m² with dressing room and bathroom. The basement is fully modular (fitness room, home cinema, office or wellness area) and also integrates a laundry room and a cellar. Equipped with the latest technology, the house has photovoltaic panels and the intelligent Homsphere system for optimal energy management. Two parking spaces complete this rare property, located in the immediate vicinity of schools, shops, transportation, and the green route.This property is characterized by: • Sought-after and peaceful location in the prized municipality of Chêne-Bougeries • Superb contemporary villa of 231 m², bathed in light (south-facing orientation) • Three spacious bedrooms, including a master suite of over 26 m² with dressing room • High-end customizable kitchen open to the living room and garden • Beautiful tree-lined garden and generous covered terrace, sheltered from view • Fully modular basement (ideal for home cinema, fitness or office) • Intelligent and responsible house thanks to photovoltaic panels and Homsphere technology • Immediate proximity to the center of Geneva, amenities, schools, and the green route • Two parking spaces included Interested? Contact us for a non-binding visit!

1 / 12
17 rooms747m²Price on request
Genève, 1228 Plan-les-Ouates

Luxury, discretion and elite services

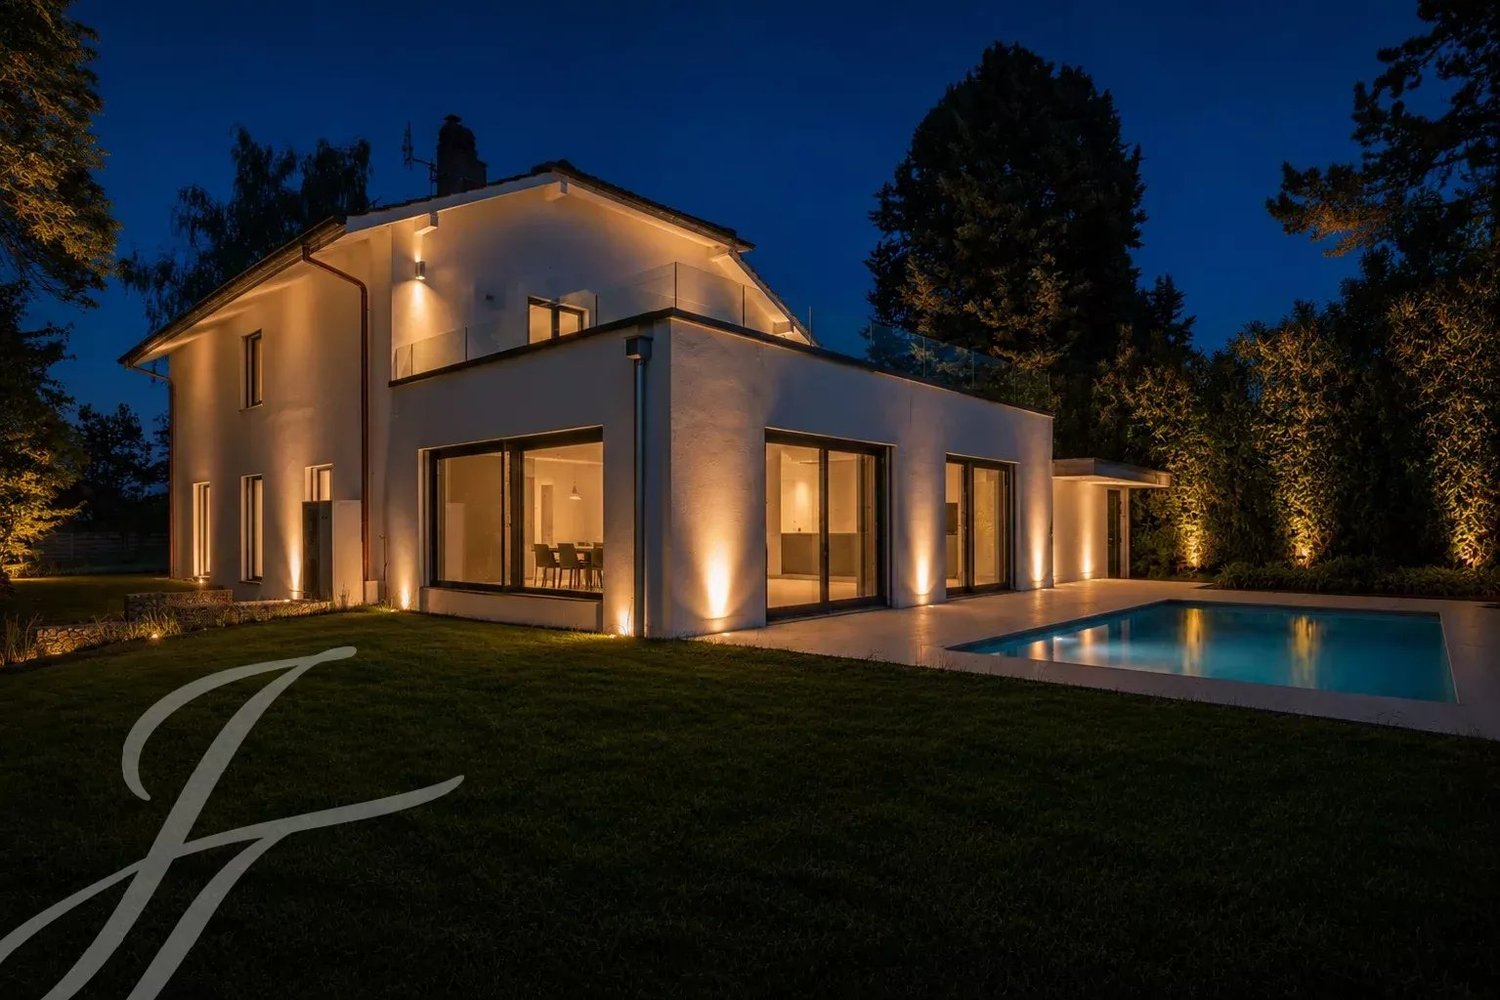
In a quiet and discreet residential area, this unique property benefits from a privileged location: immediate proximity to schools, public transport, while offering a rare tranquility just a few minutes from the Geneva city center.Behind a large paved entrance courtyard, a exceptional home is discovered, built in a quadrilateral around a vast central patio that floods the basement with natural light thanks to a zenithal opening. This massive construction, conforming to Minergie-P standards, is made with noble and perennial materials, combining energy performance, contemporary design, and absolute comfort.The ground floor develops an impressive 747 m² of gross living space. It houses vast reception rooms, magnificently arranged, where every detail - from exterior triple glazing to high-end interior finishes - testifies to a rare level of finish. The kitchen and sanitary facilities are of the highest order. The fully furnished basement welcomes, among other things, a large fitness room and a wellness area with two dedicated bathrooms, complemented by several living and service areas.Outside, the garden designed by a landscape architect offers a carefully maintained green setting: persistent essences, majestic trees, floral masses... All is harmoniously structured around a sumptuous overflow pool of 20.6 x 7.6 meters and numerous natural stone terraces.In terms of parking, two 50 m² garages can accommodate up to six vehicles, in addition to a large visitor parking area.Security and comfort are ensured by a complete domotics installation, integrated sound system, and a comprehensive video surveillance system comprising 19 external cameras - including 13 thermal cameras - and 12 internal cameras.An exceptional property, rare on the Geneva market, combining architectural elegance, ultra-premium services, and unparalleled quality of life.

1 / 12
97m²CHF 1,850,000.–
1224 Chêne-Bougeries

Maison atypique pleine de charme à Chêne-Bougeries

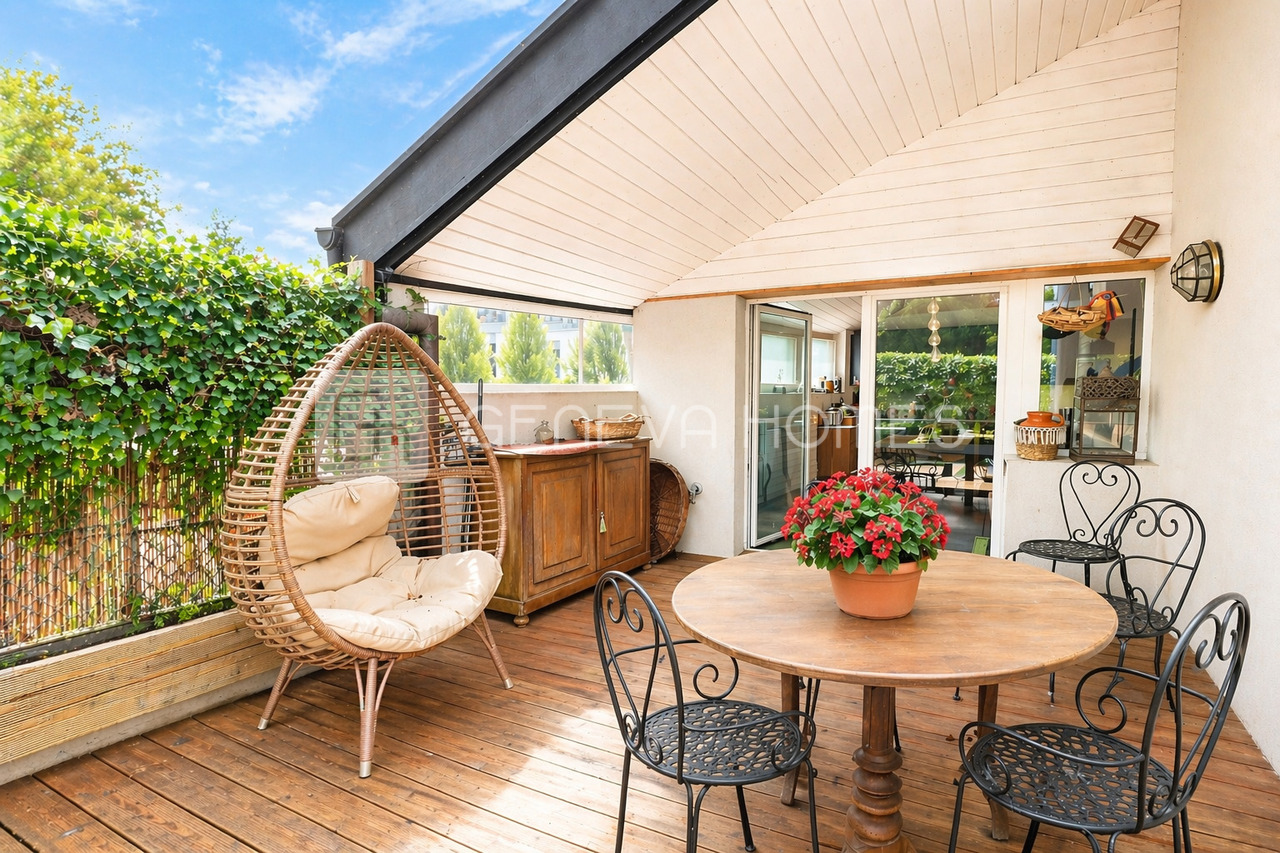
Nichée au coeur de Chêne-Bougeries, cette maison atypique séduit dès les premiers instants par son charme singulier et son atmosphère chaleureuse.Bien que la surface habitable ne soit que de 100m2, les volumes, subtilement agencés, ont été bien optimisés afin d'offrir des espaces fonctionnels, agréables et parfaitement exploités. La circulation est fluide, et chaque pièce trouve naturellement sa place.Située dans un environnement résidentiel recherché, à proximité immédiate des commodités, des écoles et du centre-ville de Genève, cette propriété offre un cadre de vie privilégié, alliant tranquillité et accessibilité.Construite à l'origine en 1965 et rénovée en 2015 avec des matériaux de qualité, elle présente la disposition suivante : • Salon en hauteur surplombant la salle à manger • Salle à manger ouverte sur la cuisine et donnant accès direct sur la terrasse couverte • Cuisine ouverte et lumineuse (équipée d'appareils électroménagers Zug), et garde-manger spacieux • Petit espace penderie • A l'étage on trouve une belle chambre principale qui dispose d'une salle de bains attenante et d'un dressing • Au sous-sol on trouve une belle 2ème chambre ou salle tv avec salle de bains attenante et espace dressing • Local technique (séparé de la maison) • Studio indépendant polyvalent La cour peut accueillir deux voitures et la parcelle est entièrement clôturée. Un bien coup de coeur pour les amateurs de lieux uniques.This property is in the sought after Commune of Chêne-Bougeries, walking distance from various public transport options (the CEVA, the Voie Verte, bus stops, as well as the tram).The house is stand-alone and quite unique. Originally built in 1965 and renovated in 2015 with quality materials, the layout is as follows: • living room that looks down on an open kitchen and dining room area. The living room is three steps above the dining room and is separated by a transparent waist high glass partition. The dining room gives on to the covered terrace via a floor to ceiling double glass door • The open and bright kitchen (with quality Zug appliances) also has a spacious pantry • The master bedroom is on the first floor and has an en-suite bathroom and a dressing room • The second bedroom downstairs also has a dressing area and a bathroom • Storage room in the basement • There is also an independent multipurpose studio with a bathroom. The technical room is separate from the house and there is room for parking two cars in the courtyard.

1 / 8
14 roomsCHF 1,170,000.–
Meinier, 1252 Meinier

Magnifique villa de standing sise à Veigy, proche de la frontière de Meinier.

VILLA INDIVIDUELLE DE STANDINGMagnifique propriété haut de gamme dans un quartier résidentielet calme à 2 pas de la frontière Suisse. Sise sur une belle parcellede 1000 m2 bien arborée dans le beau village de Veigy bénéficiantde toutes les commodités, commerces, école etc.L’habitation de 350 m2 au total offre un beau volume idéal pourune grande famille. Hall d’entrée dégagé qui dessert un WCvisiteur, cuisine séparée toute équipée, salle à manger salon aveccheminée, le tout prolongé par de belles terrasses de près de 100m2. La partie nuit est composée d’une suite parentalecomprenant 2 dressings et une grande salle de bain. 3 chambresavec vue sur les montagnes avec 3 salles de bains attenantes, unebuanderie et un grenier sont situés à l’étage.Le sous-sol offre, une grande salle de jeux, un atelier, une cave àvin, un carnotzet et un garage pour 2 voitures. Disponible desuite.LUXURY DETACHED VILLA Magnificent high-end property in a quiet residential area just astone's throw from the Swiss border. Located on a beautiful 1,000m² (1,070 sq ft) plot of land with trees in the beautiful village ofVeigy, benefiting from all amenities, shops, schools, etc.The 350 m² (3,700 sq ft) house offers ample space, ideal for a largefamily. The open-plan entrance hall leads to a guest toilet, aseparate fully equipped kitchen, a dining room/living room with afireplace, all extending onto beautiful terraces of nearly 100 m²(1,180 sq ft). The sleeping area consists of a master suite with twowalk-in closets and a large bathroom. Three bedrooms withmountain views and three en-suite bathrooms, a laundry room,and an attic are located upstairs.The basement offers a large games room, a workshop, a winecellar, and a two-car garage. Available immediately.Découvrez cette superbe villa individuelle de 400 m² située dans le charmant village de Meinier. Implantée sur un terrain de 1000 m², cette propriété moderne au design contemporain offre un cadre de vie exceptionnel dans un environnement calme et ensoleillé.Cette villa propose : • Espaces de vie généreux : Salon lumineux avec cheminée, sol carrelé et mobilier élégant, s'ouvrant par des portes coulissantes sur une magnifique terrasse • Vue imprenable : Panorama exceptionnel sur les montagnes, la campagne environnante et les jardins paysagers • Extérieurs remarquables : Façade jaune moderne avec grandes baies vitrées, terrasse spacieuse et jardin arboré avec oliviers • Équipements de qualité : Garage, places de parking, lave-vaisselle et nombreux rangements

Travel time
-
1 / 13
5 rooms97m²CHF 1,850,000.–
1224 Chêne-Bougeries

Town House avec studio

Située dans un quartier résidentiel recherché de Chêne-Bougeries, cette townhouse rénovée offre un cadre de vie confortable, moderne et fonctionnel, à proximité immédiate des commerces, des écoles et des transports publics.Sa rénovation complète, réalisée avec soin, associe modernité, fonctionnalité et qualité des finitions. Aucun travaux n'est à prévoir, permettant ainsi aux futurs propriétaires de profiter immédiatement d'un cadre de vie agréable et contemporain.La propriété se distingue tout particulièrement par la présence d'un studio indépendant avec sa propre entrée privative. Cet espace offre une réelle flexibilité et se compose d'une chambre ainsi que d'une salle de douche avec WC et lavabo.Il pourra aisément être destiné à un adolescent, à un membre de la famille, à une personne souhaitant préserver son indépendance, à une activité professionnelle ou encore être exploité comme logement locatif complémentaire.Un sous-sol vient compléter la propriété. Il dispose également d'une salle de bain avec WC et lavabo, offrant un espace supplémentaire appréciable pouvant être aménagé selon les besoins des occupants.À l'extérieur, la propriété bénéficie d'un jardin et d'une agréable terrasse, parfaits pour profiter des beaux jours dans un cadre calme et résidentiel. L'accès est sécurisé par un portail électrique et deux places de stationnement privatives complètent ce bien.Cette propriété offre ainsi une combinaison particulièrement recherchée à Genève : une maison rénovée, un espace indépendant, des surfaces annexes fonctionnelles, des extérieurs privatifs et deux places de stationnement.Un bien rare à Chêne-Bougeries, idéal pour une famille à la recherche d'un environnement résidentiel de qualité ou pour un acquéreur souhaitant disposer d'une maison offrant de nombreuses possibilités d'utilisation et une véritable flexibilité au quotidien.Located in a sought-after residential neighborhood in Chêne-Bougeries, this renovated townhouse offers a comfortable, modern, and functional living environment, right next to shops, schools, and public transportation.Its complete, meticulously executed renovation combines modernity, functionality, and high-quality finishes. No additional work is needed, allowing future owners to immediately enjoy a pleasant and contemporary living environment.The property stands out in particular for its separate studio with its own private entrance. This space offers true flexibility and consists of a bedroom as well as a shower room with a toilet and sink.It could easily be used for a teenager, a family member, someone wishing to maintain their independence, a professional activity, or even as an additional rental unit.A basement completes the property. It also features a bathroom with a toilet and sink, providing valuable additional space that can be customized to suit the occupants' needs.Outside, the property features a garden and a pleasant terrace, perfect for enjoying sunny days in a quiet, residential setting. Access is secured by an electric gate, and two private parking spaces complete this property.This property thus offers a combination that is particularly sought-after in Geneva: a renovated home, a separate living space, functional auxiliary areas, private outdoor spaces, and two parking spaces.A rare find in Chêne-Bougeries, ideal for a family seeking a high-quality residential environment or for a buyer looking for a home that offers numerous possibilities for use and true flexibility in daily life.

1 / 6
6 rooms179m²CHF 1,950,000.–
av Louis-Degallier 44, 1290 Versoix

Projet résidentiel de six villas à Versoix

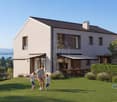
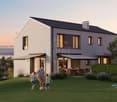
Idéalement situé dans un quartier recherché de Versoix, ce projet confidentiel propose 6 villas contiguës alliant élégance, confort et qualité de vie. Nichées dans un environnement calme et verdoyant, ces habitations bénéficient d'une proximité immédiate avec les écoles, la gare et toutes les commodités.Pensées pour répondre aux exigences contemporaines, les villas sont conçues selon les dernières normes énergétiques THPE (Très Haute Performance Énergétique), garantissant efficacité énergétique et respect de l'environnement. Elles profiteront également d'une belle luminosité naturelle grâce à de grandes baies vitrées, offrant des espaces de vie baignés de lumière tout au long de la journée.Une architecture moderne et fonctionnelleChaque villa se déploie sur trois niveaux, offrant des espaces généreux et parfaitement optimisés :Rez-de-chausséeHall d'entrée accueillantWC visiteursSpacieux séjour lumineux avec cuisine ouverteAccès direct aux espaces extérieurs (terrasse et jardin)Premier étageTrois chambres dont une avec dressing et salle de bains attenanteAccès à un balcon avec vue sur le jardinUne seconde salle de bainsDeuxième étageUne vaste pièce polyvalente de près de 40m2 avec possibilité d'aménagement en 4ème chambre, bureau ou salle de jeuxSalle d'eauAccès à un balcon et une terrasse, offrant un espace extérieur supplémentairePrestations & commoditésParking souterrain commun à l'ensemble des villas desservi par un ascenseur à voituresCaves privativesEspaces dédiés pour vélos et motosEnvironnement résidentiel calme et sécuriséUn cadre de vie privilégiéCe projet offre un équilibre parfait entre tranquillité résidentielle et accessibilité, dans un cadre naturel particulièrement agréable. Une opportunité rare de vivre dans un lieu alliant modernité, confort et qualité de vie, à quelques minutes de toutes les infrastructures essentielles.Ouverture du chantier : janvier 2027Livraison : été 2028Budgets fournitures compris dans le projet :Appareils sanitaires : CHF 25'000.- TTCCuisine : CHF 35'000.- TTCRevêtement sol et parois carrelage : CHF 65.-/m2Revêtement sol parquet : CHF 100.-/m2PartenairesConstructeur :Effibat SARue du Pré-Bouvier 5, 1242 Satignyinfo@effibat.ch+41 22 782 55 00Banque :Banque Valiant SAMonsieur Vincent Serratore+41 22 365 67 77vincent.serratore@valiant.chIdeally located in a sought-after area of Versoix, this confidential project offers 6 adjoining villas combining elegance, comfort and quality of life. Nestled in a quiet, leafy setting, these homes benefit from immediate proximity to schools, the train station and all amenities.Thoughtfully designed to meet contemporary requirements, the villas are built to the latest THPE (Très Haute Performance Énergétique) energy standards, guaranteeing energy efficiency and respect for the environment. They will also benefit from plenty of natural light thanks to large bay windows, offering living spaces bathed in light throughout the day.Modern, functional architectureEach villa is spread over three levels, offering generous, perfectly optimized spaces:Ground floorground floorWelcoming entrance hallVisitors' WCSpacious, bright living room with open kitchenDirect access to outdoor areas (terrace and garden)First floorThree bedrooms, one with walk-in dressing room and en suite bathroomAccess to a balcony overlooking the gardenA second bathroomSecond floorA vast multi-purpose room of almost 40m2 with possibility of conversion into a 4th bedroom, office or playroomWashroomAccess to a balcony and terrace, offering additional outdoor spacePrestaurants & amenitiesUnderground parking common to all villas served by a car liftPrivate cellarsDedicated spaces for bikes and motorbikesA quiet, secure residential environmentA privileged living environmentThis project offers a perfect balance between residential tranquility...

1 / 13
5 rooms150m²CHF 5,500,000.–
1227 Carouge GE

Villa face au Salève avec grand potentiel

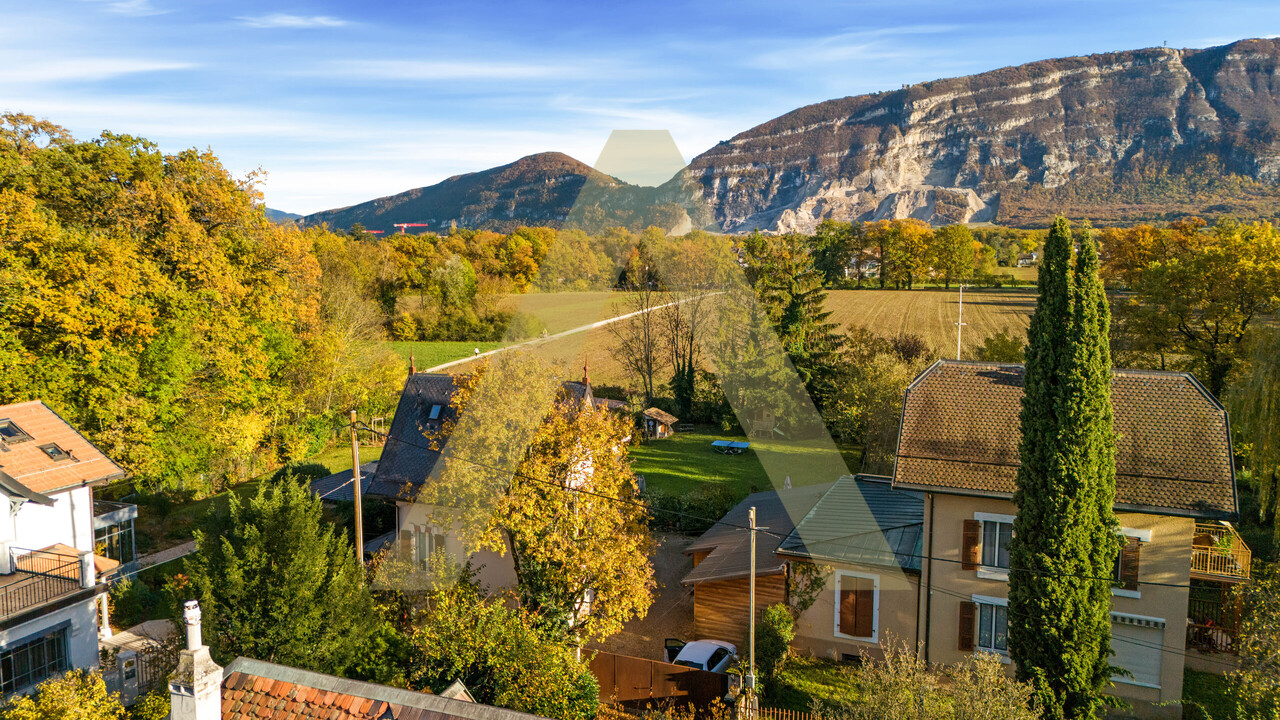
Au coeur d'un quartier qui respire la douceur, se trouve une maison, loin du tumulte, près du charme bucolique des chemins tranquilles.A deux pas des commodités -- commerces, écoles, transports -- tout en conservant l'intimité d'un havre privé.Maison avec un grand potentiel de rénovation et d'extension, pour façonner votre chez-vous selon vos envies et votre rythme • Lumineuse et fonctionnelle, elle accepte les idées neuves sans renoncer à son caractère. • Espaces à repenser avec goût, possibilités d'ouvertures, choix d'implantations qui rendent hommage à votre style. Atout supplémentaire :Une jolie dépendance de 50m2 (créée en 2015) totalement habitable, chauffée et prête à accueillir vos projets tels que : • Un espace pour accueillir amis, famille. • Bureau indépendant, studio pour invités, atelier d'artisan ou espace loisir. • Abri hors pair pour écrire, rêver et créer, sans jamais quitter la maison mère. En résumé cette maison vous séduira de part son grand potentiel: rénovation douce ou audacieuse, extension possible, avec la sérénité d'un fonctionnement efficace dans un endroit calme et verdoyant.Ne tarder pas à me contacter pour une visite. Im Herzen eines Viertels, das Sanftheit ausstrahlt, befindet sich ein Haus, weit weg vom Trubel, nahe dem bukolischen Charme ruhiger Wege.Nur wenige Schritte von den Annehmlichkeiten - Geschäften, Schulen, Verkehrsmitteln - entfernt, während die Privatsphäre einer privaten Oase erhalten bleibt.Haus mit einem großen Potenzial für Renovierung und Erweiterung, um Ihr Zuhause nach Ihren Wünschen und Ihrem Rhythmus zu formen. • Hell und funktional, akzeptiert es neue Ideen, ohne seinen Charakter aufzugeben. • Räume, die mit Geschmack neu überdacht werden können, Möglichkeiten für Öffnungen, Wahl der Grundrisse, die Ihrem Stil huldigen. Zusätzlich:Ein hübsches Nebengebäude von 50m2 (2015 erstellt), das vollständig bewohnbar, beheizbar und bereit ist, Ihre Projekte aufzunehmen, wie: • Ein Raum, um Freunde, Familie zu empfangen. • Ein unabhängiges Büro, Gästestudio, Handwerkerwerkstatt oder Freizeitbereich. • Ein unvergleichlicher Ort zum Schreiben, Träumen und Kreieren, ohne jemals das Mutterhaus zu verlassen. Zusammenfassend wird Sie dieses Haus aufgrund seines großen Potenzials begeistern: sanfte oder gewagte Renovierung, mögliche Erweiterung, mit der Gelassenheit eines effizienten Betriebs in einer ruhigen und grünen Umgebung.Bitte kontaktieren Sie mich für eine Besichtigung.At the heart of a neighborhood that exudes gentleness, lies a house, far from the hustle and bustle, close to the bucolic charm of quiet lanes.A stone's throw from amenities - shops, schools, transport - while retaining the privacy of a private haven.House with great potential for renovation and extension, to shape your home to your desires and pace. • Luminous and functional, it accepts new ideas without giving up its character. • Spaces to be tastefully rethought, possibilities for openings, choices of layouts that pay homage to your style. Extra space:A pretty 50m2 outbuilding (created in 2015) fully habitable, heated and ready to accommodate your projects such as: • A space to welcome friends, family. • Independent office, guest studio, craftsman's workshop or hobby space. • Outstanding home for writing, dreaming and creating, without ever leaving the mother house. In short, this house will seduce you with its great ppotential: gentle or bold renovation, possible extension, with the serenity of efficient operation in a quiet, green endroit.Don't delay in contacting me for a visit.Nel cuore di un quartiere che emana dolcezza, si trova una casa, lontana dal trambusto, vicina al fascino bucolico di vicoli tranquilli.A due passi...

1 / 13
500m²CHF 3,200,000.–
1285 Athenaz (Avusy)

Demeure de caractère

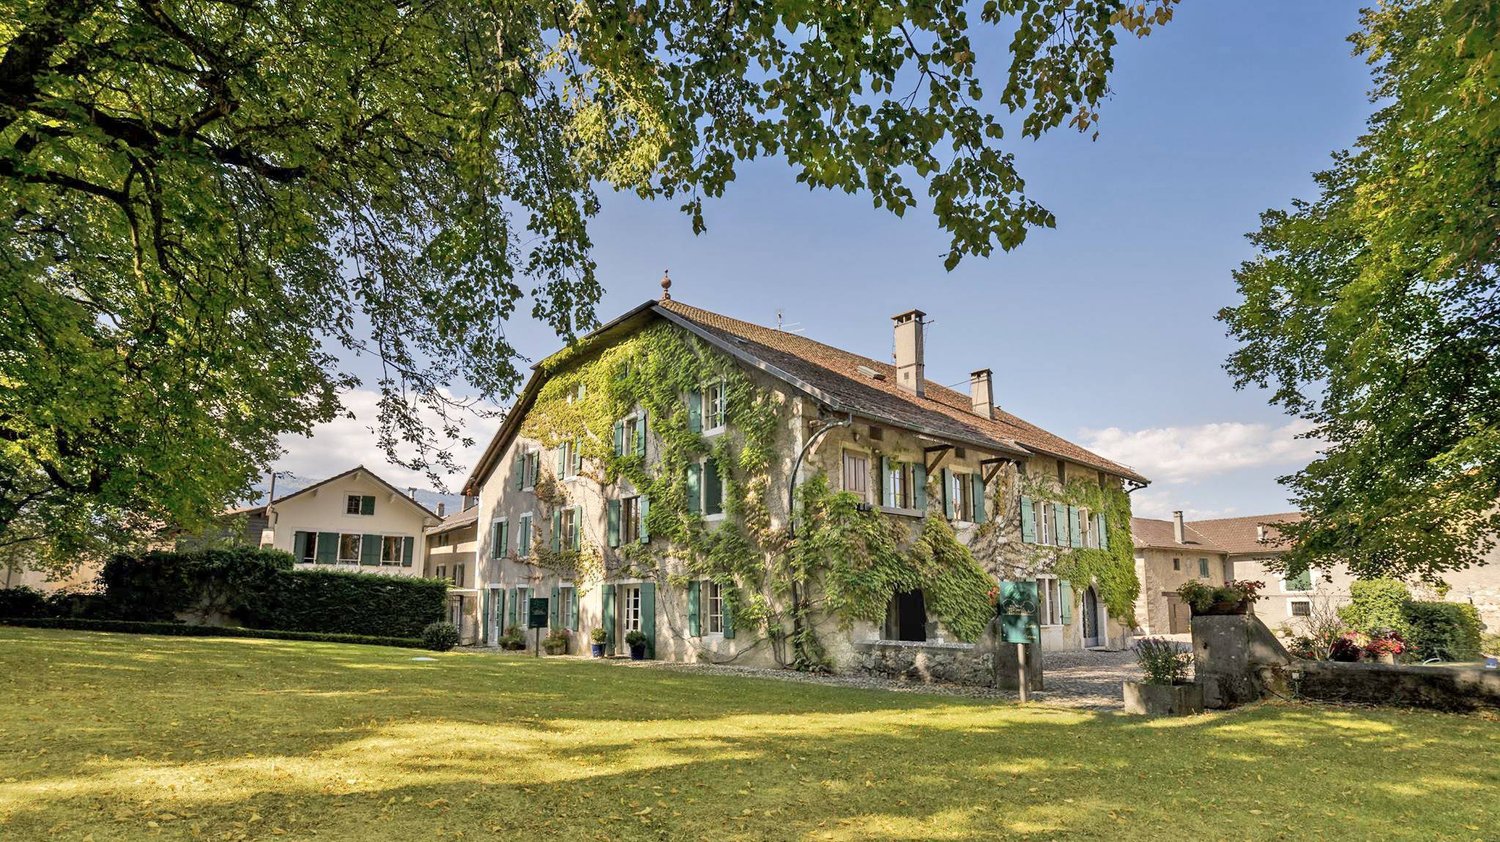
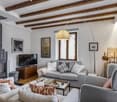
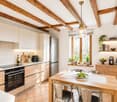
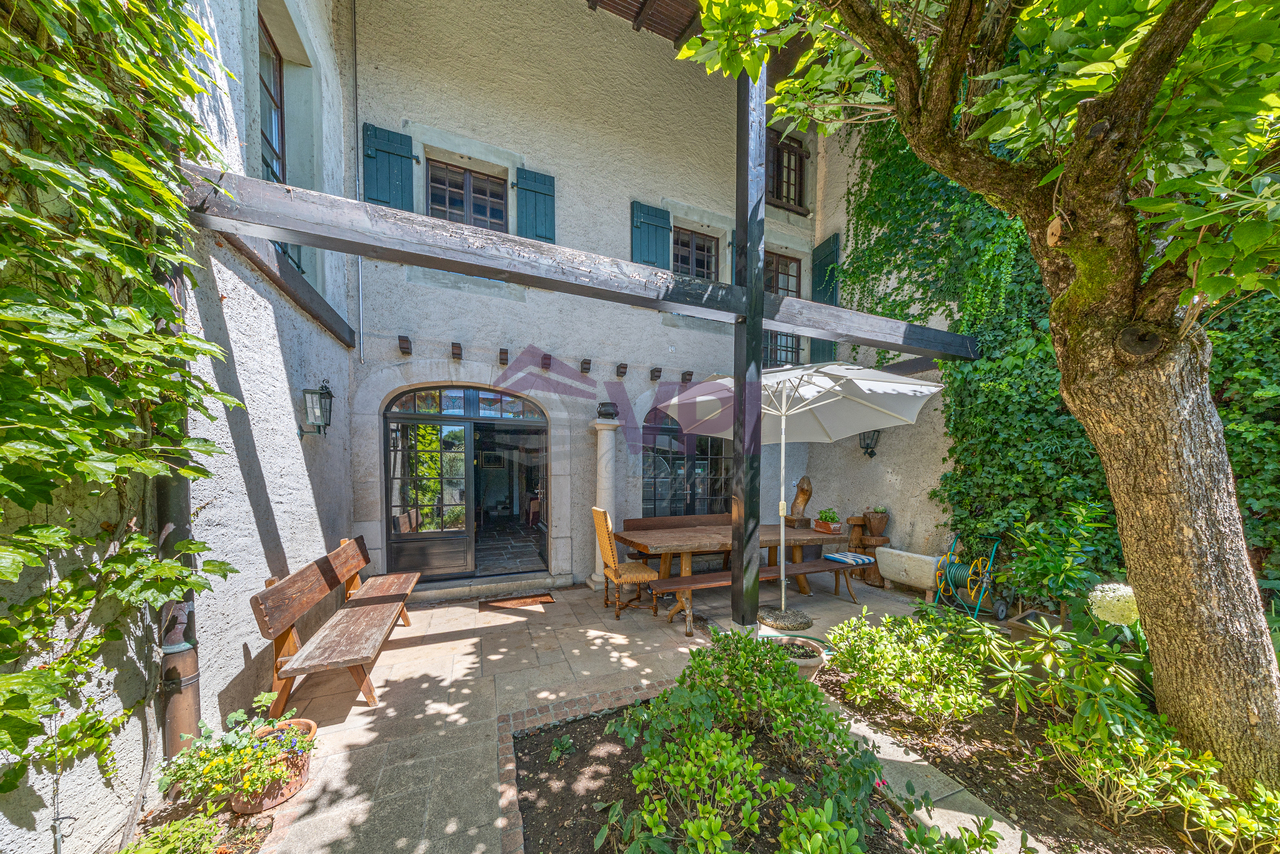
La propriété d'environ 500 m2 séduit dès les premiers instants par son charme authentique. Les murs en pierre apparente, les magnifiques poutres en bois massif, la cheminée et les sols en pierre naturelle confèrent à la maison une identité unique et un cachet rare. Les volumes généreux, baignés de lumière grâce à une orientation plein sud, offrent un potentiel exceptionnel pour un projet de rénovation alliant le charme de l'ancien au confort contemporain.Ce bien offre une douzaine de pièces, à aménager et répartir selon les envies et les besoins de son futur acquéreur.À l'extérieur, un jardin parfaitement entretenu, sans aucun vis-à-vis, invite à profiter d'un cadre intime et verdoyant. Véritable prolongement de la maison, il constitue un espace idéal pour les moments de détente en famille ou entre amis, dans une quiétude absolue.Cette propriété représente une opportunité rare pour les amateurs de belles bâtisses souhaitant personnaliser leur futur lieu de vie tout en préservant son caractère historique.Contactez-nous dès aujourd'hui pour recevoir le dossier complet ou organiser une visite.Pour le calcul de la surface habitable, il convient de se référer aux anciens plans figurant en annexe ci-dessous. La surface habitable est communiquée à titre purement indicatif et est estimée à environ 500 m².This property, measuring approximately 500 m2 , captivates from the very first moment with its authentic charm. The exposed stone walls, magnificent solid wood beams, fireplace, and natural stone floors give the house a unique character and rare charm. The spacious rooms, bathed in light thanks to their south-facing orientation, offer exceptional potential for a renovation project that combines the charm of the past with contemporary comfort.This property features a dozen rooms, which can be customized and arranged according to the future owner's preferences and needs.Outside, a perfectly maintained garden, completely secluded from neighbors, invites you to enjoy an intimate and lush setting. A true extension of the house, it provides an ideal space for relaxing with family or friends in complete tranquility.This property represents a rare opportunity for lovers of beautiful architecture who wish to personalize their future home while preserving its historic character.Contact us today to receive the complete listing or to schedule a tour.To calculate the living area, please refer to the old floor plans included in the appendix below. The living area is provided for informational purposes only and is estimated at approximately 500 m².
1 / 13
6 rooms130m²CHF 1,560,000.–
1237 Avully

Authentic village house with private garden on the edge of an agricultural area

Exclusively at Immo2F, we present an authentic village house with character, from an old farmhouse dating back to 1832, completely transformed in the 1990s, combining the charm of the old with a warm and privileged living environment.Built on a private plot of about 352 m², it develops an interior surface of about 130 m² habitable and 162 m² useful, spread over several levels, in a warm and full-of-character atmosphere.The ground floor accommodates a beautiful through living space including a convivial living room with a fireplace as well as an open kitchen, naturally extended by a pleasant terrace and a private garden.The first floor proposes two comfortable bedrooms, one of which benefits from a remarkable ceiling height allowing for the possibility of arranging a mezzanine, an office space, a storage room of about 3 m², a bathroom with WC as well as a shower room with WC.The converted attic accommodates two additional mansard bedrooms, ideal for children, guests, or for arranging an independent workspace.A laundry room as well as a cellar/storage room usefully complete the annexed surfaces.Outside, the private garden of about 220 m² opens directly onto the surrounding agricultural area, without immediate vis-à-vis, offering a cleared perspective and a particularly green living environment.The property benefits from a particularly privileged situation on the edge of the agricultural area, guaranteeing a cleared environment and an immediate proximity to nature.Location:Avully is a residential commune appreciated in the Geneva countryside, valued for its peaceful living environment, its preserved natural surroundings, and its authentic village atmosphere.Located on the left bank of the canton, it offers a sought-after balance between tranquility and proximity to urban centers, with quick access to Geneva as well as the main communication axes.The commune benefits from all essential amenities nearby, including schools, local shops, public transport, and sports infrastructure, while also offering direct access to numerous walking and relaxation areas in the heart of the surrounding countryside.Its family-friendly character, architectural heritage, and quality of life make it a particularly sought-after place of residence for those wishing to combine nature and active life.

1 / 13
7 rooms168m²CHF 1,530,000.–
1218 Le Grand-Saconnex

VERY RARE !! BEAUTIFUL 7-ROOM HOUSE OF 170 m2 ENV WITH SOUTH GARDEN + PRIVATE PARK OF 1500 m2 AND TENNIS COURT!!

Close to the village on foot, transportation and schoolsin a beautiful family-friendly residence, with a large private enclosed park of 1500 m2;playground for children, petanque and tennis courtVERY BEAUTIFUL 7-ROOM HOUSE OF 170m2 ENV - WITH PRIVATE GARDEN SOUTHLARGE TERRACE OF 20 m2 - SOUTH + 1x TERRACE under Magnolia in the shade!+ VERY RARE !!CO-OWNERSHIP OF A PRIVATE PARK WITH TENNIS COURT, CHILDREN'S PLAYGROUND; TABLE, PETANQUE!!Very good sunlight - 4x bedroomsLarge renovation work already done!Very good insulation -ground floor:- large hall- living/dining room with fireplace- equipped kitchen opening onto the reception areas and bar- shower room- laundry room1st floor: landing- 1x large master bedroom with built-in wardrobes- 2x bedrooms- bathroom2nd floor: attic with large windows overlooking the park- 1x bright, large bedroom overlooking the park1x cellar / large storage roomGarage for 1 car and 1 parking spaceTO REMEMBER !!- Family-friendly residence with park of 1500 m2 with playground, table, ping-pong, petanque and tennis court- Eco-efficient house with minimal costs according to investments already made- Thermal envelope renovated: Facades and roof, doors and windows on the ground floor in PVC with double glazing windows on the 1st floor in PVC with triple glazing, aluminum shutters, hydrophobic treatment of the roof (2023).- Technique and safety up to date: Electrical panel revised, new boiler from 2025, OIBT control validated- Monthly fees low: according to received invoices approx. CHF 260.- for heating, water and electricityHouse of 56 m2 x 3 levels = 168 m2Garage of 27 m2Garden of 196 m2 env

1 / 13
10 rooms400m²CHF 6,900,000.–
1243 Presinge

Presinge - Fully renovated Master's property

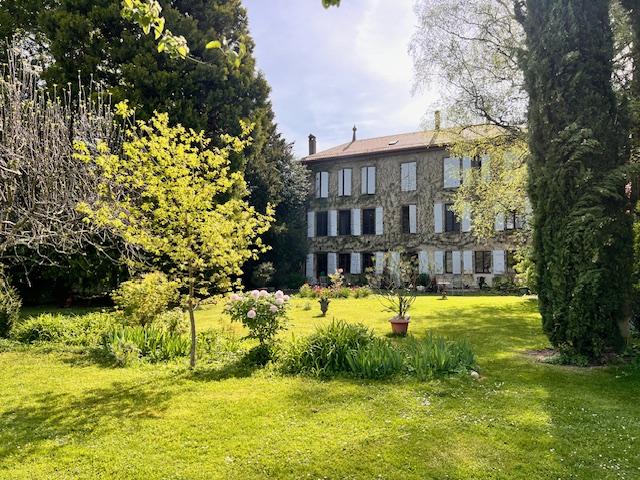
Located in the commune of Presinge, in the hamlet of L'Avenir, this Master's property from 1840 has just undergone a total renovation.With a built surface area of 453 m2, it is spread over 10 rooms, on 3 levels, as follows:- Garden level (189 m2): Entrance with visitor toilet and cloakroom, guest room with complete shower room, dining room and kitchen in a 60 m2 open space fully glazed on the park, living room with 42 m2 and monumental fireplace, TV room with 20 m2, laundry room and storage room.- 1st floor (132 m2): 3 bedrooms of 16, 17 and 27 m2 each with integrated dressing room. Bathroom with double sink. Shower room with double sink.- 2nd floor (132 m2 floor area): Master bedroom composed of 3 open spaces: a sleeping area, a large walk-in closet and a bathroom with two sinks, toilet and shower.The period elements such as the beams, the frame and the stone walls have been preserved and beautifully integrated into the renovation.On the ground floor, the floor is made of Burgundy stone, except for the guest room which has a floor made of solid oak parquet.All windows are made of solid oak, triple glazing.Floor heating via a heat pump.Kitchen made of oak, fully equipped with Miele, dining island, all worktops are made of stone.A paved courtyard for 3 vehicles is equipped with a charging station. Automatic gate.The park, one hectare in size, consists of a 40 m2 paved terrace in Burgundy stone and a functional well, a fir and an olive grove (60 Tuscan olive trees). Moreover, beautiful centenary specimens of Oak, Beech, Acacia and Walnut trees punctuate the estate.

Suggested properties for you based on search results

Other interesting objects