Rooms
7
Living space
121 m2
Selling price
CHF 2,250,000.–
Notify on price drop
"Single-family house on one level - residential area"
Address
1219 AïrePrice
- Purchase price:
- CHF 2,250,000.–
- Notify on price drop
Main information
- Availability:
- By agreement
- Type:
- Single house
- No. of rooms:
- 7
- Surface living:
- 121 m2
- Volume:
- 849 m3
- Last refurbishment:
- 2010
- Year built:
- 1982
Characteristics
Fireplace
Documents (0)
Description
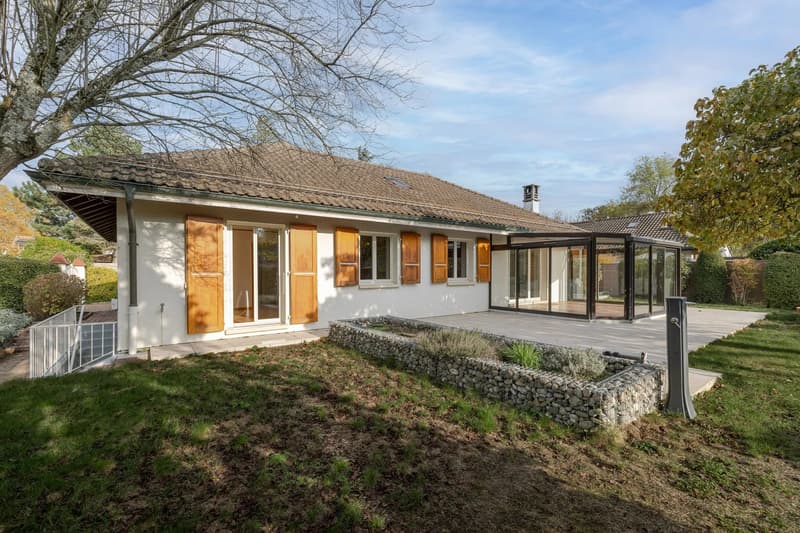
Located in Aïre in the heart of a charming residential area, this single-level single-family house benefits from a particularly quiet environment, highly appreciated by families. Close to schools, shops, and walking areas along the Rhône, it offers a living space that combines tranquility and proximity to Geneva's amenities.
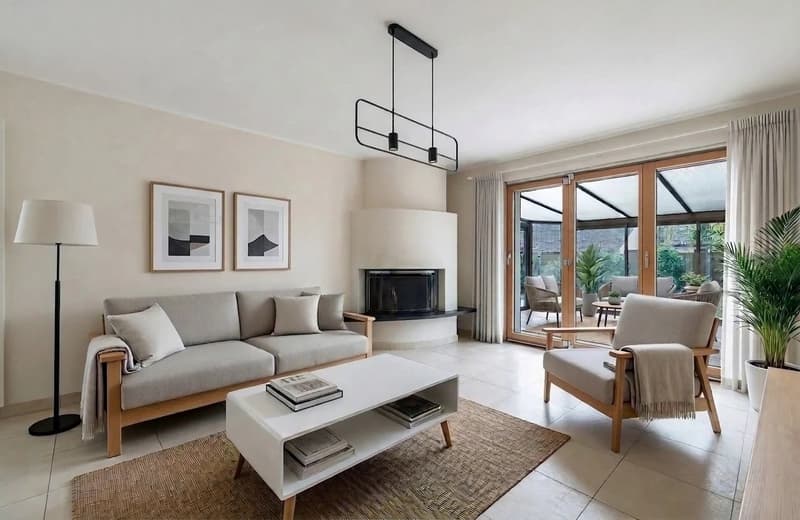
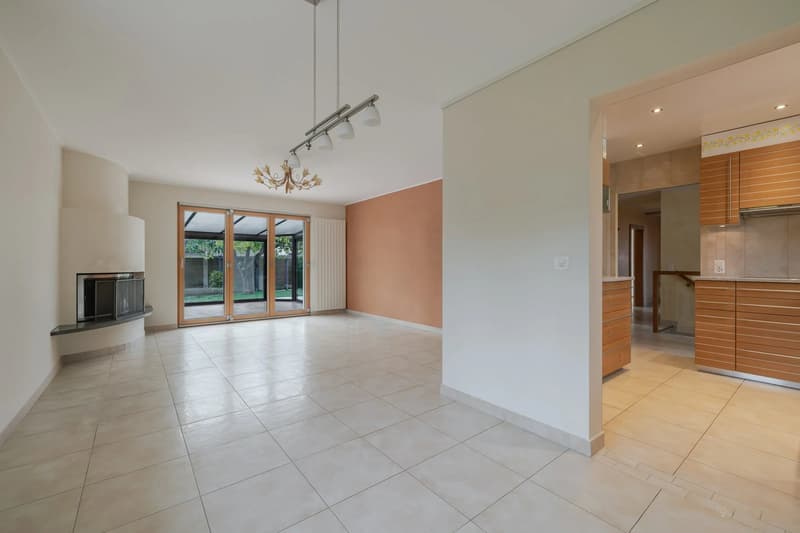
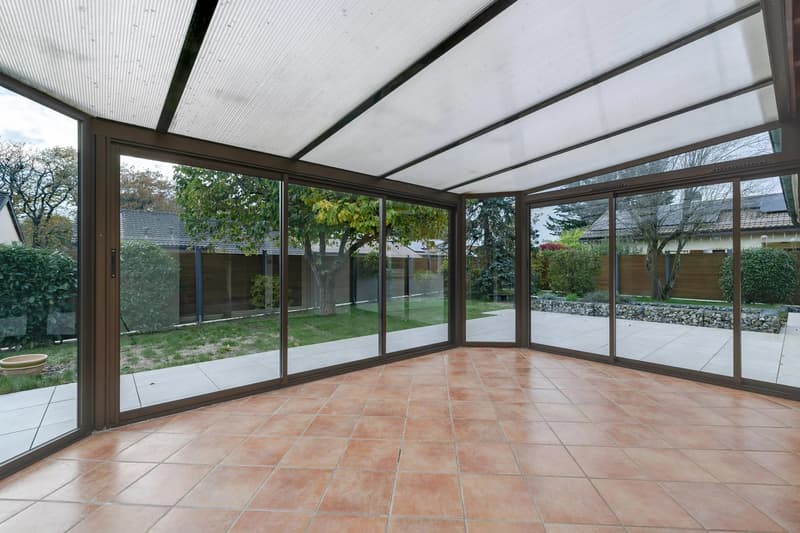
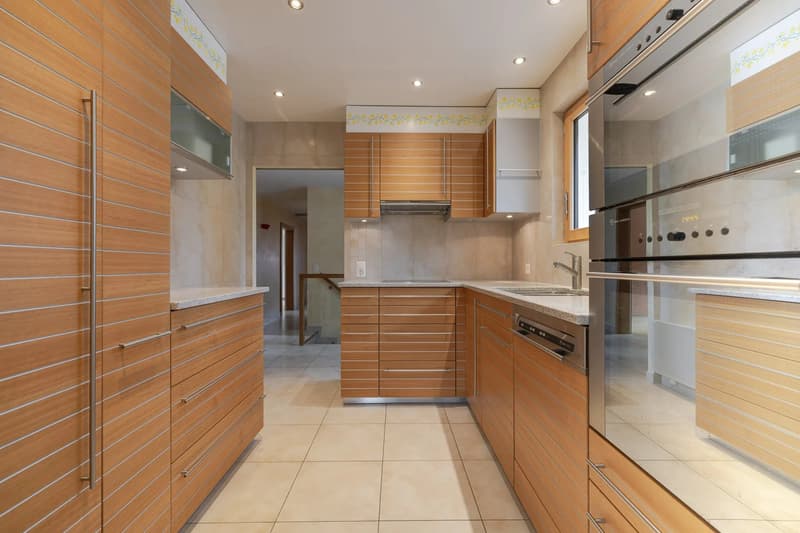
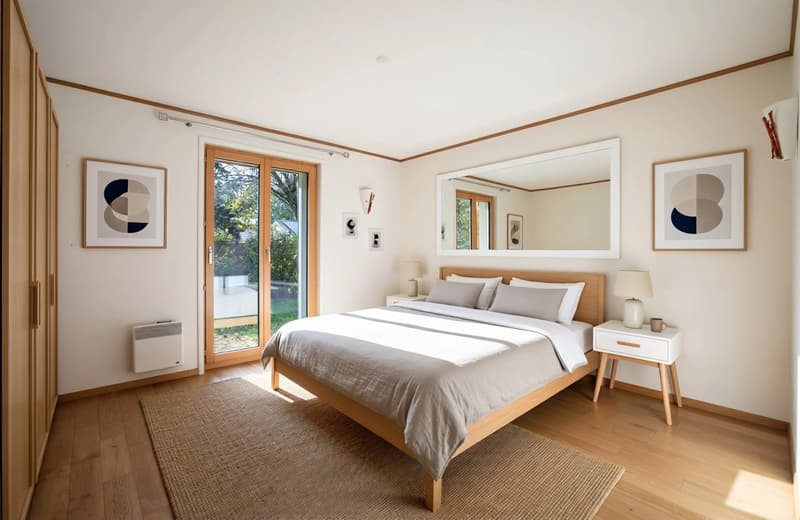
Situated on a beautiful plot of over 830 m², the property offers a functional layout and beautiful volumes. It consists of four bedrooms, a semi-open kitchen, as well as a pleasant living and dining area, extended by a spacious veranda of 24 m² and a southwest-facing terrace.
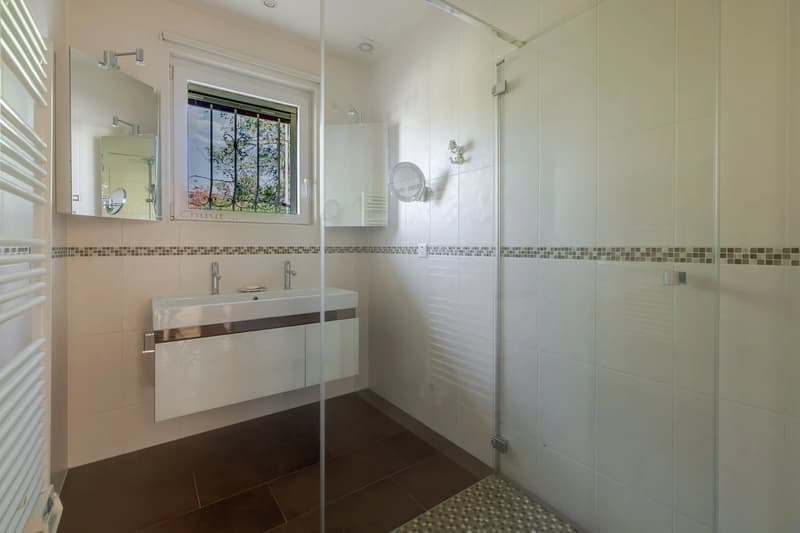
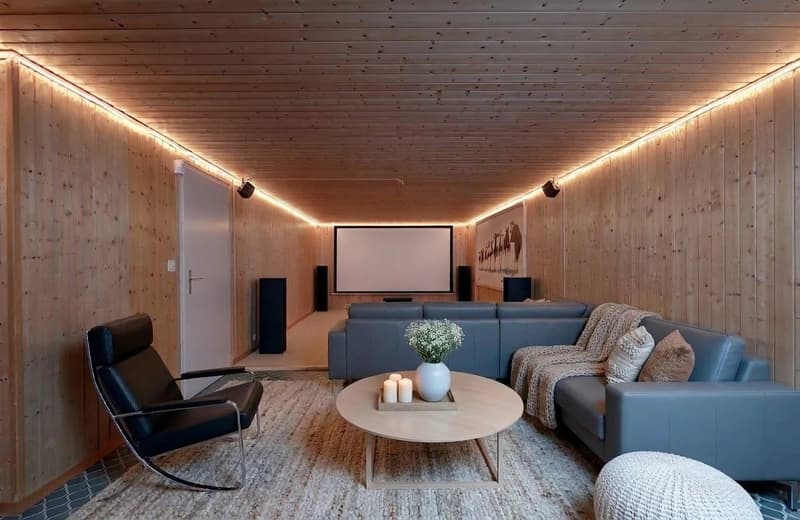
The basement offers generous additional spaces, including a large multipurpose room with independent external access, a shower room, a workshop, a wine cellar, and a laundry room.
An insulated attic of 121 m² completes the property and represents a beautiful potential for development.
The property, accessible through a motorized gate, has a double garage as well as a car shed.
A reserve of building rights also allows for considering an expansion.
Come and discover this rare property with great potential and the many possibilities it offers to imagine your future living space.
*Some photos are virtually staged for illustration purposes.
Situated on a beautiful plot of over 830 m², the property offers a functional layout and beautiful volumes. It consists of four bedrooms, a semi-open kitchen, as well as a pleasant living and dining area, extended by a spacious veranda of 24 m² and a southwest-facing terrace.
The basement offers generous additional spaces, including a large multipurpose room with independent external access, a shower room, a workshop, a wine cellar, and a laundry room.
An insulated attic of 121 m² completes the property and represents a beautiful potential for development.
The property, accessible through a motorized gate, has a double garage as well as a car shed.
A reserve of building rights also allows for considering an expansion.
Come and discover this rare property with great potential and the many possibilities it offers to imagine your future living space.
*Some photos are virtually staged for illustration purposes.
Mortgage Calculator
From dream house to home ownership: the mortgage calculator can help you estimate the affordability of this property.
Viewing
Contact for viewing
Selin VEYRAT
Advertiser


Comptoir Immobilier Genève
Cours de Rive 7
1204Genève
Contact
Selin VEYRAT
- Listing ID
- 4003616496
- Object ref.
- 87571860