Rooms
6
Living space
120 m2
Selling price
CHF 1,990,000.–
Notify on price drop
"Villa B - BOTANIA - 215 m2 usable"
Address
1214 VernierPrice
- Purchase price:
- CHF 1,990,000.–
- Notify on price drop
Main information
- Availability:
- By agreement
- Type:
- Single house
- No. of rooms:
- 6
- Surface living:
- 120 m2
- Land area:
- 234 m2
- Year built:
- 2027
Characteristics
Balcony / Terrace
View
Documents (0)
Description
Villa B - BOTANIA, Vernier
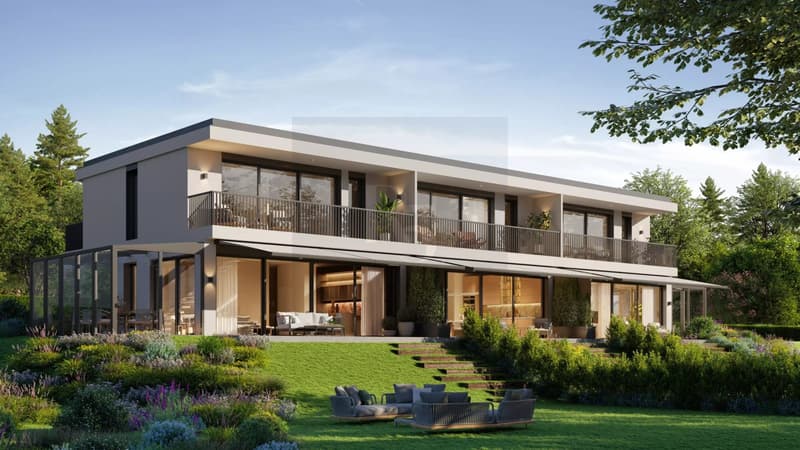
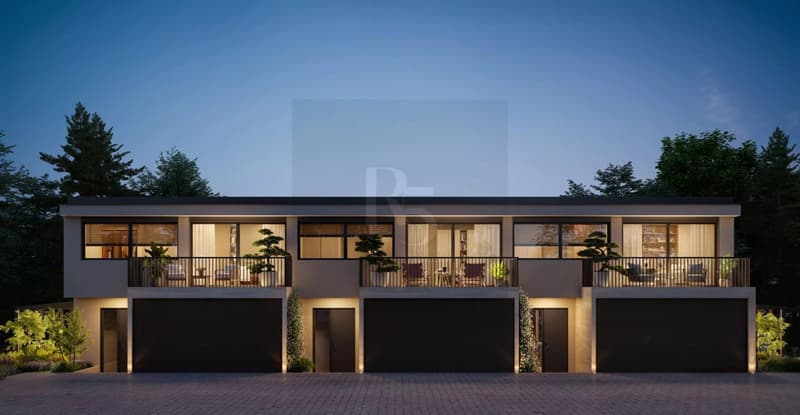
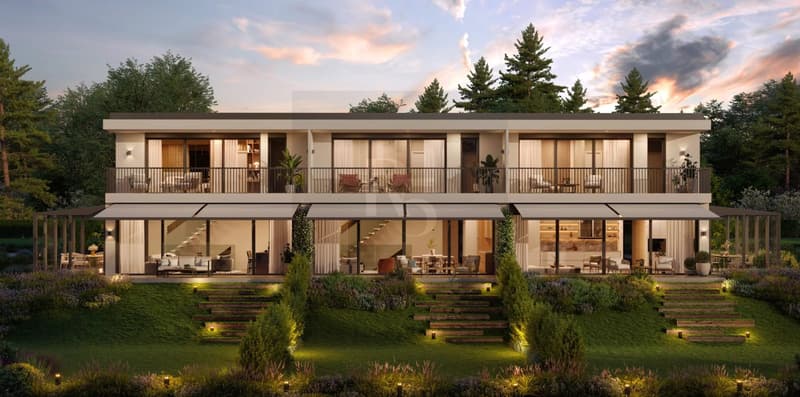
Located in the heart of the BOTANIA project, at Chemin des Comtoises 9 in Vernier, Villa B offers a family-friendly THPE house of human scale, ideal for a family seeking a quiet, functional, and connected residential area.
South-facing, this 6-room villa offers a usable area of 215 m², spread over three levels.
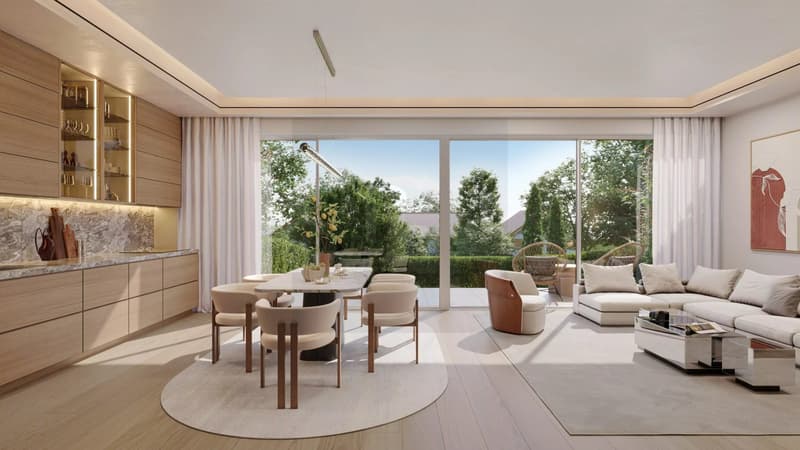
The ground floor of 54.6 m² accommodates the living areas, with a ceiling height of 3 meters, favoring a bright and pleasant atmosphere.
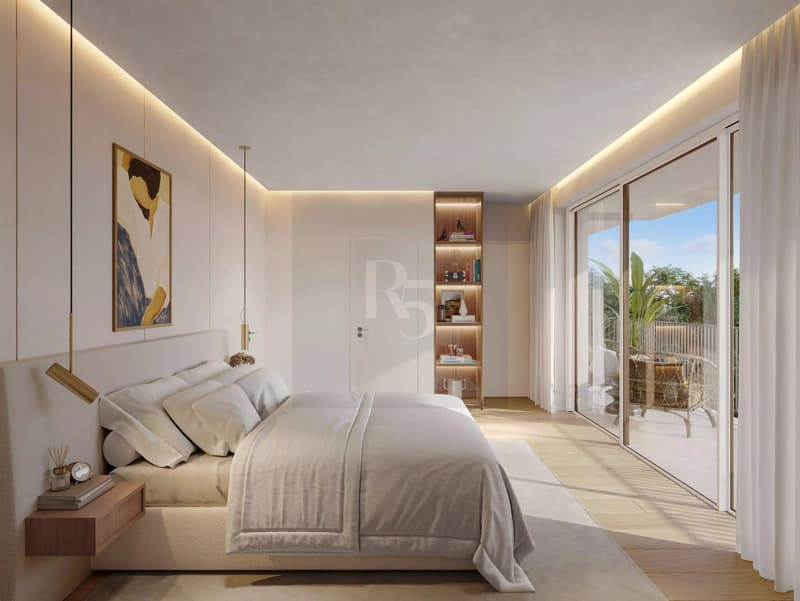
The floor develops 65.1 m² and groups the night areas.
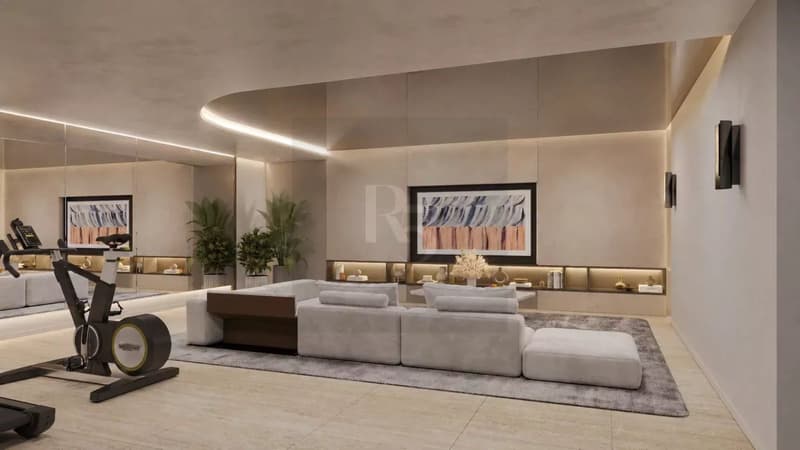
The generous basement of 95.7 m², with natural light, provides a complementary, generous surface, adapted to the needs of everyday life: storage, laundry, leisure, or multipurpose room.
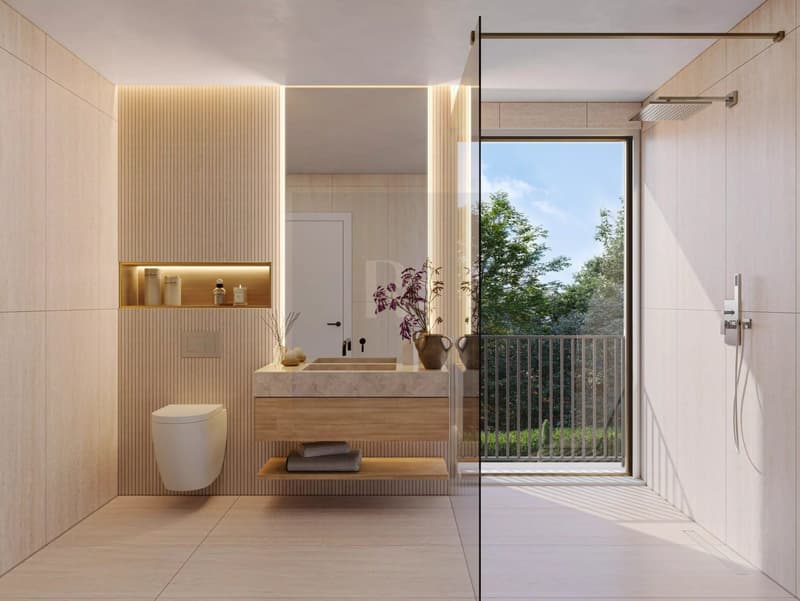
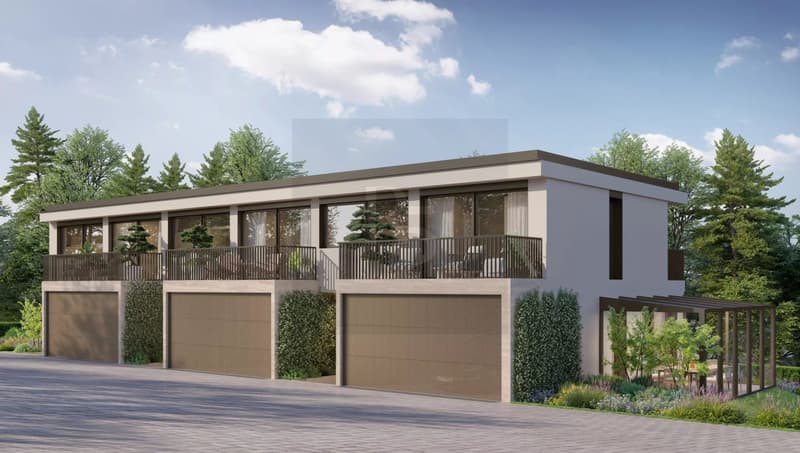
The villa includes 3 bedrooms, 2 bathrooms, a 16 m² terrace, and two balconies on the floor totaling 23 m².
Its private garden of 80 m² allows you to enjoy an easy-to-maintain outdoor space on a plot of 234 m².
A closed box for two cars completes this villa.
Highlights
Family-friendly THPE house
7 rooms
South orientation
Usable area of 215 m²
3 bedrooms
2 bathrooms
Ceiling height of 3 m on the ground floor
Private garden of 80 m²
Terrace of 16 m²
Balcony of 23 m²
Basement of 95.7 m²
Closed box for 2 cars
Dedicated project website:
https://rousseau5.ch/botania-vernier/
Located in the heart of the BOTANIA project, at Chemin des Comtoises 9 in Vernier, Villa B offers a family-friendly THPE house of human scale, ideal for a family seeking a quiet, functional, and connected residential area.
South-facing, this 6-room villa offers a usable area of 215 m², spread over three levels.
The ground floor of 54.6 m² accommodates the living areas, with a ceiling height of 3 meters, favoring a bright and pleasant atmosphere.
The floor develops 65.1 m² and groups the night areas.
The generous basement of 95.7 m², with natural light, provides a complementary, generous surface, adapted to the needs of everyday life: storage, laundry, leisure, or multipurpose room.
The villa includes 3 bedrooms, 2 bathrooms, a 16 m² terrace, and two balconies on the floor totaling 23 m².
Its private garden of 80 m² allows you to enjoy an easy-to-maintain outdoor space on a plot of 234 m².
A closed box for two cars completes this villa.
Highlights
Family-friendly THPE house
7 rooms
South orientation
Usable area of 215 m²
3 bedrooms
2 bathrooms
Ceiling height of 3 m on the ground floor
Private garden of 80 m²
Terrace of 16 m²
Balcony of 23 m²
Basement of 95.7 m²
Closed box for 2 cars
Dedicated project website:
https://rousseau5.ch/botania-vernier/
Mortgage Calculator
From dream house to home ownership: the mortgage calculator can help you estimate the affordability of this property.
Viewing
Contact for viewing
Gary TORDJMAN


Contact
Gary TORDJMAN
- Listing ID
- 4003603444
- Object ref.
- 87246631