Rooms
8
Living space
176 m2
Selling price
CHF 2,250,000.–
Notify on price drop
"Spacious and bright gable house"
Address
1294 GenthodPrice
- Purchase price:
- CHF 2,250,000.–
- Notify on price drop
Main information
- Availability:
- 31.07.2027
- Type:
- Single house
- No. of rooms:
- 8
- Surface living:
- 176 m2
- Land area:
- 600 m2
- Year built:
- 1990
Characteristics
Fireplace
Documents (0)
Description
Discover this bright family house with 6 rooms, offering 176m2 of living space and a charming garden in Genthod (currently rented for 6'500chf per month until July 2027).
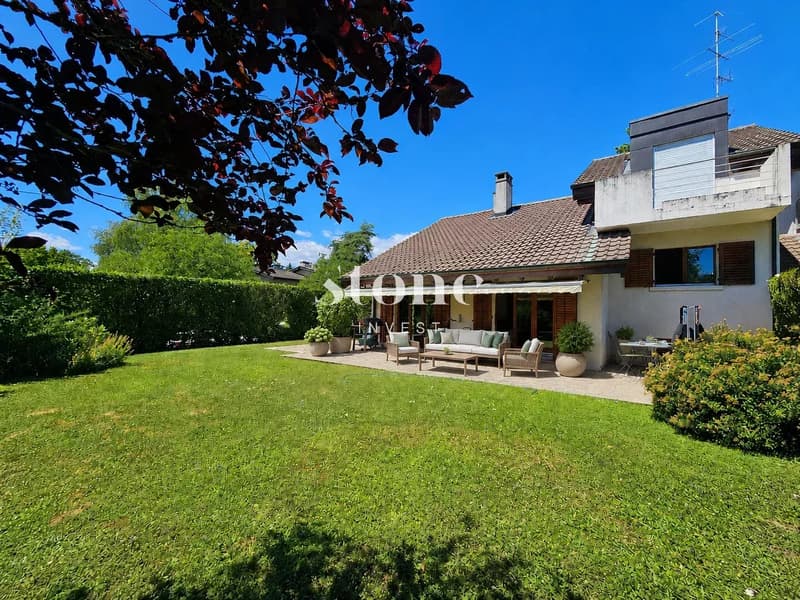
Located on a 600m2 plot, this bright gable house built on half-levels is situated in a green and residential area.
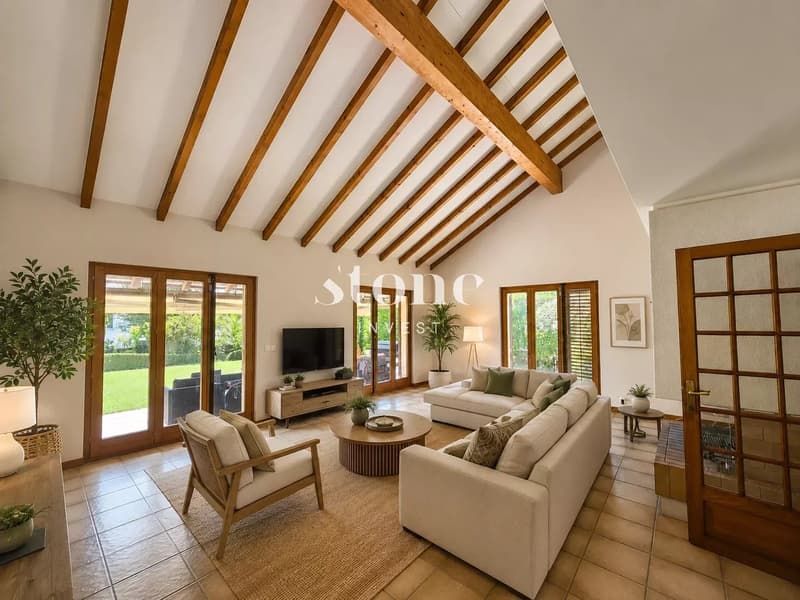
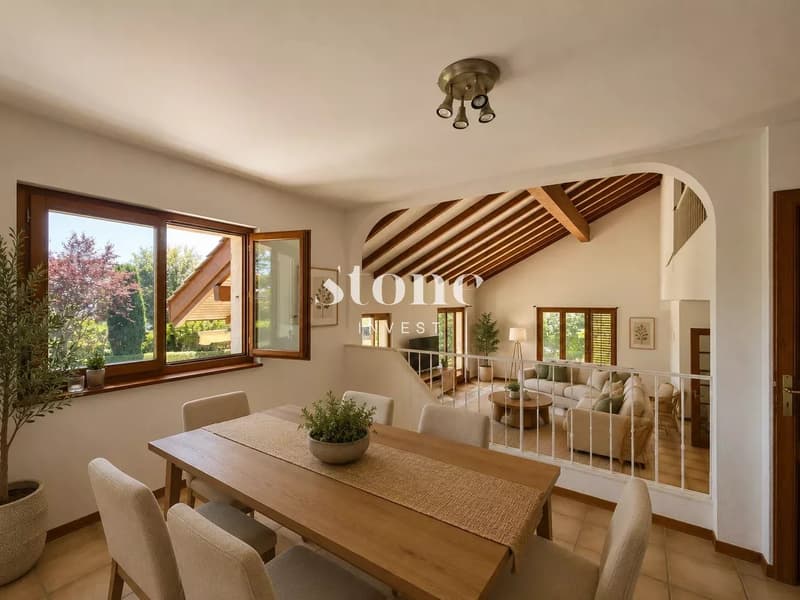
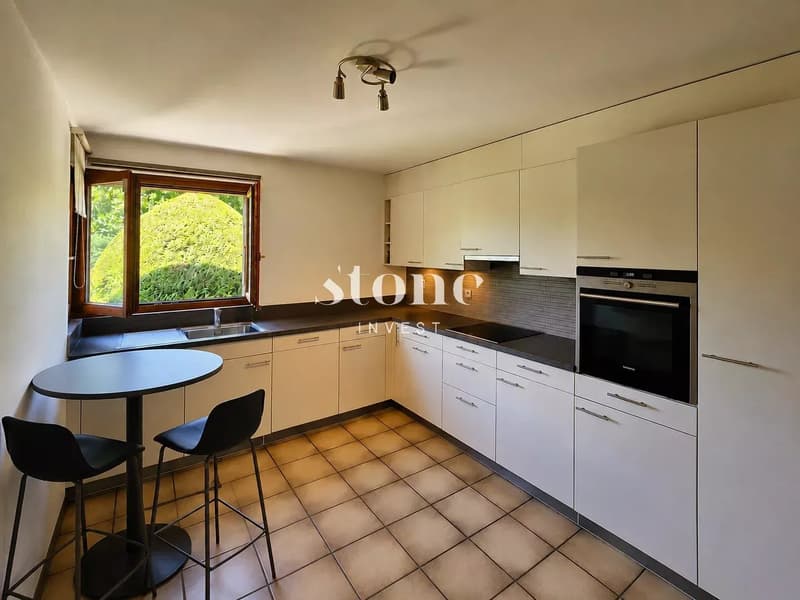
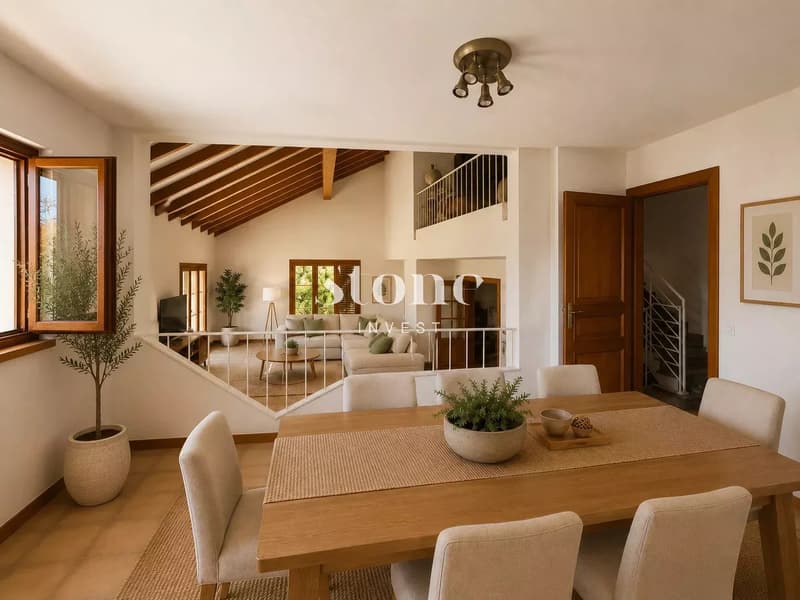
The daytime area benefits from a bright living room with high ceiling height, opening onto the terrace and the fully enclosed garden. Behind the living room, with double access, is a room/office. A half-level accommodates the fully equipped and fitted kitchen with a window. Adjacent to the kitchen is a beautiful dining area with a view of the living room. This level is completed by a guest toilet.
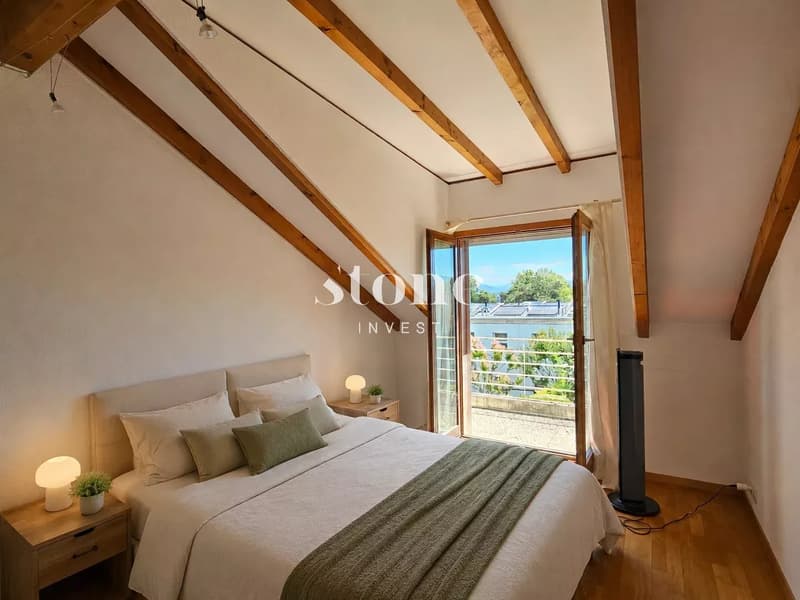
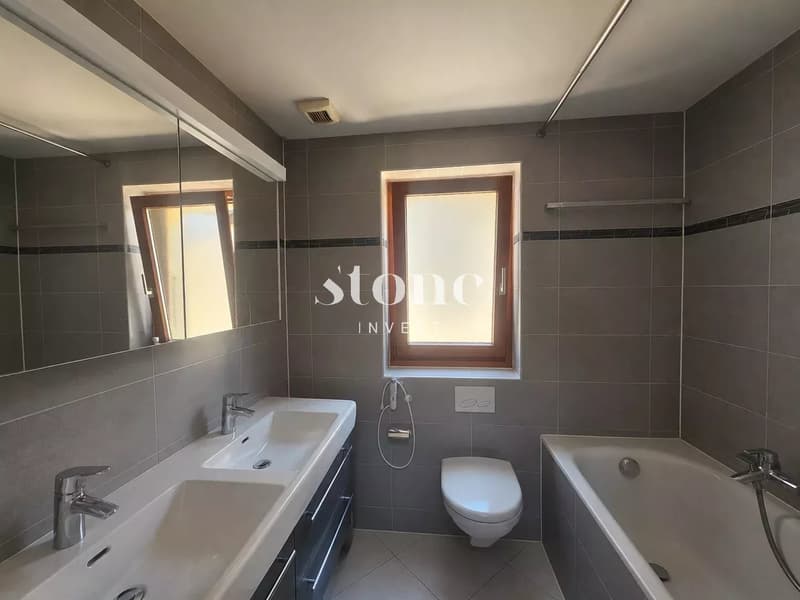
Upstairs, you will find 3 bedrooms and a bathroom with a bathtub.
In the basement with independent access, you will find two rooms with windows at garden level that can be arranged according to your wishes, as well as a bathroom with a shower. A cellar, a laundry room, a wine cellar, a technical room, and a PC shelter complete this level.
A large covered parking space for cars complements this bright house close to public transport and 800 meters from the lake.
A renovation to modern standards will transform this house into a very beautiful object.
Do not hesitate to contact me for more information and to organize a visit.
Located on a 600m2 plot, this bright gable house built on half-levels is situated in a green and residential area.
The daytime area benefits from a bright living room with high ceiling height, opening onto the terrace and the fully enclosed garden. Behind the living room, with double access, is a room/office. A half-level accommodates the fully equipped and fitted kitchen with a window. Adjacent to the kitchen is a beautiful dining area with a view of the living room. This level is completed by a guest toilet.
Upstairs, you will find 3 bedrooms and a bathroom with a bathtub.
In the basement with independent access, you will find two rooms with windows at garden level that can be arranged according to your wishes, as well as a bathroom with a shower. A cellar, a laundry room, a wine cellar, a technical room, and a PC shelter complete this level.
A large covered parking space for cars complements this bright house close to public transport and 800 meters from the lake.
A renovation to modern standards will transform this house into a very beautiful object.
Do not hesitate to contact me for more information and to organize a visit.
Mortgage Calculator
From dream house to home ownership: the mortgage calculator can help you estimate the affordability of this property.
Viewing
Contact for viewing
Laure FAVRE


Contact
Laure FAVRE
- Listing ID
- 4003641452
- Object ref.
- 86338709