








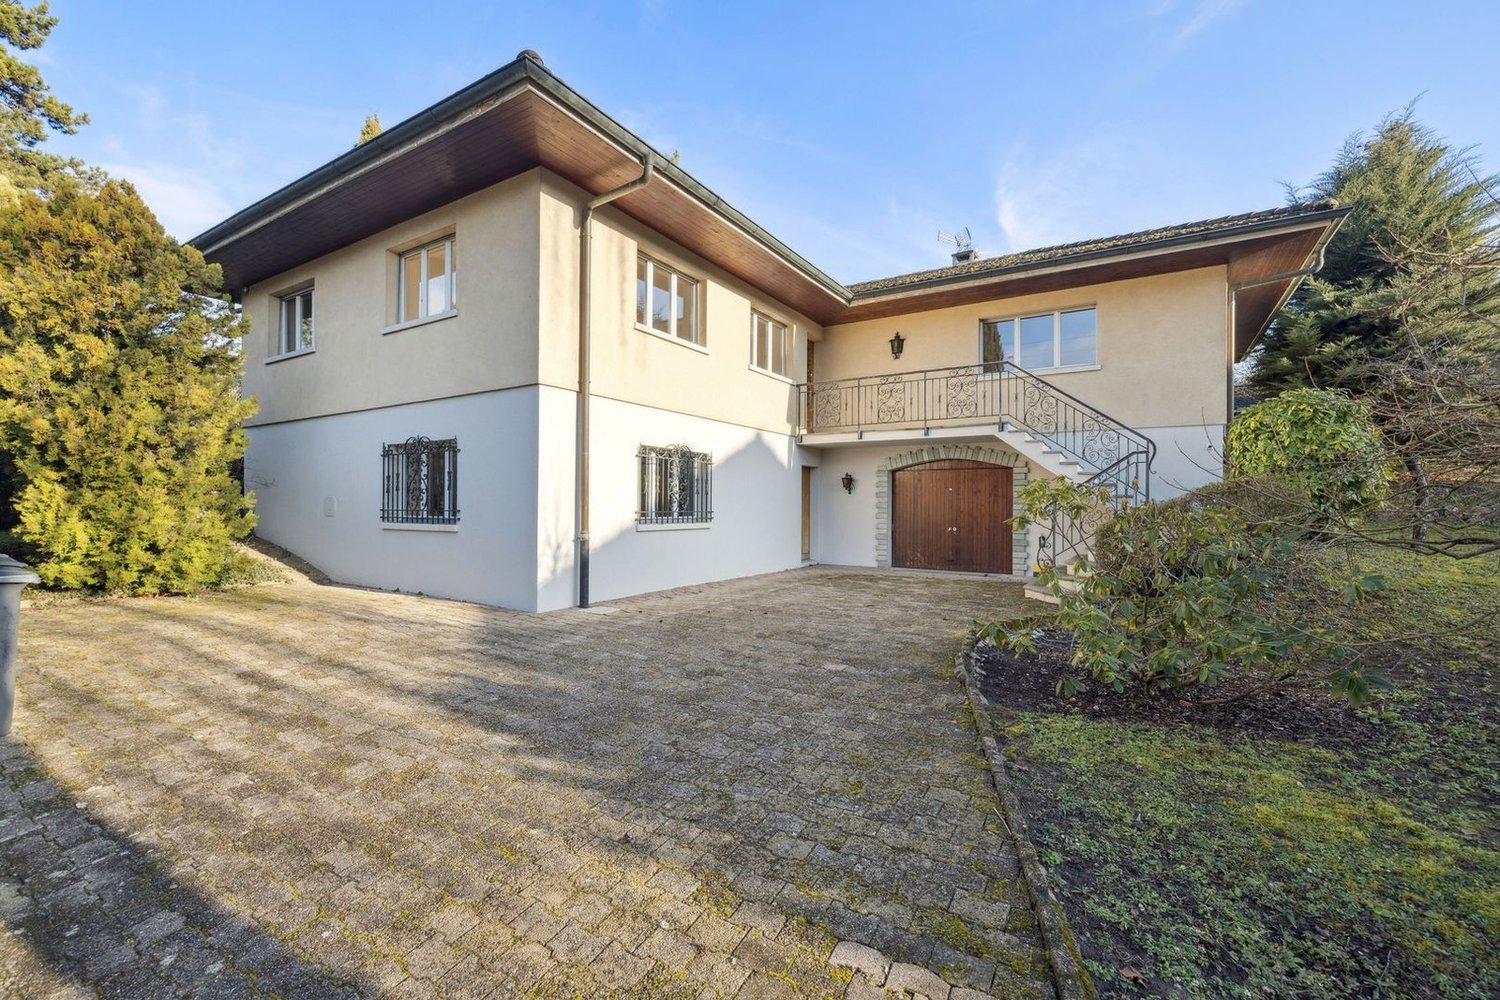

344 results - Single house buy: Canton Geneve

Marc Lafleur

Marc Lafleur

1 / 13
Marc Lafleur

Marc Lafleur

9 rooms437m²CHF 4,990,000.–
Chemin des Lombardes 15, 1290 Versoix

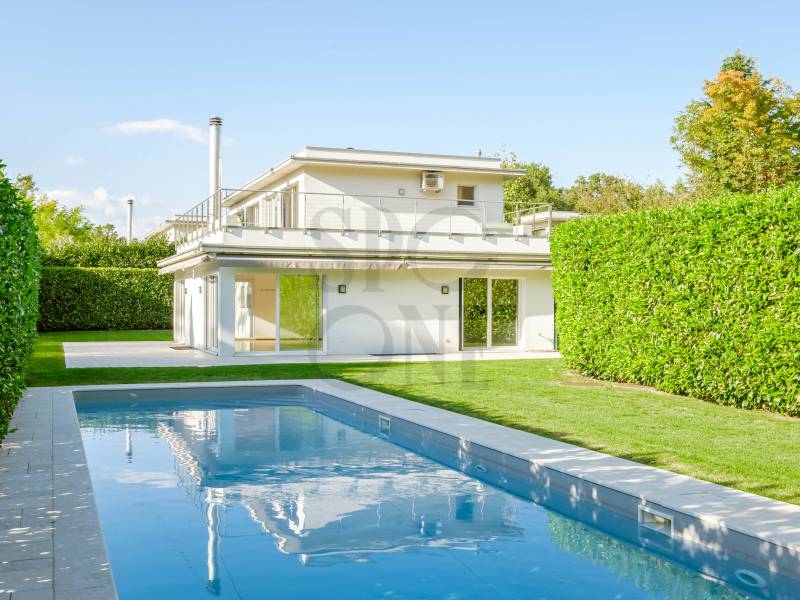
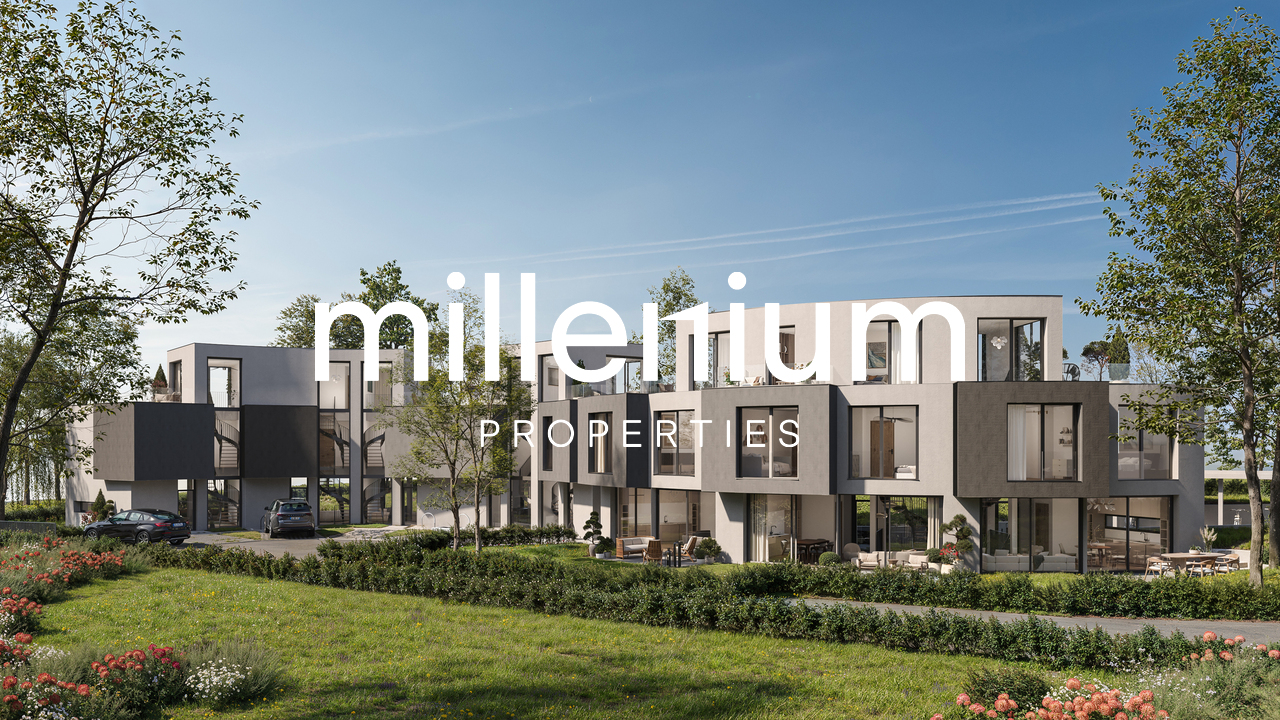
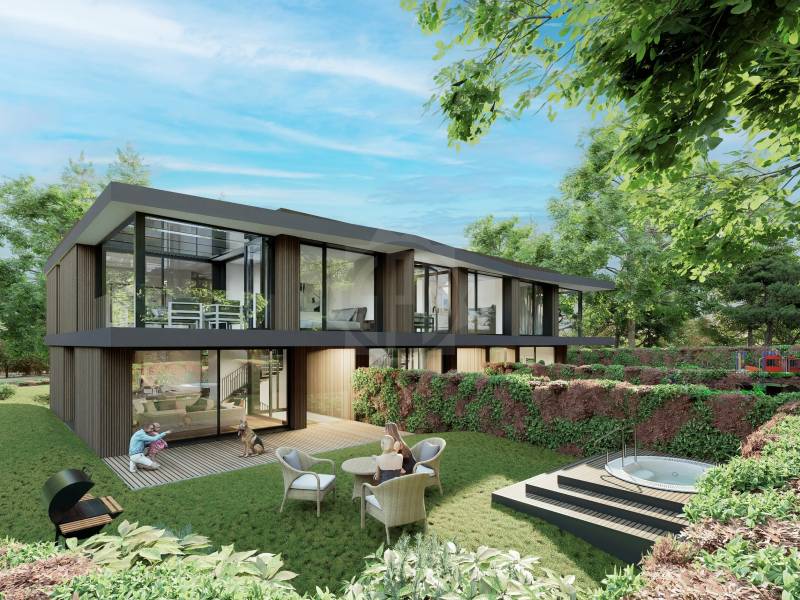
PROMOTION - Les Villas Sélénite

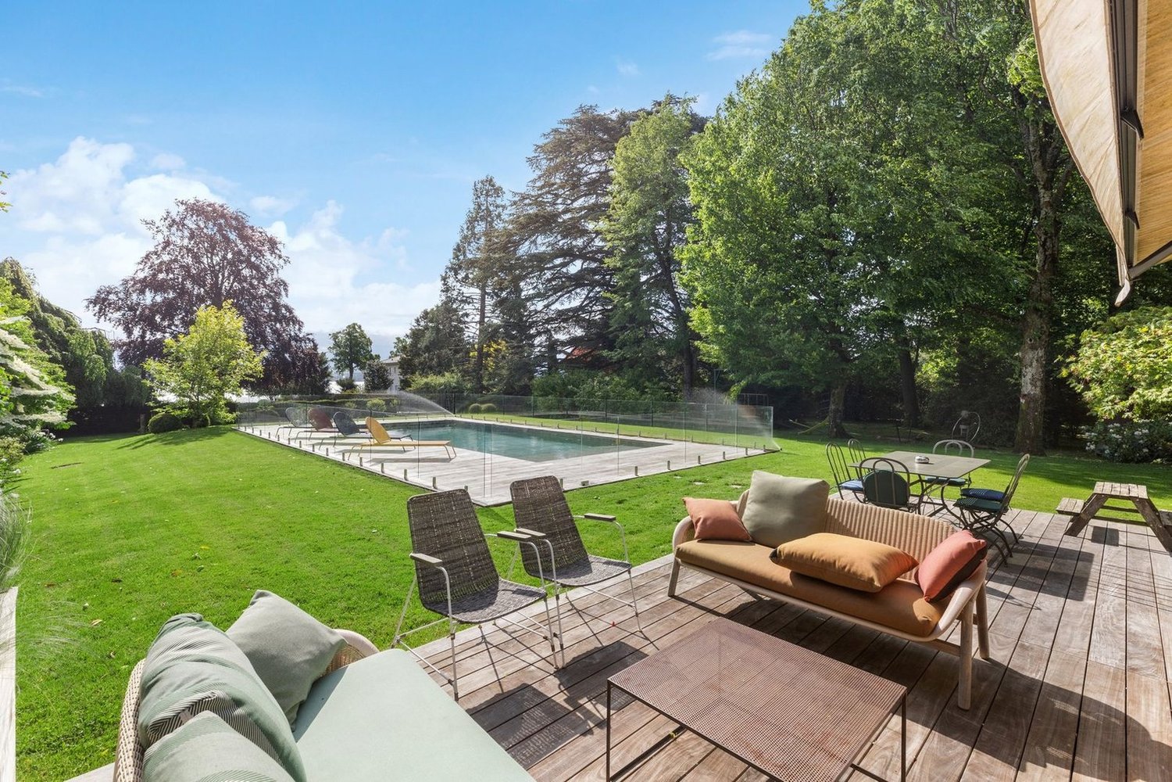
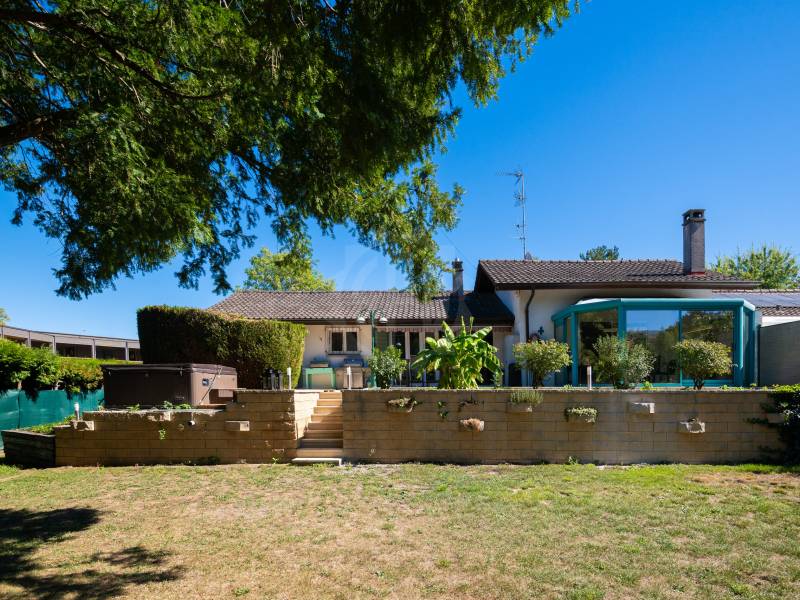
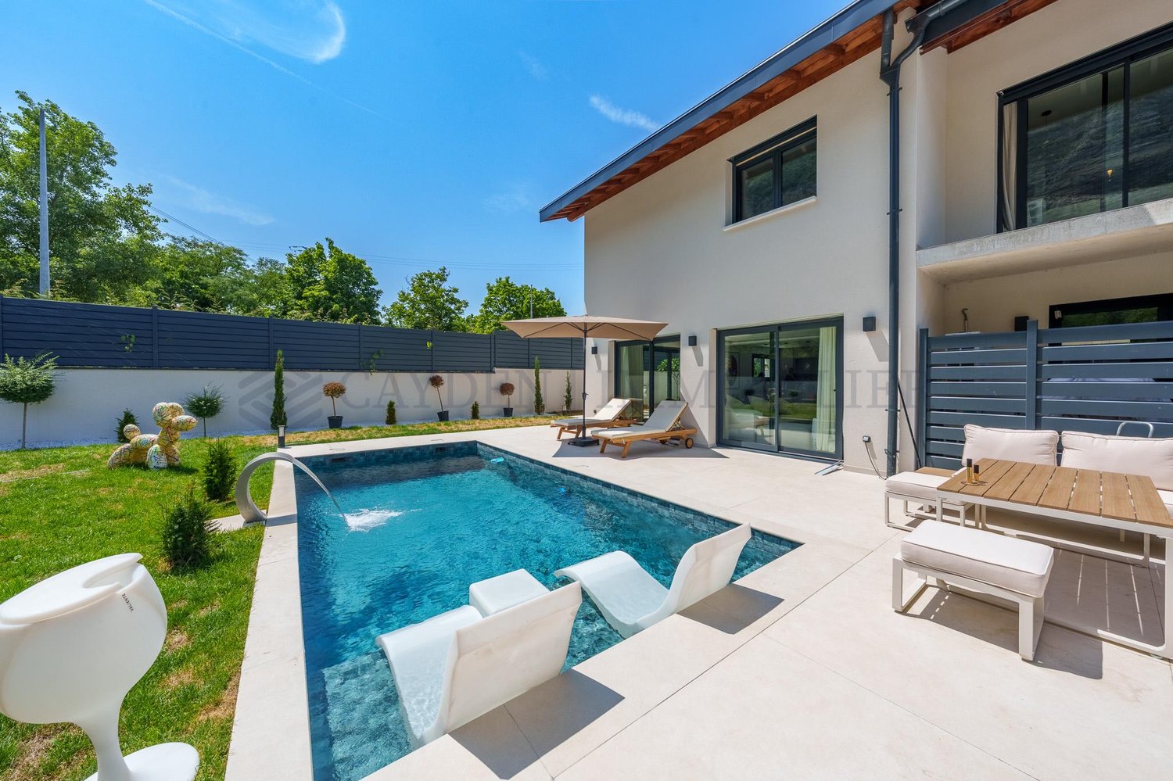
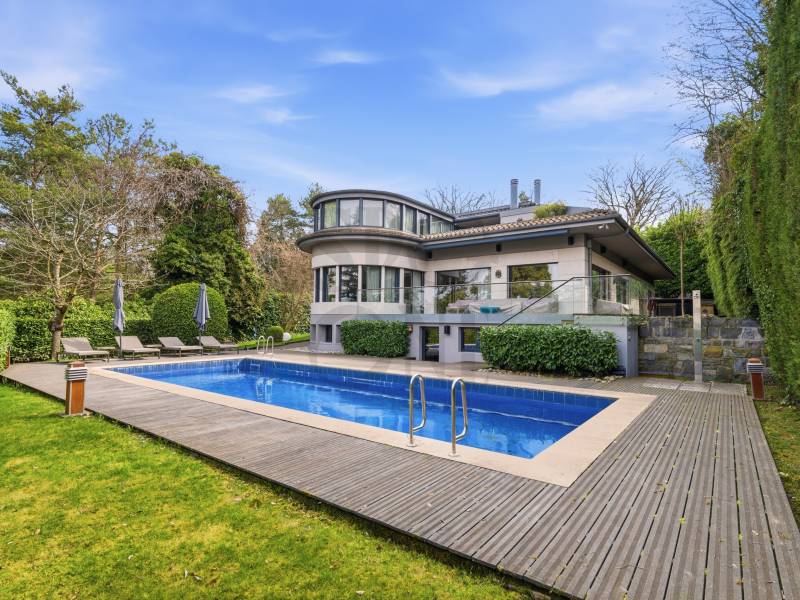
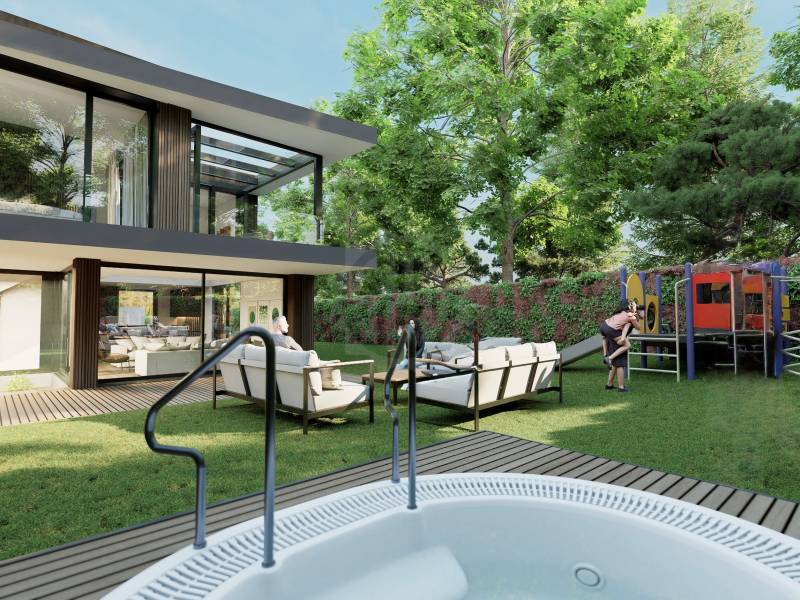
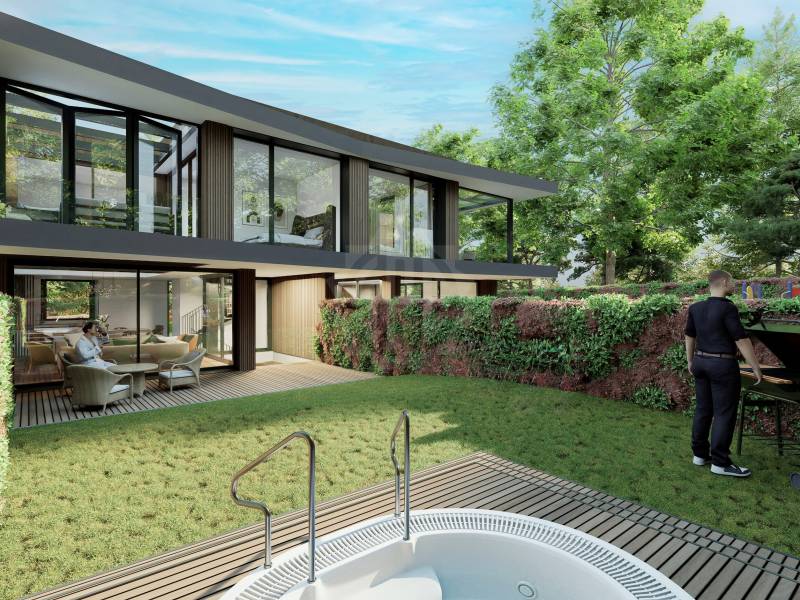
Implantées dans un écrin de verdure préservé sur les hauteurs résidentielles de Versoix, les Villas Sélénite offrent un cadre de vie exceptionnel, alliant design contemporain, confort haut de gamme et nature omniprésente.Dès l'arrivée, l'architecture moderne séduit par ses lignes épurées et son intégration parfaite dans l'environnement boisé. Chaque villa, orientée pour profiter d'une vue dégagée sur la forêt, s'inscrit dans une démarche harmonieuse où intimité, lumière et espace priment.Les espaces de vie, d'une superficie de plus de 100 m², s'ouvrent généreusement vers l'extérieur grâce à d'immenses baies vitrées toute hauteur. La lumière naturelle y pénètre à profusion, créant une ambiance chaleureuse et apaisante. Le séjour, prolongé par une terrasse et un jardin privé, devient le coeur vivant de la maison, pensé pour des moments de partage et de détente.La cuisine ouverte, au design soigné et contemporain, s'articule autour d'un îlot central fonctionnel. Véritable lieu de convivialité, elle mêle avec subtilité esthétisme et ergonomie, grâce à des matériaux haut de gamme et des finitions irréprochables.L'espace nuit comprend quatre chambres confortables, dont deux superbes suites parentales d'environ 17 m² chacune. Elles disposent d'une salle de bains privative de 6 m² et d'un dressing spacieux de près de 5 m², garantissant confort et intimité. Deux autres chambres partagent une salle de bains commune, tandis qu'une salle de douche supplémentaire à l'étage ajoute fonctionnalité et confort à l'ensemble.Le sous-sol accueille également une salle de douche, idéale après un moment de sport ou de baignade, ainsi qu'un WC visiteurs au rez-de-chaussée, discret et pratique.À l'extérieur, les prestations sont à la hauteur de la qualité architecturale. Une vaste terrasse en grès cérame posé sur gravillons accueille un espace lounge, des transats et une superbe piscine à débordement de 11,90 m sur 3,40 m. L'ensemble est entouré d'une végétation soignée, pour une ambiance de calme et de bien-être.Une élégante pergola automatisée de 32 m², dotée d'un espace barbecue, permet de profiter de repas en plein air tout au long de l'année, dans un cadre raffiné et chaleureux.Côté technique, rien n'est laissé au hasard : pompe à chaleur air/eau, panneaux solaires thermiques, triple vitrage, portes d'entrée en métal thermolaqué et isolation performante assurent une performance énergétique THPE (Très Haute Performance Énergétique), garantissant à la fois économie, durabilité et confort.Les Villas Sélénite ne sont pas simplement des maisons, ce sont des havres d'exception où nature, bien-être et art de vivre s'unissent pour offrir une expérience unique, empreinte de sérénité et d'excellence.Nestled in a preserved green setting in the residential hills of Versoix, Villas Sélénite offers an exceptional living environment, combining contemporary design, high-end comfort and omnipresent nature.Upon arrival, the modern architecture captivates with its clean lines and seamless integration into the wooded environment. Each villa is oriented to enjoy an unobstructed view of the forest and is part of a harmonious approach where privacy, light and space take precedence.The living spaces, covering an area of over 100 m², open generously onto the outside thanks to huge floor-to-ceiling windows. Natural light floods in, creating a warm and soothing atmosphere. The living room, extended by a terrace and private garden, becomes the living heart of the house, designed for moments of sharing and relaxation.The open-plan kitchen, with its sleek, contemporary design, is centred around a functional island. A true hub of conviviality, it subtly combines aesthetics and ergonomics, thanks to high-end materials and impeccable finishes.The sleeping area comprises four comfortable bedrooms, including two superb master suites, each measuring approximately 17 m². They have a private 6 m² bathroom and a...

Travel time
-
1 / 13
  • View
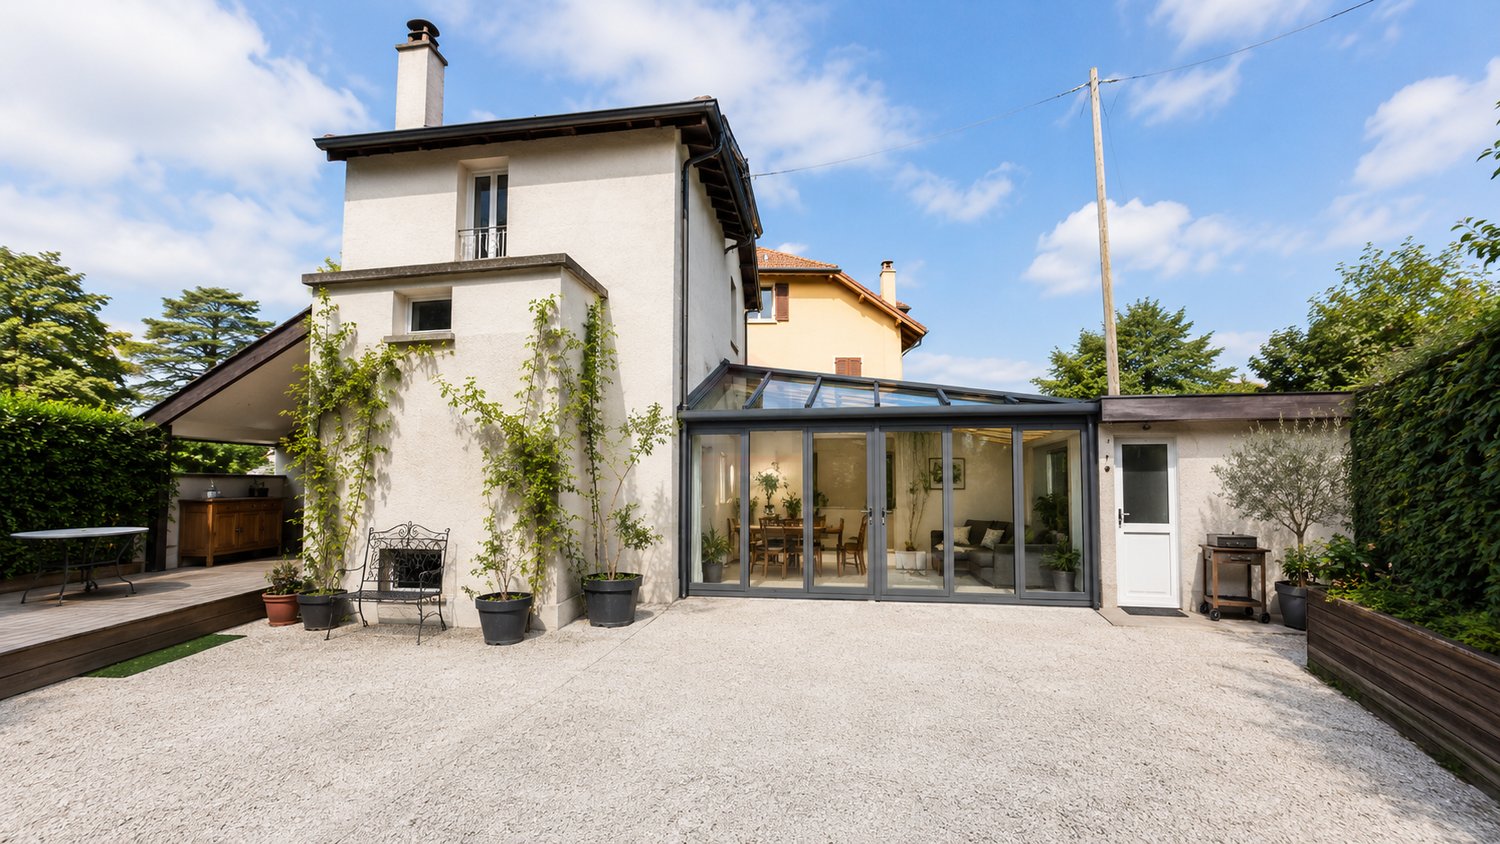
6 rooms210m²CHF 1,860,000.–
1214 Vernier

Charming individual villa with tree-lined garden in the heart of Vernier

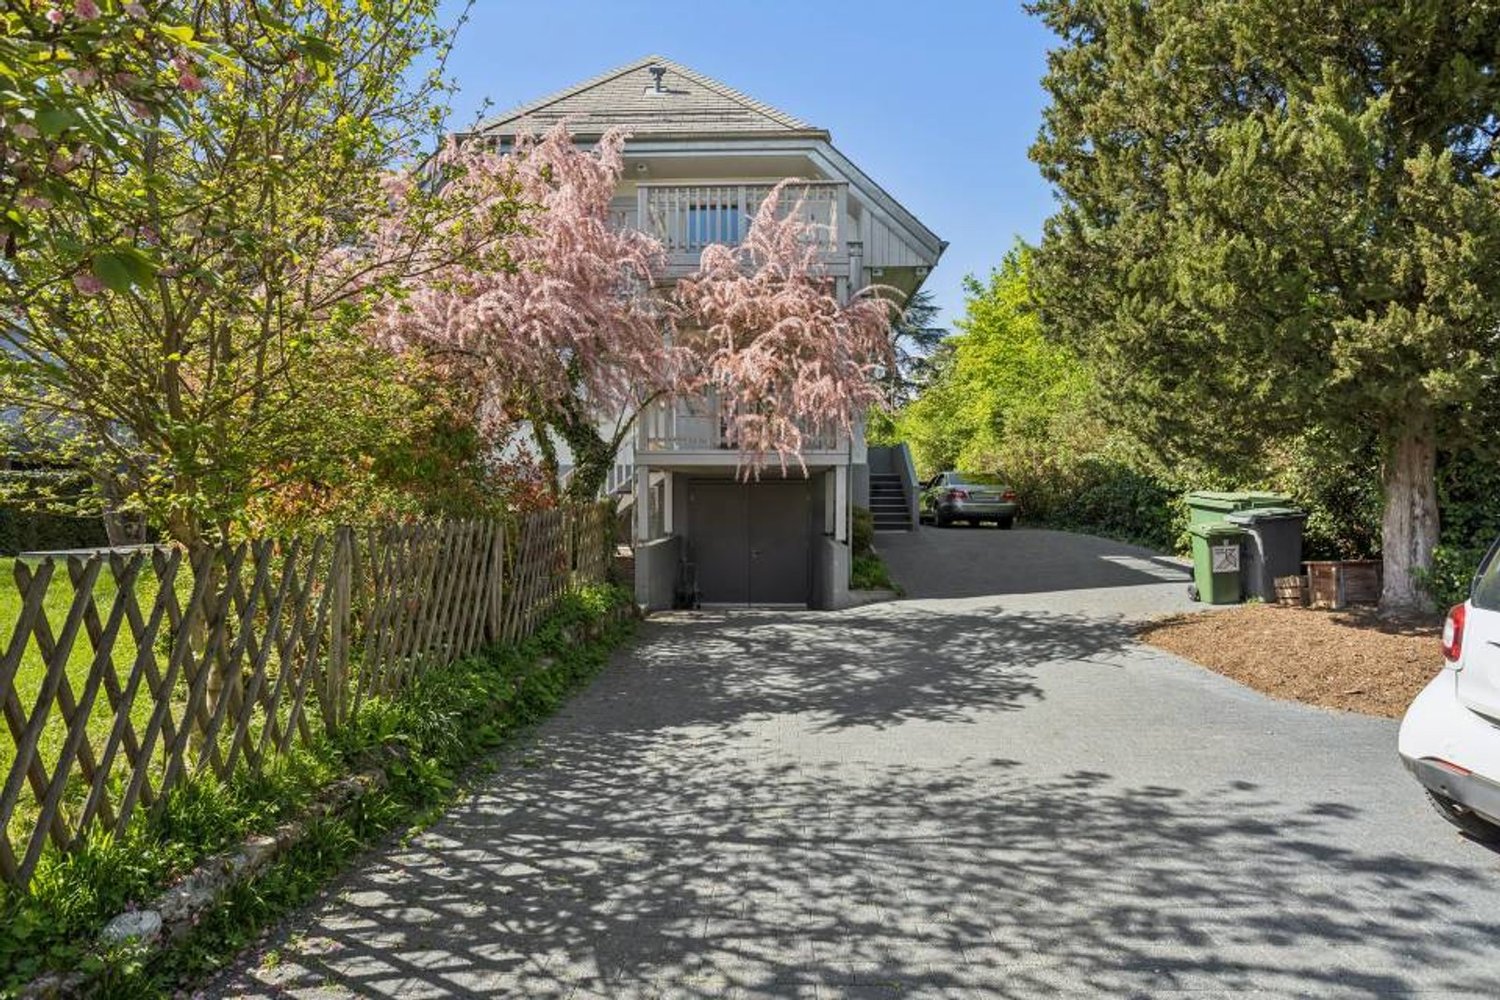
Swiss Patrimoine Immobilier is proud to present this magnificent individual house ideally located in the municipality of Vernier, with approximately 210 m² of floor space in the basement in a calm and sought-after residential environment, this pleasant house will seduce with its beautiful volumes, its brightness and its magnificent tree-lined garden, a true haven of peace.In the immediate vicinity of the village, schools, shops and main communication axes, it constitutes an ideal setting for a family seeking comfort and practicality.The house consists of:Ground floor:A welcoming entrance hall, a fully equipped kitchen opening onto a spacious dining area, a warm living room with a fireplace and direct access to the terrace and garden, as well as a guest toilet.First floor:A parental suite with built-in storage and private bathroom, two additional bedrooms and a shower room with toilet.Basement:A large, versatile room that can be converted into a bedroom, playroom or leisure space, a shower room with toilet, a large cellar and a fully equipped laundry room.A closed garage, a carport that can accommodate two vehicles and several outdoor parking spaces complete the amenities of this property.There is the possibility of parking 6 vehicles at the entrance of the house and an electric vehicle charging station is already installed.Note: Some images are non-contractual and are only used for projection.

  • View
Sasha Tsimaratos

Sasha Tsimaratos

1 / 11
Sasha Tsimaratos

Sasha Tsimaratos

  • Parking space
  • Balcony / Terrace
  • Garage
  • +6
6.5 rooms159m²CHF 1,890,000.–
1290 Versoix

8 minutes from Versoix - 2016 house with pool, quiet and modern technique

FULL FILE AVAILABLE UPON REQUESTBrief info : • Area : approx. 159 m² living area - approx. 229 m² usable area - approx. 281 m² garden • Rooms : 6.5 rooms (4-5 bedrooms, 3 bathrooms + potential for 2 more, 1 guest toilet) • Access : 8 minutes from Versoix - 7 minutes from Coppet - quick highway and transport access • Parking : Double garage + direct underground access • Orientation : Southwest - optimal lighting • Environment : Village setting, quiet, immediate nature • Exterior : Landscaped garden & private pool • Annexes : Full basement, office, guest room, very large storage areas • Energy : CECB C/B/A - PAC - triple glazing Exceptional family home :Located in Chavannes-des-Bois (VD), this contemporary property from 2016 embodies a rare balance: absolute calm, modern comfort, and high energy performance, just minutes from urban centers.Coppet is 7 minutes away, and Versoix is 8 minutes away – the essentials are immediately accessible. You will particularly appreciate : • The village-like calm combined with an ultra-fast connection • The private pool and landscaped garden • The generous volumes on 4 levels • The parental suite with unobstructed views • The convertible attic (suite, game room, potential bathroom, etc.) • The full basement (office, guest room, very large storage room, and potential bathroom) • The direct, secure access to the underground parking • The energy performance (CECB C/B/A) • The potential for optimization (+2 bathrooms, solar panels)

  • Parking space
  • Balcony / Terrace
  • Garage
  • +6
Margo Blum

Margo Blum

1 / 13
Margo Blum

Margo Blum

  • View
10 rooms230m²CHF 4,850,000.–
Genève, 1231 Conches

Charming villa in the heart of Conches

Individual villa in Conches In the heart of the very exclusive Conches neighborhood, this rare property is situated in one of the most sought-after residential areas on the left bank. Nestled in a green oasis and shielded from any noise pollution, it benefits from a privileged address, just a few minutes from the center of Geneva, renowned schools, and essential amenities.Located on a superb tree-lined plot of over 1,000 m², the villa develops approximately 230 m² of living space, complemented by a basement with generous volumes offering a particularly interesting potential for renovation. The spaces, bathed in natural light and harmoniously distributed, create an atmosphere that is both warm and refined, ideal for a main or secondary residence.Currently organized into two independent apartments, the property stands out for its great flexibility. It can easily be reunited into a vast prestige villa or rethought to accommodate several units, according to the needs and projects of its future buyers. This modularity opens up many perspectives: exceptional family residence, optimal rental, creation of apartments, or overall project of revaluation.The living environment is particularly sought after: unobstructed view of the Salève, calm and residential environment, high-quality neighborhood. The balance between absolute serenity and immediate proximity to the city center gives this property a unique character, perfectly in line with the expectations of a demanding clientele.Distribution of spacesApartment 1 • Open kitchen on a large living area (living room / dining room) • 2 bedrooms • Shower room with WC • 2 terracesApartment 2 • Independent kitchen • Large living room / dining room • 2 bedrooms • Attic space that can be converted into a 3rd bedroom • 1 bathroom • 1 separate WC • 2 terracesCommon areas • Large bicycle garage • Large multipurpose room (currently game room), which can be converted into a cinema, fitness room, etc. • Laundry room • Technical roomExterior • 5 outdoor parking spaces with secure gate (electric gate with code) • Large garden with a registered garden shed • Terrace

  • View
1 / 12
4.5 rooms97m²CHF 1,850,000.–
1224 Chêne-Bougeries

Atypical charming house in a sought-after residential area

Located on a 205 m² plot, this individual house immediately seduces with its atypical architecture, its warm atmosphere, and the quality of its intelligently optimized living spaces.Entirely renovated with care, the property develops approximately 100 m² of living space, offering a unique configuration, designed above all for a couple seeking a character property in the immediate vicinity of Geneva's city center.The main level is articulated around a superb high-level living room open to the dining room, creating a pleasant sense of volume and light. The contemporary kitchen, equipped with high-end appliances, opens directly onto a beautiful, profitable, and convivial exterior terrace.The house currently offers:? a genuine main suite on the upper floor with dressing room and bathroom,? a multipurpose space on the lower level that can be arranged according to needs as a TV lounge, relaxation area, office, or guest room (usable surface area),? as well as an independent studio with its own bathroom and storage, currently constituting the second fully exploitable bedroom of the property.A project to reorganize and optimize the spaces has already been studied by an architect, including the possibility of connecting the independent studio to the main dwelling to create a more family-friendly and fluid configuration. Plans and cost estimates are available.Note that the property prioritizes quality living spaces and a pleasant exterior terrace, offering a more urban and easy-to-maintain lifestyle.The fully fenced plot also benefits from a courtyard allowing the parking of two vehicles.By its configuration and atmosphere, this property ideally addresses couples, with possibly one already autonomous child, looking for an atypical, discreet, and charming property in a sought-after residential area.I remain at your entire disposal for sending the complete file as well as for organizing a private visit.Attention: some photographs have been retouched or visually enhanced to illustrate the potential and atmosphere of the spaces. They do not constitute a contractual commitment.

Ekaterina Gross

Ekaterina Gross

1 / 13
Ekaterina Gross

Ekaterina Gross

  • Garage
  • View
  • Swimming pool
  • +1
9 rooms280m²Price on request
1234 Vessy

6029. VESSY : VILLA D'ARCHITECTE RÉNOVÉE AVEC VUE SALEVE

Villa d'architecte individuelle avec piscine et vue dégagée sur le Salève à Vessy, GenèveTrust Immobilier, agence immobilière à Genève, Canton Vaud et Crans-Montana vous propose Ref. 6029-TGE.BDécouvrez cette magnifique villa individuelle située dans un cadre idyllique dans un quartier recherché de Vessy. Entourée de zone agricole, ce bien offre une vue dégagée sur la nature environnante et le Salève.Mise en normes et entièrement rénovée avec des matériaux de haute qualité, cette propriété est une véritable oasis de tranquillité.Érigée sur une parcelle de 1'250 m², la villa bénéficie d'un grand jardin clôturé, d'une généreuse terrasse ensoleillée et d'une superbe piscine, parfaits pour les moments de détente et de convivialité.La maison répartie sur deux niveaux, pour un total de 380 m² d'espace utile.Le rez-de-chaussée se compose de : • un vaste et lumineux séjour avec cheminée • une cuisine semi-ouverte • une suite parentale avec dressings et salle de bains privative • deux chambres avec une salle de bain partagée. Cet étage bénéficie d'une hauteur sous plafond exceptionnelle de 3,30 mètres.Le séjour s'ouvre directement sur la terrasse et le jardin, offrant une vue spectaculaire sur le Salève et le jardin.La propriété dispose d'une piscine de 4x8 mètres avec un système de filtration automatique, garantissant une eau toujours cristalline.Le rez-de-jardin dispose de : • deux grandes chambres • une grande pièce polyvalente (salle de jeux, home cinéma, salle de sport) • une salle de bains • un espace bien-être avec sauna et la possibilité d'installer le hammam • une buanderie • une cave à vin • un local technique et la salle de filtration de la piscine • un abri PC Un garage et quatre places de stationnement extérieures complètent ce bien unique.À noter : il existe un potentiel d'agrandissement de la maison, ce qui vous permettra d'adapter la surface à vos besoins futurs.www.trustimmobilier.chDetached architect-designed villa with a pool and unobstructed views of the Salève in Vessy, GenevaTrust Immobilier, a real estate agency in Geneva, Canton of Vaud and Crans-Montana presents Ref. 6029-TGE.BDiscover this magnificent detached villa situated in an idyllic setting in a sought-after neighborhood of Vessy. Surrounded by farmland, this property offers unobstructed views of the surrounding countryside and the Salève.Brought up to code and fully renovated with high-quality materials, this property is a true oasis of tranquility.Built on a 1,250 m² lot, the villa features a large fenced-in garden, a spacious sunny terrace, and a superb swimming pool--perfect for moments of relaxation and socializing.The house is spread over two levels, offering a total of 380 m² of usable space.The ground floor consists of: • a spacious and bright living room with a fireplace • a semi-open kitchen • a master suite with walk-in closets and a private bathroom • two bedrooms with a shared bathroom. This floor features exceptionally high ceilings measuring 3.30 meters.The living room opens directly onto the terrace and garden, offering spectacular views of the Salève and the garden.The property features a 4x8-meter swimming pool with an automatic filtration system, ensuring the water is always crystal clear.The garden level features: • two large bedrooms • a large multipurpose room (game room, home theater, gym) • a bathroom • a wellness area with a sauna and the option to install a steam room • a laundry room • a wine cellar • a utility room and the pool filtration room • a civil defense shelter A garage and four...

  • Garage
  • View
  • Swimming pool
  • +1
1 / 12
5 rooms119m²CHF 2,100,000.–
Quartier résidentiel, 1232 Confignon

Charming Villa - Confignon

Built on a generous plot of 950 m² located in a quiet, private road, this semi-detached villa, joined only by the garage, benefits from a vast, tree-lined garden, offering a pleasant, green, and preserved living environment. Situated near public transportation, the property enjoys a calm environment and a slightly elevated garden thanks to the natural terrain configuration, providing even more intimacy.Built in the 1950s, the property offers a functional layout with three bedrooms on the ground floor with access to the garden, a spacious living room bathed in natural light opening directly onto the garden, a renovated, equipped kitchen from 2022, a bathroom with WC, a shower room, and a guest WC.The basement benefits from beautiful dimensions, offering multiple possibilities for layout according to your needs, with a spacious game room, two multipurpose rooms, a shower room with WC, a laundry room, a cellar, and a boiler room.Regarding the exterior, the house benefits from a pretty, tree-lined garden, a garage, and two outdoor parking spaces.Renovation work is to be considered, allowing to reveal all the potential of this villa and create an interior entirely adapted to your tastes and lifestyle.The visuals presented have been optimized using artificial intelligence to improve their quality and rendering. They are provided for illustrative purposes and faithfully reflect the volumes of the property.- No vis-à-vis- South orientation- Equipped kitchen- Available quickly

Charles Ducret

Charles Ducret

1 / 12
Charles Ducret

Charles Ducret

  • Parking space
  • View
8 rooms160m²CHF 3,090,000.–
Quartier résidentiel calme et verdoyant, 1216 Cointrin

Spacious single-storey family villa with great potential

Beautiful volumes - great potential for renovation - large landscaped gardenThis beautiful single-storey individual house was built in the 70s on a large plot of 1'088 m². With 8 rooms, it has 4 bedrooms for a living area of approximately 160 m² and a generous usable area of approximately 320 m².Very bright thanks to its South-East orientation, it benefits from a beautiful living room with a fireplace and some rooms have been partially renovated, such as the kitchen and a bathroom.The main floor is very functional and the room distribution is pleasant. The lower floor, which is fully developed, also offers a large multipurpose room with independent access and could easily serve as a large studio, cinema or gym.The garden, which is fully enclosed, benefits from beautiful fruit trees and two terraces, not to mention the garden shed; ideal for enjoying the summer season.A garage as well as several outdoor parking spaces complete the property.The villa is located in Cointrin, in a dead-end street in the heart of a quiet residential area. All the amenities and infrastructure of the city are in the immediate vicinity, as is Geneva International Airport, without suffering from any nuisance. • SINGLE-STOREY VILLA • BEAUTIFUL LAND OF ABOUT 1'100 M² • 8 ROOMS AND 4 BEDROOMS • LIVING AREA ABOUT 160 M² • USABLE AREA ABOUT 320 M² • A BEAUTIFUL LANDSCAPED GARDEN • A GARAGE AND SEVERAL OUTDOOR PARKING SPACES

  • Parking space
  • View
Esposito Veronica

Esposito Veronica

1 / 11
Esposito Veronica

Esposito Veronica

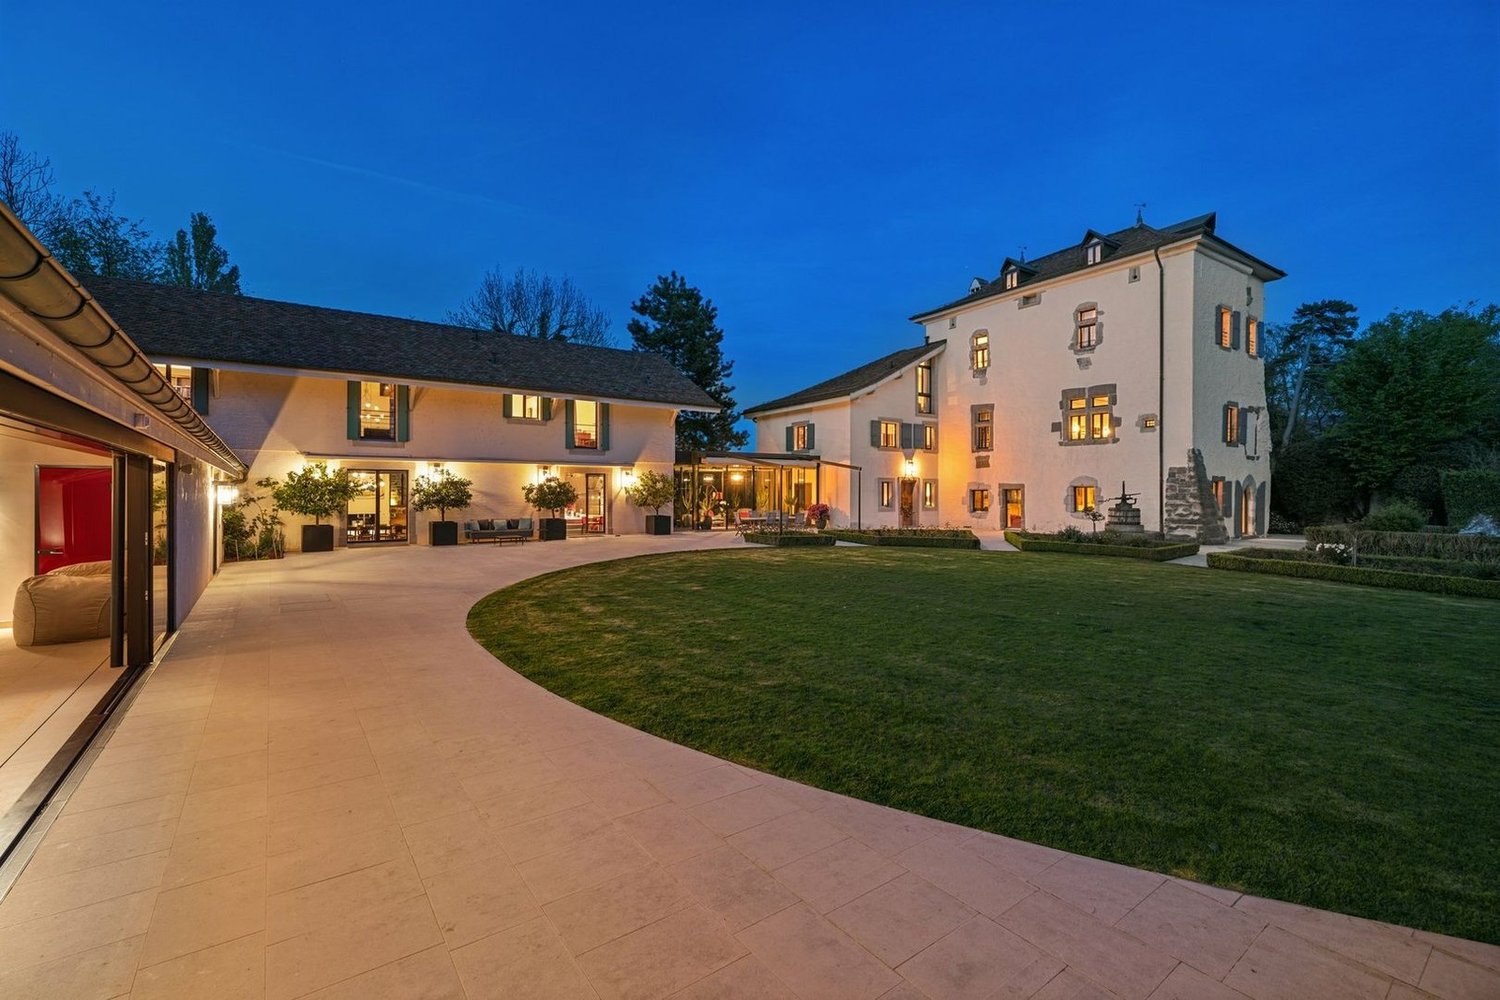
13.5 rooms350m²CHF 4,690,000.–
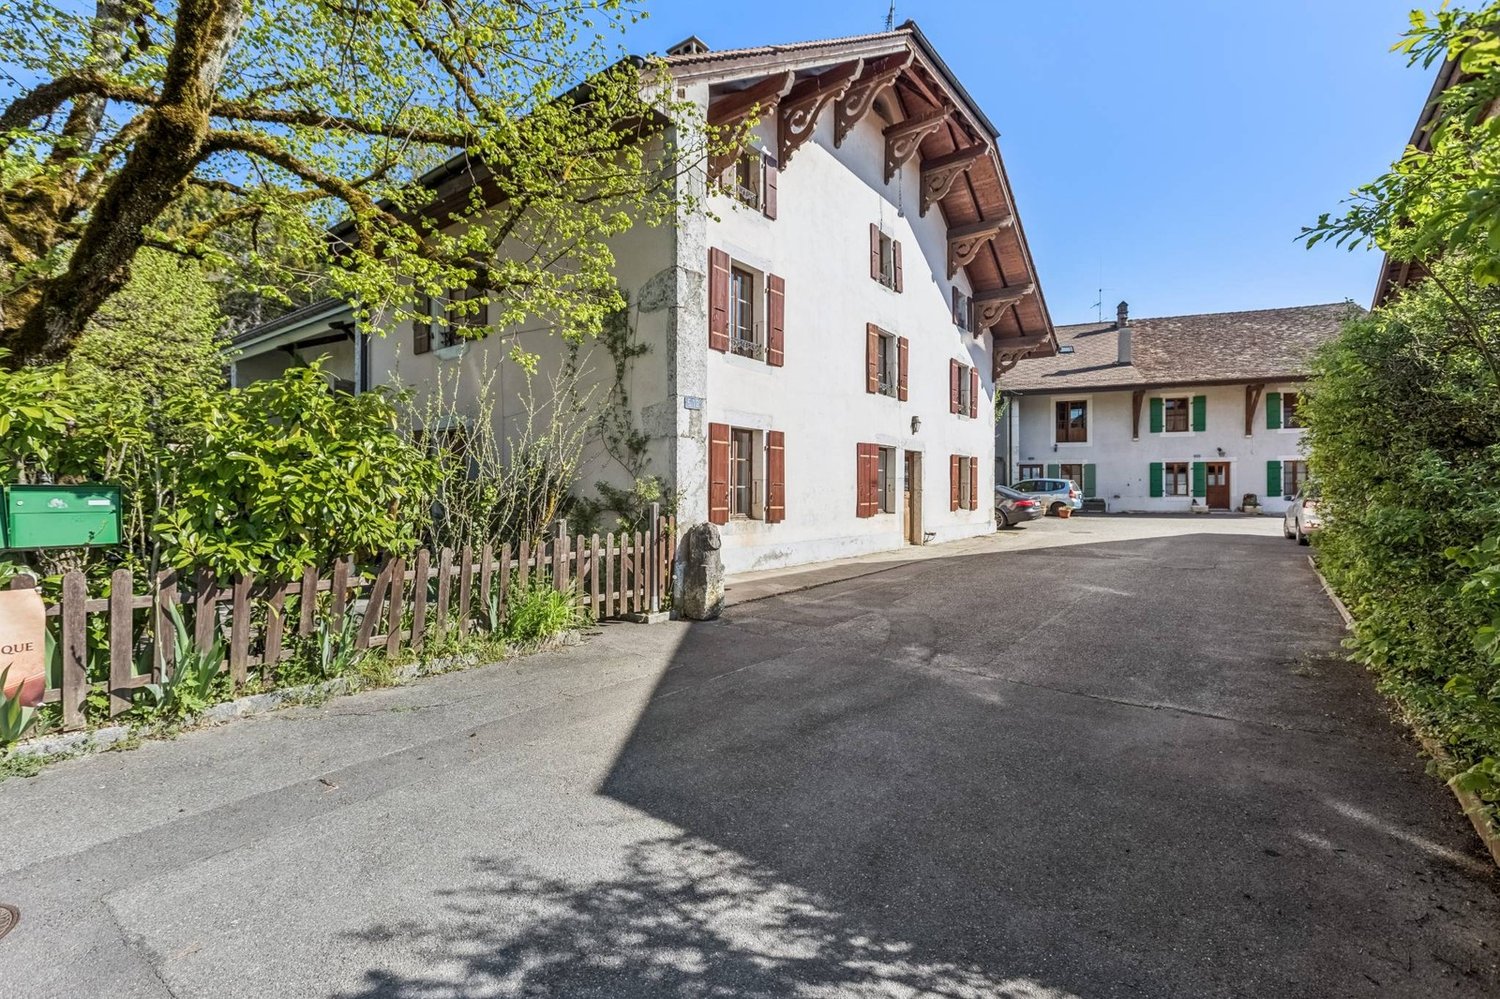
A Presinge, 1243 Presinge

Magnificent village house in an idyllic and absolutely quiet setting

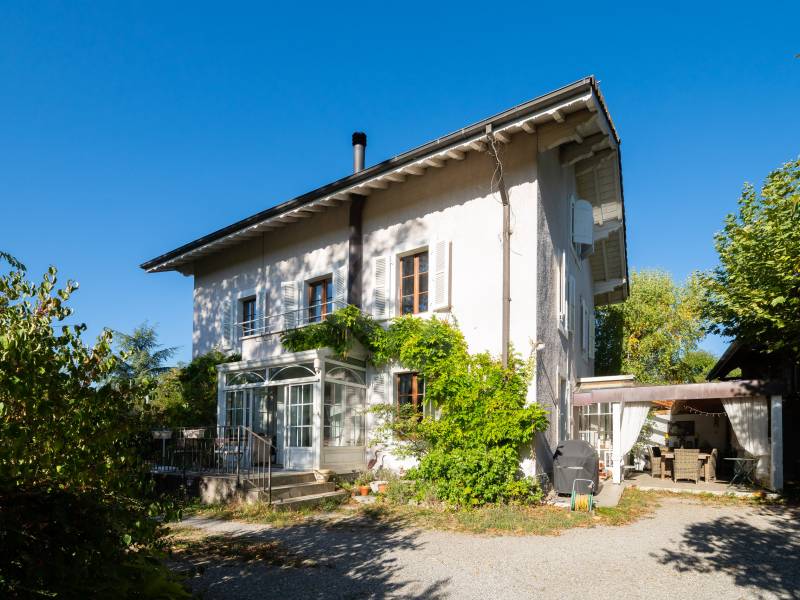
Located in Presinge, in a bucolic and green environment, this character property seduces with its authenticity and old-fashioned charm, which gives it a warm atmosphere.The estate extends over nearly 4'400 m² (in protected zone 4B and agricultural zone) and consists of a main building of approximately 350 m², as well as a dependency of 150 m² on two levels. The magnificent landscaped garden offers generous vegetation and an ideal living space in absolute calm. An old dovecote completes the ensemble and serves today as a storage space for outdoor maintenance.Perfectly maintained, the main house, built in 1750, consists of:From the entrance, a hall distributes the living spaces: laundry room, guest toilets, then a convivial open kitchen on the dining room. The living room, equipped with a fireplace and magnificent exposed beams, opens onto a beautiful terrace, ideal for enjoying the surrounding environment. This level also accommodates an independent studio with bathroom as well as a technical room.On the upper floor, a second living room with exposed beams offers an additional relaxation space. The main suite has its own bathroom, complemented by three additional bedrooms and a bathroom.The dependency/barn is currently partially fitted out on the ground floor, including a studio, a wine cellar as well as two storage spaces. A covered area allows for the parking of two vehicles. The upper floor, accessible independently, offers a beautiful raw space of approximately 150 m² that can be rearranged according to needs (subject to the authorizations in force).This unique and charming property will be the ideal living space for a family.

Suggested properties for you based on search results

Other interesting objects