743 results - Properties for sale: Canton Neuchatel

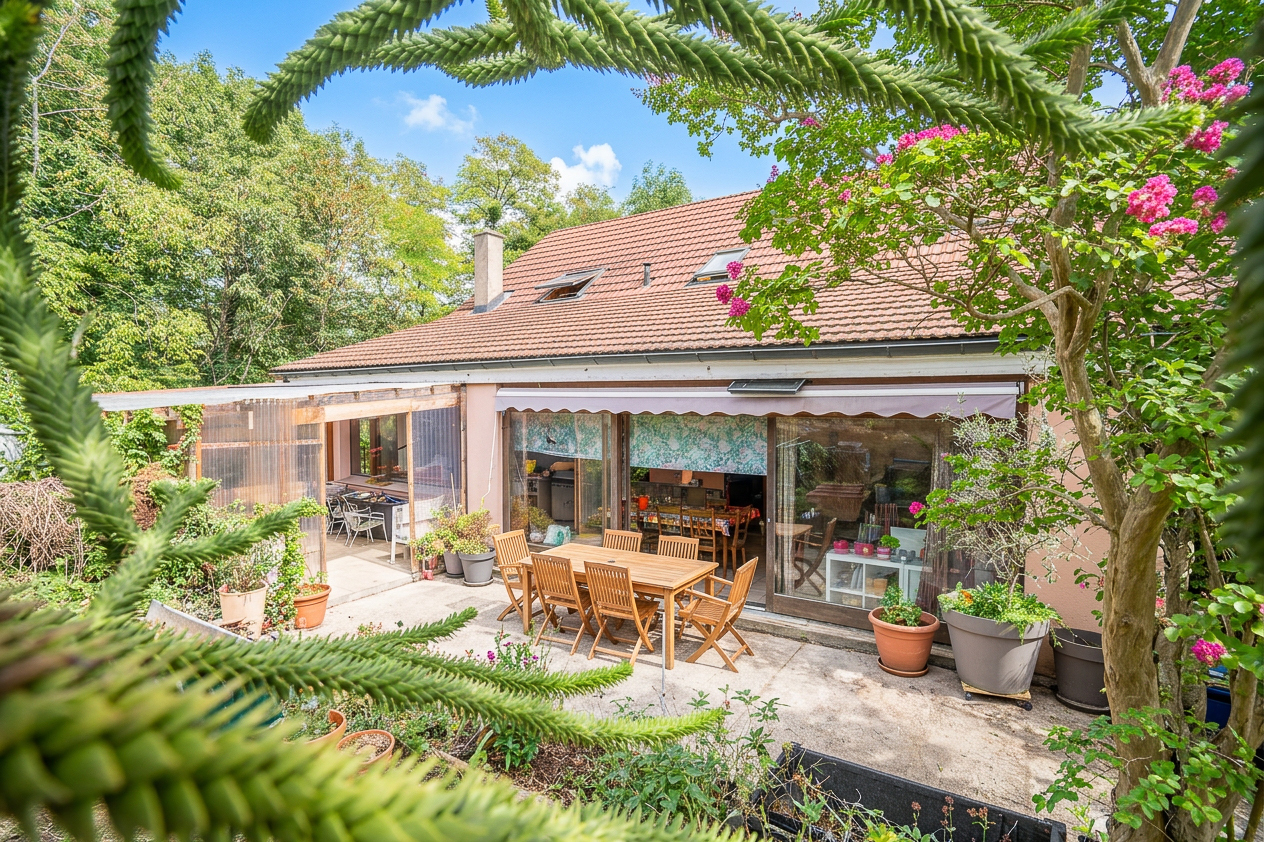
1 / 13
4.5 rooms, CHF 1,130,000.–
Vy-d'Etra 16A, 2000 Neuchâtel

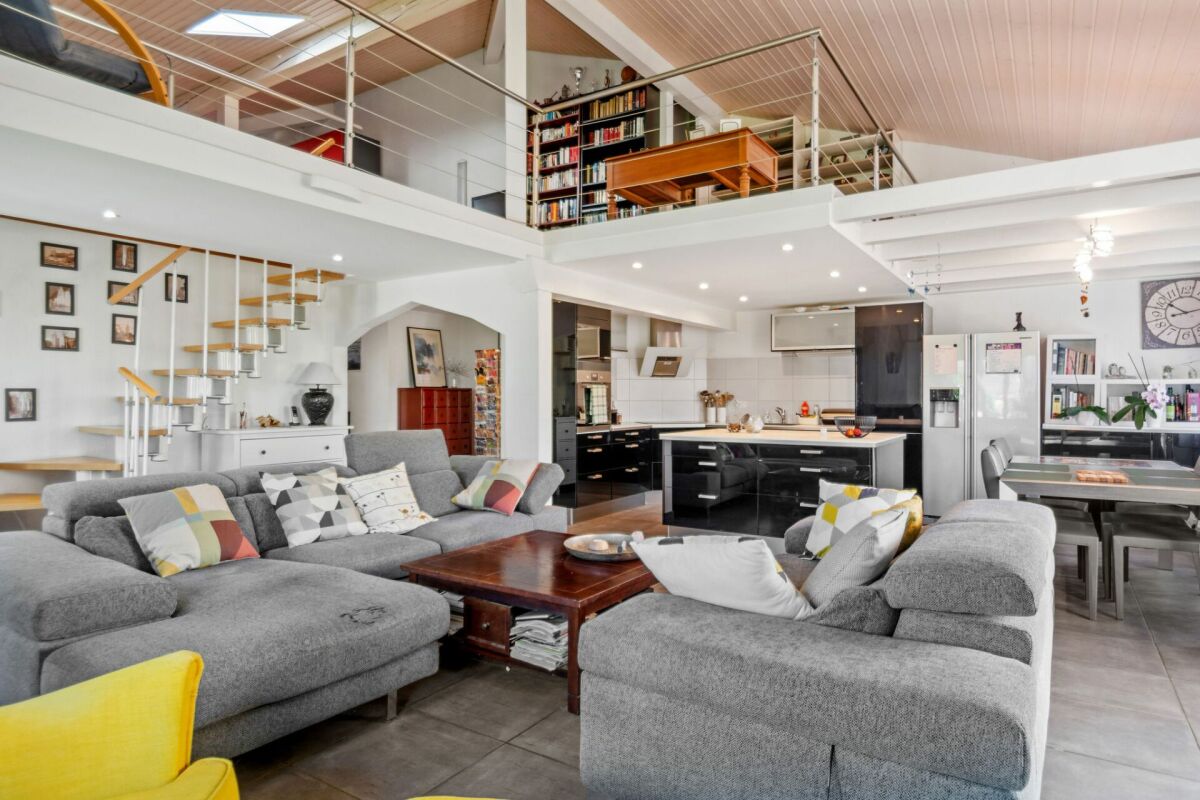
Magnificent 4.5-room duplex apartment with a view of the lake in Neuchâtel

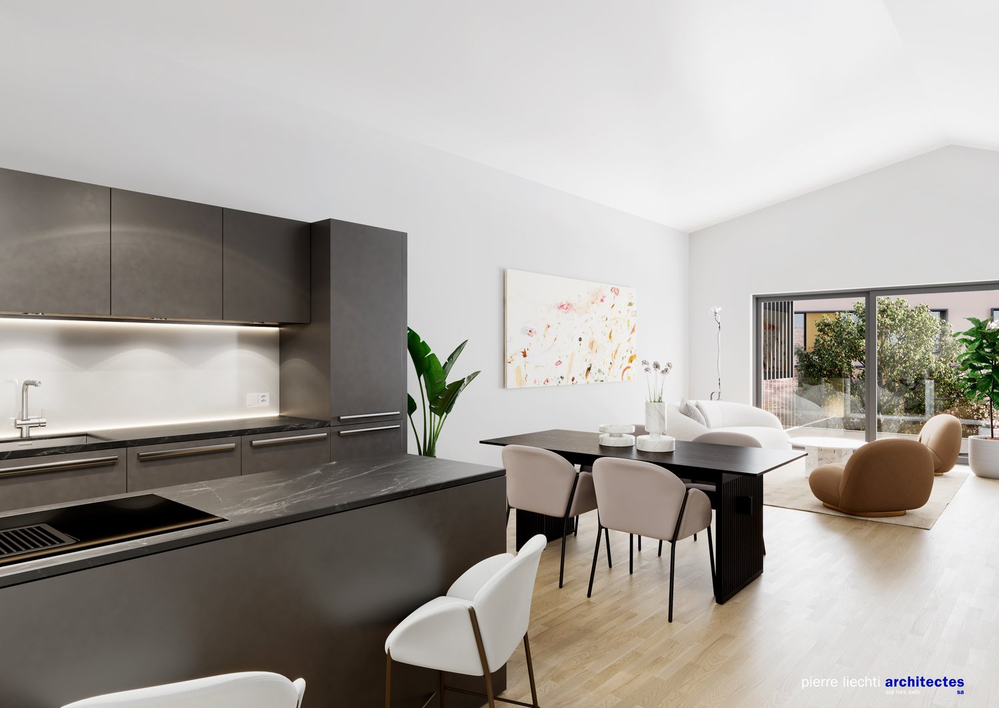
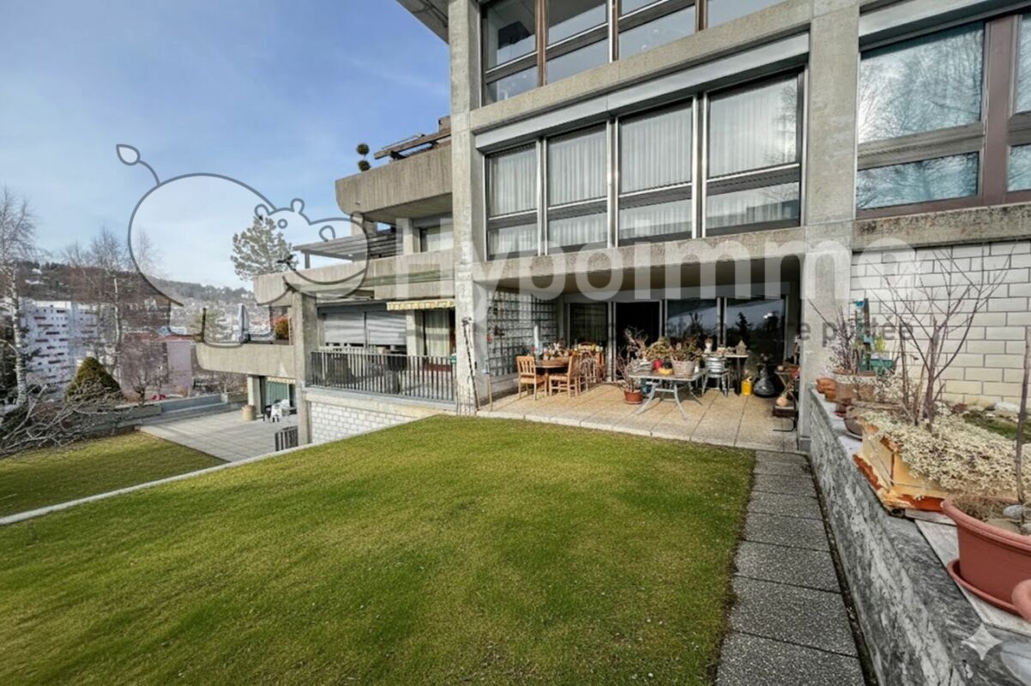
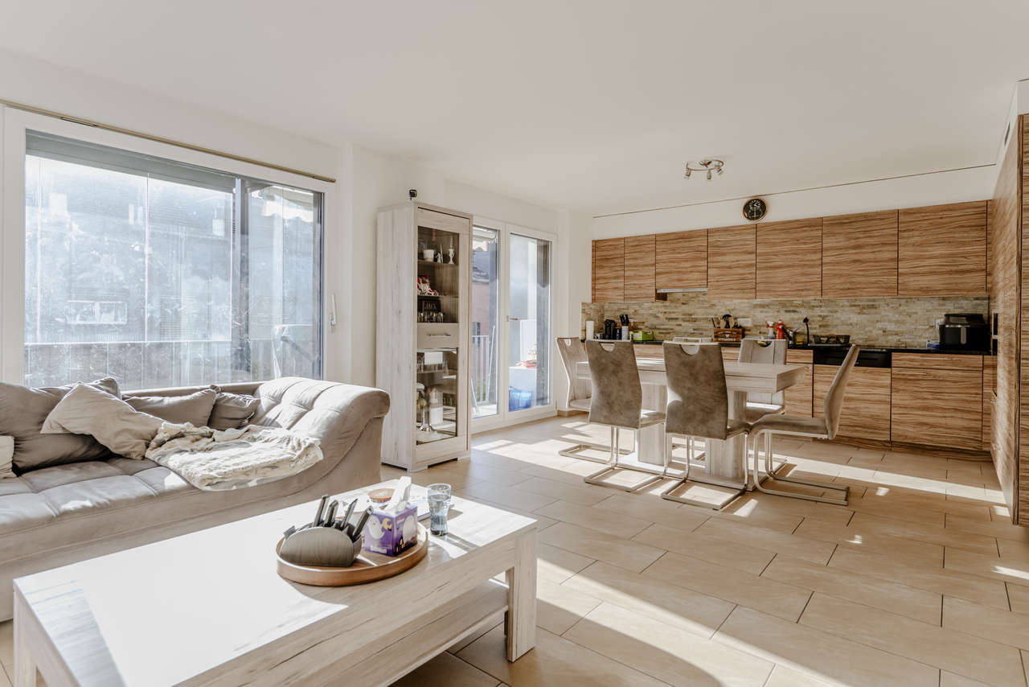
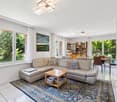
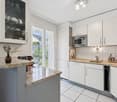
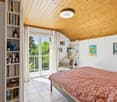
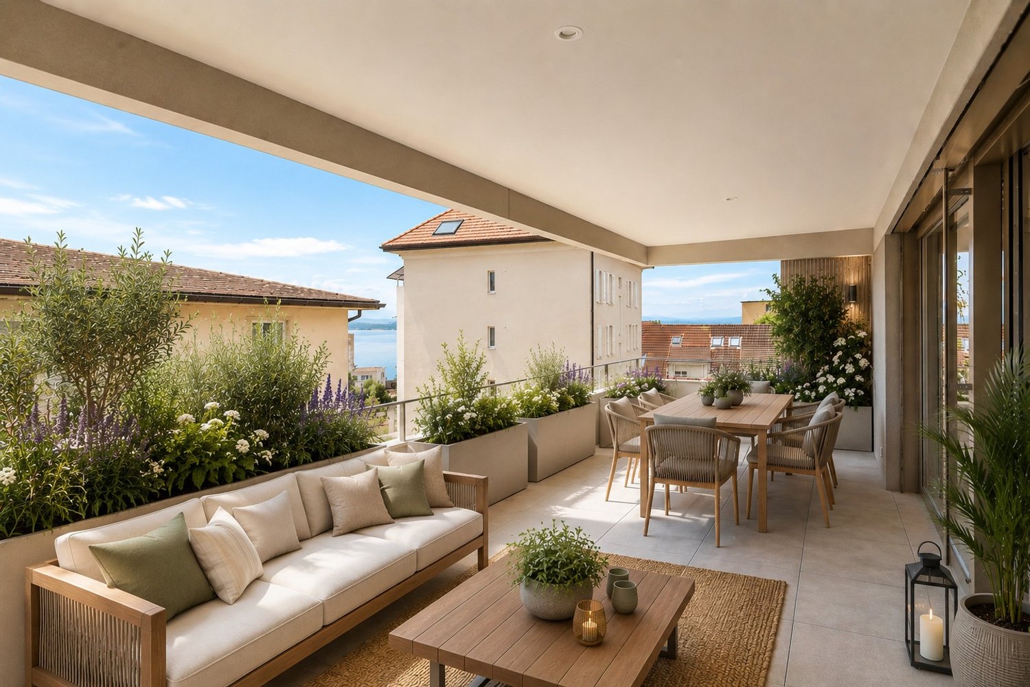
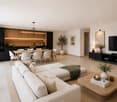
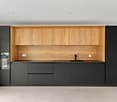
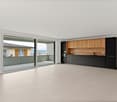
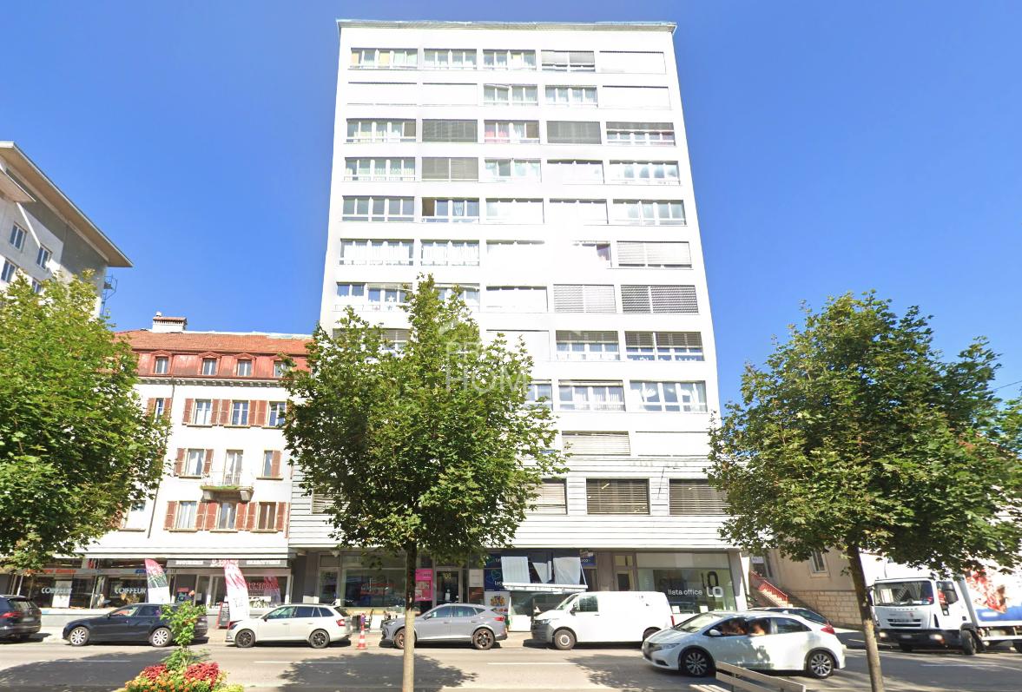
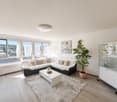
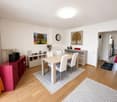
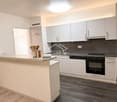
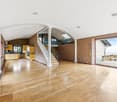
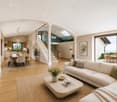
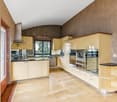
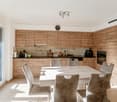
Discover this exceptional 4.5-room apartment located on the 2nd floor of a modern building in Neuchâtel, available immediately. Combining comfort, brightness, and quality amenities, this exceptional property will seduce you from the first glance.The apartment offers you: • Bright living room: A modern living room with parquet flooring, interior staircase, offering a warm and refined atmosphere. • Spacious rooms: Bright bedrooms with large windows bathed in natural light. • Equipped kitchen: A kitchen space with tiled floor, light-colored cabinets, and a central island with glass panels, combining functionality and elegance. Includes a washing column • Two modern bathrooms: One with a bathtub, shower, sink, and mirror; the other with a shower and glass wall. • Balcony with panoramic view: A terrace equipped with a glass railing offering an unobstructed view of Lake Neuchâtel, the surrounding greenery, and the buildings. • Elevator and parking: Easy access thanks to an elevator and an included parking space. • Private cellar Sunlight and tranquility: This apartment benefits from good sunlight, both in summer and winter. The neighborhood is particularly quiet, both day and night.Ideal situation: Nestled in the sought-after Vy-d'Etra district, this apartment benefits from a remarkable location: • The La Coudre bus stop is just 4 minutes away on foot • The Saint-Georges school is 3 minutes away on foot, ideal for families • A Migros supermarket is 10 minutes away on foot • The Amavita pharmacy is 10 minutes away on foot • Near the lake and the train station This rare property on the Neuchâtel market represents a unique opportunity to acquire a high-end apartment offering an exceptional living environment between the lake and the greenery. Don't miss this chance to make this apartment your new home!

Travel time
-
1 / 16
4.5 rooms, 150m², CHF 695,000.–
Grand'Rue 36B, 2056 Dombresson

Dombresson, magnificent 4.5-room duplex attic, garage, parking space

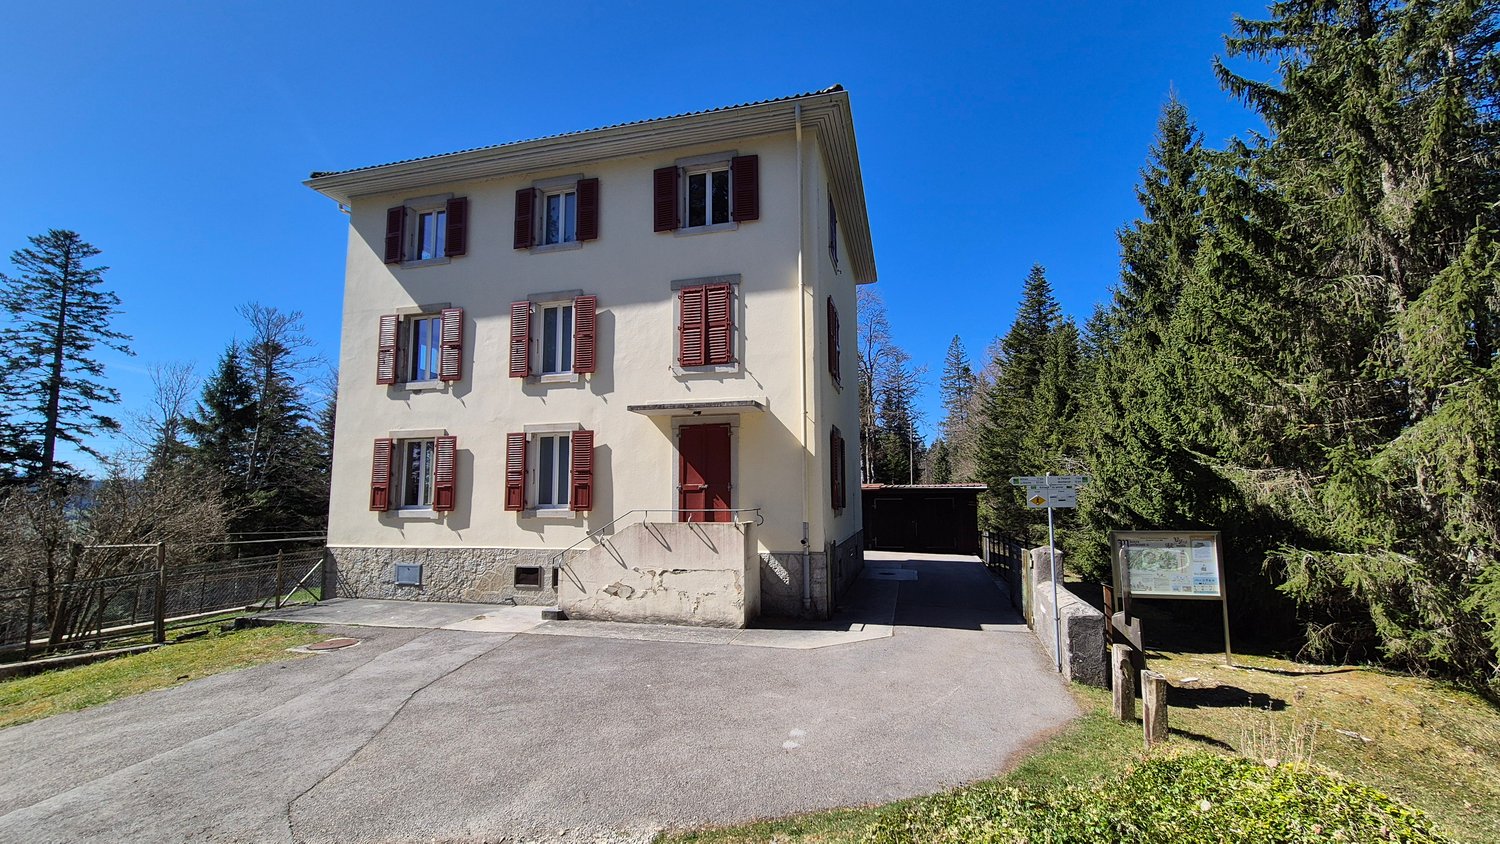
Located in the center of Dombresson, while being away from the road and nuisances, this superb duplex attic is on the top floor of a well-maintained small building with only 6 apartments.This rare property is attractive due to its brightness, volume, and unobstructed view of the surroundings.Renovated with taste in 2012, the apartment consists of the following:2nd floor: • Entrance hall • Open kitchen fully equipped with a large central island • Spacious living room/dining room filled with light • Master suite with adjacent bathroom • One bedroom • Bathroom with shower and toilet On the mezzanine floor: • Large mezzanine, ideal as an office space or can be easily converted into an additional bedroom Additional advantages: • Private garden of 160 m², rare for an attic, perfect for outdoor relaxation • Individual garage • Outdoor parking space The building is in good condition and has a pellet heating system installed in 2024.The monthly charges amount to CHF 440.00, including the contribution to the renovation fund.The renovation fund amounts to CHF 21'236.- as of 30.06.2025This property is ideal for a family, couple, or anyone looking for a peaceful living environment while remaining close to amenities.The apartment is currently rented, offering the possibility of an interesting rental investment for a buyer looking for a rental property.Do not hesitate to contact us for more information or to organize a visit.

Travel time
-
1 / 7
4.5 rooms, 103m², CHF 975,000.–
Rue des Courtils 35, 2016 Cortaillod

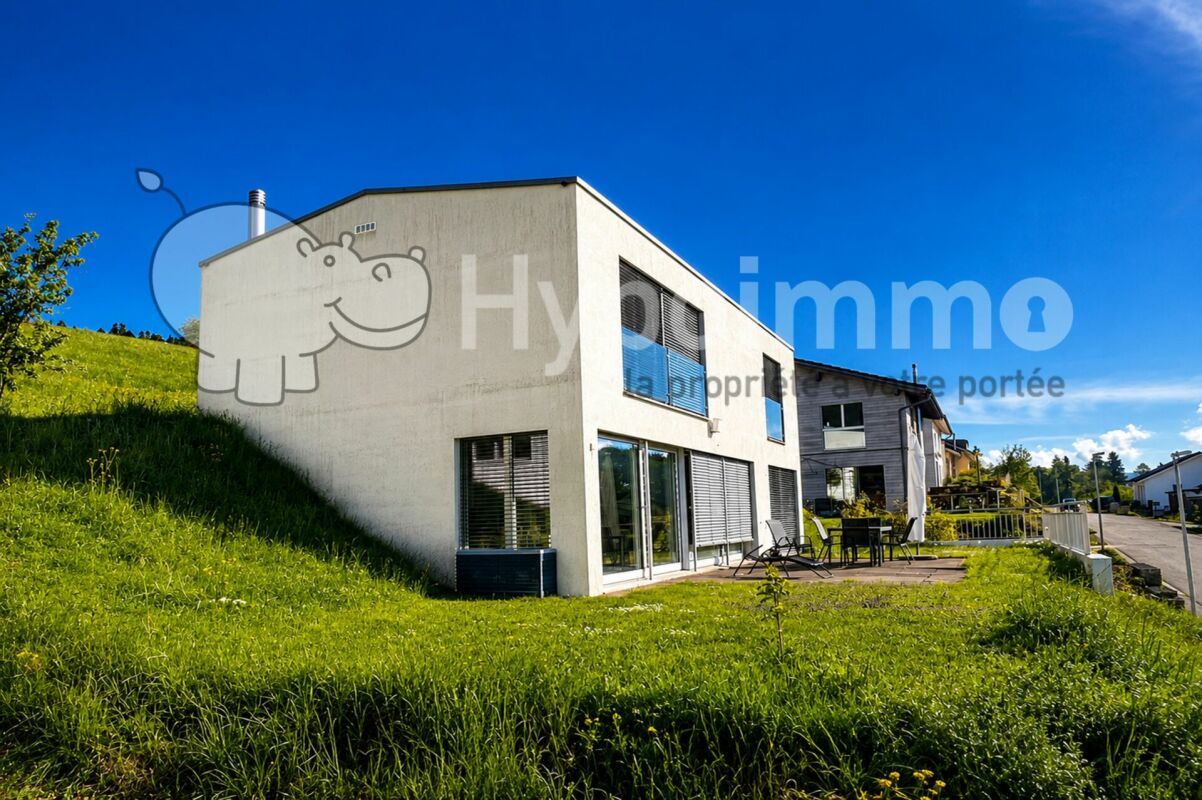
Apartment with 4.5 rooms on the top floor in Cortaillod

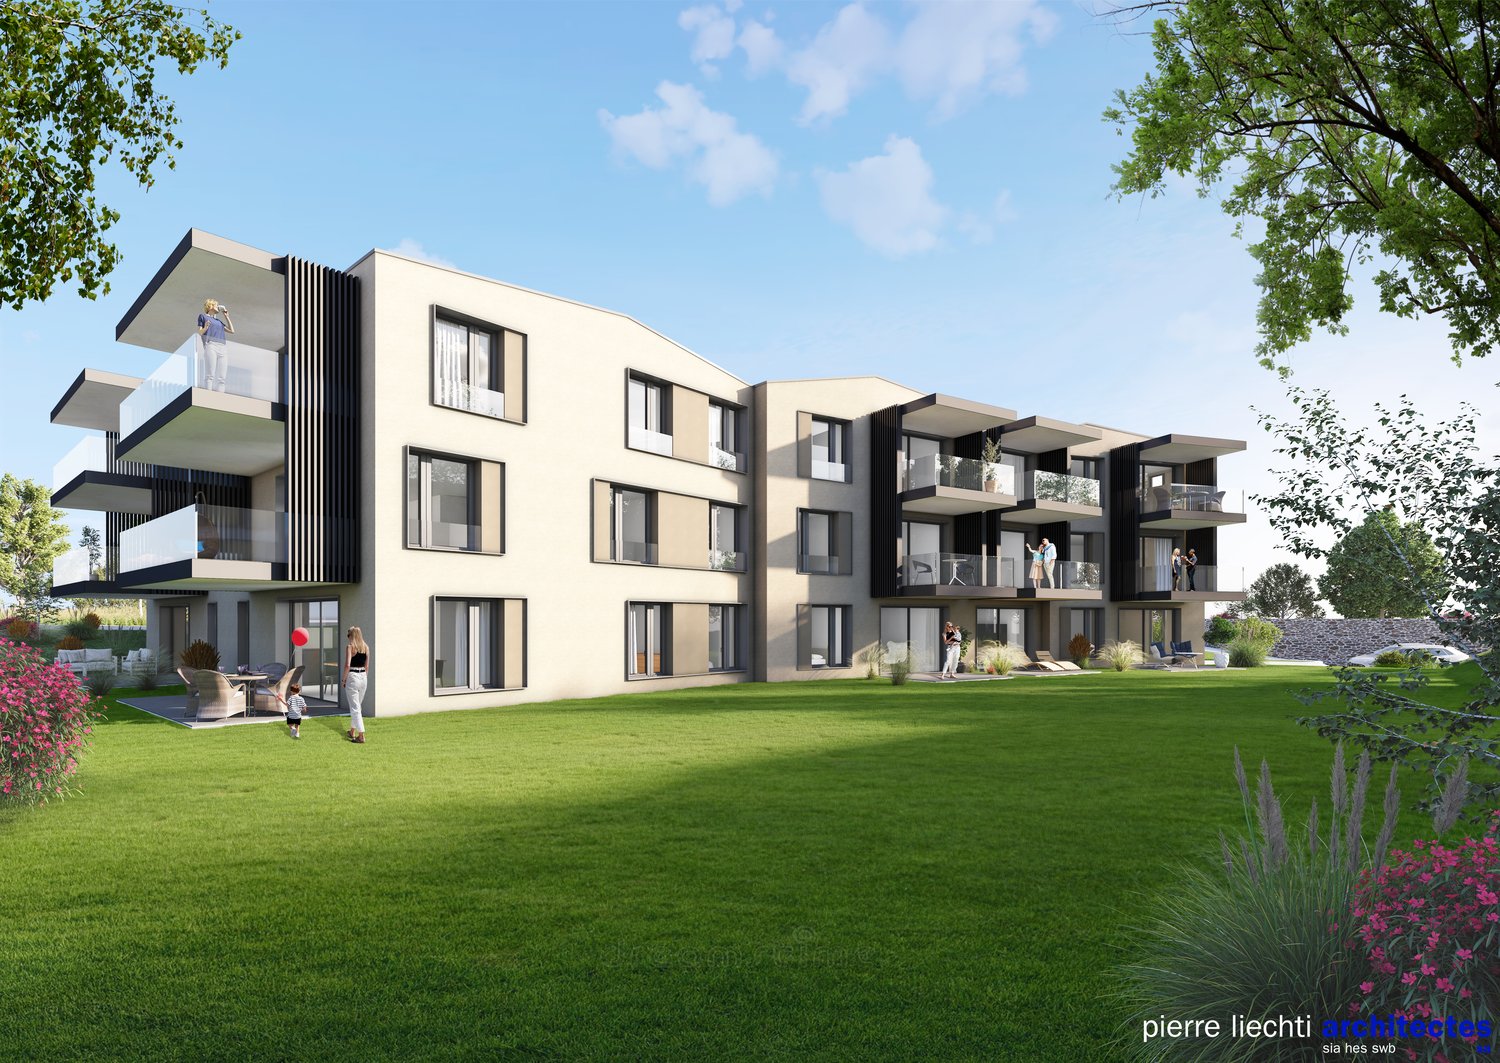
Located on the 2nd and last floor of a new, human-scale building, this beautiful 4½-room apartment will seduce you with its generous volumes, natural light, and peaceful living environment, in the heart of a quiet and green neighborhood of Cortaillod.Designed to offer optimal living comfort, the accommodation (unit O) proposes a harmonious distribution with beautiful living areas, a spacious living room opening onto a modern and fully equipped kitchen, ideal for sharing convivial moments on a daily basis. The large openings bring a beautiful clarity throughout the day and reinforce the sense of space.The sleeping area includes comfortable and well-proportioned bedrooms, perfect for a family, a couple, or a home office. The bathroom, carefully and contemporary designed, completes the set with elegance and functionality.From the private balcony, enjoy an unobstructed view and a peaceful environment, ideal for your relaxation moments. The last floor also offers an appreciable feeling of tranquility and intimacy.Each apartment benefits from an individual cellar and a laundry room in the apartment. Parking spaces are available for sale, and bike and stroller spaces are at the disposal of residents.With its careful architecture, current finishes, and privileged location between nature and amenities, this property represents a beautiful opportunity for those seeking a modern, comfortable, and pleasant home.

Travel time
-
1 / 6
2.5 rooms, 60m², CHF 590,000.–
Rue des Courtils 35, 2016 Cortaillod

Apartment with 2.5 rooms and garden in Cortaillod

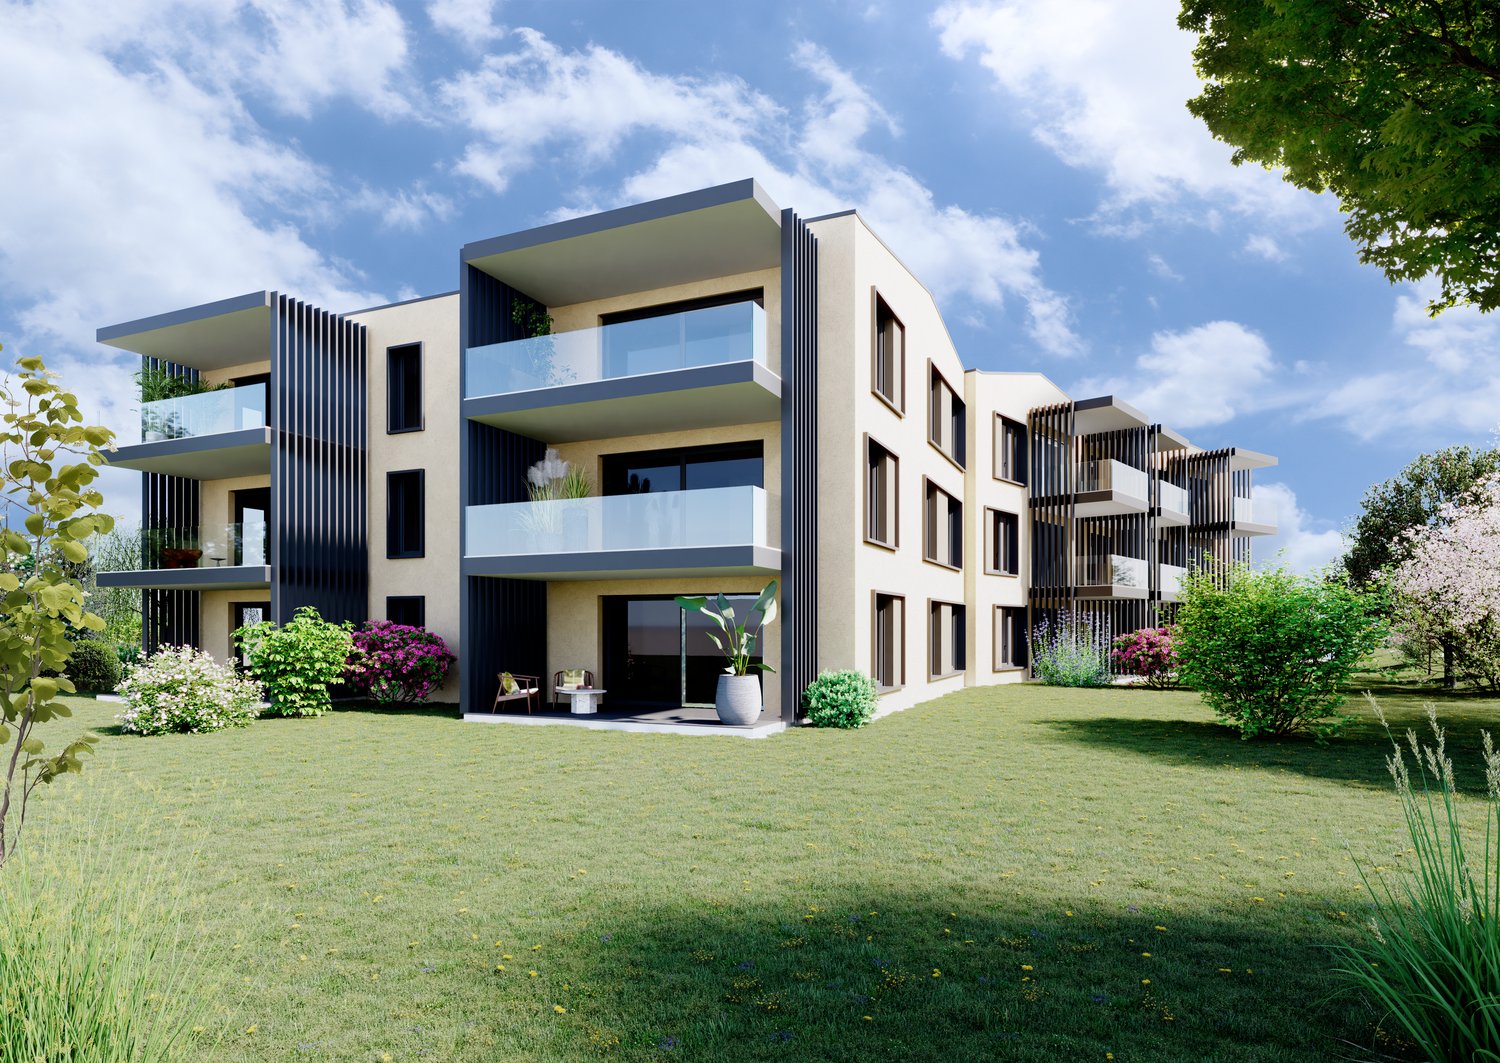
Discover this 2.5-room apartment with 60 m² on the ground floor of a modern building in Cortaillod. This building under construction, which will be completed at the end of 2027, offers an exceptional living environment in a green setting.The apartment includes: • Spacious living room: bright with large windows, providing access to a private terrace. • Dining room: perfect for meals with several people. • Modern kitchen: fully equipped and functional. • Garden and terrace: ideal outdoor area to enjoy the surrounding green space and relaxed moments. • modern and equipped with devices according to your wishes. Quality features: This apartment has the Minergie-P certification, which guarantees excellent energy efficiency. The apartment is equipped with a reversible floor heating system, which allows for cooling in summer and efficient and economical heating in winter, and has a laundry room with a washing machine. The building has an elevator and is therefore accessible for people with reduced mobility. An underground garage space allows you to park your vehicle safely.Privileged location: The apartment enjoys a particularly quiet and sunny environment. Close to the lake and the river, you benefit from an exceptional natural environment. Amenities are within reach, with Migros 2 minutes walk away, the Cortaillod Temple bus stop 3 minutes away, as well as a pharmacy and a school in the immediate vicinity.An ideal home for a single person or a couple in a new construction surrounded by greenery.

Travel time
-
1 / 10
3.5 rooms, 70m², CHF 290,000.–
Rue de l'Industrie 13, 2300 La Chaux-de-Fonds

3.5 Room Apartment

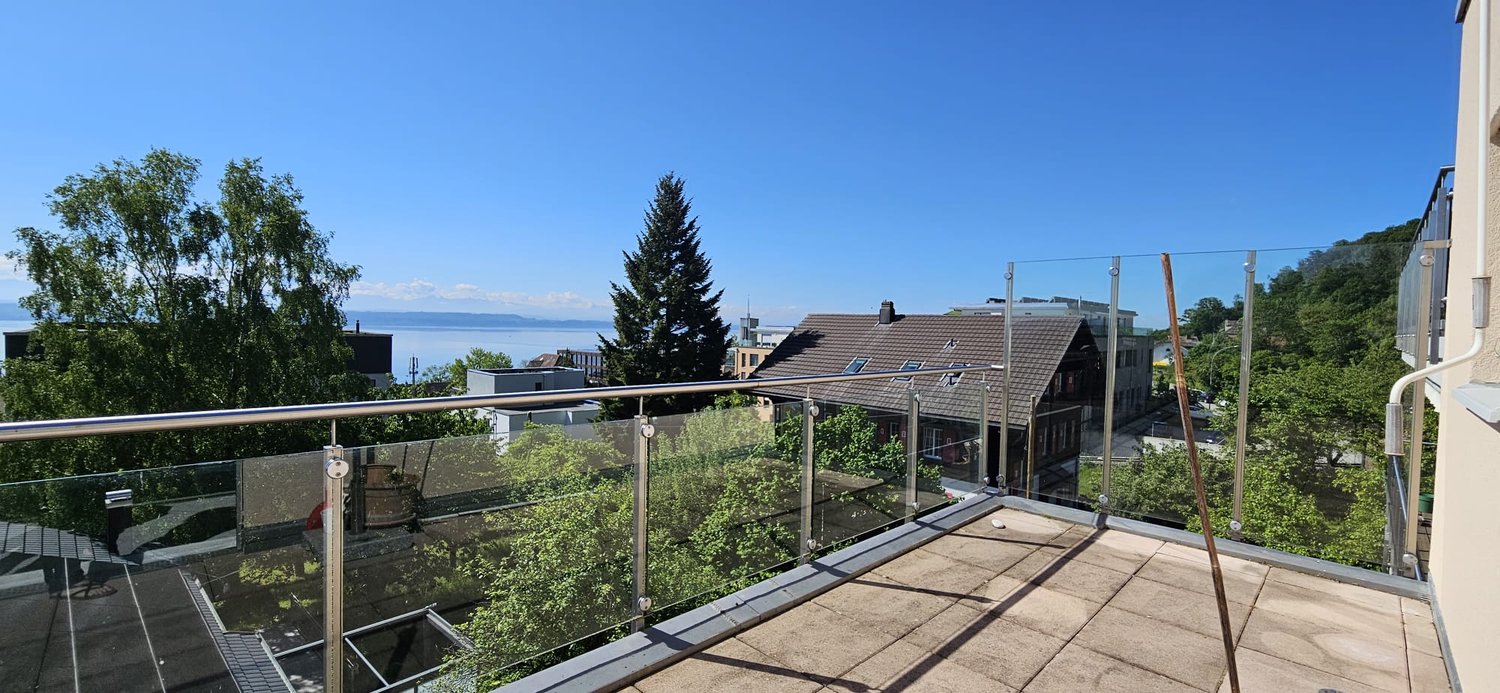
In the heart of the old town of La Chaux-de-Fonds and just a stone's throw from the Market Square, discover this charming 3.5-room apartment of 70m2, ideal for those seeking comfort and practicality.Located on the 1st floor of an old building full of character, it consists of: • An open, fitted kitchen opening onto a bright living room • A convivial living space with exposed beams and a functional fireplace • Two bedrooms • A bathroom with a window • A cellar • A shared laundry room for all inhabitants of the building Its central location allows you to enjoy all the amenities in the immediate vicinity: shops, schools, banks, restaurants, and public transport.Let yourself be seduced by the charm of the old and the warm atmosphere of this accommodation!DisclaimerThe information, illustrations, plans, surfaces, descriptions, equipment, and amenities contained in this brochure are provided for informational and advertising purposes only. They are provided in good faith and have no contractual character.The developer, seller, or landlord reserves the right to make changes to the plans, surfaces, materials, equipment, amenities, or other characteristics of the project at any time, particularly for technical, administrative, architectural, or reasons related to the requirements of the competent authorities.The visuals, perspectives, image syntheses, and illustrations presented in this documentation are provided for indicative purposes only and do not constitute a commitment to the final realization of the project.Only the contract documents duly signed by the parties are binding and commit the developer, seller, or landlord.
Travel time
-
1 / 18
CHF 2,450,000.–
Rue de la Musinière 15a, 2072 St-Blaise

Saint-Blaise - Large studio with offices and showroom adjacent to a 2-dwelling house

Large studio with offices and showroom adjacent to a 2-dwelling house Purchase opportunity: studio with offices and residential houseWe are offering for sale a large studio, accompanied by functional offices and a residential house with two dwellings, ideally located in St-Blaise.Characteristics of the property:StudioStudio area: 425 m²Easy access to main transportation routesStudio can be modified to suit new buyersLoading and unloading accessCafeteria, shower, and WC Offices & ShowroomOffice and showroom area: 110 m²Spacious and bright offices to facilitate studio managementMeeting and reception rooms for your teams and clientsWC Residential house with two dwellingsGround-floor apartment: 94 m² with 3 bedrooms, a living room, an open kitchen to the dining room, and direct access to the garden, a bathroom with WC.Duplex apartment: 63 m² on the 1st floor with 2 bedrooms, an open kitchen to the living room with access to a beautiful terrace, a shower room with WC. Then 59 m² on the 2nd floor with 1 bedroom, an open kitchen to the living room, a shower room with WC, and storage spaces.Ideal for personal use or rental to third parties. Infinite investment possibilitiesUse the studio for your own business or rent it to potential tenantsThe offices are suitable for various professional activitiesThe residential house offers rental potential or a comfortable residence for yourself Don't miss this unique opportunity!This versatile property offers a wide range of investment possibilities. Whether you are an entrepreneur looking to develop your business or a real estate investor looking for a return, this offer will meet your needs.For more information or to schedule a visit, contact us today. This exceptional opportunity will not last long on the market!

Travel time
-
1 / 13
4.5 rooms, 125m², CHF 445,000.–
Rue Jardinière 65, 2300 La Chaux-de-Fonds

4.5 room duplex apartment

Charming duplex apartment in the heart of La Chaux-de-FondsLocated at 65, rue Jardinière, in the center of La Chaux-de-Fonds in a 19th-century building, this 4.5-room duplex apartment of 125 m² is a true gem for lovers of unique character properties. This bright, attic-style apartment charms from the first glance with its exposed beams, giving it an incomparable charm and a warm atmosphere.The interior layout has been designed to combine comfort and practicality. The living room, spacious and bathed in natural light, opens onto a small, functional kitchen, perfect for sharing convivial moments with family or friends. A parental suite offers an intimate and elegant space with an adjacent bathroom equipped with a bathtub. A second bathroom, with a shower and bathtub, completes the apartment to meet the needs of all.This duplex also features numerous integrated storage spaces thanks to discreet and clever built-in wardrobes, optimizing every corner of this unique space. Its central location allows you to fully enjoy the advantages of city life, with all amenities in immediate proximity.It stands out for its great modularity, thanks to the light partitions that currently segment the 4th floor into several rooms. These partitions can be easily dismantled or reconfigured, offering the possibility of rethinking the space distribution. It could, for example, be transformed into a large open loft space, according to the wishes and needs of the new owner.The property is sold with a cellar and an indoor parking space at a price of CHF 30,000.-, in addition to the sale price.DisclaimerThe information, illustrations, plans, surfaces, descriptions, equipment, and amenities shown in this brochure are provided for informational and advertising purposes only. They are provided in good faith and have no contractual character.The developer, seller, or landlord reserves the right to make changes to the plans, surfaces, materials, equipment, amenities, or other characteristics of the project at any time, particularly for technical, administrative, architectural reasons, or due to the requirements of the competent authorities.The visuals, perspectives, image syntheses, and illustrations presented in this documentation are provided as an indication and do not constitute a commitment to the final realization of the project.Only the contract documents duly signed by the parties are binding and commit the developer, seller, or landlord.

Travel time
-
Carlos Tur

Carlos Tur

1 / 13
Carlos Tur

Carlos Tur

  • Parking space
  • Balcony / Terrace
  • Garage
11.5 rooms, 490m², CHF 1,030,000.–
2114 Fleurier (Val-de-Travers)

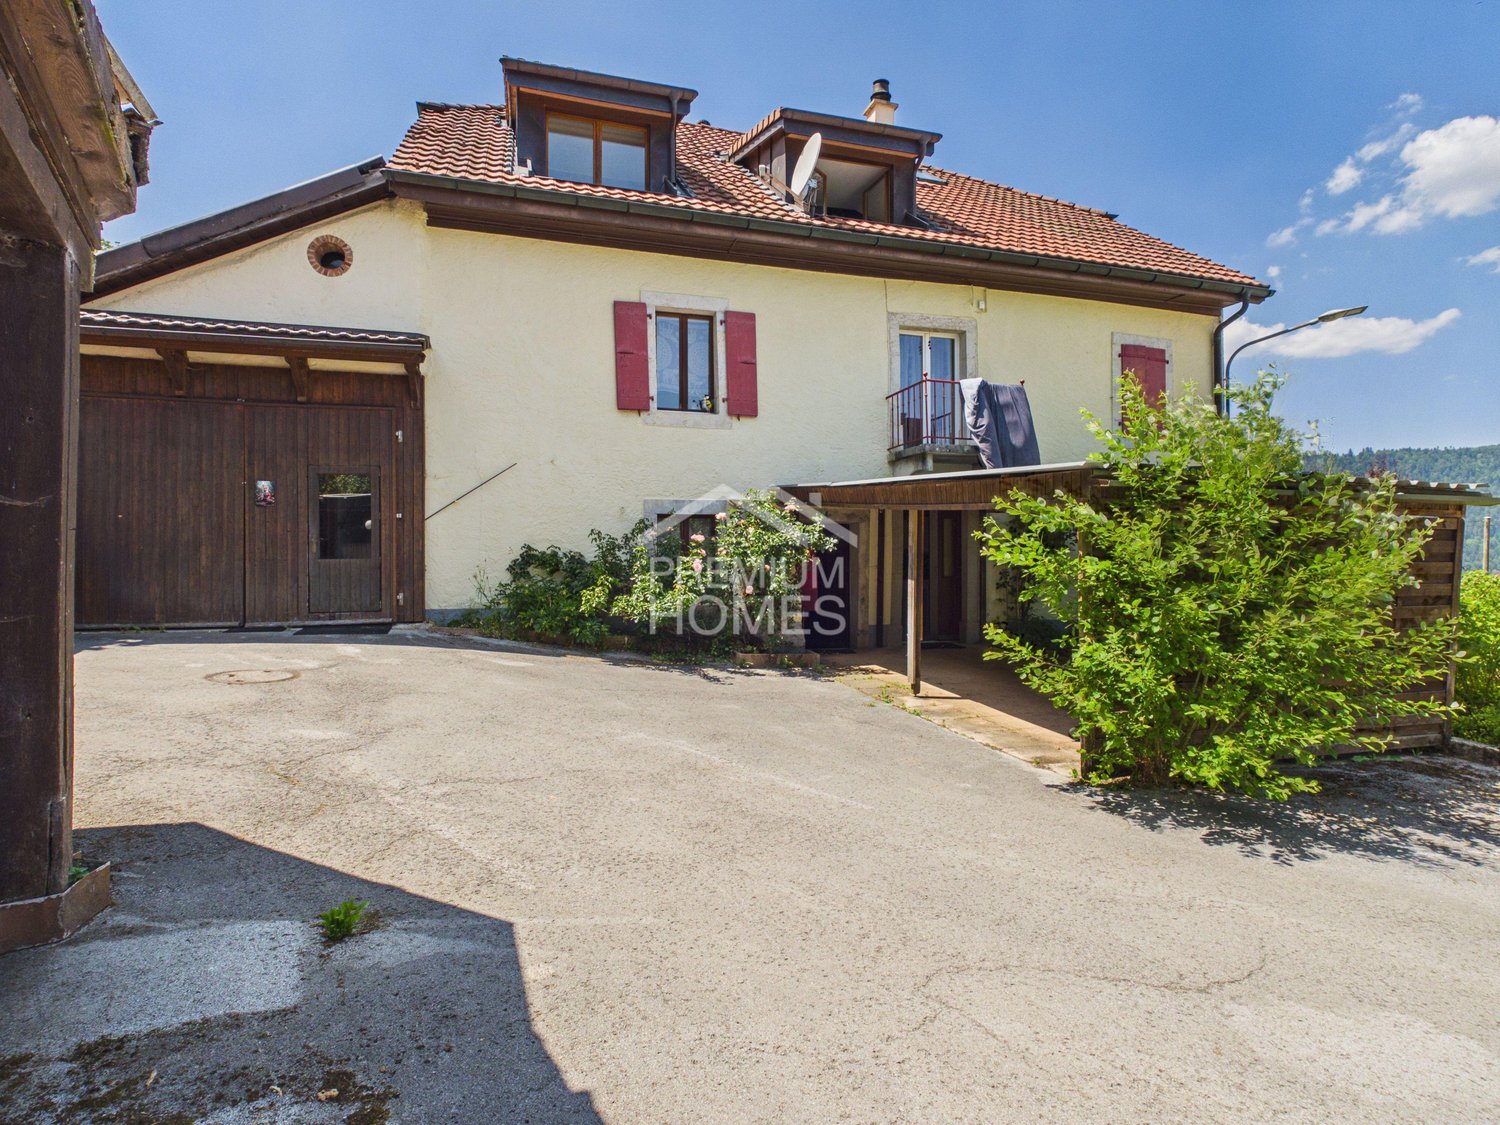
Three apartments in the heart of nature

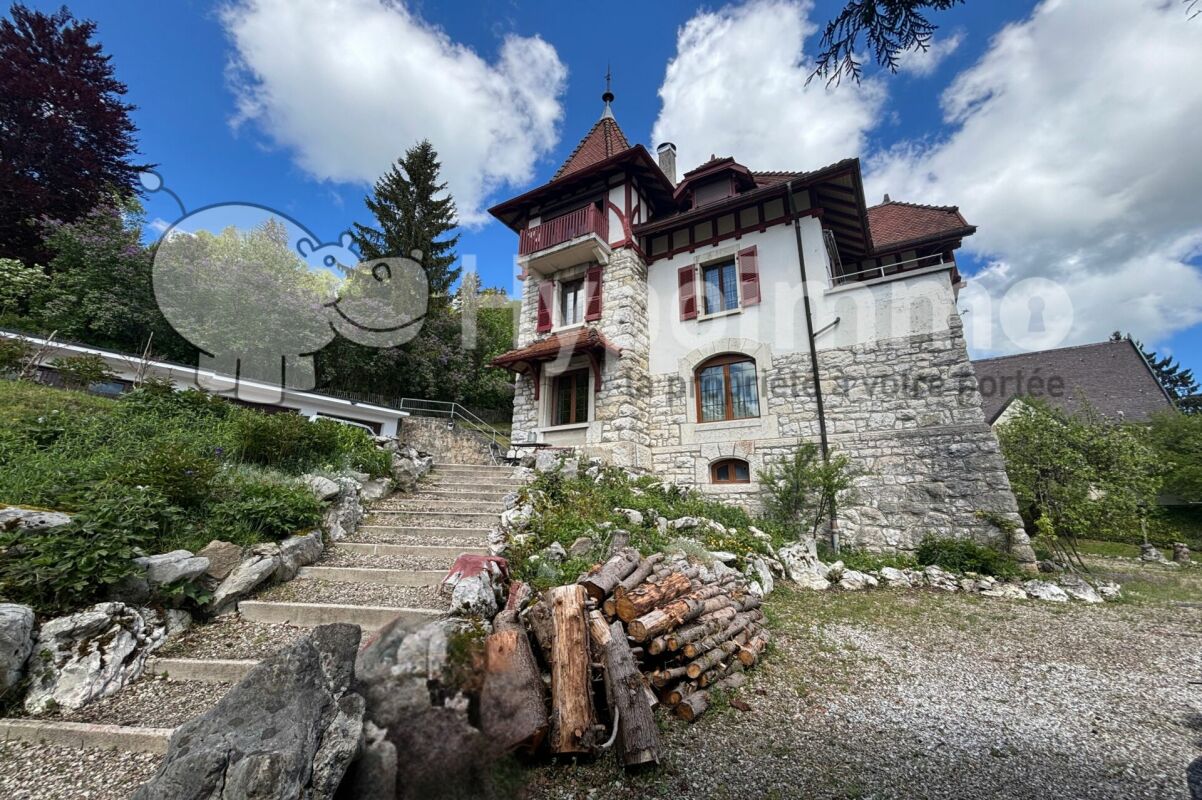
This property full of character combines authentic charm, large volumes, and attractive rental potential. The former farm converted into three independent apartments benefits from a peaceful and green environment dominating the Val-de-Travers. Its privileged location offers a magnificent unobstructed view, excellent sunlight, and great tranquility.Two apartments are currently rented, while the spacious duplex located in the attic is free of any occupation and offers many possibilities for use. The exposed beams, fireplaces, old bread ovens, and generous outdoor spaces give this property a unique atmosphere. Thanks to its combination of quality of life, nature, and rental potential, this property will suit both an investor and a buyer wishing to occupy part of the building while benefiting from rental income. Here, no wish remains unfulfilled. Take advantage of it and come convince yourself!This PREMIUM HOMES offer includes: • Quiet and green environment • Unobstructed view of the Val-de-Travers • Excellent sunlight • Direct access to hiking trails • Duplex of 4.5 rooms with veranda and garden • Apartment of 3.5 rooms with balcony • Large duplex of character of approx. 170 m² • Two apartments currently rented • One apartment free of lease • Fireplaces in several apartments • Exposed beams and authentic character • Floor heating • Traditional bread ovens • Plot of approx. 2'405 m² • Large garden and orchard • Covered parking for several vehicles Interested? We will be pleased to show you the property during a non-binding visit!Do you want to sell your house or apartment with complete peace of mind? We will indicate the current value of your property, discreetly and without obligation!Are you interested in a first, non-binding exchange? Do not hesitate to contact us. We look forward to your message.

  • Parking space
  • Balcony / Terrace
  • Garage
Nathalie Eberhard

Nathalie Eberhard

1 / 6
Nathalie Eberhard

Nathalie Eberhard

  • Balcony / Terrace
  • Garage
7 rooms, 220m², CHF 990,000.–
Bras de Mar 10, 2017 Boudry

Spacious family house - a property with great potential for renovation

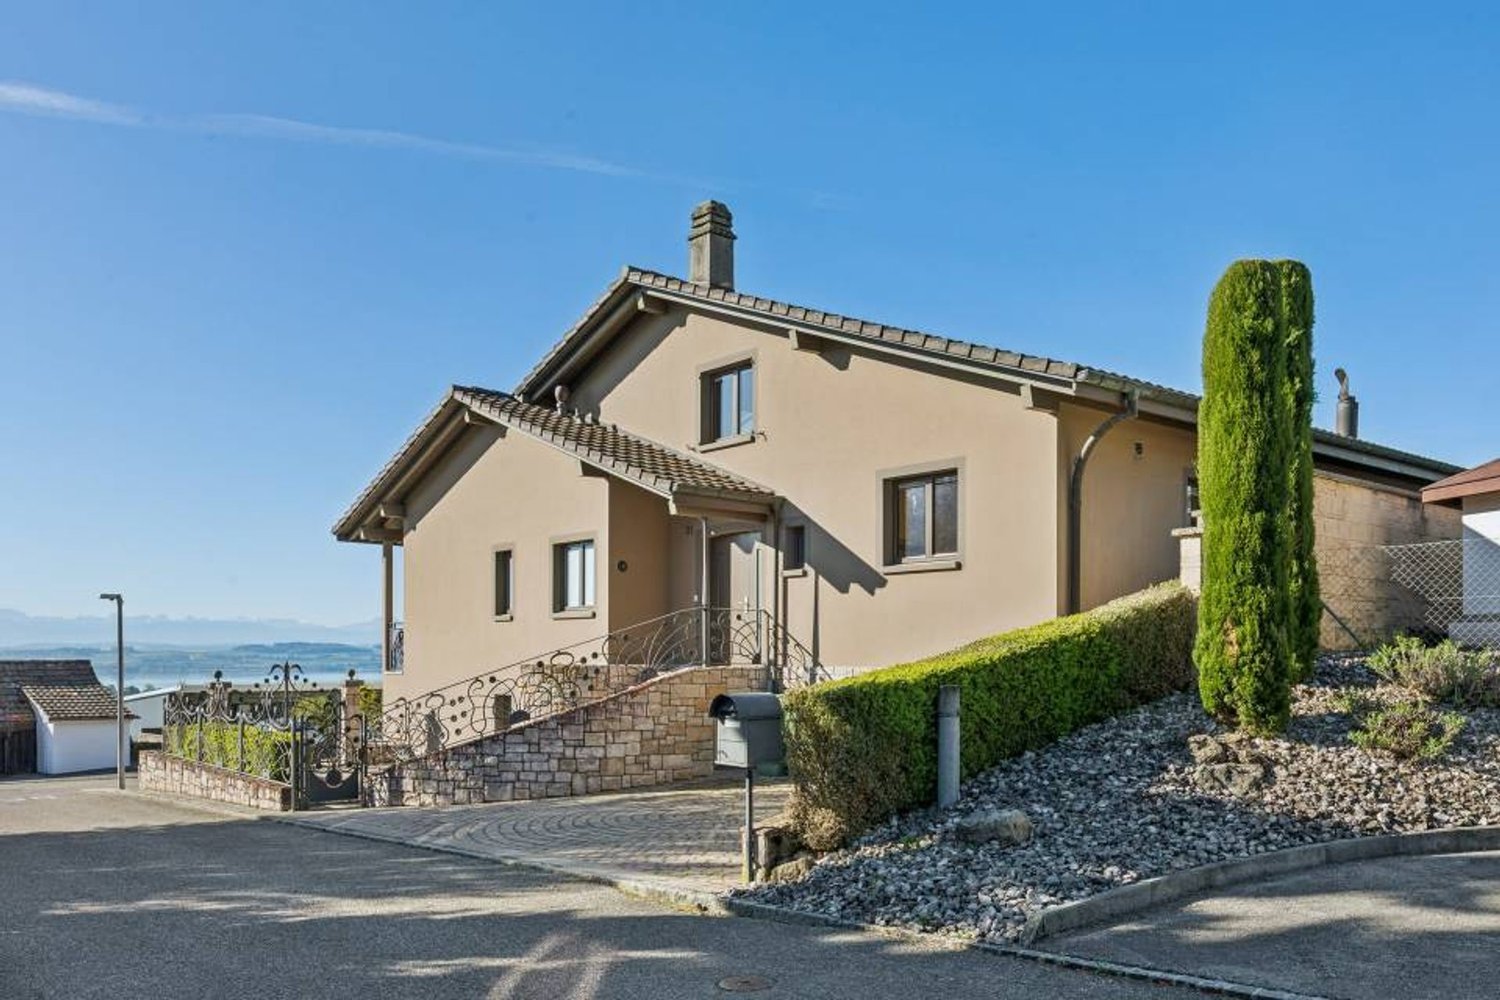
This house to be renovated offers beautiful volumes and a particularly versatile layout. It represents a great opportunity for those who want to create an interior in their own image or fully enhance the existing spaces.Spread over three levels, it has five bedrooms, generous living areas, and annexes. Its configuration also allows for the creation of two independent apartments, subject to the necessary authorizations, offering different possibilities for use: family residence, intergenerational project, or investment.The 1990 extension (garage, large living room with fireplace, kitchen/dining room, and additional bedroom) gives the house a significant volume. During this extension, the house also benefited from renovations (roof insulation, new tiles, and integrated skylights). In 2021, the dining room was repainted, and a new kitchen was fitted. The house's current state implies significant renovation work (particularly the heating system), but this is precisely what makes it interesting: it offers a blank canvas to rethink the spaces, modernize the amenities, and reveal its full potential.Upper ground floorIt consists of a large open kitchen/dining room leading onto the terrace. The spacious living room with a fireplace is one of the highlights of this level, complemented by 2 bedrooms and a shower room/WC. The 46 m² terrace extends the day areas and leads directly into the garden.First floorIt offers three bedrooms, an office space, a bathroom, a storage room, and a large landing, providing enough space for a comfortable bedroom for the family and guests. The available volumes leave a beautiful freedom to arrange the rooms according to the needs of the future owner.Lower ground floorAccess to the levels is via a large entrance hall. On the same level, there is a large garage of 47 m², which could also be used as a workshop. A veranda, a laundry room/boiler room, and three cellars complete the property. Outside, there are three parking spaces and a fourth under an independent carport.A privileged location between calm, vineyard, and nearby amenitiesThe house in Boudry benefits from a privileged location, calm in a residential area of villas, in immediate proximity to the vineyards.The configuration of the neighborhood, mainly composed of villas, creates a peaceful and convivial atmosphere, particularly appreciable for family life. The outdoor areas of the property naturally extend this privileged environment and offer a relaxing setting.The house remains close to the necessary amenities of daily life. Schools, shops, services, and infrastructure are easily accessible, while the main communication axes allow easy access to Neuchâtel and other coastal towns.Boudry seduces with its balance between quality of life, nature, and accessibility. An ideal address for those seeking the calm of a residential environment without renouncing the proximity to urban centers.

  • Balcony / Terrace
  • Garage
Travel time
-
1 / 13
  • Balcony / Terrace
  • Elevator
4.5 rooms, 83m², CHF 495,000.–
2300 La Chaux-de-Fonds

Bright 4.5-room apartment with balcony and underground parking

La Chaux-de-Fonds, the fourth-largest city in Romandy and located at an altitude of 1000 meters, was inscribed as a UNESCO World Heritage Site in 2009. The city is distinguished by a checkerboard plan realized during its reconstruction in the early 19th century and hosts all necessary infrastructure such as primary schools, secondary schools, transportation, swimming pool, ice rink, museums, etc.Built in 2011, this PPE houses 8 apartments. It is part of a residential complex offering a family-friendly living environment with green spaces and playgrounds. The large Paddock park is located in the immediate vicinity. On the first floor, this apartment has 3 bedrooms. The open kitchen leading to the living room offers a pleasant living space with access to the balcony and loggia. The glass front surrounding the entire room is west-facing and brings particularly generous brightness. The hallway is equipped with wall-mounted cabinets offering valuable storage space. Finally, a shower room/WC with connections for a washing column and a bathroom complete this property. The apartment also has a basement. Finally, a large underground parking space allows parking for up to two motorcycles in addition to a car. This parking space is available for CHF 35,000.- in addition to the listed price. Visitor parking spaces are available.

  • Balcony / Terrace
  • Elevator
Jonathan Tabur

Jonathan Tabur

1 / 9
Jonathan Tabur

Jonathan Tabur

6.5 rooms, 130m², CHF 1,300,000.–
En impasse dans un quartier de villa à côté de l'école, 2014 Bôle

Charming Villa - Bôle

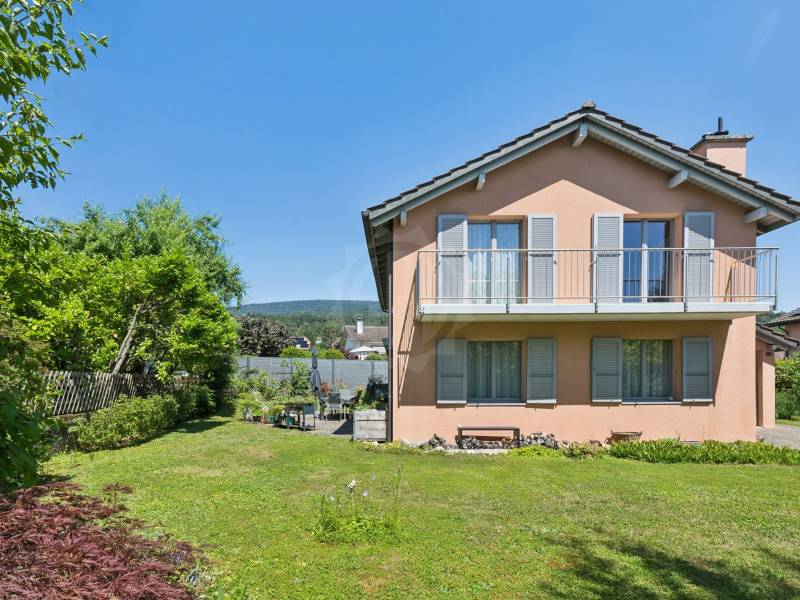
Nestled at the end of a cul-de-sac, sheltered from all traffic, this single-family home enjoys a peaceful environment where nature dictates the daily rhythm. A rare opportunity on the market, combining residential tranquility and immediate proximity to amenities such as kindergarten, primary school, grocery store, bus stops, Bôle train station, and a little further away, Colombier's.Upon entering, the volumes convince with their functionality and potential for evolution. The ground floor accommodates a convivial living space as well as an office accompanied by a shower room, allowing for a life on a single level according to individual needs.Upstairs, four comfortable bedrooms share a bathroom, offering a perfectly adapted living environment for families.The fully excavated basement has generous ancillary spaces including a laundry room, a wine cellar, and several storage areas.Adjacent to the house, the garage box represents a real potential for expansion. This could be integrated into the living space to create an additional room or increase the existing volumes. Other possibilities for extension are also conceivable, notably by realizing a winter garden on the kitchen side or by combining the two projects.Outside, the plot seduces with its natural character and carefully landscaped design. Far from uniform gardens, it offers a beautiful diversity of species and generous vegetation that creates an intimate and green atmosphere. A pleasant west-facing terrace allows you to fully enjoy the sunny afternoons, while a garden shed completes the outdoor equipment.A rare property, offering a serene living environment, strong potential for evolution, and an ideal location in the heart of Bôle. For a visit, please contact 079 123 47 52 - Jonathan Tabur- Quiet neighborhood- South orientation- Through, sunny, and bright- Two-story building with a basement- Equipped kitchen open to living room- Swedish stove- Cozy nest- Excellent condition- Single garage- Gas heating- Entry to be agreed upon

Alexandar Dimitrievski

Alexandar Dimitrievski

1 / 9
Alexandar Dimitrievski

Alexandar Dimitrievski

  • Parking space
  • View
  • Minergie certified
  • +1
3.5 rooms, 107m², CHF 855,000.–
Beauregard, 2000 Neuchâtel

Offer yourself a modern and serene living space close to the city center!

Let yourself be seduced by this magnificent new 3.5-room apartment, located just a few minutes from the city center of Neuchâtel. Nestled in a peaceful and green environment, it perfectly combines modernity, comfort, and quality of life.With a living area of 106 m², this bright apartment seduces with its generous volumes and harmonious layout. You will discover a spacious living room bathed in natural light, a fully equipped open kitchen, ideal for receiving, as well as two comfortable bedrooms designed for your well-being.The exterior is no less appealing: a superb 18 m² balcony will allow you to fully enjoy the beautiful days, whether for a meal outdoors or a moment of relaxation in a peaceful setting.This property is part of a high-end, recently completed real estate project, offering quality services and contemporary architecture. Its privileged location allows you to enjoy the immediate proximity of shops, public transport, and all amenities, while benefiting from the calm of a particularly sought-after residential area.An indoor parking space, located in the building's underground garage, is available in addition to the sale price of CHF 855,000.-, at a price of CHF 35,000.-.An ideal living space for those who want to combine serenity, comfort, and practicality in their daily lives.Do not miss this opportunity to acquire a new, high-standing apartment in a privileged sector of Neuchâtel.Contact us today to obtain more information or organize a visit to this superb apartment.

  • Parking space
  • View
  • Minergie certified
  • +1
Travel time
-
Carlos Tur

Carlos Tur

1 / 7
Carlos Tur

Carlos Tur

  • Elevator
18 rooms, 497m², CHF 1,600,000.–
Avenue Léopold Robert, 108, 2300 La Chaux-de-Fonds

Immediate return, potential for evolution in the center

Located within the same building, at Avenue Léopold-Robert 108 in La Chaux-de-Fonds, this lot of three fully rented apartments represents an attractive investment opportunity. The accommodations, continuously occupied, generate a net annual return of 4.5%, thus offering a solid and immediate rental income.The lot consists of two 5-room apartments of 129 m², respectively located on the 5th and 6th floors. The first, particularly well maintained, offers large volumes and three large bedrooms, without necessary work, except for a possible aesthetic refresh of the kitchen and bathroom. The second has a similar configuration, with an additional window, but would require some light renovations.The third apartment on the 9th floor, with a generous surface area of 239 m², constitutes the real potential for evolution of this investment. Currently configured in 8 rooms, with two kitchens, two bathrooms, and two distinct tenants, it was entirely renovated between 2024 and 2025. Its configuration allows for consideration of its division into two distinct apartments, a possibility already planned from the outset, thus offering the potential to bring the entire complex to four apartments.Here, no wish remains unfulfilled. Take advantage of it and come convince yourself!This PREMIUM HOMES offer includes: • 3 apartments • Possibility of creating a 4th • Same building • Fully rented • Stable and continuous rental history • Net annual return of 4.5% • Two 5-room apartments of 129 m² • Large apartment of 8 rooms and 239 m² • High potential for appreciation • Immediate return • Total living area of 497 m² • Central location Interested? We will be pleased to show you the property during a non-binding visit!Do you want to sell your house or apartment with complete peace of mind? We will indicate the current value of your property, in complete discretion and without commitment!Are you interested in a first, non-binding exchange? Do not hesitate to contact us. We look forward to your contact.

  • Elevator
Travel time
-

Suggested properties for you based on search results

Other interesting objects