
Rooms
5
Living space
121 m2
Selling price
CHF 430,000.–
Notify on price drop
"Spacious individual house with garden and garage"
Address
Chemin de Jolimont 25, 2400 LocleTravel time
- 9 min.Station: Le Locle
Surrounding information
School
5 min.Collège des MontsSupermarket
11 min.CoopPharmacy
11 min.Pharmacie MariottiPublic Transport
2 min.Château des Monts
Times refer to the route on foot.
Price
- Purchase price:
- CHF 430,000.–
- Notify on price drop
Main information
- Availability:
- Immediately
- Type:
- Single house
- No. of rooms:
- 5
- Surface living:
- 121 m2
- Land area:
- 536 m2
- Year built:
- 1902
Characteristics
Parking space
Documents (0)
Description
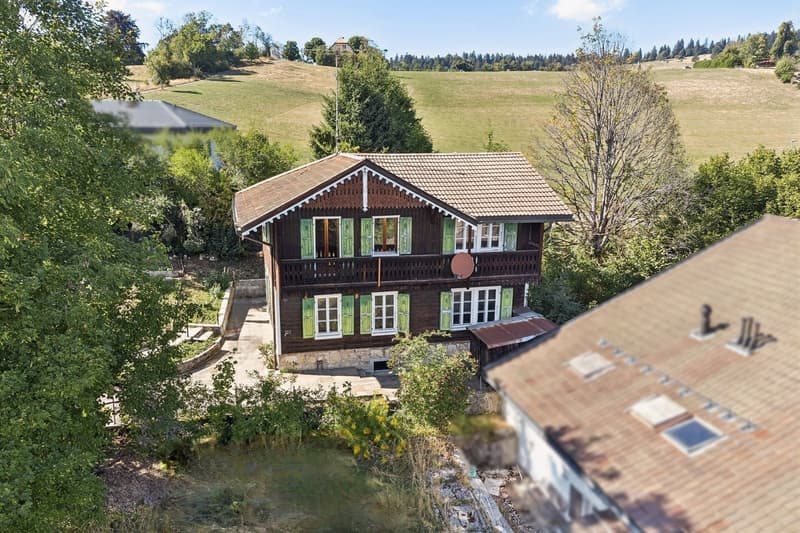
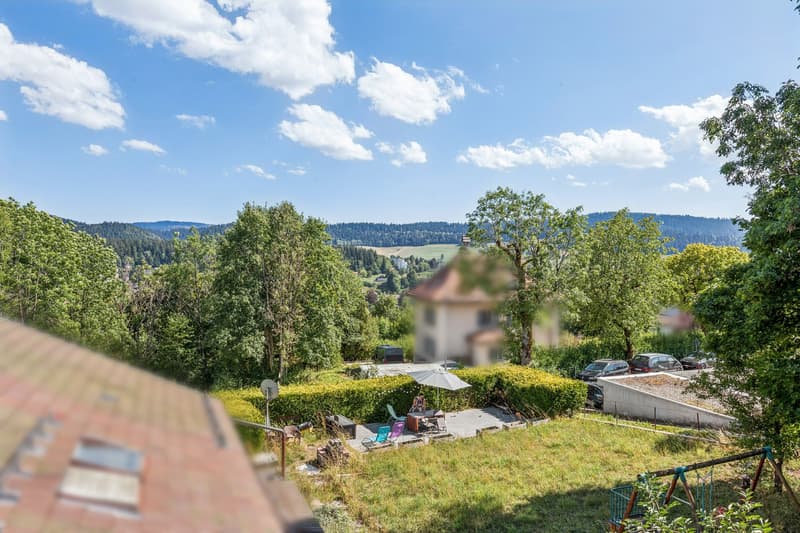
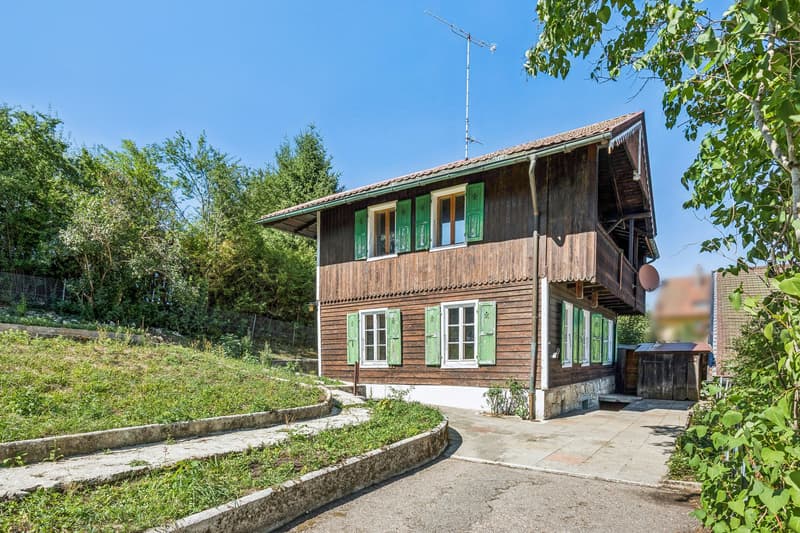
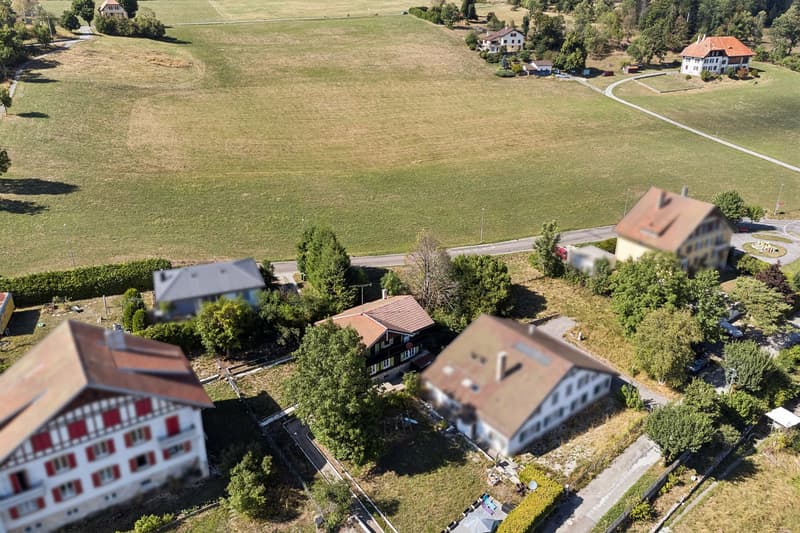
Located in the Jolimont district of Le Locle, this charming house full of character represents a great opportunity for people looking to create a living space in their image. Built on a plot of 536 m², it benefits from a 266 m² garden and an unobstructed view.
Close to amenities, the property is just a 2-minute walk from a bus stop, 10 minutes from the train station, and 15 minutes from shops.
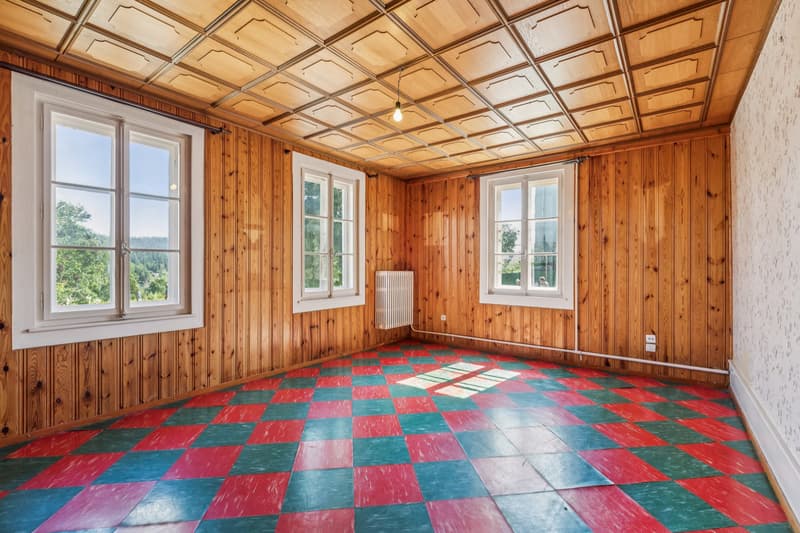
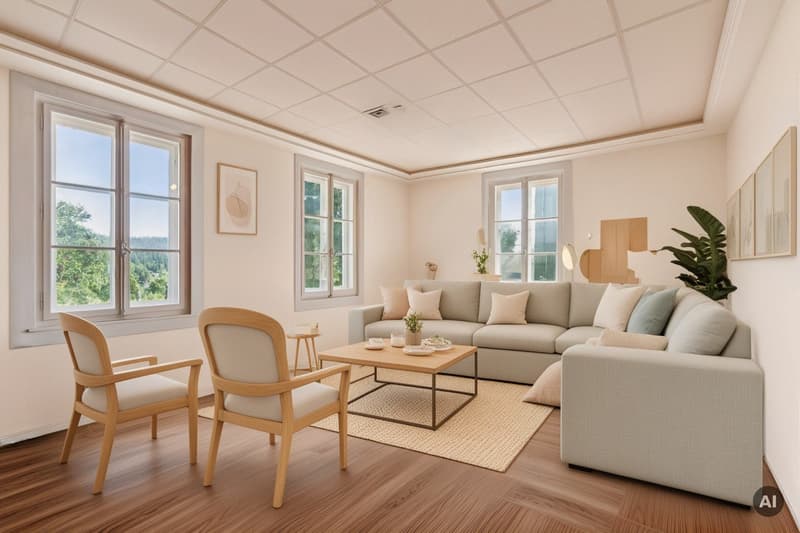
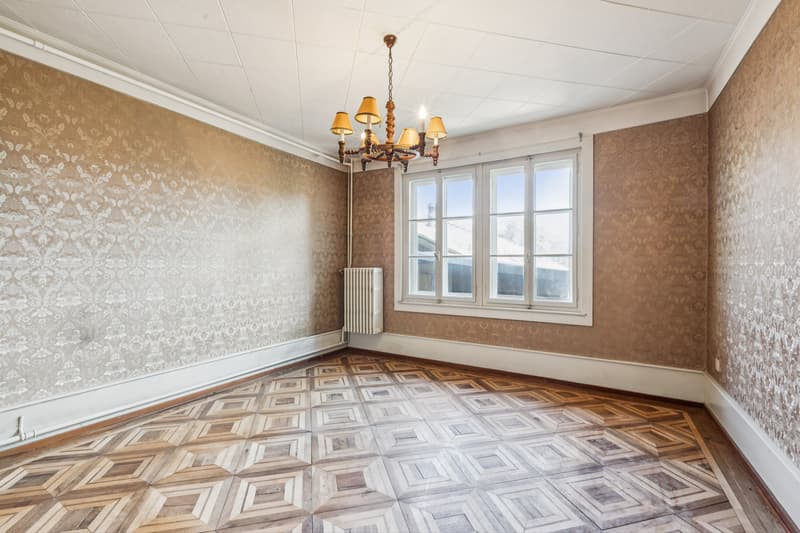
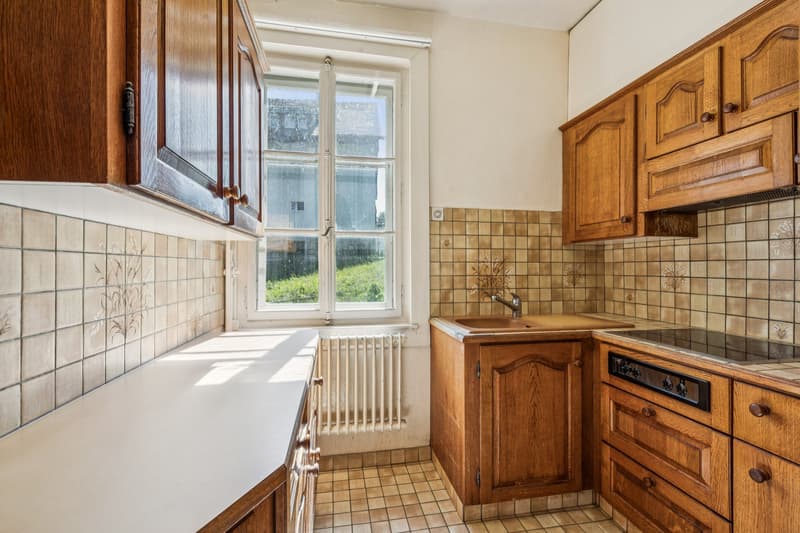
Sold as is, the house currently requires a complete renovation. Its volumes offer an interesting layout potential, allowing future owners to rethink the spaces according to their needs while preserving the charm of the building.
The basement, also accessible by an independent entrance, includes a technical room, a space housing the oil tanks, and three generous storage spaces. These surfaces are perfectly suited for storing equipment and setting up a workshop, for example.
On the ground floor, there is the main entrance, a 22 m² living-dining room, a closed kitchen, a bedroom, and a laundry room.
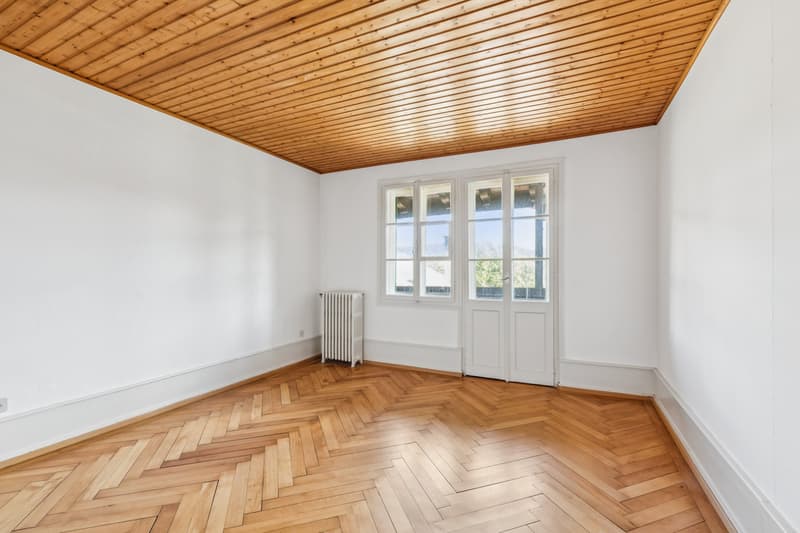
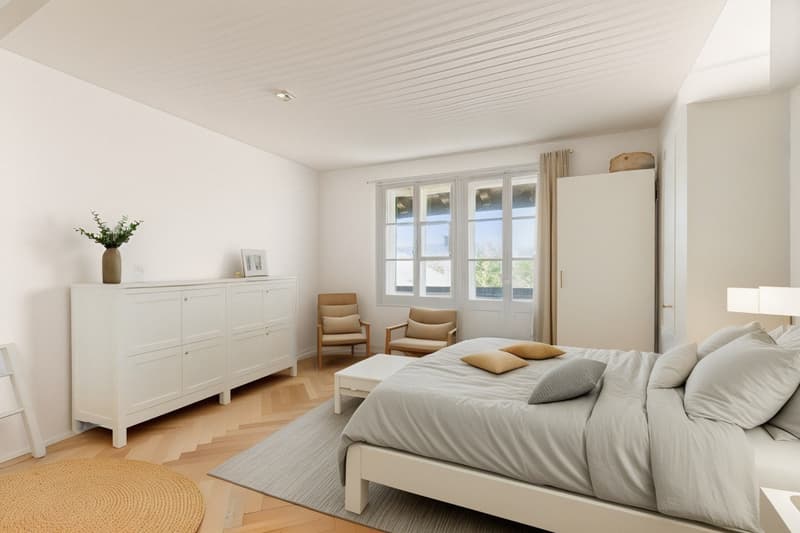
The floor includes a guest toilet, a bathroom, and four bedrooms, two of which have access to the 9 m² balcony from which the beautiful view can be enjoyed.
The non-habitable attics occupy the entire surface of the house and offer additional storage space.
Outside, the garden invites relaxation and leaves room for future development projects.
A garage box completes this property. A second vehicle can easily park in front of the garage.
Do you want to discover the full potential of this property? Contact us today to organize a visit!
Close to amenities, the property is just a 2-minute walk from a bus stop, 10 minutes from the train station, and 15 minutes from shops.
Sold as is, the house currently requires a complete renovation. Its volumes offer an interesting layout potential, allowing future owners to rethink the spaces according to their needs while preserving the charm of the building.
The basement, also accessible by an independent entrance, includes a technical room, a space housing the oil tanks, and three generous storage spaces. These surfaces are perfectly suited for storing equipment and setting up a workshop, for example.
On the ground floor, there is the main entrance, a 22 m² living-dining room, a closed kitchen, a bedroom, and a laundry room.
The floor includes a guest toilet, a bathroom, and four bedrooms, two of which have access to the 9 m² balcony from which the beautiful view can be enjoyed.
The non-habitable attics occupy the entire surface of the house and offer additional storage space.
Outside, the garden invites relaxation and leaves room for future development projects.
A garage box completes this property. A second vehicle can easily park in front of the garage.
Do you want to discover the full potential of this property? Contact us today to organize a visit!
Mortgage Calculator
From dream house to home ownership: the mortgage calculator can help you estimate the affordability of this property.

Free
Create an account for more options
Create your account to manage your favorites across all devices, keep track of your search alerts, and never miss an update. Everything you need for your home search, all in one place!
Advertiser


Raiffeisen Agents immobilier
Rue St-Honoré 5
2000Neuchâtel
Contact
Mélanie Düscher
- Listing ID
- 4003493238
- Object ref.
- VI-00026473-1