Rooms
5.5
Living space
139 m2
Selling price
CHF 1,430,000.–
Notify on price drop
"Semi-detached villa with 5.5 rooms and lake view!"
Address
Rue des Chavannes 44, 2016 CortaillodTravel time
- 18 min.Station: Tuilière
Surrounding information
Pharmacy
9 min.Littoral Centre - Marx Sikiaridis EvelineSupermarket
8 min.MigrosSchool
7 min.Collège du Coq d'OrPublic Transport
5 min.Cortaillod Temple
Times refer to the route on foot.
Price
- Purchase price:
- CHF 1,430,000.–
- Notify on price drop
Main information
- Availability:
- By agreement
- Type:
- Villa
- No. of rooms:
- 5.5
- Number of apartments:
- 18
- Number of bathrooms:
- 2
- Floor:
- GF
- Surface living:
- 139 m2
- Year built:
- 2026
Characteristics
Pets allowed
Balcony / Terrace
Cellar
Storeroom
Lake view
Quiet neighborhood
Parking space
Documents (1)
Description
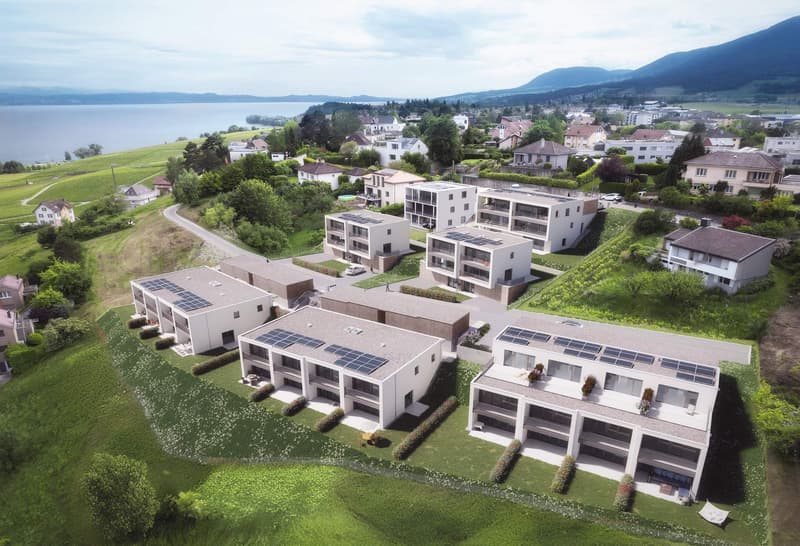
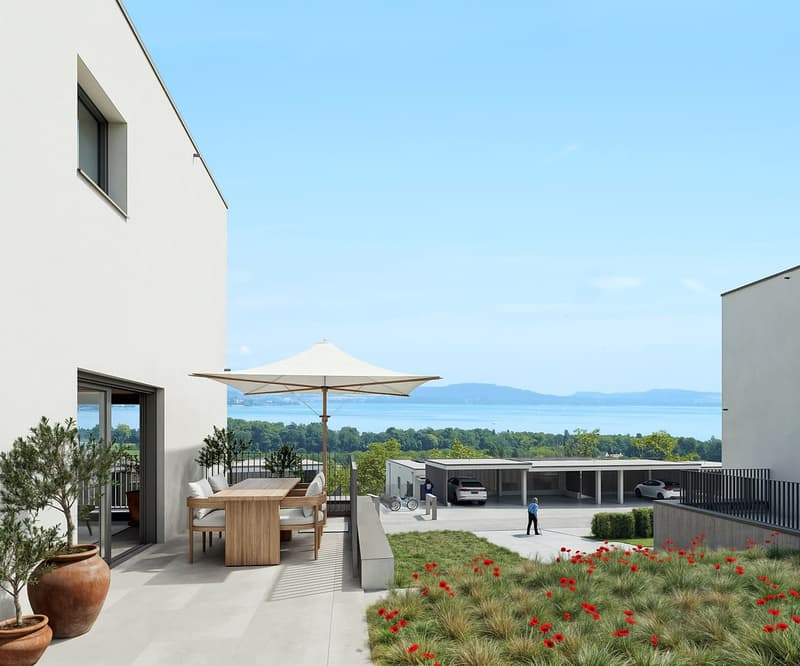
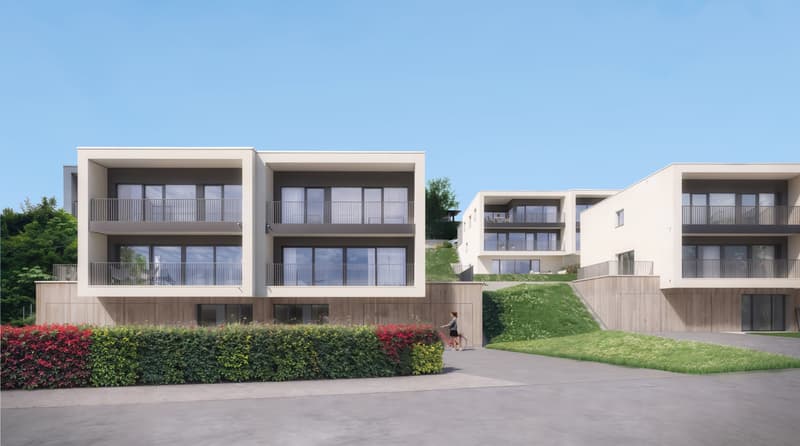
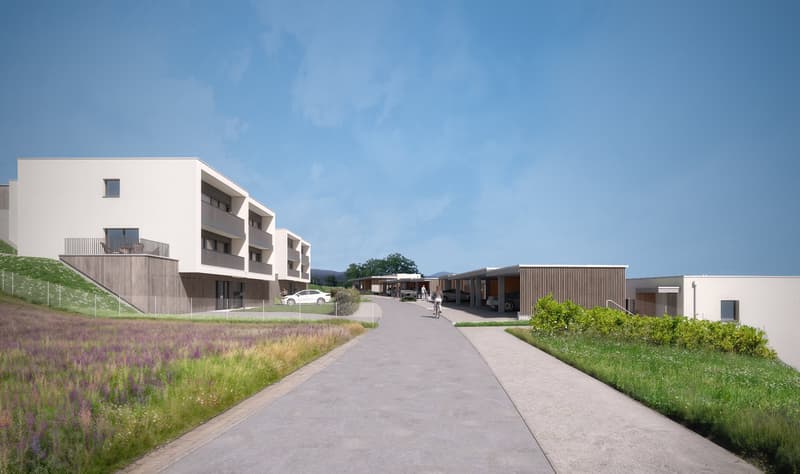
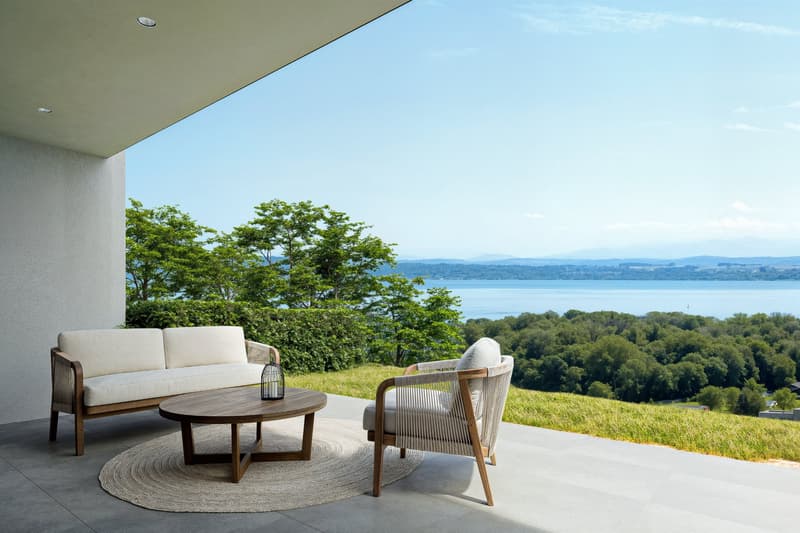
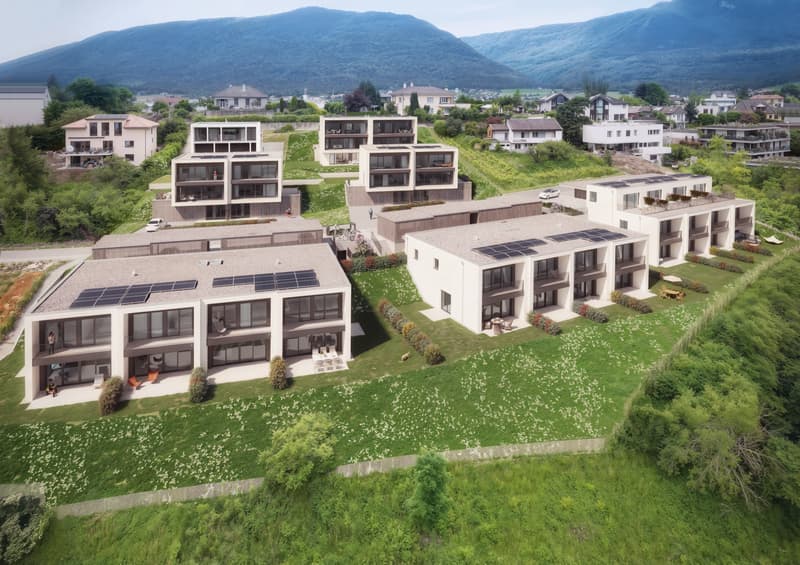
This resolutely contemporary semi-detached villa will be built on the hills in Cortaillod, offering a splendid view of the lake, the Alps, and the Neuchâtel coastline.
Distributed over three levels, it will offer its happy owners a living area of nearly 140 m2, as well as outdoor areas in the form of a balcony, terrace, and garden.
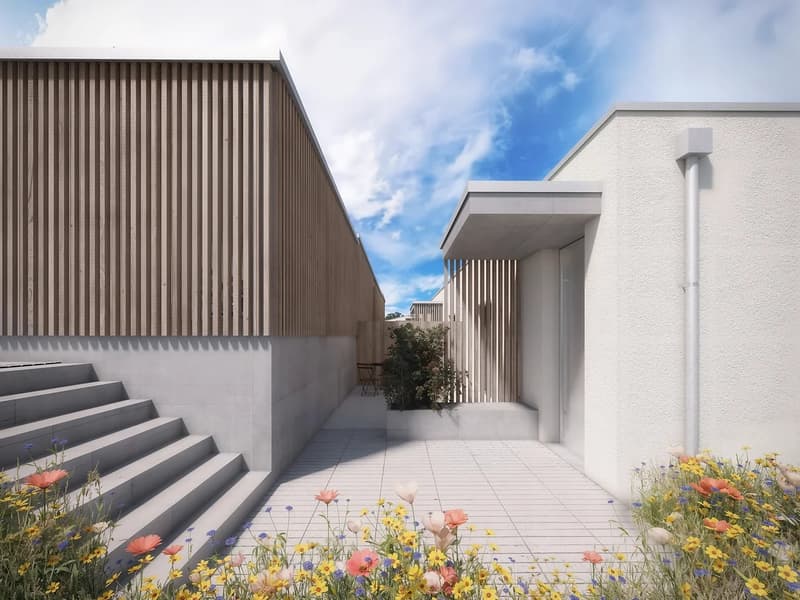
The ground floor level will have a garage for two cars, technical rooms, as well as the entrance hall and a room or office or fitness room.
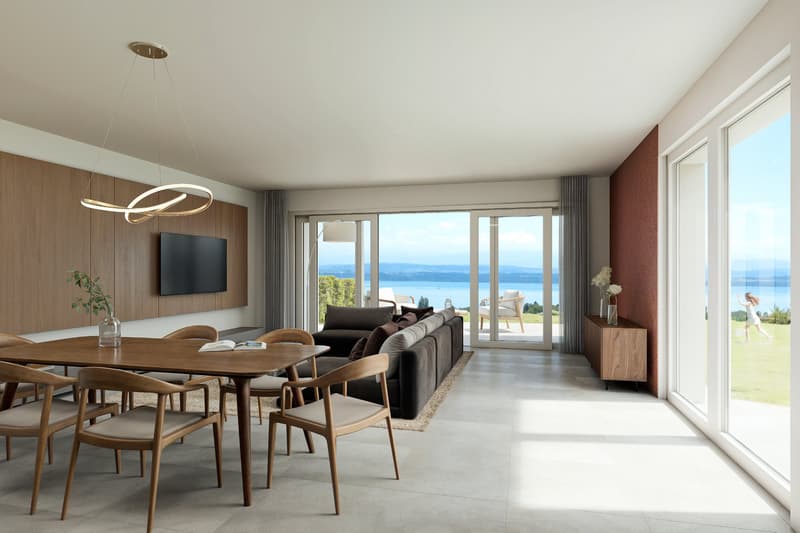
The level above the ground floor is dedicated to the living areas, with access to the terrace and the garden.
The last level is dedicated to the three last bedrooms.
Do not hesitate to contact us for more information and to present the project directly on site.
Distributed over three levels, it will offer its happy owners a living area of nearly 140 m2, as well as outdoor areas in the form of a balcony, terrace, and garden.
The ground floor level will have a garage for two cars, technical rooms, as well as the entrance hall and a room or office or fitness room.
The level above the ground floor is dedicated to the living areas, with access to the terrace and the garden.
The last level is dedicated to the three last bedrooms.
Do not hesitate to contact us for more information and to present the project directly on site.
Mortgage Calculator
From dream house to home ownership: the mortgage calculator can help you estimate the affordability of this property.

Free
Create an account for more options
Create your account to manage your favorites across all devices, keep track of your search alerts, and never miss an update. Everything you need for your home search, all in one place!

- Listing ID
- 4003396210
- Object ref.
- f28969ed-232b-45e6-8b33-0a12871469af