




















727 results - Properties for sale: Canton Neuchatel

1 / 13
  • Parking space
  • Balcony / Terrace
240m²CHF 1,100,000.–
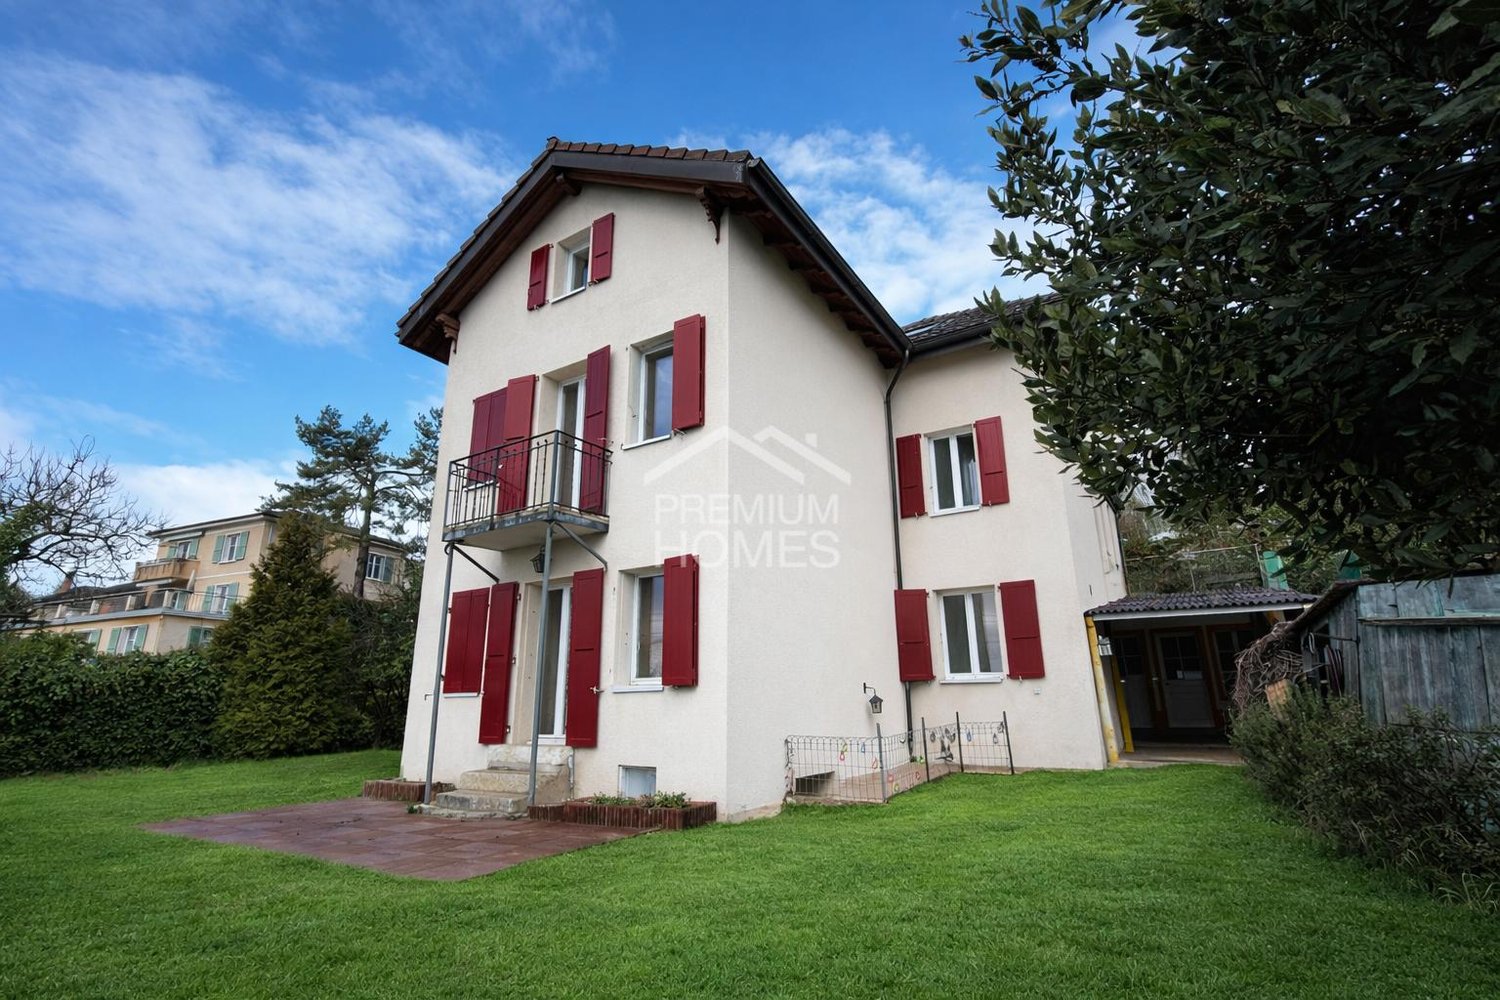
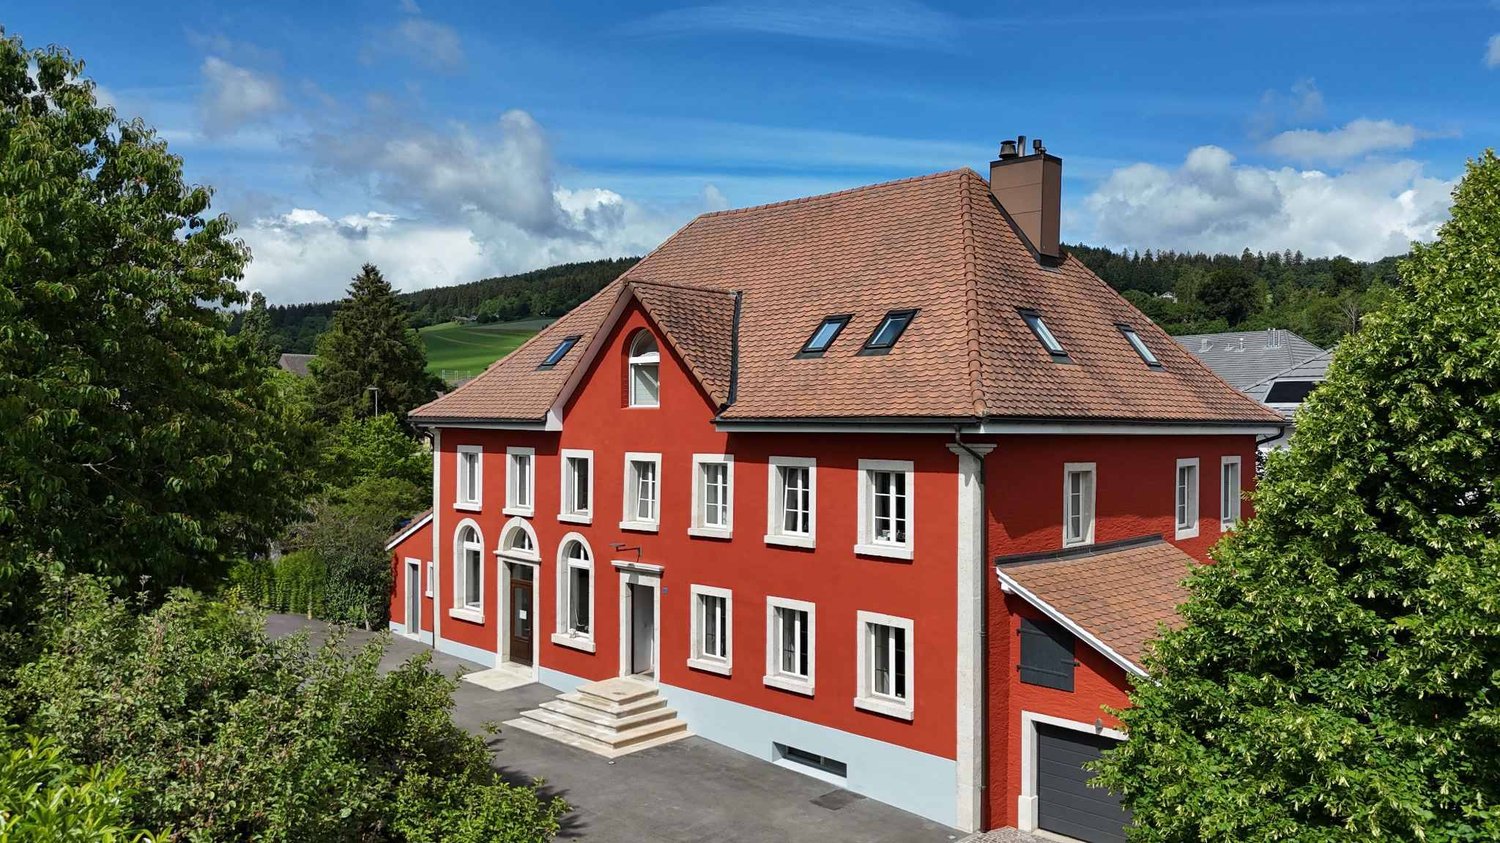
2400 Le Locle

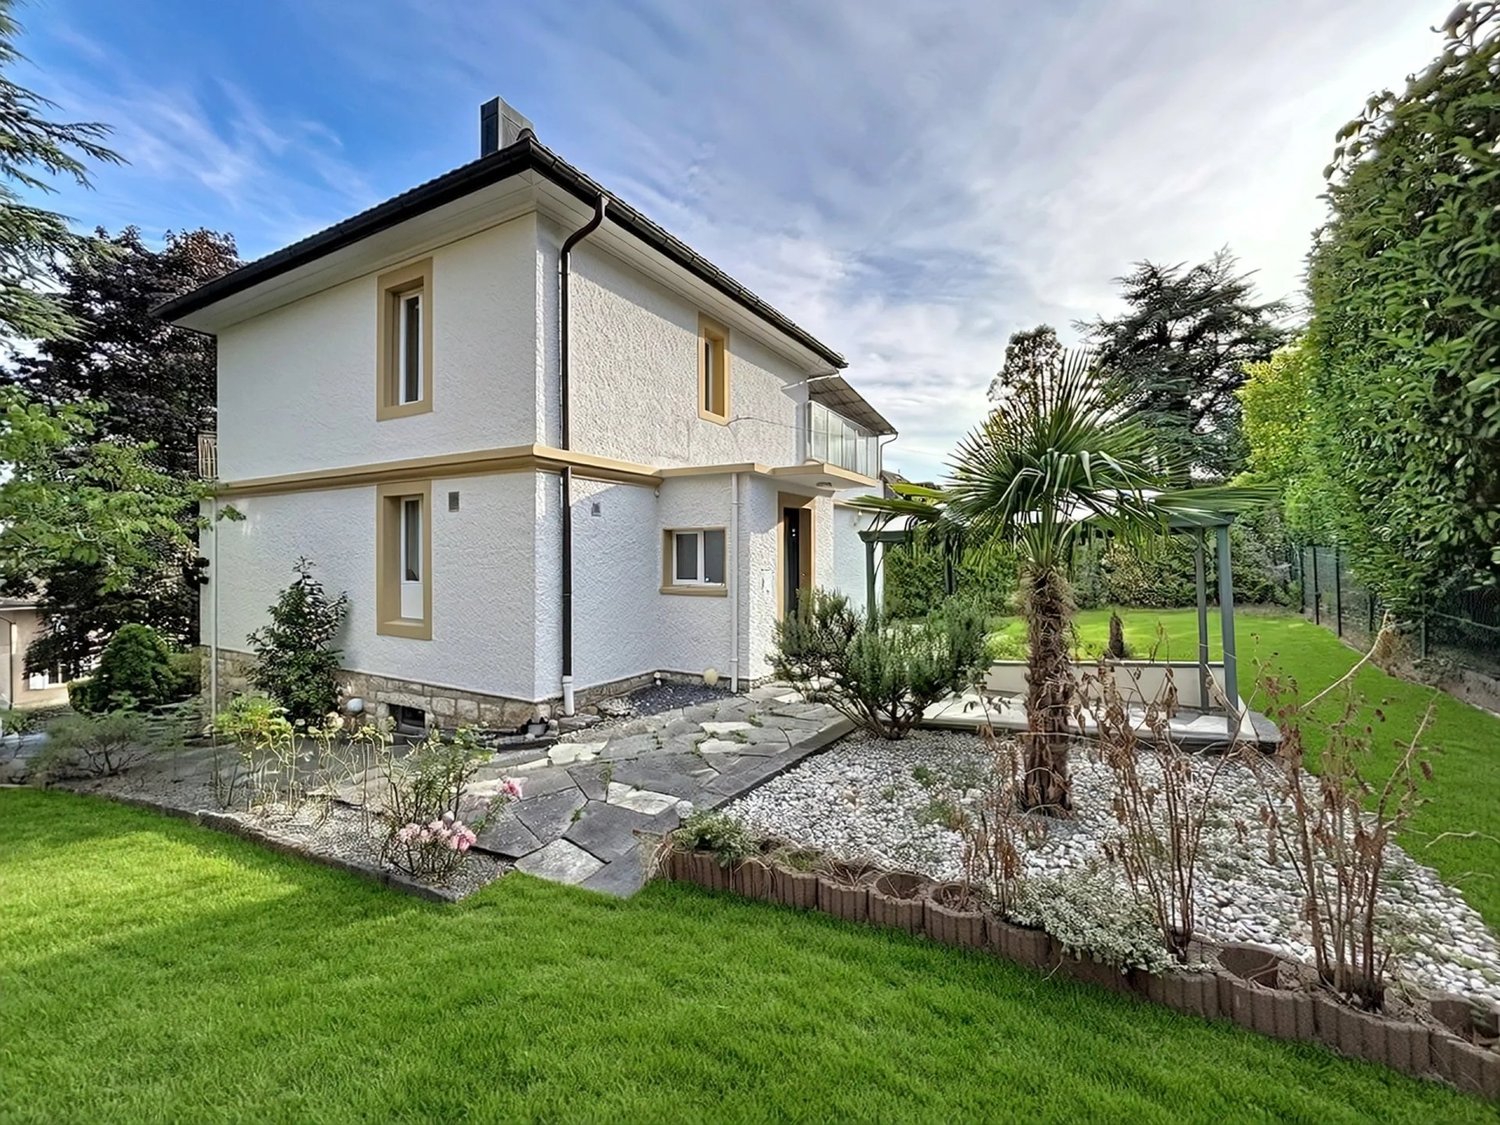
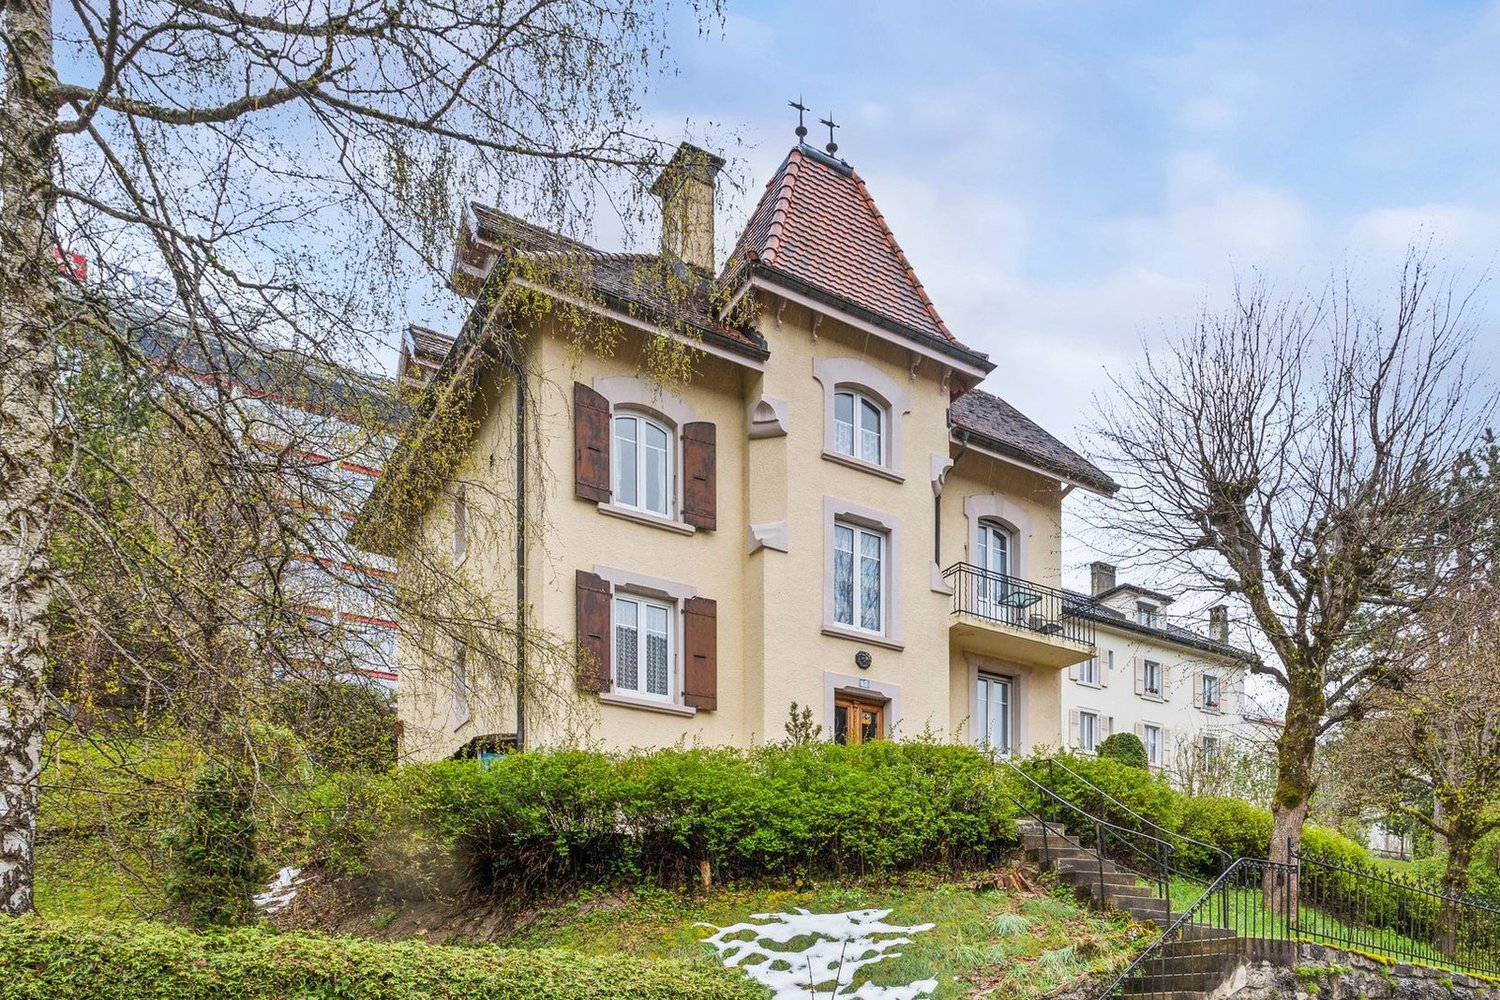
19th-century building with 3 apartments


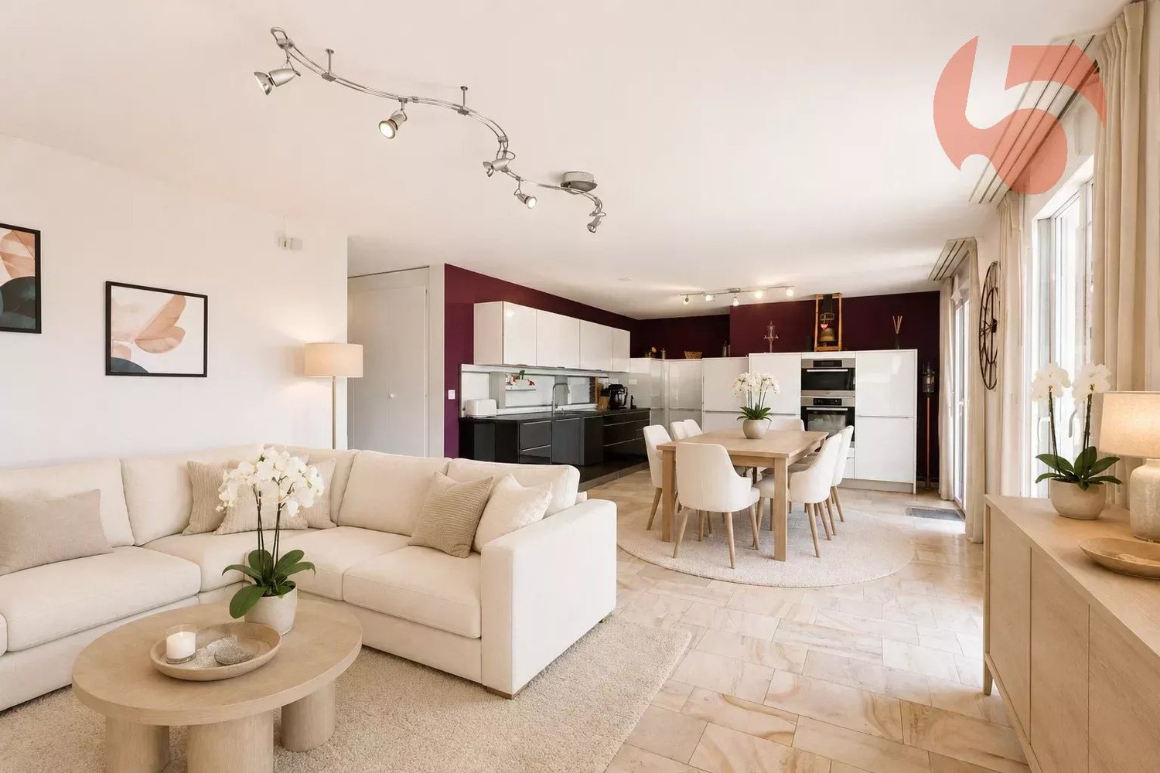
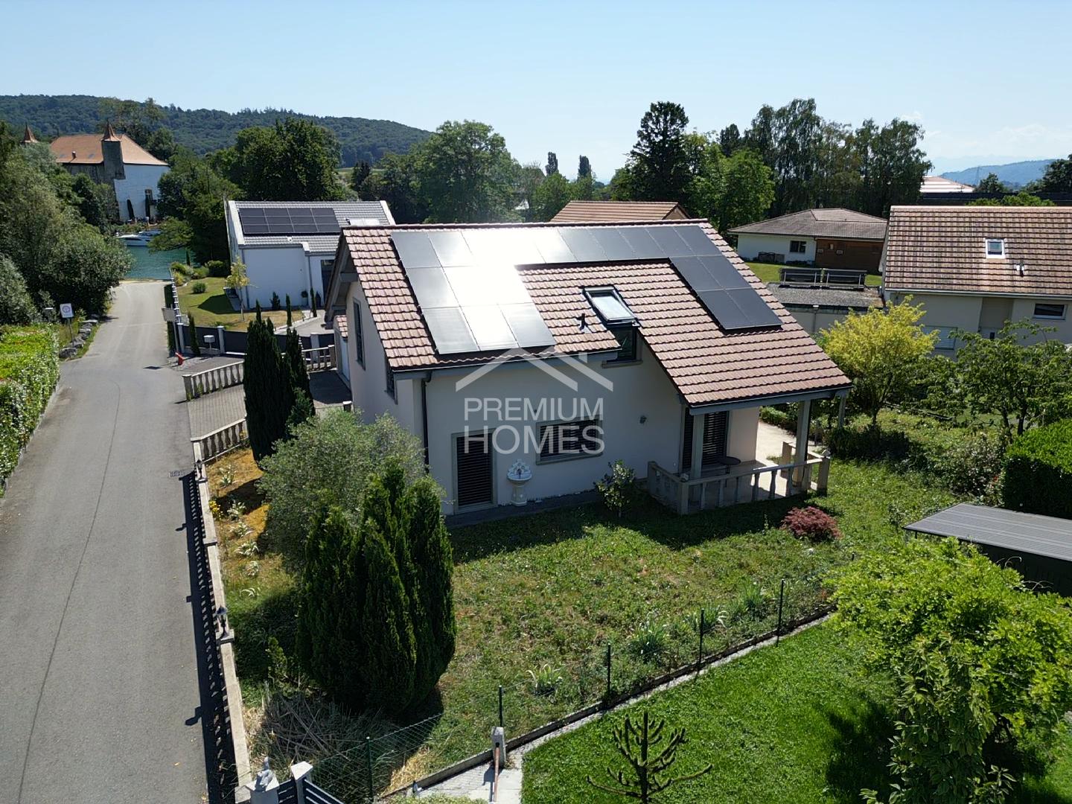
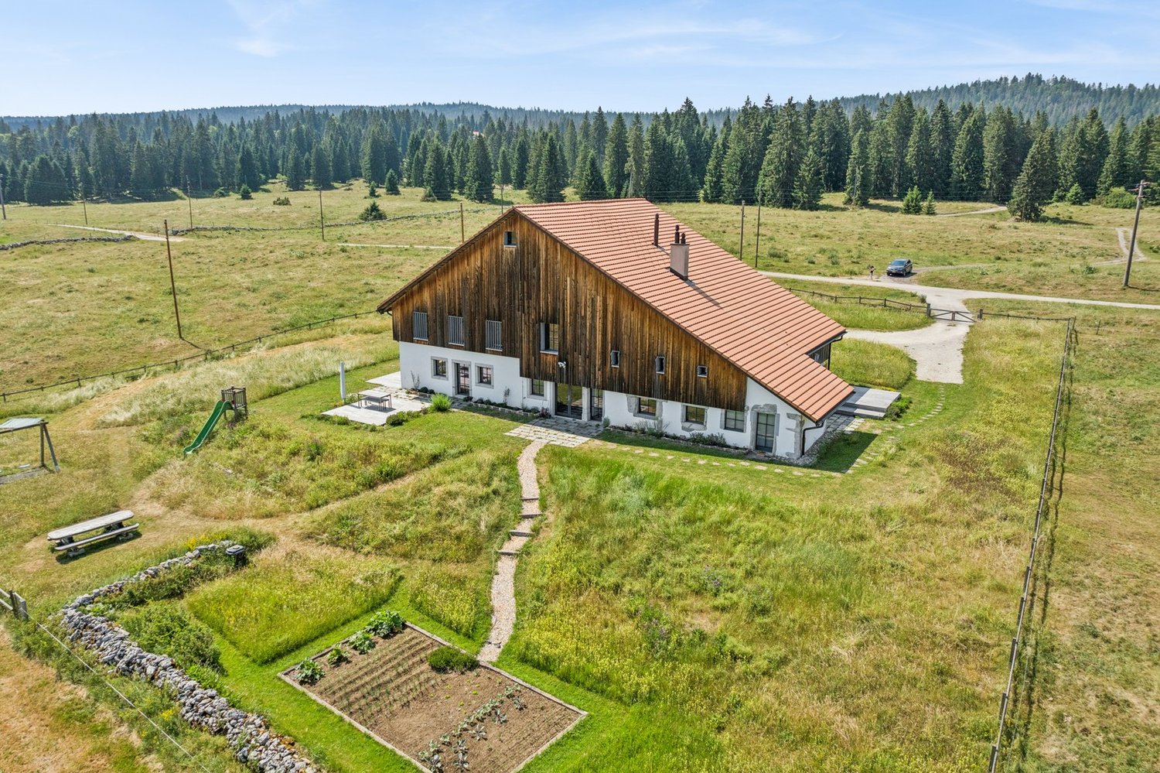
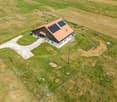
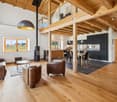
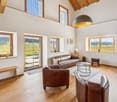
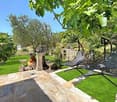
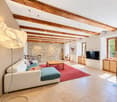
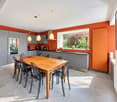
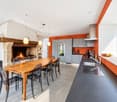
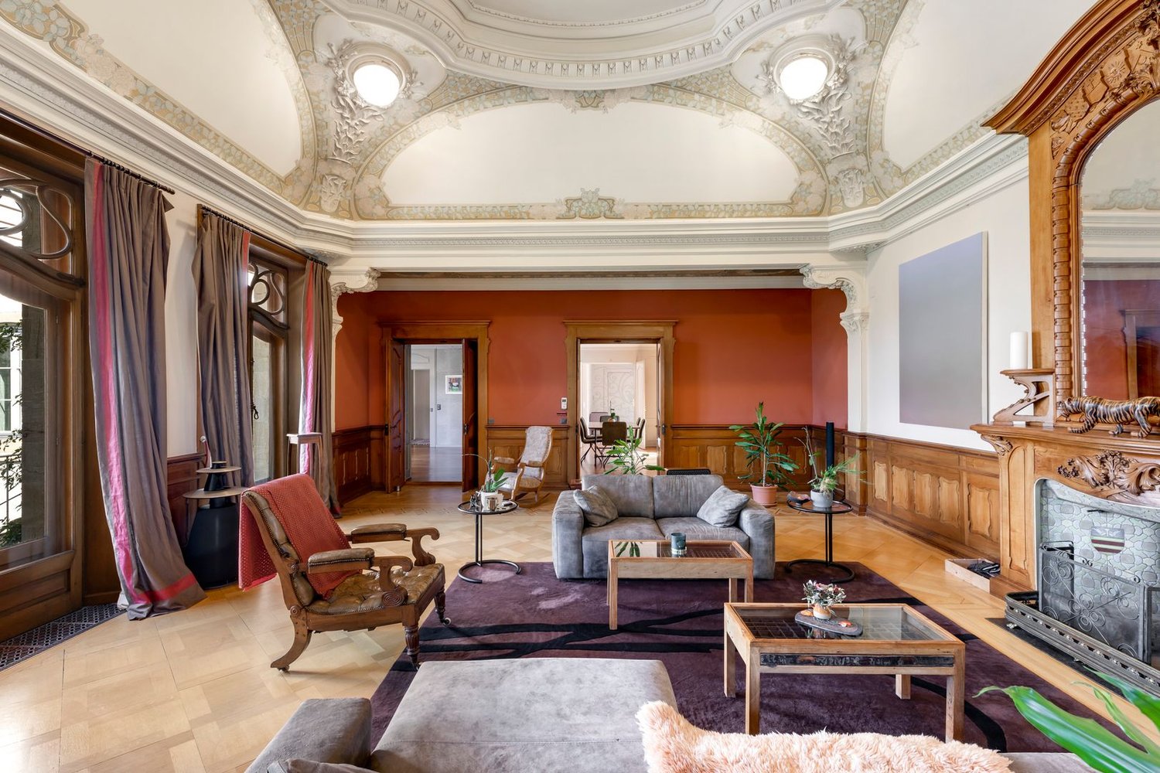
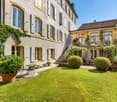
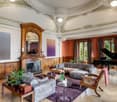
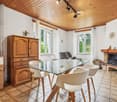
Le Locle is a town and municipality in the Swiss canton of Neuchâtel, located in the Montagnes region. Since 2009, it has been part of the World Heritage for its watchmaking urbanism, and the Mother Commune of the Montagnes is the second-largest industrial town in the canton of Neuchâtel. Le Locle has all the amenities nearby, such as shops, schools, transportation, train station, library, toy library, cinema, museums, theater, swimming pool, ice rink, and many more.This 19th-century building was erected on a beautiful plot of over 1'800 m2 and enjoys very pleasant, tree-lined surroundings. Well-maintained, this rental house has undergone numerous renovations over the years. Thus, the gas heating system was installed in 2017, and the ground-floor apartment was completely renovated in 2020, including the installation of double glazing and the removal of radiators in favor of underfloor heating.In terms of typology, the ground-floor apartment consists of 2 large bedrooms and a spacious living area with open kitchen and access to a private outdoor area. Two bathrooms complete this modern apartment. This unit is currently rented.The largest apartment, a duplex, occupies the 1st floor and part of the attic. It has a large, paved terrace with a well. Built in 1987, it is currently inhabited by the owners. It consists of a cozy living room with open kitchen and fireplace, as well as 4 bedrooms, two of which have a private bathroom. A 3rd bathroom/WC completes the accommodation.Finally, nestled under the roof, is a cozy 2.5-room apartment, also rented. With a particularly generous surface area, this is a comfortable apartment that benefits from a large, habitable kitchen, a beautiful bedroom, a spacious bathroom with connection for a washing machine, and a separate living room. As a bonus, a small room or office is accessible through a vaulted opening from the living room.

  • Parking space
  • Balcony / Terrace
1 / 10
15 rooms343m²CHF 1,100,000.–
Rue de l'Hôtel-de-Ville 50, 2300 La Chaux-de-Fonds

Building – Hôtel-de-Ville 50 - 8.2% - Renovated

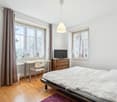
Mixed renovated building with a gross yield of 8.2% – La Chaux-de-Fonds - Price: CHF 1'100'000.-The building is located just 5 minutes' walk from the city center and the Pod, as well as 8 minutes from the train station, and represents an excellent investment opportunity in a central and sought-after area of La Chaux-de-Fonds.The building consists of: • a café on the ground floor, • and a 10-room apartment operated as a furnished shared accommodation on the upper floors. The entire building was largely renovated in 2026 and offers immediate profitable use.Current rental income • Rented café: CHF 1’700.– / month • Furnished shared accommodation: CHF 5’900.– / month Gross yield: 8.2%The concept of furnished shared accommodation for commuters allows for optimal utilization of rental income while meeting high local demand. The apartment is fully rented.Work on Appart-Hotel / Shared Accommodation • New kitchen 2026 • 3 bathrooms and 3 toilets created 2026 • Velux replaced • New flooring • Complete painting of walls, ceilings, and woodwork • Replacement of sockets and switches • Locks replaced • Apartment fully furnished and decorated 2026 Work on the building: • Heating system replaced 2012 • New economical burner 2026 • Compliance with water and heating standards • OIBT inspection and adaptation to electrical standards 2026 • Installation of a Wi-Fi network for the entire building • Intelligent thermostat valves • Facade renovated 2018 • PVC windows with double glazing replaced 2018 • Renovation of common areas 2026 A turnkey property, ideal for investors looking for: • an attractive yield • limited vacancy • a renovated building • already operational use

Travel time
-
1 / 12
13.5 rooms319m²CHF 2,490,000.–
Neuchâtel, 2035 Neuchâtel

House with 2 apartments

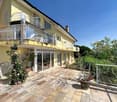
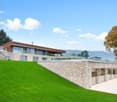
Located in the south of the Corcelles-Cormondrèche commune, this property benefits from a particularly sought-after location, in the heart of a green, quiet, and perfectly served residential area. Schools, nursery, shops, a medical center, and public transport are just a few minutes' walk away. The CFF stations of Corcelles-Peseux and Auvernier are accessible within a radius of 500 meters, while the center of Neuchâtel can be reached in about ten minutes. This character house comprises two separate dwellings as well as several annexes, offering an ideal configuration for a large family, an independent activity, or a rental project. Maintained with care by the current owners, it has been the subject of numerous maintenance and renovation work, ensuring a very good general condition.On the ground floor, there is a 6.5-room apartment entirely renovated in 2013 with taste. It offers spacious and bright spaces, as well as access to a private terrace and the garden. This unit is rented until the end of March 2026.A second 7.5-room apartment in duplex construction occupies the two upper levels. This one will require a renovation to modernize it.The fully excavated house has numerous storage spaces in the basement, including a pizza oven, several cellars, a fitness area, and a spa and sauna corner. These volumes can be rearranged.The outdoor amenities are a real asset. The tree-lined garden offers beautiful relaxation areas and accommodates a pavilion equipped with a fireplace and water and electricity. A garage box and four outdoor parking spaces on gravel complete the property nicely.A particularly rare bonus: the plot has a significant building reserve. Located in a medium-density zone, with a currently largely under-exploited soil utilization coefficient, it offers significant potential for development, expansion, or creation of additional housing.This property stands out for its versatility, excellent maintenance condition, the quality of its environment, and its evolution prospects, making it a unique opportunity for a family or heritage project in a very sought-after sector of the Neuchâtel lakeshore.

1 / 15
4.5 roomsCHF 905,000.–
Route du Messeiller 9, 2052 Fontainemelon

Modern 4.5-room villa in Fontainemelon with magnificent views

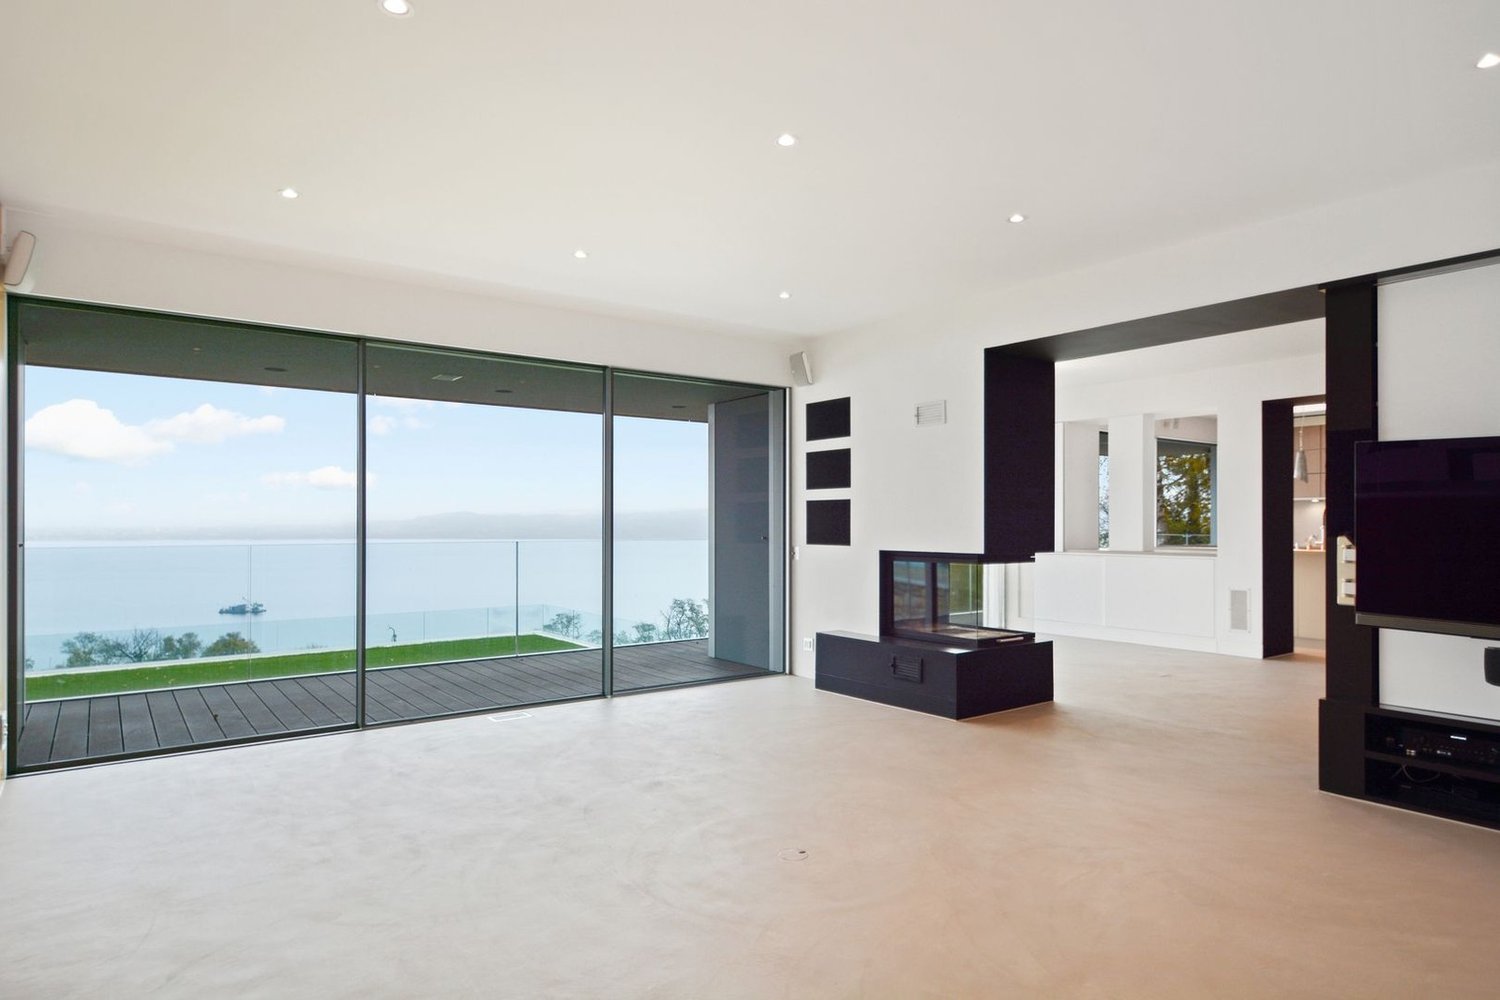
CONSTRUCTION SITE OPEN FOR SALE - SINGLE VILLA INTERIOR DESCRIPTION Upper ground floor: External entrance hall, parking space, entrance corridor, staircase to lower floor, one bathroom with bathtub, bedroom, living area (living room, dining room, kitchen) opening onto the outside through a French door, terrace. Lower ground floor: Staircase to upper ground floor, corridor, storage room, cellar, 3 bedrooms, one bathroom with shower, including connection for a washing machine, technical room, bicycle storage room. EXTERIOR DESCRIPTION Access to parking space, West-facing terrace "sunset" (according to plan of exterior amenities and surveyor for parcelled divisions). DESCRIPTION OF LIVING AREAS Areas in m2 according to building permit plans / the thickness of the walls and technical ducts may be increased and appear during the execution of the work in the execution phase. CHF 940'000.00 with one parking space FOR SALE - TWO ADJACENT VILLAS INTERIOR DESCRIPTION Upper ground floor: External entrance hall, parking space, entrance corridor, large storage room, staircase to lower floor, one bathroom with shower, office/bedroom, living area (living room, dining room, kitchen) opening onto the outside through a French door, terrace, bicycle storage room. Lower ground floor: Staircase to upper ground floor, corridor, 2 bedrooms, master bedroom with dressing room and bathroom, one bathroom with bathtub, including connection for a washing machine, technical room, cellar. EXTERIOR DESCRIPTION Access to parking space, balcony and private garden (according to plan of exterior amenities and surveyor for parcelled divisions). DESCRIPTION OF LIVING AREAS (NET LIVING AREAS INSIDE WITH DEDUCTION OF WALLS, MINIMUM HEIGHT 150CM) Areas in m2 according to building permit plans / the thickness of the walls and technical ducts may be increased and appear during the execution of the work in the execution phase. CHF 925’000.00 (estimated) with one parking space CHF 955’000.00 (West) with one parking space Two remaining parking spaces; 20’000.00 / parking space The villas offer an integrated cooling system – an innovative solution using the heating coils of the underfloor heating. No additional installation required: the underfloor heating system allows for natural cooling of the villas in summer ("freecooling"), while ensuring heating in winter. Result: optimal comfort all year round, with an efficient, ecological and economical technology. 🌿✨ The villas are "to your taste". Choice of materials by the buyers. For more information, visit our website www.tala.ch or contact us directly. Non-contractual illustrations.

Travel time
-
1 / 13
4 roomsCHF 600,000.–
rue des Draizes, 2000 Neuchâtel

Charm and authenticity: Old Suchard villa with garden and garage

Nestled in the Draizes neighborhood, to the west of the city, this old semi-detached Suchard villa will seduce lovers of character properties looking for an authentic and historically charged home.Benefiting from a practical location, close to amenities, transportation, and main urban axes, this property offers a pleasant living environment while preserving the charm of its industrial past.Accessible by a private pedestrian path, this 4-room house is spread over four levels and has outdoor spaces, including a private garden with a terrace and a chimney, an outdoor shed, a garage/workshop, and a parking space in front of it.Its typical architecture and its link to the Neuchâtel industrial heritage give it a unique identity.Ground floor • Entrance hall • Guest toilet • Fitted kitchen with storage • Living room and dining area with fireplace First floor • Bedroom with built-in wardrobes • Bathroom with bathtub, sink, toilet, and sauna Attic • Office with storage cupboard • Small room Basement (accessible from the outside) • Cellar • Technical room with laundry area Annexes • Garage/workshop with motorized door • Outdoor parking space in front of the garage • Private garden with terrace and chimney • Outdoor shed The highlights • Character property from the old Suchard heritage • Authentic charm and unique atmosphere • Private garden with relaxation area • Garage and outdoor parking space • Immediate proximity to amenities and transportation A rare opportunity for people looking for an atypical home that combines history, charm, and everyday practicality.

1 / 11
3.5 rooms92m²CHF 870,000.–
Avenue des Cadolles 8A, 2000 Neuchâtel

Spacious 3.5-room apartment with large balcony

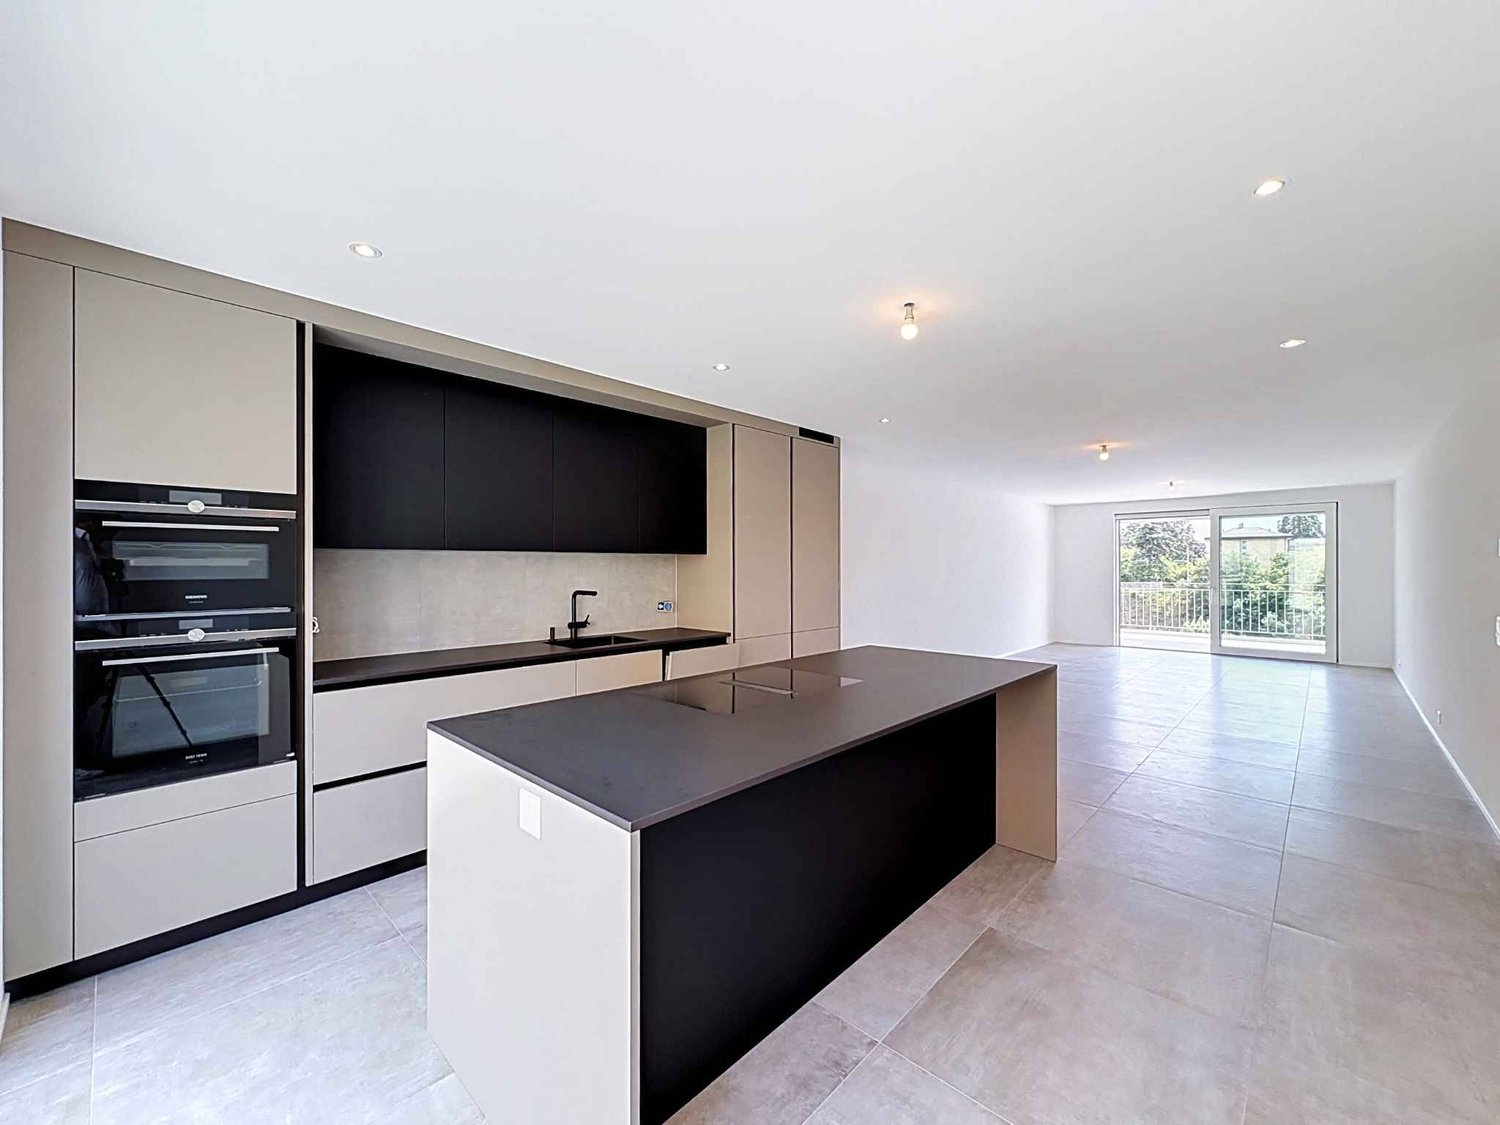
Located on the 3rd floor of a well-maintained residence with an elevator, in a dead-end street, this apartment seduces with its brightness, functional layout, and warm atmosphere.The living space, bathed in natural light, consists of a modern, fully equipped kitchen open to the living room and dining area. This convivial configuration creates a pleasant living space, ideal for daily life and for receiving guests.The living room opens onto a generous, covered balcony, a true extension of the interior space, allowing you to fully enjoy the beautiful days in all seasons.The apartment has two bedrooms. The first, adjacent to the living room and also accessible from the balcony, is separated by a large sliding door. This modular space offers many possibilities for layout: office, dining room, relaxation area, or extension of the living room, according to needs. The second bedroom benefits from a large, built-in wardrobe, offering valuable storage space.A shower room equipped with a complete laundry column completes this property and guarantees optimal comfort in daily life.A private cellar in the basement, as well as a parking space in the collective parking lot, included in the sale price, perfect the set. The co-owners also benefit from a bicycle room and a communal dryer. A nursery is also located on the ground floor of the building.Carefully maintained and ready to welcome its future owners, this apartment offers a comfortable and practical living space. It is also possible to acquire all or part of the furniture to facilitate moving in.

Travel time
-
1 / 12
4.5 rooms95m²CHF 454,000.–
Rue des Jeanneret 57, 2400 Le Locle

The Aquarelle_Lot H

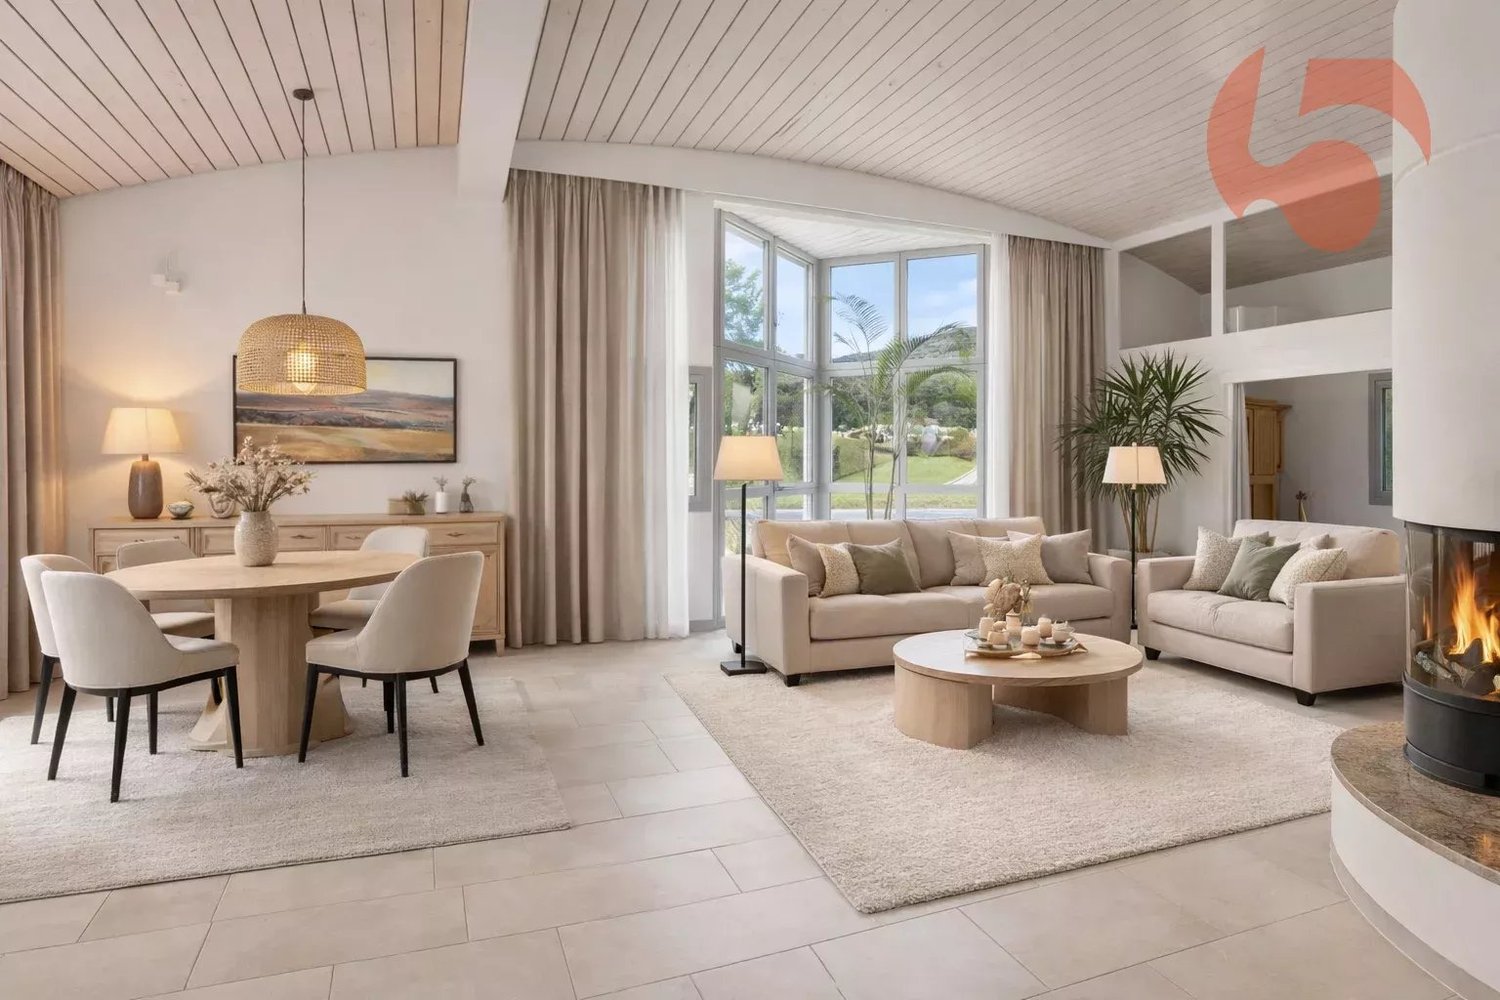
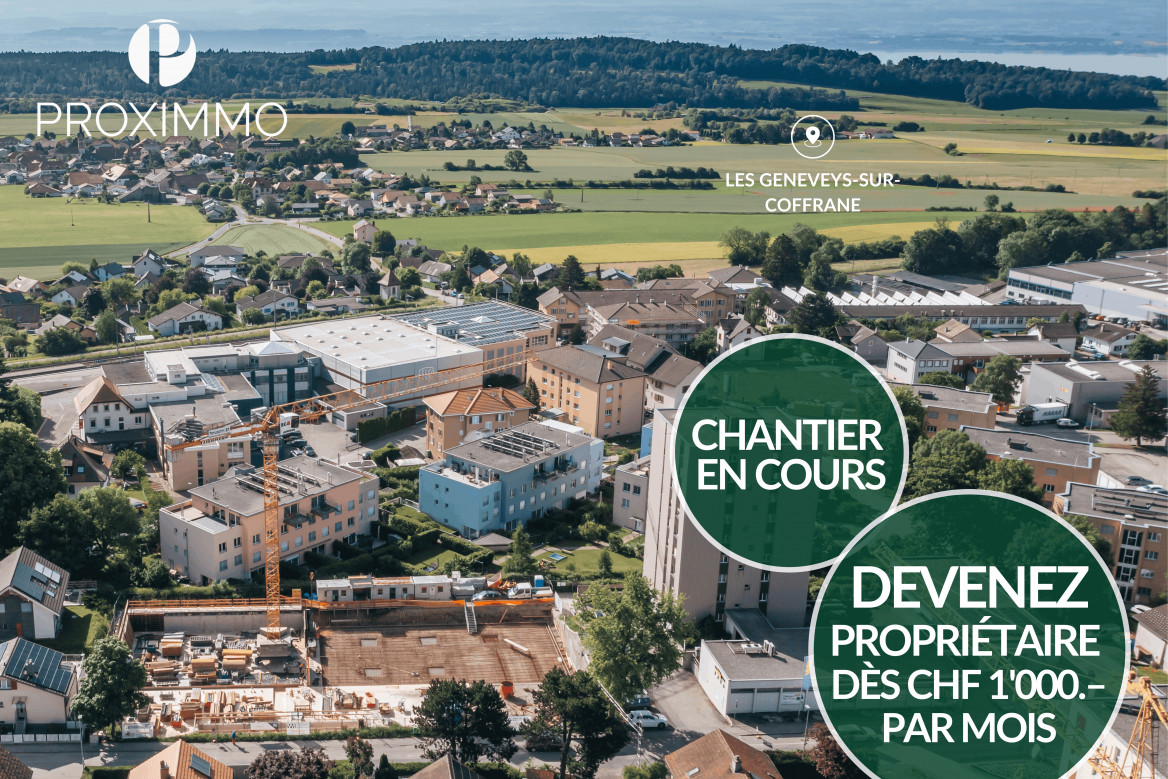
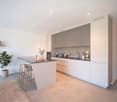
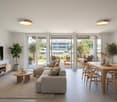
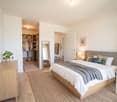
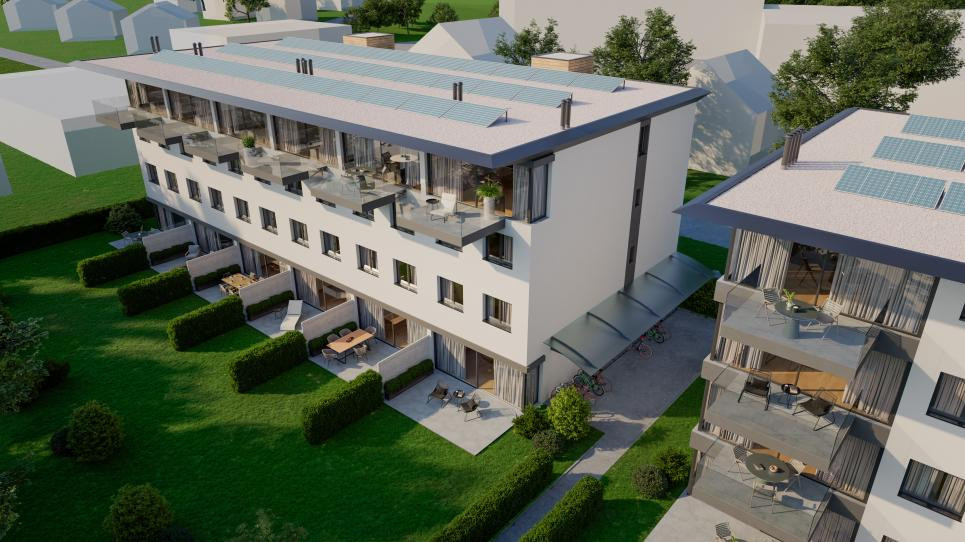
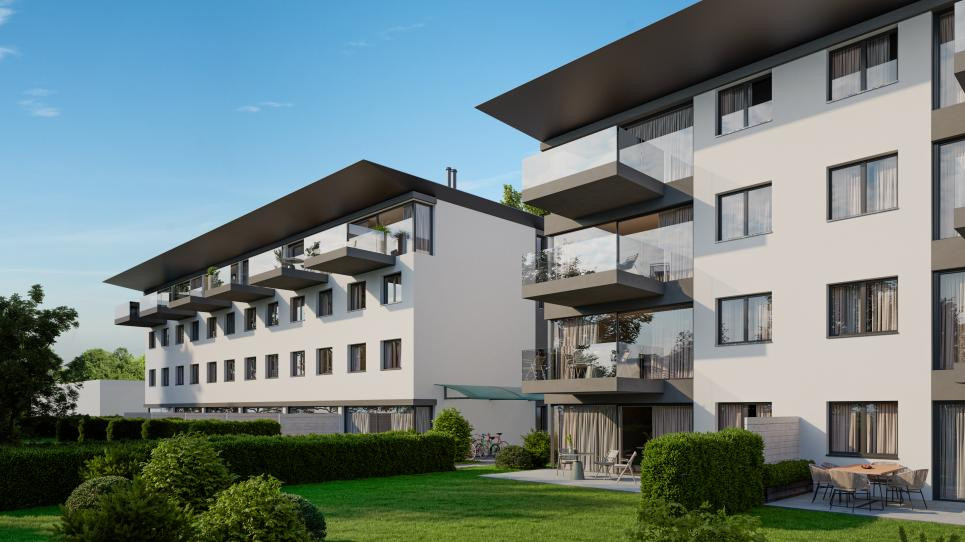
L'Aquarelle The future building with modern and elegant lines will offer superior construction quality and benefit from the latest high-efficiency energy standards. Due to its west orientation, its very generous exposure will endow each unit with splendid natural light.Rising over 6 floors, it will consist of 16 lots ranging from 2.5 to 5.5 rooms, respectively 51 to 115 m² of surface area and an underground garage with 19 parking spaces.Combining aesthetics and functionality, each dwelling will offer fitted kitchens with quality equipment.To enjoy the fine days, all levels will have their outdoor spaces. On the ground floor, the apartments will benefit from terraces and private gardens, the intermediate floor apartments will have spacious balconies of 14 to 15 m² and on the top two floors, there are magnificent terraces ranging from 33 to 41 m² that will allow you to appreciate the sweetness of the sunset.Each lot will also have its own cellar as well as a shared bicycle/stroller room.A unique project in Le Locle that brings together all the advantages you are looking for. Unpack your bags in the unit that suits you!These little extras that will convince you: • An advantageous situation in a quiet neighborhood, close to all amenities. • Bright apartments with outdoor spaces and perfect exposure. • Harmonious and comfortable apartments thanks to the precious advice of an interior architect at your disposal. • A building equipped with an elevator, private cellars, and an underground garage. • Dwellings and a building adapted for people with reduced mobility. • A quality construction project carried out by a regional construction company of excellent reputation.

Travel time
-
1 / 12
4.5 rooms82m²CHF 295,000.–
Rue du Locle 5b, 2300 La Chaux-de-Fonds

Bright apartment close to amenities with loggia/balcony

Ideally located at Rue du Locle 5b, in immediate proximity to amenities, this charming 82 m² apartment benefits from a privileged location allowing easy access to shops, restaurants, public transport, and all daily amenities.Located on the 5th floor of a well-maintained building, this accommodation seduces with its beautiful brightness and functional layout. Its spacious 25 m² living room offers a warm and convivial space, ideal for sharing precious moments with family or receiving friends. The 8.5 m² kitchen is separate from the living room while bringing a warm touch to the apartment, perfect for enjoying meals or sharing an aperitif with friends.The apartment has three bedrooms, offering all the space needed for a family. The double glazing ensures excellent thermal and acoustic comfort throughout the year.Among its many advantages, you will particularly appreciate its magnificent 5 m² glazed loggia, bathed in light. A true extension of the living space, it allows you to enjoy a pleasant relaxation area in all seasons.A property combining comfort, functionality, and quality of life, to be discovered without delay.DisclaimerThe information, illustrations, plans, surfaces, descriptions, equipment, and amenities featured in this brochure are provided for informational and advertising purposes only. They are provided in good faith and do not have any contractual character. The developer, seller, or landlord reserves the right to make changes to the plans, surfaces, materials, equipment, amenities, or other characteristics of the project at any time, notably for technical, administrative, architectural reasons, or due to the requirements of the competent authorities.

Travel time
-
1 / 12
4.5 rooms115m²CHF 420,000.–
Rue du Point-du-Jour 10, 2300 La Chaux-de-Fonds

PPE apartment with 4.5 rooms, balcony and double garage

Located on the 2nd floor of a well-maintained PPE building at Rue du Point-du-Jour 10 in La Chaux-de-Fonds, this 4.5-room apartment seduces with its generous volumes, brightness, and functional layout. It constitutes an ideal living space for a family or anyone wishing to personalize their future home.DistributionThe apartment consists of: • Entrance hall with storage • Independent kitchen • Dining room open to the living room • Bright living room with access to the balcony • Three bedrooms, two with built-in wardrobes • Bathroom • Separate toilet • Balcony offering a pleasant unobstructed view • Cellar A double garage of approximately 30 m² completes this property and offers a parking space as well as appreciable storage.A property full of potentialThe apartment presents an old style and deserves a refresh to reveal all its potential. It offers an excellent base for creating an interior in your image.Its authentic character is highlighted by the beautiful exposed beams that bring warmth and charm to the living spaces. The living room, spacious and convivial, benefits from pleasant brightness and opens onto a balcony offering an unobstructed view, a true asset of this property and an invitation to enjoy a calm environment.The building, constructed in 1969, is equipped with a stairlift installed in 2016, which facilitates exclusive access to this apartment as well as to a second apartment.SituationThe apartment benefits from a privileged location, close to schools, shops, public transport, and all amenities. The neighborhood offers a calm and pleasant environment while remaining close to the city center.This apartment is an ideal opportunity for anyone looking for calm and functionality in the heart of the city. To organize a private visit and discover this exceptional property, contact us today.

Travel time
-

Suggested properties for you based on search results

Other interesting objects