1107 results - Properties for sale: Canton Geneve

1 / 13
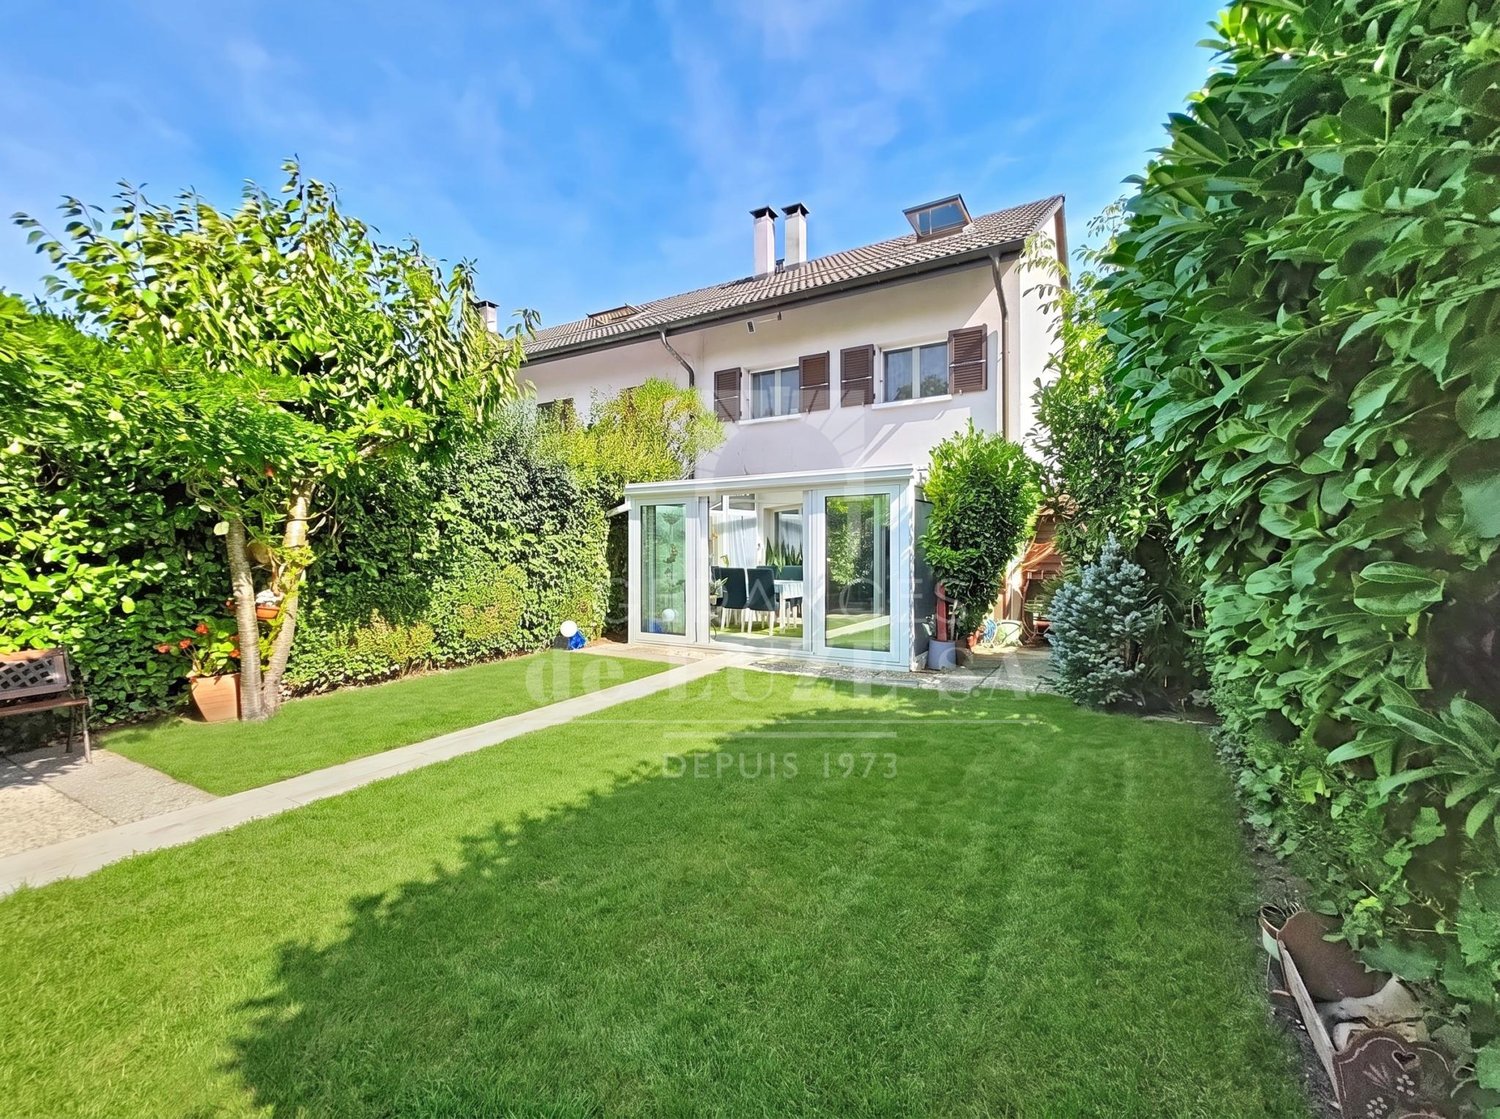
6 rooms, 150m², CHF 1,750,000.–
1293 Bellevue

EXCLUSIVE ? 6-ROOM FAMILY VILLA WITH PRIVATE GARDEN

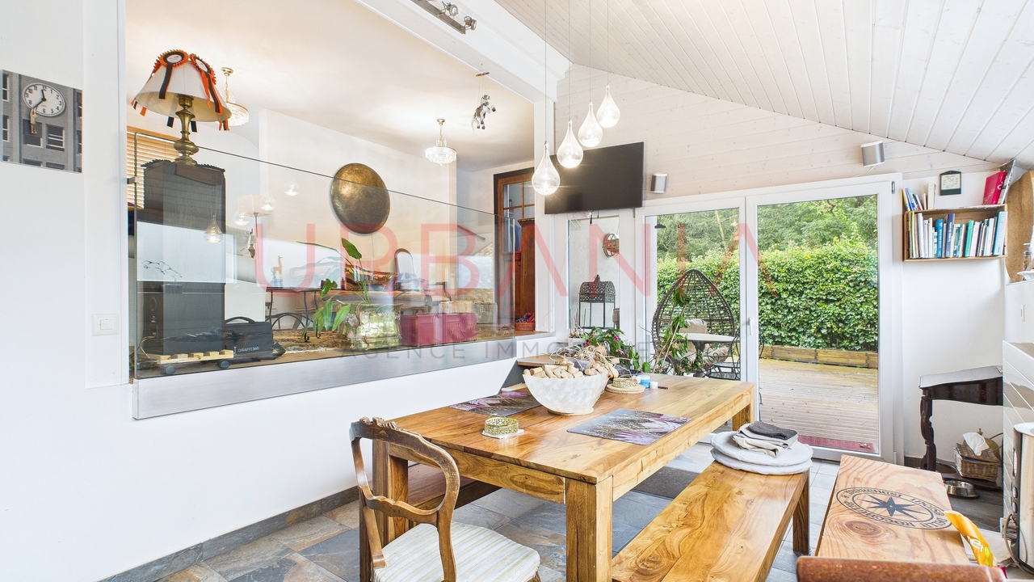
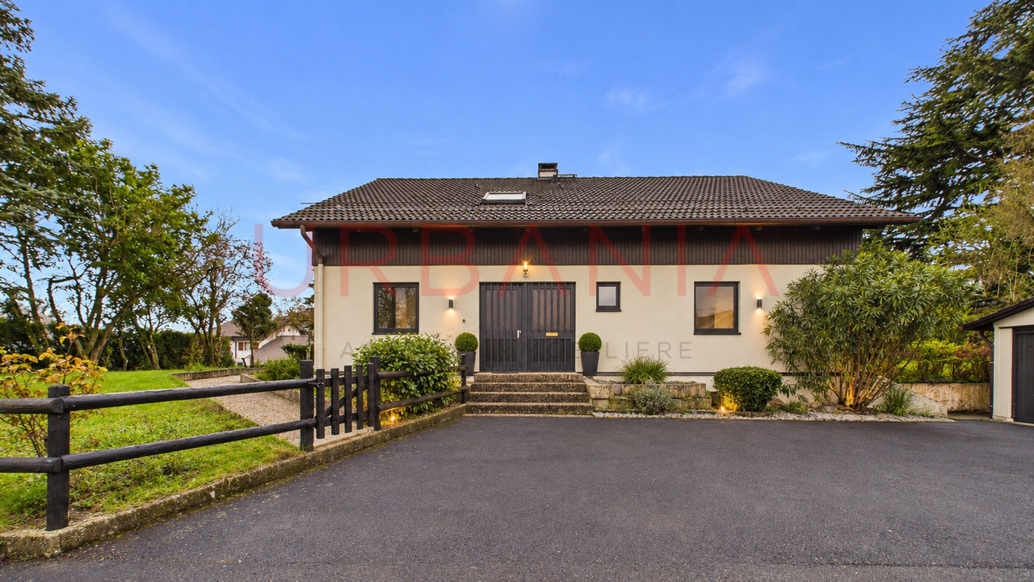
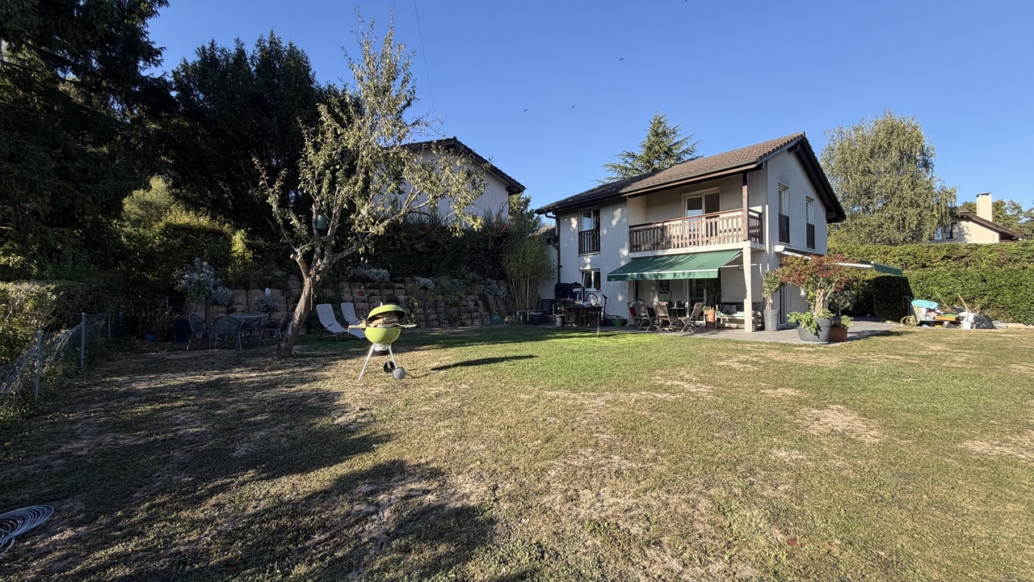
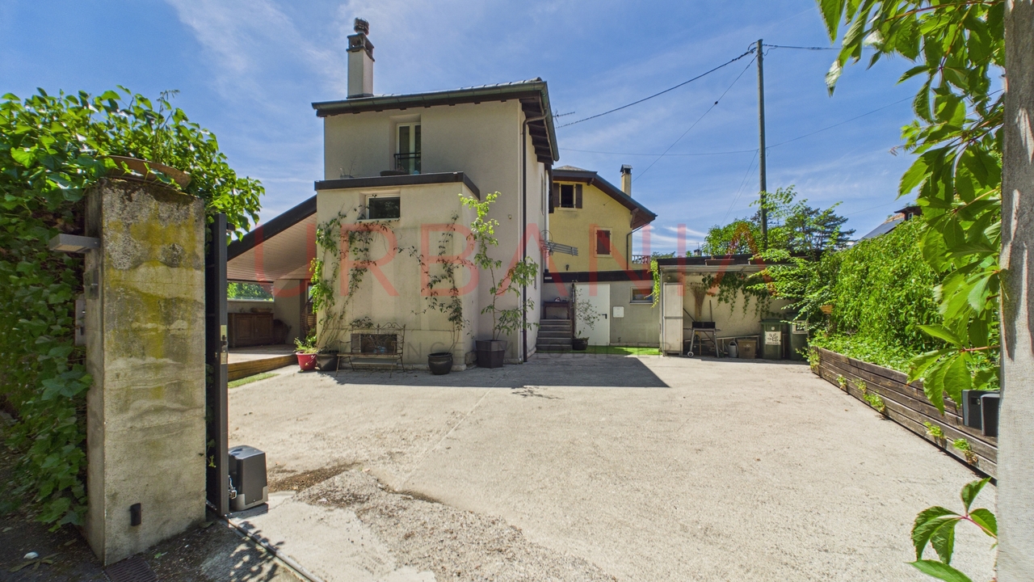
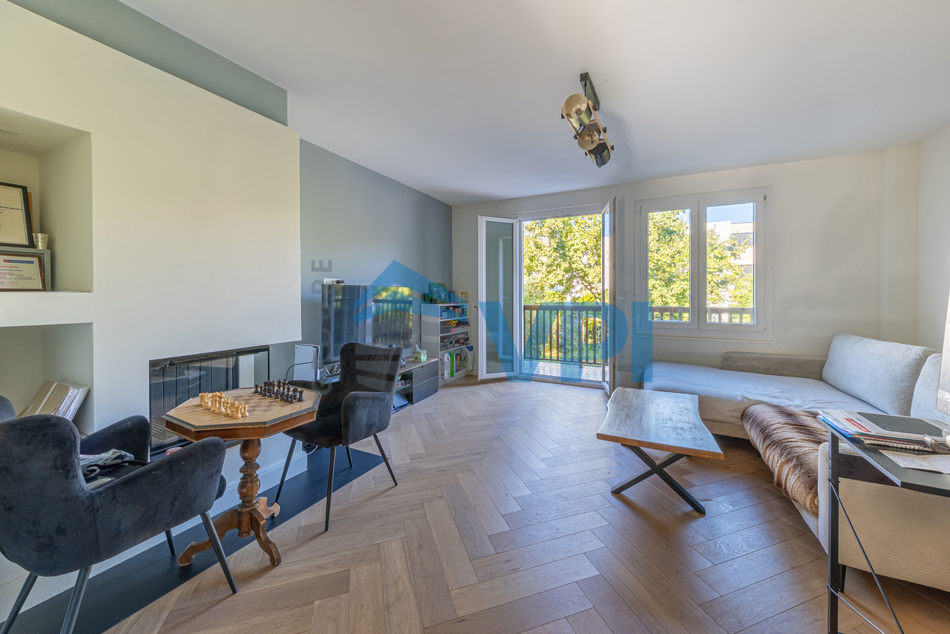
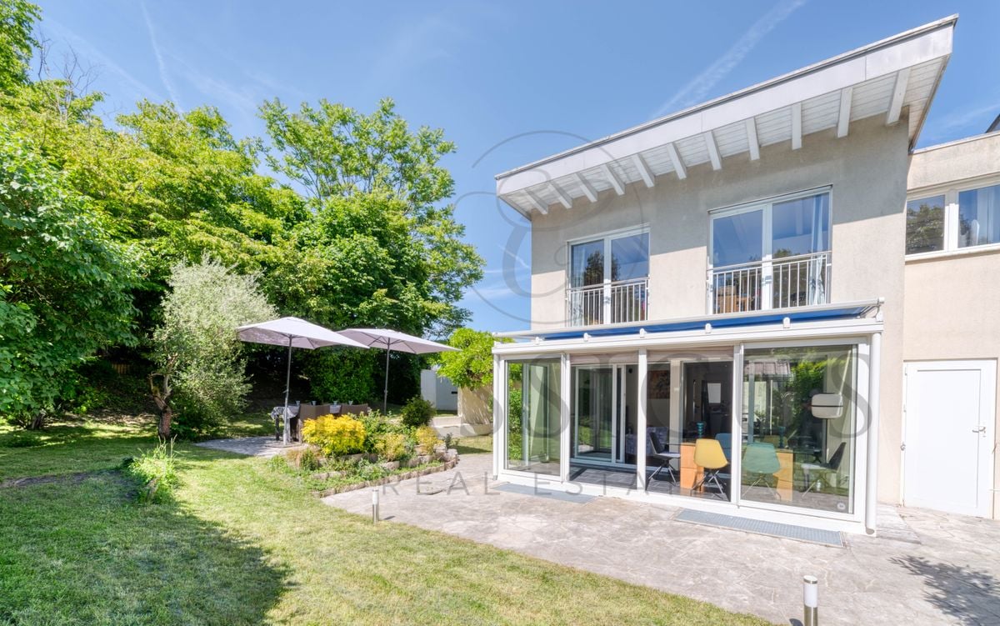
"de LUZE Immobilier" has the pleasure of presenting to you in exclusivity:A family house where interior and exterior naturally communicate, between warm spaces, bright sunroom and preserved garden.Located in Bellevue, in a green residential environment near the Lake (10 minutes on foot), the international airport or Geneva center, this 6-room semi-detached villa offers approximately 200 m² of useful space (including basement), i.e. approximately 150 m² of living space including a heated sunroom of about 14 m² made in 2016 and a real extension of the living room towards the garden.The garden level welcomes an entrance hall with storage, a guest toilet, a fitted kitchen renovated in 2016 and a living room with a fireplace that opens directly onto the heated sunroom.The first floor has two bedrooms in suites with shower rooms, one of which could become two smaller bedrooms again (which would give the house 4 bedrooms instead of 3).The attic floor has a bedroom with a office/dressing area, a shower room with toilet.Finally, in the basement, a multipurpose room allows to arrange a leisure room or an occasional guest room. There is a shower room with toilet and a washing column, a cellar in the shelter and various storage spaces that complete the distribution.The house therefore has a total of four shower rooms/WC and a separate toilet.The private garden, bordered by hedges ensuring a pleasant intimacy, benefits from a terrace, a pergola and an automatic watering system. An individual garage of about 23 m², two outdoor parking spaces as well as the possibility of parking in a row complete the set. (In addition to the visitors' spaces of the co-ownership)Built in 1985 and regularly maintained, the villa has in particular a peripheral insulation, the renovation of the kitchen and the creation of the sunroom. It is also connected to the optical fiber. It is equipped with individual electric heating by radiators and an individual boiler for hot water production.A functional and generous house, particularly adapted to family life, benefiting from the advantages of Bellevue: green spaces, lake, TPG transport and immediate proximity to Geneva.

1 / 13
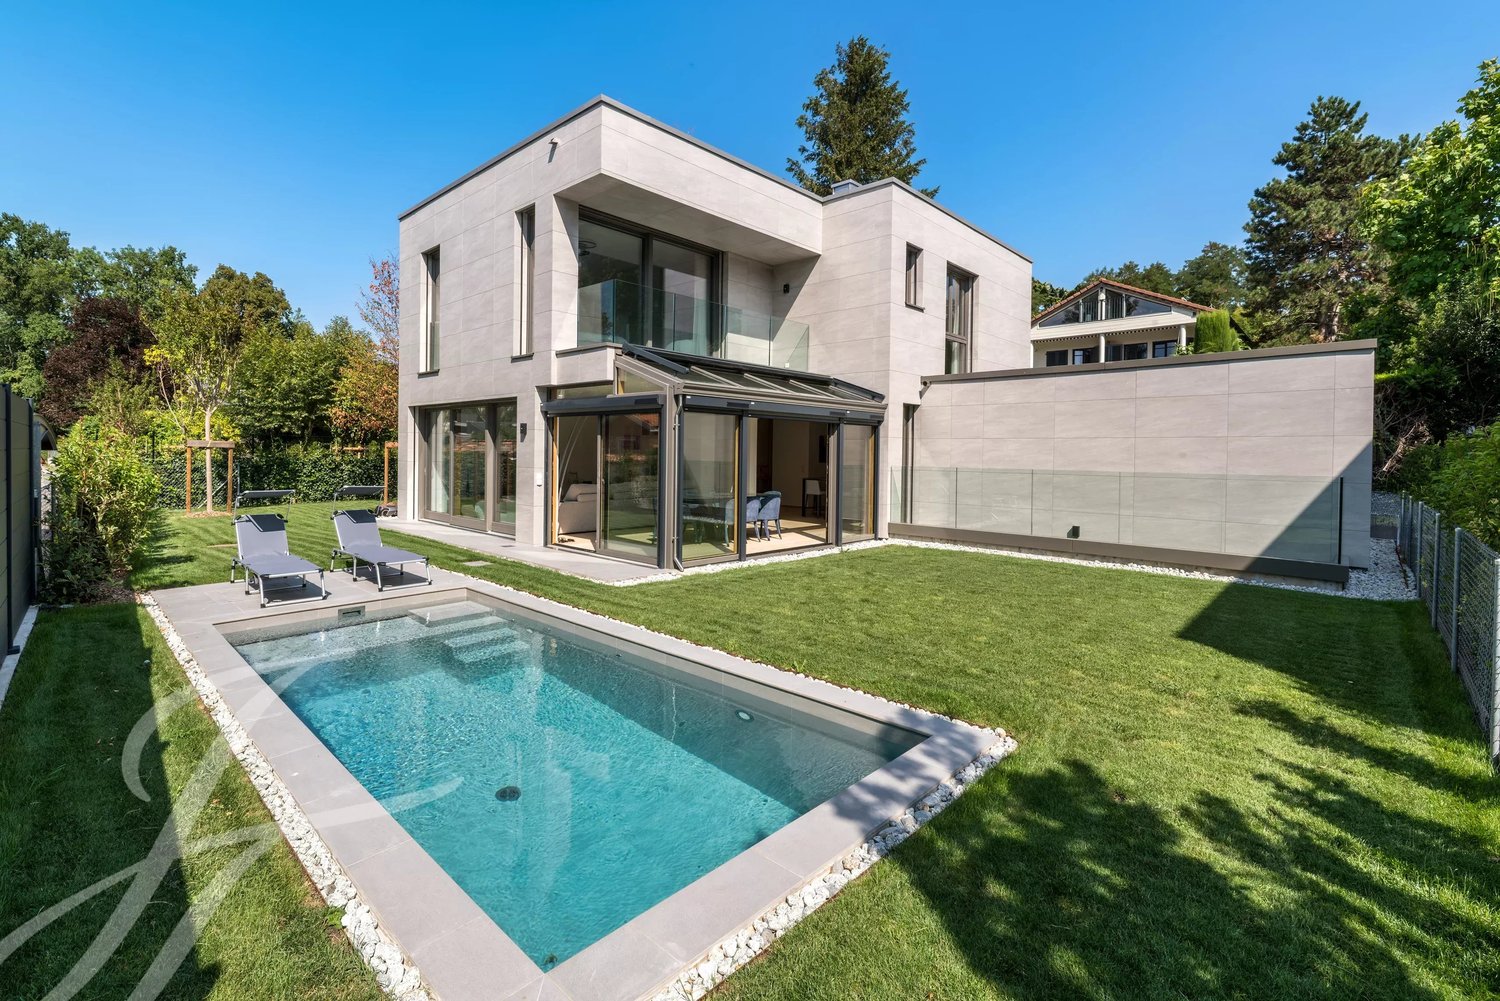
8 rooms, 327m², CHF 4,500,000.–
1246 Corsier

A contemporary detached signature in the heart of Geneva's Left Bank

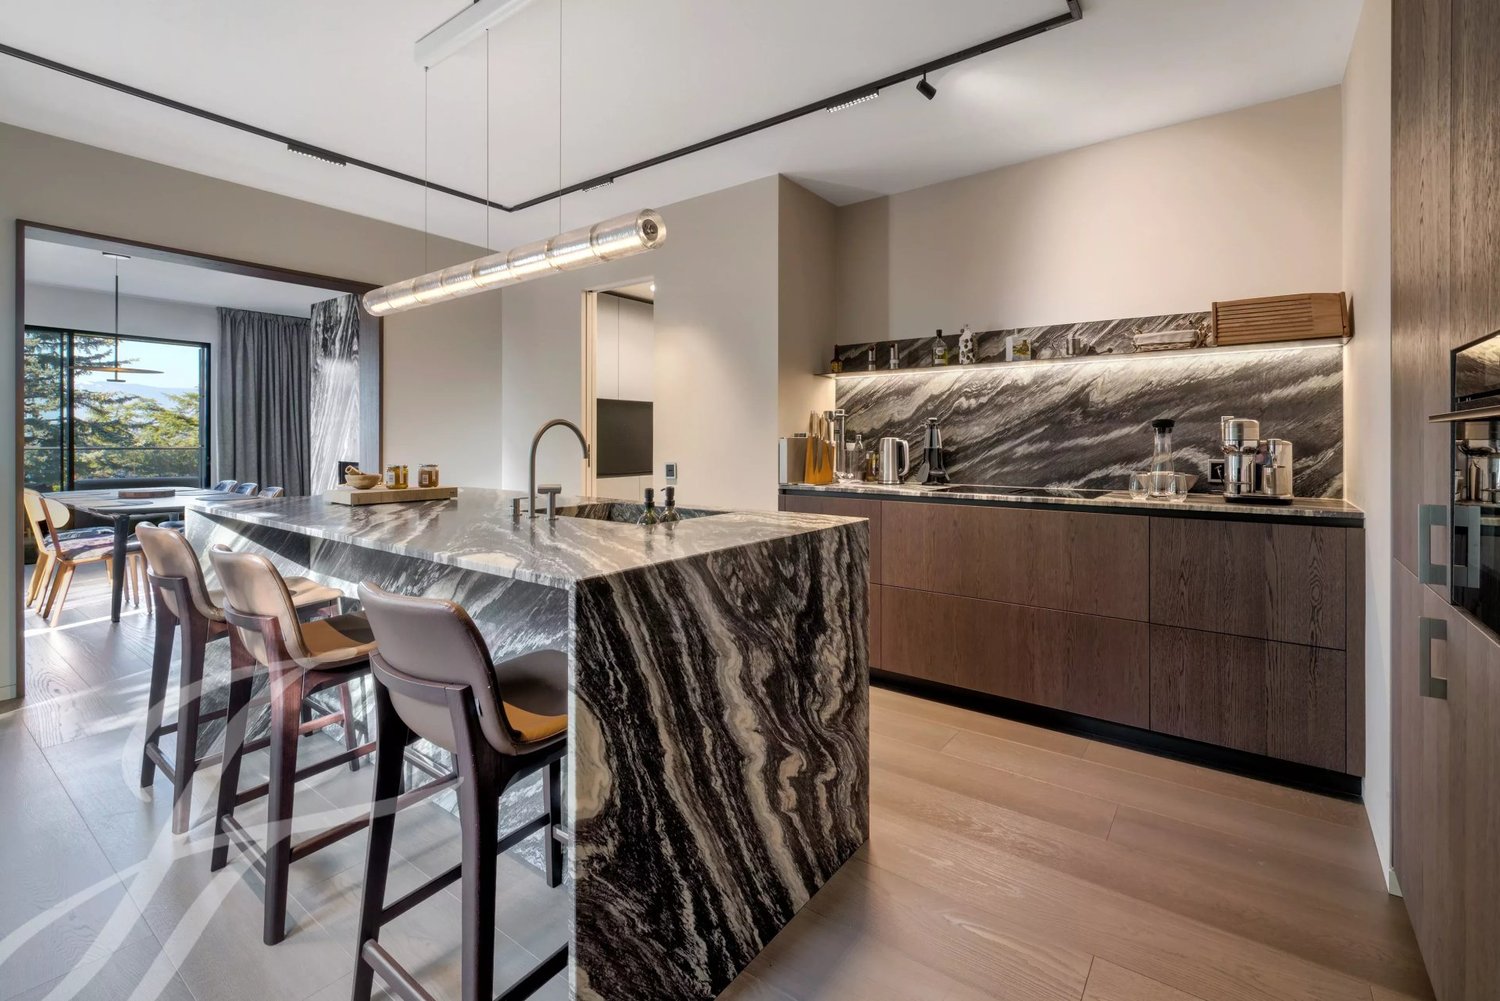
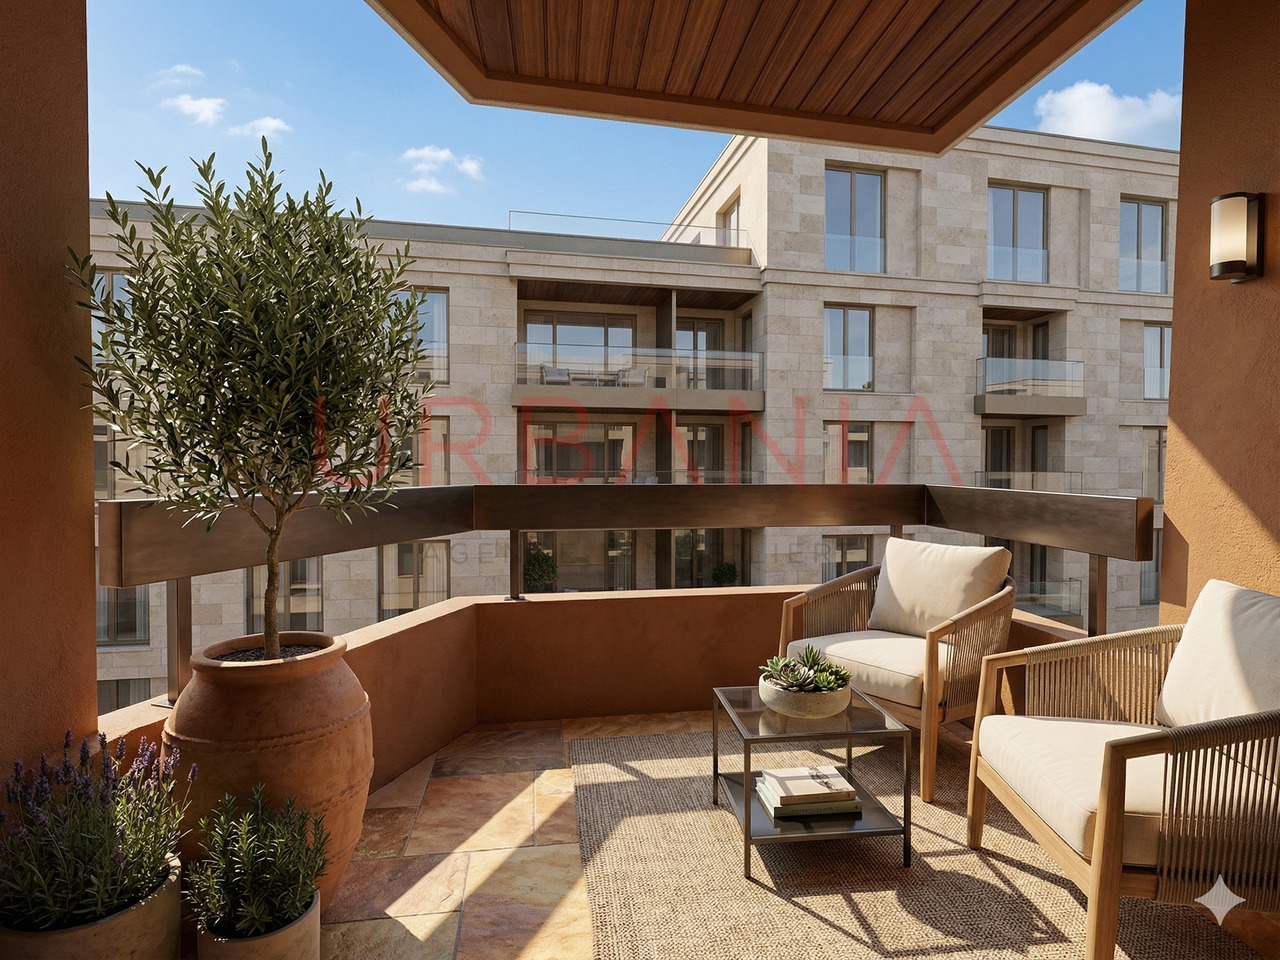
Just a few minutes from Geneva city centre, Corsier embodies a rare way of living, where the tranquility of a residential village meets the excellence of the Left Bank. Close to Lake Léman, international schools, and amenities, this privileged address appeals to clients seeking elegance, discretion, and quality of life. Built in 2025, this contemporary detached villa offers streamlined architecture with perfectly controlled lines. Noble materials, generous volumes, and large glass bays create a luminous atmosphere where each space naturally interacts with the outdoors. The ground floor features a spacious, light-filled reception area, combining a lounge, dining room, and high-end kitchen around a single convivial living space. Open to the landscaped garden, this space naturally extends to the terraces and heated swimming pool, true invitations to fully enjoy the fine days. The sleeping area on the first floor includes a master suite with its own shower room and ample storage, as well as two additional bedrooms with a bathroom. In the basement, a second independent suite perfectly complements the house, allowing family or guests to be accommodated in absolute comfort. This level further enhances the property's offerings with a large multipurpose room that can host a home cinema, a game room, or a private reception space, as well as a fitness room dedicated to wellness. Designed according to the highest current standards, the villa benefits from efficient technical equipment, heat pump heating supplemented by solar panels, a large garage, and two outdoor parking spaces. A perfect blend of contemporary architecture, high-end amenities, and sought-after location, this property offers a particularly privileged living environment in one of Geneva's most desirable communes. An address where every detail has been thought out to provide comfort, elegance, and serenity daily. Surface areas: - Ground floor = 90m2 - First floor = 93m2 - Basement = 144m2 Total = 327m2

1 / 13
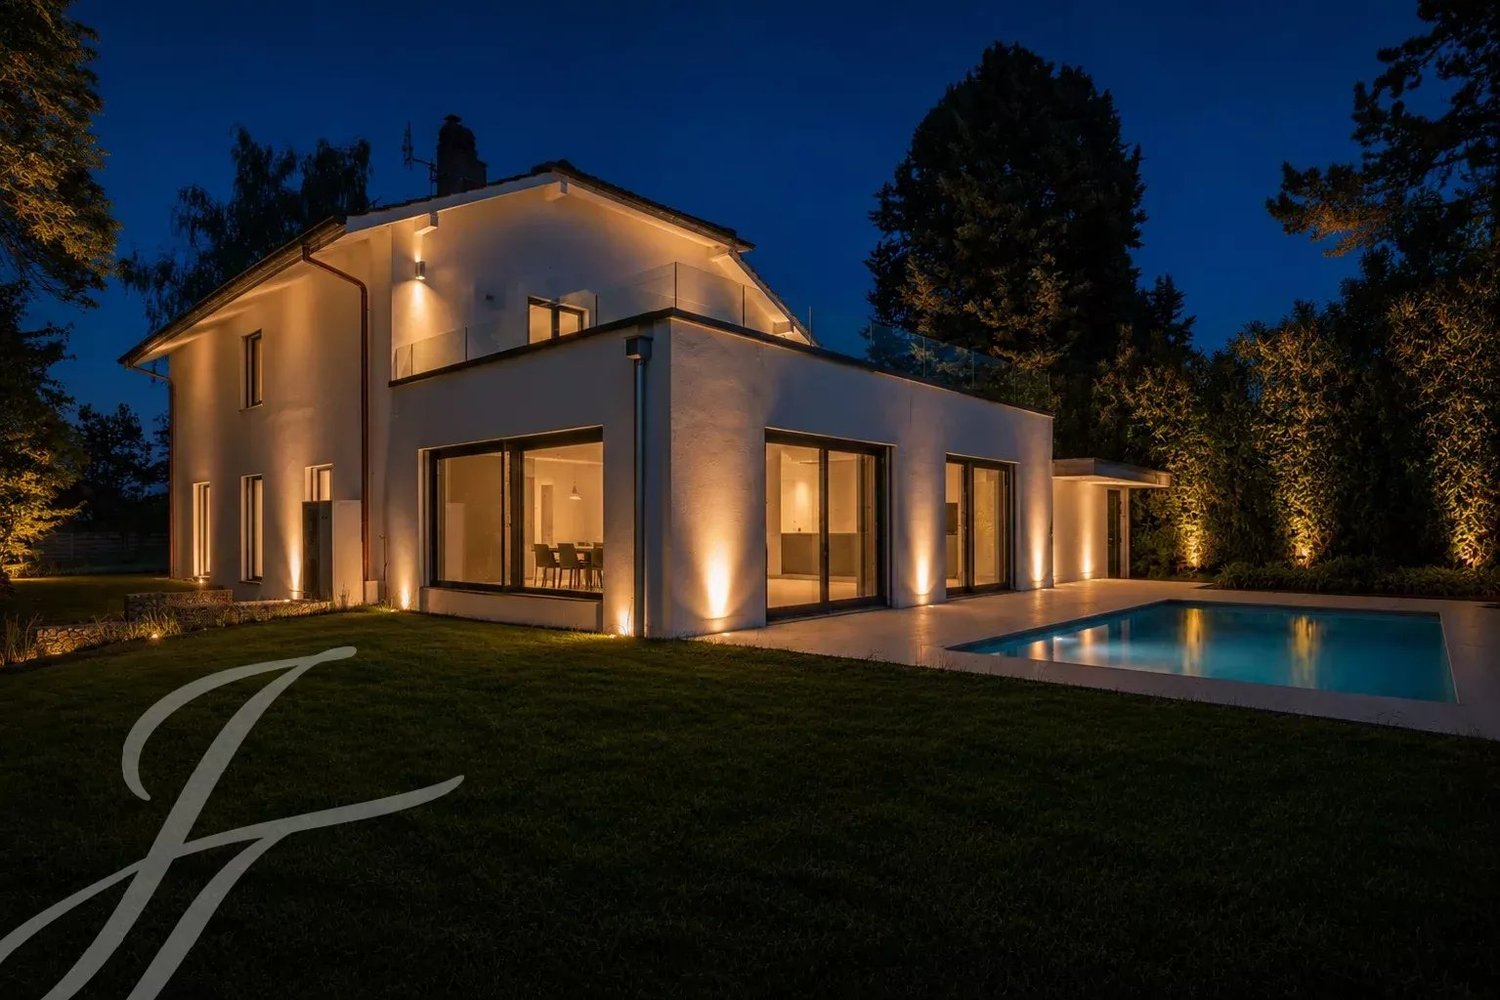
5 rooms, 97m², CHF 1,850,000.–
1224 Chêne-Bougeries

Town House

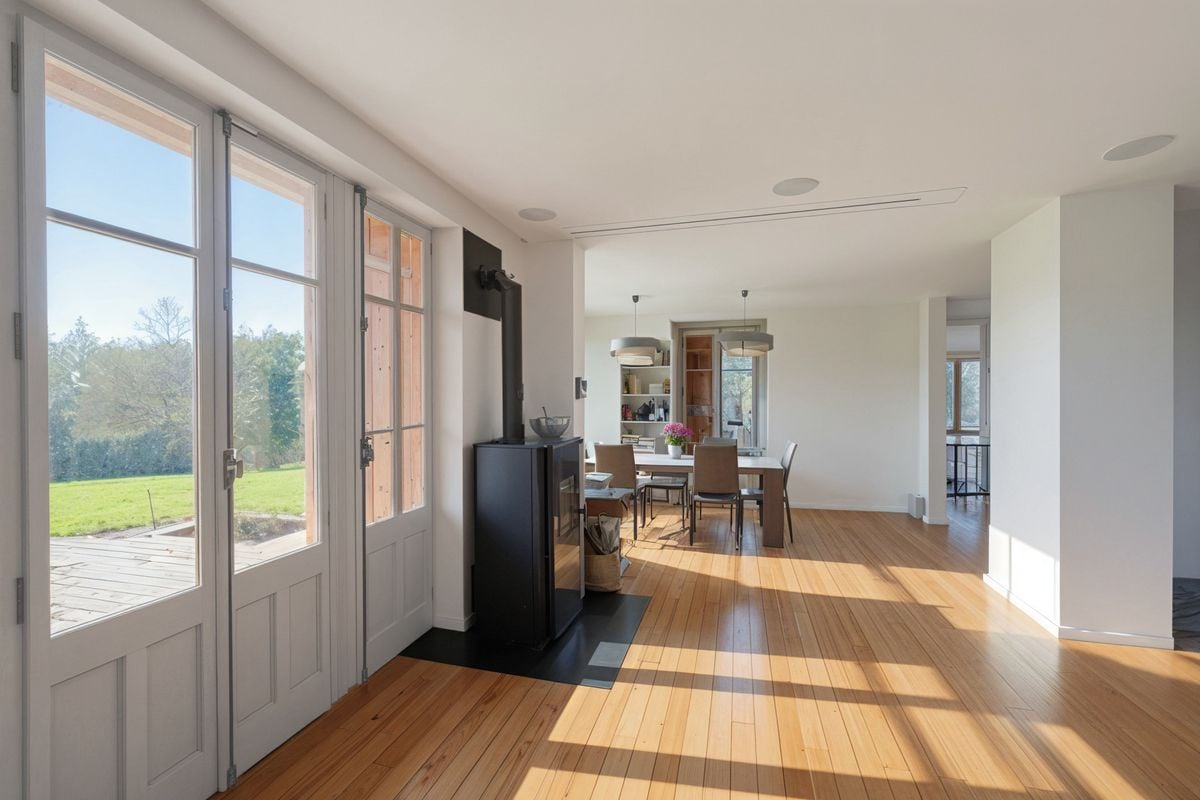
Townhouse rénovée avec studio indépendant à Chêne-Bougeries.Située dans un quartier résidentiel recherché de Chêne-Bougeries, cette townhouse entièrement rénovée offre un cadre de vie confortable, moderne et pratique, à proximité immédiate des commerces, des écoles et des transports publics.Le bien séduit par ses espaces lumineux, ses finitions soignées et son agencement fonctionnel. Aucun travaux n'est à prévoir.Son principal atout est son studio indépendant avec entrée privative, idéal pour un adolescent, un proche, une activité professionnelle ou un revenu locatif complémentaire.À l'extérieur, le jardin et la terrasse permettent de profiter pleinement des beaux jours avec un entretien limité. Un portail électrique sécurise l'accès à la propriété, qui dispose également de deux places de stationnement.Un bien rare sur le marché genevois, parfaitement adapté à une famille ou à un acquéreur recherchant de la flexibilité grâce à son espace indépendant.Nestled in the heart of Chêne-Bougeries, in a sought-after and leafy residential environment, this rare single-family villa offers a remarkable balance between elegance, modern comfort and urban quality of life. The house has undergone a complete renovation using quality materials and with particular attention to finishes, offering a turnkey property.The house is distinguished by a particularly sought-after configuration: an independent studio with a separate entrance, perfectly integrated into the whole. This outbuilding opens up multiple possibilities, whether it is a private space for a teenager, an independent office, a residence for a relative or a strong rental potential - a rare asset on the Geneva market.The outdoor spaces have been designed to combine aesthetics and practicality. The carefully landscaped garden and the convivial terrace allow you to fully enjoy outdoor moments, while guaranteeing minimal maintenance. Access to the property is secured by an electric gate, with two parking spaces available.The interior is both warm and refined. The volumes are bright, the circulation is fluid and every detail reflects a desire to combine charm, functionality and modernity. The technical equipment and installations meet current standards, ensuring optimal comfort on a daily basis.Ideally located in the immediate vicinity of shops, public transport (bus and tram) as well as primary, secondary and international schools, this villa is a prime address for those who wish to live in the heart of the city while preserving a genuine residential intimacy.This property is suitable for a family looking for a privileged living environment, a family with a teenager seeking independence, or an investor who is sensitive to the potential return and the rarity of this type of property in Geneva.

1 / 13
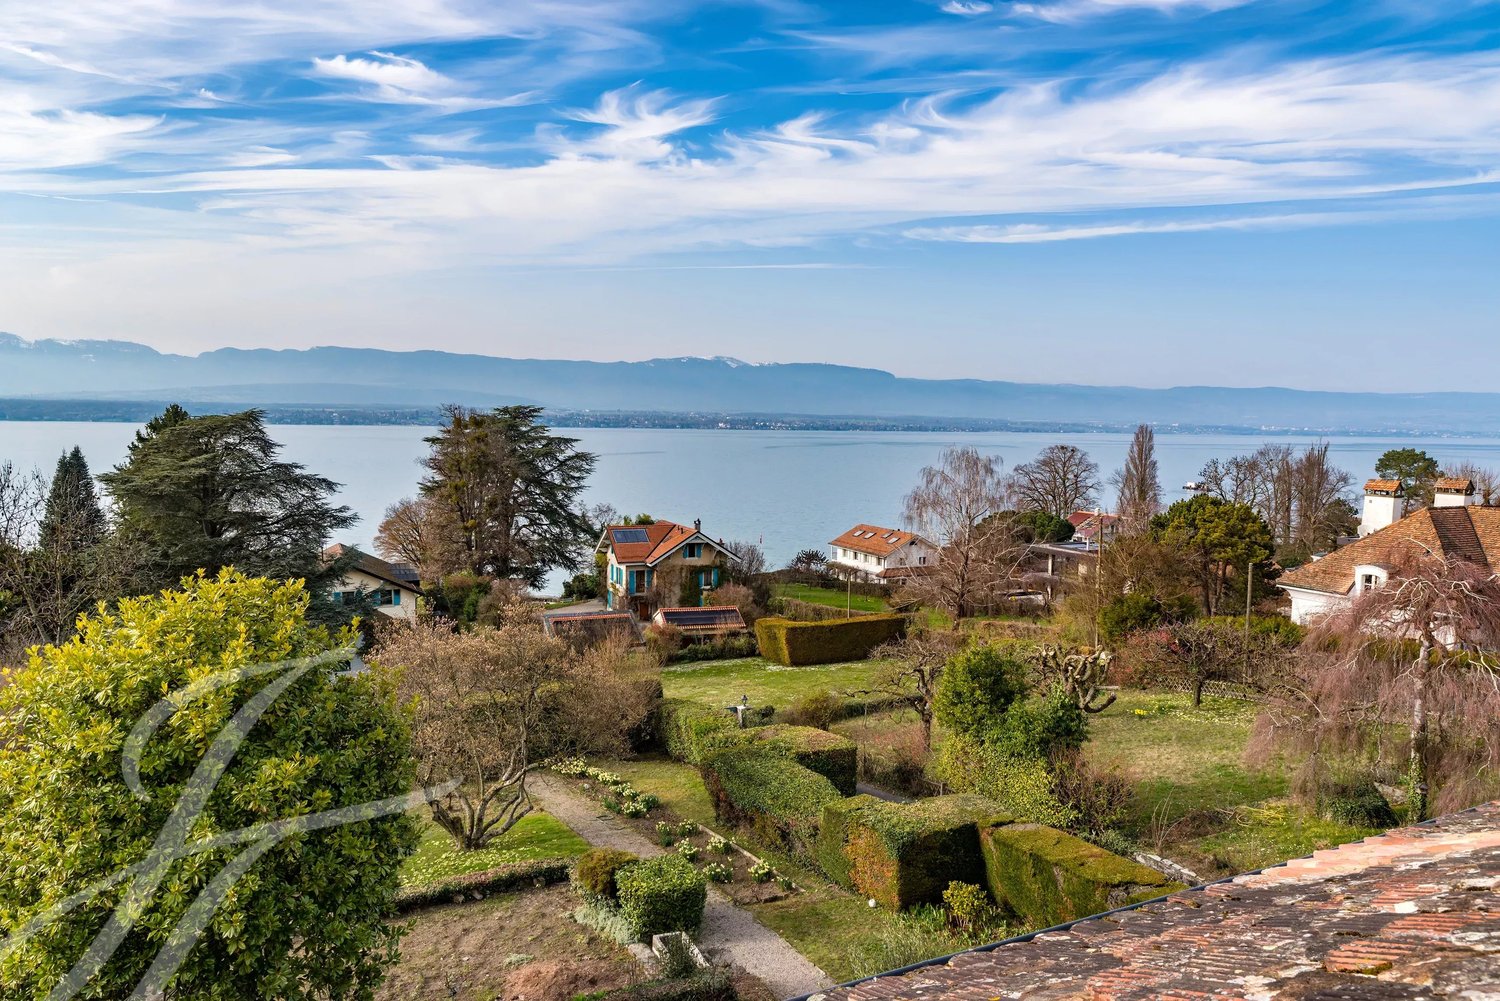
14 rooms, 420m², CHF 13,081,000.–
1290 Versoix

Master property with pool in second line of the lake, Versoix

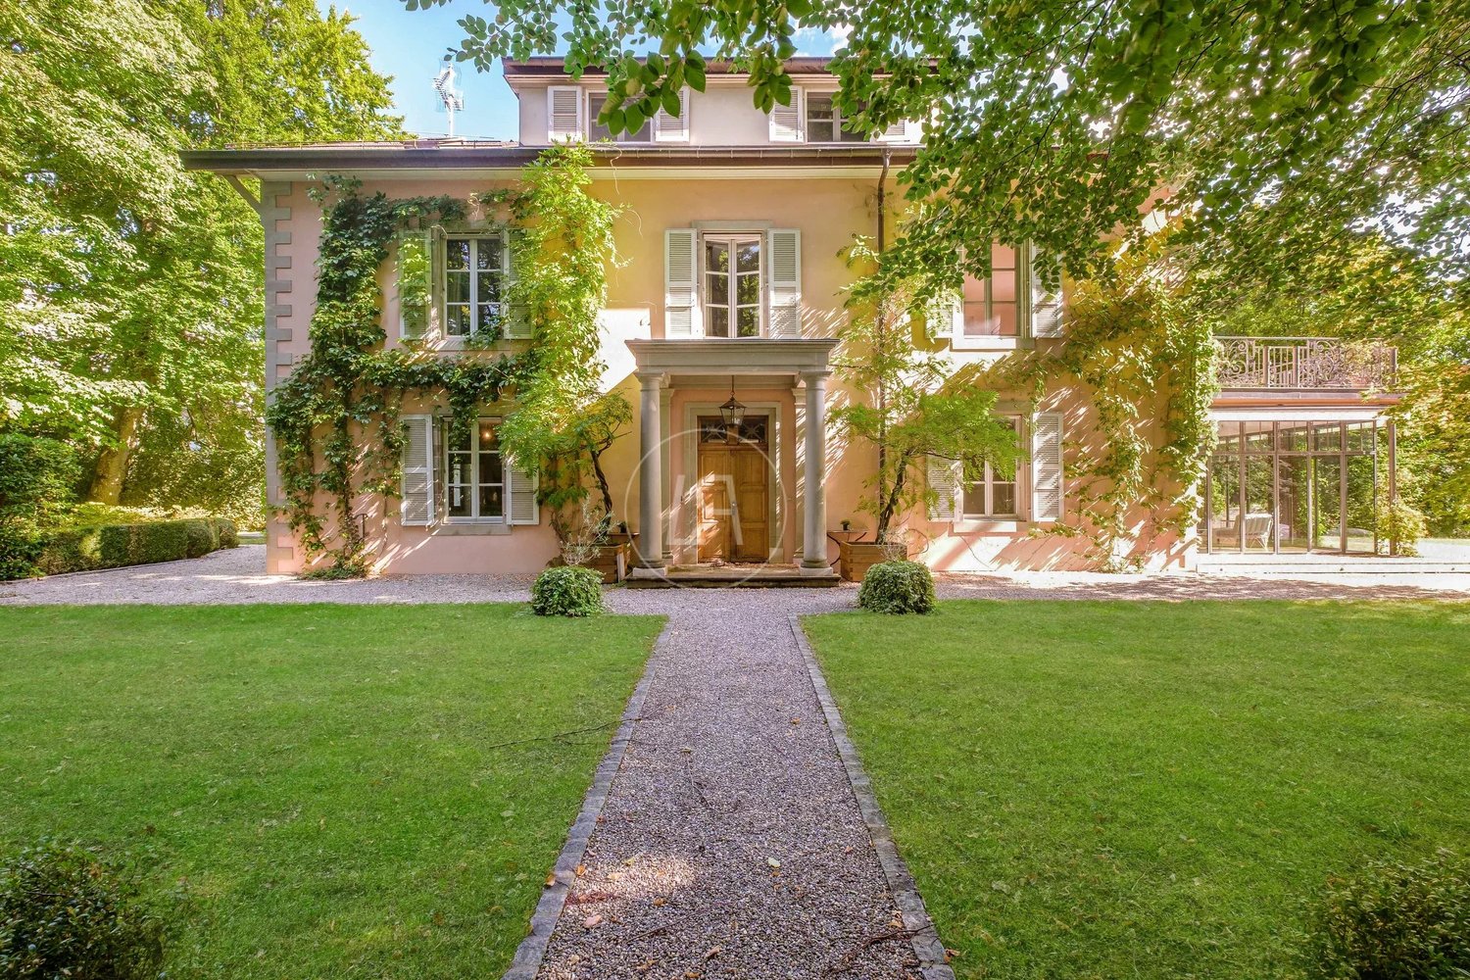
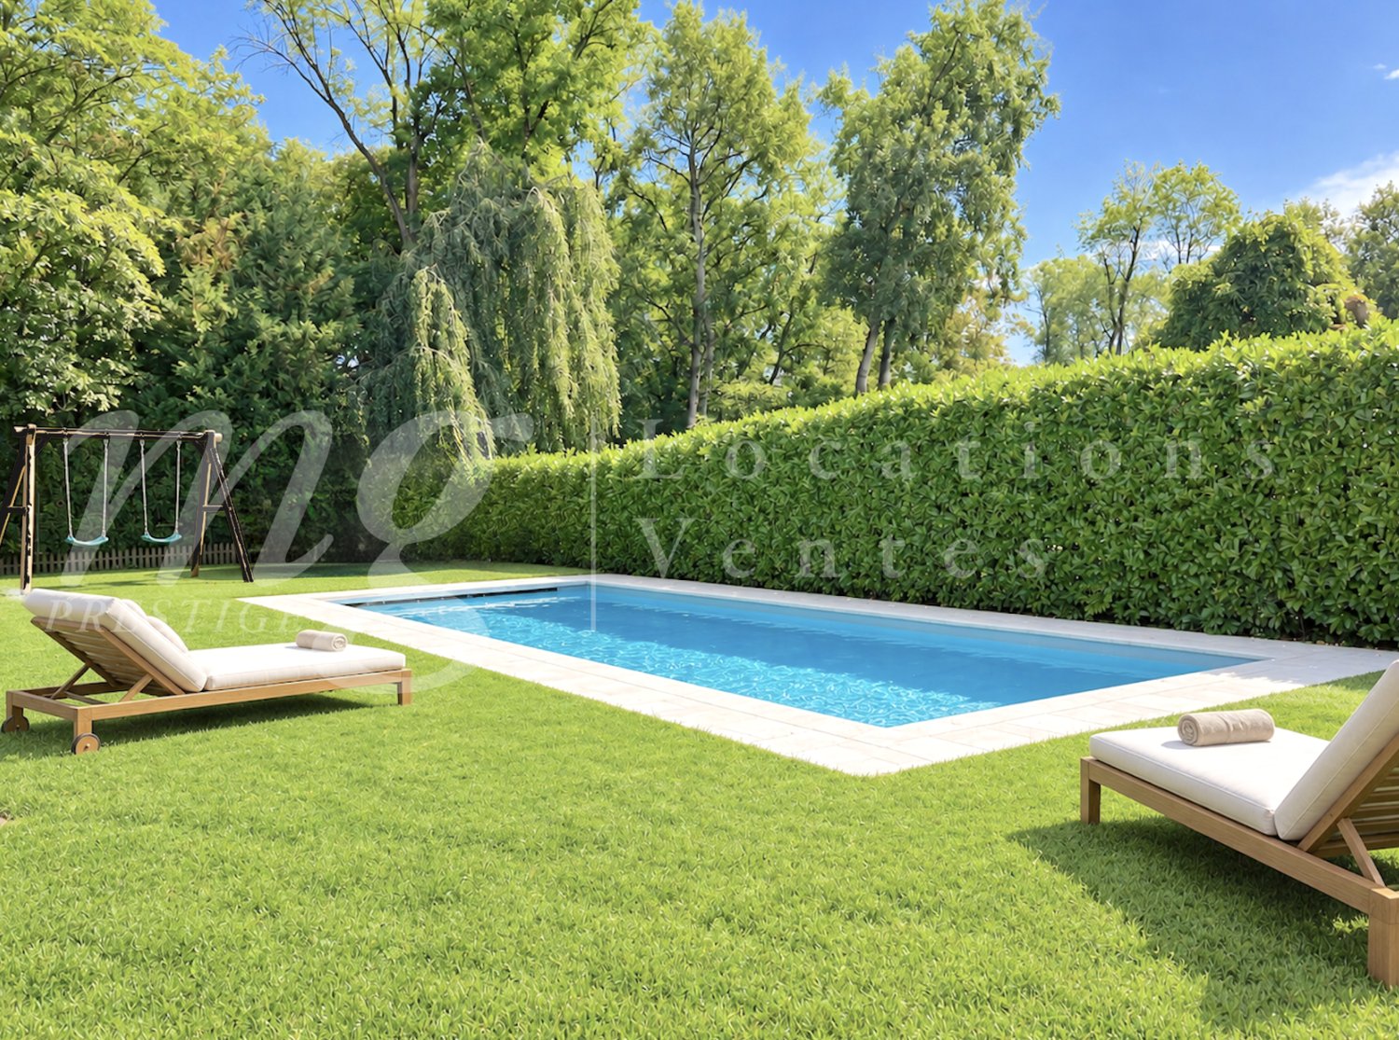
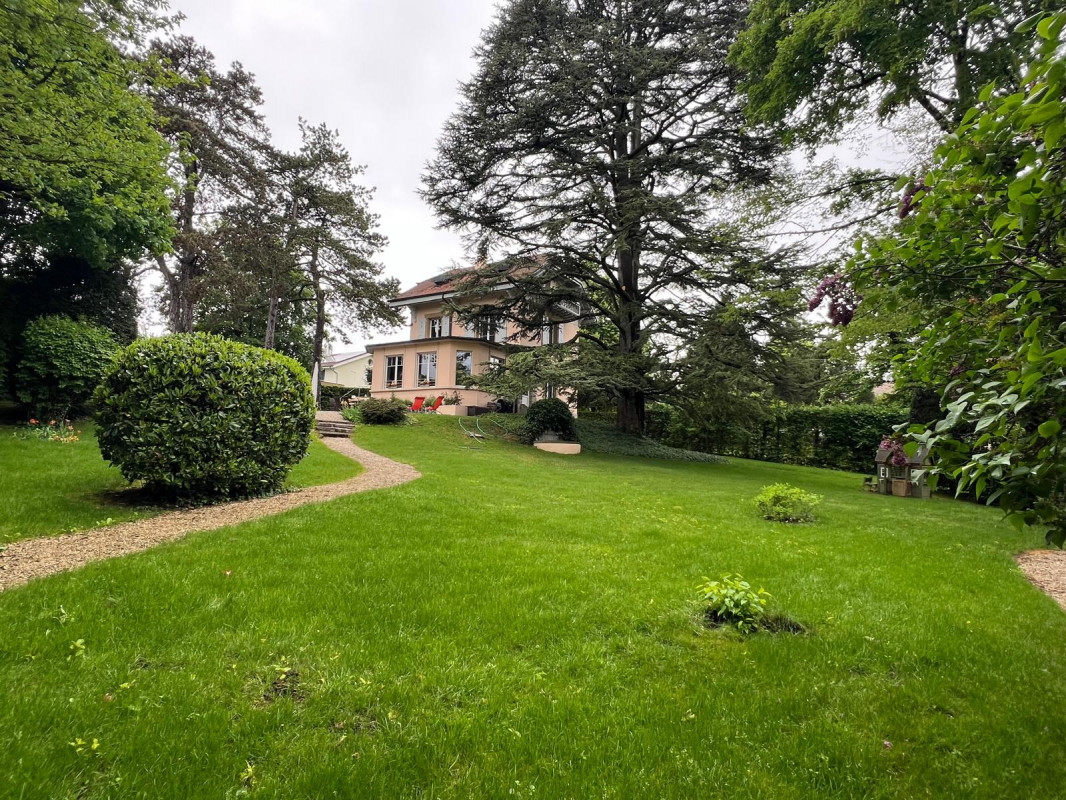
Located in second line of the lake, in the heart of a very beautiful private plot, this magnificent master property benefits from a privileged location in Versoix, at the gates of Geneva. It offers a pleasant living environment on the lake shore, with easy access on foot to shops, the train station, the port and the schools of the commune. Built in 1860 and carefully restored in 2019, it embodies the elegance of historic homes and has preserved all the authenticity of the prestigious houses of its time, with very beautiful reception areas with fireplace, generous ceiling heights and the presence of moldings and old parquet floors. The property consists of the main house and a outbuilding for staff. The main house is organized on 3 levels and receives 6 bedrooms and 3 bathrooms. The ground floor accommodates the reception rooms and living areas. It consists of a study/library, a magnificent double living room with fireplace extended by a beautiful heated veranda open onto the garden, an elegant dining room and a spacious fully equipped kitchen. The first floor receives the superb parental suite of nearly 60 m2 with dressing room and private access to a terrace enjoying a superb view of the lake. This level also includes a second bedroom, a bathroom and a living room that can serve as a third bedroom. The second floor is dedicated to children with three bedrooms and a bathroom. Sheltered from view, the tree-lined plot of nearly 4,000 m2 deploys a beautiful garden with a view of the lake, enhanced with a pool and two terraces located on either side of the house. Finally, a spacious courtyard allowing to receive several vehicles as well as a covered parking for two cars completes this exceptional property.

1 / 13
14 rooms, 420m², CHF 13,081,000.–
1290 Versoix

Master property with pool in second line of the lake, Versoix

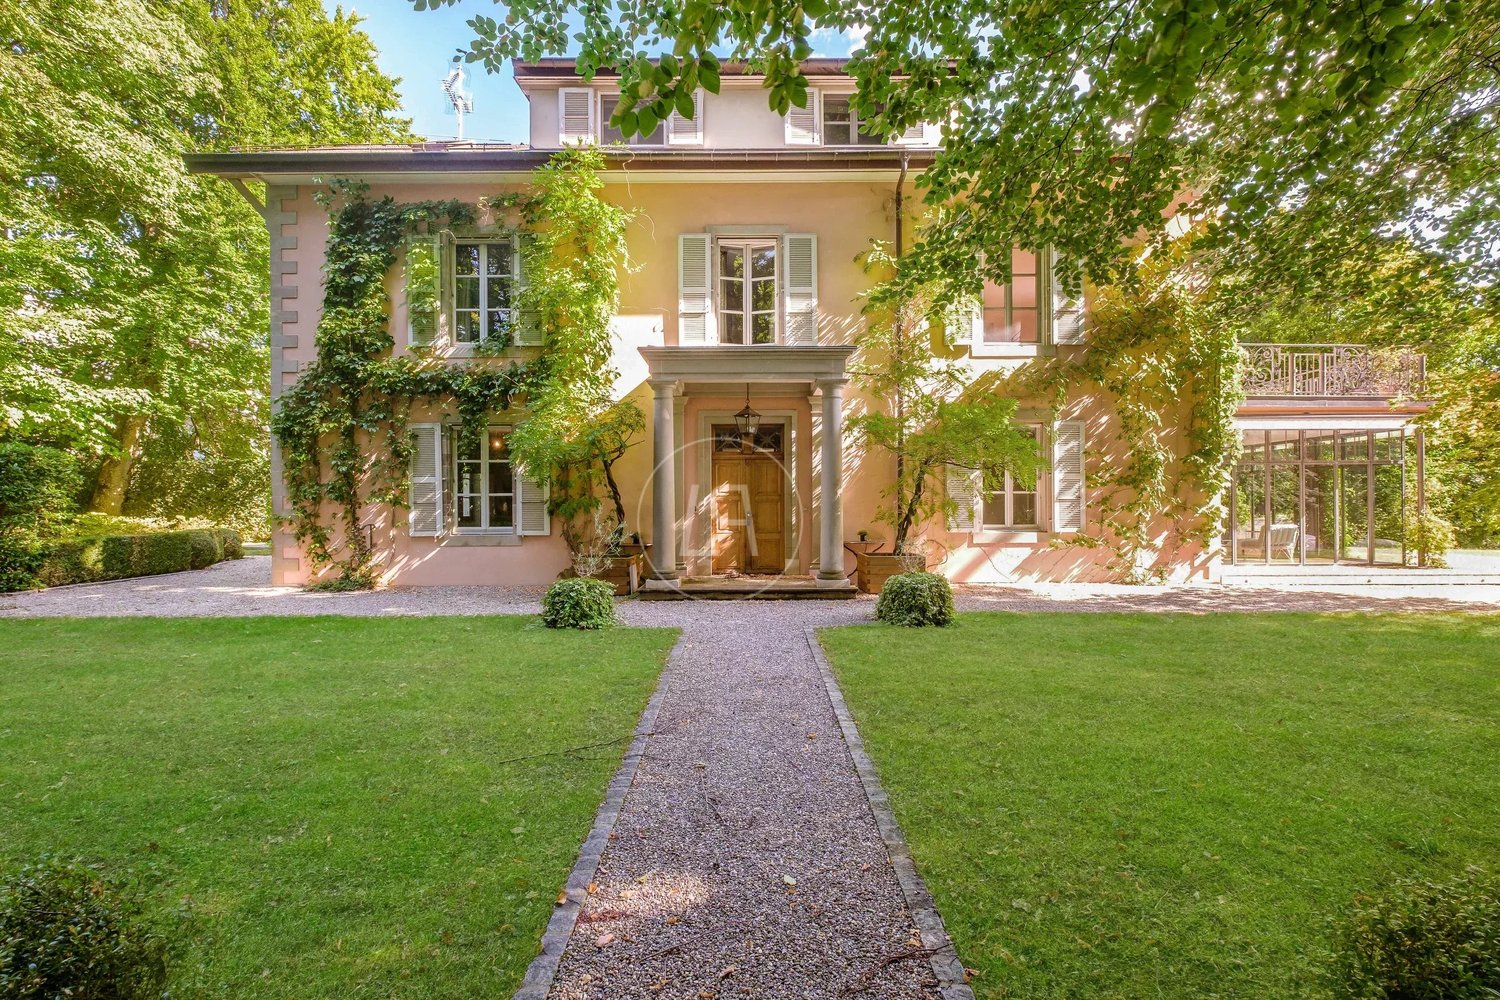
Located in second line of the lake, in the heart of a very beautiful private plot, this magnificent master property benefits from a privileged location in Versoix, at the gates of Geneva. It offers a pleasant living environment on the lake shore, with easy access on foot to shops, the station, the port and the schools of the commune. Built in 1860 and carefully restored in 2019, it embodies the elegance of historic homes and has preserved all the authenticity of the prestigious houses of its time, with very beautiful reception areas with fireplace, generous ceiling heights and the presence of moldings and old parquet floors. The property consists of the main house and a dependency for the staff. The main house is organized on 3 levels and receives 6 bedrooms and 3 bathrooms. The ground floor accommodates the reception rooms and living areas. It consists of a study/library, a magnificent double living room with fireplace prolonged by a beautiful heated veranda open onto the garden, an elegant dining room and a spacious fully equipped kitchen. The first floor receives the superb parental suite of nearly 60 m2 with dressing room and private access to a terrace enjoying a superb view of the lake. This level also includes a second bedroom, a bathroom and a living room that can serve as a third bedroom. The second floor is dedicated to children with three bedrooms and a bathroom. Sheltered from view, the tree-lined plot of nearly 4,000 m2 deploys a beautiful garden with a view of the lake, enhanced with a pool and two terraces located on either side of the house. Finally, a spacious courtyard allowing to receive several vehicles as well as a covered parking for two cars completes this exceptional property.

1 / 13
6 rooms, 163m², CHF 2,500,000.–
1202 Genève

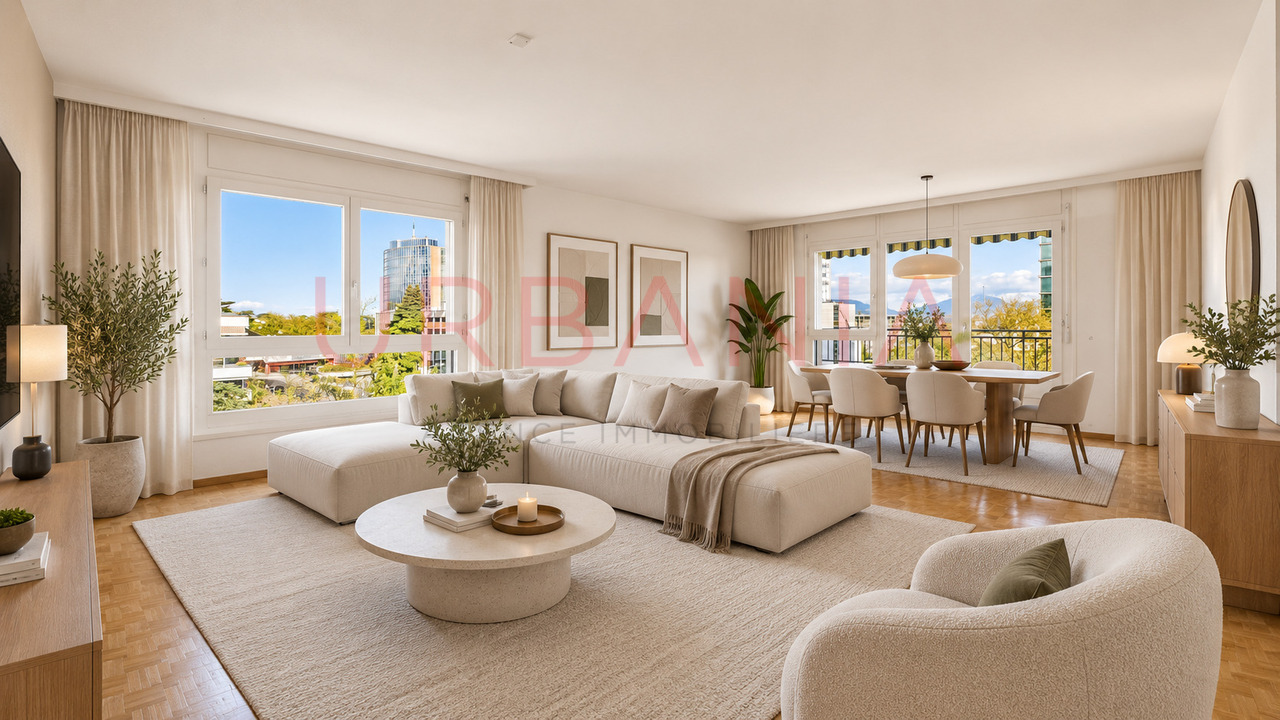
Superbe 6 pièces lumineux avec ascenseur privatif et balcons

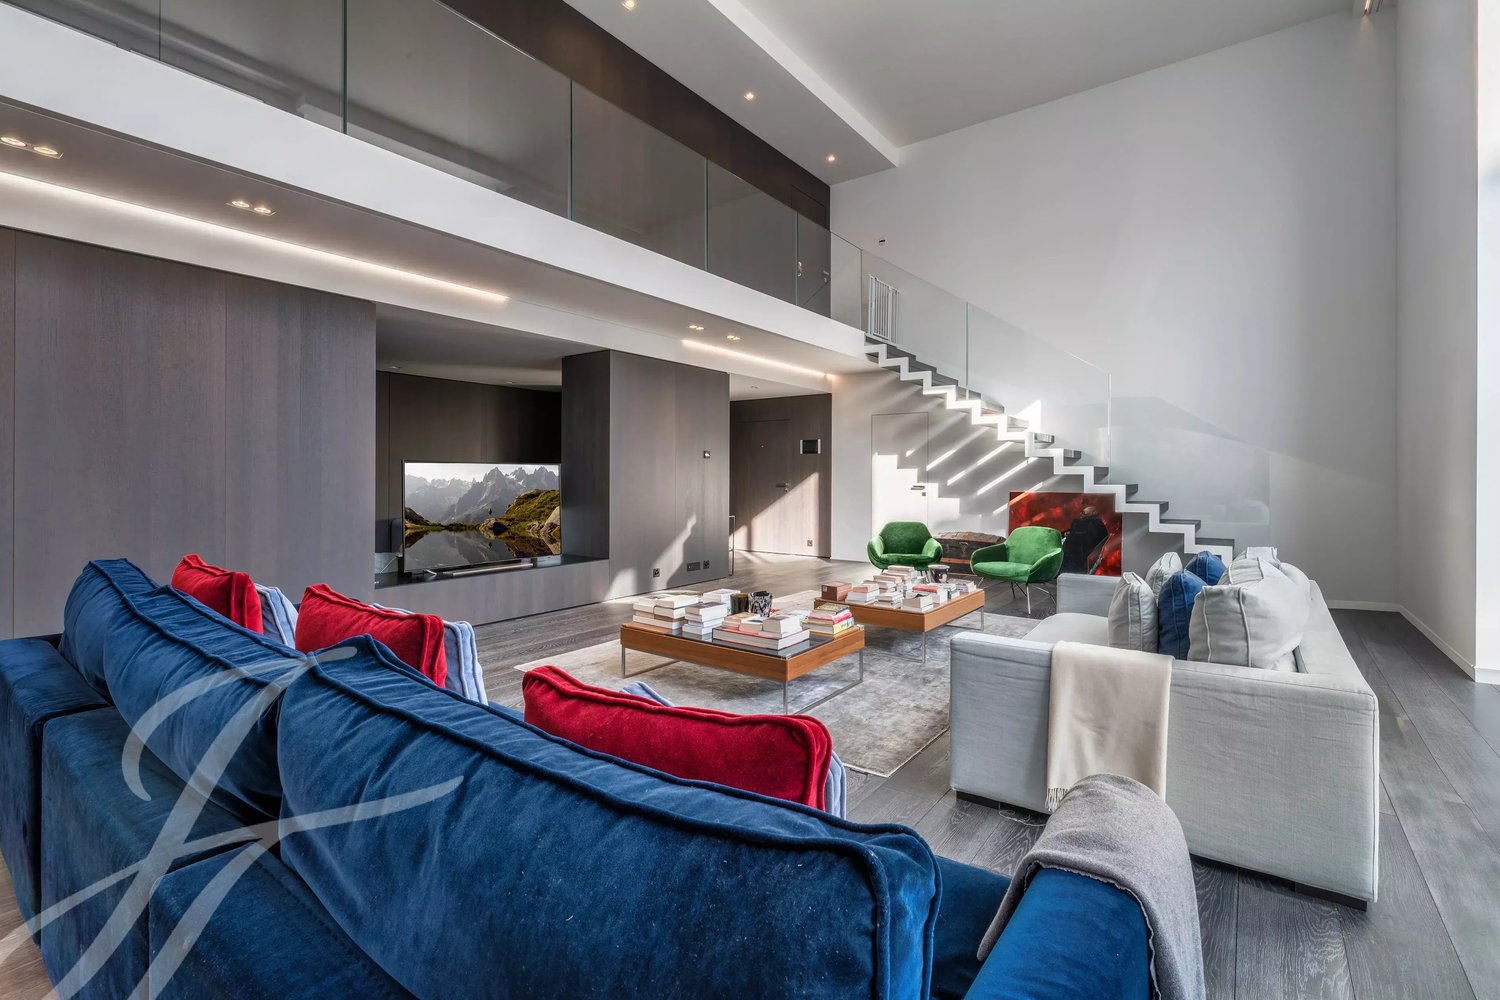
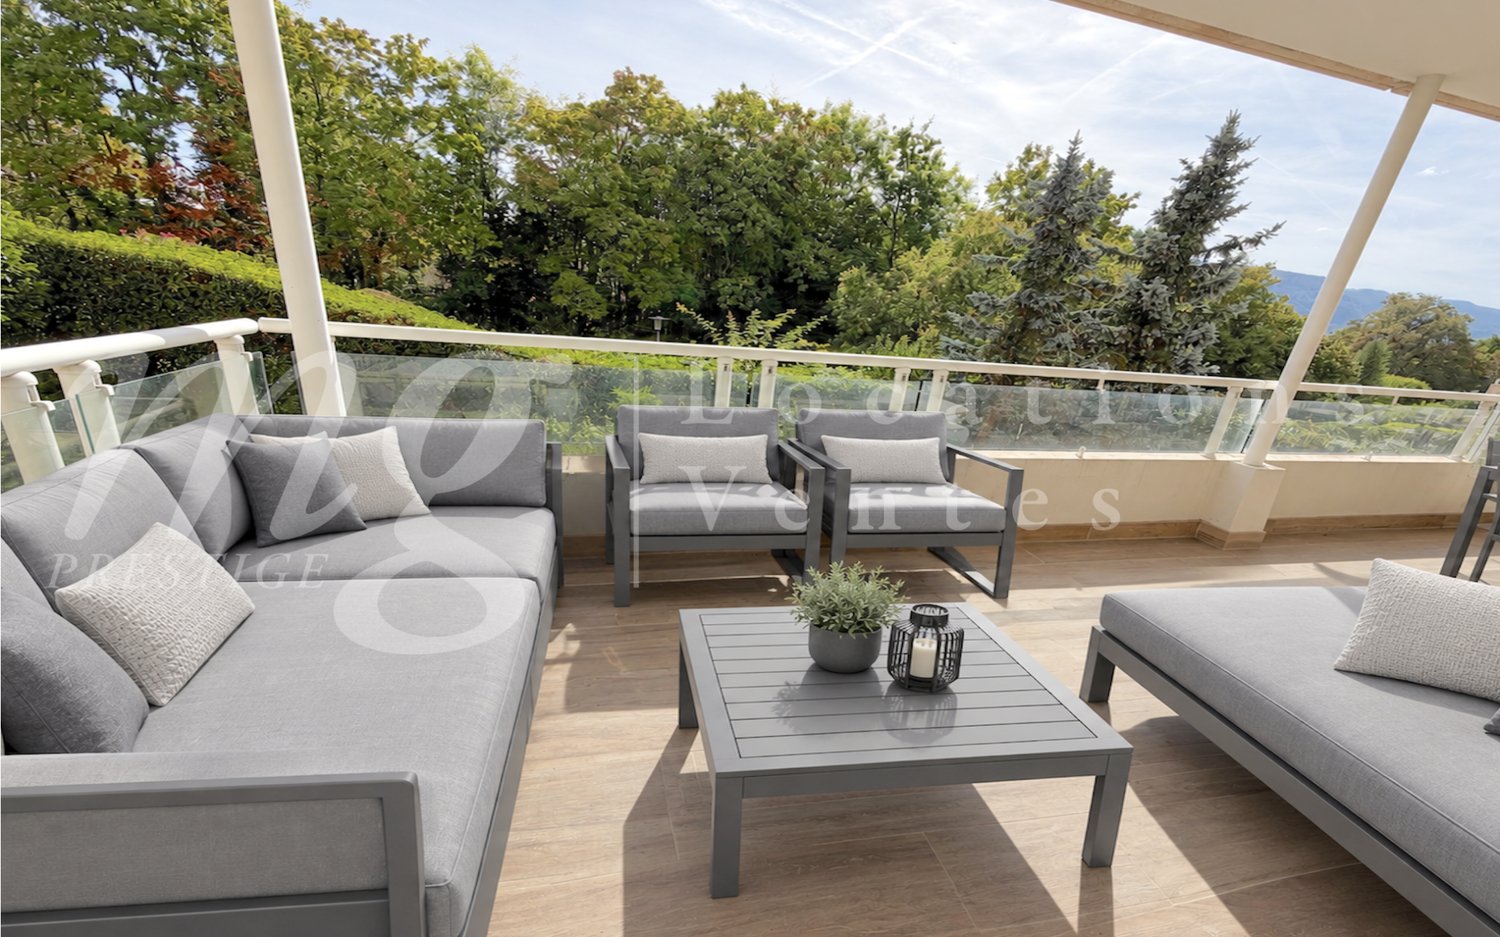
• Quartier du Petit-Saconnex • Vue dégagée • Appartement traversant • Ascenseur privatif avec accès direct à l'appartement • Balcon • Cave • Deux garages Situé au 6e étage d'un immeuble bien entretenu au coeur du quartier du Petit-Saconnex, à proximité immédiate de la Place des Nations, ce bel appartement traversant de 6 pièces séduit par ses volumes généreux, sa luminosité et son confort.L'appartement est accessible par un ascenseur privatif arrivant directement dans le logement, offrant ainsi un niveau de confort et d'intimité particulièrement appréciable.D'une surface PPE (brut) de 163m², complétée par 13 m² de balcons, il bénéficie d'une distribution harmonieuse et fonctionnelle. Un vaste hall d'entrée dessert les espaces de vie ainsi que deux espaces nuit distincts.La partie jour se compose d'un spacieux séjour / salle à manger baigné de lumière, avec accès au balcon principal de 8,30 m², ainsi que d'une cuisine moderne entièrement équipée avec coin repas.La partie nuit propose quatre chambres à coucher, chacune disposant de sa propre salle d'eau, garantissant un excellent confort pour les occupants. L'une des chambres bénéficie également d'un balcon privatif.Un WC visiteurs complète l'ensemble.Une cave ainsi que deux garages viennent compléter ce bien, des atouts particulièrement recherchés dans ce quartier. • Quartier du Petit-Saconnex • Unobstructed views • Through apartment • Private elevator with direct access to the apartment • Balcony • Cellar • Two garages Located on the 6e floor of a well-maintained building in the heart of the Petit-Saconnex district, in the immediate vicinity of Place des Nations, this beautiful 6-room through-apartment captivates with its generous volumes, brightness and comfort.The apartment is accessed by a private elevator that arrives directly into the dwelling, offering a particularly appreciable level of comfort and privacy.With a gross floor area of 163m², complemented by 13m² of balconies, it benefits from a harmonious and functional layout. A vast entrance hall leads to the living areas, as well as two distinct night areas.The day area comprises a spacious, light-filled living/dining room, with access to the main 8.30m² balcony, as well as a modern, fully-equipped kitchen with dining area.The night area offers four bedrooms, each with its own shower room, guaranteeing excellent comfort for occupants. One of the bedrooms also benefits from a private balcony.A guest WC completes the ensemble.A cellar and two garages complete this property, assets that are particularly sought-after in this neighborhood.

1 / 13
6 rooms, 230m², CHF 2,780,000.–
1294 Genthod

Maison individuelle à rénover avec fort potentiel - Genthod

Située dans la charmante commune de Genthod, au coeur d'un quartier résidentiel calme et recherché, cette maison individuelle bénéficie d'un emplacement privilégié.Édifiée sur une belle parcelle d'environ 1'000 m², cette propriété offre une surface habitable brute d'environ 230 m² et présente un important potentiel de rénovation et de personnalisation.La maison dispose de beaux volumes et d'un environnement verdoyant, offrant une excellente base pour créer un intérieur contemporain et adapté aux besoins de ses futurs propriétaires. Des travaux de rénovation permettront de valoriser pleinement le potentiel de la propriété.Son emplacement constitue également un atout majeur, à proximité des commodités, des écoles internationales et des principaux axes de circulation.La propriété bénéficie en outre de deux box, offrant un confort supplémentaire pour le stationnement.Located in the charming town of Genthod, in the heart of a quiet and sought-after residential neighborhood, this single-family home enjoys a prime location.Built on a beautiful lot of approximately 1,000 m², this property offers a gross living area of approximately 230 m² and presents significant potential for renovation and customization.The house features spacious rooms and a lush, green setting, providing an excellent foundation for creating a contemporary interior tailored to the needs of its future owners. Renovation work will allow the property's full potential to be realized.Its location is also a major asset, close to amenities, international schools, and major transportation routes.The property also includes two garage spaces, providing added convenience for parking.

1 / 13
5 rooms, 118m², CHF 1,850,000.–
1224 Chêne-Bougeries

Town House avec studio

Située dans un quartier résidentiel recherché de Chêne-Bougeries, cette townhouse rénovée offre un cadre de vie confortable, moderne et fonctionnel, à proximité immédiate des commerces, des écoles et des transports publics.Sa rénovation complète, réalisée avec soin, associe modernité, fonctionnalité et qualité des finitions. Aucun travaux n'est à prévoir, permettant ainsi aux futurs propriétaires de profiter immédiatement d'un cadre de vie agréable et contemporain.La propriété se distingue tout particulièrement par la présence d'un studio indépendant avec sa propre entrée privative. Cet espace offre une réelle flexibilité et se compose d'une chambre ainsi que d'une salle de douche avec WC et lavabo.Il pourra aisément être destiné à un adolescent, à un membre de la famille, à une personne souhaitant préserver son indépendance, à une activité professionnelle ou encore être exploité comme logement locatif complémentaire.Un sous-sol vient compléter la propriété. Il dispose également d'une salle de bain avec WC et lavabo, offrant un espace supplémentaire appréciable pouvant être aménagé selon les besoins des occupants.À l'extérieur, la propriété bénéficie d'un jardin et d'une agréable terrasse, parfaits pour profiter des beaux jours dans un cadre calme et résidentiel. L'accès est sécurisé par un portail électrique et deux places de stationnement privatives complètent ce bien.Cette propriété offre ainsi une combinaison particulièrement recherchée à Genève : une maison rénovée, un espace indépendant, des surfaces annexes fonctionnelles, des extérieurs privatifs et deux places de stationnement.Un bien rare à Chêne-Bougeries, idéal pour une famille à la recherche d'un environnement résidentiel de qualité ou pour un acquéreur souhaitant disposer d'une maison offrant de nombreuses possibilités d'utilisation et une véritable flexibilité au quotidien.Located in a sought-after residential neighborhood in Chêne-Bougeries, this renovated townhouse offers a comfortable, modern, and functional living environment, right next to shops, schools, and public transportation.Its complete, meticulously executed renovation combines modernity, functionality, and high-quality finishes. No additional work is needed, allowing future owners to immediately enjoy a pleasant and contemporary living environment.The property stands out in particular for its separate studio with its own private entrance. This space offers true flexibility and consists of a bedroom as well as a shower room with a toilet and sink.It could easily be used for a teenager, a family member, someone wishing to maintain their independence, a professional activity, or even as an additional rental unit.A basement completes the property. It also features a bathroom with a toilet and sink, providing valuable additional space that can be customized to suit the occupants' needs.Outside, the property features a garden and a pleasant terrace, perfect for enjoying sunny days in a quiet, residential setting. Access is secured by an electric gate, and two private parking spaces complete this property.This property thus offers a combination that is particularly sought-after in Geneva: a renovated home, a separate living space, functional auxiliary areas, private outdoor spaces, and two parking spaces.A rare find in Chêne-Bougeries, ideal for a family seeking a high-quality residential environment or for a buyer looking for a home that offers numerous possibilities for use and true flexibility in daily life.
1 / 13
5.5 rooms, CHF 1,895,000.–
1246 Corsier GE

Duplex en attique magnifiquement rénové

À Corsier, dans un environnement résidentiel privilégié en bordure de vignoble, ce duplex en attique séduit par son cadre paisible, sa luminosité et la qualité de sa rénovation. Les transports et les commodités se trouvent à proximité, tout en préservant une agréable sensation de tranquillité.Occupant les derniers niveaux de l'immeuble et bénéficiant d'une double exposition est-ouest, l'appartement profite d'une belle lumière naturelle.Rénové avec soin en 2022, il propose des espaces contemporains, chaleureux et parfaitement adaptés à une vie familiale.La propriété développe environ 135 m2 PPE (selon le cahier PPE), auxquels s'ajoutent un balcon d'environ 5 m² et quelque 35 m² de combles aménagés.Premier niveau • Hall d'entrée avec vestiaire et WC visiteurs • Cuisine contemporaine entièrement équipée avec espace repas • Séjour agrémenté d'une cheminée et ouvrant sur le balcon Deuxième niveau • Deux chambres partageant une salle de bains • Une chambre avec dressing et salle de bains privative Combles • Spacieux espace ouvert offrant de multiples possibilités d'aménagement : salon, espace TV, salle de jeux ou bureau Une cave d'environ 11 m² ainsi qu'une place de stationnement extérieure viennent compléter l'ensemble.Par son emplacement en lisière de vignoble, ses volumes, sa rénovation récente et son atmosphère chaleureuse, ce duplex en attique offre un cadre de vie particulièrement agréable au coeur de la commune de Corsier.Located in Corsier, in a prime residential setting bordering vineyards, this penthouse duplex charms with its peaceful setting, abundant natural light, and high-quality renovation. Public transportation and amenities are nearby, yet the property retains a pleasant sense of tranquility.Occupying the top floors of the building and featuring dual east-west exposure, the apartment enjoys abundant natural light.Carefully renovated in 2022, it features contemporary, inviting spaces perfectly suited for family life.The property has approximately 135 m² of PPE (according to the PPE specifications), plus a balcony of approximately 5 m² and about 35 m² of converted attic space.First level • Entryway with coat closet and guest restroom • Fully equipped contemporary kitchen with dining area • Living room featuring a fireplace and opening onto the balcony Second level • Two bedrooms sharing a bathroom • One bedroom with a walk-in closet and en suite bathroom Attic • Spacious open-concept area offering multiple layout possibilities: living room, TV area, game room, or office A cellar of approximately 11 m² and an outdoor parking space round out the property.With its location on the edge of a vineyard, its spacious layout, its recent renovation, and its warm atmosphere, this penthouse duplex offers a particularly pleasant living environment in the heart of the town of Corsier.

1 / 13
5 rooms, 232m², CHF 2,200,000.–
1226 Thônex

Family house with gable, private garden, veranda and 4 parking spaces

Located in a pleasant residential area in Thônex, this semi-detached house with gable offers an ideal living space for a family looking for beautiful volumes, private outdoor spaces, and well-thought-out daily comfort.On a plot of almost 500 m², the property develops 232 m² of usable space over three levels. Its gable position gives it a beautiful opening to the outside, pleasant natural light, and an intimate atmosphere.The ground floor accommodates a convivial living space, largely open to the garden. The living room opens directly onto the terrace, while the kitchen with central island and integrated wine cellar provides a truly practical and warm dimension. The veranda, designed as a winter garden, naturally extends the reception rooms and creates an additional, very pleasant space throughout the year.Outside, the private garden, terraces, dining area, and wellness area with jacuzzi form a green, intimate, and perfectly adapted environment for the beautiful days.The floor includes three bedrooms, some of which have access to the balcony, as well as functionally arranged bathrooms. The basement completes the ensemble with versatile surfaces: leisure or TV room, laundry room, cellar, technical rooms, additional sanitary facilities, and storage spaces.The house also benefits from good technical comfort, with a heat pump and underfloor heating.A closed garage for two cars, complemented by two outdoor parking spaces, reinforces the practicality of the property.With its gable configuration, its plot of almost 500 m², its private garden, its veranda, its usable spaces, and its four parking spaces, this house represents a rare opportunity on the Thônex market.

Suggested properties for you based on search results

Other interesting objects