Quick Filters for your search

Quick-filters

We show you quick-filters based on the most used filters by location.

By using these, you can enhance your search experience by finding new and interesting properties to your likings.

1128 results - Properties for sale: Canton Geneve

1 / 11
3.5 rooms70m²CHF 820,000.–
1290 Versoix

Spacieux appartement de 3.5 pièces à Versoix

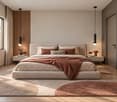
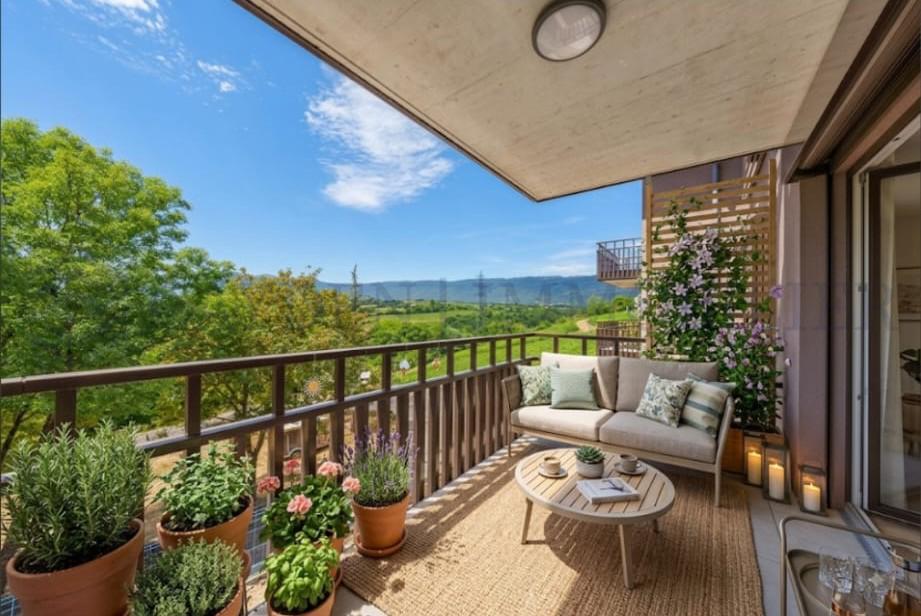
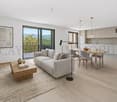
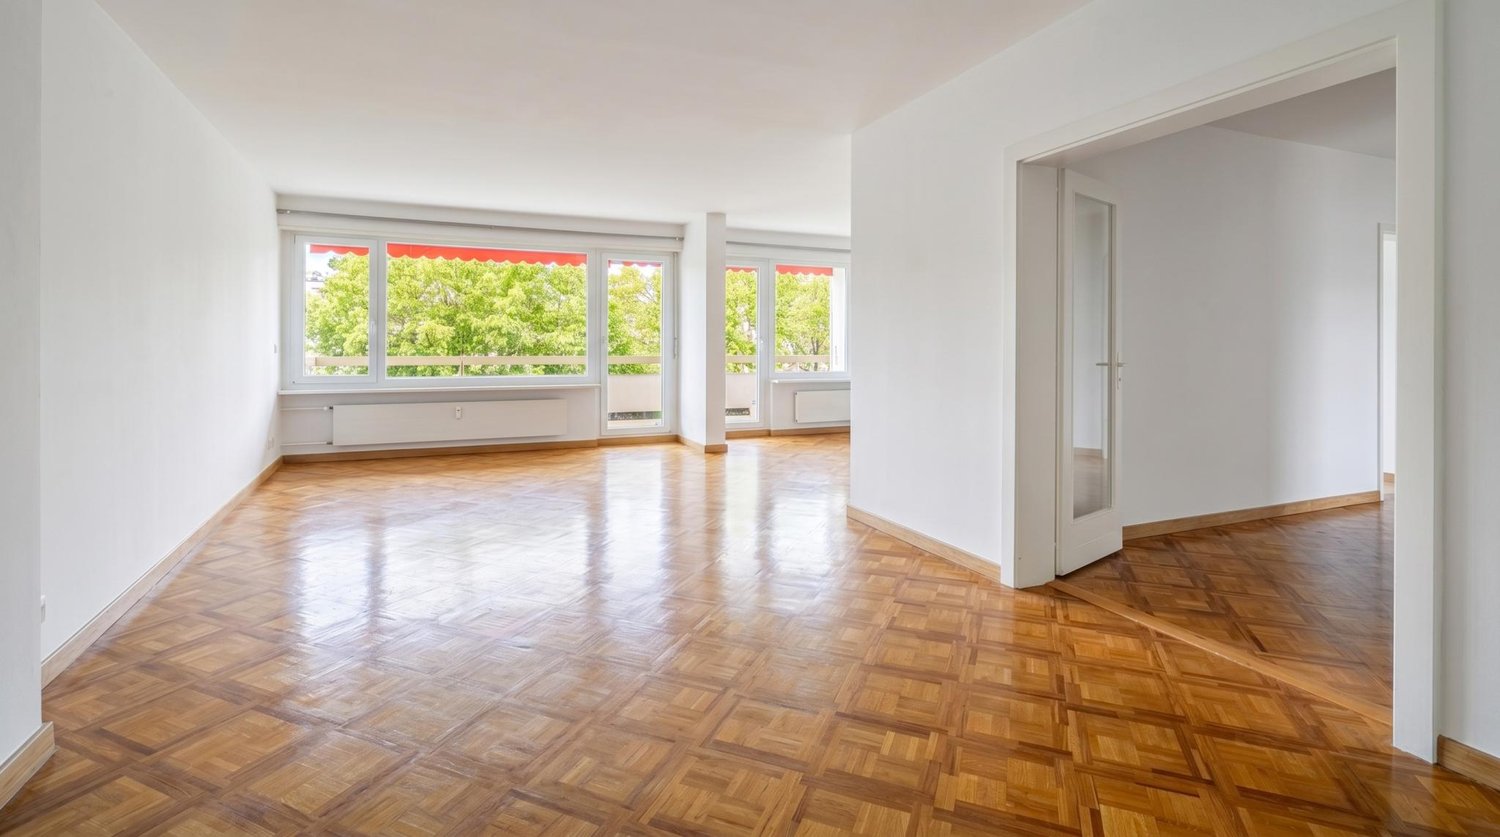
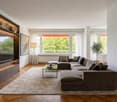
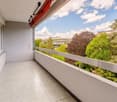
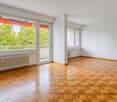
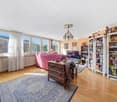
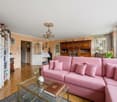
Découvrez cet agréable appartement de 3.5 pièces situé à Versoix, offrant une distribution fonctionnelle, de beaux volumes et une agréable luminosité - idéal pour une personne seule, un couple ou un investissement.L'entrée s'ouvre sur un vaste hall desservant l'ensemble des pièces. La cuisine indépendante dispose d'un accès direct au balcon et offre suffisamment d'espace pour y installer une table de petit-déjeuner.Le séjour et la salle à manger forment une belle pièce de vie baignée de lumière grâce à ses grandes baies vitrées toute hauteur, avec un accès direct au balcon.L'espace nuit comprend plusieurs armoires encastrées, une spacieuse chambre avec vue sur le balcon, ainsi qu'une salle de bains avec baignoire et WC.L'appartement se situe au coeur d'un vaste parc arboré, offrant un environnement verdoyant et paisible. Les résidents bénéficient également d'aires de jeux pour enfants, idéales pour les familles.Grâce à son agencement pratique, ses espaces généreux et sa belle luminosité, cet appartement constitue une excellente opportunité à Versoix.Pour plus d'informations ou pour organiser une visite, n'hésitez pas à nous contacter.Discover this bright one-bedroom apartment in Versoix, offering generous living spaces and a practical, well-designed layout, making it ideal for a single professional, a couple, or as an investment opportunity.A spacious entrance hall provides access to each room. The separate kitchen opens onto the balcony and offers enough space for a breakfast table.The open-plan living and dining area is filled with natural light thanks to its full-height windows and enjoys direct access to the balcony.The sleeping area features several built-in wardrobes, a generous bedroom overlooking the balcony, and a bathroom with a bathtub and toilet.The apartment is located in the heart of a large, tree-lined park, offering a green, peaceful, and serene living environment. Residents also benefit from children's playgrounds, making it an ideal setting for families.With its functional layout, generous proportions and excellent natural light, this apartment presents an excellent opportunity in the sought-after municipality of Versoix.For further information or to arrange a viewing, please do not hesitate to contact us.

1 / 12
17 rooms747m²Price on request
Genève, 1228 Plan-les-Ouates

Luxury, discretion and elite services

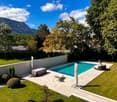
In a quiet and discreet residential area, this unique property benefits from a privileged location: immediate proximity to schools, public transport, while offering a rare tranquility just a few minutes from the Geneva city center.Behind a large paved entrance courtyard, a exceptional home is discovered, built in a quadrilateral around a vast central patio that floods the basement with natural light thanks to a zenithal opening. This massive construction, conforming to Minergie-P standards, is made with noble and perennial materials, combining energy performance, contemporary design, and absolute comfort.The ground floor develops an impressive 747 m² of gross living space. It houses vast reception rooms, magnificently arranged, where every detail - from triple-glazed exterior joinery to high-end interior finishes - testifies to a rare level of finish. The kitchen and sanitary facilities are of the highest order. The basement, fully fitted out, accommodates, among other things, a large fitness room and a wellness area with two dedicated bathrooms, complemented by several living and service areas.Outside, the garden designed by a landscape architect offers a carefully maintained green setting: persistent essences, majestic trees, floral masses... All is harmoniously structured around a sumptuous overflow pool of 20.6 x 7.6 meters and numerous natural stone terraces.In terms of parking, two 50 m² garages can accommodate up to six vehicles, in addition to a large visitor parking area.Security and comfort are ensured by a complete domotics system, integrated sound system, and a comprehensive video surveillance system comprising 19 external cameras - including 13 thermal cameras - and 12 internal cameras.An exceptional property, rare on the Geneva market, combining architectural elegance, ultra-premium services, and unparalleled quality of life.

1 / 12
6 rooms134m²CHF 2,150,000.–
1228 Plan-les-Ouates

Villa contemporaine en pignon

Idéalement située à Plan-les-Ouates, cette maison contemporaine en pignon bénéficie d'un emplacement privilégié, à proximité immédiate des commodités, des écoles et des transports.Elle se distingue par sa luminosité et ses volumes harmonieux.D'une superficie totale d'environ 201 m², elle offre un cadre de vie spacieux, fonctionnel et moderne, parfaitement adapté à une famille.Dès l'entrée, les espaces de vie chaleureux et bien agencés se dévoilent. Le séjour, exposé plein sud et en pignon s'ouvre directement sur une grande terrasse et un jardin, idéal pour profiter des beaux jours. La salle à manger, connectée à une cuisine entièrement équipée, crée un espace convivial. Des toilettes indépendantes complètent ce niveau.À l'étage, l'espace nuit comprend une suite parentale avec dressing et salle de douche privative, ainsi que deux chambres supplémentaires et une salle de bains, répondant ainsi parfaitement aux besoins d'une famille.Le sous-sol entièrement aménagé offre une vaste pièce polyvalente pouvant servir de salle de jeux, de bureau, de salle de sport ou de home cinéma. Il comprend également une salle de douche, un local technique et une cave.Deux places de stationnement, dont une couverte, complètent cette offre exclusive de Julius Baer Real Estate.L'équipe de financement de Banque Julius Baer se tient à la disposition des acheteurs qui le souhaitent pour leur présenter les différentes possibilités de financement.Dieses moderne Eckhaus in Plan-les-Ouates überzeugt durch seine privilegierte Lage in unmittelbarer Nähe zu allen wichtigen Annehmlichkeiten, Schulen und Verkehrsanbindungen. Dank seiner lichtdurchfluteten Architektur und der harmonischen Raumgestaltung entsteht ein einladendes und zugleich zeitgemässes Wohnambiente.Mit einer Gesamtfläche von rund 201 m² bietet das Haus viel Platz und ein funktionales Raumkonzept - ideal für eine Familie. Bereits beim Betreten öffnen sich helle, gut proportionierte Wohnbereiche. Das nach Süden ausgerichtete Wohnzimmer führt direkt auf eine grosszügige Terrasse und in den Garten - ein perfekter Ort, um sonnige Tage zu geniessen. Der Essbereich ist nahtlos mit der voll ausgestatteten Küche verbunden und schafft einen geselligen Mittelpunkt des Hauses. Eine separate Toilette rundet das Erdgeschoss ab. Im Obergeschoss befindet sich der private Schlafbereich mit einer Elternsuite inklusive Ankleide und eigenem Duschbad. Zwei weitere Schlafzimmer sowie ein zusätzliches Badezimmer bieten ausreichend Raum für die Bedürfnisse einer Familie.Das vollständig ausgebaute Untergeschoss erweitert die Wohnfläche um einen grossen Mehrzweckraum, der flexibel als Spielzimmer, Büro, Fitnessraum oder Heimkino genutzt werden kann. Ergänzt wird dieser Bereich durch ein Duschbad, einen Technikraum und einen Keller. Zwei Parkplätze - einer davon überdacht - vervollständigen dieses exklusive Angebot von Julius Bär Real Estate.Das Finanzierungsteam der Bank Julius Bär steht Käuferinnen und Käufern auf Wunsch gerne zur Verfügung und zeigt Ihnen entsprechende Finanzierungsmöglichkeiten auf. Ideally located in Plan-les-Ouates, this contemporary corner house benefits from a privileged location, in close proximity to amenities, schools and transport.It stands out for its brightness and harmonious volumes.With a total surface area of around 201 m², it offers a spacious, functional and modern living environment, perfectly suited to a family.From the entrance, the warm, well-appointed living spaces reveal themselves. The south-facing living room opens directly onto a large terrace and garden, ideal for enjoying fine weather. The dining room, connected to a fully-equipped kitchen, creates a convivial space. A separate toilet completes this level.Upstairs, the night space includes a master suite with dressing room and private shower room, as well as two additional bedrooms and a bathroom, thus perfectly meeting the needs of a...
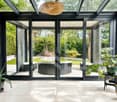
1 / 11
4 rooms124m²CHF 2,050,000.–
1224 Chêne-Bougeries

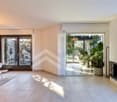
Splendid 4-room apartment with a view of the Jet d'Eau

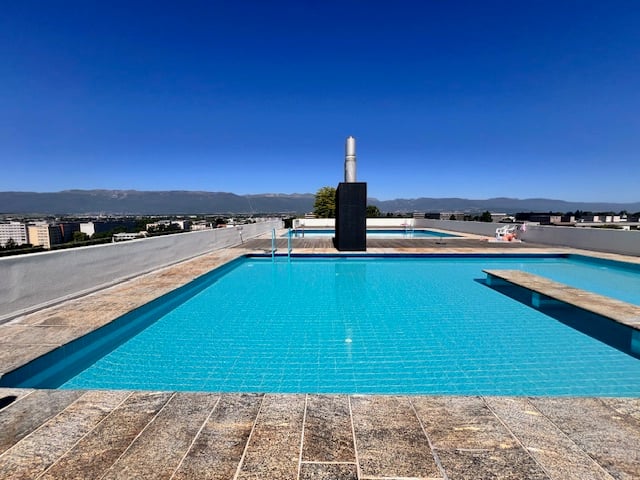
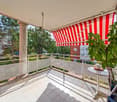
This splendid through apartment with 4 rooms brings together all the qualities of a superior property. Its unbeatable view of the Jet d'Eau, the Jura and the Fort de l'Écluse, its high floor, its generous surface area, its northwest-southeast orientation, the presence of a concierge in the building, its outdoor and indoor pools, as well as its magnificent park adorned with centenary trees, are just a sketch of the many advantages of this exceptional property. From the entrance, a large hall equipped with a closet leads to a spacious living-dining room, open to a balcony with a sun awning and lighting, ideal for creating a pleasant outdoor space. The new, fitted, and fully equipped kitchen opens onto the living-dining room and includes a dining area. The night area welcomes two bedrooms with closets and a loggia oriented southeast, closed by sliding windows offering an additional living space. It also includes a bathroom with WC and a shower, both new. The apartment also benefits from a reinforced door and an intercom/video intercom. This comfort is added to a 20 m² box, at an extra cost of CHF 80,000.-, and a 9 m² cellar. Changing rooms, showers, and a sauna are installed near the indoor pools, while a room opening onto the shared garden allows for organizing events. In the immediate vicinity, you will find schools of all levels, a Migros, a sports center, and public transport. The lake and the city center of Geneva are easily accessible.

1 / 12
3 rooms55m²CHF 1,100,000.–
1204 Genève

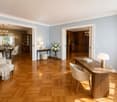
Appartement de Charme au Coeur de la Vieille Ville de Genève - Vente en SI

Situé dans un immeuble protégé au charme authentique, en plein centre historique de Genève, cet appartement rare offre un mode de vie à la fois pratique et élégant. Il bénéficie d'un emplacement privilégié, à proximité des restaurants, bars, banques ainsi que des quartiers commerciaux et financiers de la ville. Un musée se trouve également à quelques pas.Rénové avec élégance, l'appartement allie le charme de l'ancien au confort moderne. Il se compose d'un salon, d'une chambre, d'une salle de bains avec baignoire et d'une cuisine équipée. Une buanderie et une cave sont disponibles au sous-sol.Nous restons à votre disposition pour tout renseignement complémentaire ou pour organiser une visite.-----------------------------------------------------------------------------------------------------------------------------Situated in a protected and characterful building in the historic center of Geneva, this rare apartment offers a convenient yet elegant lifestyle. It is ideally located near restaurants, bars, banks, and the city's commercial and financial districts, with a museum also close by.Renovated with elegance, the apartment blends traditional charm with modern comfort. It features a sitting room, a bedroom, a bathroom with a bathtub, and an equipped kitchen. A laundry room and cellar are available on the lower ground floor.We are at your disposal for further information or to arrange a visit.

1 / 11
8 rooms220m²Price on request
Genève, 1223 Cologny

Contemporary villa in Cologny

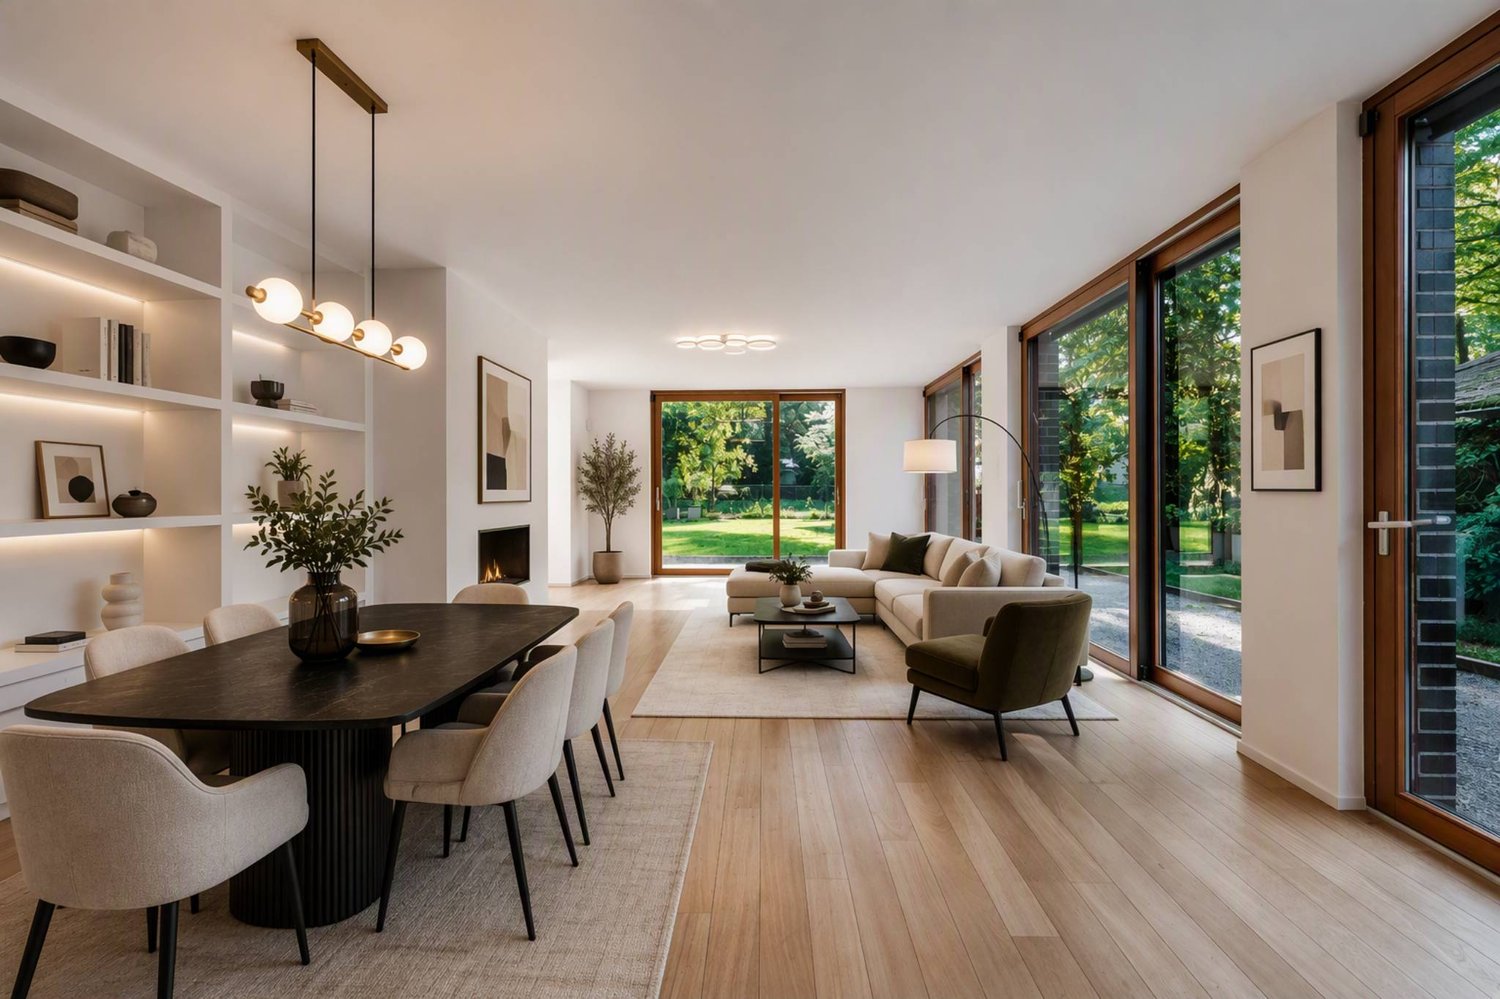
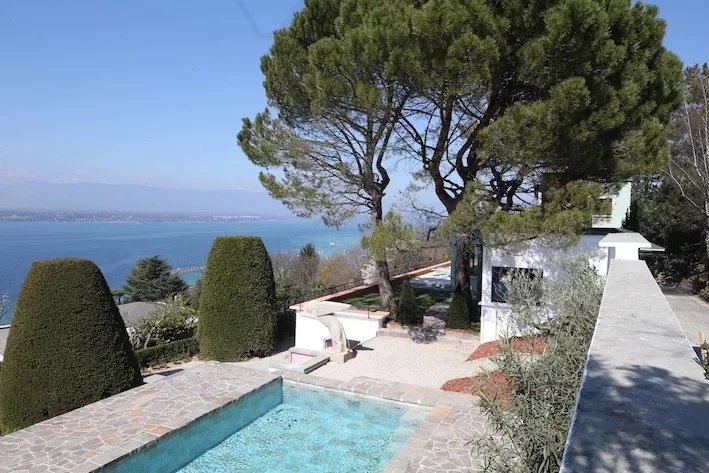
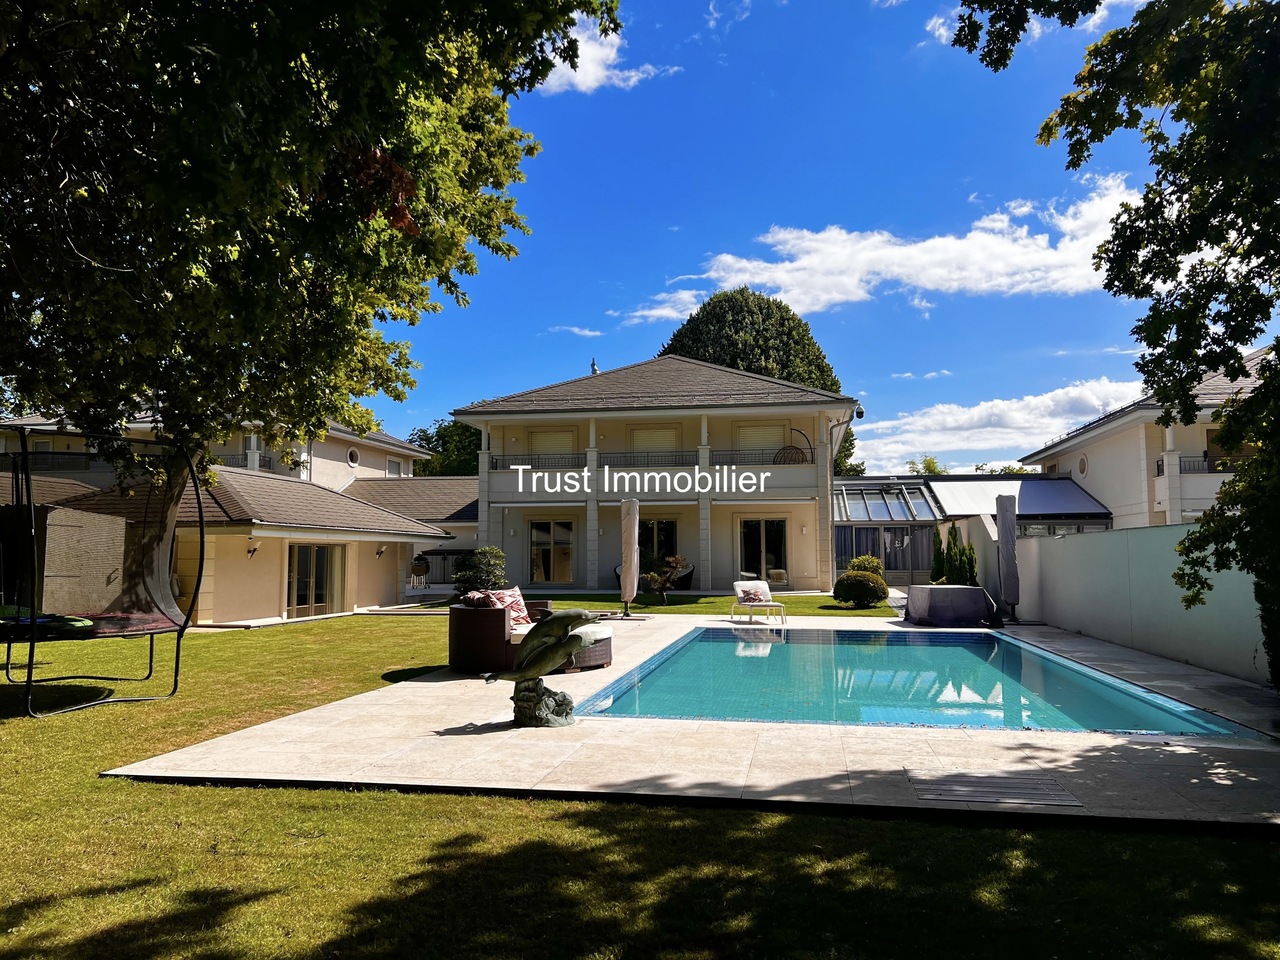
Located in a residential area of Cologny, this elegant villa enjoys an exceptional location, at the end of a private road and without nuisance, guaranteeing absolute tranquility.Completely renovated in 2015 with high-quality materials, it has been redesigned to offer generous, bright and perfectly harmonized spaces. All rooms, including the bedrooms, open directly onto the terrace and garden, creating a pleasant interior-exterior continuity.The villa develops over approximately 440 m² on two levels. The ground floor accommodates a half-level entrance hall, a very spacious living room with central fireplace, as well as a large open kitchen equipped with a central island, which can be isolated thanks to large glass windows. The same level includes four bedrooms with storage and dressing room, three shower rooms, as well as a terrace extended by a retractable veranda allowing to enjoy the outside in all seasons.The lower level, accessible independently from the garden, offers a large bright studio with kitchenette, bedroom, shower room and English terrace offering beautiful brightness, as well as an additional bedroom with adjacent shower room. Added to this are a laundry room, a wine cellar, a technical room and several storage spaces.Outside, the carefully laid out garden consists of numerous tree species, a jacuzzi and a covered area that can accommodate three to four vehicles.Adjacent to the villa, a superb swimming pool with counter-current system in mosaic, benefiting from direct access to the garden, completes this rare property.

Travel time
-
1 / 12
97m²CHF 1,850,000.–
1224 Chêne-Bougeries

Maison atypique pleine de charme à Chêne-Bougeries

Nichée au coeur de Chêne-Bougeries, cette maison atypique séduit dès les premiers instants par son charme singulier et son atmosphère chaleureuse.Bien que la surface habitable ne soit que de 100m2, les volumes, subtilement agencés, ont été bien optimisés afin d'offrir des espaces fonctionnels, agréables et parfaitement exploités. La circulation est fluide, et chaque pièce trouve naturellement sa place.Située dans un environnement résidentiel recherché, à proximité immédiate des commodités, des écoles et du centre-ville de Genève, cette propriété offre un cadre de vie privilégié, alliant tranquillité et accessibilité.Construite à l'origine en 1965 et rénovée en 2015 avec des matériaux de qualité, elle présente la disposition suivante : • Salon en hauteur surplombant la salle à manger • Salle à manger ouverte sur la cuisine et donnant accès direct sur la terrasse couverte • Cuisine ouverte et lumineuse (équipée d'appareils électroménagers Zug), et garde-manger spacieux • Petit espace penderie • A l'étage on trouve une belle chambre principale qui dispose d'une salle de bains attenante et d'un dressing • Au sous-sol on trouve une belle 2ème chambre ou salle tv avec salle de bains attenante et espace dressing • Local technique (séparé de la maison) • Studio indépendant polyvalent La cour peut accueillir deux voitures et la parcelle est entièrement clôturée. Un bien coup de coeur pour les amateurs de lieux uniques.This property is in the sought after Commune of Chêne-Bougeries, walking distance from various public transport options (the CEVA, the Voie Verte, bus stops, as well as the tram).The house is stand-alone and quite unique. Originally built in 1965 and renovated in 2015 with quality materials, the layout is as follows: • living room that looks down on an open kitchen and dining room area. The living room is three steps above the dining room and is separated by a transparent waist high glass partition. The dining room gives on to the covered terrace via a floor to ceiling double glass door • The open and bright kitchen (with quality Zug appliances) also has a spacious pantry • The master bedroom is on the first floor and has an en-suite bathroom and a dressing room • The second bedroom downstairs also has a dressing area and a bathroom • Storage room in the basement • There is also an independent multipurpose studio with a bathroom. The technical room is separate from the house and there is room for parking two cars in the courtyard.

1 / 7
5 rooms200m²CHF 2,850,000.–
Plein Sud, 1226 Thônex

Villa C - Construction neuve HPE à Thônex

Découvrez notre nouveau projet de 3 villas Hautes Performances Énergétiques (HPE) à Thônex, alliant confort, modernité et qualité de vie.Ce projet exclusif se compose de trois villas contemporaines, pensées pour offrir à leurs futurs occupants un cadre de vie fonctionnel, lumineux et durable.La Villa C, offre environ 200m2 habitables et 300m2 utiles, implantée sur une parcelle de 408 m², se développe sur trois niveaux, organisés comme suit :Un rez-de-chaussée comprenant : • un hall d'entrée avec armoires intégrées, • un WC visiteurs, • une cuisine entièrement équipée ouverte sur la salle à manger, • un vaste séjour baigné de lumière, agrémenté d'une cheminée à l'éthanol, avec accès direct aux espaces extérieurs. Un premier étage offrant : • deux chambres juniors en suite, • une spacieuse suite parentale avec dressing et salle de bains attenante, • un accès à un balcon de 5.86 m² depuis la suite parentale. • possible d'aménager une quatrième chambre si nécessaire. Un sous-sol complet bénéficiant : • d'une grande salle de jeux, • d'une cave, • d'une buanderie, • d'un local technique, • d'une salle de douche avec WC. Les espaces extérieurs comprennent une terrasse de 8.7 m² ainsi qu'un balcon de 5.86 m² à l'étage, permettant de profiter pleinement des beaux jours.Chaque villa du projet dispose également de : • 2 places de parking, • emplacements dédiés pour vélos et motos, • un espace couvert pour le stockage des containers à déchets. Un projet idéal pour les familles à la recherche d'une villa neuve, performante sur le plan énergétique et située dans un environnement résidentiel prisé.Pour plus de renseignements, n'hésitez pas à nous demander la brochure de vente complète.Discover our new project of 3 High Energy Performance (HPE) villas in Thônex, combining comfort, modern design, and quality of life.This exclusive development consists of three contemporary villas, designed to offer future residents a functional, bright, and sustainable living environment.Villa C, set on a 408 sqm plot, is arranged over three levels, organized as follows:A ground floor comprising: • an entrance hall with built-in cupboards, • a guest toilet, • a fully equipped kitchen open onto the dining area, • a spacious living room filled with natural light, featuring an ethanol fireplace and direct access to the outdoor areas. A first floor offering: • two junior bedrooms, each with its own en-suite bathroom, • a generous master suite with a walk-in wardrobe and en-suite bathroom, • access to a 5.86 sqm balcony from the master suite. • Possible to add a fourth bedroom if needed. A full basement benefiting from: • a large games room, • a cellar, • a laundry room, • a technical room, • a shower room with toilet. The outdoor spaces include an 8.7 sqm terrace as well as 5.86 sqm of balcony space on the upper level, ideal for enjoying outdoor living.Each villa in the project also benefits from: • 2 parking spaces, • dedicated bicycle and motorcycle parking, • covered storage for waste containers. An ideal project for families seeking a new-build villa with high energy performance, located in a desirable residential environment.For further information, please do not hesitate to request the full sales brochure.

Suggested properties for you based on search results

Other interesting objects