Rooms
7.5
Living space
220 m2
Selling price
On request
"SPLENDID VILLA WITH POOL IN VÉSENAZ"
Address
1222 VésenazPrice
- Purchase price:
- On request
Main information
- Availability:
- By agreement
- Type:
- Single house
- No. of rooms:
- 7.5
- Number of floors:
- 3
- Surface living:
- 220 m2
- Land area:
- 769 m2
- Last refurbishment:
- 2021
- Year built:
- 2005
Characteristics
Fireplace
Parking space
Garage
Swimming pool
Waste water connection
Documents (0)
Description
This spacious, semi-detached villa of contemporary architecture is ideally located, calm and in Vésenaz.
In search of tranquility and contact with nature, you will be charmed by this location, just two steps from the Genevan effervescence, which combines the calm and beauty of the countryside with the dynamism of the city.
Built on two levels + basement, it benefits from beautiful sunlight and has generous and bright volumes for an interior surface area of over 220 m2 and a spacious basement of 170 m2, making a total useful area of over 380 m2.
The house is accessed through a first sunny garden with a terrace, ideal for morning coffee.
It consists of:
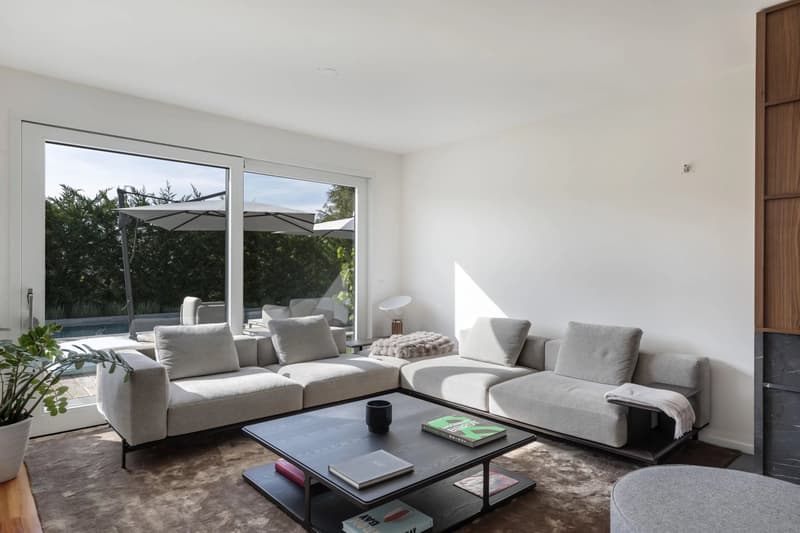
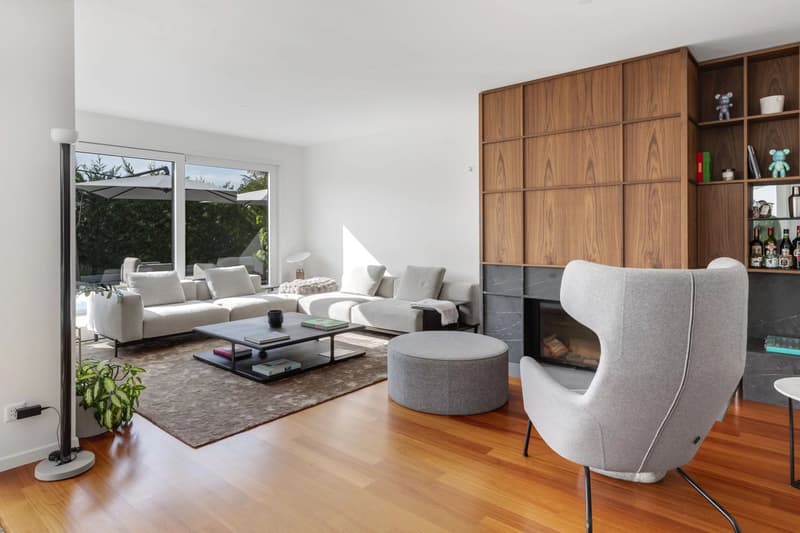
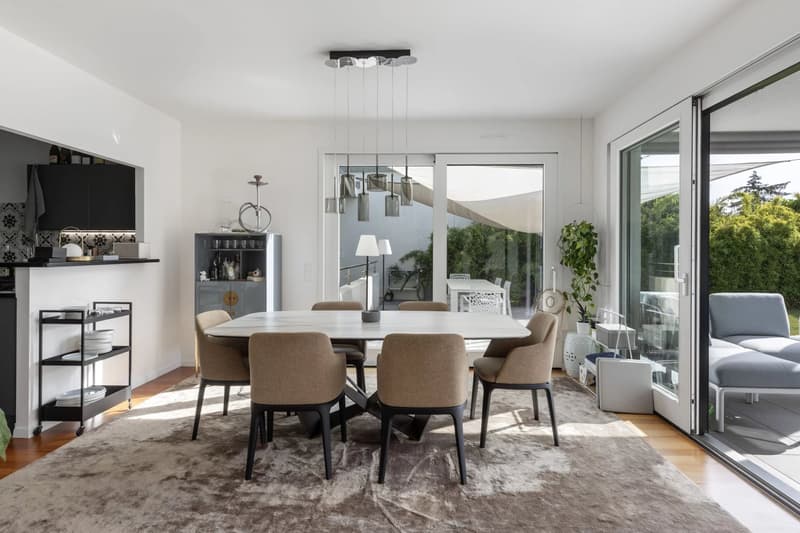
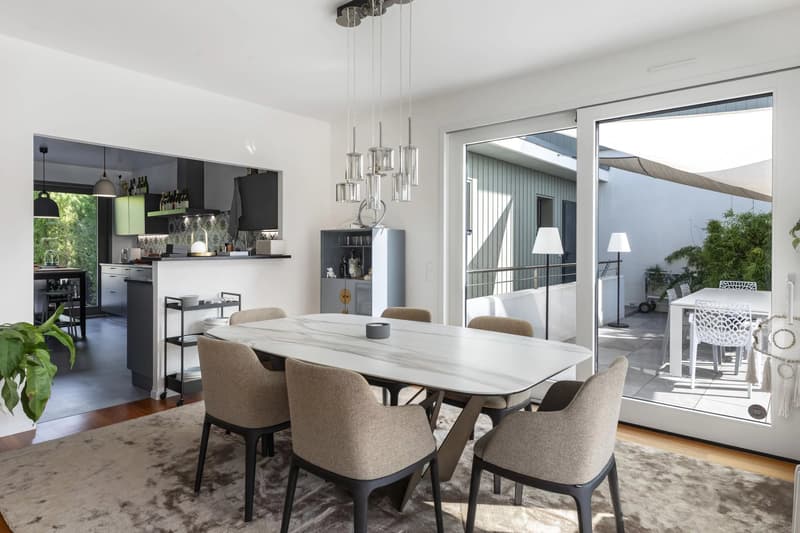
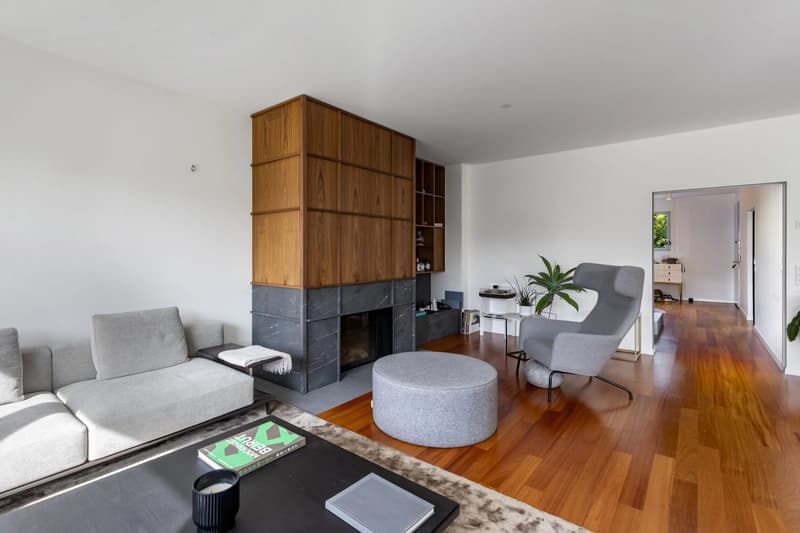
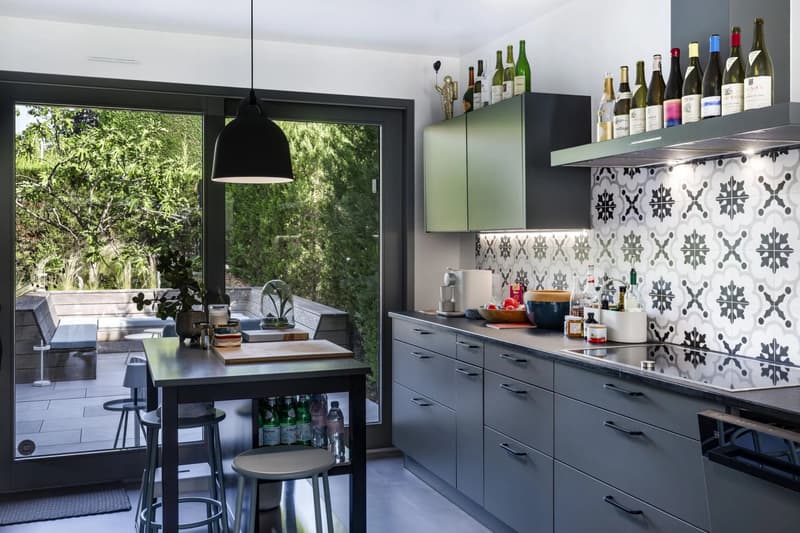
The ground floor has a beautiful entrance hall with cloakroom and guest toilets, a generous open plan: fitted and equipped kitchen / living room with fireplace and dining room / opening onto the terrace and garden.
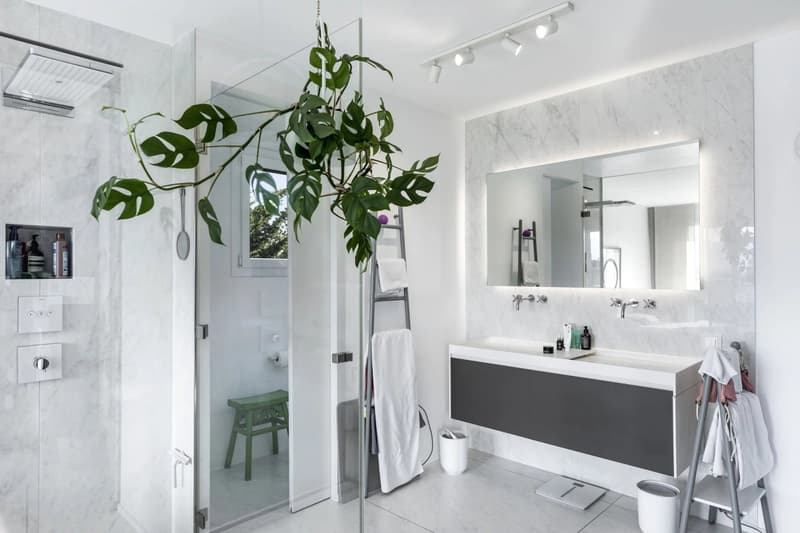
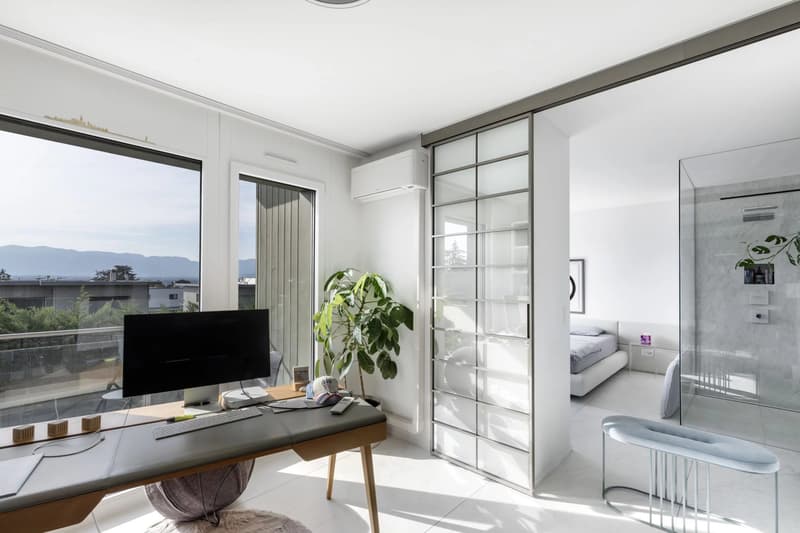
The floor offers a spacious master suite with en-suite shower and a study with balcony, two bedrooms, a bathroom and a landing.
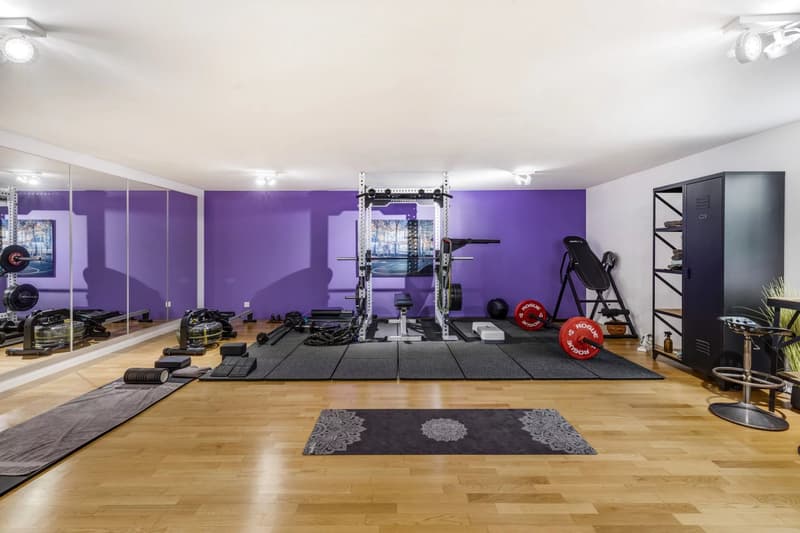
In the basement, there is a very large, multi-purpose room (game room / home cinema) lit by skylights, a shower room, a technical room: laundry room, heating with technical equipment for the pool, a cellar and a room arranged as a gym that has direct access to the outside.
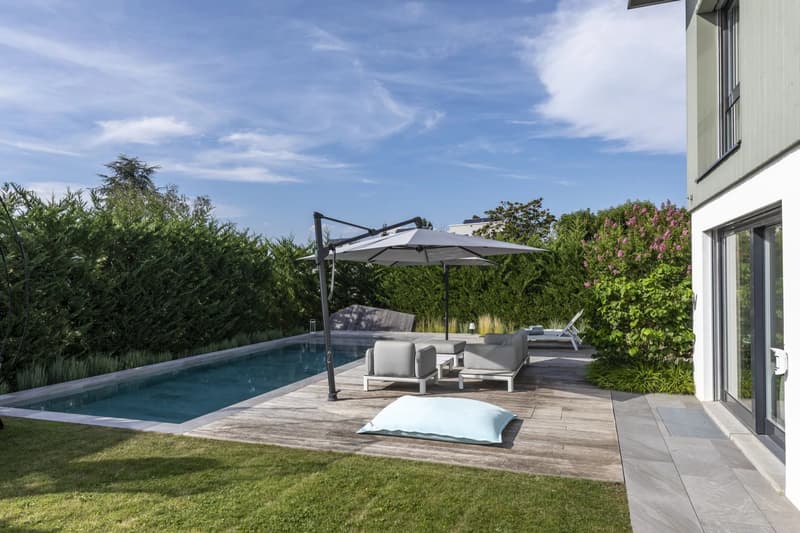
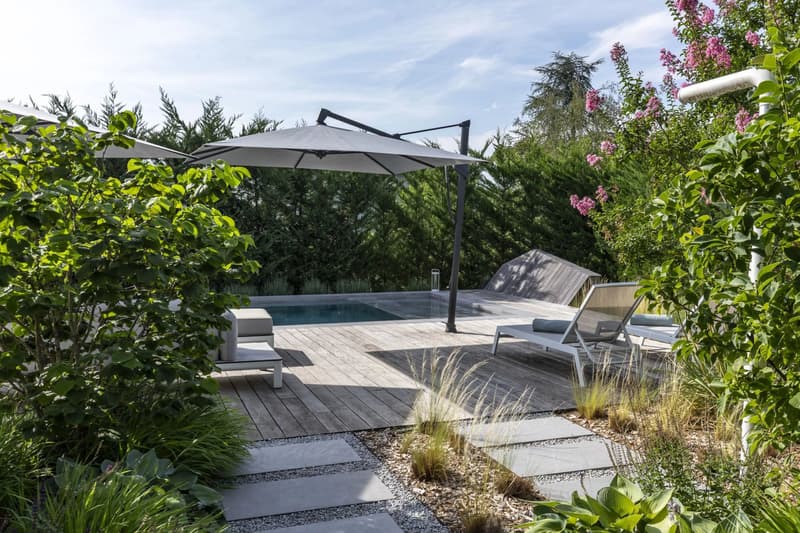
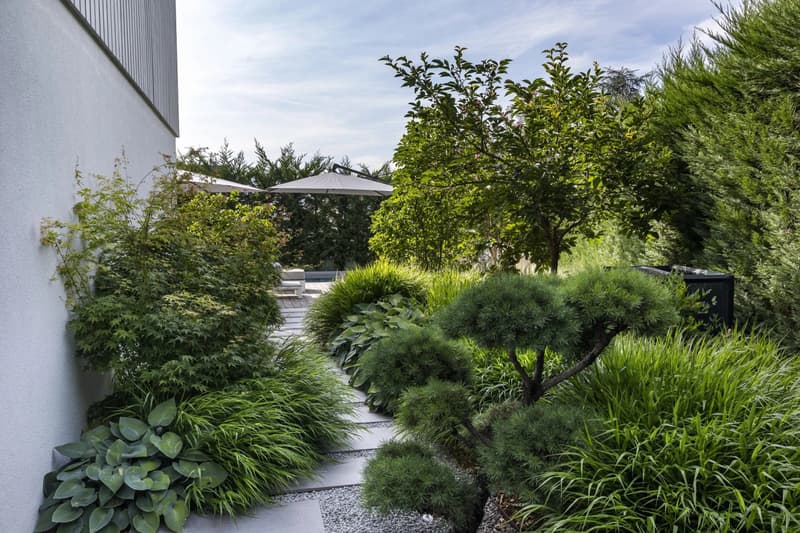
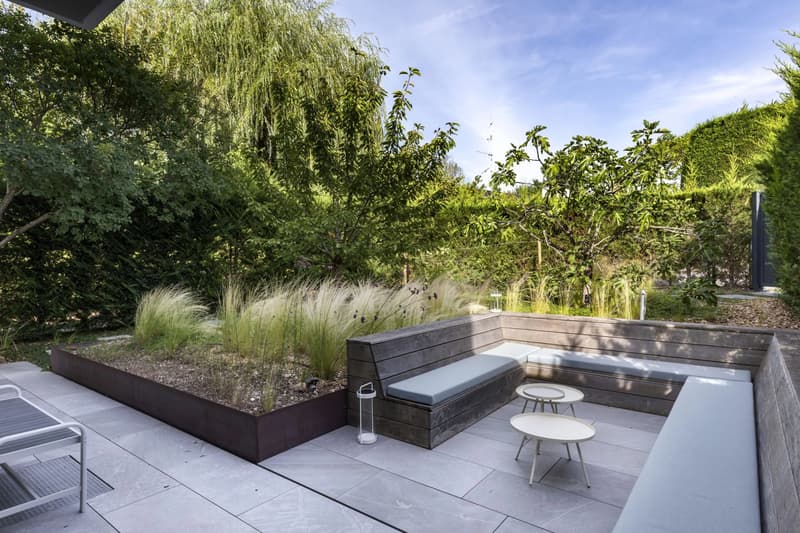
Outside, the superb garden is totally fenced and adorned with many tree species, has a beautiful pool with a beach and terraces.
A garage for two vehicles as well as two outdoor parking spaces complete this rare object.
In search of tranquility and contact with nature, you will be charmed by this location, just two steps from the Genevan effervescence, which combines the calm and beauty of the countryside with the dynamism of the city.
Built on two levels + basement, it benefits from beautiful sunlight and has generous and bright volumes for an interior surface area of over 220 m2 and a spacious basement of 170 m2, making a total useful area of over 380 m2.
The house is accessed through a first sunny garden with a terrace, ideal for morning coffee.
It consists of:
The ground floor has a beautiful entrance hall with cloakroom and guest toilets, a generous open plan: fitted and equipped kitchen / living room with fireplace and dining room / opening onto the terrace and garden.
The floor offers a spacious master suite with en-suite shower and a study with balcony, two bedrooms, a bathroom and a landing.
In the basement, there is a very large, multi-purpose room (game room / home cinema) lit by skylights, a shower room, a technical room: laundry room, heating with technical equipment for the pool, a cellar and a room arranged as a gym that has direct access to the outside.
Outside, the superb garden is totally fenced and adorned with many tree species, has a beautiful pool with a beach and terraces.
A garage for two vehicles as well as two outdoor parking spaces complete this rare object.

Free
Create an account for more options
Create your account to manage your favorites across all devices, keep track of your search alerts, and never miss an update. Everything you need for your home search, all in one place!
Viewing
Contact for viewing
Eric FINO
Advertiser


Comptoir Immobilier Genève
Cours de Rive 7
1204Genève
Contact
Eric FINO
- Listing ID
- 4003541580
- Object ref.
- 87226224