155 results - Buy a new build apartment: Canton Geneve

1 / 8
3 rooms72m²CHF 1,280,000.–
1200 Genève

Contemporary apartment with rooftop and private garden.

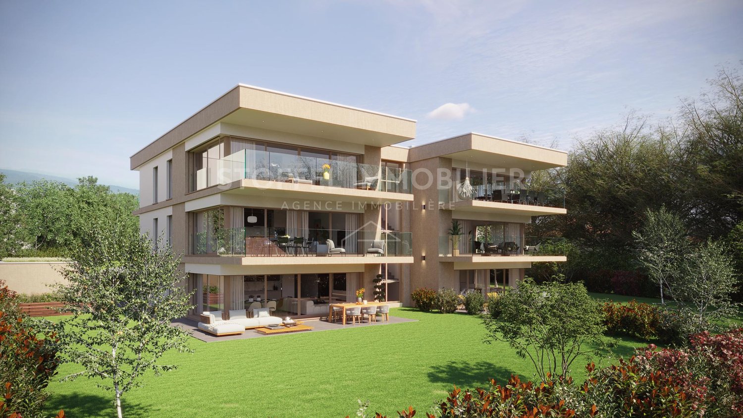
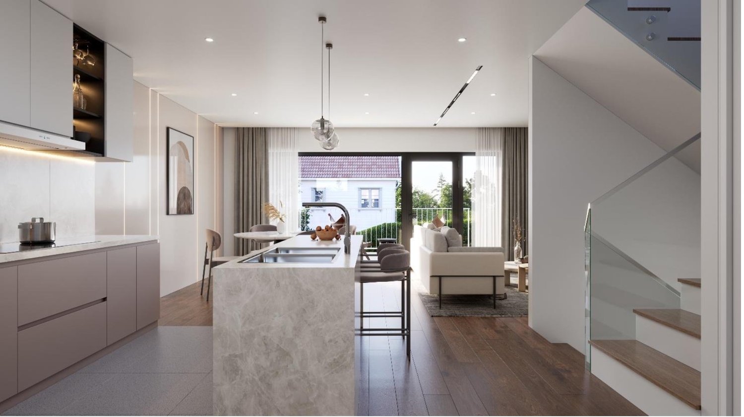
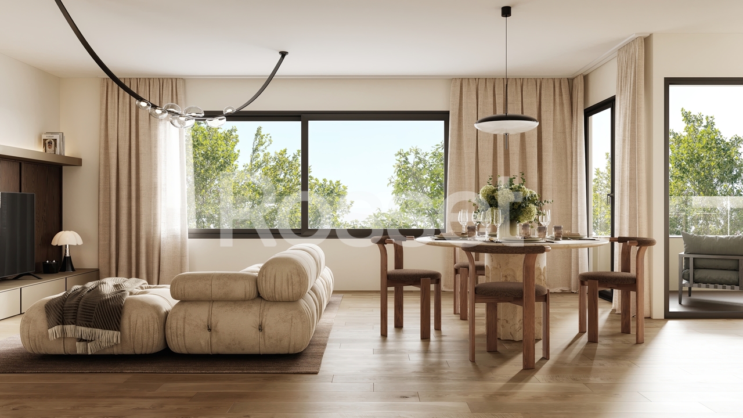
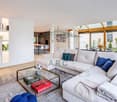
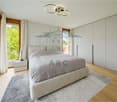
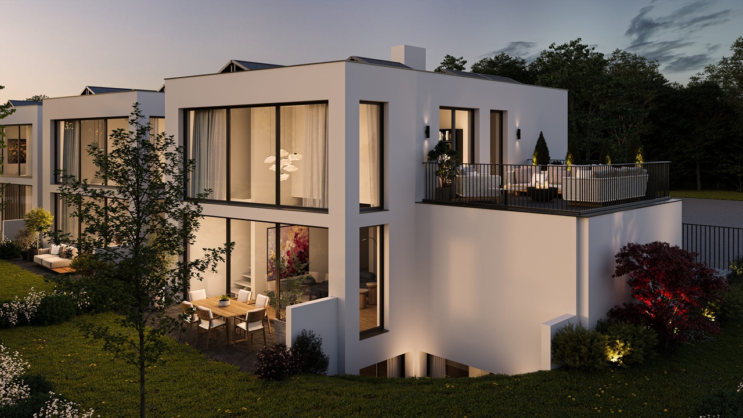
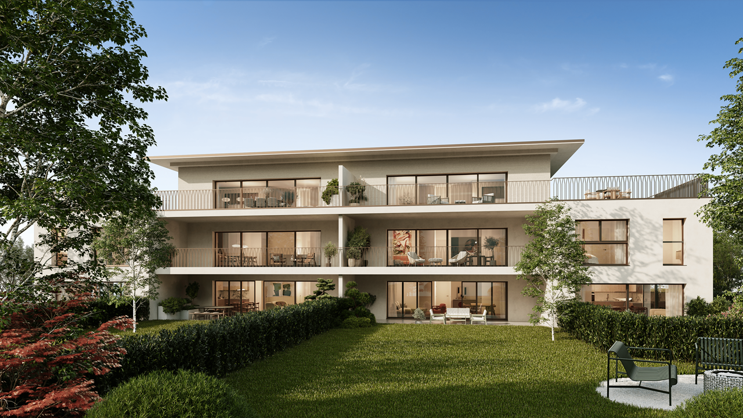
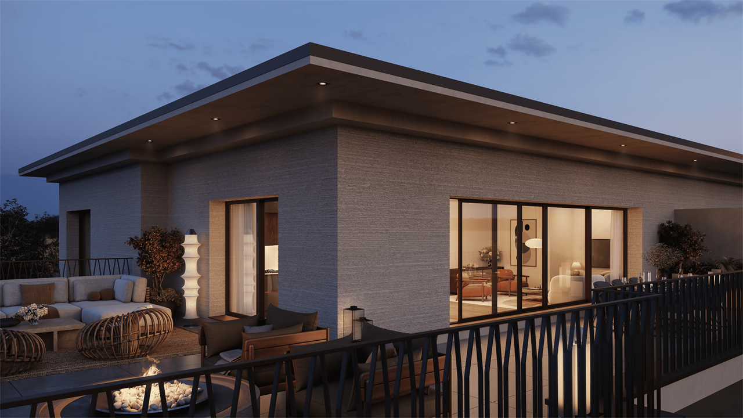
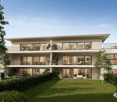
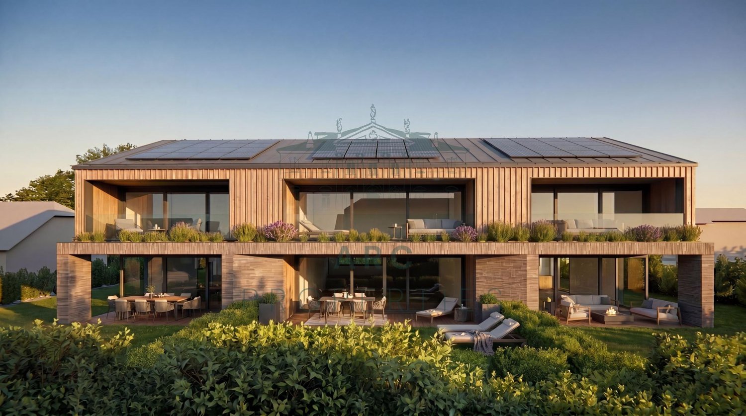
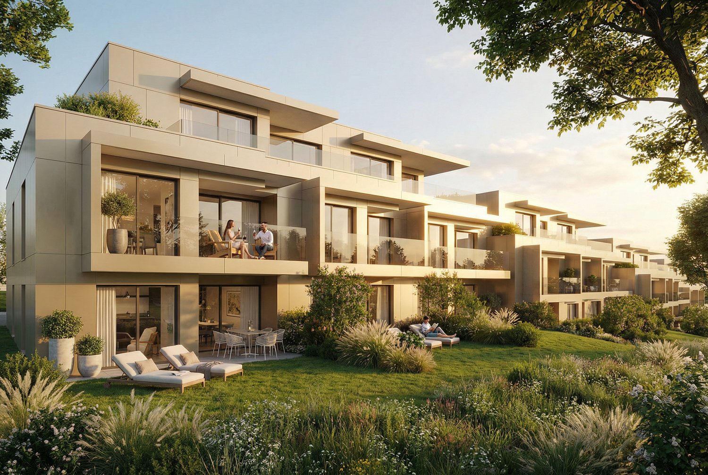
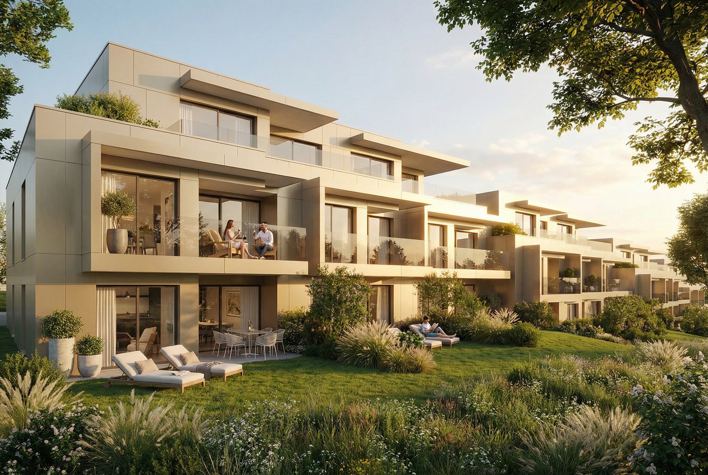
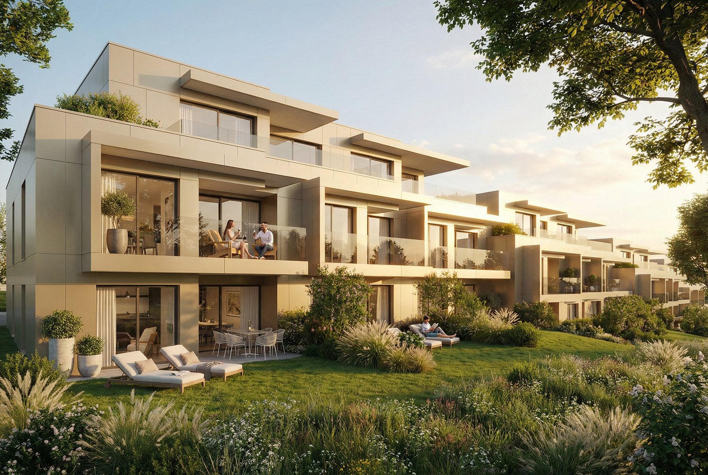
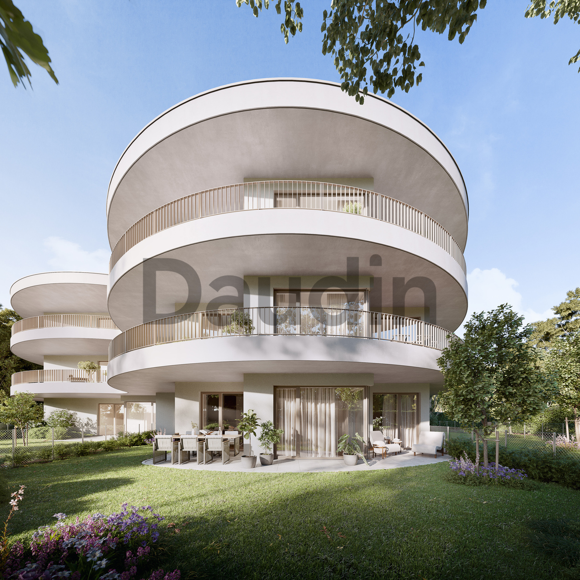
Vessy – Contemporary apartment with rooftop and private garden.Located in an exceptional residential project in the heart of the green and peaceful Vessy neighborhood, this 3-room apartment of 72 m² perfectly embodies the alliance between modern comfort, elegance, and energy performance.Nestled in a residence of six apartments with contemporary architecture, this property seduces with its high-end finishes and rare outdoor spaces. The living area, bright and open to a modern, fully equipped kitchen, offers a convivial and warm setting. The main bedroom, with a generous surface area of 14.7 m², guarantees comfort and intimacy.Outside, two private spaces enrich this property: • A terrace with private garden, perfect for outdoor meals or moments of relaxation. • A spacious rooftop terrace of over 50 m², offering an unobstructed view of the mountains and a true living space at height. Designed in a sustainable and efficient logic, the apartment is equipped with photovoltaic panels, electric shutters, and glazed windows with triple glazing, ensuring excellent thermal and acoustic insulation, in accordance with the THPE (Very High Energy Performance) standard.An elevator serves the underground garage directly, where a parking space is included. A bicycle shed completes the services.Just a few minutes from the city center of Geneva and Carouge, this privileged address combines a calm and residential environment with the proximity of transportation, schools, and amenities.A rare opportunity, combining nature, design, and energy efficiency, to be discovered without delay

1 / 7
7 rooms183m²CHF 2,590,000.–
1226 Thônex

New 7-room villa for sale in Thônex with large garden

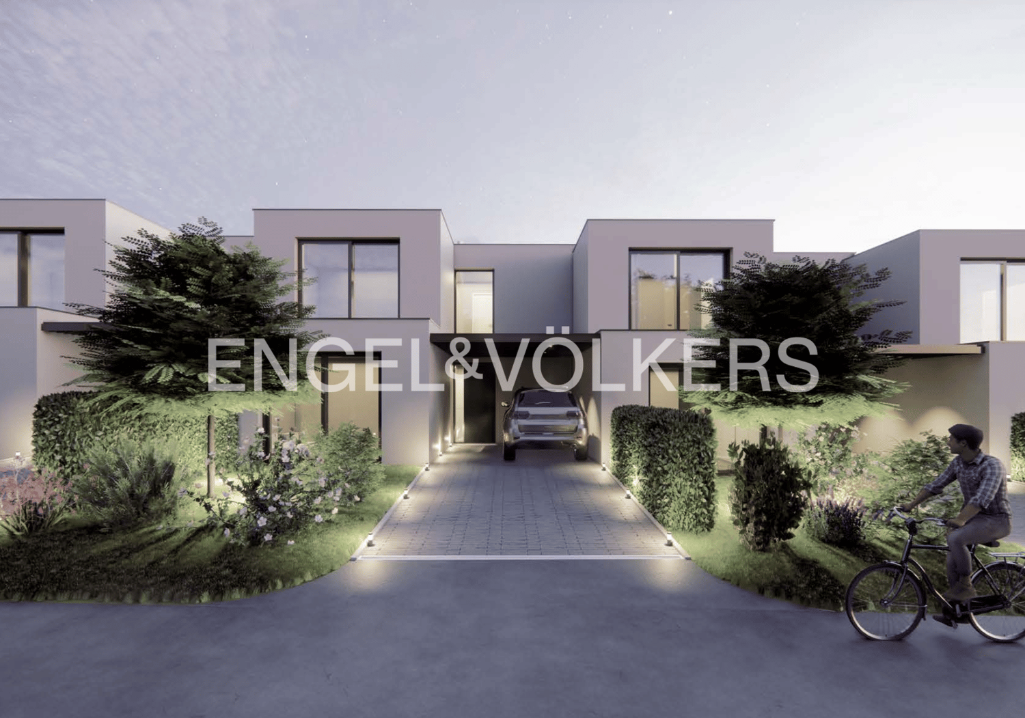
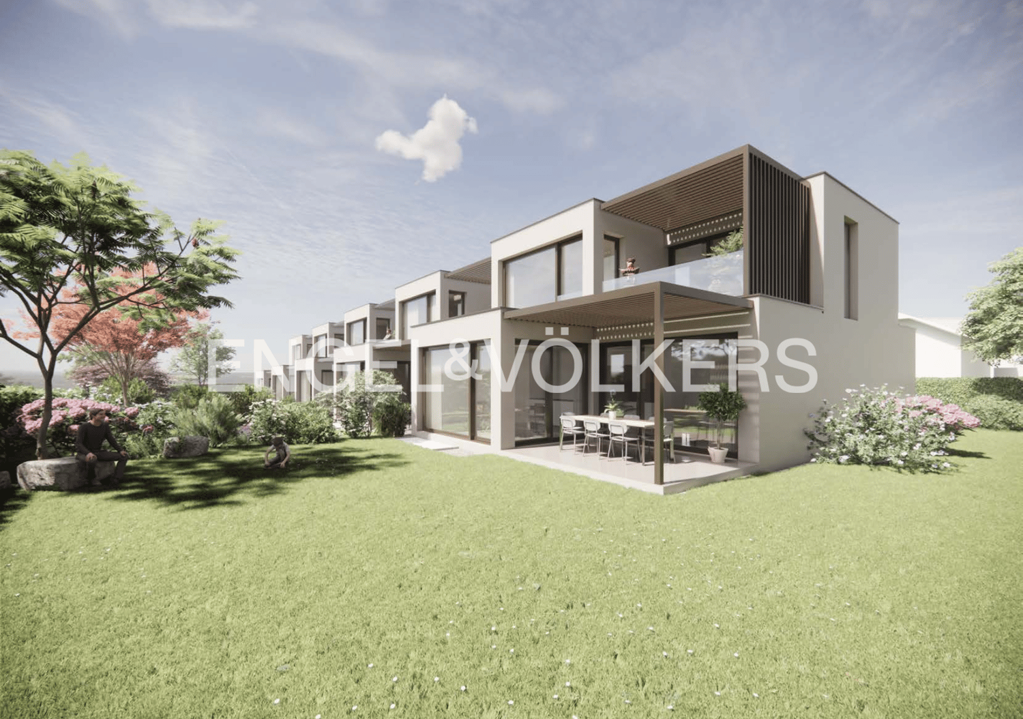
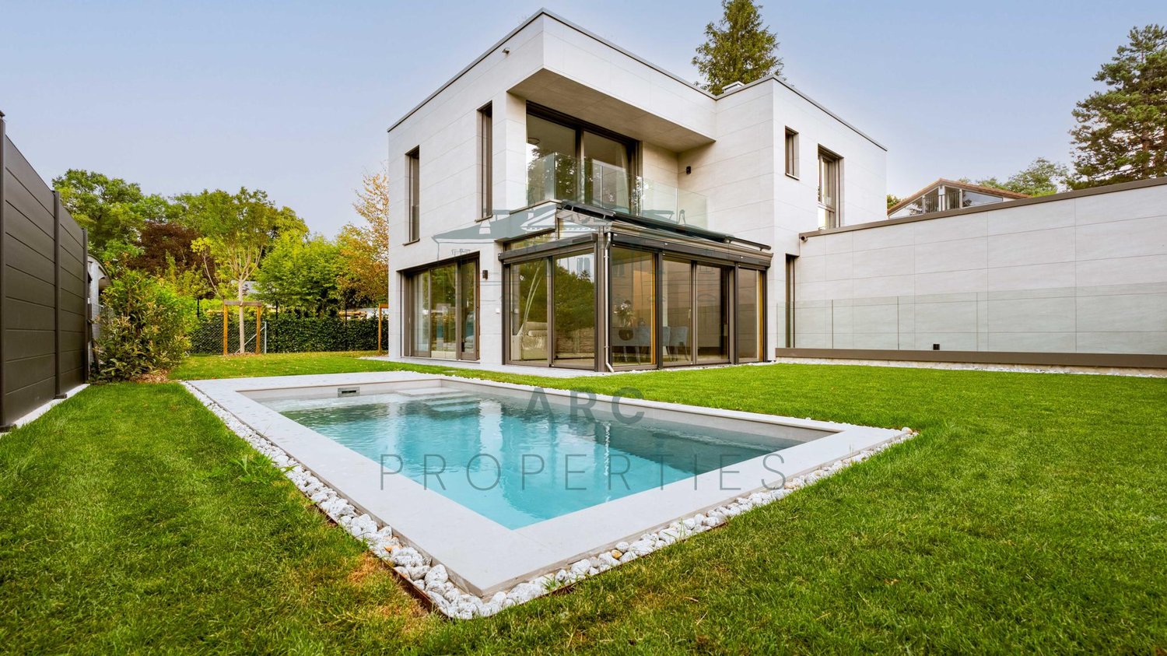
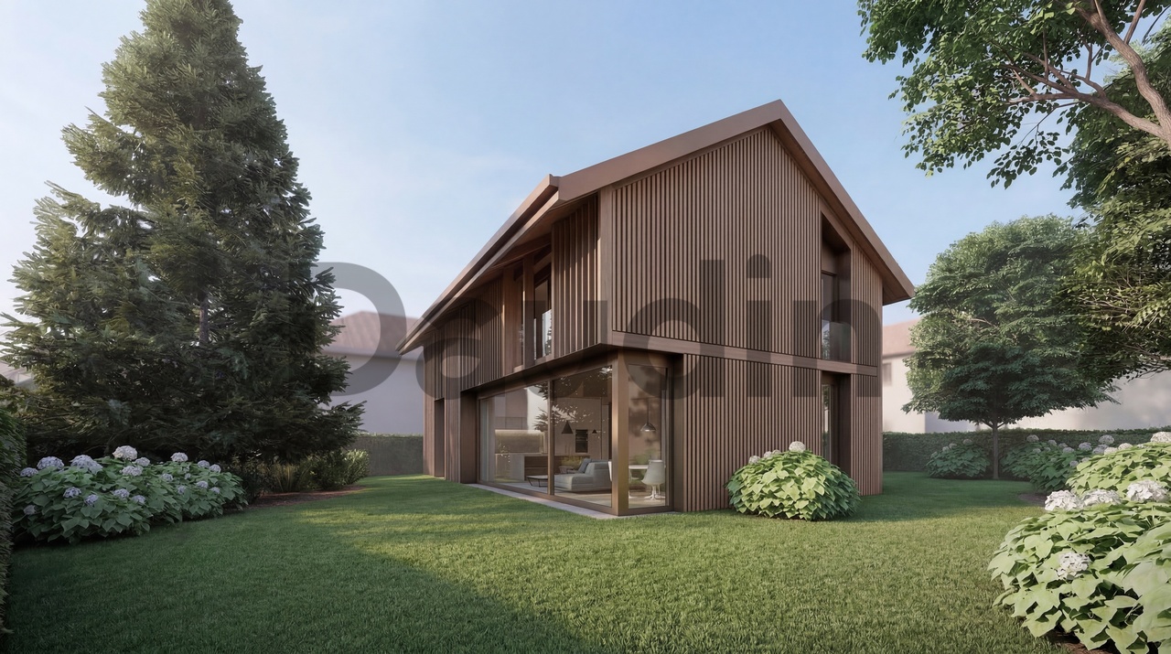
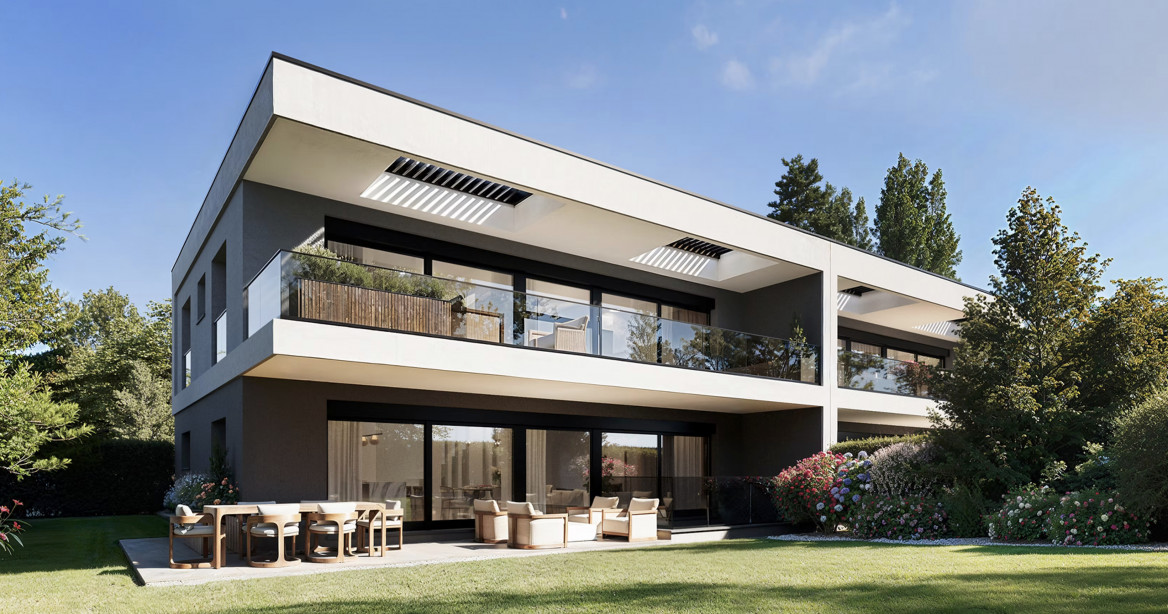
New 7-room villa for sale in Thônex with large garden Contemporary 7-room villa located at Chemin de Bedex 7 in Thônex, in the heart of a sought-after residential area, offering a peaceful living environment in immediate proximity to amenities, schools, and transportation.Resulting from the Gemini project, inspired by the mythological twins Castor and Pollux, the Villa Castor embodies stability and anchorage. Its elegant architecture, bathed in natural light, proposes harmonious spaces opening onto a vast private garden, a true extension of the house, conducive to serenity and sharing moments.Designed to combine conviviality and sustainability, it seduces with large windows, a winter garden, and generous volumes favoring a fluid circulation between interior and exterior. The warm and contemporary atmosphere makes it an ideal place to live for a family seeking comfort and quality of life. Main characteristicsYear of construction: New projectLiving area: approx. 183 m²Usable area: approx. 299 m²Land area: 974 m²Number of rooms: 7Garden: approx. 705 m²Veranda: 18 m²Terrace: 57 m²Parking: 2 spaces DistributionGround floor (108 m²)Large, bright living room with open dining area, contemporary kitchen, direct access to the terrace and garden, guest toilet, and storage spaces.1st floor (75 m²)4 to 5 bedrooms, depending on the configuration, including a parental suite, as well as several bathrooms offering comfort and functionality.Basement (98 m²)Large multipurpose room (games, fitness, or home cinema), cellar, laundry room, and technical rooms. EnvironmentPrivileged location in Thônex, just:Bus: 8 minutesSchools: 5 minutesShops: 5 minutesStation: 6 minutesLake: 20 minutesAirport: 30 minutes AdvantagesBright - Contemporary architecture - Large private garden - Sought-after residential area - Immediate proximity to shops - Exclusive marketing of two complementary villas ContactThierry, available 7/7Tel 078 817 69 13Thierry@segimo.ch

1 / 6
3 rooms60m²Price on request
1292 Chambésy

Magnificent apartment with large terrace_delivery October 2026

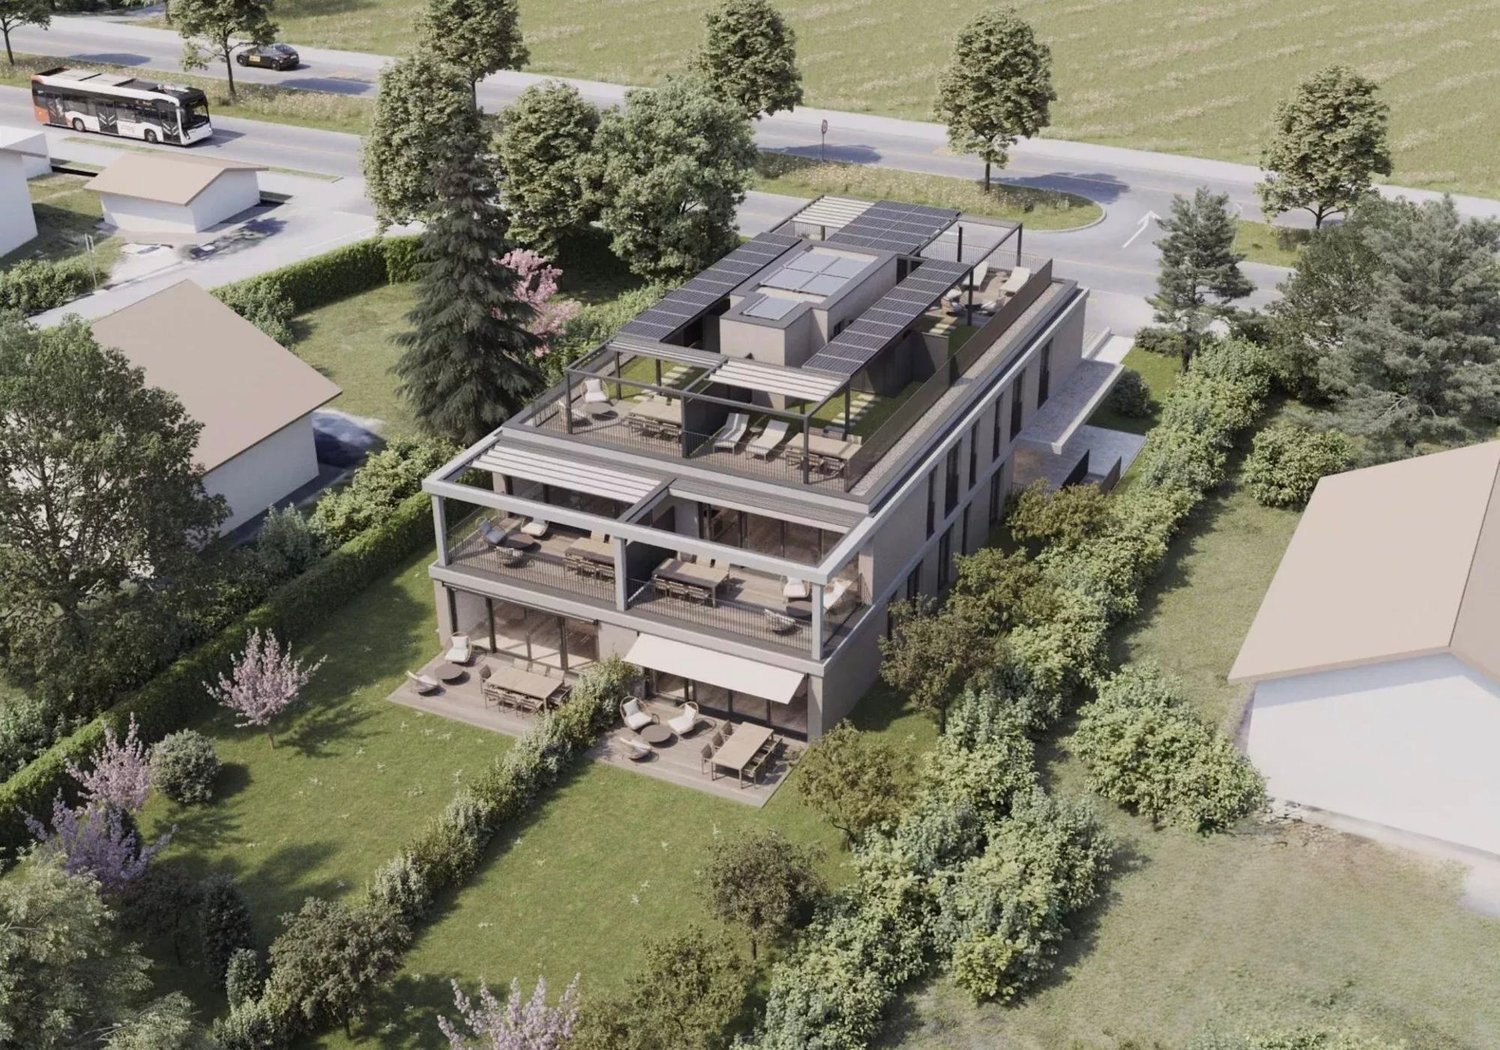
Located in the heart of the Pregny-Chambésy residential district, within the charming village, this 3-room apartment offers an ideal living environment. With a proximity of only about 3 km from the UN and international organizations, as well as 10 minutes by car from the center of Geneva and the airport, its location is privileged. Moreover, the proximity to the lake, only 5 minutes away, adds to its appeal.Nestled on the first and last floor of a small 10-apartment building in co-ownership, this property enjoys a peaceful environment, surrounded by beautiful gardens. With a PPE area of 60 m2, it consists of a welcoming entrance hall, a fully equipped open kitchen on a bright living room, a comfortable bedroom and an adjacent small room, which can easily serve as an office or dressing room. A shower room with sink and toilet completes this living space.The apartment also offers a very pleasant outdoor space, with a 7 m2 balcony and a generous 30 m2 terrace, perfect for enjoying the beautiful days and evenings in the open air.A cellar and 2 parking spaces in the basement, CHF 50'000.-/spaceThe delivery of this property is scheduled for October 2026The inhabitants of Chambésy benefit from privileged access to a private beach on the lake, as well as a swimming pool and tennis courts just 400 meters away. With its proximity also to the center of Geneva and the airport, all amenities are within reach.Do not miss this opportunity to live in a peaceful and privileged environment, while being close to the region's essential infrastructure.This property offer is characterized by the following advantages: • Location: Pregny-Chambésy, residential district • Proximity: 3 km from the UN, 10 minutes from Geneva and the airport • Lake: 5 minutes, access to private beach, swimming pool, tennis courts • Amenities: shops, restaurants, bus stop, Léman Express train station • Apartment: 3 rooms, 1st and last floor, 60 m2 PPE • Interior: open kitchen, comfortable bedroom, shower room • Exterior: 7 m2 balcony, 30 m2 terrace • Extras: cellar, 2 parking spaces • Delivery: 2026 Are you interested? Contact us for a non-binding interview!Do you want to market a property yourself? We will convince you with fair and transparent conditions!

1 / 5
7 rooms177m²CHF 2,390,000.–
1226 Thônex

Contemporary 7-room villa with private garden

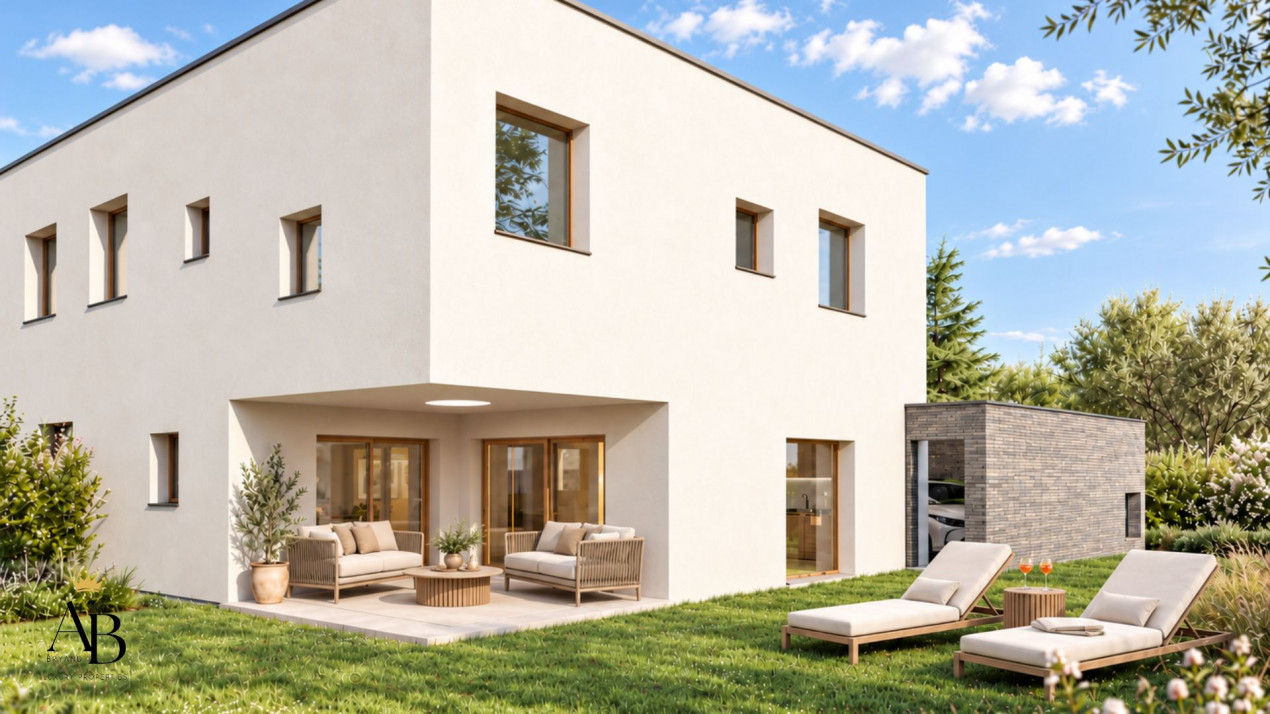
Contemporary 7-room villa located at Chemin de Bedex 7 in Thônex, in a sought-after residential area, offering a peaceful living environment in close proximity to schools, shops, and transportation.Part of the Gemini project, the Villa Pollux rises with elegance and lightness. Like the mythological immortal twin, it symbolizes elevation and light. Its open and airy design creates an atmosphere where each space becomes an invitation to freedom and well-being. The large openings let in abundant natural light, reinforcing the sense of space and harmony.Its modern and soothing architecture incorporates noble materials such as wood and stone, creating a warm and contemporary ambiance. The generous, carefully designed volumes ensure comfort and serenity in daily life. Outside, the terrace and private garden offer an ideal environment to relax in complete tranquility.Main featuresYear of construction: New projectLiving area: approx. 177 m²Usable area: approx. 261 m²Land area: 328 m²Number of rooms: 7Terrace: 12 m²Garden: 120 m²Parking: 2 spaces DistributionGround floor (84 m²)Entrance with guest toilet, modern open kitchen, spacious living and dining room with direct access to the terrace and garden, providing perfect continuity between indoors and outdoors.1st floor (93 m²)4 bright bedrooms, including a master suite, bathroom, and shower, offering a comfortable and functional sleeping area.Basement (84 m²)Large multipurpose room (games, fitness, or home cinema), cellar, and technical room. EnvironmentPrivileged location in Thônex, just:Bus: 8 minSchools: 5 minShops: 5 minStation: 6 minLake: 20 minAirport: 30 min AdvantagesModern, bright architectural style - Noble materials - Carefully designed outdoor areas - Private garden - Sought-after residential area - Exclusive marketing of two complementary villas ContactFor further information or to organize a visit,Thierry, available 7 days a weekTel 078 817 69 13Thierry@segimo.ch

1 / 3
3 rooms52m²CHF 895,000.–
1212 Grand-Lancy

Last lot - THPE apartment with 3 rooms and balcony on plan

Ideally located in a residential area of Lancy, the MYRA residence offers a peaceful environment while benefiting from quick access to amenities and transportation.Essential infrastructure - schools, nurseries, shops, sports facilities, and public transportation - are within walking distance, with a quick connection to Pont-Rouge and the center of Geneva.A few minutes' walk away, the Pont-Rouge neighborhood offers a wide range of shops and businesses, as well as direct access to the Lancy-Pont-Rouge train station, served by the Léman Express.The MYRA residence embodies a new approach to contemporary living, combining architectural elegance, energy efficiency, and sustainability.This human-scale PPE residence offers an intimate and harmonious living space, designed for daily well-being and sustainable building management.Conceived according to THPE standards, the residence integrates modern and eco-responsible technical solutions, such as air/water heat pumps, low-temperature underfloor heating, and shared photovoltaic energy production on the roof.The building envelope, optimized through triple glazing, ensures optimal thermal and acoustic insulation, contributing to the comfort of its inhabitants and a lasting reduction in energy consumption.Well-designed and functional, this 55 m2 apartment is complemented by a 6 m2 balcony, offering an outdoor space to be arranged according to your desires.It is distributed as follows: • Entrance hall; • Spacious living room with access to the balcony; • Open kitchen to the living room; • Bedroom with private bathroom. A cellar completes this property, serving as additional storage space.Parking spaces are available for an additional fee.We invite you to visit our dedicated website: https://residence-myra.ch/ and contact our broker, Thierry Camerlo (022 592 34 60).

1 / 4
5 rooms156m²CHF 1,745,000.–
1234 Vessy

New project - Les jardins Pomélia - 15 apartments in Vessy

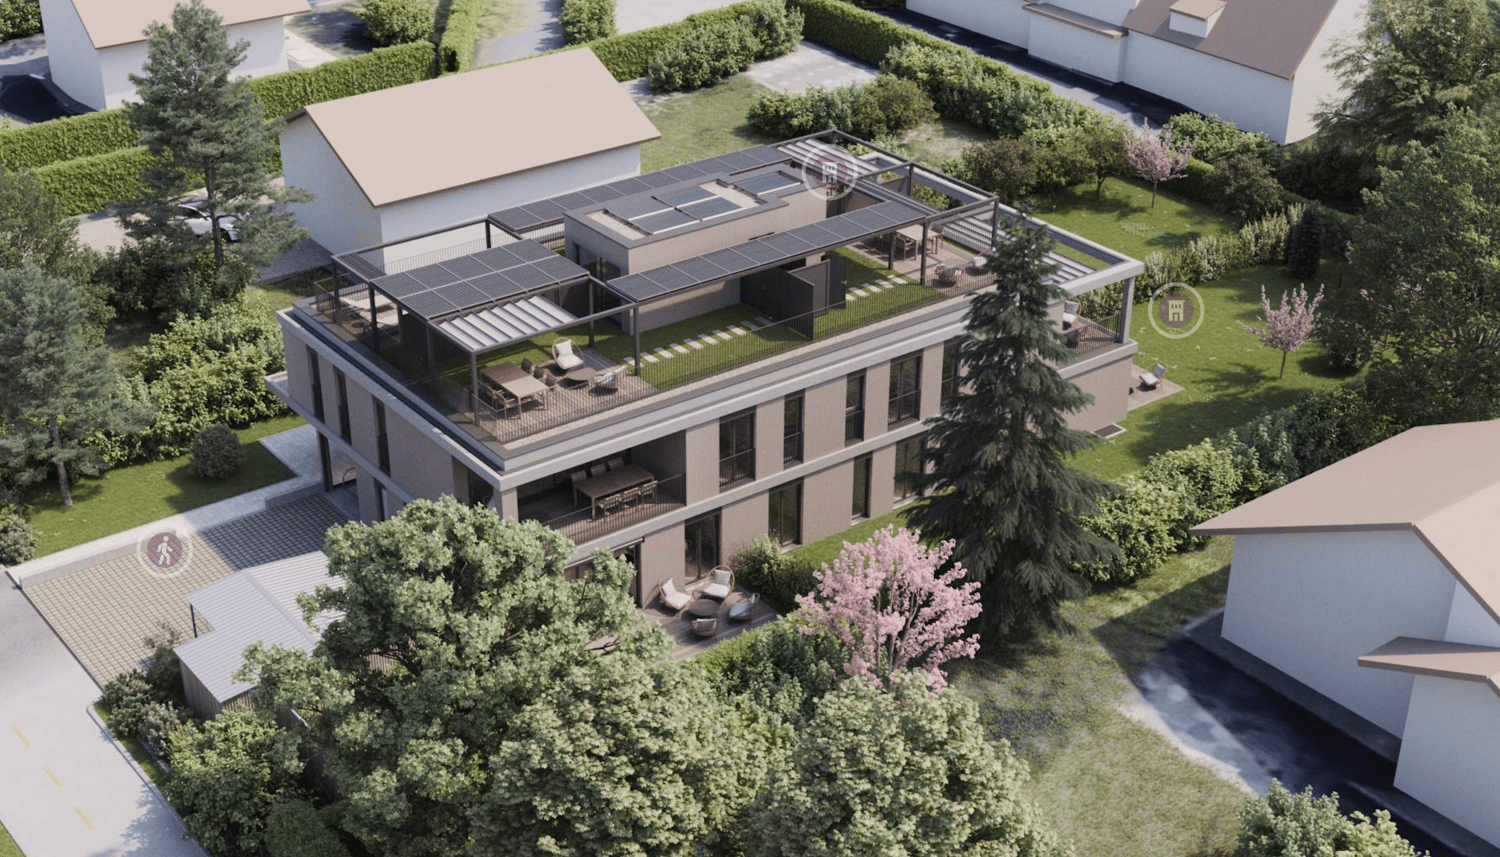
Ideally located in Vessy, in the municipality of Veyrier, the project benefits from a strategic location. Close to communication axes, public transport, and Carouge, it guarantees its residents optimal accessibility and a facilitated daily life.The municipality of Veyrier offers a choice of public and private schools of quality, as well as various local shops, markets, and restaurants. Beautiful walks and leisure areas complement this offer.The Les Jardins Pomélia promotion is located near Place Verte, in a lush vegetation and a peaceful setting. This intimate residence, designed according to THPE (Very High Energy Performance) standards, consists of 15 apartments distributed within a contemporary three-level building, with an architecture that is both bold and harmonious. Equipped with a heat pump, solar panels, and a highly performing thermal envelope, the residence offers optimal comfort in daily life while ensuring controlled energy consumption.This 5-room apartment of 114 m2 PPE and 156 m2 weighted area is located on the ground floor and enjoys a Northwest exposure.It is distributed as follows: • Entrance hall with cupboards; • Living/dining room with access to the 26 m2 terrace and the 339 m2 garden; • Open kitchen; • 2 bedrooms, including a parental suite with dressing room, shower, and WC; • Guest WC; • Bathroom. Notes:A complete basement completes this property.The acquisition of a parking space, worth CHF 50,000.-, is added to the purchase price of the apartment.Finishes at the discretion of the buyer.

1 / 5
6 rooms159m²CHF 1,945,000.–
1234 Vessy

New project - Les jardins Pomélia - 15 apartments in Vessy

Ideally located in Vessy, in the municipality of Veyrier, the project benefits from a strategic location. Close to communication axes, public transport, and Carouge, it guarantees its residents optimal accessibility and a simplified daily life.The municipality of Veyrier offers a choice of public and private schools of quality, as well as various local shops, markets, and restaurants. Beautiful walks and leisure spaces complete this offer.The Les Jardins Pomélia promotion is located near Place Verte, in a lush vegetation and a peaceful setting. This intimate residence, designed according to THPE (Very High Energy Performance) standards, consists of 15 apartments distributed within a contemporary three-level building, with an architecture that is both bold and harmonious. Equipped with a heat pump, solar panels, and a highly efficient thermal envelope, the residence offers optimal comfort in everyday life while ensuring controlled energy consumption.This 6-room apartment, with a surface area of 137 m2 PPE and a weighted surface area of 159 m2, is located on the 2nd and last floor and benefits from a Northeast exposure.It is distributed as follows: • Entrance hall with cupboards; • Lounge / dining room with access to the 44 m2 balcony; • Open kitchen to the living room; • Guest toilet; • 4 bedrooms, including a parental suite with dressing area, bathroom, and adjacent toilet, all with access to the outside; • Bathroom with toilet. Notes:A complete basement completes this property.The acquisition of two parking spaces, each worth CHF 50,000, is added to the purchase price of the apartment.The finishes are at the discretion of the buyer.

1 / 5
6 rooms159m²CHF 1,895,000.–
1234 Vessy

New project - Les jardins Pomélia - 15 apartments in Vessy

Ideally located in Vessy, in the municipality of Veyrier, the project benefits from a strategic location. Close to communication axes, public transport, and Carouge, it guarantees its residents optimal accessibility and a facilitated daily life.The municipality of Veyrier offers a choice of public and private schools of quality, as well as various local shops, markets, and restaurants. Beautiful walks and leisure spaces complete this offer.The "Les Jardins Pomélia" promotion is located near Place Verte, in a lush vegetation and a peaceful setting. This intimate residence, designed according to THPE (Very High Energy Performance) standards, consists of 15 apartments distributed within a contemporary three-level building, with an architecture that is both bold and harmonious. Equipped with a heat pump, solar panels, and a highly performing thermal envelope, the residence offers optimal comfort in daily life while ensuring controlled energy consumption.This 6-room apartment, with a surface area of 137 m2 PPE and a weighted surface area of 159 m2, is located on the 1st floor and benefits from a North-East orientation.It is distributed as follows: • Entrance hall with cupboards; • Lounge/Dining room with access to the 44 m2 balcony; • 4 bedrooms, including a parental suite with dressing room, bathroom, and WC, each with access to the outside; • Open kitchen to the living room; • Bathroom with WC; • Guest WC. Notes:A cellar is added to the property.The acquisition of two parking spaces, each worth CHF 50,000.-, is added to the purchase price of the apartment.The finishes are at the discretion of the buyer.

1 / 5
3.5 rooms66m²CHF 1,190,000.–
1292 Chambésy

New 3.5-room THPE apartment with private garden

Located in the popular commune of Chambésy, this beautiful 3.5-room THPE apartment on the ground floor is set in a calm residential environment and benefits from the best current energy standards. It is situated near amenities and main communication axes. Lake Geneva and the international organizations district are accessible in a few minutes, offering a practical location for daily life.This superb new 66 m2 PPE apartment, scheduled for delivery in October 2026, is attractive due to its full south exposure, guaranteeing optimal brightness throughout the day.The outdoor spaces are a real asset with two terraces and a private garden of approximately 80 m2, offering a pleasant and rare living environment for this type of property.The apartment is distributed as follows: • Entrance hall with a large integrated wardrobe; • Bright living room with access to the 16 m2 terrace and the 80 m2 garden (full south); • Modern kitchen open to the living room, fully equipped with an integrated table that can be extended; • 1 bedroom with access to one of the terraces with an adjacent shower room and WC; • Guest WC with a space for a washing machine; • 6 m2 office. Remarks:A kitchen worth CHF 30,000.-A private garden of 80 m2A cellar and a parking space in the basement complete this property.THPE energy standards (Très hautes performances énergétiques)Reduction of notary fees CASATAX

New building
1 / 1
Price on request
1231 Conches

Off-market in Conches - Individual Villa

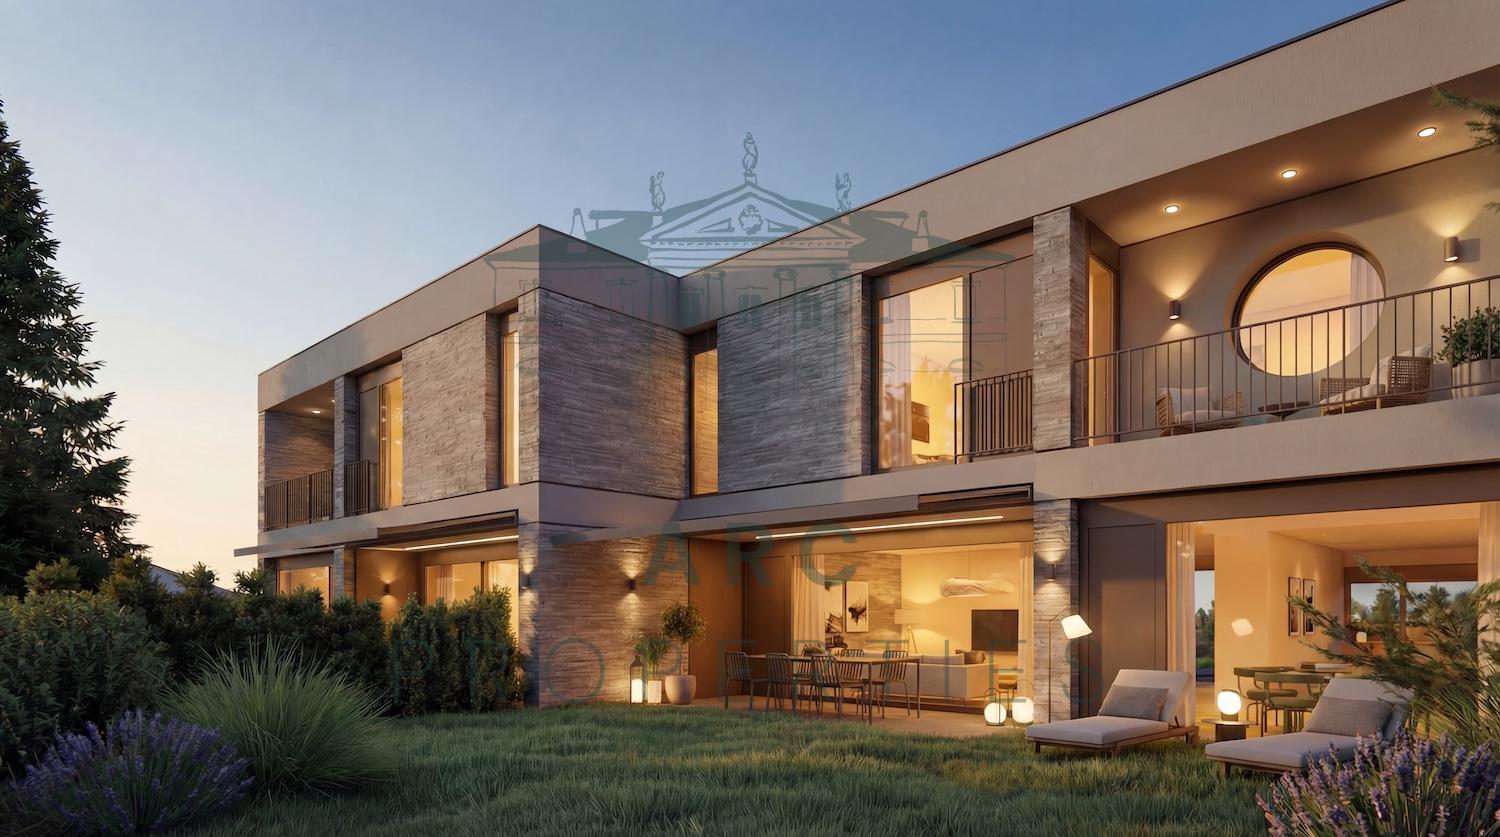
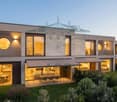
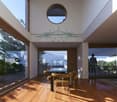
EXCLUSIVITY - RARE OPPORTUNITYConches? Chêne-BougeriesIn one of the most sought-after residential areas on the left bank of Geneva, this future contemporary individual villa benefits from a privileged environment, in the heart of Conches, on a plot of approximately 950 m².Nested in a green setting, the property seduces with its architecture with pure lines, its generous volumes, and the particularly fluid relationship imagined between the interior spaces and the garden.Developed over three levels, this villa of over 400 m² of living space offers a thoughtful distribution to combine elegance, comfort, and family life.Open reception areas to the outsideThe ground floor accommodates a vast living area articulated around a living room and a generous kitchen and dining area.Large openings naturally extend the reception areas to the garden and a beautiful wooden terrace of approximately 80 m², creating a true continuity between interior and exterior.The garden is enhanced with a pool, perfectly integrated into the outdoor amenities, offering an ideal setting to fully enjoy the beautiful days.An entrance with a cloakroom, a guest toilet, and a cellar complete this level.Four en-suite bedrooms on the upper floorEntirely dedicated to the night area, the upper floor develops approximately 150 m² and accommodates four bedrooms with comfortable dimensions.The distribution provides several bathrooms and showers, offering each family member intimacy and comfort in everyday life. The master bedroom notably benefits from a generous private bathroom.A basement designed as a true living spaceMuch more than just a technical level, the basement offers approximately 130 m² of additional space and allows to extend the house's amenities.It includes, among other things, a large fitness/game room of approximately 30 m², a wine cellar, a laundry room, a technical room, as well as an additional room with a shower and access to a patio, ideal as a guest room, office, or independent space.A contemporary and high-performance realizationDesigned according to THPE standards, the villa combines energy efficiency, modern comfort, and contemporary architecture.Its sober facades, large glass surfaces, and integration into a largely tree-lined plot give it an aesthetic that is both discreet and elegant, perfectly integrated into the residential environment of Conches.A property intended for a discerning clientele seeking a new and contemporary family villa with generous interior and exterior spaces, a pool, and a privileged living environment, in one of the most sought-after residential addresses in Geneva.

1 / 1
8.5 rooms331m²CHF 6,750,000.–
1253 Vandoeuvres

Projet - Magnifique maison "1" à Vandoeuvres

Située au coeur de l'une des communes les plus prestigieuses et recherchées du canton de Genève, à Vandoeuvres, cette élégante villa jumelle en projet allie une architecture contemporaine, des prestations haut de gamme et un cadre de vie d'exception.Année de construction : 2028Construction : luxe et matériaux de qualitéSurface maison : 331 m2 Surface utile : 417 m2Surface terrain : 900 m2Sur 4 niveaux : sous-sol, rez, étage et attiqueVue : Aperçu lac LémanParticularité : ascenseur pneumatique PVE (ascenseur pneumatique à dépression/vide d'air), ont la caractéristique d'être des ascenseurs panoramiques, ils sont fabriqués en aluminium et en polycarbonate transparent, ce qui permet que la relation visuelle avec l'extérieur soit continue.Chaque maison se compose ainsi :Rez : 1 hall avec dressing, 1 WC visiteurs, 1 bureau, 1 grand séjour avec cuisine américaine, 1 terrasse, 1 cage d'escalier, 1 accès ascenseur.Etage : 3 chambres, 1 espace disponible pour 4ème chambre, 3 salles de bains, 1 hall, 1 cage d'escalier, 1 accès ascenseurAttique : 1 hall, 1 cage d'escalier, 1 accès ascenseur, 1 master bedroom, 1 dressing, 1 salle de bains avec douche à l'italienne, 1 terrasse.Sous-sol de 147m2, 1 salle de fitness (ou salle de jeux), 1 salle de bains avec une douche, 1 double cave, 1 buanderie, 1 cave à vin, 1 local utile, 1 cage d'escalier, 1 accès ascenseur.Prix : CHF 6'750'000.---Located in the heart of one of the most prestigious and sought-after municipalities in the Canton of Geneva, in Vandoeuvres, this elegant semi-detached villa project combines contemporary architecture, high-end finishes and an exceptional living environment.Year of construction: 2028Construction: Luxury with premium-quality materialsHouse living area: 331 sqmUsable area: 417 sqmLand area: 900 sqmLevels: 4 (Basement, Ground Floor, First Floor and Penthouse)View: Partial view of Lake GenevaSpecial feature: PVE pneumatic elevator (vacuum-powered pneumatic lift). These panoramic elevators are made of aluminium and transparent polycarbonate, providing continuous visual contact with the outside.Each villa comprises:Ground Floor: 1 entrance hall with walk-in wardrobe, 1 guest WC, 1 office, 1 spacious living room, 1 open-plan kitchen, 1 terrace, 1 staircase, 1 elevator access.First Floor: 3 bedrooms, 1 space available for a 4th bedroom, 3 bathrooms, 1 hall, 1 staircase, 1 elevator access.Penthouse: 1 Hall, 1 staircase, 1 elevator access, 1 master bedroom, 1 walk-in wardrobe, 1 bathroom with walk-in shower, 1 terrace.Basement (147 sqm): Fitness room (or games room), bathroom with shower, double storage cellar, laundry room, 1 wine cellar, 1 utility room, 1 staircase, 1 elevator access.Selling price : CHF 6,750,000

Suggested properties for you based on search results

Other interesting objects