Rooms
10
Living space
213 m2
Selling price
CHF 6,200,000.–
Notify on price drop
"Exceptional contemporary villa in Vésenaz"
Address
1222 Collonge-BellerivePrice
- Purchase price:
- CHF 6,200,000.–
- Notify on price drop
Main information
- Availability:
- By agreement
- Type:
- Villa
- No. of rooms:
- 10
- Surface living:
- 213 m2
- Land area:
- 710 m2
- Year built:
- 2023
Characteristics
Fireplace
Elevator
Swimming pool
Documents (0)
Description
Located in the heart of Vésenaz, this property built in 2023 seduces with its privileged location, just a few steps from shops and amenities, and only ten minutes from Geneva.
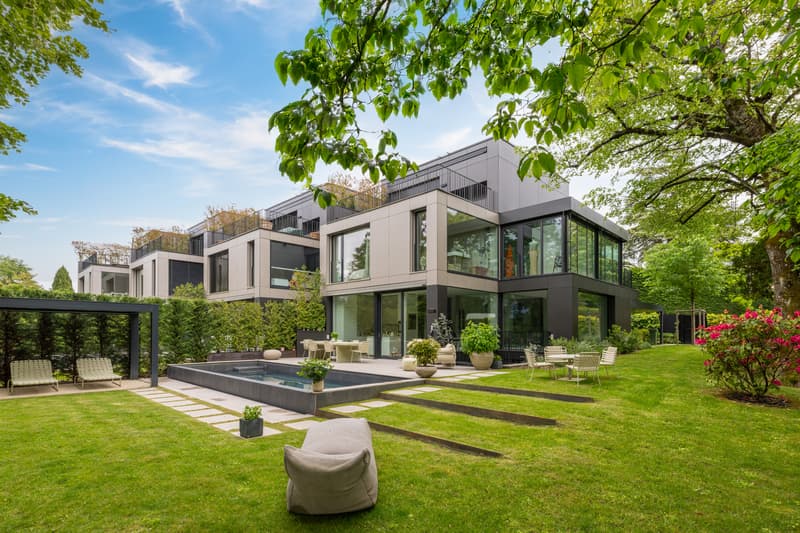
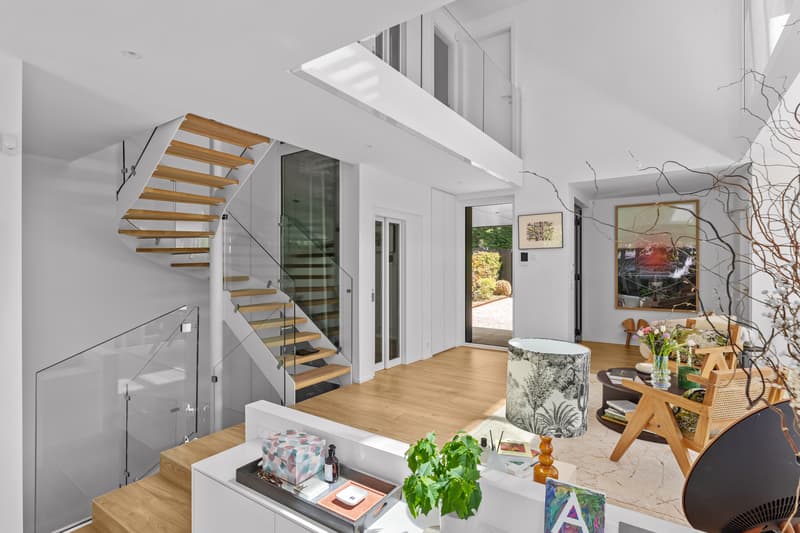
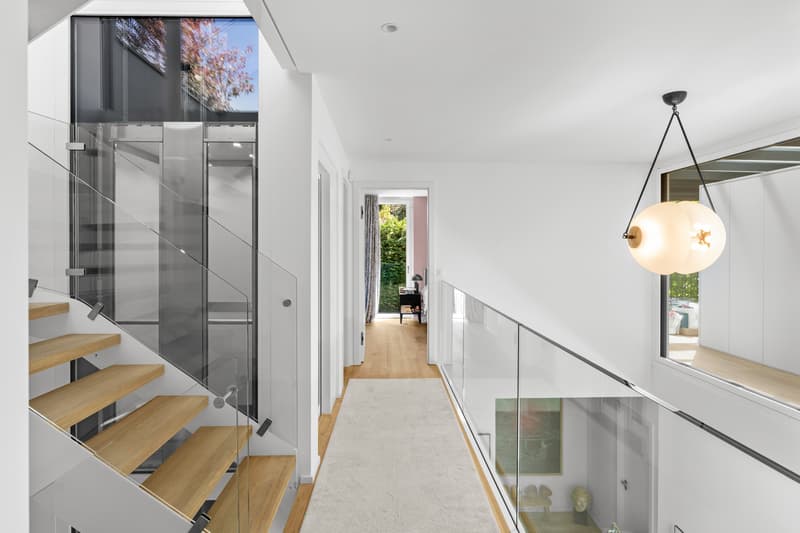
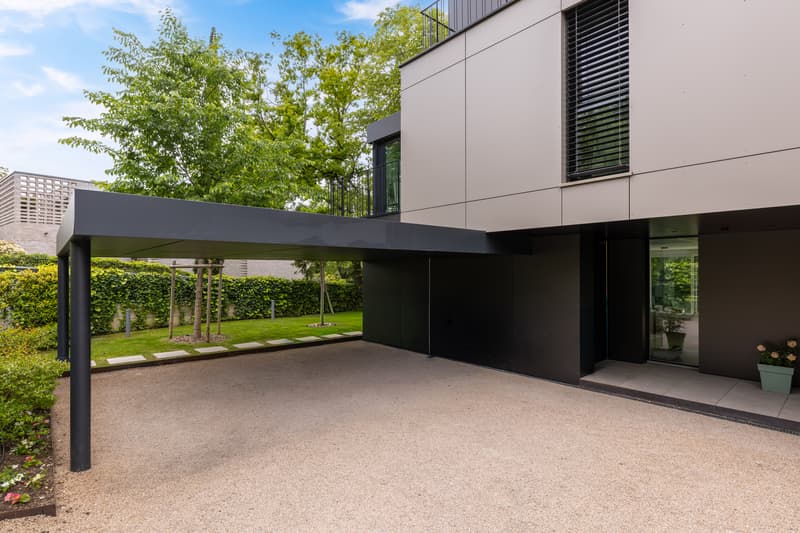
Its contemporary architecture with pure lines, sublimated by large windows and beautiful volumes, lets in generous natural light. Served by a private elevator, the villa unfolds over four levels and offers 213 m² of living space for a useful area of 350 m².
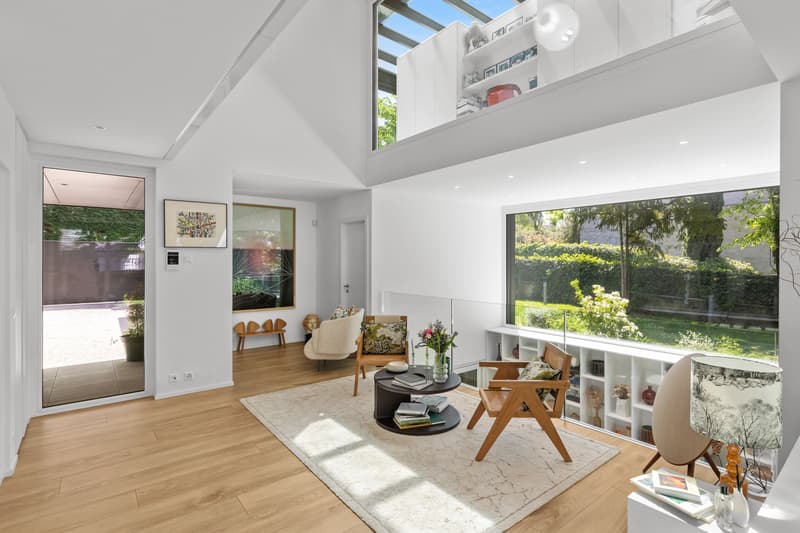
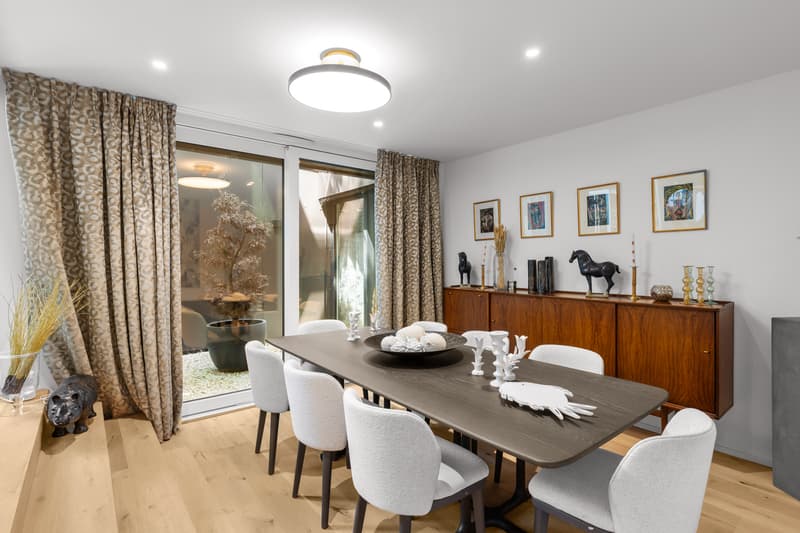
The ground floor is articulated around a beautiful open living space opening onto the garden, combining a fully equipped kitchen, a dining room, and an intimate living room.
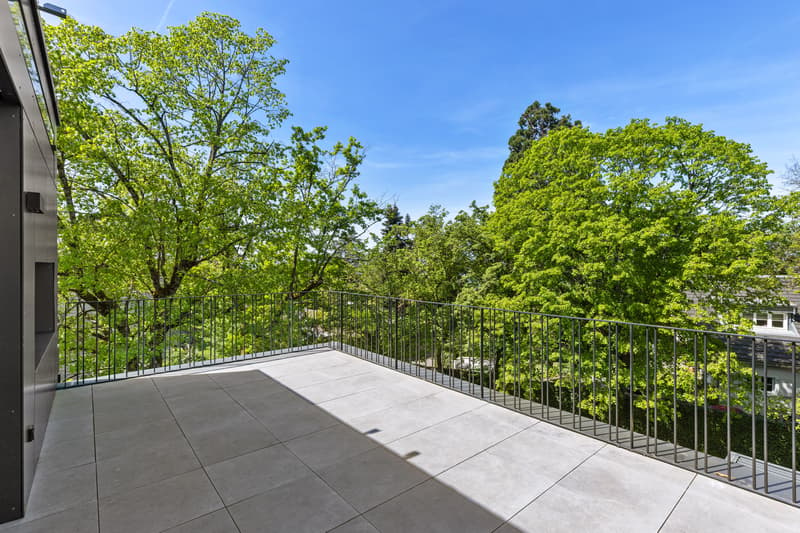
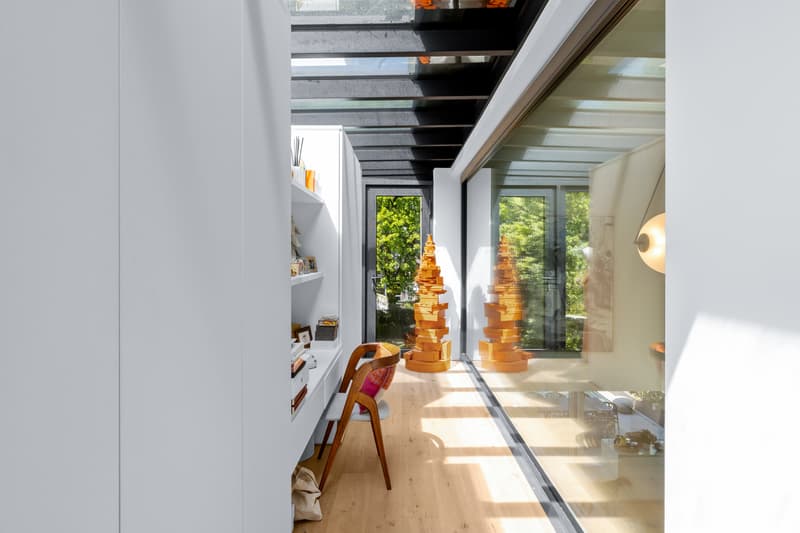
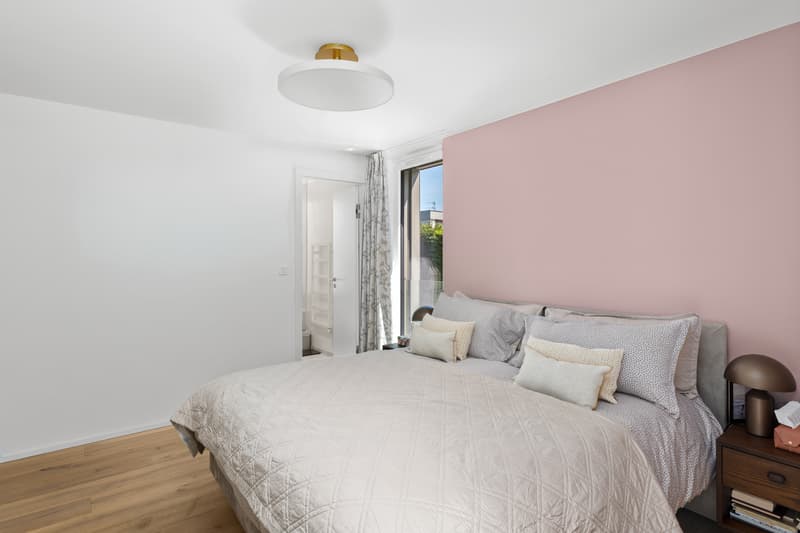
The night areas are located on the upper floors. The first floor accommodates three bedrooms, including a suite with a private bathroom and a veranda arranged as a dressing room. Entirely dedicated to the parental suite, the last level offers a true private space with a dressing room, bathroom, and private terrace with a fireplace.
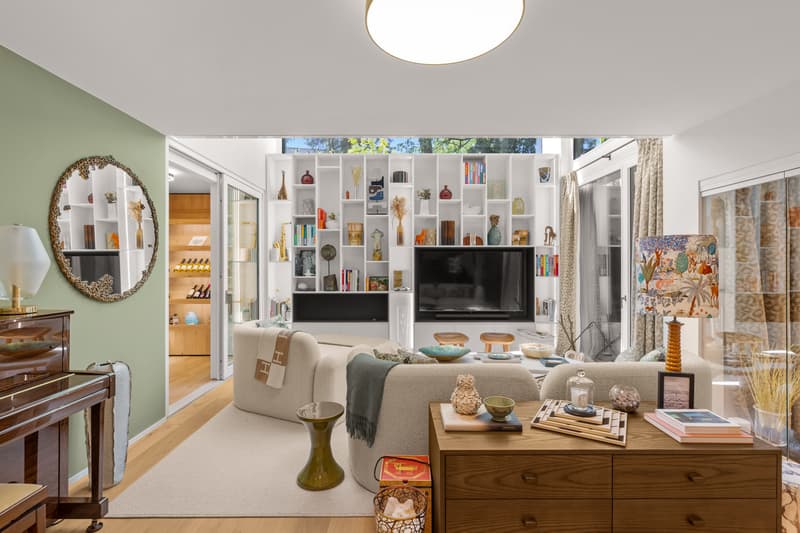
The basement, particularly bright, reveals a spectacular double-height TV lounge, complemented by a gym, a wine cellar, a bedroom with a shower, a laundry room, and guest toilets.
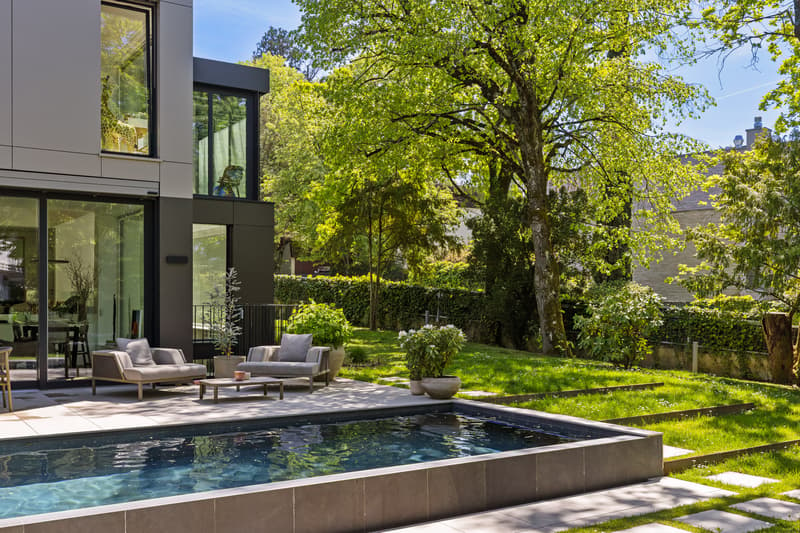
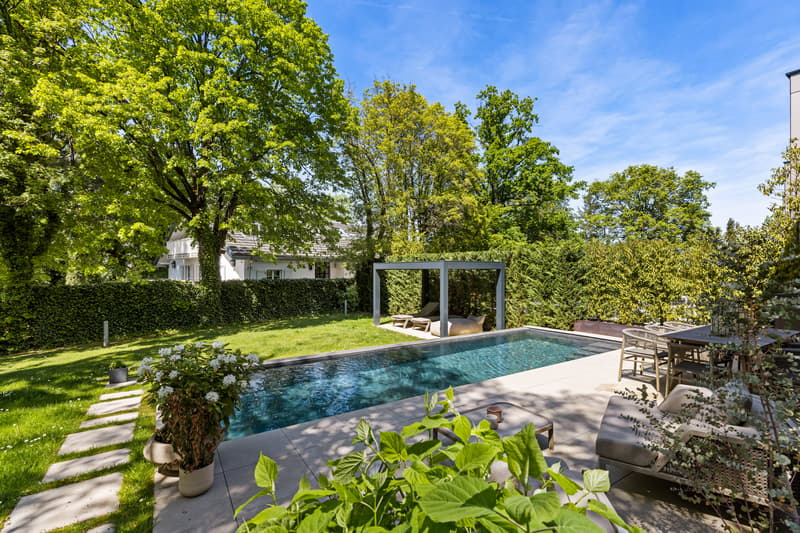
Built on a flat plot of 710 m², the property benefits from a beautifully treed garden, generous outdoor spaces, and an overflow pool, composing a living environment as peaceful as it is privileged.
Built according to Minergie and THPE (Very High Energy Performance) standards.
A turnkey property, designed to offer a privileged lifestyle at the gates of Geneva.
Its contemporary architecture with pure lines, sublimated by large windows and beautiful volumes, lets in generous natural light. Served by a private elevator, the villa unfolds over four levels and offers 213 m² of living space for a useful area of 350 m².
The ground floor is articulated around a beautiful open living space opening onto the garden, combining a fully equipped kitchen, a dining room, and an intimate living room.
The night areas are located on the upper floors. The first floor accommodates three bedrooms, including a suite with a private bathroom and a veranda arranged as a dressing room. Entirely dedicated to the parental suite, the last level offers a true private space with a dressing room, bathroom, and private terrace with a fireplace.
The basement, particularly bright, reveals a spectacular double-height TV lounge, complemented by a gym, a wine cellar, a bedroom with a shower, a laundry room, and guest toilets.
Built on a flat plot of 710 m², the property benefits from a beautifully treed garden, generous outdoor spaces, and an overflow pool, composing a living environment as peaceful as it is privileged.
Built according to Minergie and THPE (Very High Energy Performance) standards.
A turnkey property, designed to offer a privileged lifestyle at the gates of Geneva.
Mortgage Calculator
From dream house to home ownership: the mortgage calculator can help you estimate the affordability of this property.
Advertiser


Engel & Völkers Geneva
Place de la Fusterie 5bis
1204Genève
Contact
- Listing ID
- 4003617978
- Object ref.
- I-04CIRO-W-04CIRO