Rooms
7
Living space
169 m2
Selling price
CHF 3,680,000.–
Notify on price drop
"Vernier: exceptional new house with 277 m² and private garden, 3 bedrooms"
Address
1219 VernierPrice
- Purchase price:
- CHF 3,680,000.–
- Notify on price drop
Main information
- Availability:
- By agreement
- Type:
- Single house
- No. of rooms:
- 7
- Surface living:
- 169 m2
- Year built:
- 2028
Characteristics
Garage
Documents (0)
Description
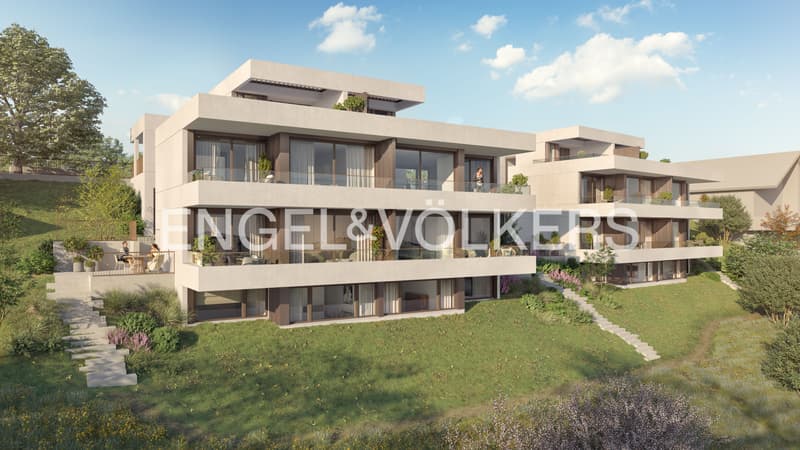
Located in Aire, in the municipality of Vernier, this contemporary villa enjoys a privileged setting in harmony with nature and in the immediate vicinity of the Rhône.
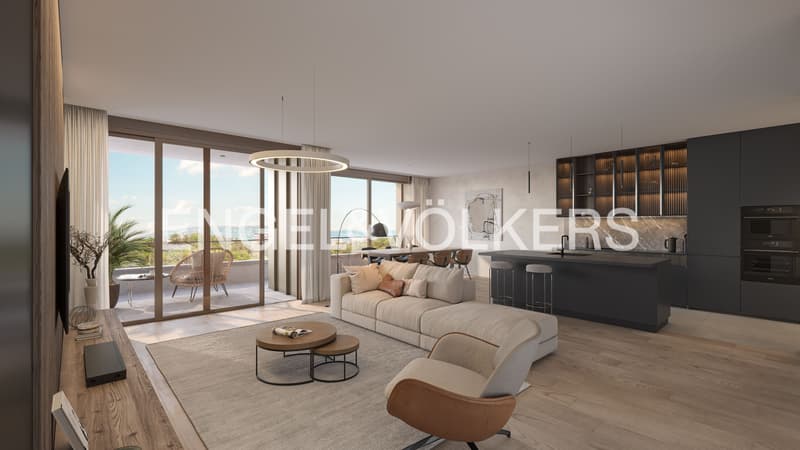
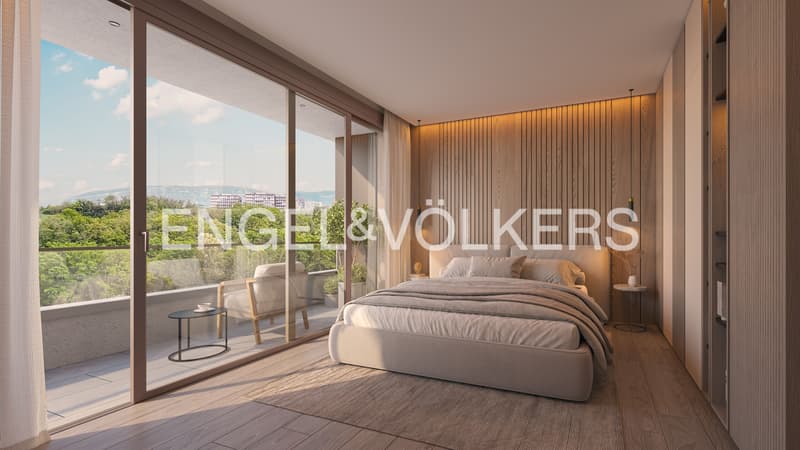
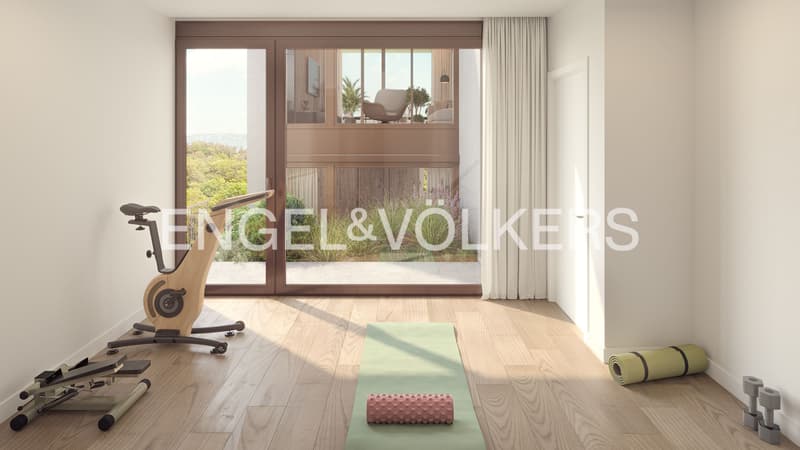
Arranged over three split levels, it offers 225.3 m² of net interior area and spacious, light-filled rooms. It comprises a generous living area with a 55.7 m² lounge and open-plan kitchen, three bedrooms, several bathrooms and additional spaces for leisure and wellbeing, including a fitness room and a games room.
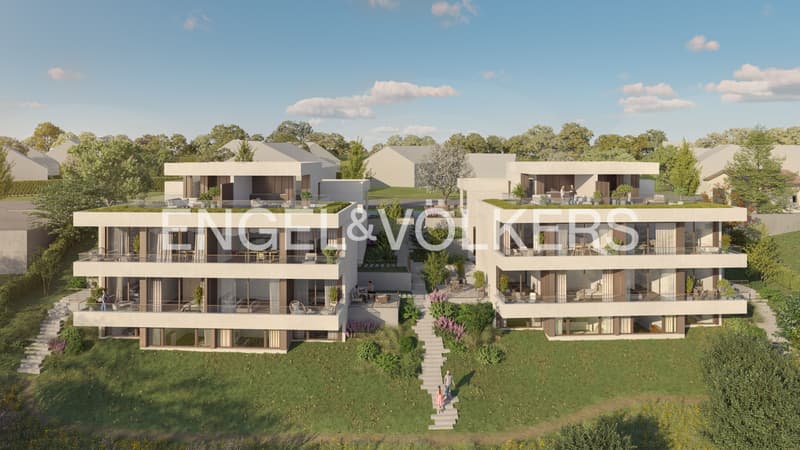
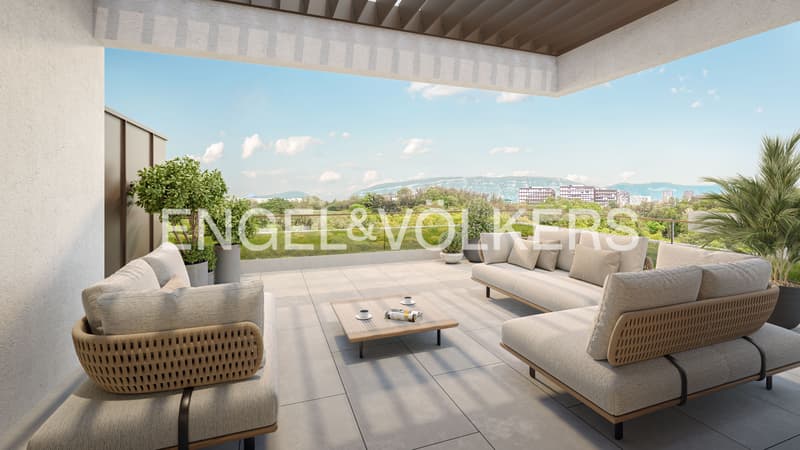
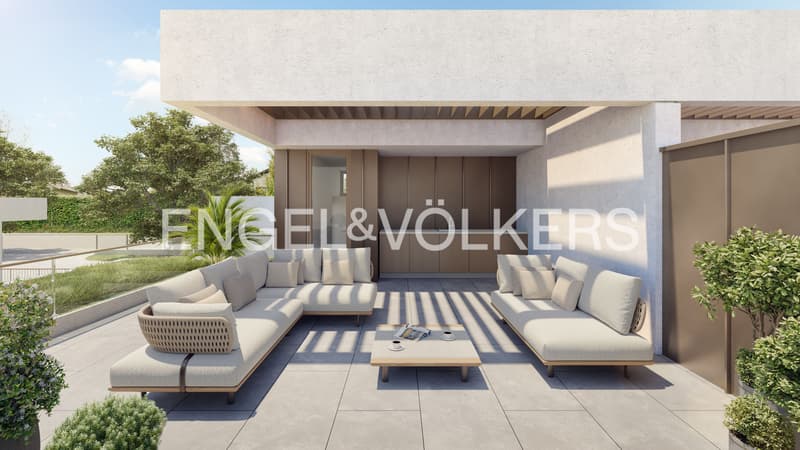
Outside, a 246.5 m² private garden, including a terrace and patio, pleasantly extends the living spaces. A 37.6 m² roof terrace also provides additional space to enjoy the surrounding setting.
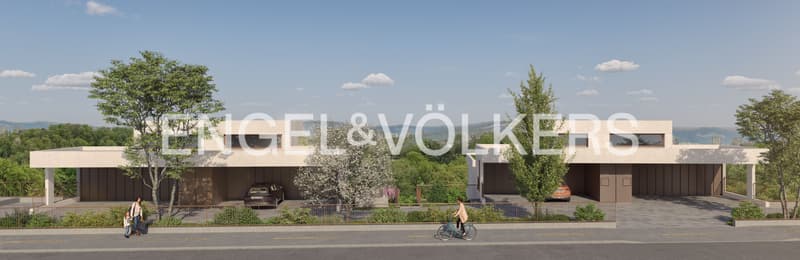
Each villa has a private entrance leading from a large covered carport with space for two cars.
This project meets the THPE quality standard, which entails low energy consumption, a substantial proportion of which comes from renewable sources.
Overlooking the Rhône and the natural surroundings, this is a privileged place to live close to the city.
Located in Aire in the municipality of Veyrier, the villas are directly accessible from chemin des Belières. In complete harmony with their surroundings, the buildings are integrated into the steeply sloping terrain along the banks of the Rhône. Terraces and private gardens border the villas, while shared areas are retained, even allowing pedestrian access to the Rhône.
The project offers many nearby amenities, such as Aire primary school, Aire tennis club and Lignon swimming pool, as well as the option of reaching Institut Florimont in less than 10 minutes by car.
Arranged over three split levels, it offers 225.3 m² of net interior area and spacious, light-filled rooms. It comprises a generous living area with a 55.7 m² lounge and open-plan kitchen, three bedrooms, several bathrooms and additional spaces for leisure and wellbeing, including a fitness room and a games room.
Outside, a 246.5 m² private garden, including a terrace and patio, pleasantly extends the living spaces. A 37.6 m² roof terrace also provides additional space to enjoy the surrounding setting.
Each villa has a private entrance leading from a large covered carport with space for two cars.
This project meets the THPE quality standard, which entails low energy consumption, a substantial proportion of which comes from renewable sources.
Overlooking the Rhône and the natural surroundings, this is a privileged place to live close to the city.
Located in Aire in the municipality of Veyrier, the villas are directly accessible from chemin des Belières. In complete harmony with their surroundings, the buildings are integrated into the steeply sloping terrain along the banks of the Rhône. Terraces and private gardens border the villas, while shared areas are retained, even allowing pedestrian access to the Rhône.
The project offers many nearby amenities, such as Aire primary school, Aire tennis club and Lignon swimming pool, as well as the option of reaching Institut Florimont in less than 10 minutes by car.
Mortgage Calculator
From dream house to home ownership: the mortgage calculator can help you estimate the affordability of this property.
Advertiser


Engel & Völkers Geneva
Place de la Fusterie 5bis
1204Genève
Contact
- Listing ID
- 4003642702
- Object ref.
- I-04C7KC-W-04C7KC