Rooms
8
Living space
327 m2
Selling price
CHF 4,500,000.–
Notify on price drop
"A contemporary detached signature in the heart of Geneva's Left Bank"
Address
1246 CorsierPrice
- Purchase price:
- CHF 4,500,000.–
- Notify on price drop
Main information
- Availability:
- By agreement
- Type:
- Single house
- No. of rooms:
- 8
- Surface living:
- 327 m2
- Land area:
- 500 m2
- Volume:
- 1024 m3
- Year built:
- 2025
Characteristics
Parking space
Documents (0)
Description
Just a few minutes from Geneva city centre, Corsier embodies a rare way of living, where the tranquility of a residential village meets the excellence of the Left Bank. Close to Lake Léman, international schools, and amenities, this privileged address appeals to clients seeking elegance, discretion, and quality of life.
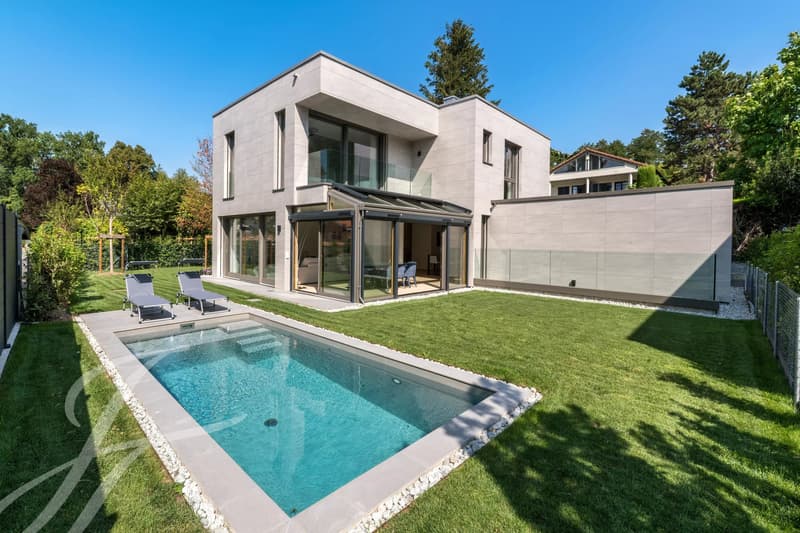
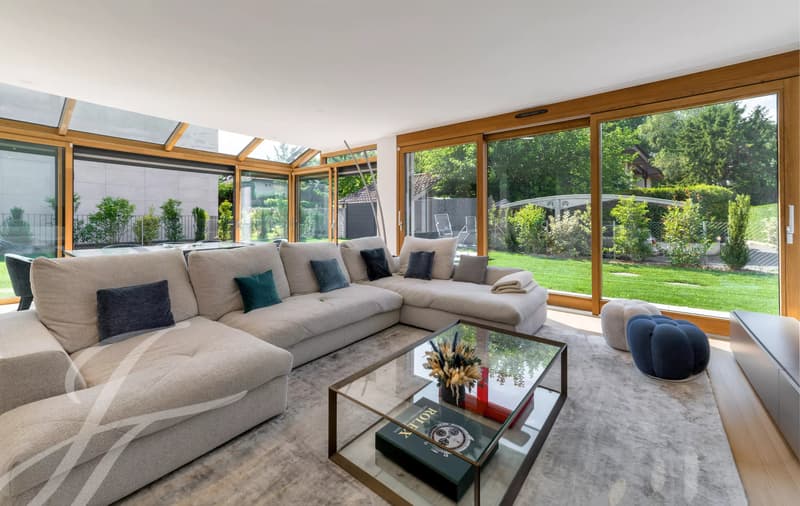
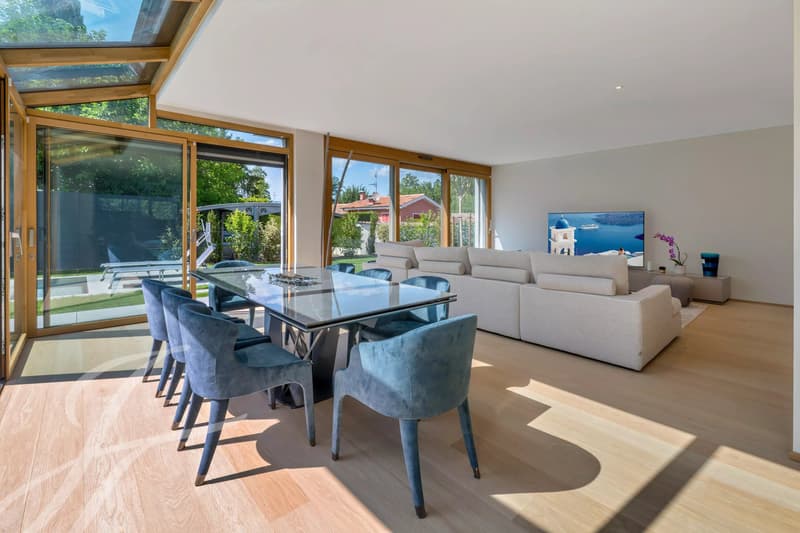
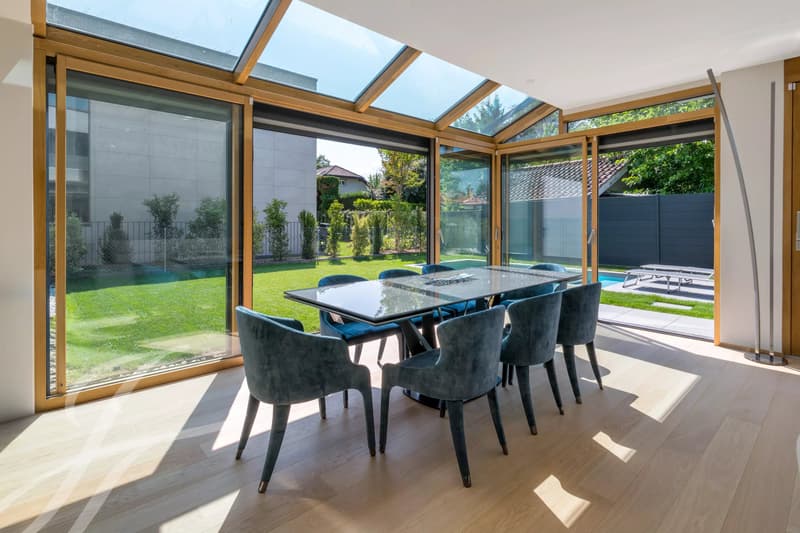
Built in 2025, this contemporary detached villa offers streamlined architecture with perfectly controlled lines. Noble materials, generous volumes, and large glass bays create a luminous atmosphere where each space naturally interacts with the outdoors.
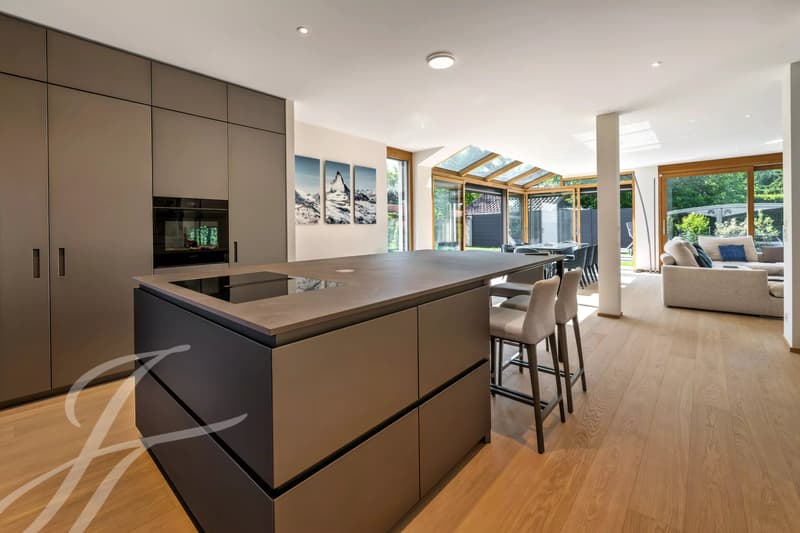
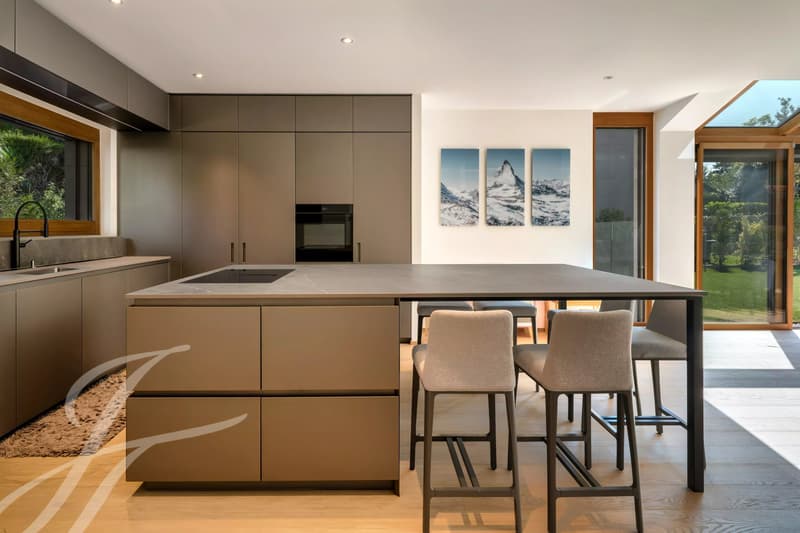
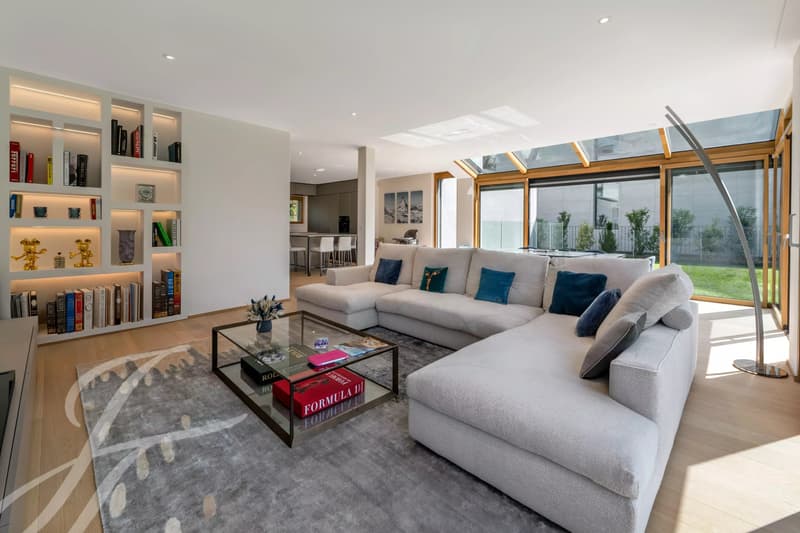
The ground floor features a spacious, light-filled reception area, combining a lounge, dining room, and high-end kitchen around a single convivial living space. Open to the landscaped garden, this space naturally extends to the terraces and heated swimming pool, true invitations to fully enjoy the fine days.
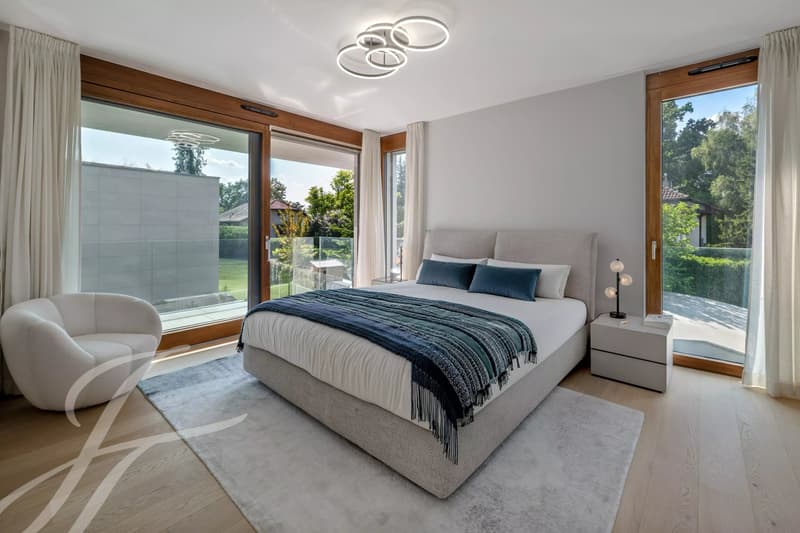
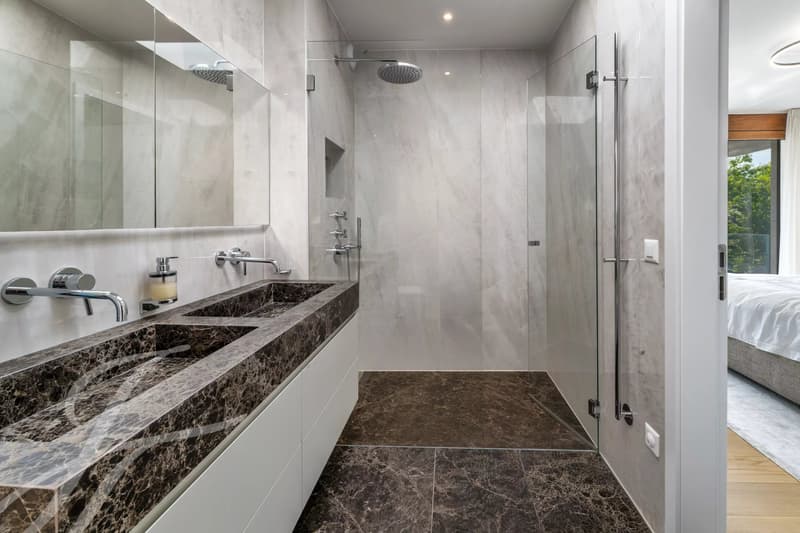
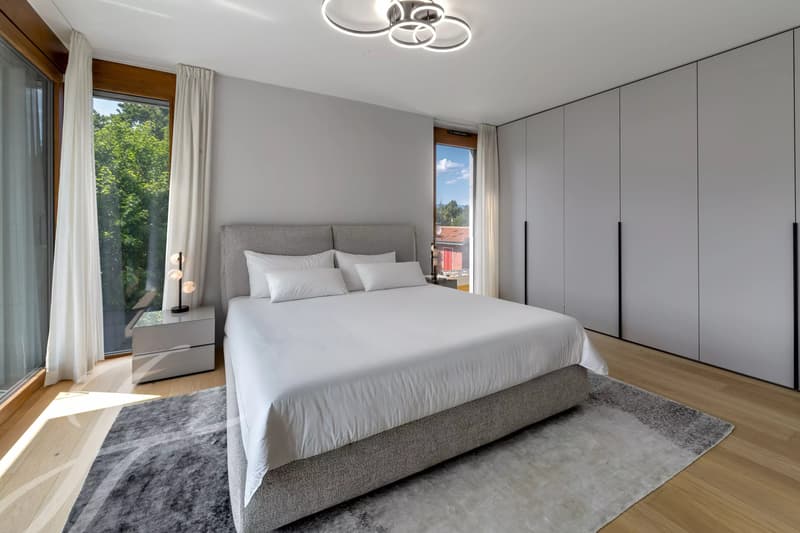
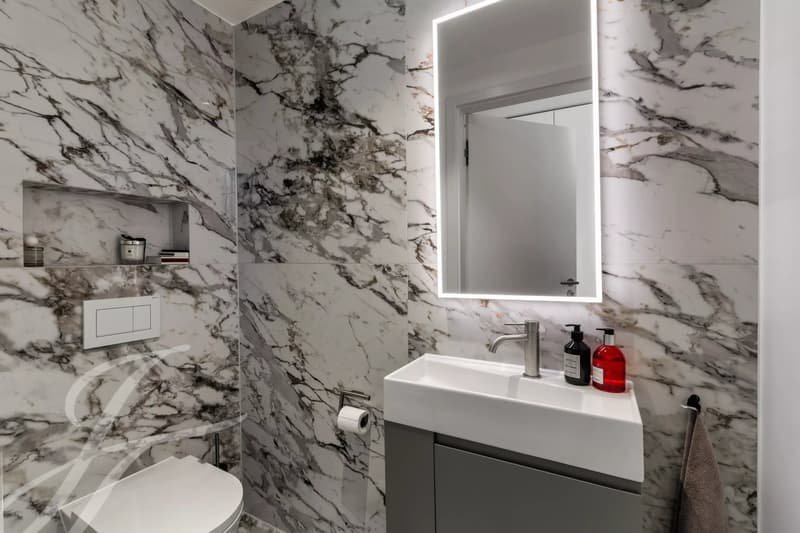
The sleeping area on the first floor includes a master suite with its own shower room and ample storage, as well as two additional bedrooms with a bathroom.
In the basement, a second independent suite perfectly complements the house, allowing family or guests to be accommodated in absolute comfort.
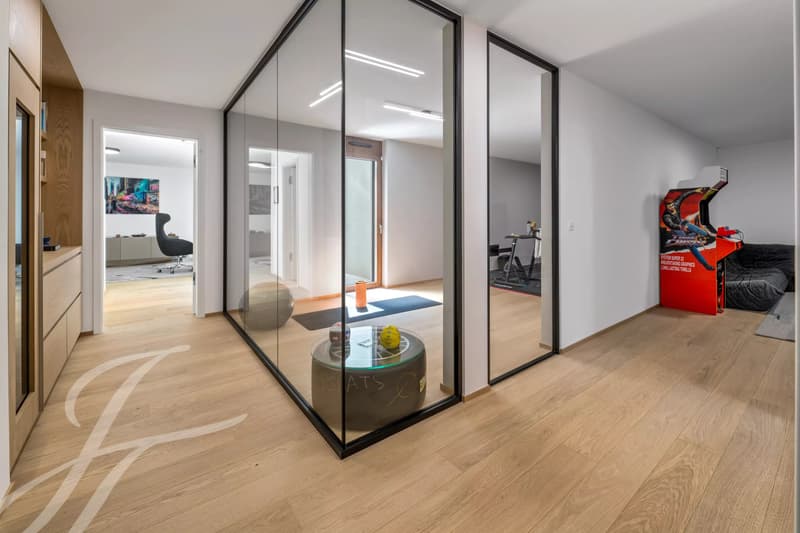
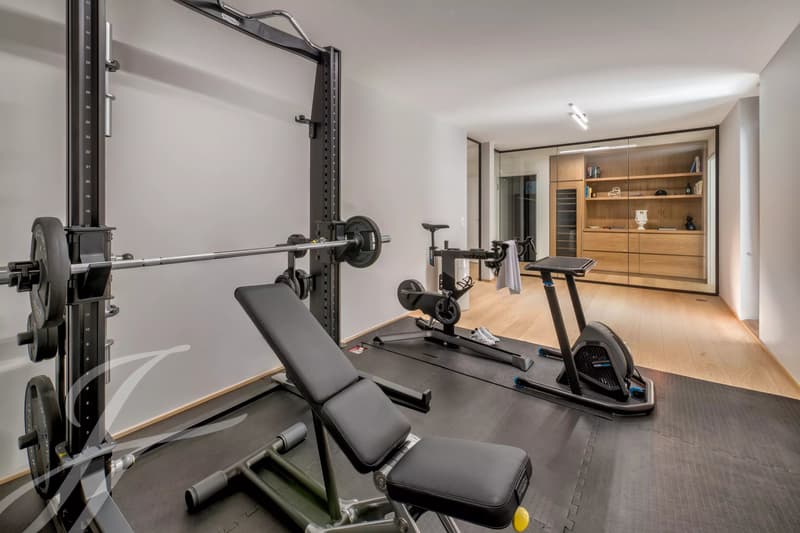
This level further enhances the property's offerings with a large multipurpose room that can host a home cinema, a game room, or a private reception space, as well as a fitness room dedicated to wellness.
Designed according to the highest current standards, the villa benefits from efficient technical equipment, heat pump heating supplemented by solar panels, a large garage, and two outdoor parking spaces.
A perfect blend of contemporary architecture, high-end amenities, and sought-after location, this property offers a particularly privileged living environment in one of Geneva's most desirable communes. An address where every detail has been thought out to provide comfort, elegance, and serenity daily.
Surface areas:
- Ground floor = 90m2
- First floor = 93m2
- Basement = 144m2
Total = 327m2
Built in 2025, this contemporary detached villa offers streamlined architecture with perfectly controlled lines. Noble materials, generous volumes, and large glass bays create a luminous atmosphere where each space naturally interacts with the outdoors.
The ground floor features a spacious, light-filled reception area, combining a lounge, dining room, and high-end kitchen around a single convivial living space. Open to the landscaped garden, this space naturally extends to the terraces and heated swimming pool, true invitations to fully enjoy the fine days.
The sleeping area on the first floor includes a master suite with its own shower room and ample storage, as well as two additional bedrooms with a bathroom.
In the basement, a second independent suite perfectly complements the house, allowing family or guests to be accommodated in absolute comfort.
This level further enhances the property's offerings with a large multipurpose room that can host a home cinema, a game room, or a private reception space, as well as a fitness room dedicated to wellness.
Designed according to the highest current standards, the villa benefits from efficient technical equipment, heat pump heating supplemented by solar panels, a large garage, and two outdoor parking spaces.
A perfect blend of contemporary architecture, high-end amenities, and sought-after location, this property offers a particularly privileged living environment in one of Geneva's most desirable communes. An address where every detail has been thought out to provide comfort, elegance, and serenity daily.
Surface areas:
- Ground floor = 90m2
- First floor = 93m2
- Basement = 144m2
Total = 327m2
Mortgage Calculator
From dream house to home ownership: the mortgage calculator can help you estimate the affordability of this property.

Free
Create an account for more options
Create your account to manage your favorites across all devices, keep track of your search alerts, and never miss an update. Everything you need for your home search, all in one place!
Viewing
Contact for viewing
John Taylor Genève
Contact
- Listing ID
- 4003515834
- Object ref.
- 87222217D