



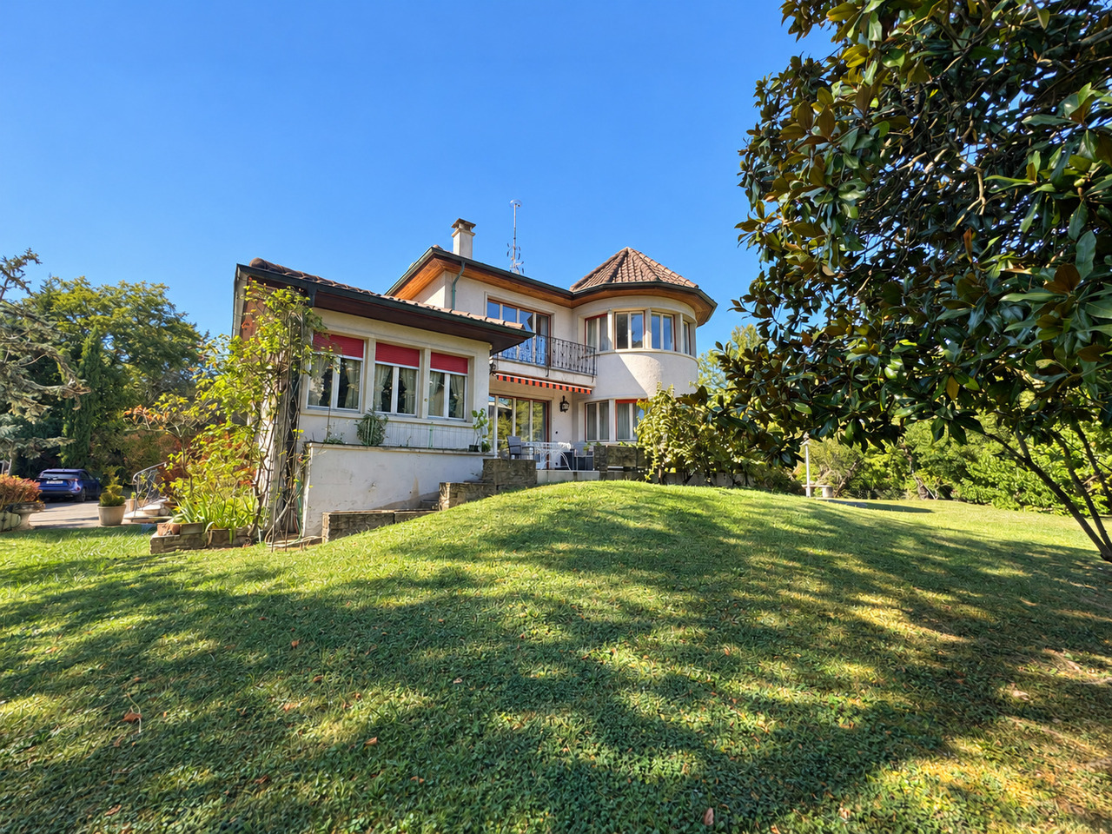


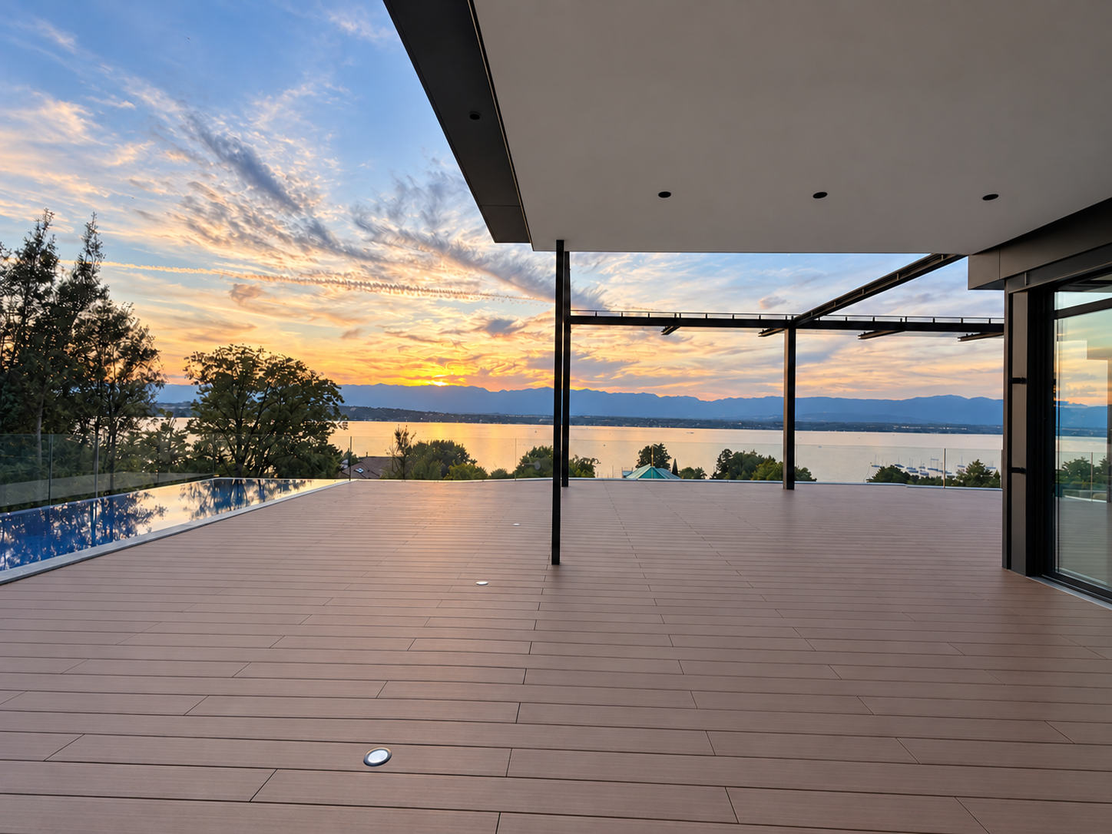
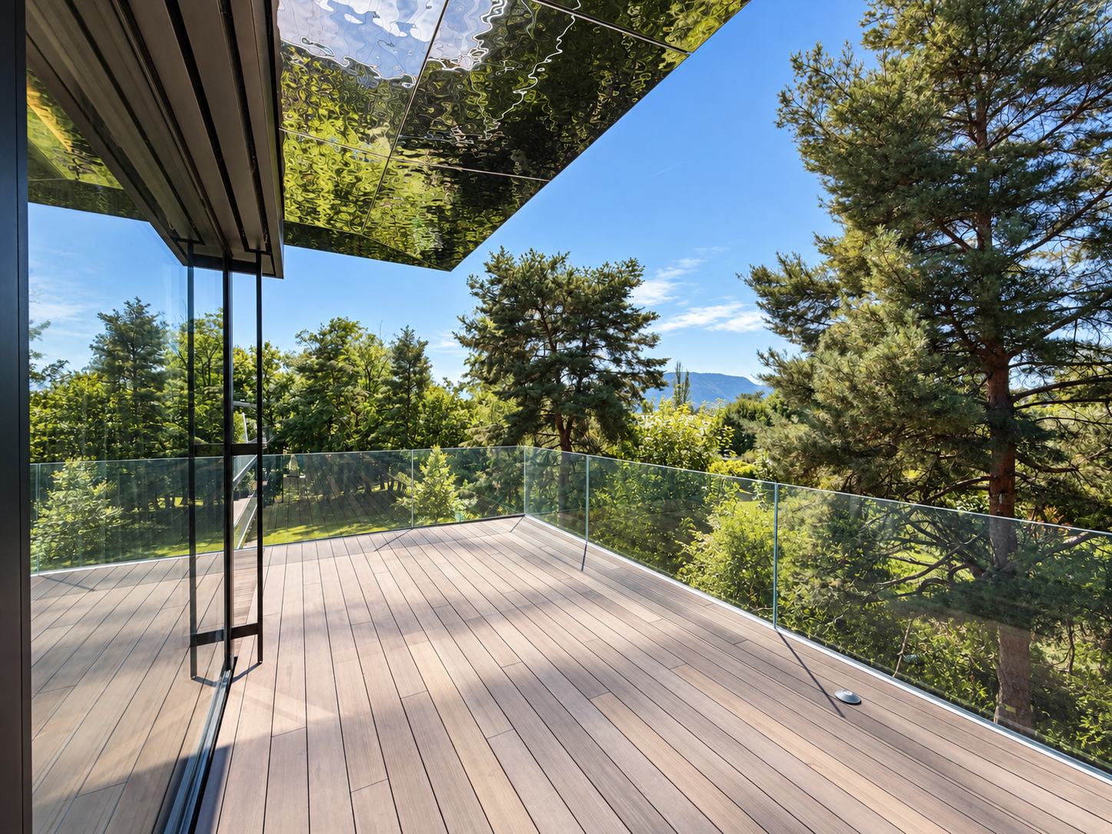
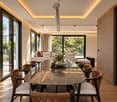
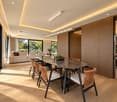
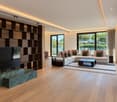





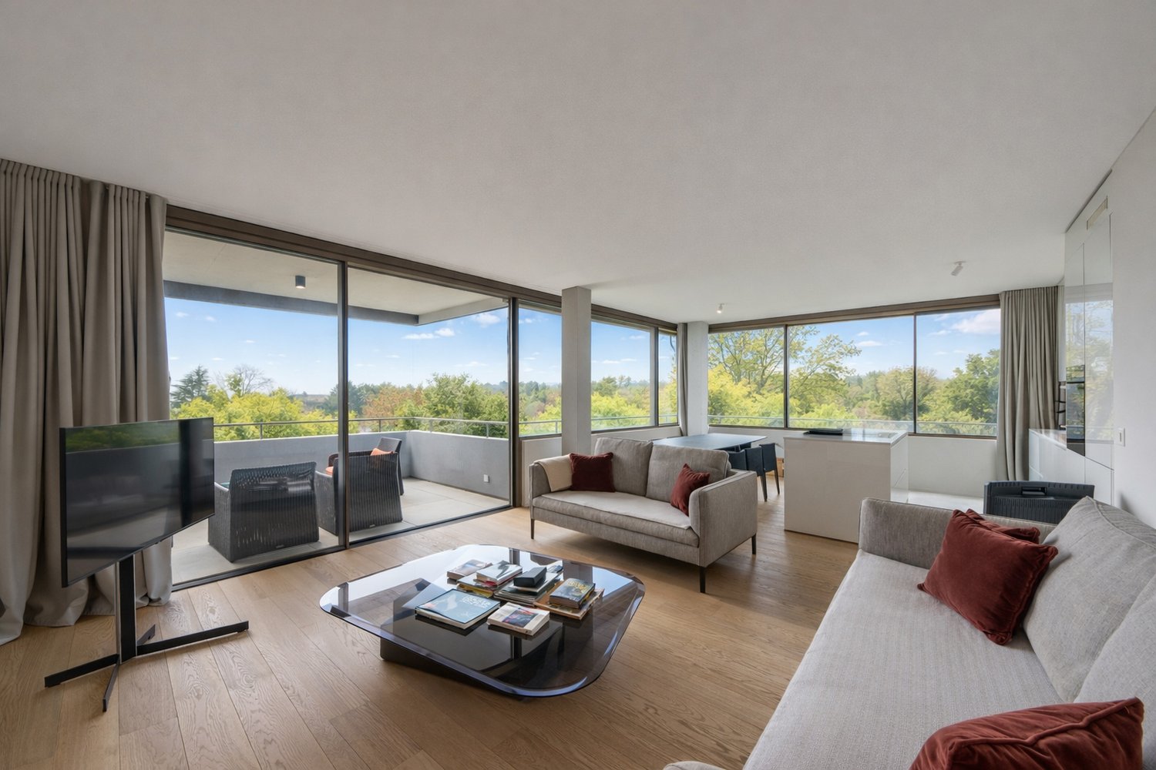


350 results - Properties for sale with Balcony / Terrace: Canton Geneve

1 / 13
  • Parking space
  • Balcony / Terrace
  • Garage
  • +1
7 rooms, 230m², CHF 1,710,000.–
1285 Athenaz (Avusy)

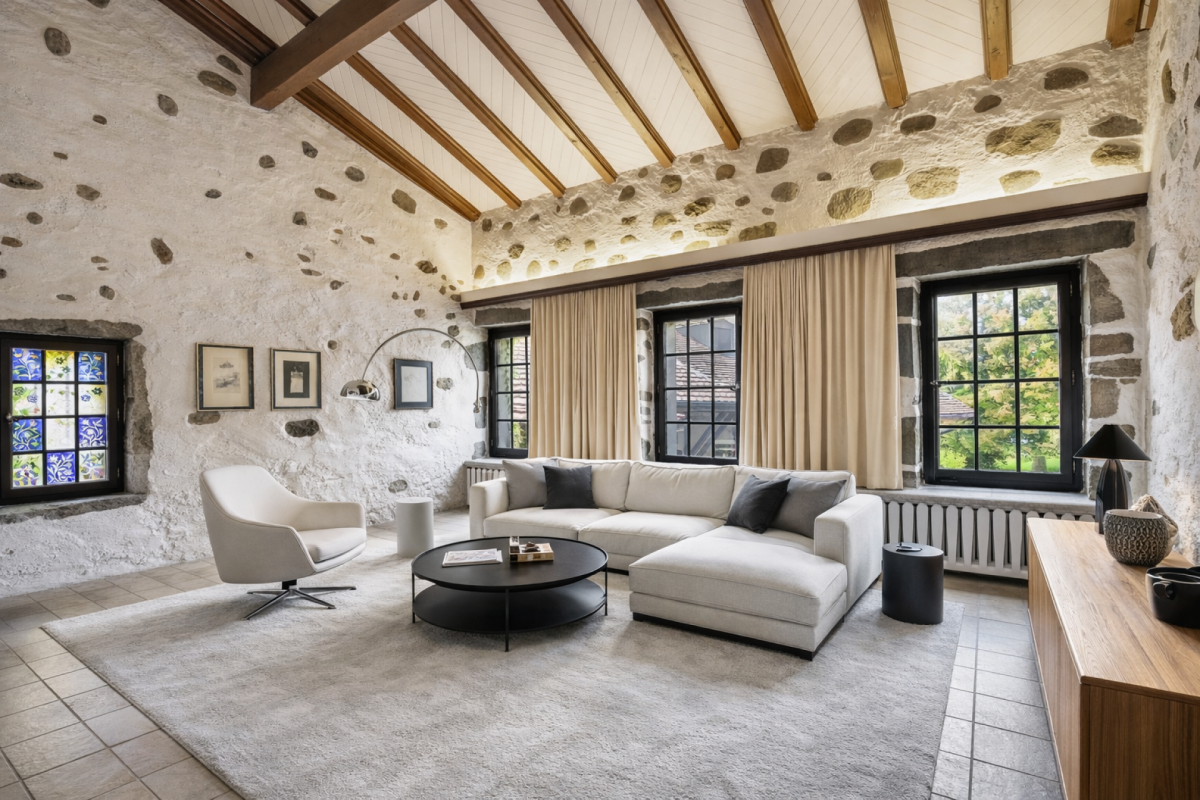
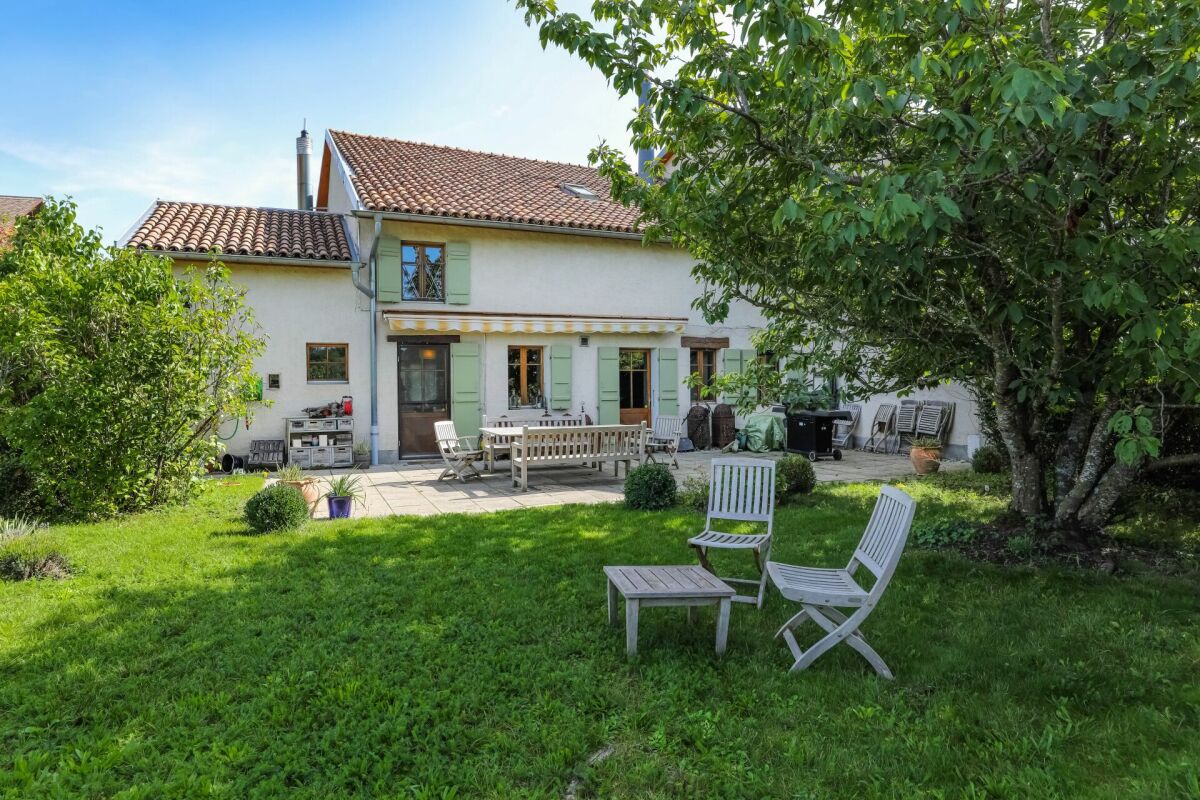
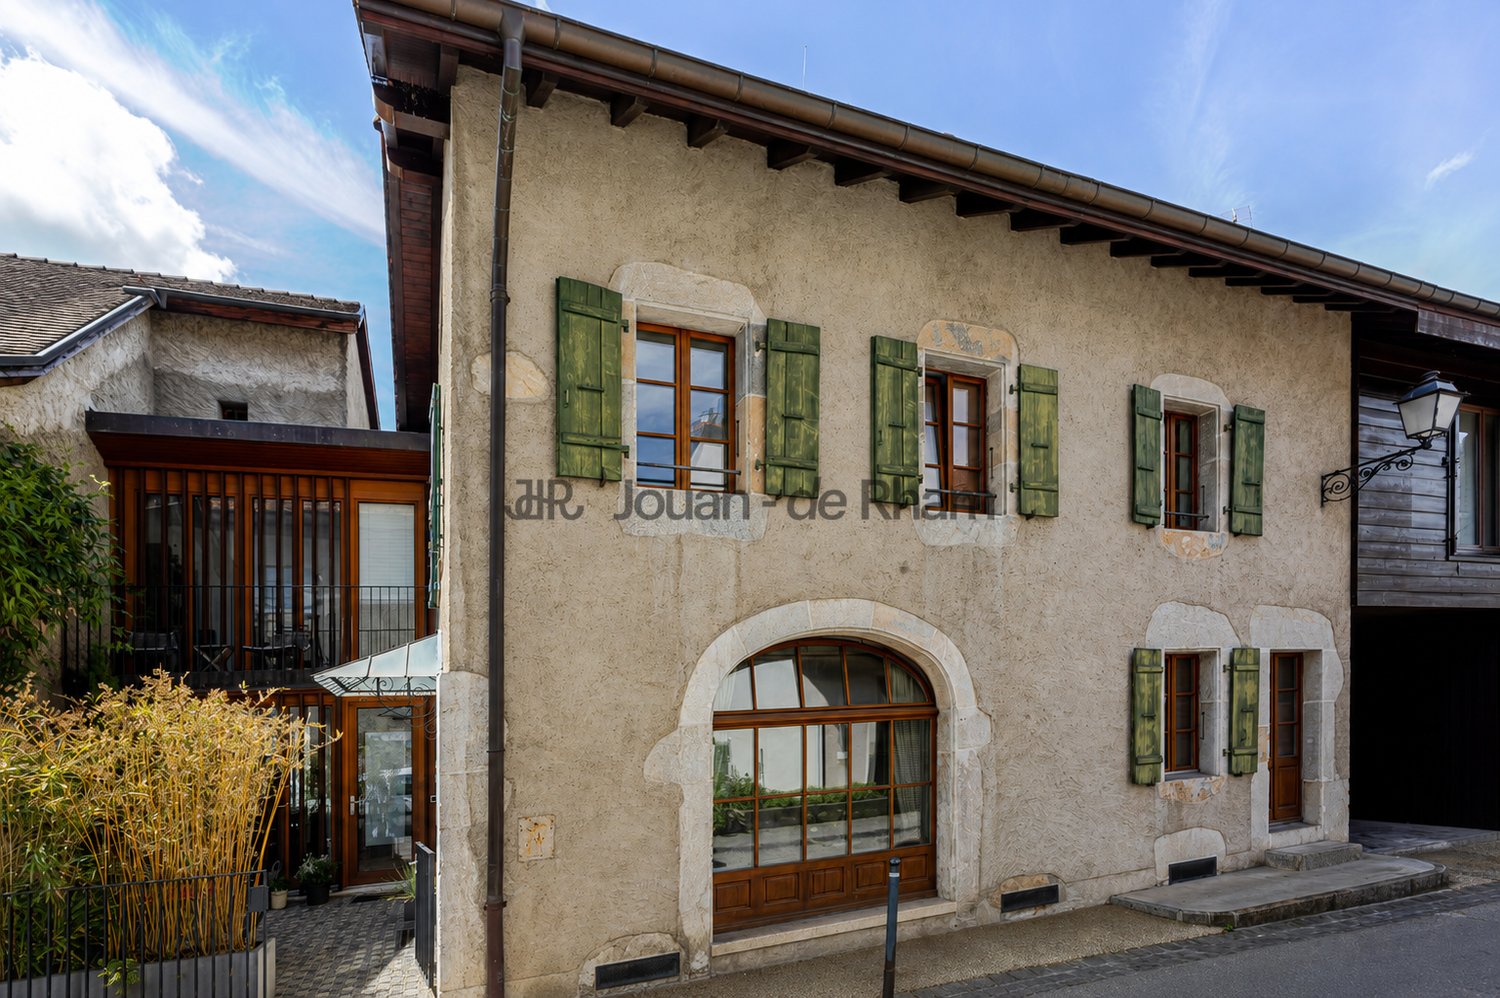
Charmante maison villageoise historique aux volumes généreux

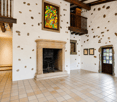
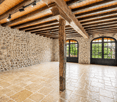
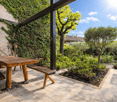
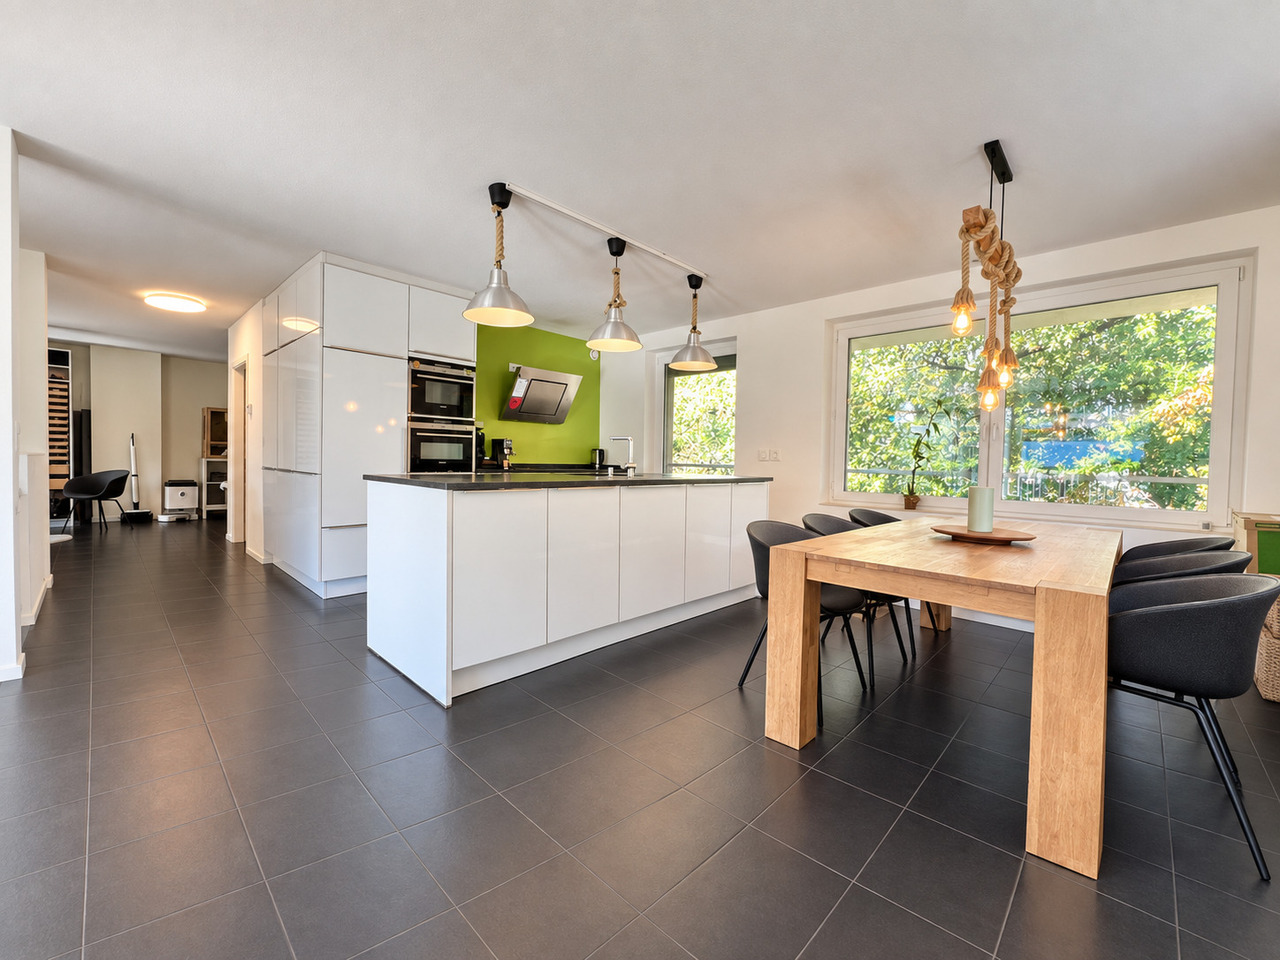
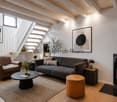
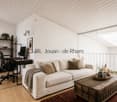
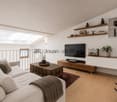
Charmante maison villageoise historique aux volumes généreux Nichée au coeur de la campagne genevoise, dans la charmante commune d'Avusy, cette remarquable demeure villageoise du XVIIe siècle (1630) séduira les amateurs de biens authentiques et de caractère.Dans le cadre d'une séparation en deux habitations distinctes, vous découvrirez ici une première villa offrant une surface habitable brute d'environ 230 m², alliant volumes généreux et charme d'époque. Quelques travaux sont à prévoir.Vous profiterez de :- 2 vastes espace de vie avec leur cheminée respective- De beaux volumes baignés de lumière- Une cuisine - 6 pièces, dont 3 chambres- 2 salles de bains- Une terrasse avec jardin privatif - Les matériaux nobles tels que la pierre apparente, les poutres anciennes et la cheminée confèrent à l'ensemble un cachet remarquable, sublimé par de belles hauteurs sous plafond.Juste en face de la propriété, vous trouverez également l'arrêt de bus LÀ seulement quelques minutes de Genève, ce bien offre un cadre de vie paisible, idéal pour une résidence principale ou secondaire.Une opportunité rare d'acquérir une maison de caractère à personnaliser, avec des volumes exceptionnels et un fort potentiel après réaménagement.Les photos sont meublées et améliorées avec IA. ------------------------------------------Nestled in the heart of the Geneva countryside, in the charming municipality of Avusy, this remarkable 17th-century (1630) village house will appeal to lovers of authentic and character-filled properties.As part of a division into two separate dwellings, this first villa offers approximately 230 sqm of gross living space, combining generous volumes with historic charm. Some works need to be planned.You will enjoy:- 2 spacious living area with fireplace for each- Beautiful light-filled volumes- A kitchen to be fitted according to your preferences- 7 rooms, including 3 bedrooms- 2 bathrooms- One terrasse with private garden- Original features such as exposed stone walls, old wooden beams, and a fireplace give the property a truly unique character, enhanced by impressive ceiling heights.Outside, a private courtyard provides a peaceful and green setting to relax and unwind.Several parking spaces, including one covered space, are included in the sale.Directly in front of the property, you will also find the L bus stop.Located just a few minutes from Geneva, this property offers a serene lifestyle, ideal as a primary or secondary residence.A rare opportunity to acquire a character home to customize, offering exceptional volumes and strong potential after renovation.The photos are furnished and enhanced using AI.

  • Parking space
  • Balcony / Terrace
  • Garage
  • +1
1 / 14
  • Parking space
  • Balcony / Terrace
  • Child-friendly
  • +1
8 rooms, 300m², CHF 2,990,000.–
1254 Jussy

Ravissante villa en campagne avec Jardin en Bordure des Vignobles de Jussy

RAVISSANTE VILLA EN CAMPAGNE AVEC JARDIN EN BORDURE DES VIGNOBLES DE JUSSY Nichée au coeur d'un paisible village, cette splendide demeure classée du XVIIe siècle jouit d'une situation idéale, offrant une vue imprenable sur les vignobles de Jussy.Pour les amoureux de l'authenticité, cette propriété exceptionnelle séduit par ses poutres apparentes, ses pierres d'antan et ses vastes espaces, porteurs d'une histoire riche.Dès l'entrée, le rez-de-chaussée dévoile une buanderie, un débarras ainsi que de généreux rangements, offrant une organisation pratique au quotidien.La cuisine ouverte sur le salon confère à cet espace une convivialité exquise. Une première terrasse, baignée de soleil et offrant une vue panoramique sur les vignobles, invite à la détente, tandis qu'une seconde terrasse, plus intime, offre une vue pittoresque sur le jardin. Cette pièce traversante offre un accès fluide vers l'extérieur, créant une atmosphère sereine et accueillante.Une salle polyvalente, dotée de sa propre salle de bains et d'un accès indépendant, se prête parfaitement à une utilisation professionnelle, avec cinq places de parking disponibles.Un deuxième salon avec cheminée incarne l'harmonie et la quiétude, offrant un espace sans pareil pour se ressourcer. Son plafond cathédrale accentue la sensation d'espace et de confort.À l'étage, un vaste espace commun, pouvant faire office de bureau ou de salon de lecture, s'ouvre sur une mezzanine, offrant ainsi un lieu de détente privilégié.Trois chambres, dont une suite parentale offrant une vue imprenable sur les vignobles et la campagne environnante, ornent ce niveau. La suite comprend un généreux espace de rangement, un dressing ainsi qu'une salle de bains lumineuse.Les deux autres chambres, de taille standard, partagent une seconde salle de bains à l'étage.La distribution réfléchie des espaces de cette maison de caractère assure une qualité de vie exceptionnelle, tant à l'intérieur qu'à l'extérieur, nichée au coeur d'un écrin de verdure.Venez visiter cette opportunité rare rive gauche----------------------------------------------------------Nestled in the heart of a peaceful village, this splendid 17th century listed residence enjoys an ideal location, offering breathtaking views of the vineyards of Jussy.For lovers of authenticity, this exceptional property seduces with its exposed beams, its stones of yesteryear and its vast spaces, bearers of a rich history.From the entrance, the ground floor reveals a laundry room, a storage room and generous storage, offering a practical organization on a daily basis.The kitchen open to the living room gives this space an exquisite conviviality. A first terrace, bathed in sun and offering a panoramic view of the vineyards, invites you to relax, while a second terrace, more intimate, offers a picturesque view of the garden. This through room offers fluid access to the outside, creating a serene and welcoming atmosphere.A multipurpose room, with its own bathroom and independent access, lends itself perfectly to professional use, with five parking spaces available.A second living room with fireplace embodies harmony and tranquility, offering an unparalleled space to relax. Its cathedral ceiling accentuates the feeling of space and comfort.Upstairs, a large common area, which can serve as an office or reading room, opens onto a mezzanine, offering a privileged place to relax.Three bedrooms, including a master suite with stunning views of the vineyards and surrounding countryside, adorn this level. The suite includes generous storage space, a dressing room and a bright bathroom.The other two bedrooms, of standard size, share a second bathroom upstairs.The thoughtful distribution of the spaces of this house of character ensures an exceptional quality of life, both inside and outside, nestled in the heart of a green setting.Come visit this rare opportunity left bank

  • Parking space
  • Balcony / Terrace
  • Child-friendly
  • +1
1 / 13
  • Parking space
  • Balcony / Terrace
6 rooms, 166m², CHF 2,960,000.–
1247 Anières

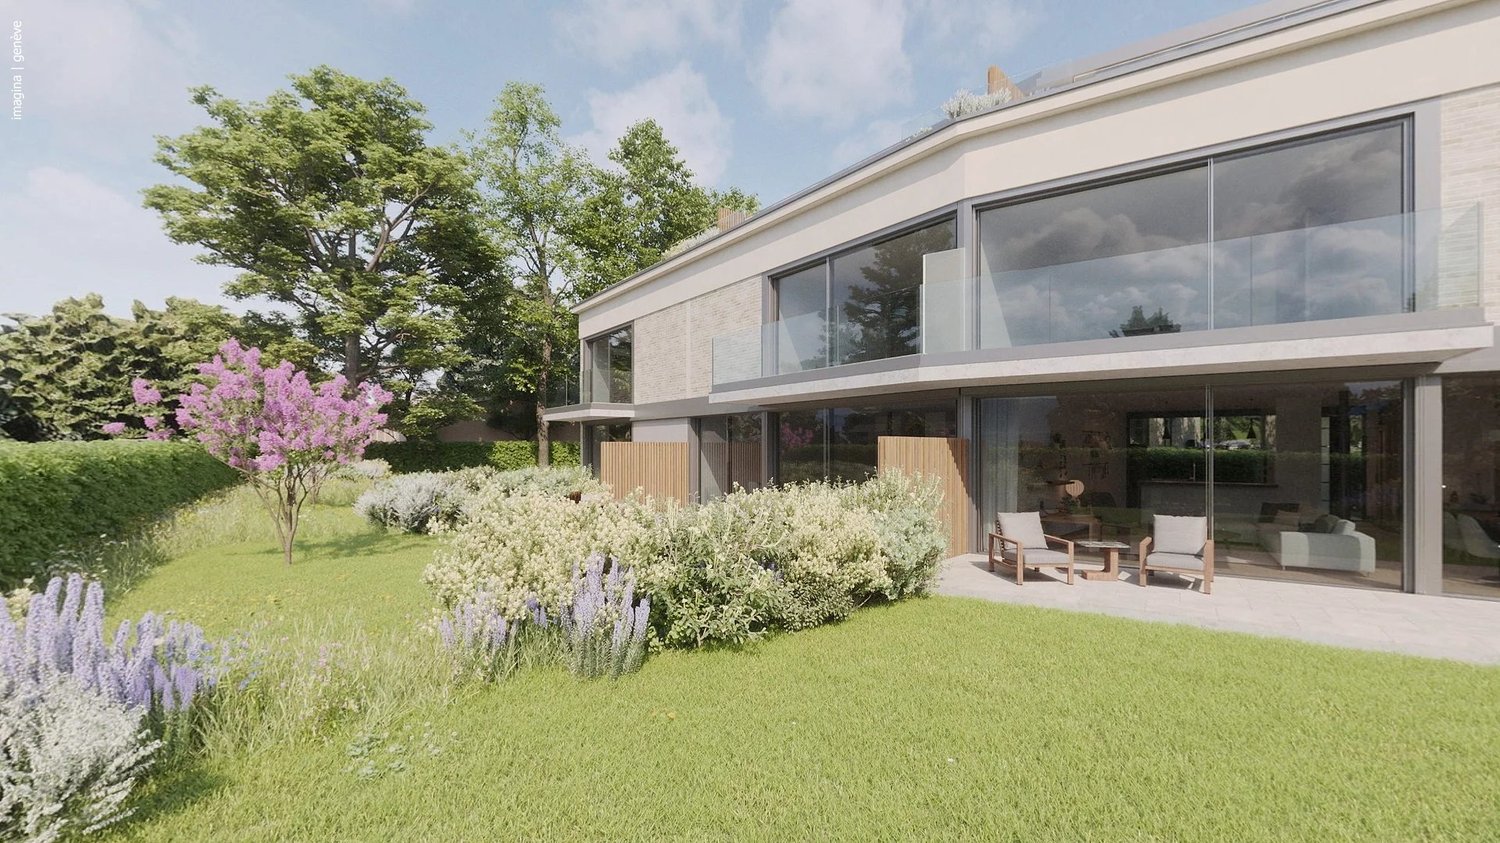
Villa DIANA - Contemporary comfort at its best

Located in the heart of the Domaine des Courbes in Anières, the Villa DIANA is set in peaceful, verdant surroundings, just minutes from the lake. This new triplex at Très Haute Performance Énergétique (THPE) blends architectural modernity, high-end finishes and the latest-generation thermal comfort. His private elevator connects all levels, from the underground garage to the attic master suite, for a fluid, elegant and stress-free living experience. Main features: Gross floor area of 226 m². Generously wooded 122 m² private garden and easements. West-facing. Label THPE. Reversible geothermal heat pump system with Freecooling. Electricity generation with 56 photovoltaic panels integrated into the roof. Underground garage with 380 V terminal and direct access to the villa. Interior distribution: Ground floor Spacious entrance hall. Luminous living/dining room of 42 m². Fitted kitchen of 12 m². Visitors' WC. Terrace of 21 m² pleasantly extending the living space. First floor Two bedrooms of 13 m² and 16.5 m², each with its own balcony. One bathroom. Attic 18.5 m² master bedroom with dressing room and private shower room. Access to 12 m² panoramic terrace with lake escape. Direct elevator from basement. Basement Cellar of 7.5 m². Technical room. Laundry room. 2 private parking spaces. 2-wheeler space available. Technical features: High-performance thermal perimeter insulation. Tvegetated flat roof, partially covered with solar panels Uginox glazing. Exterior joinery in thin-frame powder-coated aluminum. Motorized acrylic fabric blinds, automatic weather control. Underfloor heating and cooling in all living areas. Individual thermostats in every room. Single-flow ventilation with heat recovery. Cat 6A, fiber-optic, RJ45 computer wiring in each room. Integrated LED lighting, home automation for blinds and lighting. Underground garage with motorized door. Tesla / 380 V outlets. Secured bike and container areas. Interior finishes: Solid wood flooring in all living areas. High-end tiling and earthenware in shower rooms. Wood-clad concrete staircases. White satin mineral paint, RAL/NCS finishes to purchaser's choice. Flush, full-height interior doors 2.60 m with high-end hardware Budgets: Kitchen / CHF 55'000,- appliances included Sanitary /CHF 47'200,- Parquet floors Living room-kitchen-dining room / CHF 152,- / m² Rooms-circulation-staircase /CHF 152,- / m² Hanging Games room-workshop-PC shed - 30x60 / CHF 45,- / m² Separate toilet-washroom - 80x80 /CHF 85,- / m² Separate WC-shower rooms - 80x80 /CHF 85,- / m² Tiles Separate toilet-washroom - 60x120 / CHF 90,- / m² Floors Terraces - 60x60 / CHF 75,- / m² Exterior finishes: Careful landscaping with flower meadows, living hedges and native plantings. Integrated automatic watering. Visitor, bicycle and motorcycle parking in draining pavers. Soundproof asphalt for ramp and pedestrian walkways. Vegetated hedges and fencing (Hedera - maintenance contract included). Points forts: Private elevator from basement to master suite Optimal thermal and acoustic comfort. Renewable energy generation and partial electrical autonomy. Customizable finishes according to customer choice. Quiet, verdant surroundings close to the lake. Fast access to Geneva, Hermance and Corsier. Information and visits: Plans are available on request. We can also arrange a visit to the plot to show you this exceptional project in its unique setting. Contact us for more information!

  • Parking space
  • Balcony / Terrace
1 / 13
  • Balcony / Terrace
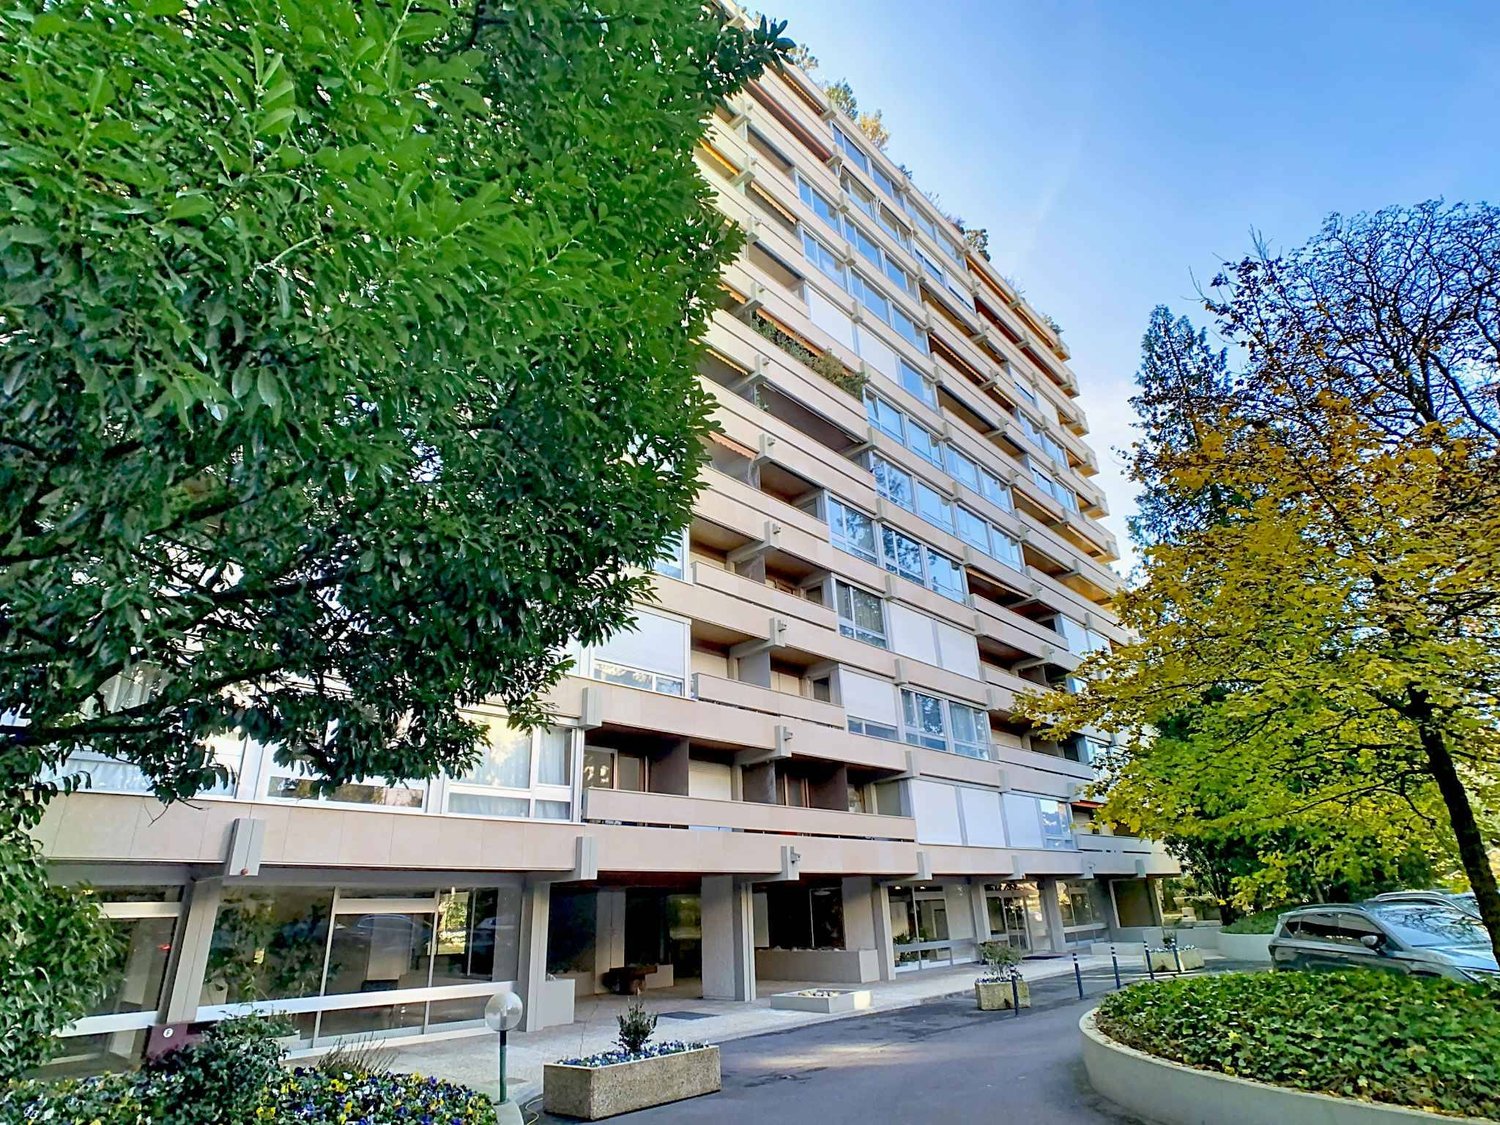
5.5 rooms, 151m², CHF 1,900,000.–
1209 Le Petit-Saconnex

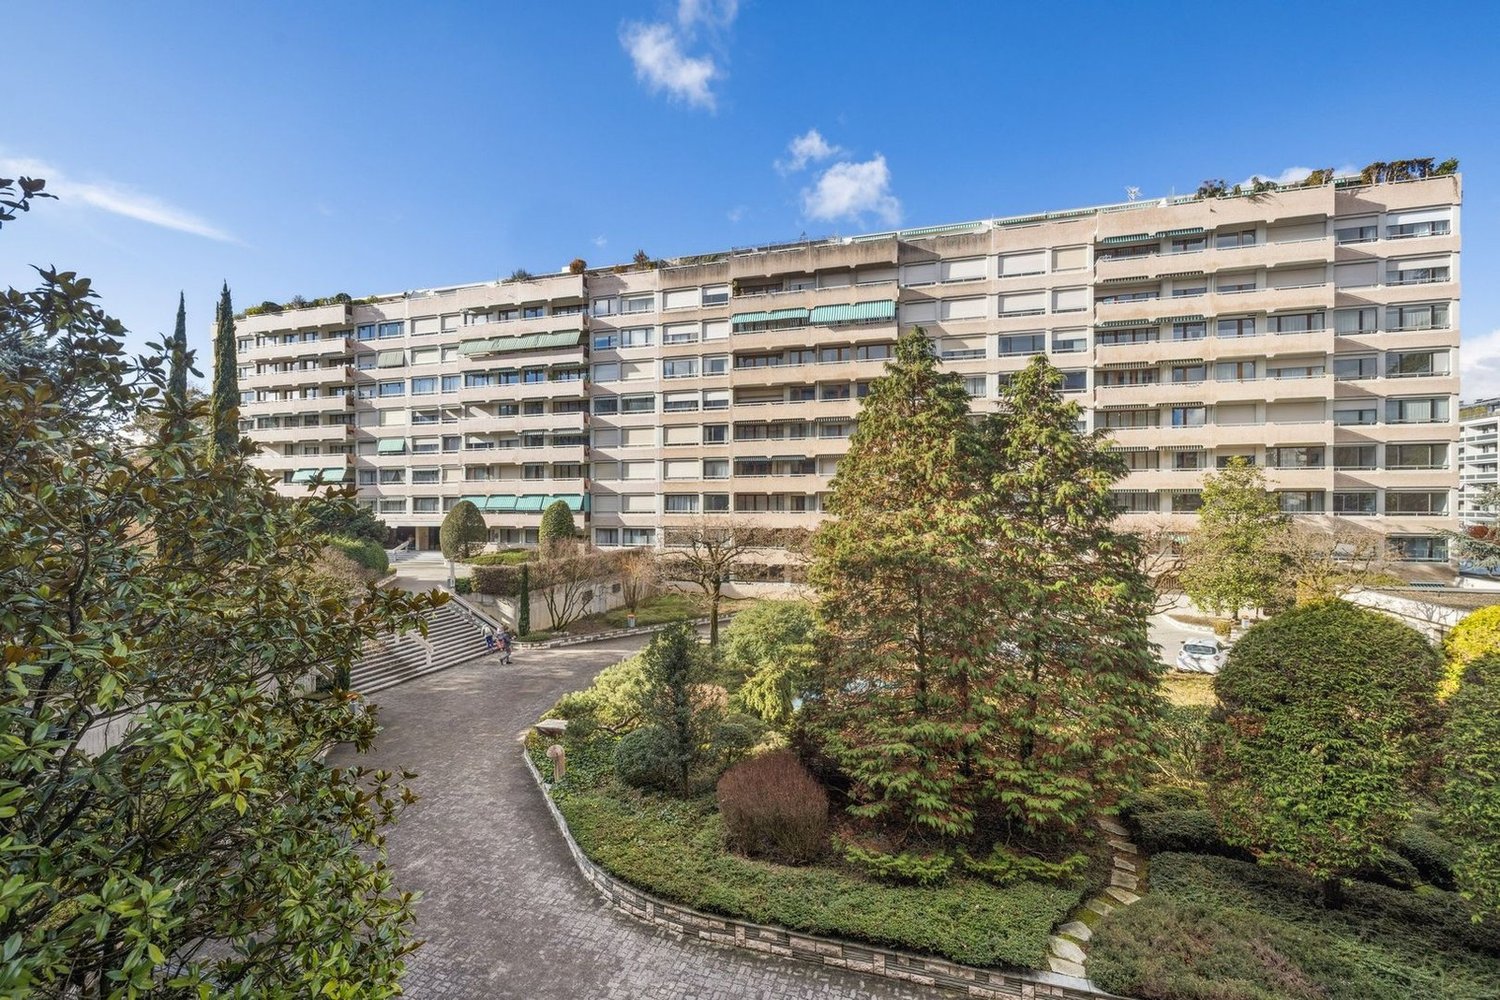
Magnificent 5.5-room apartment in Petit-Saconnex

Located on the third floor of the prestigious Matutina Parc residence, in Petit-Saconnex, this beautiful through apartment benefits from a privileged residential environment and a pleasant view of the residence's park. Offering a generous PPE area of 151.20 m², complemented by a covered balcony of 12 m², the apartment has been recently renovated and is in very good condition. It proposes a functional distribution with a harmonious separation between the reception areas and the night area. The entrance, equipped with a secure door and a videophone, has a large cloakroom for visitors, a storage room that also serves as a laundry room, and a guest toilet with a sink. It then leads to a spacious living room with a dining area, largely open to the covered balcony and benefiting from a pleasant view of the park. The kitchen, spacious and fully equipped, has also been renovated. It has a dining area, direct access to the balcony, as well as an independent service entrance and a pantry. The night area consists of three beautiful bedrooms and benefits from numerous built-in storage spaces in the corridors. It is completed by a bathroom with a toilet as well as a second bathroom equipped with an Italian shower and a toilet. A cellar and a box in the basement complete this property. The apartment is currently rented for CHF 4,410 per month, to which is added a monthly deposit of CHF 190 for heating and hot water, making a total of CHF 4,600 per month. The PPE charges amount to approximately CHF 441 per month. Based on the last available annual statement, the actual heating and hot water costs represent approximately CHF 184 per month. Thanks to its through layout, its beautiful volumes, its covered balcony overlooking the park, and its recent renovation, this apartment offers a particularly pleasant living space within the Matutina Parc residence, in Petit-Saconnex.

  • Balcony / Terrace
1 / 13
  • Parking space
  • Balcony / Terrace
  • Garage
  • +2
9 rooms, 440m², CHF 8,000,000.–
1292 Chambésy

Exclusivité - Grande villa individuelle - Pregny-Chambésy

Au coeur du quartier diplomatique de Pregny-Chambésy, entourée d'ambassades, cette villa des années 1960 de 9 pièces dont 6 chambres bénéficie d'un environnement calme et sécurisé, à quelques pas des écoles internationales, à 10 minutes du centre-ville, à proximité immédiate des transports publics et à seulement 15 minutes de l'aéroport en train.Implantée sur une parcelle d'environ 1'950 m², elle développe 440m² de surface habitable sur deux niveaux et un vaste sous-sol. Elle a conservé tout le charme de son époque -- une belle opportunité de rénovation à son goût. Un bien extrêmement rare sur cette commune.La propriété se distingue par un jardin arboré, généreux et paysager, agrémenté d'une piscine à rénover. Une cour permet le stationnement de 3 voitures.Le rez-de-chaussée, desservi par un hall avec wc visiteur, s'articule autour de deux vastes séjours prolongés par une baie vitrée arrondie, d'une salle à manger et d'une cuisine de belles dimensions, complétés à ce niveau par deux chambres et une salle de bains. Un ascenseur dessert l'ensemble des étages.À l'étage : quatre chambres, dont une en suite et la chambre parentale avec dressing et salle de bains privative, une troisième salle de bains, ainsi qu'une terrasse d'environ 40 m².Le sous-sol offre un espace de vie complémentaire avec salle de jeux et lingerie, ainsi qu'un garage fermé accessible par rampe, plusieurs caves, une buanderie et les locaux techniques Avec ses 222 m² d'emprise au sol, la propriété offre un potentiel d'agrandissement important, à deux pas des institutions internationales et du lac Léman.Im Herzen des Diplomatenviertels von Pregny-Chambésy, umgeben von Botschaften, genießt diese Villa aus den 1960er Jahren mit 9 Zimmern, darunter 6 Schlafzimmer, eine ruhige und sichere Lage, nur wenige Schritte von internationalen Schulen entfernt, 10 Minuten vom Stadtzentrum, in unmittelbarer Nähe zu öffentlichen Verkehrsmitteln und nur 15 Minuten mit dem Zug vom Flughafen.Auf einem Grundstück von ca. 1'950 m² gelegen, verfügt sie über 440 m² Wohnfläche auf zwei Ebenen und ein großzügiges Untergeschoss. Sie hat den ganzen Charme ihrer Epoche bewahrt - eine schöne Gelegenheit, sie nach eigenem Geschmack zu renovieren. Ein äußerst seltenes Objekt in dieser Gemeinde.Das Anwesen zeichnet sich durch einen großzügigen, landschaftlich gestalteten Garten mit Baumbestand aus, der durch einen zu renovierenden Pool ergänzt wird. Ein Innenhof bietet Platz für 3 Autos.Das Erdgeschoss, der von einem Flur mit Gäste-WC erschlossen wird, gliedert sich um zwei großzügige Wohnzimmer, die durch eine abgerundete Fensterfront erweitert werden, ein Esszimmer und eine geräumige Küche; ergänzt wird diese Etage durch zwei Schlafzimmer und ein Badezimmer. Ein Aufzug bedient alle Stockwerke.Im Obergeschoss: vier Schlafzimmer, darunter eines mit eigenem Bad und das Elternschlafzimmer mit Ankleidezimmer und eigenem Bad, ein drittes Badezimmer sowie eine ca. 40 m² große Terrasse.Das Untergeschoss bietet zusätzlichen Wohnraum mit einem Spielzimmer und einer Waschküche sowie eine über eine Rampe zugängliche geschlossene Garage, mehrere Kellerräume, einen Hauswirtschaftsraum und die Technikräume Mit einer Grundfläche von 222 m² bietet das Anwesen ein erhebliches Erweiterungspotenzial, nur einen Katzensprung von den internationalen Institutionen und dem Genfer See entfernt.In the heart of the Pregny-Chambésy diplomatic district, surrounded by embassies, this 1960s villa with 9 rooms, including 6 bedrooms, enjoys a quiet and secure setting, just a short walk from international schools, 10 minutes from downtown, within easy reach of public transportation, and only 15 minutes from the airport by train.Set on a lot of approximately 1,950 m², it offers 440 m² of living space spread over two levels and a spacious basement. It has retained all the charm of its era--a wonderful opportunity to renovate it to your taste. An...

  • Parking space
  • Balcony / Terrace
  • Garage
  • +2
1 / 9
  • Balcony / Terrace
  • View
  • Elevator
4 rooms, 106m², CHF 1,890,000.–
1206 Florissant-Malagnou

Florissant - Beautiful 4-room cross-through apartment on the 6th floor

The apartment Bathed in natural light thanks to its dual aspect, this 4-room apartment impresses with its generous volumes and functional layout. It features a welcoming entrance hall leading to a spacious living room enhanced by a decorative fireplace, two ample bedrooms, a fitted and equipped kitchen, a bathroom with bathtub and WC, as well as a separate guest WC. The two balconies, on either side of the apartment, provide intimate outdoor spaces ideal for enjoying every season. Some refreshment is to be expected, offering the buyer the opportunity to design this beautiful space according to their own taste and vision. A private cellar completes the property. The building Built in the late 1980s, this ensemble of three buildings benefits from rigorous management and careful maintenance. Residents enjoy a full-time concierge service, ensuring daily upkeep of common areas and a dedicated point of contact for everyday comfort. Among recent investments: lift modernisation (2024), complete replacement of access control and intercom systems with a video intercom (2024), installation of rooftop photovoltaic panels (2022) and renovation of the exterior drainage system. A disabled access project is also under consideration for entrance 80. The co-ownership benefits from an active renovation fund and a committed owners' committee, reflecting a long-term vision for the preservation and enhancement of the property. The location Florissant embodies one of Geneva's most desirable living environments: quiet, residential and tree-lined, just minutes from the city centre. The neighbourhood offers immediate access to shops, schools (including the international school), restaurants, parks and public transport. The motorway and airport are quickly accessible. At a glance Living area: ~106 m² | Balconies: ~19 m² | Floor: 6th of 8 | Cross-through | Lift | Concierge service | Cellar | Central heating | Co-ownership charges: CHF 342.?/month | Heating advance: CHF 175.?/month

  • Balcony / Terrace
  • View
  • Elevator
1 / 13
  • Parking space
  • Balcony / Terrace
  • Child-friendly
4.5 rooms, 206m², CHF 1,620,000.–
1219 Aïre

Large duplex apartment on the ground floor, Minergie building

Only a few minutes from the center of Geneva, in the heart of the sought-after residential area of Aïre, this ground-floor apartment benefits from a rare location at the end of a dead-end street, bordered by the forest. A privileged environment where calm, intimacy, and nature reign, offering an exceptional living environment, just two steps from public transport, the highway, and shops.Built in 2013, this intimate residence of only eight apartments meets the requirements of the Minergie label, guaranteeing excellent energy performance and optimal comfort throughout the year. Accessible by a private path reserved exclusively for co-owners, the apartment enjoys a particularly confidential situation. Located in the corner of the building, it benefits from generous lighting thanks to its many through openings and a true green setting offered by the surrounding forest.It provides a pleasant feeling of living in the midst of nature. From the garden, direct access to the forest trails allows you to reach Geneva on foot or enjoy magnificent walks and running routes through the woods, a rare privilege at the gates of the city. Acquired on plans by the current owners, the apartment has been entirely rethought to prioritize volumes and conviviality.The partitions on the ground floor have been removed to create a vast reception space bathed in light, where the entrance, kitchen, dining room, living room, and 2 bedrooms are united in perfect continuity. This loft spirit gives the place a contemporary, elegant, and warm atmosphere.However, the original configuration provided for two bedrooms on this level, which can be easily recreated according to the needs of future owners.The lower level constitutes a formidable potential for development. Delivered raw during construction, it has been partially developed and can accommodate, according to individual projects, several additional rooms: bedrooms, office, bathroom, laundry room, leisure space, or home cinema.Originally designed as a contemporary loft intended to prioritize open spaces, this property today represents a genuine opportunity to create a fully personalized family residence. Refreshing work and a redistribution of spaces will allow to reveal its full potential and make it a unique living space, adapted to the expectations of its future occupants.Outside, a covered terrace harmoniously prolongs the living spaces and opens onto a 128 m2 private garden surrounding the apartment. A true extension of the forest, this garden offers a peaceful and green setting where each season reveals a new landscape.More than an apartment, this property offers a lifestyle. It will seduce buyers looking for a privileged environment, generous spaces, and a property to be shaped according to their desires, while benefiting from a sought-after address just a few minutes from the center of Geneva.PPE ground floor area: 103 m2PPE lower floor area: 103 m2PPE sales area: 159 m2PPE charges: 7'800 CHF/year, incl. FRApartment distributionGround floor:- Entrance- Living room- Shower room: 1 WC, 1 shower, 1 sink- 2 spaces intended to be 2 bedrooms- Access to covered terrace and garden- Large private garden surrounded by a hedge and fenced (2 gates)- Community garden of the PPELower floor:- 1 office and dressing room- 1 bedroom- 1 WC and laundry room- Storage space (under the stairs)Parking:- 1 garage box (380-volt outlet)- 1 parking space (in front of the garage)Common areas of the PPE:- 1 visitor parking space- 1 fitness room- Bicycle shed- Garden, picnic areaMortgage takeover desiredSales price of the apartment: 1'620'000 CHFSales price of...

  • Parking space
  • Balcony / Terrace
  • Child-friendly
New building
1 / 15
  • Balcony / Terrace
  • Garage
  • View
  • +3
15 rooms, 800m², CHF 20,000,000.–
1223 Cologny

Exceptional property with panoramic lake view

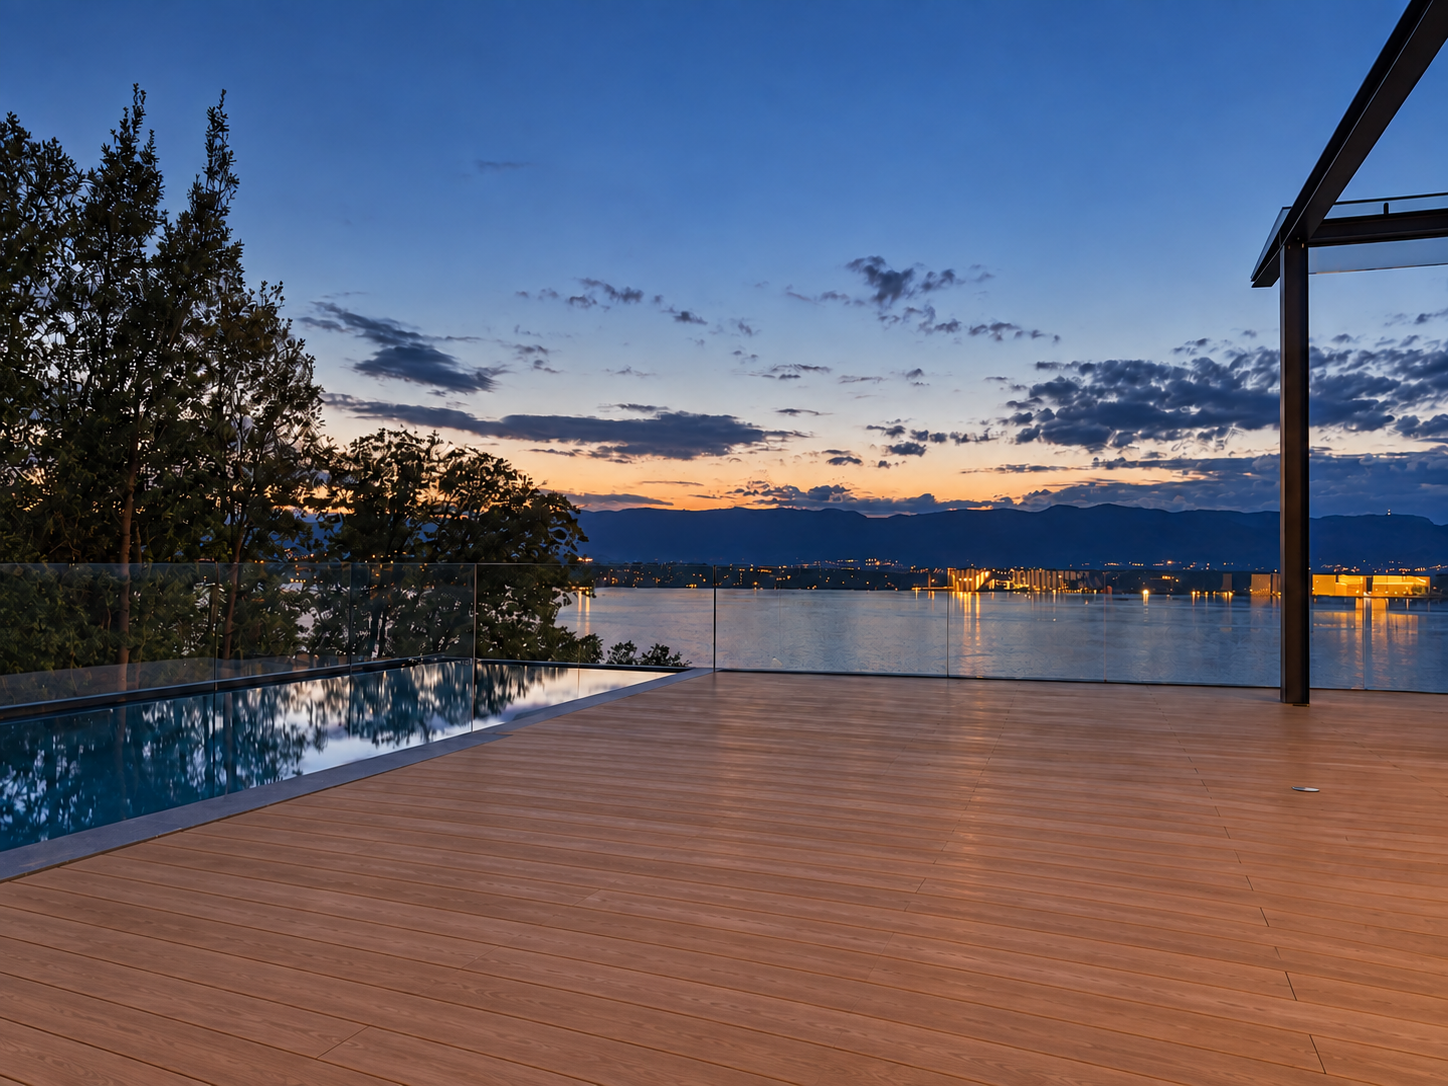
Offering a breathtaking panoramic view of Lake Geneva and the surrounding mountains, this exceptional luxury villa in Cologny provides approximately 600 m² of refined interior space. Spacious terraces and balconies of over 200 m², as well as a private landscaped garden, extend the outdoor living areas and create a remarkable sense of space, light, and intimacy in Geneva's most prestigious residential neighborhood.The property has been designed to fully exploit its remarkable elevated position and breathtaking view of Lake Geneva and the surrounding mountains. The large windows bring natural light into the main living areas and create a perfect connection between the interiors, the terraces, and the exceptional landscape that surrounds them.The generous reception areas combine contemporary architecture with an elegant and understated atmosphere. Natural stone, refined woodwork, custom-made cabinetry, and carefully selected materials reflect the uncompromising quality of the residence. Each element has been designed to meet the highest standards of comfort, design, and craftsmanship.This prestigious development is particularly rare on the Geneva real estate market. Each villa benefits from its own private garden, an indoor and outdoor pool, ensuring a high level of intimacy and independence in a discreet residential setting.Combining approximately 800 m² of interior and exterior living space, panoramic views of the lake, exceptional amenities, and exceptional finishes, this contemporary villa in Cologny represents a unique opportunity.

  • Balcony / Terrace
  • Garage
  • View
  • +3
New building
1 / 15
  • Balcony / Terrace
  • Garage
  • View
  • +3
15 rooms, 800m², CHF 20,000,000.–
1223 Cologny

Exceptional property with panoramic lake view

Offering an unbeatable panoramic view of Lake Geneva and the surrounding mountains, this exceptional luxury villa in Cologny offers approximately 600 m² of refined interior space. Vast terraces and balconies of over 200 m², as well as a private landscaped garden, extend the outdoor living spaces and create a remarkable sense of space, light, and intimacy in Geneva's most prestigious residential neighborhood.The property has been designed to fully exploit its remarkable elevated position and breathtaking view of Lake Geneva and the surrounding mountains. The large glass windows bring natural light into the main living areas and create a perfect connection between the interiors, the terraces, and the exceptional landscape that surrounds them.The generous reception areas combine contemporary architecture with an elegant and sober atmosphere. Natural stone, refined woodwork, custom-made carpentry, and carefully selected materials reflect the uncompromising quality of the residence. Each element has been designed to meet the highest standards of comfort, design, and craftsmanship.This prestigious development is particularly rare on the Geneva real estate market. Each villa benefits from its own private garden, an indoor and outdoor pool, ensuring a high level of intimacy and independence in a discreet residential setting.Combining approximately 800 m² of indoor and outdoor living space, panoramic views of the lake, exceptional amenities, and exceptional finishes, this contemporary villa in Cologny represents a unique opportunity.

  • Balcony / Terrace
  • Garage
  • View
  • +3
New building
1 / 15
  • Parking space
  • Balcony / Terrace
  • Garage
  • +6
8 rooms, 290m², CHF 9,100,000.–
1253 Vandœuvres

Exceptional Penthouse - Mont-Blanc View

In a green environment in Vandœuvres, this exceptional penthouse combines contemporary architecture, generous volumes, and high-end amenities. It offers 290 m² of living space, complemented by 270 m² of balconies and terraces and benefits from a beautiful view of the Mont-Blanc.The main level features bright reception areas, where the living room and dining room harmoniously blend together. The large floor-to-ceiling windows open up perspectives on the surrounding vegetation and create a natural continuity with the 135 m² of balconies that extend this level. The kitchen, with pure lines, is organized around a large central island, combining elegance and functionality.The interiors are distinguished by the remarkable quality of the materials and the care given to each finish. Woodwork, parquet, stone coverings, integrated carpentry, and indirect lighting compose a warm and refined atmosphere. The amenities prioritize sober lines, allowing the volumes and materials to fully express themselves.The sleeping area includes three bedrooms and three en-suite bathrooms, realized with the same requirement of comfort and quality. The integrated storage spaces are discreetly inscribed in the amenities and participate in the general elegance of the spaces.On the upper level, a large veranda with summer kitchen and guest toilet opens onto a 135 m² terrace. This level constitutes a true additional living space, designed to receive and fully enjoy the beautiful days. Between convivial meals in the veranda and moments of relaxation on the terrace, it offers a privileged setting, with the surrounding greenery and the Mont-Blanc in the background.Five parking spaces and a large cellar complete the amenities of this duplex, whose generous outdoor spaces and the quality of the finishes underline the exclusive character.

  • Parking space
  • Balcony / Terrace
  • Garage
  • +6
1 / 13
  • Balcony / Terrace
  • View
  • Child-friendly
4.5 rooms, 169m², CHF 1,800,000.–
1290 Versoix

Exceptional duplex with terrace and lake access in Versoix

Agence : Millenium PropertiesRéf : REY 2586Located in Versoix, within a prestigious residence built in 1998 and perfectly maintained, this superb duplex apartment offers a particularly privileged living environment, just a few steps from the shores of Lake Geneva.The residence benefits from a remarkable green environment, with a large, carefully maintained communal garden, complemented by an elegant French garden and private access to Lake Geneva reserved for residents.Located in a quiet and sought-after residential area, the property also benefits from excellent proximity to all daily amenities. The Versoix train station and the Léman Express are within walking distance, as are public transportation, schools, shops, restaurants, and services. The port of Versoix and the pleasant walks along the lake shore fully contribute to the quality of life offered by this location.On the 2nd floor of the residence, the apartment develops a living area of approximately 169 m², spread over two levels. Its beautiful volumes, functional distribution, and generous outdoor spaces make it a particularly pleasant apartment to live in.The first level consists of: • An entrance hall with integrated storage • A shower room with WC and laundry area • A fully equipped kitchen, open to the dining area • A large living room with fireplace, offering a warm and convivial atmosphere • A pleasant loggia extending the living areas, ideal for enjoying the outdoors and the view of the residence's gardens On the upper floor, the sleeping area includes: • A large bedroom with direct access to the terrace • A second bedroom benefiting from a dressing area and access to the terrace • A bathroom with WC • An exceptional terrace of approximately 75 m², particularly quiet and benefiting from excellent sunlight, offering a true additional living space on beautiful days A large private cellar as well as two spacious closed boxes in the basement complete this property.Combining generous volumes, vast outdoor spaces, green surroundings, and privileged access to the lake, this duplex constitutes a rare opportunity in Versoix, ideal for buyers seeking a peaceful living environment while remaining perfectly connected to Geneva.Sale price: CHF 1'800'000.-Contact:Lilou REY+41 79 783 35 20lilou@milleniumproperties.chMILLENIUM PROPERTIESBoulevard du théâtre 5, 1204 Genèvehttps://www.milleniumproperties.ch+41 22 342 44 12

  • Balcony / Terrace
  • View
  • Child-friendly
1 / 13
  • Balcony / Terrace
  • Garage
7 rooms, 177m², CHF 1,550,000.–
1217 Meyrin

Family apartment with terrace and open view - Meyrin

Agence : Millenium Properties Sa Réf : FZ 2573Located in a calm and green residential environment, this high-floor apartment offers generous volumes, beautiful brightness, and an ideal distribution for a family.The commune stands out for the quality of its sports infrastructure. The Les Vergers sports center includes a pool, ice rinks, and sports facilities, while the Livron covered pool allows swimming during the winter season. Meyrin also has the Maisonnex sports center with tennis, squash, pool, and minigolf.Meyrin benefits from an excellent public transportation network. The commune is served by trams 14 and 18, numerous bus lines, and the Meyrin and Zimeysa train stations.The property is centered around a large living room, extended by a beautiful west-facing terrace.The separate and fully equipped kitchen can be opened onto the living room to create a superb contemporary living space.The sleeping area accommodates 4 bedrooms, including a parental suite, as well as 2 bathrooms and a guest toilet.Meyrin offers a particularly sought-after quality of life, with schools, shops, green spaces, and numerous sports infrastructure nearby: pools, ice rinks, and sports centers. The commune also benefits from a strategic location, just a few minutes from CERN, Geneva Airport, and the main economic hubs of the right bank, while being perfectly connected to Geneva by public transportation.The advantages: west-facing terrace, high floor, secure residence with elevator, private tree-lined park, closed garage, cellar, proximity to schools, shops, and transportation.An ideal address to combine space, family comfort, and excellent connection with Geneva.Contact :Florence EPAILLY-ZOUARIflorence@milleniumproperties.ch+41 79 633 81 39MILLENIUM PROPERTIESBoulevard du théâtre 5, 1204 Genèvehttps://www.milleniumproperties.ch+41 22 342 44 12

  • Balcony / Terrace
  • Garage
1 / 13
  • Parking space
  • Balcony / Terrace
  • Elevator
5 rooms, 117m², CHF 1,585,000.–
1217 Meyrin

Family apartment with 5 rooms, terrace and parental suite

Agence : Millenium PropertiesRéf : KM 2556Located on the dynamic right bank of Geneva, Meyrin is one of the most sought-after municipalities in the canton, thanks to its quality of life, excellent accessibility, and large employment pool. It is home to the prestigious CERN, numerous multinationals, and international organizations, making it a prime address for families and professionals alike.Well-served by public transportation (tram, bus, and Léman Express), Meyrin has all the necessary infrastructure for daily life: schools, international institutions, nurseries, shops, sports centers, restaurants, and vast green spaces.Geneva International Airport is accessible in less than 10 minutes, while the city center can be reached in just 15 minutes.In close proximity to all amenities, this beautiful 5-room apartment, built in 2009, offers a living area of approximately 130 m² and seduces with its generous volumes, brightness, and excellent condition.Upon entering, a spacious entrance hall welcomes visitors and harmoniously leads to the various living areas.The living area, spacious and bathed in light thanks to its large openings, includes a pleasant living/dining room with direct access to a large terrace.The closed kitchen, perfectly equipped, has numerous storage spaces and offers enough space to create a convivial dining area. It also has direct access to the terrace, a true asset in daily life.The sleeping area, perfectly separated, consists of three bedrooms, including a parental suite with a private bathroom, offering comfort and intimacy. The other two bedrooms share a second bathroom.A cellar, a parking space in the basement, and an outdoor parking space complete the property.Sales price: CHF 1'585'000.-This beautiful apartment constitutes a rare opportunity for a family wishing to settle in one of the most sought-after municipalities in the canton of Geneva, in close proximity to CERN, the airport, schools, and major economic hubs.Contact :Kari Marill Hernandez+41 79 572 19 97km@milleniumproperties.chMILLENIUM PROPERTIESBoulevard du théâtre 5, 1204 Genèvehttps://www.milleniumproperties.ch+41 22 342 44 12

  • Parking space
  • Balcony / Terrace
  • Elevator
1 / 13
  • Parking space
  • Balcony / Terrace
  • View
8 rooms, 275m², CHF 3,850,000.–
1236 Cartigny

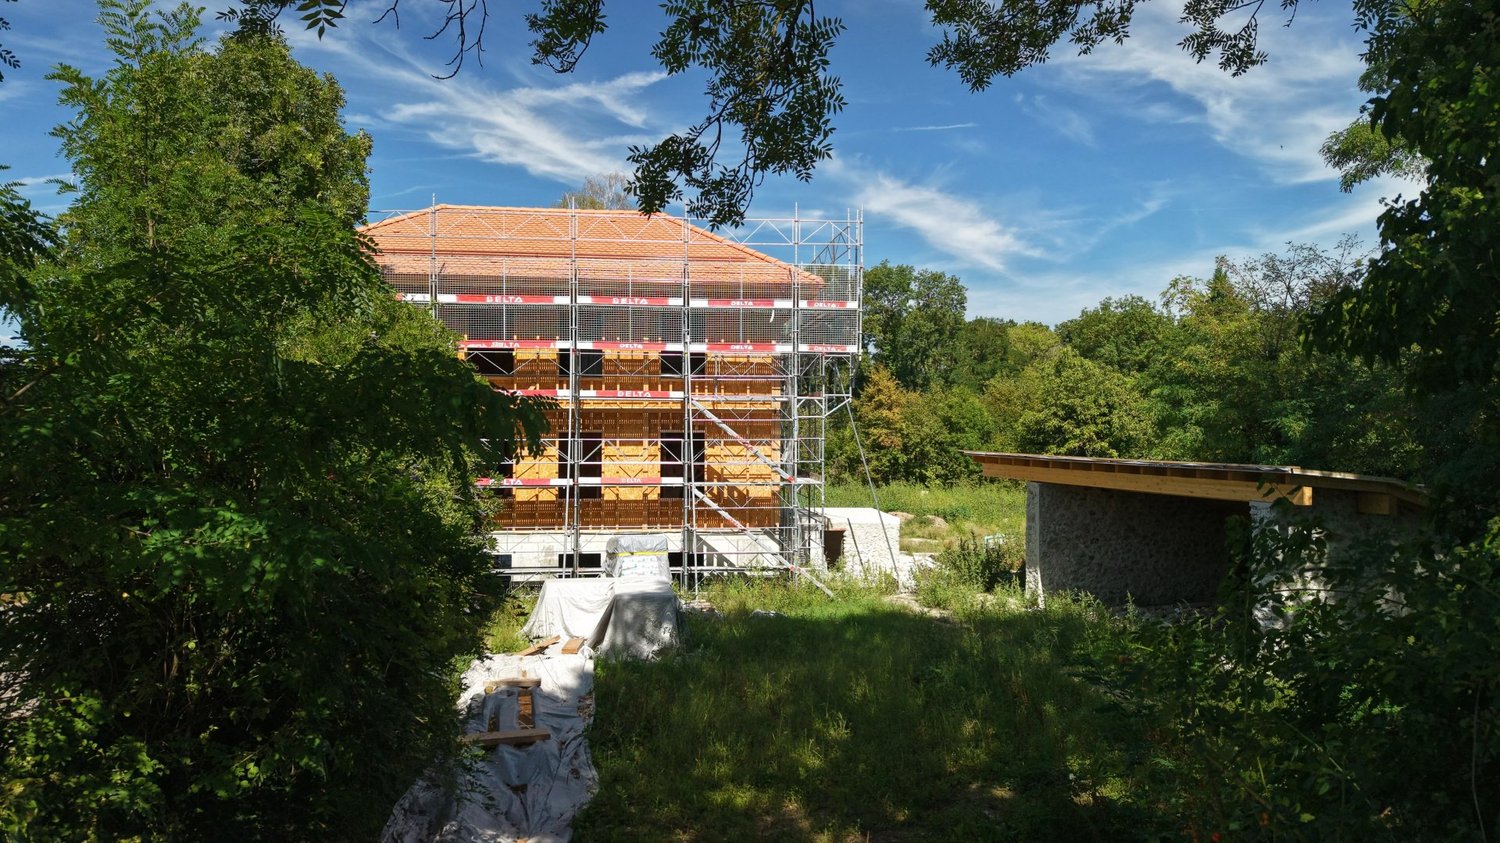
OPEN CONSTRUCTION SITE - SMALL PLOT - CARTIGNY

20 minutes from Geneva city center, in the heart of the village of Cartigny, a rare detached house built on more than 4,800 m² of private land (disjointed agricultural zone and protected zone 4B). Built according to the guidelines of Monuments & Sites, it combines noble materials and contemporary comfort: reused natural stones, lime plaster, wooden shutters, copper metalwork, restored antique ironworks ? mixed structure reinforced concrete / wooden frame, high-performance insulation, remote heating, photovoltaic panels, HPE standard. On three levels: Lower ground: two independent suites with shower rooms, 25 m² family room, laundry room, technical room, separate toilet Upper ground: hall with custom storage, living/dining room over 56 m² with M-DESIGN corner fireplace, double-height dining room, high-end kitchen with central island First floor: 24 m² master suite with dressing room and private bathroom, additional bedroom, shower room with WC Exterior: nearly 37 m² terrace, granite-paved courtyard, landscaped garden, natural meadow, century-old trees, double carport with bike storage. Pool optional. Finishes: Marazzi ceramic stoneware, natural oak parquet, Laufen sanitaryware, KWC fittings, custom built-in furniture, recessed lighting, connected alarm, electric vehicle charging point pre-wiring. Schools, shops, and village life nearby. Delivery: Spring 2027 Confidential visit by appointment ? CI-Léman SA

  • Parking space
  • Balcony / Terrace
  • View
1 / 13
  • Balcony / Terrace
  • View
7 rooms, 213m², CHF 2,290,000.–
1255 Veyrier

Beautiful character house in the heart of Veyrier village

Sheltered from urban agitation while remaining just a few minutes from the center of Geneva, this elegant 19th-century residence is located in the heart of Veyrier village. Its privileged location allows easy access to shops, schools, public transportation, and various village services, while enjoying a peaceful and authentic living environment.With a useful area of approximately 213 m², the property reveals carefully designed living spaces, where the charm of the old is combined with a particularly pleasant and adapted interior distribution to contemporary lifestyles.It consists of:On the ground floor, the entrance with cloakroom area leads to a living room with fireplace that benefits from a mezzanine and a large light well. The mezzanine is arranged as a TV lounge with a desk area and access to a balcony.The ground floor also includes a dining room, a fully equipped kitchen, and a guest toilet. A beautiful terrace completes this level, ideal for enjoying the fine days.The first floor includes two bedrooms and a bathroom/WC.The attic has been converted and accommodates a beautiful master bedroom with en-suite shower. On the same floor is an office, which could also be converted into a dressing room.The basement includes several ancillary spaces, including a cellar, a technical room, and a storage room, offering generous storage capacities.Its authenticity preserved, its warm atmosphere, and its sought-after location make it a rare opportunity for buyers seeking a unique property that offers both the calm of a village environment and quick access to the center of Geneva.

  • Balcony / Terrace
  • View

Suggested properties for you based on search results

Other interesting objects