Quick Filters for your search

Quick-filters

We show you quick-filters based on the most used filters by location.

By using these, you can enhance your search experience by finding new and interesting properties to your likings.

2265 results - Properties for sale: Canton Bern

1 / 16
3.5 rooms118m²CHF 1,480,000.–
Bellevuepark 1, 2562 Port

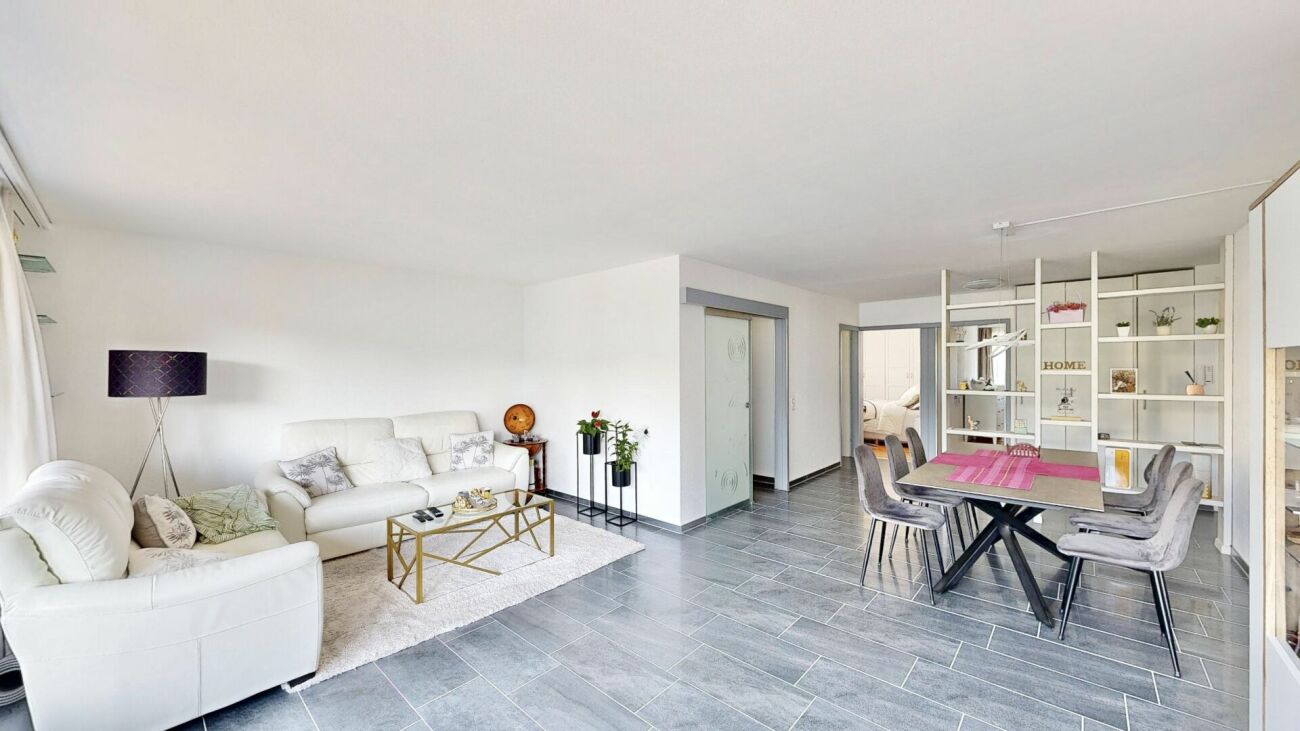
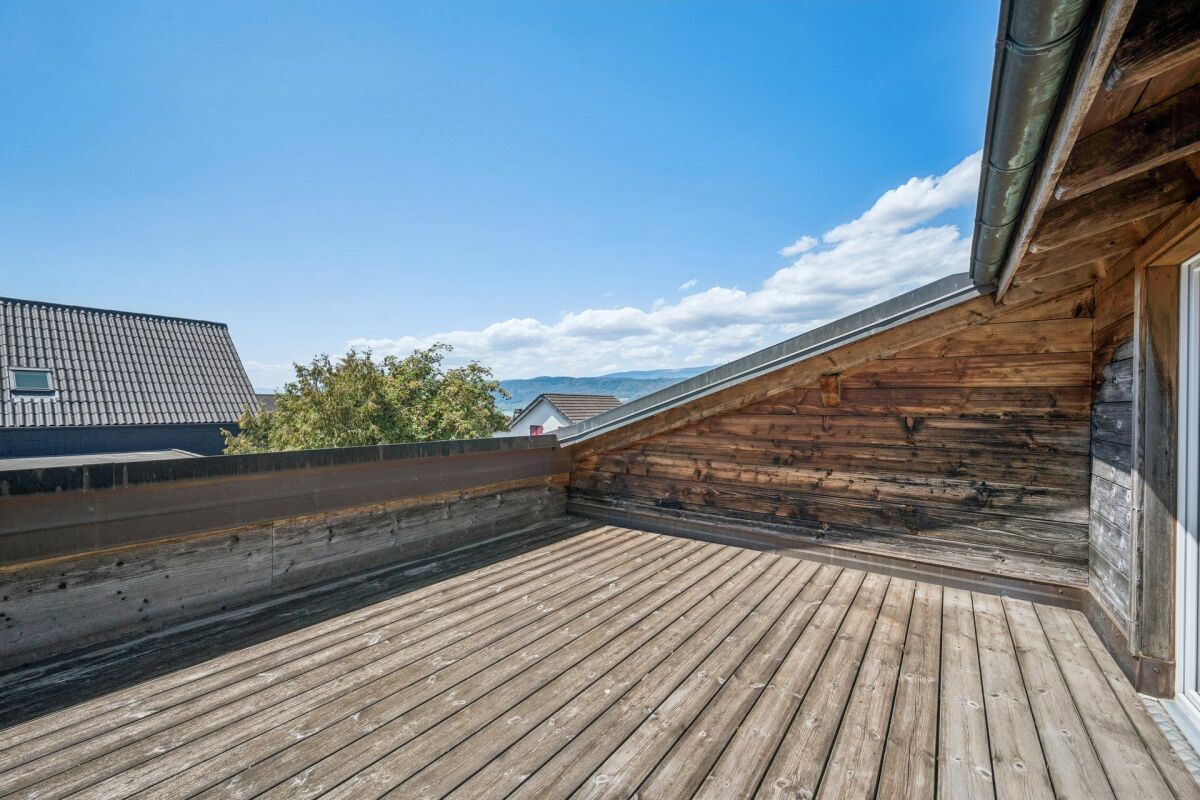
Modern attic apartment with unobstructable view to Lake Biel

Discover this exclusive 3.5-room attic apartment on the second floor of a modern building from 2018 at Bellevuepark 1 in Port. With 118 m² of living space and a total area of approximately 200 m², this bright apartment offers the highest level of comfort in a quiet location.The apartment convinces with: • Minergie certification: Energy-efficient living with modern building substance • Spacious room layout: 3.5 rooms with 2.5 meter high ceilings for a airy living feeling. Even the 2.2m x 2.2m bed looks small in the spacious bedroom. • Two bathrooms: Comfortably equipped for maximum convenience • Two private outdoor areas: Terraces with beautiful views for relaxed hours with a view of Lake Biel and over the entire city of Biel • Barrier-free access: Wheelchair accessible with elevator • Garage and parking: Two parking spaces can be purchased in the garage for CHF 35,000 each Location and surroundings The apartment is located in a quiet, sunny and particularly child-friendly residential area. The bus stop "Bellevue" can be reached in just a few minutes' walk (approx. 4 minutes). The primary school Port and the Coop supermarket in Bellmund are also easily accessible on foot in about 7 minutes.Object description This apartment, which was completely renovated in 2020, is available immediately and is ideal for families or couples who place a high value on sustainable living, high comfort and an excellent location. The property convinces with its modern architecture, environmentally friendly construction and immediate proximity to all important infrastructure facilities.The bonacasa added value concept:This apartment is ideal for all generations who value self-determination. The integrated concept offers: • Safety: 24/7 emergency call readiness and barrier-free construction. • Service: Optional services such as apartment cleaning, laundry service or meal service can be booked as needed. • Community: Networked living in a pleasant neighborhood. Originally designed as a 4.5-room apartment, the room layout was adapted during the renovation. By merging two rooms, a spacious bedroom with en-suite bathroom was created, making the apartment currently used as a 3.5-room apartment. Thanks to the well-thought-out floor plan, however, there is always the possibility to convert the apartment back into a 4.5 or even 5.5-room apartment with little effort.This flexibility makes the property particularly attractive for different life situations and individual living needs.This apartment combines modern technology (Minergie/Smart Living) with the highest quality of life. Contact us for a viewing!
Travel time
-
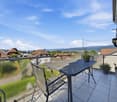
  • The building has a balcony with a metal railing and tiled flooring. From the balcony, there is a view of the city with many buildings and greenery.
  • modern kitchen, white cabinets, black countertops, island with a black stone top, stainless steel appliances, fireplace, tile flooring
  • modern kitchen with white cabinetry, black countertops, island with seating, large sliding glass doors leading to terrace, and open concept design with living area visible
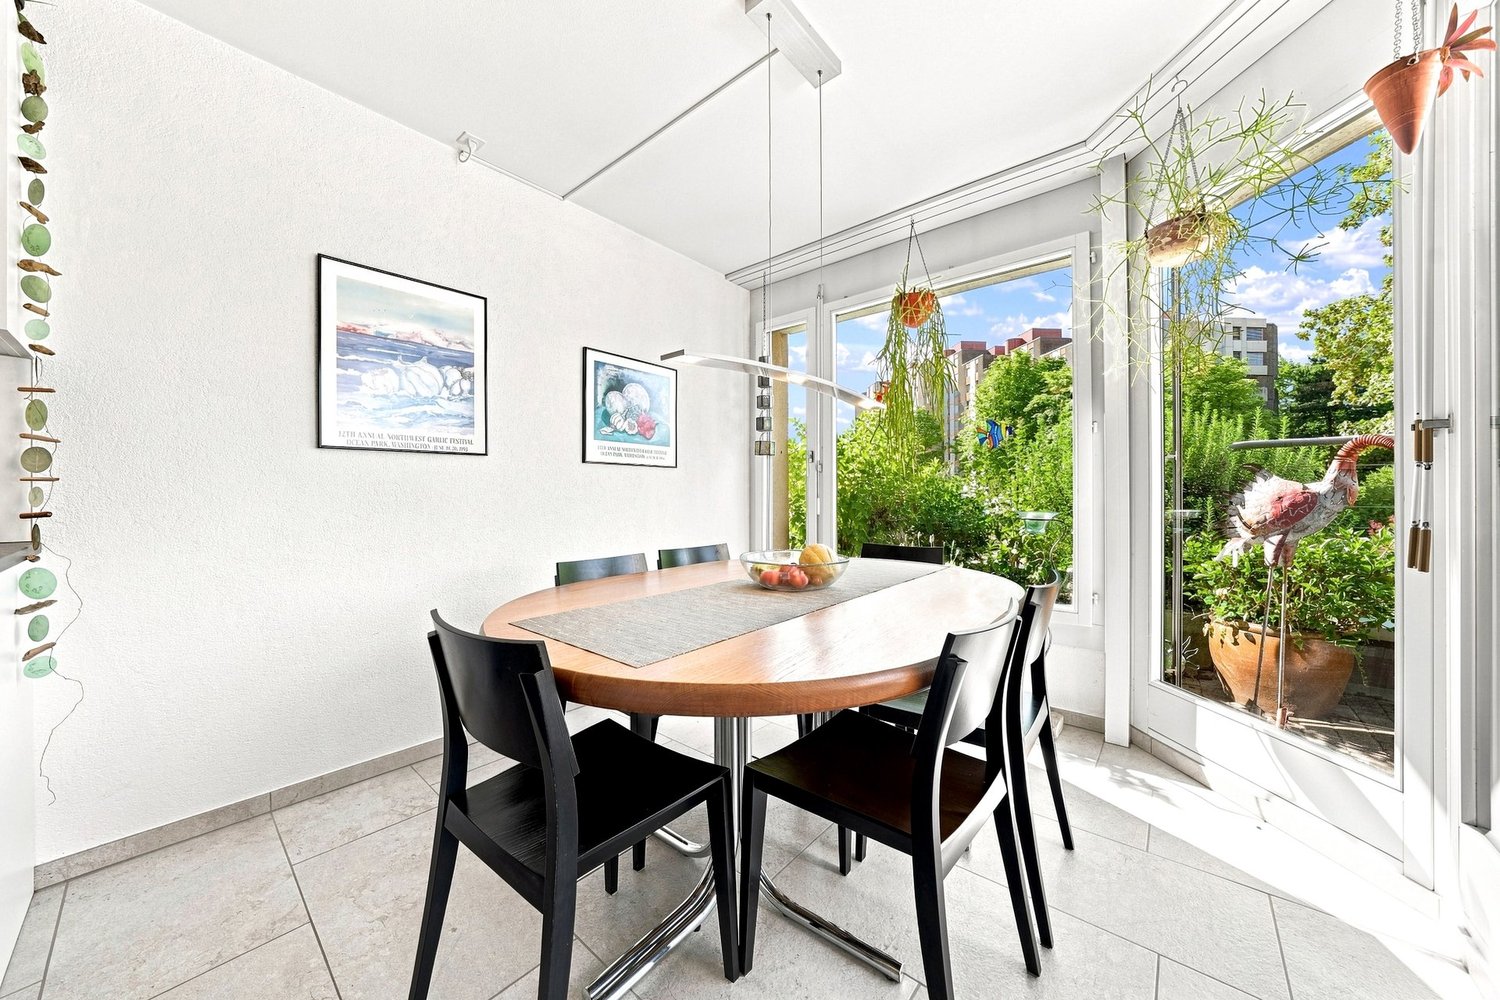
  • A dining room with a wooden table, black chairs, white walls, and tiled floor, leading to a balcony with a view and a wooden table with a bowl.
  • modern living room with white floor, white curtains, modern white fireplace, TV, coffee table, dining set, and scenic outdoor view
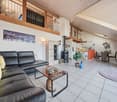
  • open space, large windows, balcony, 2 green couches, ottoman, coffee table, carpet, bookshelves, vases, paintings
  • large glass window, metal railings, floored balcony, tree
  • bedroom, double bed with blue blankets, two bedside lamps, wooden floors, balcony, large windows
  • large bed, white bedding, floor lamp, bookshelf, wooden floor, painting, desk, mirror, window
  • A room with bookshelves, a wooden ladder, carpet, a desk, a chair, and a printer.
  • wide hallway, white walls, wooden floor, high ceiling, lights
  • Modern bathroom with red tiles, large walk-in shower, double vanity with twin sinks, bathtub, towel rack, and a glass door.
  • Bathroom: sink, toilet, shower, mirror, towel holder, faucet, glass door
  • white tiled walls, black tiled floor, bathtub with shower, toilet, sink, large mirror, bathtub
  • covered terrace, wicker furniture, glass table, orange cushions, grill, dining table with chairs, ocean view
  • large terrace with metal railing, tiled floor, view of the city
  • rooftop terrace, railing, greenery, city skyline
1 / 17
5.5 rooms217m²CHF 1,790,000.–
Beaumontweg 39, 2502 Biel

5.5-Room Attic Apartment with Alpine View

Discover this exclusive 5.5-room attic apartment with 216.7 m² of living space in an elevated location on Beaumontweg 39 in Biel. This apartment, built in 2006, combines modern comfort with stylish design and offers a unique living experience in a quiet location.The following advantages await you: • Spacious living room: Large windows that provide direct access to the balcony and ensure plenty of natural light • Modern kitchen: Equipped with a kitchen island and high-quality appliances, including a dishwasher • Three modern bathrooms: Stylishly designed with mirrors, sinks, and elegant glass showers, as well as two bathtubs • Balcony with stunning views: Panoramic views of Lake Biel and the Alps to the south • Fireplace: For cozy evenings and a warm atmosphere • Parking: Two parking spaces can be purchased for CHF 32,500 each Equipment and comfort: The apartment is wheelchair accessible and has an elevator for convenient access directly to the apartment. The location is particularly quiet and sunny, ensuring the highest quality of life.Perfect location: Helvetiaplatz/Place Helvetia is just a 3-minute walk away, and the Walkermatte school can be reached in 5 minutes on foot. The proximity to the Leubringenbahn ensures excellent connections to the public transportation network.This unique attic apartment offers everything you need for a comfortable and stylish life. Ideal for families or couples who value quality, peace, and a prime location.We would be happy to show you the apartment during a personal meeting on site. We look forward to your contact.

Travel time
-
1 / 13
3.5 rooms90m²CHF 400,000.–
Farnsbergstrasse 35, 3360 Herzogenbuchsee

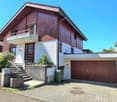
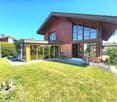
3.5-room semi-detached house with garden and near train station

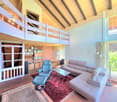
Convenient train station livingIncluding low-maintenance garden with garden houseThe well-maintained single-family house with garden on Farnsbergstrasse in Herzogenbuchsee is located in a quiet and pleasant residential area. The train station and city center are easily accessible on foot, making the location particularly attractive. The house is ideal for couples or families looking for a well-thought-out home.The property presents itself in a good and very well-maintained condition. The approximately 90 m² of living space are spread over three floors and offer a functional room layout. Two rooms, a kitchen, and a bathroom with shower and sink are available. Separate toilets are available on the ground and upper floors. Additional space is located in the basement area, where the bathroom is also located.On the ground floor, a bright entrance area with practical built-in closet and direct access to the separate toilet welcomes you. The spacious living area with beautiful ceiling appears open, inviting, and creates a warm living atmosphere. The well-maintained kitchen connects the house to the garden and at the same time leads to the basement area, ideal for everyday life and cozy moments at home.On the upper floor, there is a large bedroom and a versatile additional room. A toilet with sink and mirror cabinet complements this floor. The attic offers additional storage space and possibilities for expansion. The quiet, family-friendly location offers natural living with excellent connections to the train station, public transportation, and shopping facilities.Floor plans are no longer up-to-date, so please convince yourself with a personal visit to this cozy and manageable property.

Travel time
-
1 / 14
5.5 rooms151m²CHF 1,350,000.–
3004 Bern

City-near 5.5 room penthouse apartment with a wonderful view

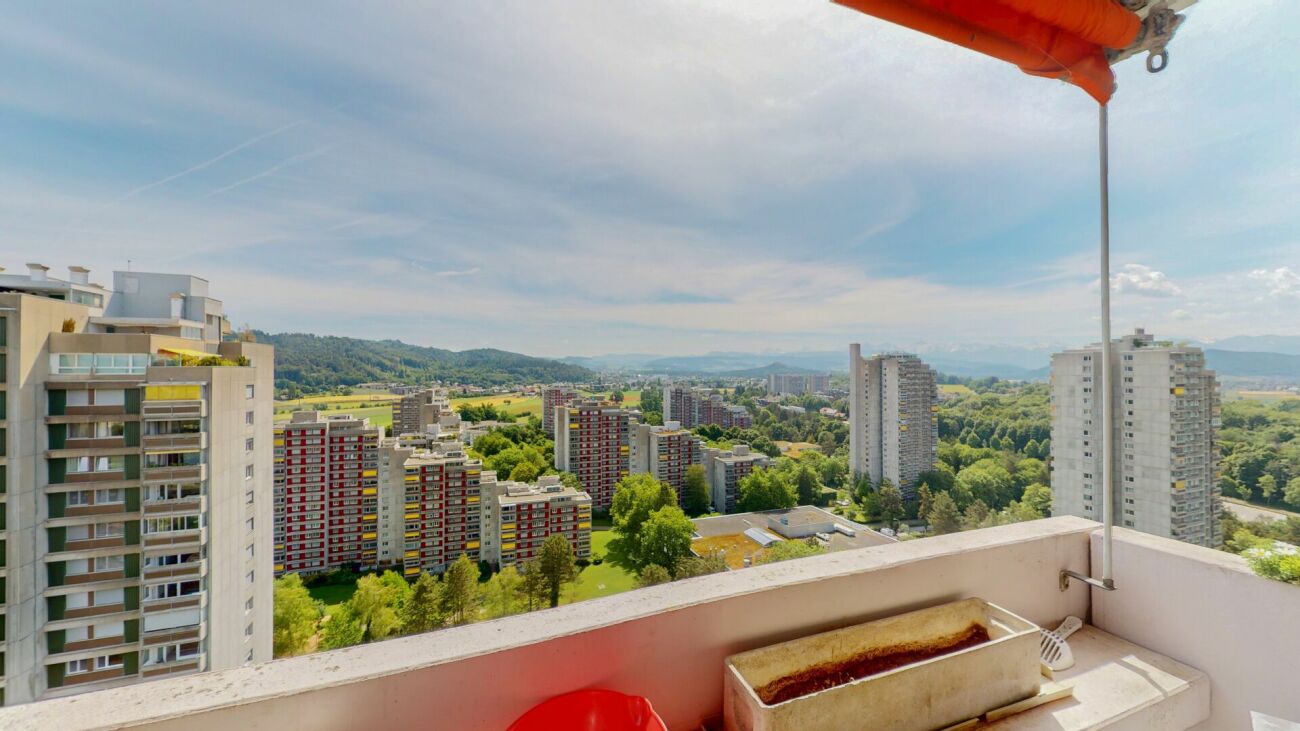
Beautiful, bright 5.5-room attic apartment in Bern, TiefenauThis spacious 5.5-room attic apartment offers everything you could wish for. The generous living and dining area, open to the kitchen and the terrace, is the ideal place for social hours with your loved ones.From the terrace, you can look out at the Bantiger, the Bernese Alps, and the Freiburg Pre-Alps!Thanks to the large window fronts, you can enjoy a lot of natural daylight and a wonderful atmosphere here.The apartment has a total of 4 lockable rooms, three of which have direct access to the terrace.Experience living comfort and relaxation at the highest level.The most important things in brief • Very large attic apartment with a net living area of approximately 151 m² • sunny, covered seating area (approx. 14.5m²) • spacious terrace (approx. 57 m²) • modern and open kitchen • living room with plenty of daylight through large window fronts • bathroom with shower and bathtub as well as an additional toilet with its own washing tower • 1x underground parking space + 1x outdoor parking space • huge cellar compartment (wine cellar) of approx. 20m² • apartment is in a building rights contract (home fall 2086) The locationThe apartment is located in a central and sunny location. In just a few minutes, you can reach the city of Bern. Shopping opportunities and public transport are only a few meters away from the apartment and can be easily reached on foot.Have we piqued your interest?Then we look forward to your contact!With the following link, you can access the apartment tour:https://youtu.be/fqxIp76obwYThe sales documentation can be found below the pictures.

1 / 17
4.5 rooms115m²CHF 915,000.–
Bielstrasse 36, 3270 Aarberg

Beautiful 4.5-room garden apartment in Aarberg with a lot of comfort

The "Aarberg Living" development is more than a home - it's a new way of life!In two modern buildings with nine apartments each, you can expect a spacious garden apartment. An open living concept and sustainable, energy-efficient construction ensure the highest level of comfort.The two multi-family houses in solid construction are well-located and suitable for young and old. All apartments are wheelchair accessible from the entrance hall to the top floor. The well-thought-out floor plans offer bright, open spaces with high-quality parquet or plank flooring, combined with timeless white walls.Spacious kitchens and practical reducers with their own washing tower make everyday life easier and offer ample storage space.The floor-to-ceiling, triple-glazed windows flood your home with natural light and create a welcoming atmosphere. The modern equipment gives you a lot of leeway for your personal design – a place where you can feel completely at home.Parking is available in a shared entrance hall on the lower floor, and all apartments are accessible by elevator and a shared staircase. There are 36 parking spaces for sale in the entrance hall. A basement belongs to each apartment.Highlights of the apartment: • Spacious living space: With 115 m² of living space, this garden apartment offers plenty of space to live and relax. • Flooded with light: Thanks to the floor-to-ceiling windows, you can enjoy plenty of sunlight. • Garden seating area: A private garden seating area - ideal for children and perfect for relaxed moments outdoors. • Barrier-free: With an elevator and wheelchair-accessible design for maximum accessibility. Location and surroundings: • Quiet location despite central position in Aarberg • Excellent connection: Bus stop "Bielstrasse" just 1 minute's walk away • Aarberg train station can be reached in 11 minutes on foot • Shopping opportunities: Coop supermarket in 11 minutes on foot • Education: Traffic kindergarten in 5 minutes on foot • Health care: TopPharm pharmacy in 8 minutes on foot • Nearby river for leisure activities Discover our exceptional 4.5-room garden apartment in the heart of Aarberg. This new apartment, which is expected to be completed by the end of 2027, combines modern comfort with sustainable construction.Flexible living concepts according to your ideasThe currently planned 4.5-room apartment is just one of many possible room layouts. As the construction progresses, buyers have the opportunity to make individual adjustments and design the apartment entirely according to their personal needs.Alternative concepts – such as a spacious loft apartment – are also statically feasible and can be implemented on request. This creates a home that not only convinces architecturally but also reflects your lifestyle.Our sales object is ideal for discerning buyers who value quality, sustainability, and a prime location. The apartment not only offers a luxurious living experience but also a future-proof investment in one of the most attractive municipalities in the canton of Bern. Whether as a family home or as a sophisticated domicile for couples - here you will find your new home with style and comfort. Welcome to your new center of life!On the website www.aarberg-living.ch, you can find out more about our property. We look forward to seeing you!

Travel time
-
  • A modern, multi-story apartment building with a clean, minimalist design. The building features large windows and balconies, surrounded by trees and greenery. The exterior is primarily made of light-colored materials, creating a sleek and contemporary loo
  • Modern, minimalist kitchen with white cabinets, black countertops, and built-in appliances including a dishwasher. The kitchen has an open layout with a central island and recessed lighting.
  • Spacious living room with large windows overlooking a lush green garden, grey sofa, white ottoman, coffee table, and framed artwork on the wall
  • The image shows an open concept living room and kitchen area with a modern, minimalist design. The living room features a large gray sectional sofa, a black coffee table, and a round black leather ottoman. The kitchen has white cabinets, a black counterto
  • The image shows a modern, open-concept living and dining area with large windows overlooking a lush, green outdoor space. The living room features a gray sofa and minimalist artwork on the walls. The dining area has a black glass table with black chairs.
  • The image shows a modern, open-plan living room and kitchen area with large windows overlooking a green outdoor space. The room has a minimalist, gray color scheme with hardwood floors. The kitchen features sleek, white cabinets and countertops, while the
  • Spacious bedroom with gray walls, large windows, a gray upholstered bed, a freestanding bathtub, and a black floor lamp
  • Modern bathroom with gray tile walls, vanity with sink, toilet, and large window overlooking the outdoor garden area.
  • Modern bathroom with dark gray tile walls, floating vanity with sink, mirror cabinet, toilet, and shower area
  • Spacious living room with large windows overlooking a lush green outdoor area, grey sectional sofa, coffee table, and artwork on the walls
  • Spacious open-plan kitchen and dining area with modern, minimalist design. The kitchen features white cabinets, black countertops, and built-in appliances including a dishwasher. The dining area has a large black table with chairs. The room has hardwood f
  • The image shows an open-concept living room and kitchen area with large windows overlooking a green outdoor space. The living room features a gray sofa and a black dining table with chairs. The kitchen has a sleek black countertop and minimalist cabinetry
  • Modern, minimalist kitchen with white cabinets, black countertops, built-in appliances including a dishwasher, and large windows providing natural light
  • The image shows an open-concept living and dining area with a modern, minimalist design. The living room features a gray sofa and framed artwork on the walls. The dining area has a rectangular glass-top table with black chairs. The kitchen is visible in t
  • Spacious modern kitchen with white cabinets, black countertops, and large windows overlooking the outdoor garden area. The kitchen features a central island with a dining table and chairs. The overall design is minimalist and sleek.
  • A modern multi-story apartment building with a uniform facade made of light-colored bricks. The building has multiple balconies and large windows. There is a grassy lawn in the foreground with some people walking around.
  • Two multi-story apartment buildings with white facades, surrounded by trees and greenery, with a road and other residential buildings visible in the background.
  • A modern, multi-story apartment building with a clean, minimalist design. The building features a white facade with large windows and balconies on each floor. The building is surrounded by trees and greenery, creating a pleasant outdoor environment.
1 / 18
4.5 rooms117m²CHF 895,000.–
Bielstrasse 36, 3270 Aarberg

Aarberg Living - New construction of 18 exclusive residential units in Aarberg

The "Aarberg Living" development is more than just a home - it's a new way of life!In two modern buildings with nine apartments each, you'll find 18 spacious 4.5-room apartments. An open living concept and sustainable, energy-efficient construction ensure the highest level of comfort.The two multi-family houses in solid construction are well-located and suitable for young and old alike. All apartments are wheelchair accessible from the parking garage to the top floor. The well-thought-out floor plans offer bright, open spaces with high-quality parquet or plank flooring, combined with timeless white walls.Spacious kitchens and practical laundry rooms with their own washing tower make everyday life easier and provide ample storage space.The floor-to-ceiling, triple-glazed windows flood your home with natural light and create a welcoming atmosphere. The modern equipment leaves you with plenty of room for your personal design – a place where you can feel completely at home.Parking is available in a shared parking garage in the basement, and all apartments are accessible by elevator and a shared staircase. There are 36 parking spaces for sale in the parking garage. Each apartment has a basement room.Highlights of the apartments: • Spacious living space: With 113 m2 to 159 m² of living space, the attractive apartments offer plenty of room to live and relax. • Flooded with light: Thanks to the floor-to-ceiling windows, you can enjoy plenty of sunlight. • Terrace / panoramic view: A unique view over Aarberg and the surrounding landscape. Perfect for relaxed moments outdoors. • Barrier-free: With an elevator and wheelchair-accessible design for maximum accessibility. Location and surroundings: • Quiet location despite central position in Aarberg • Excellent connection: Bus stop "Bielstrasse" just 1 minute's walk away • Aarberg train station can be reached in 11 minutes on foot • Shopping opportunities: Coop supermarket in 11 minutes on foot • Education: Traffic kindergarten in 5 minutes on foot • Health care: TopPharm pharmacy in 8 minutes on foot • Nearby river for leisure activities Discover our exceptional 4.5-room apartments in the heart of Aarberg. These new apartments, which are expected to be completed by the end of 2027, combine modern comfort with sustainable construction and offer a breathtaking view of the picturesque surroundings.Space for your ideas – diversity with design flexibilityThe currently planned apartments serve as exemplary floor plan variants and can be flexibly adapted to the individual wishes of the buyers. Depending on the progress of the construction, it is possible to freely design room divisions and actively participate in the design of the future home.Even extraordinary living concepts – such as open loft apartments with a spacious room feel – are statically feasible and can be implemented on request. This creates living spaces that not only convince architecturally but also perfectly reflect different lifestyles.Our sales objects are ideal for demanding buyers who value quality, sustainability, and a prime location. The apartments offer not only a luxurious living experience but also a future-proof investment in one of the most attractive municipalities in the canton of Bern. Whether as a family home or as a sophisticated domicile for couples - here you'll find your new home with style and comfort. Welcome to your new center of life!On the website www.aarberg-living.ch, you can learn more about our construction project. We look forward to seeing you!

Travel time
-
1 / 13
  • Parking space
  • Balcony / Terrace
  • Garage
  • +4
4.5 rooms120m²CHF 998,400.–
Guntenstutz 17, 3654 Gunten

4.5-room owner-occupied apartment with unparalleled lake and mountain views

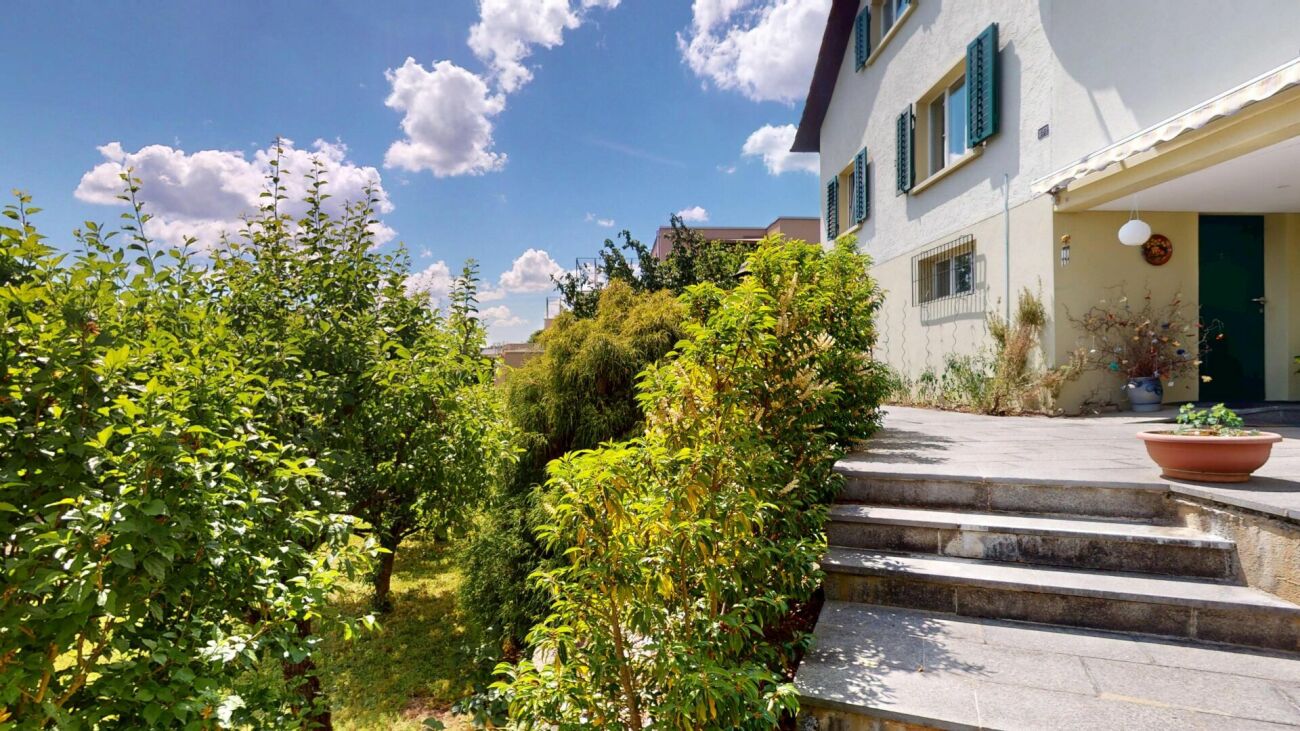
This property, built in 1991, is located in Gunten, convinces with an idyllic lake and mountain view and can be used as both a primary and a holiday home. Via the Sigriswilstrasse, you reach the Guntenstutz and thus directly the parking spaces of the property. Here, two of the outdoor spaces are available for parking your vehicles. With the vertical lift or via the ramp, you reach the floor of the ground floor. Further via the outdoor staircase (stair lift available), it goes on the back of the property to the entrance of the attic apartment. This is thus easily and barrier-free accessible. Already when entering, the spacious entrance area welcomes you with a wardrobe for your jackets and shoes as well as two practical cleaning closets. Just a few steps further, the bright and open living and dining area opens up, which delights with its generosity and the spectacular view over Lake Thun to the Alpine chain. Through the patio door, you reach the south-facing balcony, where the cozy summer aperitif can be particularly enjoyed. In the cold winter months, the crackling fire in the chimney provides a comfortable and warm atmosphere. The room offer of this floor is ideally rounded off by a bathroom with shower, bathtub, and washing tower, as well as a guest toilet. Additionally, a retractable staircase in the hallway takes you to the attic. This offers you additional useful storage space. Directly opposite the living room, you will find the kitchen. Equipped with plenty of storage space and practical work surface, you can prepare delicious meals for your loved ones here. Via the hallway, you reach the rear part of the living unit. Three spacious rooms offer you the possibility for a free room design according to your wishes. In the last of these three rooms, a staircase takes you downstairs, where you have your own cellar at your disposal. After the living unit, we come to the exclusive outdoor area, which is only available to you as the owner. Via another outdoor staircase, you reach the elevated sun terrace behind the house. From here, you can enjoy a view over the roofs of Gunten with an idyllic lake and mountain panorama. Whether you enjoy a delicious dinner in this spot or still higher enjoy the tranquility in the whirlpool, this long-distance view will always delight you anew. The dreamy view as well as the optimal sunlight connected with the feeling of life of a semi-detached house result in the perfect home for you. Request our detailed sales documentation for further interesting information. Not found the right one yet? The team from IMMOSEEKER is at your disposal.

  • Parking space
  • Balcony / Terrace
  • Garage
  • +4
Natalie Rohrbach

Natalie Rohrbach

Filialleiterin Berner Oberland

Travel time
-
1 / 13
  • Parking space
  • Balcony / Terrace
  • Elevator
  • +1
2.5 rooms82m²CHF 805,000.–
Hardeggerstrasse 14, 3008 Bern

Modern 2.5-room apartment with 82 m² and two balconies

This bright and well-cut 2.5-room apartment with 82 m² of living space convinces with a thoughtful floor plan, a pleasant room height of 2.50 m, and is located on the ground floor (high ground floor).It has an open living and dining area, a kitchen, a room, a shower/WC, and two balconies.The spacious open living and dining area creates a friendly and bright living atmosphere.The kitchen is functionally designed and easily separated from the living and dining area, blending harmoniously into the room concept.The spacious bedroom serves as a comfortable retreat and has additional space for a study niche.The modern bathroom with shower/WC and window was renewed in 2025, has a connection for a washing tower, and provides modern living comfort.Practical storage space is created by built-in cabinets in the entrance area and another built-in cabinet in the bedroom.The 2008-built property in the Minergie standard comprises ten units and features a lift, a parking garage, private basement compartments, two communal laundry and drying rooms, and a well-maintained garden with a barbecue area.A parking garage space is being sold with the apartment for CHF 35,000.00.The settlement is located in the attractive Weissenstein-Neumatt district with shopping facilities, schools, restaurants, and good public transport connections in the immediate vicinity. The Bern city center and nearby recreational areas are quickly accessible.This apartment combines comfort, brightness, and an attractive room layout - an ideal home for singles or couples who appreciate urban living with proximity to nature.Target price of the apartment CHF 805,000.00 + parking garage space CHF 35,000.00Have I sparked your interest?Would you like to learn more about this property?Then don't hesitate to contact me...I'll be happy to send you the detailed documentation and the link for a virtual tour and show you the property during a personal viewing.You can get a brief overview of the surroundings from my following panorama link... https://ml16.ch/Bern3008/index.html.https://ml16.ch/Bern3008/index.html***************************************************I'm always looking for interesting objects for my clients.Do you have a property to sell?Then I look forward to your non-binding contact.A real estate sale is a matter of trust.I'll be happy to introduce myself to you in more detail and show you my references on my homepage www.marcleuenberger-immobilien.ch www.marcleuenberger-immobilien.ch

  • Parking space
  • Balcony / Terrace
  • Elevator
  • +1
Marc Leuenberger

Marc Leuenberger

Broker Owner / Büroleiter

Travel time
-
1 / 17
  • Parking space
  • Balcony / Terrace
  • View
  • +2
3.5 rooms185m²CHF 1,890,000.–
Wenger-Weg 6, 3645 Gwatt (Thun)

Welcome to your new home in Gwatt (Thun)

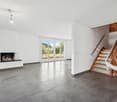
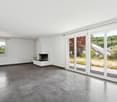
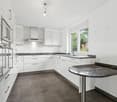
Welcome to this well-maintained and modern single-family home on Wenger-Weg 6 in the popular municipality of Gwatt near Thun. The house, built in 2005, impresses with a well-thought-out room layout, bright living areas, and a quiet, family-friendly location. The generous window surfaces, the sunny terrace, and the covered garden patio create a pleasant living atmosphere and invite you to feel at ease. The house offers the following highlights: Bright living area with fireplace The spacious living and dining area delights with plenty of daylight, a cozy fireplace, and direct access to the terrace and garden – the ideal place for relaxed hours with family and friends. Modern kitchen with cooking island The stylish kitchen features white fronts, a central cooking island with cooking field and sink, as well as a practical seating area. High-quality appliances and ample storage space make it the heart of the house. Inviting dining area The openly designed dining area offers space for a large dining table and convinces with floor-to-ceiling windows and a beautiful view of the greenery. Spacious bedroom The spacious bedroom offers a quiet retreat and plenty of space for individual furnishing ideas. Practical wet rooms On the ground floor, there is a guest toilet. On the upper floor, a comfortable bathroom with bathtub, shower, double sink, and toilet is available. The room offer is complemented by another bathroom in the basement. The basement has a spacious hobby room / room with separate entrance and own bathroom with shower / toilet. This area is ideal as a home office, studio, practice, fitness room, or guest area. Sunny outdoor areas The wooden terrace and the covered garden patio offer ideal places to relax, eat outdoors, or have a cozy get-together. The well-maintained garden is surrounded by hedges and trees and provides plenty of privacy. Storage room and parking The existing garage is ideal as a practical storage room. Additionally, an outdoor parking space is available directly at the house. Location and surroundings The property is located in a quiet and popular residential area of Gwatt near Thun. Here you can enjoy a high quality of living without significant street or rail noise. Thanks to the sunny location, you can benefit from plenty of daylight throughout the day. The nearby Lake Thun invites you to leisure activities and relaxation. Shopping facilities, schools, bus stops, and the train station are easily accessible and provide an excellent infrastructure.

  • Parking space
  • Balcony / Terrace
  • View
  • +2
Travel time
-
1 / 7
  • Garage
  • Elevator
  • Child-friendly
2.5 rooms79m²CHF 625,000.–
Alexander-Moser-Strasse 92, 2503 Biel/Bienne

Modern, timeless 2.5-room attic apartment with high living quality

I am the new construction project at Alexander-Moser-Strasse 92 in Biel - approved and ready for my sales launch! In me, modern 2.5 to 4.5 room owner-occupied apartments are being built at an attractive location with high living quality and well-thought-out architecture.Detailed information about the project, all apartments, and the current sales status can be found on the project website: https://neubau-biel.chLiving highlights of this apartment:o Spacious living and dining area with plenty of daylighto Modern open kitchen with high-quality appliances and natural stone countertopso Bright and cozy bedroomo Exclusive bathroom with showero Practical réduit with its own washing tower (washing machine & dryer)o Built-in closet in the entrance areao Lovely loggia with pleasant living ambianceo Well-thought-out room layout with optimal use of spaceo Individual design options for the interior constructionIndividual design options:o Floor coverings can be freely chosen: parquet, vinyl, or ceramic tileso Individual selection options for kitchens, sanitary facilities, and materialso Interior construction can be adapted to individual offersModern living with design freedomI combine modern living comfort with diverse design options. Thanks to my generous window areas, bright, friendly living rooms with a pleasant living atmosphere are created. My open living and dining areas create a contemporary living feeling and invite you to linger.My future owners benefit from flexible options for the interior construction. Defined budgets are available for the floor coverings, allowing materials such as parquet, vinyl, or ceramic tiles to be chosen individually.Well-thought-out architecture & sustainabilityo Bright and spacious floor plans with optimal room utilizationo Ground-floor apartments with large seating areas o Balconies and loggias for the other apartmentso Additional loggias for the attic apartmentso Photovoltaic system with ZEVo Air-water heat pumpo Modern solid constructiono Plastic-aluminum windows with 3-fold insulation glazingo High-quality and energy-efficient materialso Electric roller shutterso High-quality fire protection technologyo Floor heatingo Multimedia network availableo Modern kitchens and high-quality sanitary facilitieso Basement rooms availableo Parking spaces available in the underground garageBuilding in general:o Wooden views of the roof, rafters, and gable boardso Refined and modern façade designo High-quality environmental designo Modern building technology and energy-efficient constructiono Focus on high living quality and pleasant living atmosphereo High-quality and affordable living spaceLocation & surroundingsI am located in an attractive residential area in Biel - a city that combines urban life with high quality of life and diverse leisure opportunities. Shopping facilities, schools, public transport, and various leisure and sports facilities are within comfortable walking distance. The Biel city center, Lake Biel, and various recreational areas are also easily accessible, making my location particularly attractive for families, couples, and working professionals.Construction start & moving-in dateMy building permit is already available. My construction start is planned for August 2026. The apartments will likely have a construction period of 14 to 16 months.Parking options & purchase pricesFor each apartment, at least one...

  • Garage
  • Elevator
  • Child-friendly
Stefan Burkhard

Stefan Burkhard

Immobilienmakler

Travel time
-
1 / 6
  • Balcony / Terrace
  • Garage
  • View
  • +2
4.5 rooms114m²CHF 995,000.–
Sensemattstrasse 49a + b, 3174 Thörishaus

Modern 4.5-room new building apartment with high-quality interior design

In the heart of Thörishaus, the modern new building project "Sunnhalde" is being built, with a total of 17 attractive condominiums, which impresses with contemporary architecture, high-quality materials, and sustainable construction. The location combines tranquility, nature, and excellent connections - ideal for families, commuters, and all those seeking modern living with high quality of life.The apartments convince with well-thought-out floor plans, spacious outdoor areas, and bright living rooms with a pleasant living atmosphere and beautiful views.Detailed information about the project can be found on the project website:www.neubau-sunnhalde.ch.Apartment B21 at a glance: • Open, bright living and dining area • Modern kitchen, equipped with high-quality appliances • Cozy balcony with a view of nature - ideal for relaxation • Spacious master bedroom • Two more, bright rooms • Two bathrooms with high-quality materials • Practical storage room with its own washing tower and storage space • Access via the elevator or via the staircase (wheelchair accessible) Sustainability & modern technologyThe building was constructed according to the Minergie standard. The official Minergie certification was deliberately waived for cost reasons, without compromising on energy-efficient construction and high living comfort.The project consistently focuses on sustainable and forward-looking construction: • Heat generation using geothermal heat pumps • Photovoltaic system for electricity generation (approx. 110 kWp) • Comfort ventilation for a pleasant room climate • Smart home system (Loxone) for controlling lighting, blinds, and heating • Fiber optic connection in all apartments • Preparation for e-mobility in the parking garage Architecture & materialsThe building convinces with a modern, at the same time warm and natural design: • Ventilated wooden facade made of pre-weathered white fir • High-quality materials such as oak parquet and ceramic tiles • Spacious window areas for plenty of daylight • Harmonious color and material concept Parking & ancillary rooms • Parking garage with numerous parking spaces • Preparation for e-mobility available • Bicycle rooms with sockets for e-bikes • Private basement compartment per apartment • Community room for residents Construction start & completionThe project is currently in the construction phase.The move-in date for the apartments is 2026SummaryThe new building project "Sunnhalde" in Thörishaus combines modern architecture, sustainable construction, and a natural, central location into a convincing overall package.An ideal opportunity for all those seeking a high-quality home with long-term value and high quality of life.

  • Balcony / Terrace
  • Garage
  • View
  • +2
Stefan Burkhard

Stefan Burkhard

Immobilienmakler

Travel time
-
1 / 13
  • Balcony / Terrace
  • Garage
  • View
  • +2
4.5 rooms109m²CHF 1,085,000.–
3098 Köniz

Attractive 4.5-room new building apartment with modern comfort

In the heart of Thörishaus, the modern new building project "Sunnhalde" is being built, with a total of 17 attractive condominiums, which impresses with contemporary architecture, high-quality materials, and sustainable construction. The location combines tranquility, nature, and excellent connections - ideal for families, commuters, and all those seeking modern living with high quality of life.The apartments convince with well-thought-out floor plans, spacious outdoor areas, and bright living rooms with a pleasant living atmosphere and beautiful views.Detailed information about the project can be found on the project website:www.neubau-sunnhalde.ch.Apartment B41 at a glance: • Open, bright living and dining area • Modern kitchen, equipped with high-quality appliances • Cozy balcony with a view of nature - ideal for relaxation • Spacious main bedroom • Two more, bright rooms • Two bathrooms with high-quality materials • Practical réduit with its own washing tower and storage space • Access via the elevator or via the staircase (wheelchair accessible) Sustainability & modern technologyThe building was constructed according to the Minergie standard. The official Minergie certification was deliberately waived for cost reasons, without compromising on energy-efficient construction and high living comfort.The project consistently focuses on sustainable and forward-looking construction: • Heat generation using geothermal heat pump • Photovoltaic system for power generation (approx. 110 kWp) • Comfort ventilation for a pleasant room climate • Smart home system (Loxone) for controlling light, shutters, and heating • Fiber optic connection in all apartments • Preparation for e-mobility in the parking garage Architecture & materialsThe building convinces with a modern, at the same time warm and natural design: • Ventilated wooden facade made of pre-weathered white fir • High-quality materials such as oak parquet and ceramic tile • Spacious window areas for plenty of daylight • Harmonious color and material concept Parking & ancillary rooms • Parking garage with numerous parking spaces • Preparation for e-mobility available • Bicycle rooms with sockets for e-bikes • Private cellar compartment per apartment • Community room for residents Construction start & move-inThe project is currently in the construction phase.The move-in date for the apartments is 2026SummaryThe new building project "Sunnhalde" in Thörishaus combines modern architecture, sustainable construction, and a natural, central location into a convincing overall package.An ideal opportunity for all those seeking a high-quality home with long-term value and high quality of life.

  • Balcony / Terrace
  • Garage
  • View
  • +2
Stefan Burkhard

Stefan Burkhard

Immobilienmakler

Suggested properties for you based on search results

Other interesting objects