2217 results - Properties for sale: Canton Bern

New building
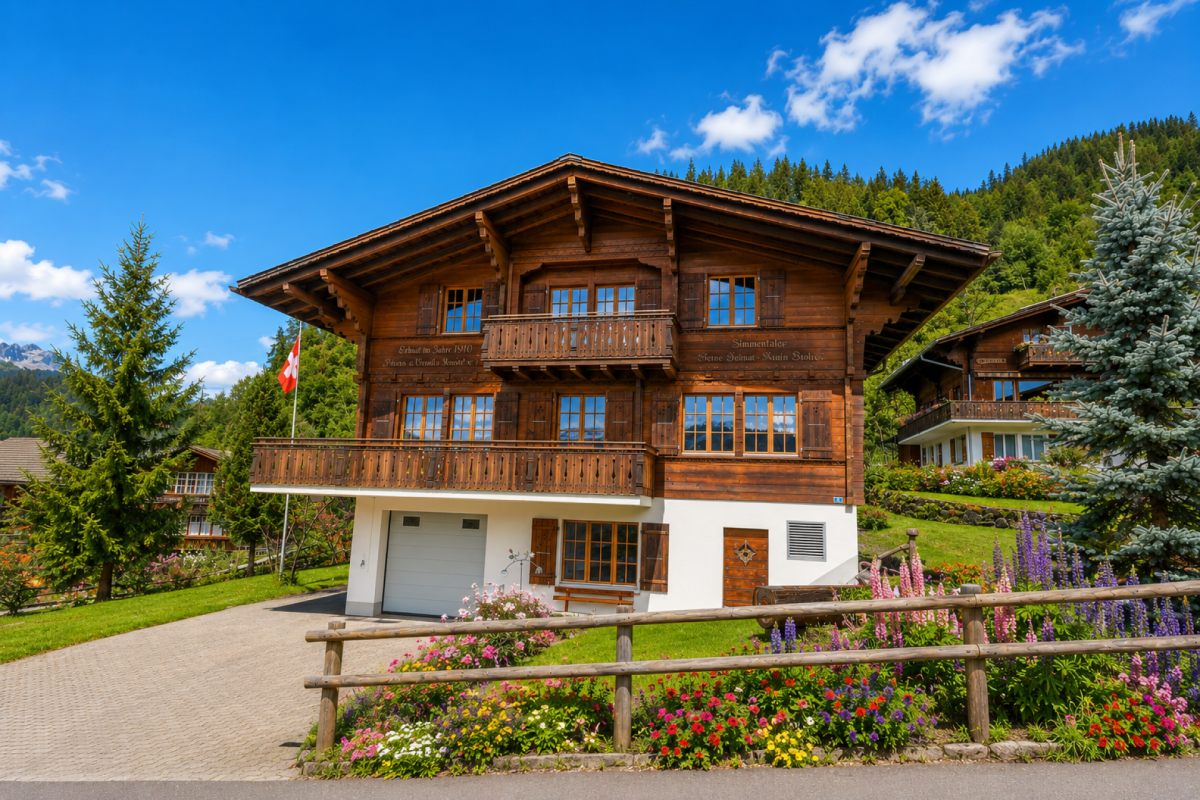
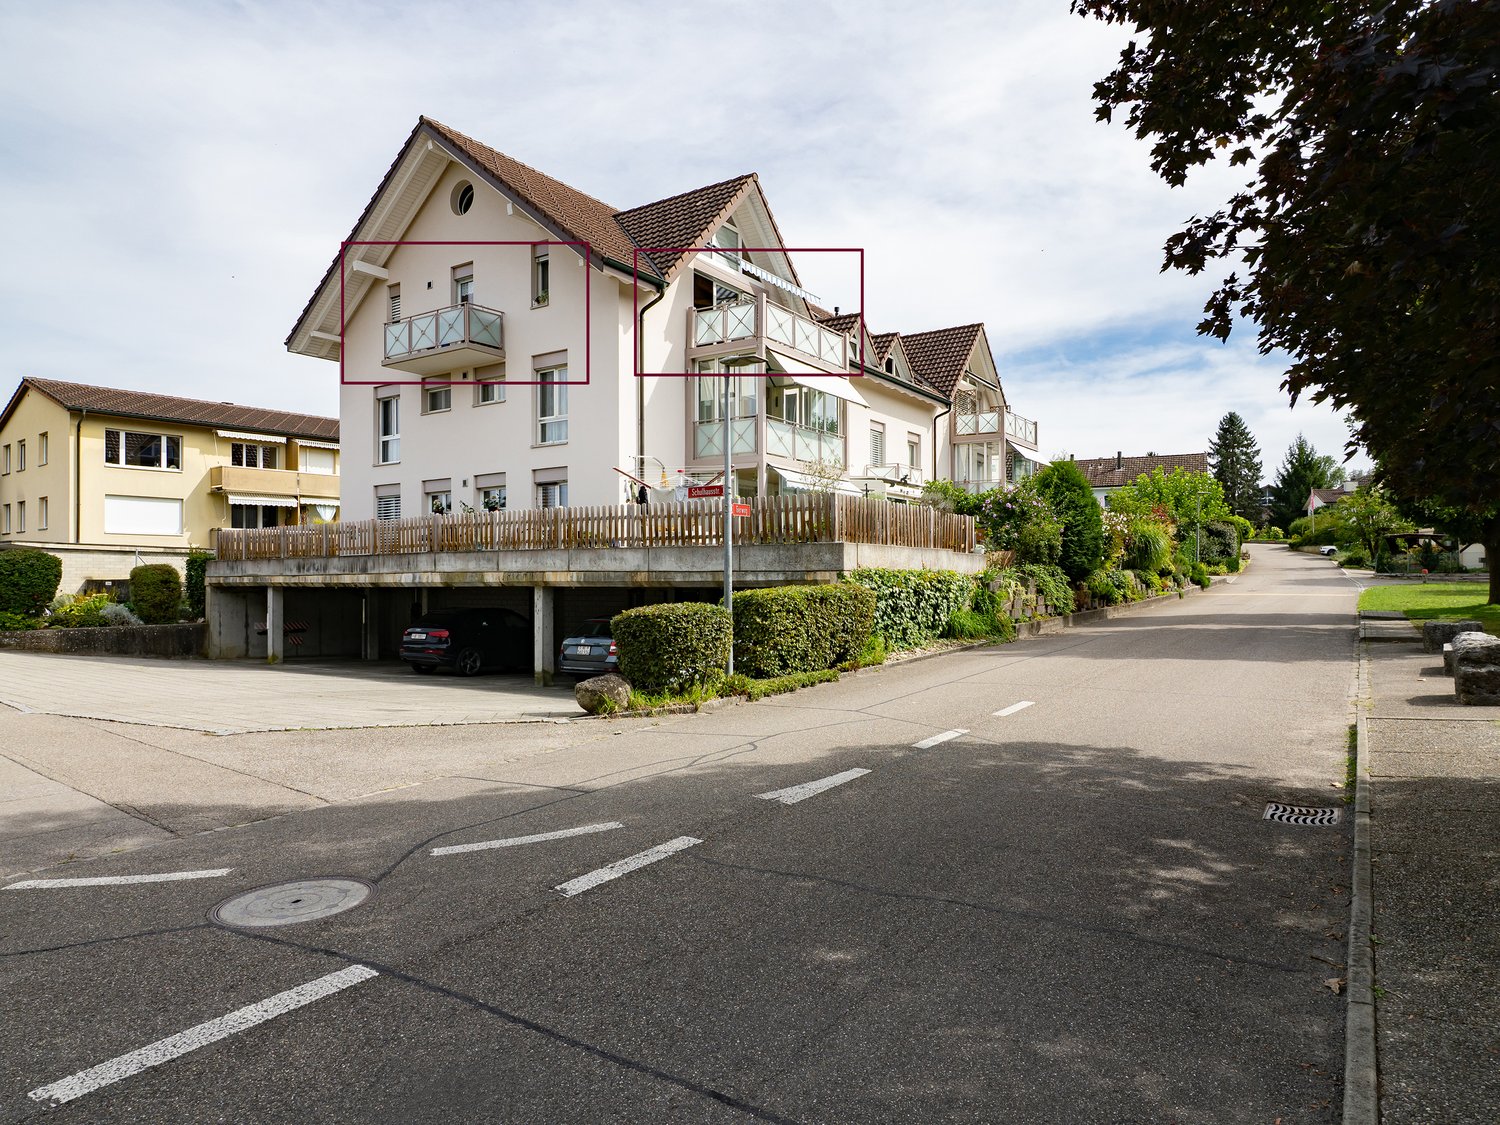
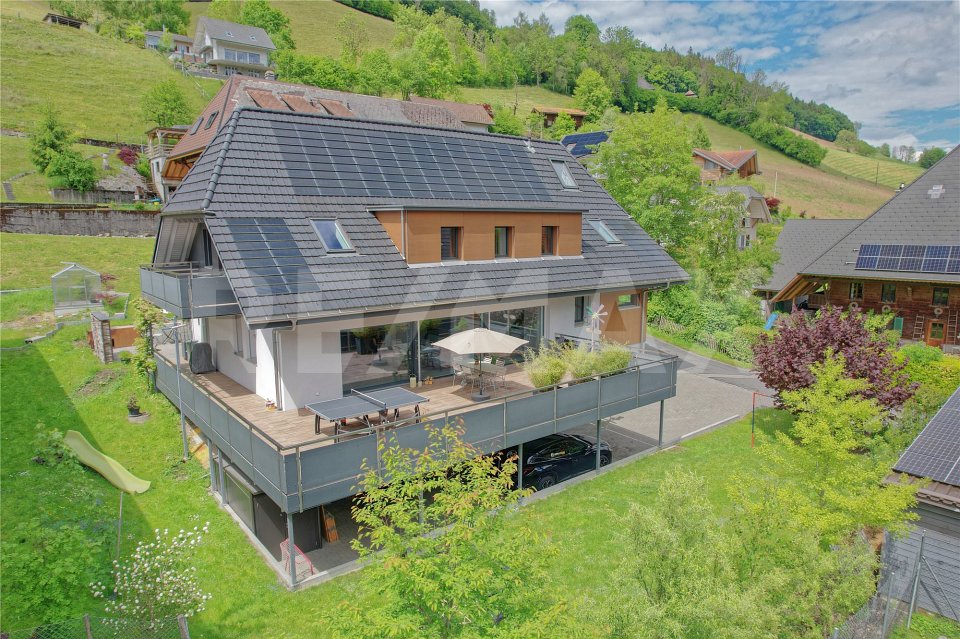
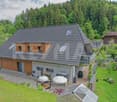
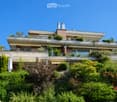
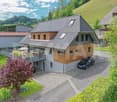
  • 2 story house, brown roof, beige walls, large windows, balconies, parking area, garden, trees
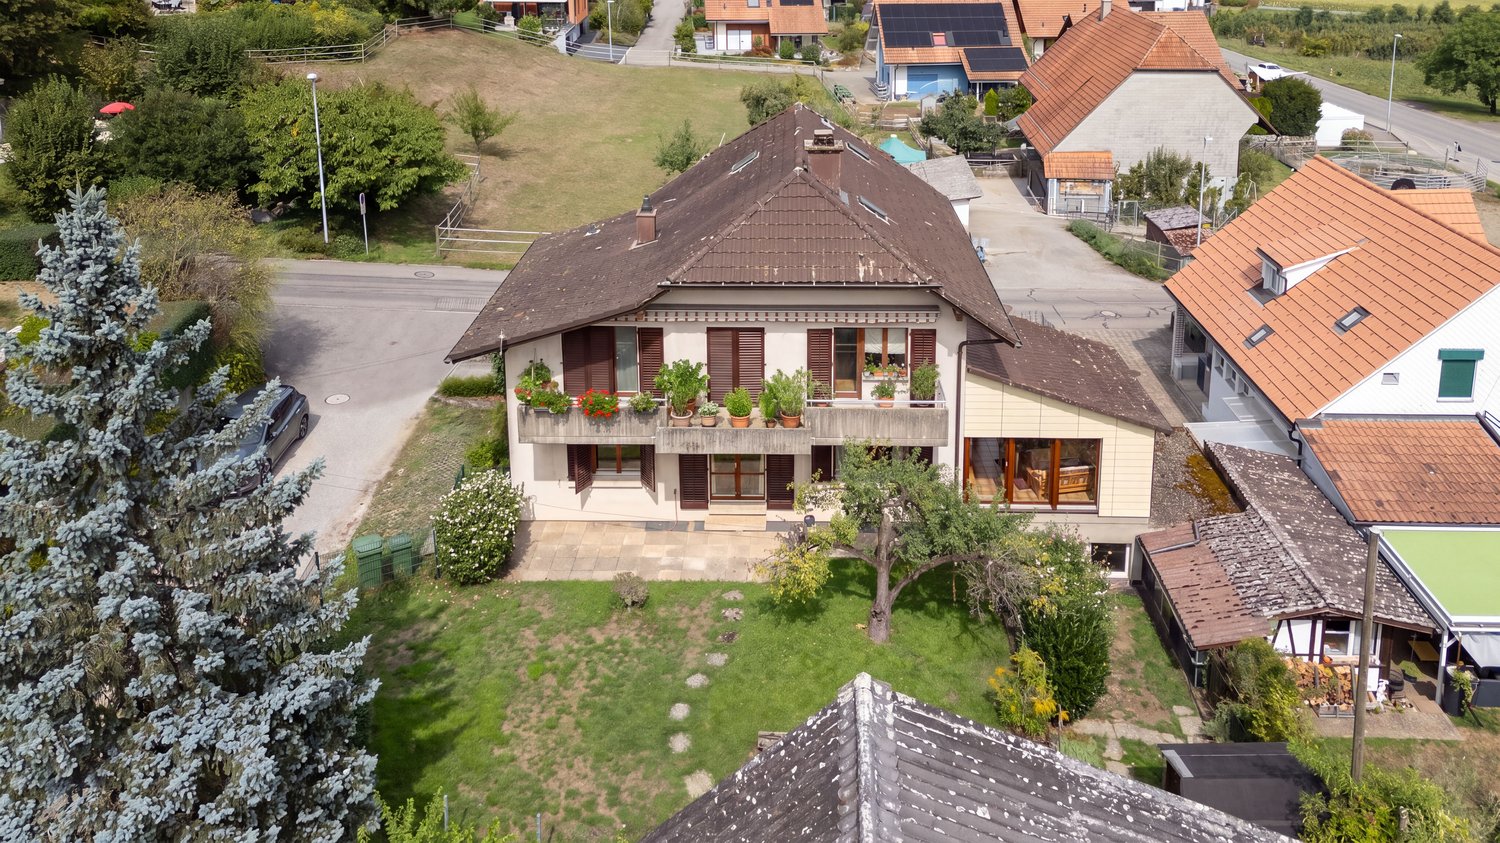
  • Houses in a rural area, surrounded by trees and grass, cloudy sky, a car parked on the side of the road
  • 2 story house, brown roof, beige walls, large windows, balconies, parking area, garden, trees
  • Houses in a rural area, surrounded by trees and grass, cloudy sky, a car parked on the side of the road
1 / 4
Houses in a rural area, surrounded by trees and grass, cloudy sky, a car parked on the side of the road
2 story house, brown roof, beige walls, large windows, balconies, parking area, garden, trees
Houses in a rural area, surrounded by trees and grass, cloudy sky, a car parked on the side of the road
2.5 rooms50m²CHF 365,000.–
Mühle 1, 3412 Heimiswil

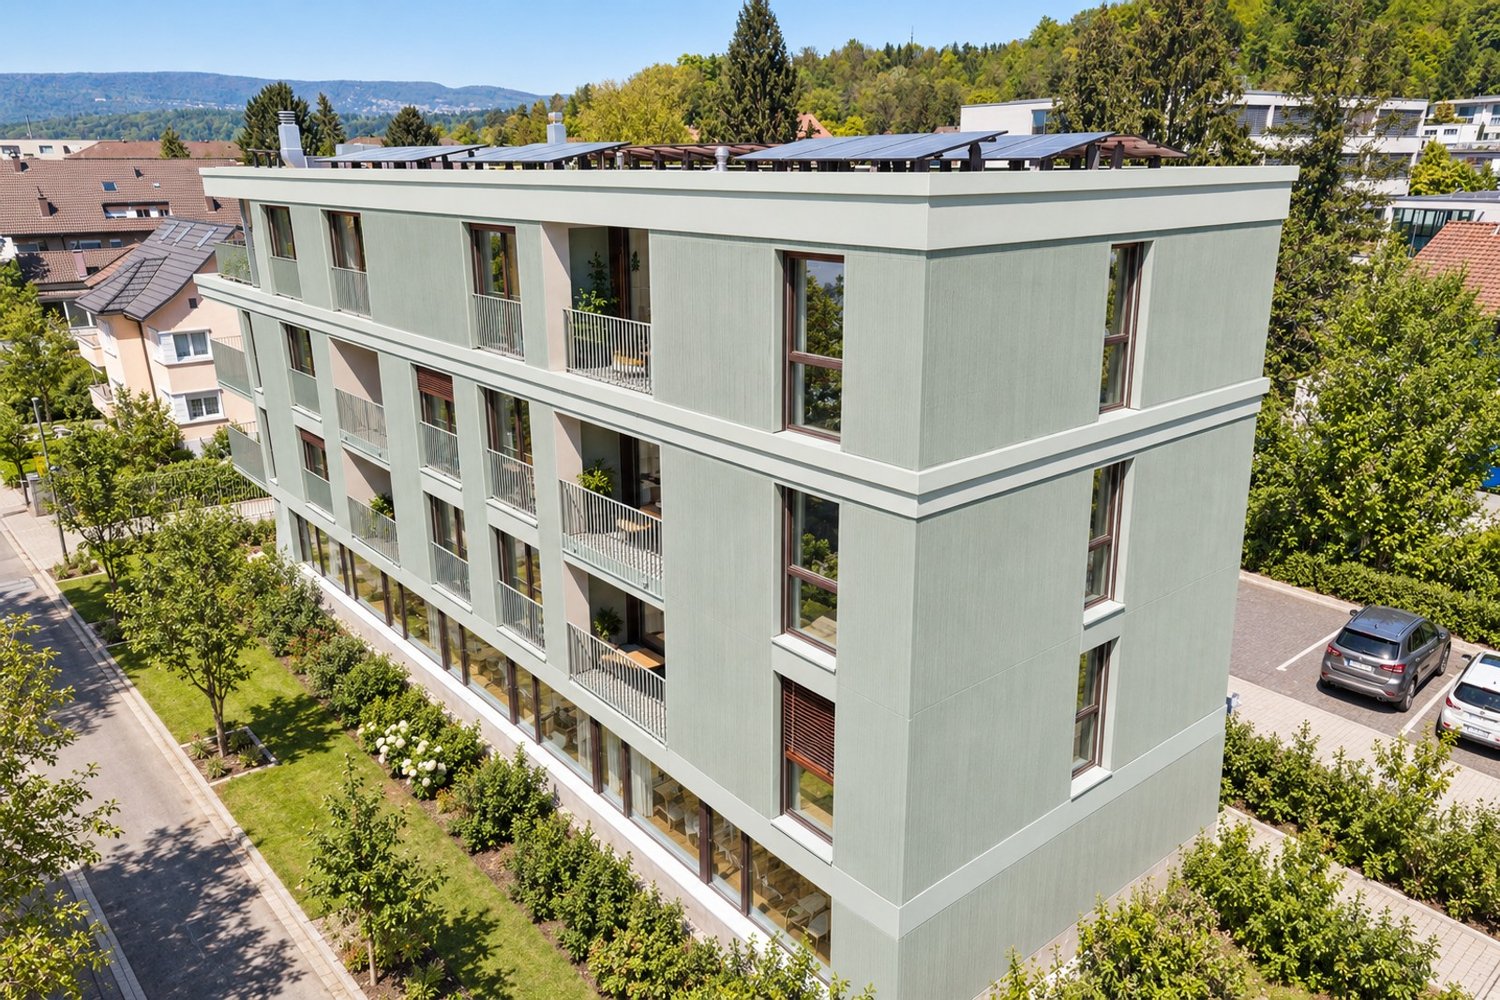
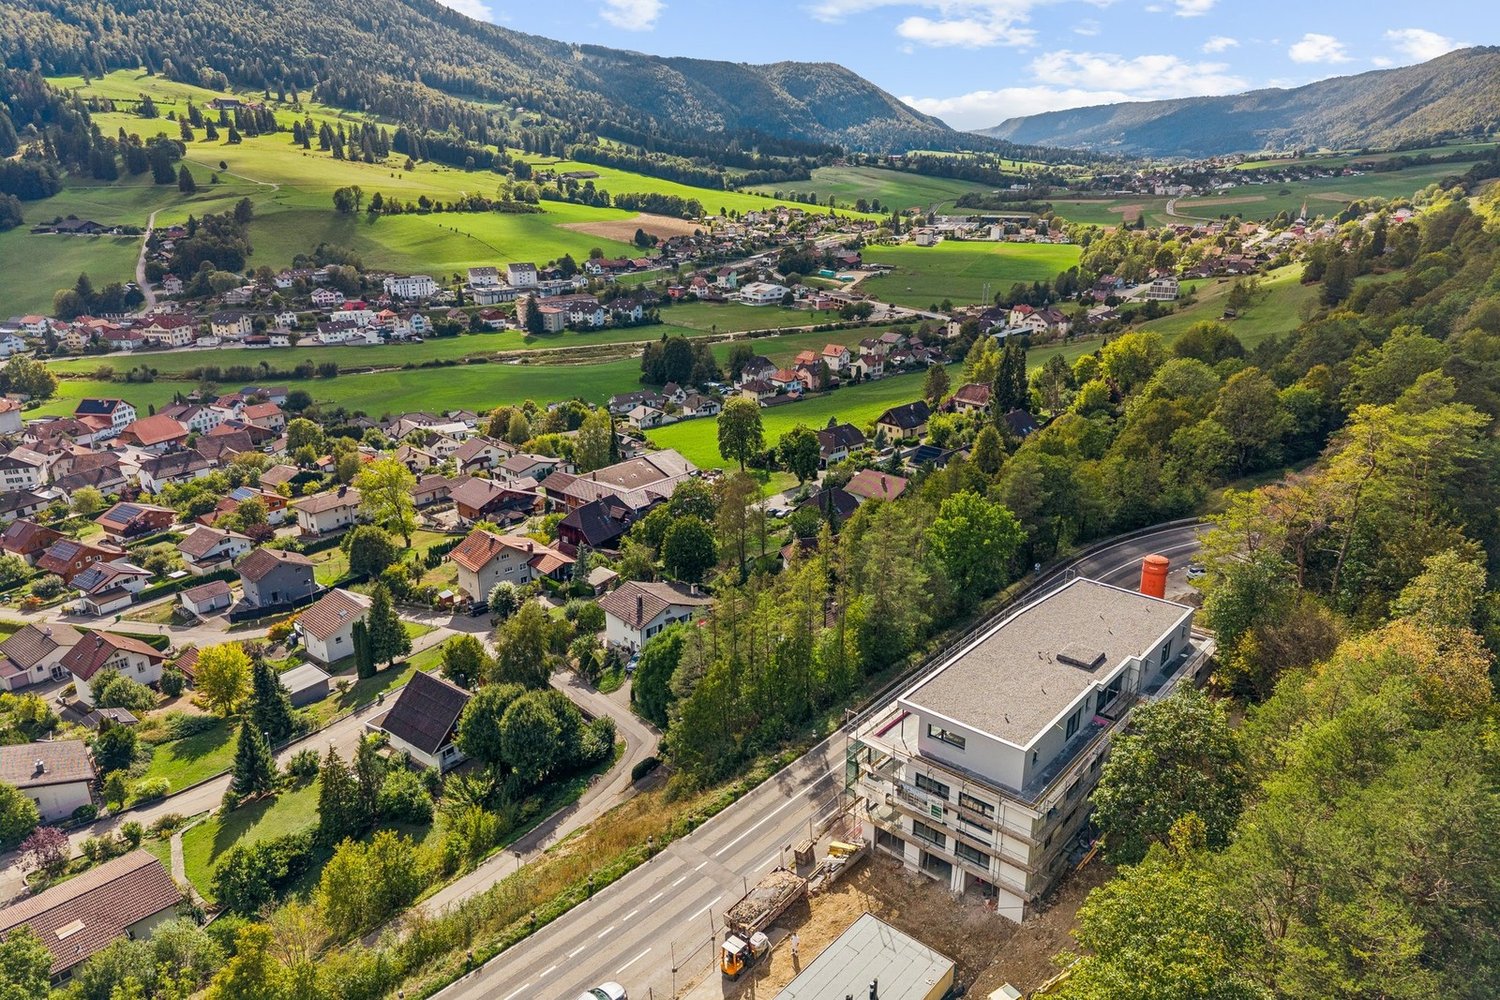
Apartment building Mühle / six apartments still available

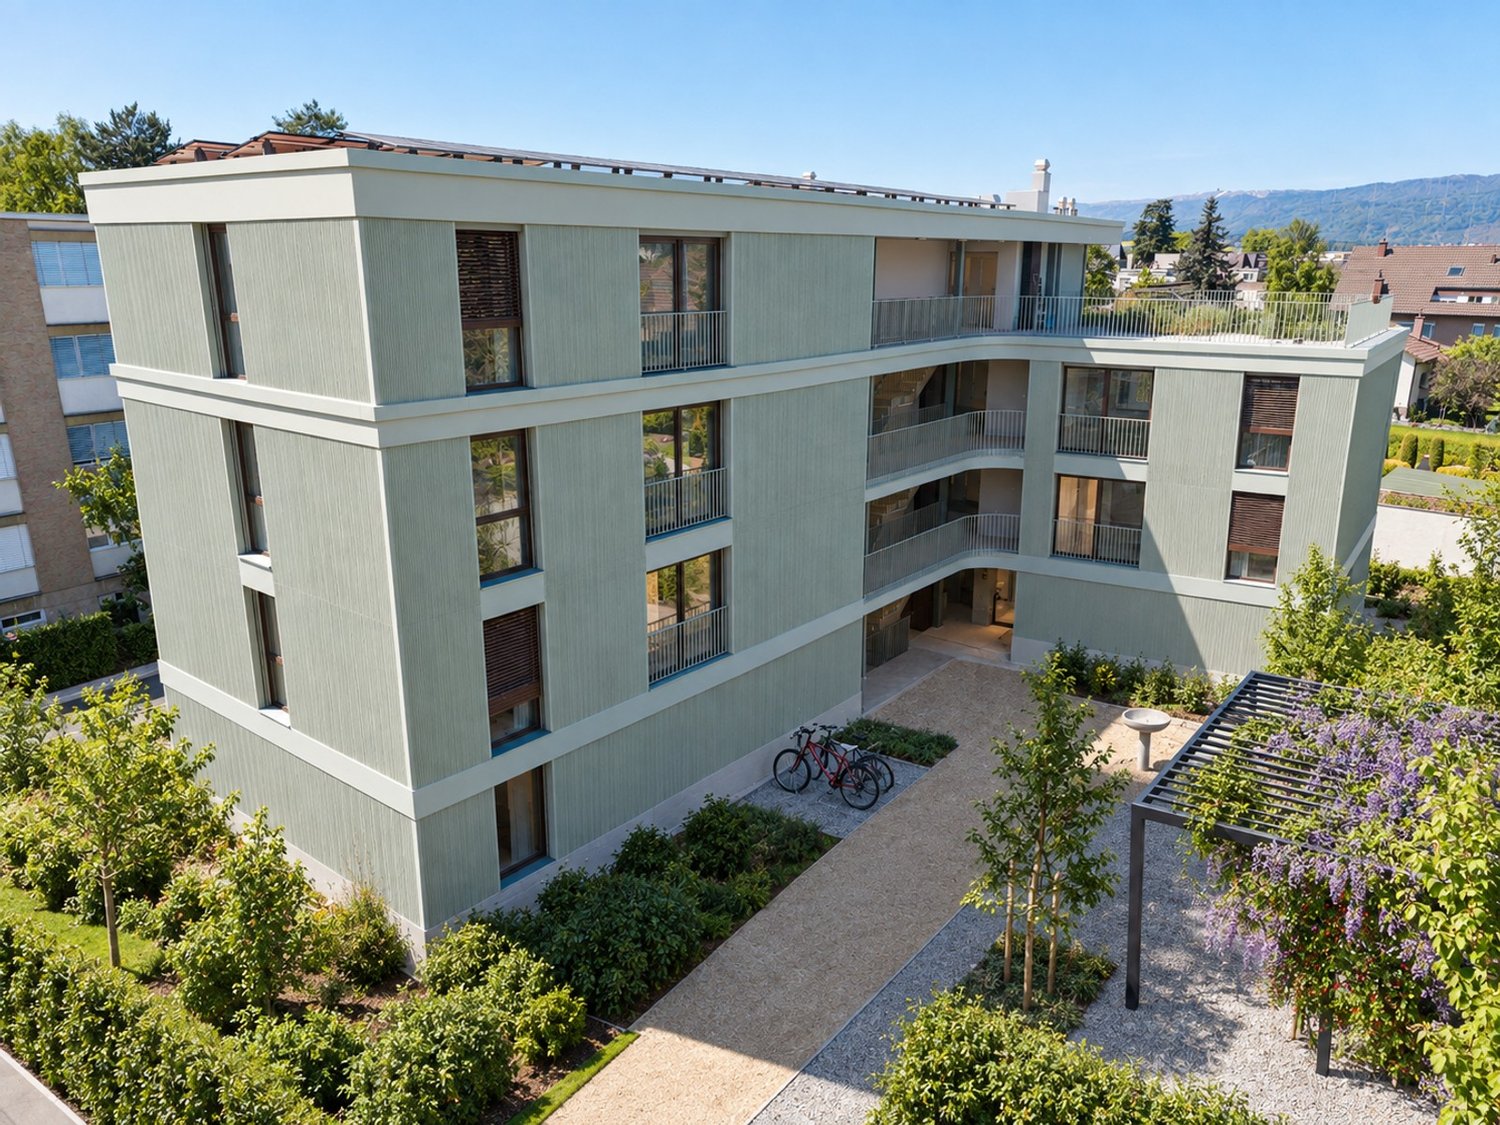
In the Mühle area of the Heimiswil municipality, we have further developed this attractive apartment building with a total of 8 apartments:W1: 4½ room garden apartment on the ground floor NWF of 112.20m², including 347.40m² of seating and lawn area for CHF 765,000.-W2: 3½ room garden apartment on the ground floor NWF of 68.10m², including 127.10m² of seating and lawn area for CHF 495,000.-W3: 2½ room garden apartment on the ground floor NWF of 48.80m², including 42.80m² of seating and lawn area for CHF 365,000.-W4: 4½ room apartment on the 1st floor NWF of 112.20m², including 14.70m² of balcony area for CHF 630,000.-W5: 3½ room apartment on the 1st floor NWF of 68.10m², including 8.70m² of balcony area RESERVEDW6: 2½ room apartment on the 1st floor NWF of 48.80m², including 6.40m² of balcony area RESERVEDW7: 4½ room apartment on the top floor NWF of 113.70m², including 14.70m² of balcony area for CHF 660,000.-W8: 4½ room apartment on the top floor NWF of 116.00m², including 15.20m² of balcony area for CHF 720,000.-Parking in the garage:Additionally, 14 parking spaces are available in the underground garage, which can be purchased for CHF 40,000.- eachWe would be happy to explain the exciting floor plans with various expansion options to you in a personal conversation.Call us. We look forward to seeing you.WE BUILD YOUR SINGLE-FAMILY HOME. AS IF IT WERE OUR OWN.

Travel time
-
1 / 12
3.5 rooms76m²CHF 595,000.–
Max Buri-Weg 1, 3855 Brienz BE

ImmoWyss - Living above Lake Brienz with unobstructed lake view

We consciously only publish a selection of our offers on real estate portals. You can find all current properties at any time on our website www.immowyss.ch Detailed information about this property with additional pictures, floor plans, and complete sales documentation can be found at http://www.immowyss.ch/immobilien/?objekt-id=JN686 This stylish 3.5-room attic apartment in a well-maintained three-party house delights with its special charm, the dreamy panoramic view of Lake Brienz, and the majestic mountain scenery, as well as a well-thought-out room concept that offers living quality at the highest level. Upon entering, a warm, inviting atmosphere unfolds. The bright living area with direct access to the sunny balcony offers a breathtaking view - a place that invites you to breathe and enjoy. The separate kitchen convinces with functionality and cozy flair - ideal for culinary moments. Two comfortable rooms offer a lot of design freedom and are perfect as bedrooms, home offices, or guest rooms. The well-maintained bathroom with bathtub and toilet ensures relaxed wellness moments in everyday life. Why should you take a closer look at this offer: - Attic apartment with lake and panoramic view - Separate, bright kitchen - 2 additional rooms and 1 attic - Spacious room size Have we piqued your interest? Arrange a viewing appointment today and take a look at the interesting Immo Wyss offer on site. *** SALES DOCUMENTATION *** Download the sales documentation including address, floor plans, and many pictures at www.immowyss.ch. Simply fill out the contact form and you will receive the documents immediately and around the clock by email. Brienz is a picturesque village in Switzerland, located on the north shore of Lake Brienz in the canton of Bern. It is known for its overwhelming natural beauty, traditional woodcarving, and quiet atmosphere. Here are some key features and highlights of the village of Brienz: Landscape and nature Lake Brienz: The lake is known for its deep blue, clear water and offers numerous leisure activities such as swimming, boating, and fishing. The surrounding mountains and forests contribute to the idyllic landscape. Giessbach Falls: A spectacular waterfall that flows into Lake Brienz over several cascades. A historic funicular takes visitors from the promenade to the waterfalls. Village architecture *** FREE MARKET VALUE APPRAISAL & FIRST CONSULTATION *** Real estate instant valuation at www.immowyss.ch/online-immobilienbewertung/ Our consultation is non-binding and free for owners, Tel. 033 221 77 33 *** REAL ESTATE WANTED - SALE WITH GUARANTEE *** For our registered customers, we are constantly looking for houses, apartments, rental properties, and building plots. We sell your property with a guarantee. Call us for a non-binding conversation today or fill out the form. www.immowyss.ch/kontakt/ ALL REAL ESTATE OFFERS www.immowyss.ch/immobilien-thun/

Nadia Balmer

Nadia Balmer

Stellvertretende Geschäftsführerin, Beratung & Verkauf

Travel time
-
1 / 12
4.5 rooms129m²CHF 1,093,000.–
3855 Brienz BE

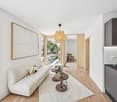
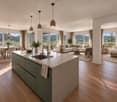
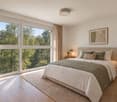
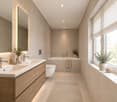
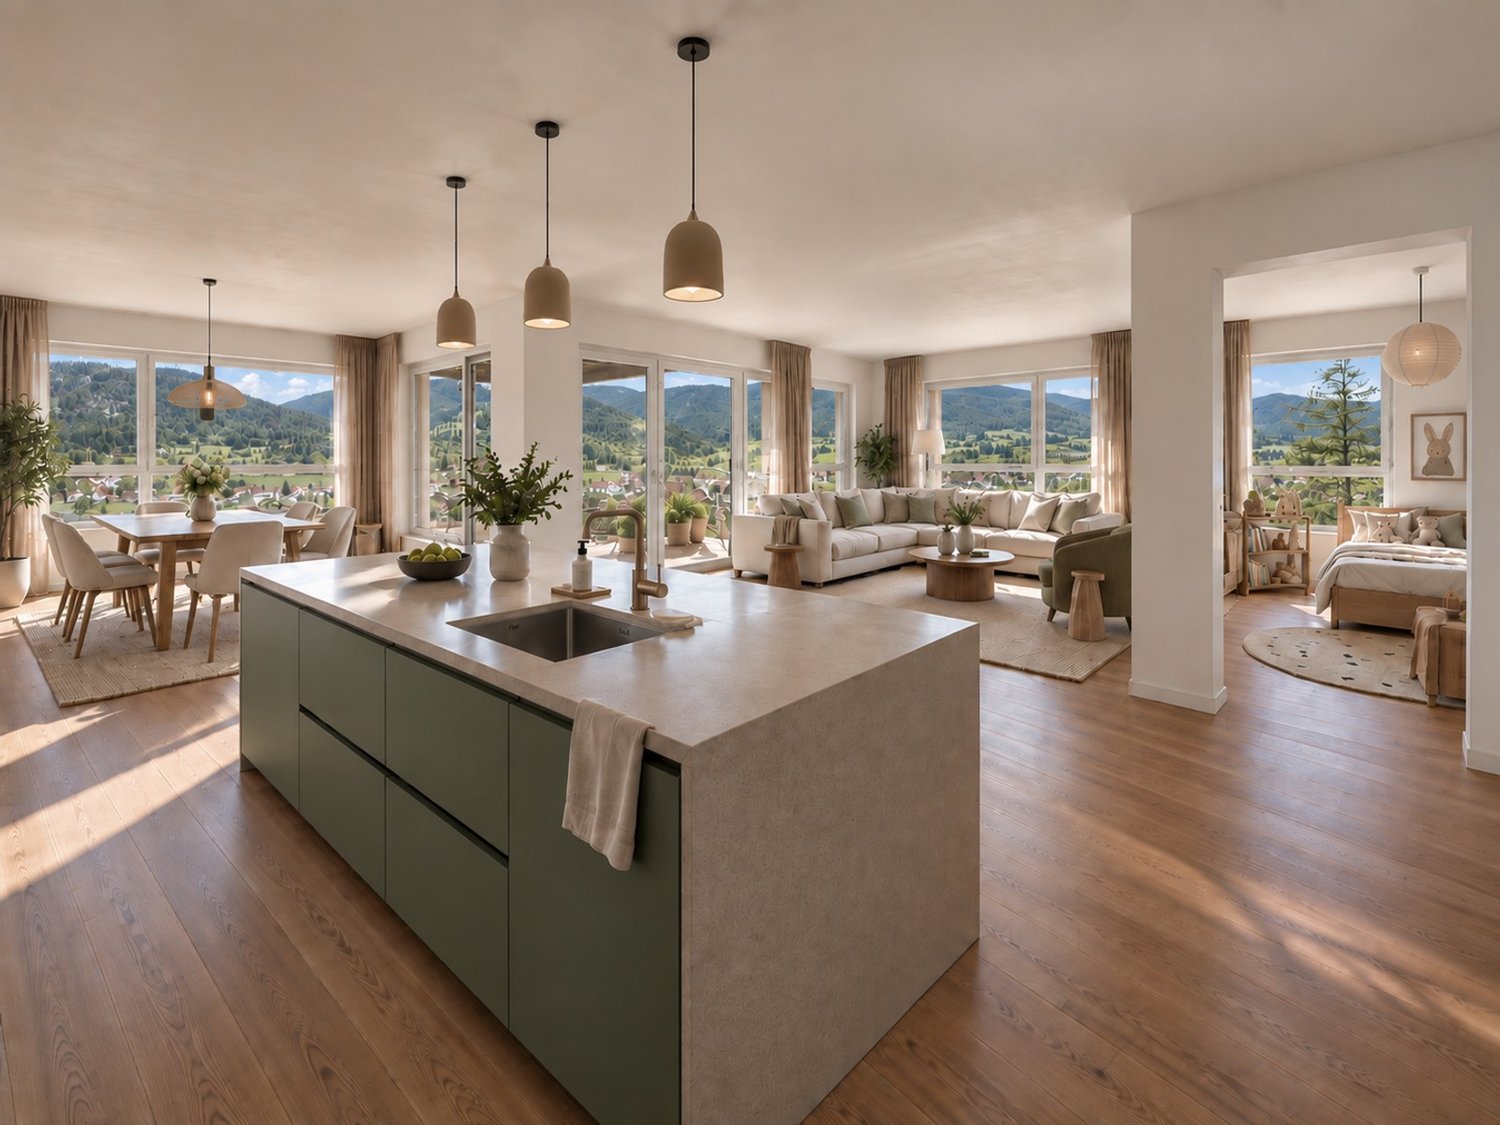
New construction project in Brienz on Lake Brienz: True residential jewels are being created here

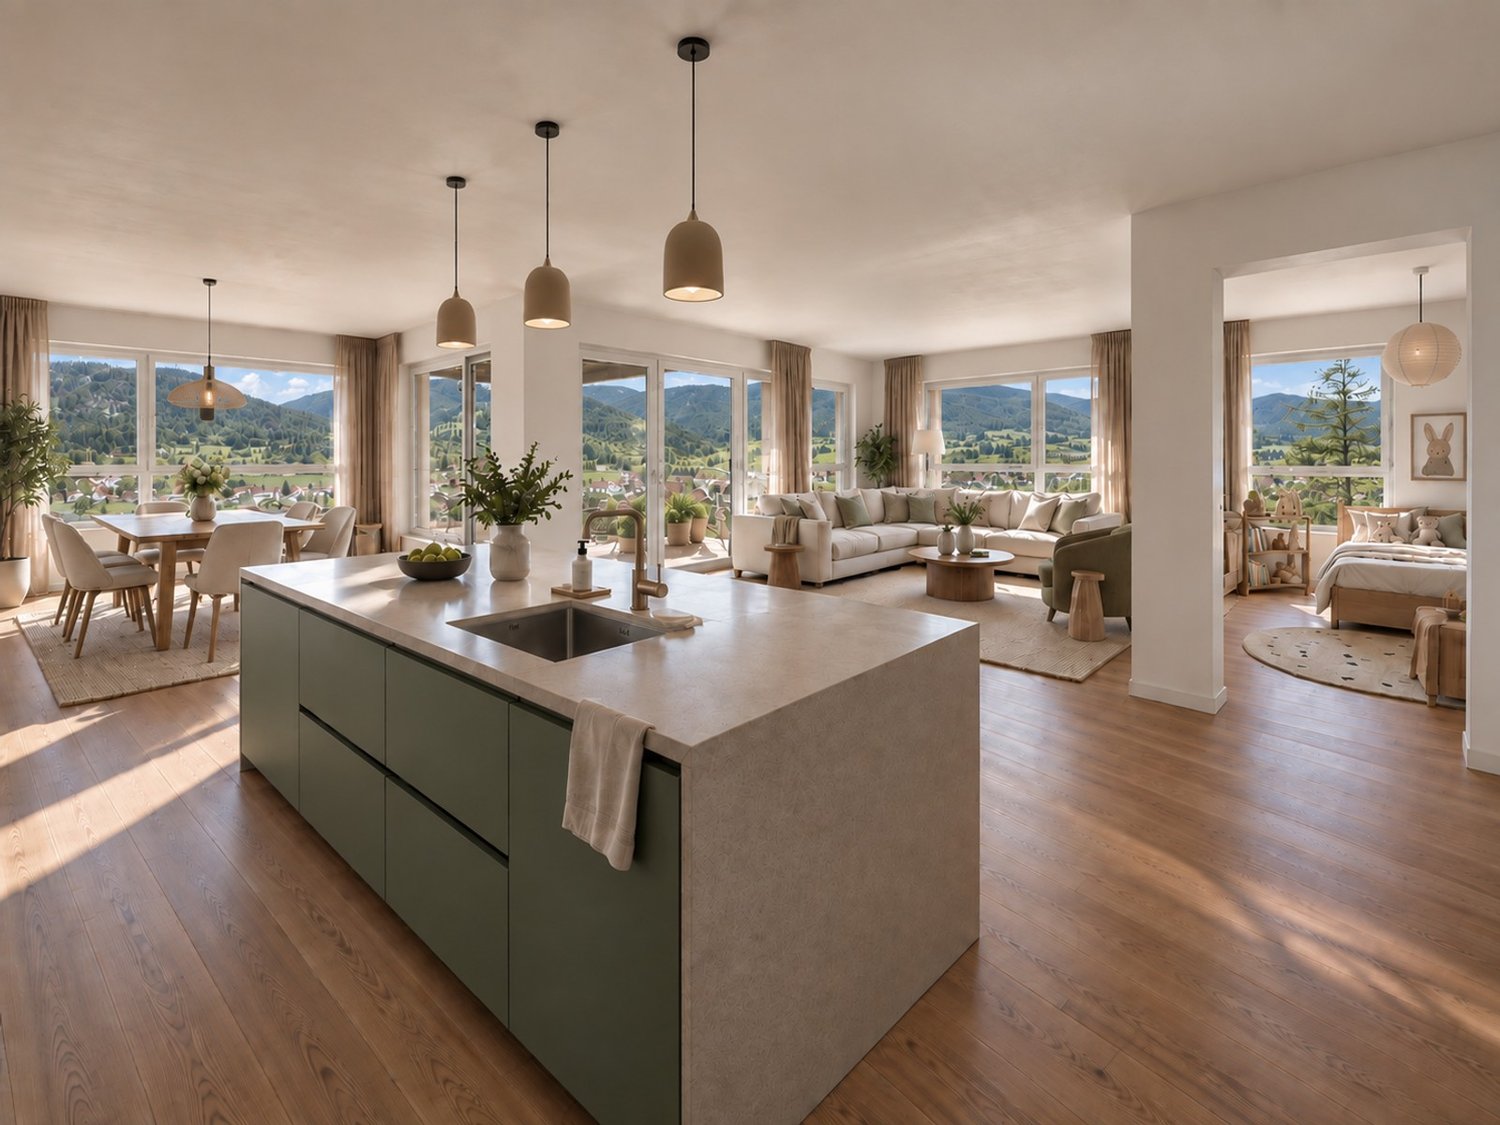
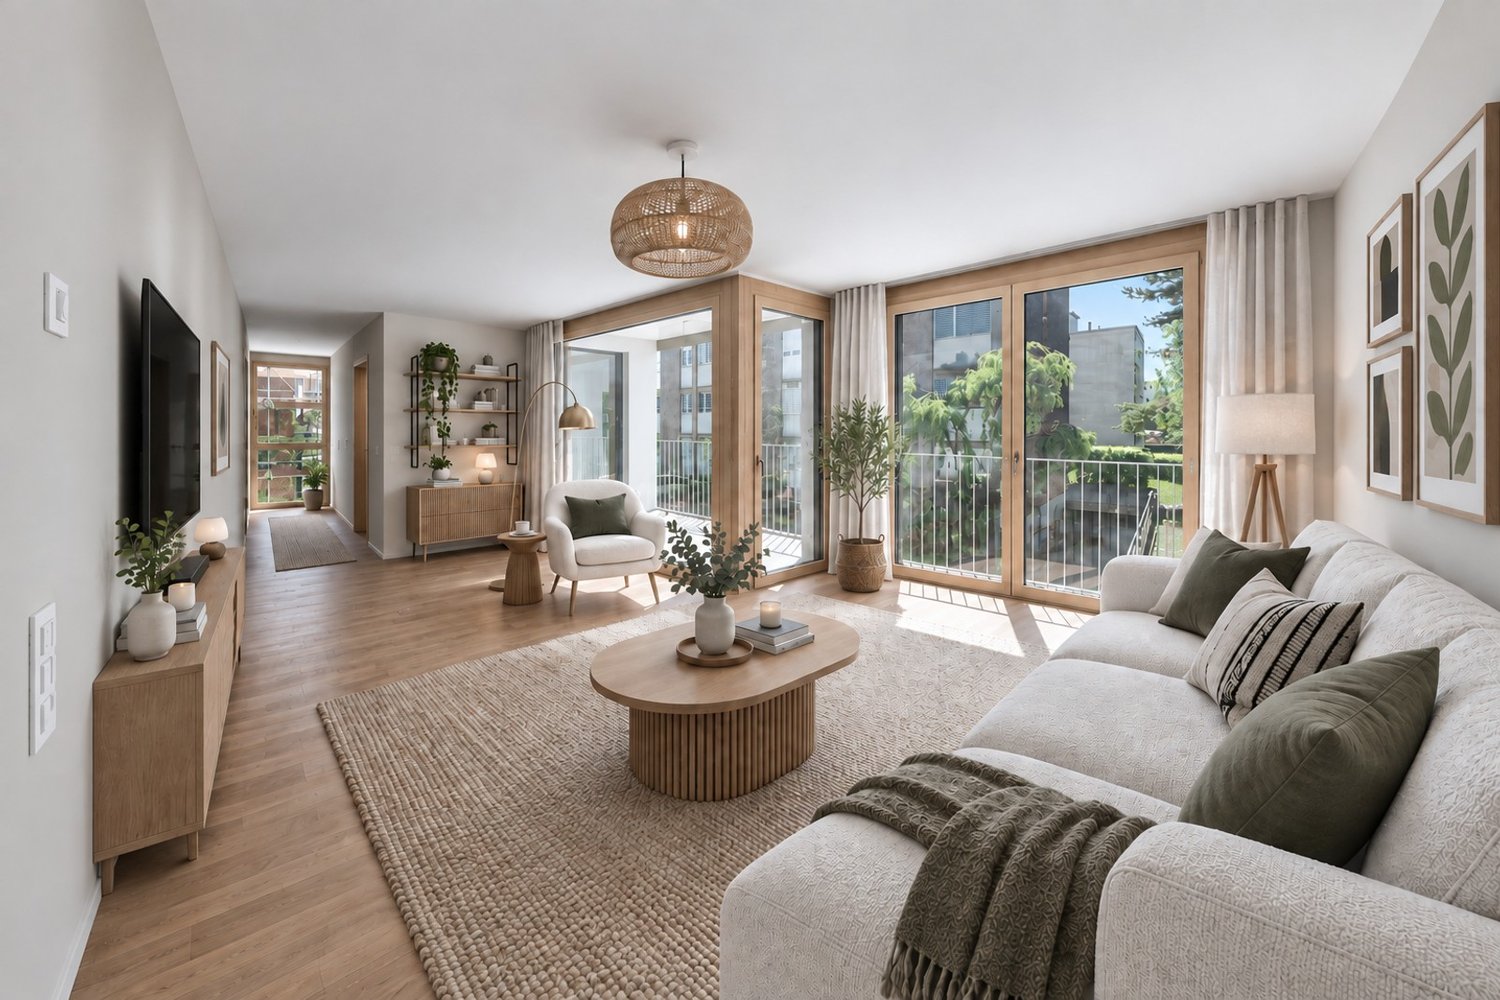
Experience modern architecture with timeless charm: Here, Konzept Wyler AG for Architecture + Construction Management is realizing two beautiful multi-family houses with four condominiums each, located on a sunny slope with an impressive panoramic view of the surrounding Alps and the lake. The harmonious combination of natural materials, carefully selected color and surface design, and spacious floor plans creates spaces that breathe freedom, light, and well-being. From all apartments, an impressive view opens up, depending on the floor, with a focus on the surrounding mountain world or the glittering Lake Brienz.In both houses, three 4.5-room apartments and one 3.5-room penthouse apartment are being built. These thoughtfully designed condominiums convince with living spaces between 109 and 132 m2 and spacious outdoor areas. Five of the eight apartments have already been sold. Still available are one ground-floor and two garden-level apartments.The visualizations in the photos show the design of the 4.5-room apartments. All residential units are barrier-free accessible via an elevator, guaranteeing comfort and mobility for every phase of life. All apartments have a modern open kitchen, two bathrooms, a practical utility room, and a laundry room. A fireplace brings warmth and coziness to the open living and dining area. True residential jewels are being created here.The ecological construction method with a CO2-reduced heating system and controlled apartment ventilation according to the Minergie standard ensures sustainable, comfortable living.The outdoor areas convince with spacious balconies and terraces that open up the view of the wide mountain world. The ensemble includes a parking garage in the basement, where each apartment has its own parking space and a cellar. Here, living comfort, sustainability, and timeless elegance come together to create a place where dreams come true. Your home will become a place where you feel safe.-----------------------------------------> Building permit granted> Construction started> Move-in in late autumn 2027> Exciting floor plans with spacious outdoor areas> Only primary residence possible> Purchase prices from CHF 1'093'000INTEREST AROUSED?Then secure more information now. We look forward to your contact!BRIENZ, THE IDYLLIC VILLAGE ON LAKE BRIENZBrienz is a well-known picturesque village in the Bernese Oberland with around 3200 inhabitants.It is known for its turquoise lake, traditional woodcarving, and excellent village infrastructure.Lake Brienz invites you to swim, boat, and fish, while the Brienzer Rothorn, accessible by a cogwheel train, offers spectacular views. In winter, the village's own ski area, Axalp, is only 20 minutes away from Brienz by car.Culturally, Brienz is a center of woodcarving art with the Swiss Woodcarving Museum. The Ballenberg Open-Air Museum is nearby.The village has a close-knit community and preserves its traditions while maintaining its authenticity as a popular tourist destination. Brienz is well-connected: By train, you can reach Interlaken in 20 minutes, Thun in 60 minutes, and Bern in 1 hour and 23 minutes.

1 / 9
261m²Price on request
Beundenstrasse 1, 4536 Attiswil

HISTORIC SEMI-DETACHED HOUSE WITH OUTBUILDING

The house is divided into two residential units, each with its own entrance. The 5.5-room apartment on the ground floor impresses with spacious rooms, various solid wood parquet floors, a historic tile stove, and high ceilings. The second apartment comprises 7.5 rooms and spans two floors. On the upper floor, there is aspacious wooden kitchen, the living and dining room, an anteroom with access to two separate rooms and an office, as well as a large bathroom. The attic offers two more bedrooms, an enormous storage area, and access to the attic.The 1,807 m2 plot includes two listed buildings: the main house and the outbuilding. The utility part is in a state of renovation, offering attractive possibilities for expansion or new construction.What you can also expect: • approx. 92 m2 of net living space distributed over 5.5 rooms on the ground floor • approx. 169 m2 of net living space distributed over 7.5 rooms on the upper and attic floors • Exciting for investors: possibility of expanding several units • many historic elements • two spacious kitchens • high-quality solid wood parquet • many built-in closets • tile stoves • two bathrooms with a shower and bathtub each • new roof structure on the main house in 1993 • spacious outbuilding • beautiful garden design • well • space for your vehicles • in the heart of the village center of Attiswil Are you equally impressed by the property as we are?Then we would be happy to send you the detailed documentation with many more information and look forward to a joint viewing appointment!-A property presented by Immobilien Concierge-

Travel time
-
1 / 13
3.5 rooms82m²CHF 440,000.–
Kappelenstrasse 2, 3250 Lyss

Attractive 3.5-room apartment in a central location in Lyss

This well-maintained 3.5-room apartment on the 1st floor convinces with its quiet, sunny location and offers you a central new home. The large living and dining area with a Swedish stove invites you to relax and creates a cozy atmosphere. From the living room, you can directly access the large balcony, which offers plenty of space for cozy hours and invites you to linger.The apartment, built in 1985, has a closed kitchen and a bathroom equipped with a shower and separate washing machine. Two more rooms offer versatile possibilities for individual use - whether as a bedroom, study, or guest room. The living areas are largely equipped with a low-maintenance plank floor, while the bedroom has a warm laminate floor for a pleasant living atmosphere.The apartment has been carefully maintained and regularly serviced over the years. Pending renovations and renewals have been carried out regularly, so the apartment is now in a well-maintained and well-preserved condition.The apartment includes a covered car parking space, a garage parking space, and a separate basement compartment. The property has a lift, making access to the apartment particularly comfortable.A special advantage of this property is the extensive range of communal facilities.The residents have the following rooms available for shared use: two laundry rooms, a sauna with a relaxation room, a whirlpool, a separate bathroom, a party room, and a fitness room. In the outdoor area, a jointly used, covered barbecue area invites you to linger. For bicycles, a bicycle room and a covered bicycle parking space are available outside.Due to its proximity to Coop and many other shopping facilities, the supply is guaranteed. Within a few minutes' walk, you can reach everything you need for your daily needs.Whether as a comfortable home for a couple, as a retirement home, or as an attractive retreat - this apartment combines a quiet and sunny living atmosphere with a central location and an exceptionally versatile community offer. A home that combines comfort, relaxation, and sociability in a pleasant way.
Travel time
-
1 / 13
6.5 rooms188m²CHF 2,850,000.–
Lehnhubel 1, 3116 Kirchdorf BE

LARGE REAL ESTATE - Charming Villa with Pool, large Park Estate and unobstructable View

CHARMING VILLA WITH POOL, PARK ESTATE AND UNOBSTRUCTABLE VIEW In a privileged and extremely quiet location in Kirchdorf, this charming villa awaits you on an impressive plot of 3,638 m². Surrounded by agricultural land, you can enjoy a lot of privacy, an unobstructable view, and a magnificent view of the Bernese Alps.The villa, built in 1952 and carefully maintained over the years, convinces with its character and generous space. The current interior design preserves the original charm and offers attractive potential for a stylish modernization according to your own ideas.The ground floor includes a spacious living and dining area with a fireplace and direct access to the terrace and garden, a kitchen, a bedroom with en-suite bathroom and dressing room, another room, and a guest toilet. On the upper floor, there are several charming rooms, a bathroom, and additional attic space with development potential.A special highlight is the extensive and lovingly maintained garden. The attractive pool area with pool house, outdoor kitchen, fireplace, and separate toilet creates a unique holiday feeling and offers the perfect setting for relaxed summer days and social evenings.The highlights at a glance • PLOT WITH 3,638 m² • Absolute peace and quiet and high privacy • Unobstructable view of the Bernese Alps • Adjacent agricultural land • Spacious pool area with pool house, outdoor kitchen, fireplace, and separate toilet • Lovingly maintained garden • Natural wine cellar • Two garages and several outdoor parking spaces • Attractive location between Bern and Thun This exceptional property is ideal as a spacious family home or exclusive retreat and offers a rare combination of privacy, nature, view, and development potential.We would be happy to provide you with the detailed sales documentation upon request and look forward to your contact.

Travel time
-
1 / 30
7.5 rooms326m²CHF 1,680,000.–
Hof 14, 3638 Pohlern

Generational house with garden paradise, Pohlern

The spacious property in the beautiful hamlet "Hof", municipality of Pohlern, is a two-party house with a studio, workshop, and swimming pool. The building, originally constructed around 1900, consists of a base floor, a full floor in solid construction with beautiful arbors/balconies, and an attic floor (gabled roof) in wooden construction. The property was extensively renovated in 1999 and expanded into a two-family house. During the renovation work, a studio, workshop, and storage room (total 58 m2) were also installed, and the swimming pool (47 m2) was renovated. The swimming pool is operated with rainwater. Since then, the building has housed two adjacent residential units with a total living area of 326 m2: a large 5.5-room maisonette apartment (230 m2) and a 2.5-room apartment (96 m2), both with exciting floor plans (large open living areas/kitchens and spacious secondary areas). The house offers many possibilities; it is also conceivable to use it as a generational house, as a spacious single-family house, or as a living and working space (with a separate entrance) without major changes. The property also offers two different entrances, so that privacy is always guaranteed. The property is southwest-facing, and the sunlight as well as the view into the green are optimal. The property has been well maintained and renewed in recent years. In recent years, the roof renovation (2020, 2018, and 2016) took place, a PV system was installed (2021) including a partial renovation of the electrical distribution, the windows and house entrance doors were replaced (2017, 2009, and 2007), and the south facade was renewed (2009). The property presents itself in a good and well-kept condition.The property is very spacious with 1,982 m2 of land, the outdoor space is beautifully designed and skillfully divided with several seating areas/covered terraces, beautiful access paths, and a lush planting with mostly native shrubs and trees. The property is located in a very idyllic spot in the small municipality of Pohlern at the foot of the Stockhorn range, surrounded by a wonderful landscape with extensive walking, hiking, and biking routes. Thun or Bern can be reached quickly by individual transport or by public transport (the bus stop of line 3 is 20 meters away). Larger shopping facilities are located in Blumenstein or Wattenwil.
Travel time
-
1 / 29
5.5 rooms154m²CHF 1,450,000.–
Erlenweg 5A, 3072 Ostermundigen

Modern Semi-Detached House, Oberfeld Ostermundigen

The beautiful single-family home is a modern semi-detached house built in 2014 in a quiet residential area in Ostermundigen. The building has two full floors and an attic floor and is fully basement. The floor plan is very appealing; the ground floor is open and has, in addition to the entrance area with a beautiful built-in wardrobe and separate toilet, a stylish and bright kitchen as well as an open living/dining area (28 m2) with large wing doors to the southwest terrace and garden. On the lower floor, there is a second entrance area with direct access to the garage. The access to the upper floors is open, which gives the building a spacious and airy living atmosphere. On the first upper floor, there are two wet cells - one with a bathtub (5 m2) and one with a shower (4 m2) as well as two bedrooms of 15 and 19 m2. In the attic floor, there are two more rooms (10 and 16 m2), both with access to the private roof terrace with a beautiful view of the neighborhood. The house has 5.5 rooms and a total of 154 m2 of living space (excluding the utility room). In all rooms, high-quality oak parquet is laid, and recently, all room doors have been equipped with planet handles and fly screens have been installed on the windows. The house is heated with district heating (geothermal, space heating, and hot water). On the lower floor, there is the laundry room (15 m2), a cellar room (7 m2), and a utility room (14 m2). The utility room is heated (underfloor heating) and has a light well. The property has been well maintained in recent years and presents itself in a well-kept condition. The property includes a garage parking space No. 2 (space for two vehicles). Access to the garage is direct via the lower floor. The plot is 149 m² in size and consists of a paved house forecourt with an area of around 20 m2 and a beautiful enclosed garden on the southwest side with an area of around 60 m2. Directly in front of the living area, there is a spacious terrace that can be covered with a wide sunshade. In front of the terrace, there is a beautiful green area with lush vegetation on all three sides.The Oberfeld district is a quiet and yet central residential area in Ostermundigen, consisting of modern semi-detached houses, a garage, and spacious outdoor and community areas. The development includes 13 semi-detached houses on a neighborhood street (20 km/h zone) with visitor parking spaces and a central square with seating and a large green area. Directly adjacent is the Rüti leisure facility with a football and tennis court as well as a huge playground (total around 6,000 m2).
Travel time
-
1 / 16
3.5 rooms75m²CHF 465,000.–
Talstrasse 21, 2553 Safnern

Bright 3.5-room apartment with balcony in Safnern

3.5-room apartment with great potential and spacious balcony This bright and well-cut 3.5-room apartment on the 1st floor offers the ideal basis for realizing your personal living dreams on approximately 75 m² of living space. Thanks to the well-thought-out floor plan, you can expect a friendly and light-filled living atmosphere.A special highlight is the spacious, south-facing balcony (10m2). The ideal place to relax or for cozy hours outdoors.The interior design dates back to 1994 and the apartment is in a state requiring renovation. This offers you the rare opportunity to modernize the rooms completely according to your own ideas, needs, and personal style - without having to make compromises due to already completed renovations. Your advantages at a glance • Spacious, sunny balcony (10m2) • Own cellar compartment • Quiet residential location on the edge of the forest • Village center, shopping facilities, and bus stop within walking distance • Spacious parking space in the parking garage available as an option • Great development potential through complete renovation • Ideal opportunity to design the apartment according to your own ideas This apartment is aimed at owner-occupiers with design ideas, handy buyers, or investors who recognize the potential of a well-located apartment and want to sustainably increase its value through a comprehensive renovation.The property does not have a lift.A spacious parking space in the parking garage can be purchased additionally if required.Have we sparked your interest? We would be happy to arrange a viewing appointment and look forward to your contact.

Travel time
-
1 / 26
6 rooms112m²CHF 795,000.–
Murgenthalstrasse 42, 4900 Langenthal

6-room single-family house with garden and versatile design potential

6-room single-family house with garden and plenty of design potential Located at Murgenthalstrasse 42 in Langenthal, this detached 6-room single-family house with approximately 112 m² of living space awaits you. The house offers a cozy home with versatile rooms, practical ancillary areas, and a spacious garden that provides plenty of space for relaxation, leisure, and individual design.The property is in an older, largely original construction standard and thus offers the ideal opportunity to design and modernize your own home step by step according to personal ideas. The seating area with direct access to the garden complements the living offer and invites you to cozy hours outdoors.Your advantages at a glance • Detached 6-room single-family houseApproximately 112 m² of living space • Spacious garden with plenty of privacy • Seating area with direct access to the garden • Versatile rooms • Additional utility and storage spaces in the basement • Attractive potential for individual modernizations • Good traffic connection and infrastructure Room layout The 6-room single-family house has a generous room layout on the ground and basement floors and offers the following rooms:Ground floor • Kitchen • Parent's bedroom • Three more rooms • Bathroom with bathtub, sink, and toilet • Entrance area / corridor • Spacious seating area with access to the garden Basement • Additional room • Separate toilet • Separate shower • Multipurpose room • Heating room • Further cellar, technical, and storage spaces The generous room layout offers plenty of space for different living needs and enables versatile use of the individual rooms. Environment The property is located in Langenthal, the regional center of the Oberaargau. The town has a comprehensive infrastructure with numerous shopping facilities, schools, kindergartens, restaurants, and a diverse range of leisure, cultural, and sports activities.Langenthal is also well-located in terms of traffic. The Niederbipp motorway access to the A1 can be reached in a short driving time and provides a good connection to the most important Swiss economic centers.By car, the following driving times are to be planned: • Bern: approx. 45 minutes • Basel: approx. 50 minutes • Zurich: approx. 60 minutes Langenthal is also well-connected by public transport. Langenthal train station offers regular connections to different regions of Switzerland.

Travel time
-
1 / 21
5 rooms107m²CHF 680,000.–
Rückimattweg 12, 3312 Fraubrunnen

Freshly renovated 4.5-room apartment with parking space, hobby room, and basement compartment

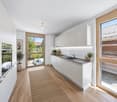
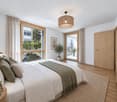
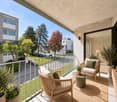
Welcome to this well-maintained and spacious 5-room apartment on the 1st floor of a two-story residential building with a beige facade and brown tile roof on Rückimattweg 12 in Fraubrunnen. With a living area of 107 m², this apartment offers plenty of space for families or those who like it spacious – and is available immediately.The apartment impresses with the following features: • Bright rooms: Several spacious rooms with bright hardwood floors, white walls, and large windows that let in plenty of natural light. • New flooring • New kitchen: Equipped with white cabinets, black natural stone worktops, and a built-in steamer and oven • New wood/metal windows 3-fold IV glazing for optimal heat and cold regulation. • Two new bathrooms seamless floor and wall coverings, as well as new appliances and fittings. • Balcony: An inviting balcony, metal railing, and glass panels with a view of the well-maintained garden with trees and shrubs. • Parking space: An underground parking garage with one parking space is included in the price. • Bicycle storage room: A spacious bicycle cellar with storage facilities is available. • Well-maintained outdoor area: The house is surrounded by a beautifully landscaped garden with lawn, bushes, and trees. • Hobby room and basement compartment sufficient storage space in the basement is included in the price Location and surroundings:The apartment is located in a quiet environment – both during the day and at night, there is pleasant silence. In the summer, you benefit from plenty of sunshine, and a nearby river provides a natural touch to the surroundings. The infrastructure leaves nothing to be desired: • Bus stop Fraubrunnen: only 4 minutes' walk away • Fraubrunnen train station: reachable in 4 minutes on foot • Schlossweg school: only 4 minutes' walk away – ideal for families • Studer AG pharmacy: also reachable in 4 minutes on foot This charming apartment from 1983 combines solid construction with modern amenities and offers a quiet, green living environment in the municipality of Fraubrunnen. An ideal opportunity for families or couples,

Travel time
-

Suggested properties for you based on search results

Other interesting objects