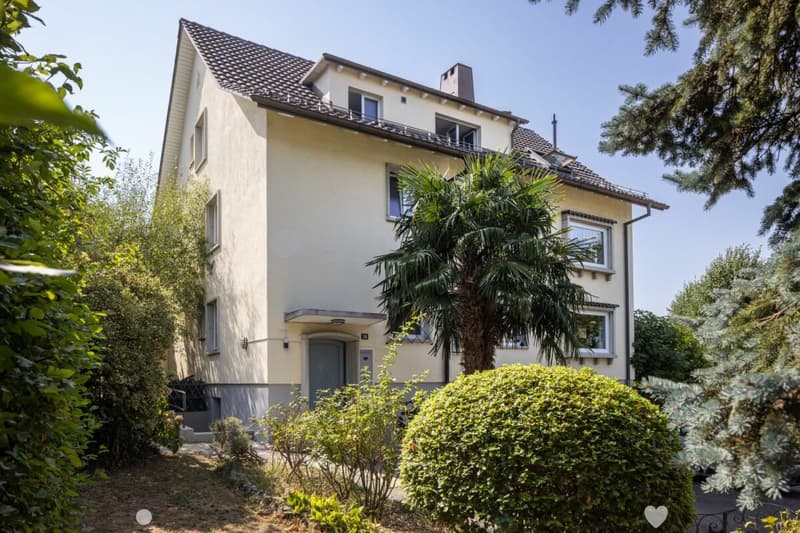
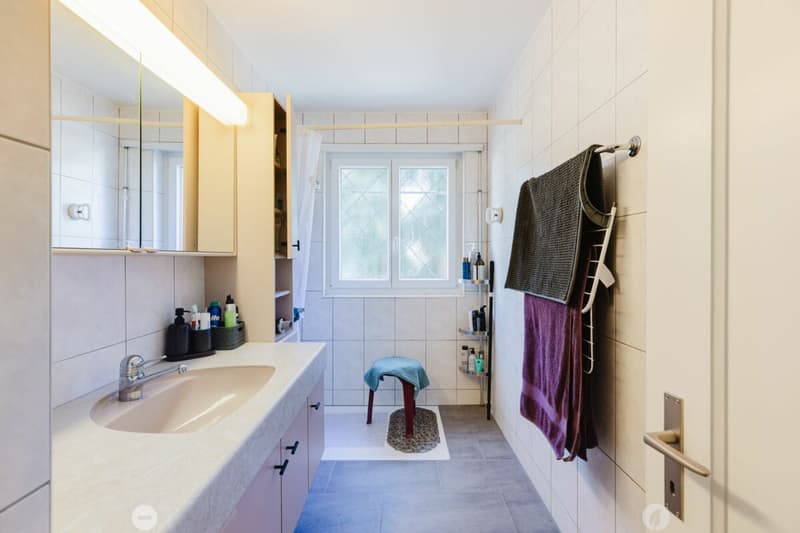
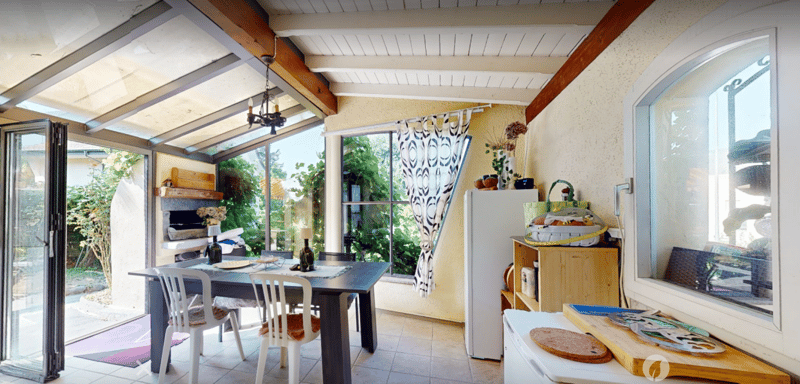
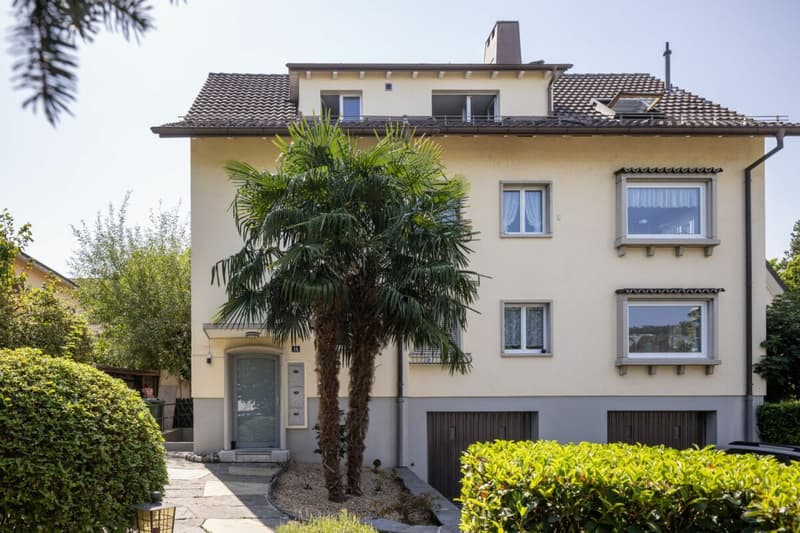
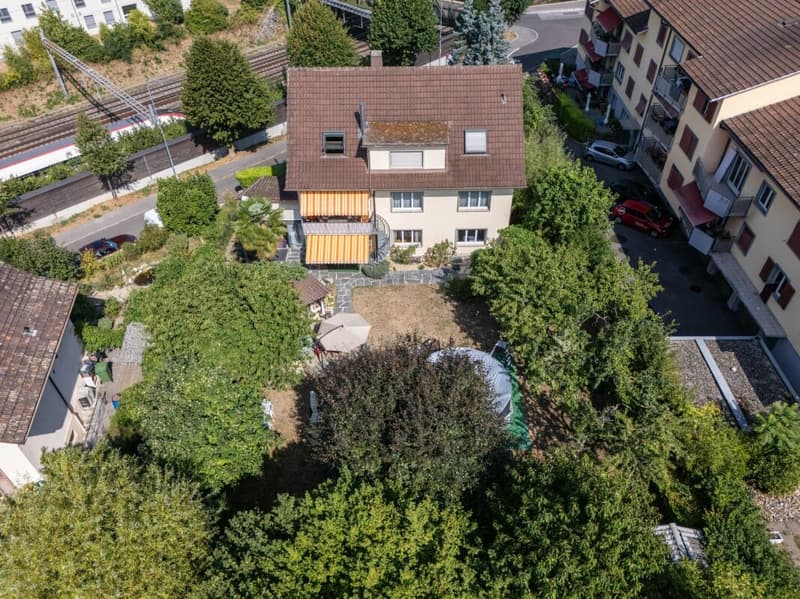
"Apartment building with construction land reserve in the beautiful Linden quarter in Biel BE"
Address
Krähenbergstrasse 16, 2503 Biel/BienneTravel time
- 18 min.Station: Biel/Bienne
Surrounding information
School
4 min.École primaire Madretsch - Primarschule MadretschSupermarket
5 min.AK Super Market GmbHPharmacy
15 min.GenoasePublic Transport
< 1 min.Waldrain/Crêt-du-Bois
Times refer to the route on foot.
Price
- Purchase price:
- CHF 1,980,000.–
- Notify on price drop
Main information
- Availability:
- By agreement
- Type:
- Multi-family house
- No. of rooms:
- 10.5
- Number of bathrooms:
- 3
- Number of floors:
- 4
- Surface living:
- 277 m2
- Land area:
- 1054 m2
- Volume:
- 1558 m3
- Last refurbishment:
- 2018
- Year built:
- 1958
Characteristics
Pets allowed
Balcony / Terrace
Washing machine
Tumble dryer
Cable TV
Fireplace
Mountain view
Quiet neighborhood
Child-friendly
Parking space
Garage
Connected land for building
Documents (0)
Description
This well-maintained and lovingly preserved apartment building from 1958 presents itself today in a modernized, very good overall condition.
The property includes three spacious 3.5-room apartments, all of which offer above-average room sizes, plenty of light, and a comfortable standard of construction.
Thanks to continuous renovations between 2010 and 2024, the house shows itself to be technically and optically at a modern level - an object that is suitable for both owner-occupiers and investors.
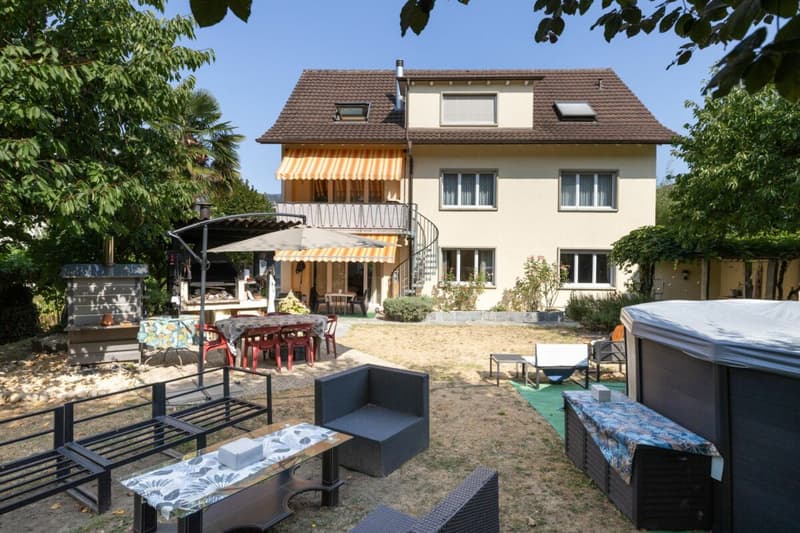
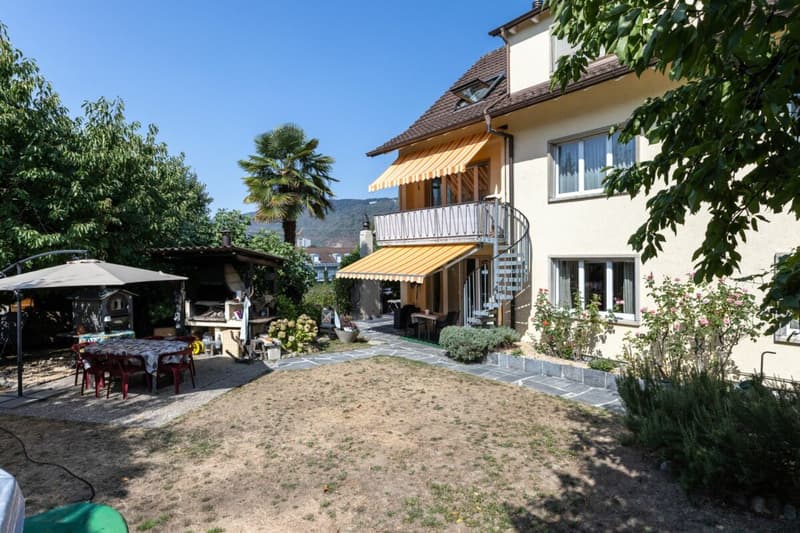
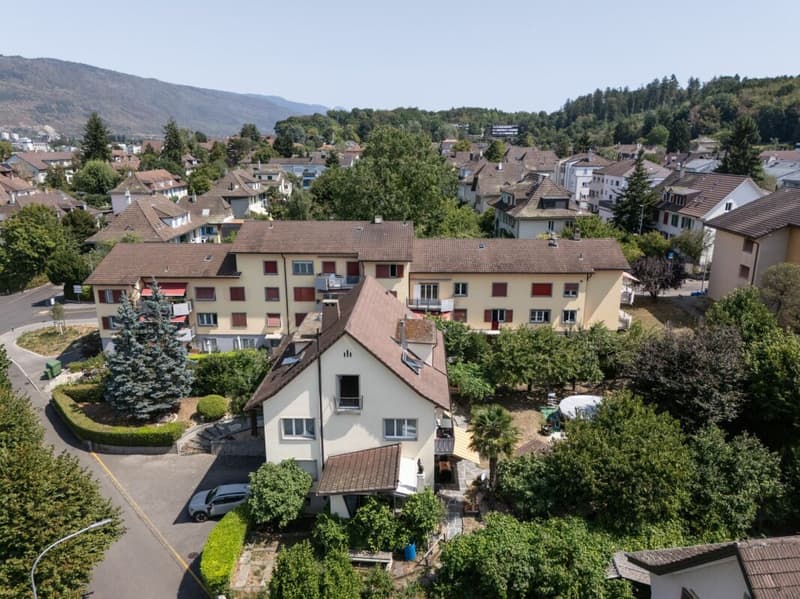
The property stands on a large plot of 1,054 m², of which 932 m² is garden area. The large garden is a developed construction land reserve, which opens up future expansion or additional uses. The building volume is 1,558 m³, the net living area is 277 m², and the height of the house extends over 12.3 meters.
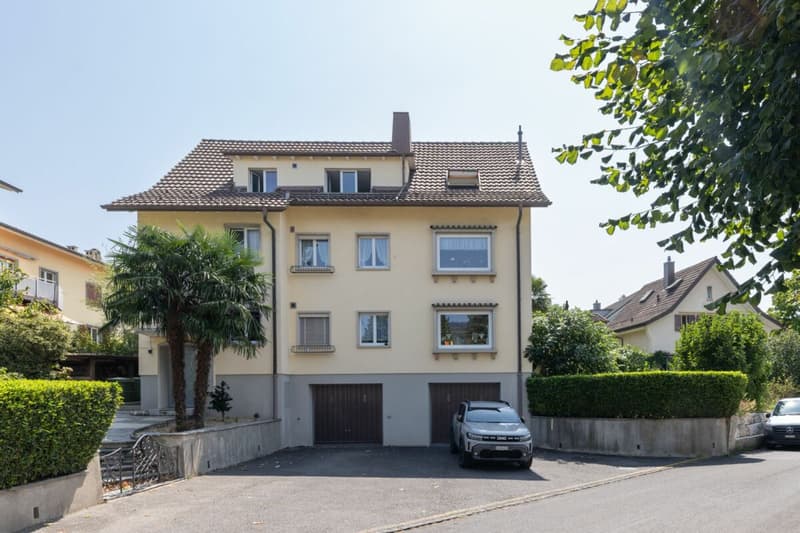
In the basement, there are two garages, the technical rooms, the laundry room, the heating system, several cellar rooms, and a shelter.
The new gas heating system was installed in 2022, and the heat distribution is via radiators. The house is built in solid construction with double-shell masonry, and the concrete ceilings between the apartments provide solid sound insulation.
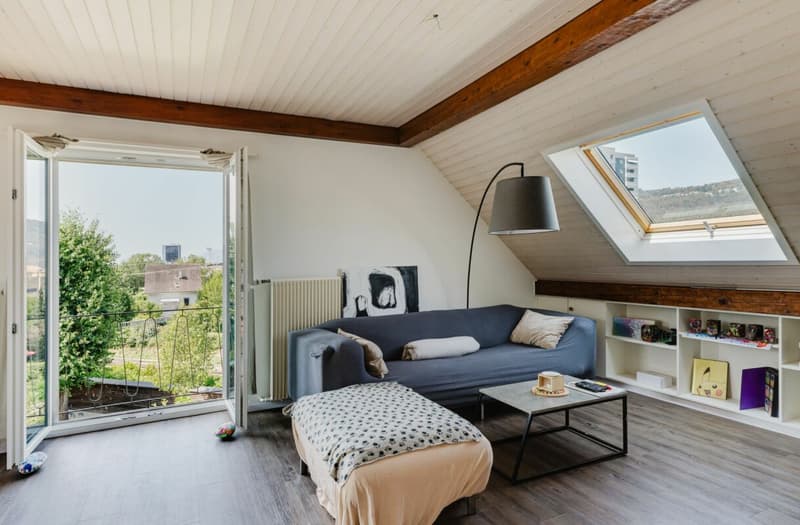
All windows were replaced in 2014 and 2020 and are triple-glazed; the Velux roof windows were already renewed in 2008 and are still in very good condition.
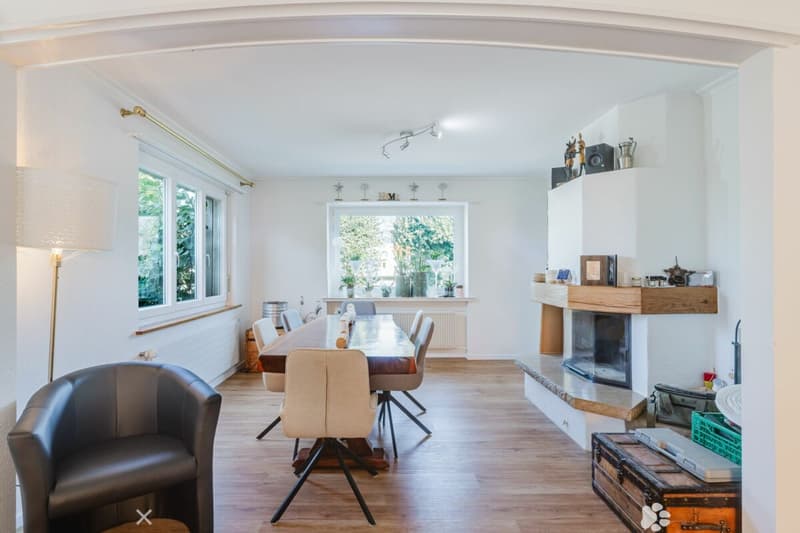
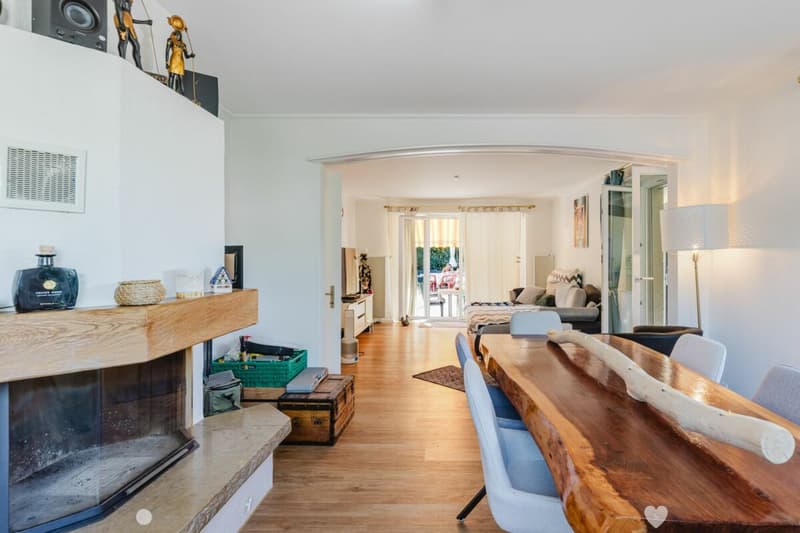
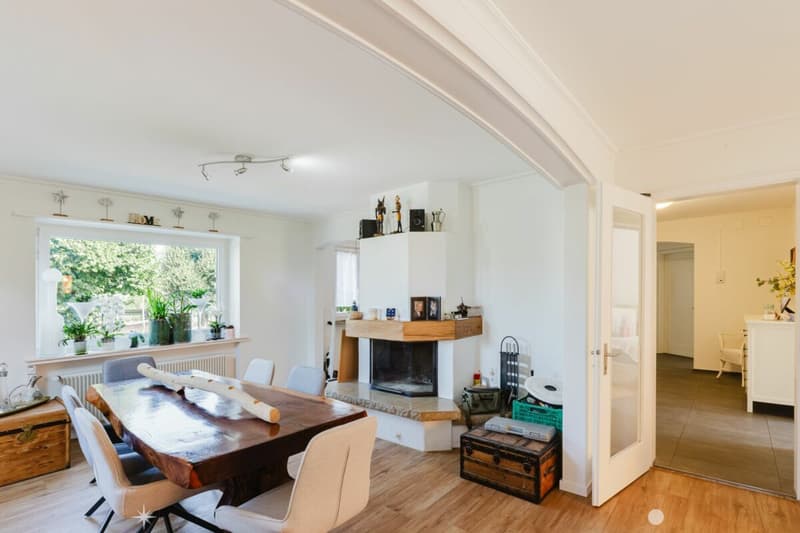
Each apartment is equipped with a chimney. The apartments on the ground floor and on the 1st floor have a separate toilet.
The standard of construction is consistently well-maintained and is in the upper segment. A fiber optic connection is available, as is a communal laundry room with a washing machine and dryer.
The three residential units at a glance
Ground floor - 3.5-room apartment with winter garden and direct garden access (93.38 m²)
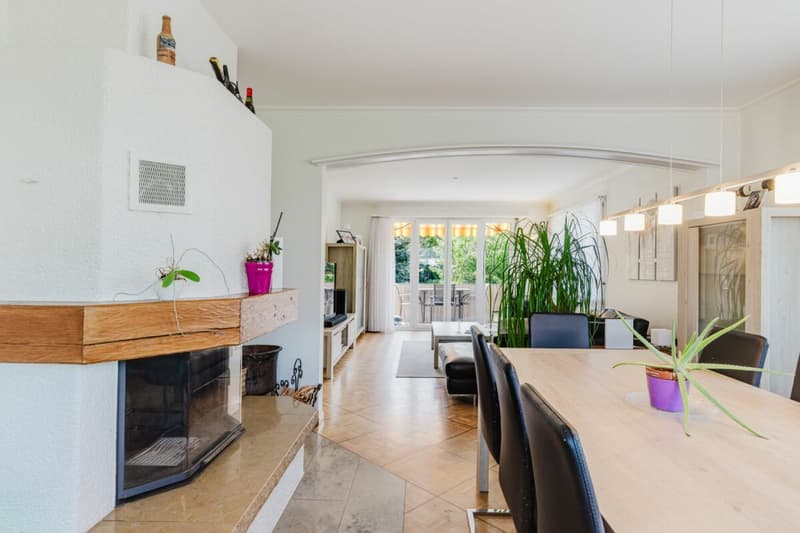
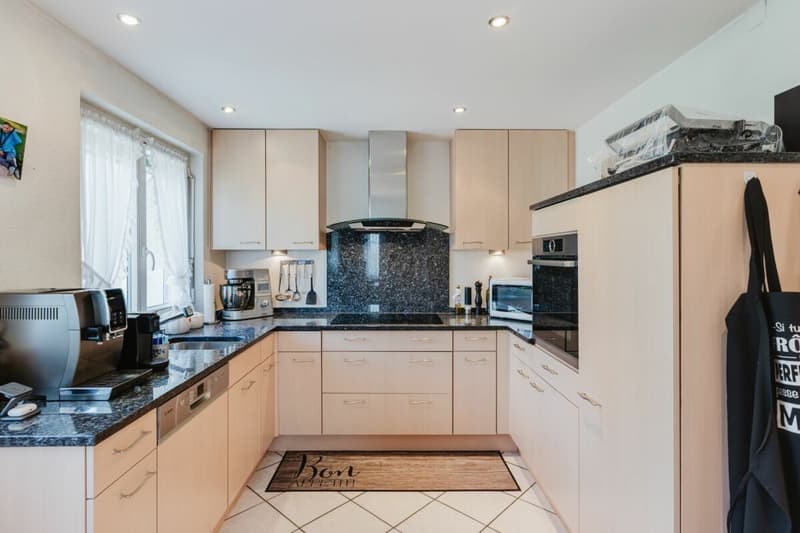
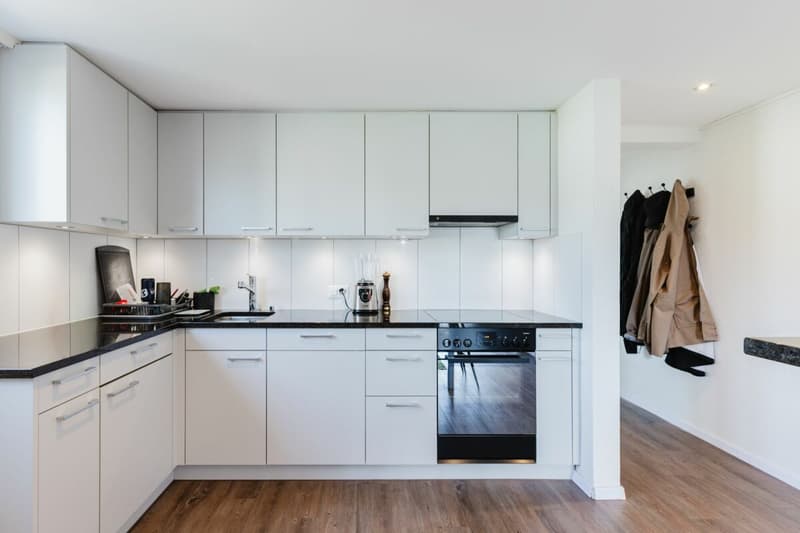
The ground floor apartment impresses with its spaciousness and direct access to the extensive garden. The living and dining area is bright, open-plan, and is additionally upgraded by a chimney. The kitchen is functional and modern, and the adjacent winter garden/loggia with 14 m² extends the living space and creates a wonderful connection to the outside. Two bedrooms, a bathroom, and a separate toilet complete the floor plan. The apartment is ideal for people who want to live close to nature and appreciate direct garden access.
1st floor - 3.5-room apartment with balcony and open living concept (93.38 m²)
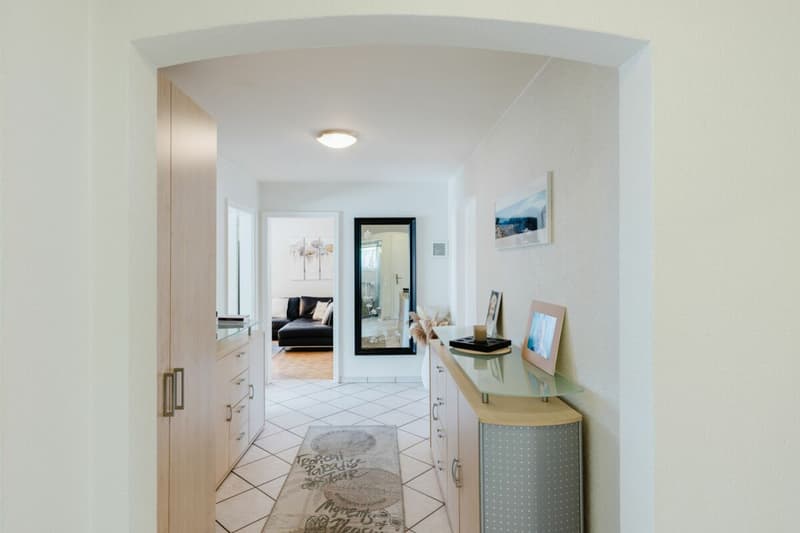
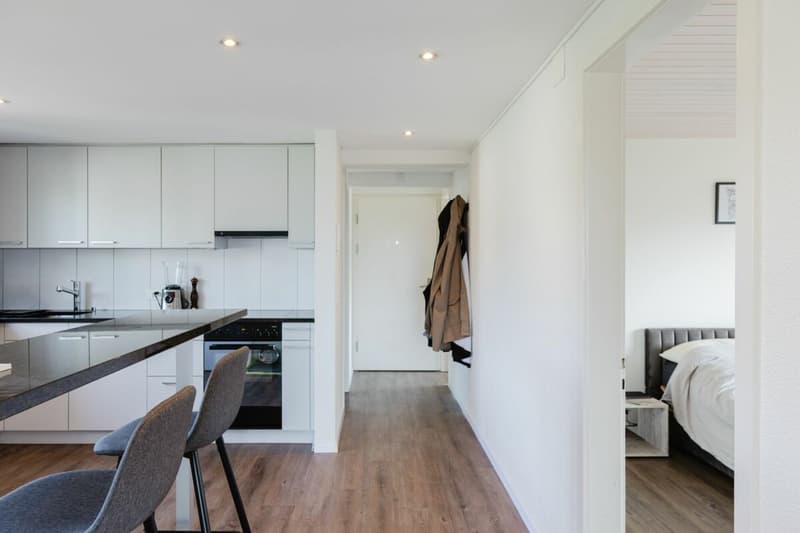
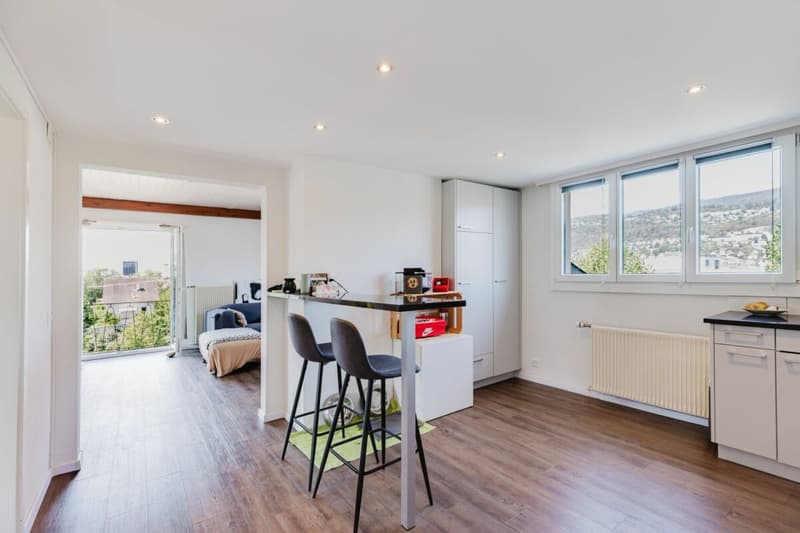
On the first floor, there is an equally spacious and bright apartment. The kitchen is open to the hallway and living room, creating a modern and communicative living feeling. The living room with a chimney forms the heart of the unit. Two bedrooms, a bathroom, a separate toilet, and a practical storage room provide comfort and storage space. The 6 m² large balcony offers a pleasant outdoor area with a view of the quarter. This apartment convinces with its clear room structure and well-maintained standard of construction.
Attic - 3.5-room apartment with charming attic character (90 m²)
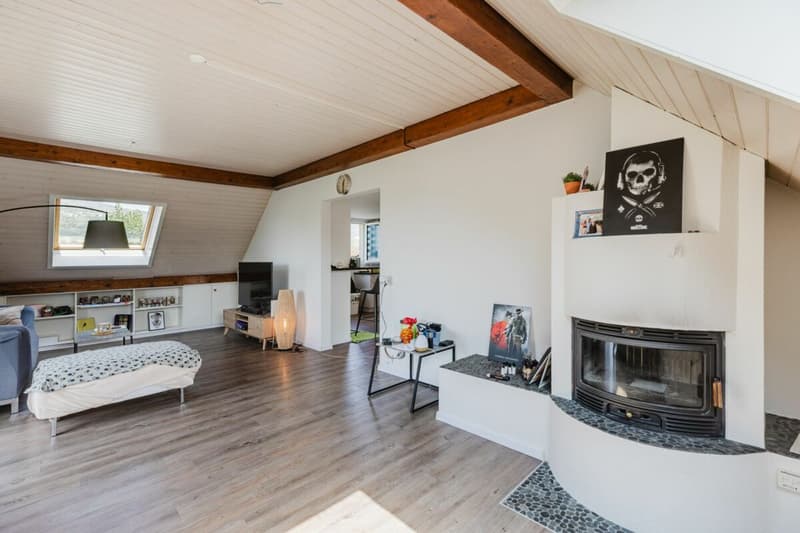
The attic apartment conveys a particularly cozy atmosphere. The open kitchen blends harmoniously into the hallway, which leads to the large living room with a chimney. The sloping ceilings give the rooms character without restricting them - the apartment remains bright and easily furnished. Two bedrooms and a bathroom are part of the equipment. This unit has a French balcony, which offers a beautiful view of the garden/outdoor area.
Technical condition & renovations
Between 2010 and 2024, a large part of the property was renewed. This includes, among other things:
- new gas heating system (2022)
- complete renewal of the sanitary installations
- modern kitchens (renewal 2002, further modernization 2016)
- chimneys in all apartments
- window replacement 2014 and 2020 (triple-glazed, plastic)
- Velux roof windows 2008
- various floor coverings and interior constructions
Well-maintained facades and solid building fabric - the house has been continuously maintained and is in a very good condition.
Outdoor area & parking
The garden is large, well-maintained, and offers plenty of space for leisure, relaxation, or gardening. A garden house is available. The property includes:
2 single garages
3 outdoor parking spaces
spacious garden areas
developed construction land reserve
Finances & key figures
Price: CHF 1,980,000.-
Rental income (actual): CHF 48,000.-
Rental status: 100 %
Building insurance value: CHF 1,770,900.-
Official tax value: CHF 623,000.-
Conclusion
This apartment building in the Linden quarter of Biel is an extremely well-maintained, solidly built, and modernized object with three attractive residential units, a beautiful garden, and additional construction land reserve. The combination of good building fabric, modern standard of construction, full rental, and expansion potential makes the property a rare opportunity - both for investors and for buyers who want to combine living and renting.
The current rents are below the market level. This means there is potential for a rent adjustment to optimize the return, although the implementation is left to the future ownership.
We are pleased to present this gem to you. Contact us!
Mortgage Calculator
From dream house to home ownership: the mortgage calculator can help you estimate the affordability of this property.

Create an account for more options
Create your account to manage your favorites across all devices, keep track of your search alerts, and never miss an update. Everything you need for your home search, all in one place!
Viewing
Contact for viewing
Bruno Mauron


Contact
Bruno Mauron
- Listing ID
- 4003393214
- Object ref.
- 68452d00-9a4e-11f1-a4e0-069ae14c7a06