Quick Filters for your search

Quick-filters

We show you quick-filters based on the most used filters by location.

By using these, you can enhance your search experience by finding new and interesting properties to your likings.

2 results - Properties for sale: Madretsch Süd (Biel/Bienne)

1 / 13
  • Child-friendly
3.5 rooms79m²CHF 350,000.–
Brüggstrasse 74, 2503 Biel/Bienne

Central 3.5-room apartment in the heart of Biel

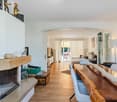
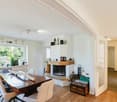
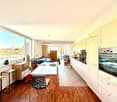
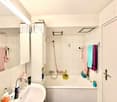
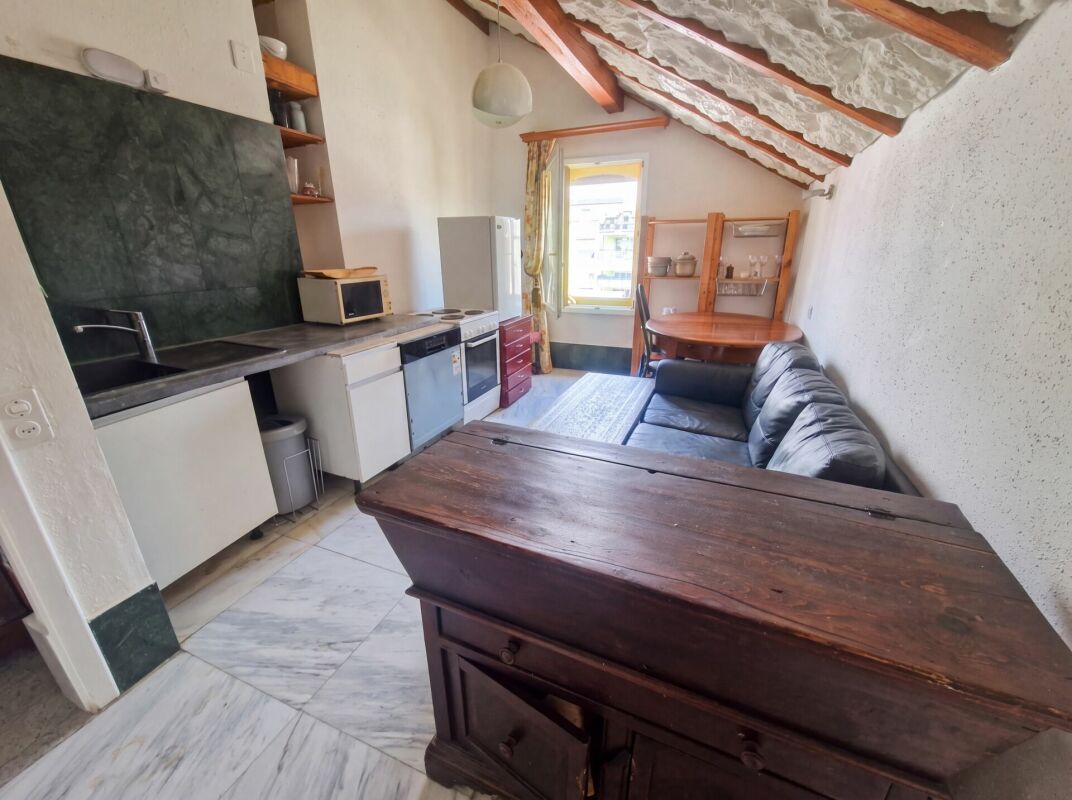
This comfortable 3.5-room apartment is located on the 3rd floor (without elevator) of a well-maintained building in the heart of Biel. Thanks to its central location, shops, restaurants, public transport, and other infrastructure are accessible within a few minutes on foot, making it ideal for commuters, couples, or small families.Room distribution and equipment: • Two bedrooms, one with direct access to the bathroom with bathtub. • Second additional bathroom with bathtub. • Separate kitchen with enough space for a dining table. • Charming living room with fireplace and inviting attic spaces. • Robust granite floor, easy to maintain, with natural stone optics. • Washing machine in the apartment. • Private basement in the basement. This apartment charms with its central location, its well-thought-out room layout, and its special atmosphere - perfect for all those who love urban life but don't want to sacrifice comfort.Come and convince yourself with a visit.We look forward to your contact!This comfortable 3.5-room apartment is located on the 3rd floor (without elevator) of a well-maintained building in the heart of Biel. Thanks to its central location, shops, restaurants, public transport, and other infrastructure are accessible within a few minutes on foot, making it ideal for commuters, couples, or small families.Room distribution and equipment: • Two bedrooms, one with direct access to the bathroom with bathtub. • Second additional bathroom with bathtub. • Separate kitchen with enough space for a dining table. • Charming living room with fireplace and inviting attic spaces. • Robust granite floor, easy to maintain, with natural stone optics. • Washing machine in the apartment. • Private basement in the basement. This apartment charms with its central location, its well-thought-out room layout, and its special atmosphere - perfect for all those who love urban life but don't want to sacrifice comfort.Come and convince yourself with a visit.We look forward to your contact!

  • Child-friendly
Simon Schweizerhof

Simon Schweizerhof

Immobilienmakler

Travel time
-
More objects in your automatically expanded search area
20 results - Radius: + 10km
New building
1 / 14
3.5 rooms83m²CHF 650,000.–
Premium
Alpenblick 7, 2543 Lengnau BE

Newly built 3.5-room apartment with a distant view

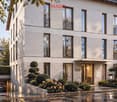
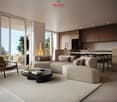
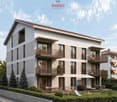
Living on the sunny slope of Lengnau On Alpenblickstrasse 7, 7a, and 7c in Lengnau BE, a modern multi-family house with five stylish condominiums is being built - four 3.5-room apartments and one spacious 4.5-room apartment. The construction start is planned for 2026 and the move-in date for the newly built apartments in autumn 2027.The 3.5-room apartment on the 1st floor (WHG A11) offers every comfort of modern living on approximately 83m2 of net living space. With a spacious living-dining area of 40m2, two bedrooms, a bathroom, and a separate toilet, as well as a practical storage room, the apartment leaves nothing to be desired. The outdoor area with a total of 43.5m2 of terrace space, of which around 21m2 is covered, is also perfect for living outdoors.Nestled in a quiet residential area with a rural charm, the project offers a rare combination of natural and urban living. The unobstructable view of the Alps gives each apartment a touch of exclusivity. Light-filled rooms, spacious floor plans, and high-quality furnishings, combined with a room height of 2.6 to 2.9 meters, which conveys a special feeling of luxury and generosity, ensure a harmonious living experience that combines functionality and design. The architecture convinces with clear lines, an open design, and well-thought-out details that enrich everyday life.The apartments offer a variety of possibilities for individual design - perfect for all those who want to realize their personal dream home. The quiet location in close proximity to recreational areas, schools, and shopping facilities creates ideal conditions for families, couples, or professionals. Whether you're having breakfast with a view of the mountains or a cozy evening on your own balcony - you can enjoy every moment to the fullest here. The well-thought-out orientation and the natural surroundings make this new building a real gem in Lengnau - modern, comfortable, and with a touch of vacation feeling, day after day.The pictures shown serve as inspiration for the various available apartments. For a more detailed overview, please visit the virtual tour in this online ad or the project website at https://alpenblick-lengnau.ch/

Travel time
-
New building
1 / 11
3.5 rooms92m²CHF 715,000.–
Premium
Alpenblick 7, 2543 Lengnau BE

Newly built 3.5-room apartment with large terrace

Living on the sunny side of Lengnau At Alpenblickstrasse 7, 7a, and 7c in Lengnau BE, a modern multi-family house with five stylish condominiums is being built - four 3.5-room apartments and one spacious 4.5-room apartment. The construction start is planned for 2026 and the move-in date for the newly built apartments is 2027.In the 1st floor of the building, this 3.5-room apartment (WHG A12) offers a spacious living and dining area of 50m2, two spacious rooms, bathroom, and separate toilet on approximately 92m2 of net living space. The terrace area also makes outdoor living a highlight: almost 50m2 of terrace space (of which 20m2 is covered) invite you to linger with family and friends!Nestled in a quiet residential area with rural charm, the project offers a rare combination of natural living and urban accessibility. The unobstructed view of the Alps gives each apartment a touch of exclusivity. Light-flooded rooms, spacious floor plans, and high-quality furnishings, combined with a room height of 2.6 to 2.9 meters, which conveys a special feeling of luxury and generosity, ensure a harmonious living feeling that combines functionality and design. The architecture convinces with clear lines, an open design, and well-thought-out details that enrich everyday life.The apartments offer a variety of possibilities for individual design - perfect for all those who want to realize their personal dream home. The quiet location in close proximity to recreational areas, schools, and shopping facilities creates ideal conditions for families, couples, or professionals. Whether you're having breakfast with a view of the mountains or a cozy evening on your own balcony - here you can enjoy every moment to the fullest. The well-thought-out orientation and the natural surroundings make this new building a true residential gem in Lengnau - modern, comfortable, and with a touch of vacation feeling, day by day.The pictures shown serve as inspiration for the various available apartments. For a more detailed overview, please visit the virtual tour in this online ad or the project website at https://alpenblick-lengnau.ch/

Travel time
-
1 / 12
  • Parking space
  • Balcony / Terrace
  • Garage
  • +1
9 rooms329m²CHF 1,690,000.–
Premium
Brügg BE, 2555 Brügg BE

Large multi-generation house with winter garden and garden paradise

Three floors full of possibilities or a home with perspective for generations and investors alike? In a quiet south-facing location in Brügg BE, this well-maintained single-family house with an annex and 329 m² of living space on an 801 m² plot awaits you. The property convinces with its solid massive construction with double-shell masonry, ongoing modernizations, and a well-thought-out room layout over three floors. Whether as a multi-generation house, a combination of living and renting, or as an attractive investment object with development potential, diverse perspectives open up here. In the basement, there are two rooms with direct access to the winter garden or the outdoor area, a bathroom with shower and toilet, the technical room with oil heating and combination storage, a laundry room, and a cellar room. Additionally, a garage is available, which can also be used as a hobby room or workshop. The ground floor welcomes you with a spacious entrance area. The modern kitchen with oven and steamer flows into the dining area. The bright living room with access to the approximately 25 m² large winter garden and the garden creates a pleasant living atmosphere. This floor is complemented by a separate room, a guest toilet, a bathroom with shower and bathtub, and a large bedroom. On the upper floor, there is another modern kitchen, a living room with balcony access, a bathroom, a parental bedroom with direct access to the spacious terrace of around 30 m², and two additional rooms. The extensive and well-maintained garden with an area of around 636 m², a seating area, and a water connection invites you to linger. The southern orientation ensures optimal sunlight and a pleasant living climate. A garage and two outdoor parking spaces round out the offer. This house combines urban living with peace and privacy and offers both families and investors a value-stable opportunity in a well-connected location.Exact address available after registration on neho.ch.INTERESTED IN A VIEWING? PLEASE REGISTER: https://neho.ch/b/2555-26-2

  • Parking space
  • Balcony / Terrace
  • Garage
  • +1
Elisa Krebs

Elisa Krebs

Immobilienmaklerin

New building
1 / 18
4.5 rooms135m²CHF 1,050,000.–
Premium
Alpenblick 7, 2543 Lengnau BE

New building 4.5 EG with 135m2 living space and a fantastic view

Spacious living with a far-reaching view At Alpenblickstrasse 7, 7a, and 7c in Lengnau BE, a modern multi-family house with five stylish condominiums is being built - four 3.5-room apartments and one spacious 4.5-room apartment. The construction start is planned for 2026 and the move-in date for the newly built apartment in autumn 2027.The 4.5-room apartment (WHG A02) impresses with its modern floor plan and 135m2 of net living space, as well as 20m2 of covered seating area and an additional 28m2 of seating area, offering everything your heart desires. Nestled in a quiet residential neighborhood with a rural charm, the project offers a rare combination of natural and urban living. The unobstructed view of the Alps gives each apartment a touch of exclusivity. Light-filled rooms, spacious floor plans, and high-quality equipment, combined with a room height of 2.6 to 2.9 meters, create a special feeling of luxury and spaciousness, ensuring a harmonious living experience that combines functionality and design. The architecture convinces with clear lines, an open design, and well-thought-out details that enrich everyday life.The apartments offer a variety of possibilities for individual design - perfect for all those who want to realize their personal dream home. The quiet location in close proximity to recreational areas, schools, and shopping facilities creates ideal conditions for families, couples, or working professionals. Whether you're having breakfast with a view of the mountains or a cozy evening on your own balcony - here you can enjoy every moment to the fullest. The well-thought-out orientation and the natural surroundings make this new building a true residential gem in Lengnau - modern, comfortable, and with a touch of vacation feeling, day after day.The pictures shown serve as inspiration for the various available apartments. For a more detailed overview, please visit the virtual tour in this online ad or the project website at https://alpenblick-lengnau.ch/

Travel time
-
1 / 11
4.5 rooms131m²CHF 870,000.–
Premium
Bassbeltweg 9a, 2542 Pieterlen

Schönes 4.5-Zimmer-Wohnung mit Balkon

Highlights Deutsch: • Sehr gut gepflegt • Hochwertige Fertigstellung • Nahe an Biel und den Hauptverkehrsachsen • Ruhiges Dorf • Tiefgarage • Grosse Terrasse mit Mückennetz • Fahrradraum Français: • Très bien entretenu • Finitions de qualité • Proche de Bienne et des grands axes routiers • Village calme • Parking souterrain • Grande terrasse avec moustiquaires • Local à vélo Schöne 4.5-Zimmer-Wohnung in der Nähe von Biel Deutsch:Gelegen in einem familienfreundlichen Mehrfamilienhaus im Herzen des Dorfes Pieterlen, vereint diese 4.5-Zimmer-Wohnung modernen Komfort mit einem ruhigen Wohnumfeld, in unmittelbarer Nähe zu Biel und den wichtigsten Verkehrsachsen.Mit einer gut durchdachten und helle Raumaufteilung besteht die Wohnung aus drei Schlafzimmern, einem Badezimmer, einem separaten WC sowie einer offenen Küche, die in den Wohnbereich übergeht. Dieser öffnet sich zu einer grosszügigen Terrasse von 20 m², der ideal ist, um die schönen Tage in Ruhe zu geniessen.Die Ausstattung ist hochwertig und die Wohnung befindet sich in einem ausgezeichneten Pflegezustand. Ein gemeinsamer Veloraum steht ebenfalls zur Verfügung. Schliesslich ist ein Tiefgaragenparkplatz gegen einen Aufpreis (CHF 30'000.-) erhältlich.Dank der ruhigen Umgebung und des durchdachten Grundrisses bietet diese Wohnung die ideale Gelegenheit für Familien oder Paare, die das Leben in einem charmanten Dorf geniessen möchten, ohne dabei auf die Nähe zu städtischen Vorteilen verzichten zu müssen.Besichtigung? Sehr gerne! Allerdings müssen wir beim ersten Kontakt Ihre Kaufmöglichkeiten prüfen. Dieses unverbindliche Treffen ermöglicht es Ihnen, alle wichtigen Informationen zur Finanzierung Ihres zukünftigen Eigenheims zu erhalten.***Français : Situé dans un immeuble familial au coeur du village de Pieterlen, cet appartement de 4.5 pièces allie confort moderne et cadre de vie paisible, à proximité immédiate de Bienne et des principaux axes routiers.Avec une surface bien agencée et lumineuse, il se compose de trois chambres, d'une salle de bain, d'un WC séparé, ainsi que d'une cuisine ouverte sur le séjour. Ce dernier s'ouvre sur une généreuse terrasse de 20 m², idéal pour profiter des beaux jours en toute tranquillité.Les finitions sont de qualité et l'appartement est en excellent état d'entretien. Un local à vélos commun est également accessible. Pour finir, une place de parking en sous-sol est disponible en sus du prix de vente (CHF 30'000.-).Grâce à son environnement calme et son agencement fonctionnel, cet appartement représente une opportunité idéale pour une famille ou un couple souhaitant s'installer dans un village agréable tout en restant proche des commodités urbaines.Une visite ? Avec grand plaisir, mais nous devons lors d'un premier contact valider votre potentiel d'achat. Ce rendez-vous, sans obligation, vous permettra d'obtenir toutes les précieuses informations nécessaires au financement de votre future acquisition.

Travel time
-
  • 2 story house, white and brown color, red shutters, balcony, fenced yard, red rooftop
  • Aerial view of the building, located on the corner of the street, surrounded by other houses, and green grass, white windows
  • White cabinets, black countertops, hanging lamp, stainless steel sink, faucet, black chair, wooden table
  • Wooden ceiling, white potted plants, large windows, hardwood floor
1 / 6
Aerial view of the building, located on the corner of the street, surrounded by other houses, and green grass, white windows
White cabinets, black countertops, hanging lamp, stainless steel sink, faucet, black chair, wooden table
8 rooms477m²CHF 1,443,000.–
Premium
Fabrikstrasse, 3292 Busswil BE

Modernized Bernese Farmhouse

The property for sale is a detached, already several times modernized Bernese farmhouse located on the quiet village edge of Busswil (Lyss municipality, Bern canton). The building still has the typical character of a farmhouse, which has always enabled pleasant cohabitation for generation-spanning living communities. It has considerable development potential and is therefore excellently suited for demanding buyer projects.The house offers an extraordinarily flexible basis for use through its existing structure and the generous plot of land: whether as a multi-generation house, as a self-construction for families, or as an ambitious architectural and renovation project.Special features at a glance • Modernized Bernese farmhouse with authentic character • Two separate living units:3.5-room apartment on the ground floor (with windbreak, Reduit, and balcony) and 3.5-room duplex apartment on the upper floor/attic (with balcony) as well as a studio/office with toilet and separate access in the annex • Quickline fiber optic connection • Large unused economic area (hayloft and workshop) with extraordinary space potential • Spacious basement with natural floor • Laundry room with Reduit including shower and washing tower • 2 garage spaces in the building and 2 outdoor parking spaces, one of which is covered • Garden with garden house and seating area • Convenient location: only 3 minutes' walk to Busswil train station (Bern-Biel S3 line and Lyss-Büren S36 line, motorway access in Lyss or Studen) • Shopping opportunities in the village of Busswil and Lyss • Ideal location on the village edge: quiet (30 km/h zone access and yet well-connected) Sales modalitiesSale from now on or by agreement. A detailed sales documentation will be provided to serious interested parties upon request.

Travel time
-
New building
1 / 9
139m²CHF 980,000.–
Premium
2543 Lengnau

Fehr Real Estate - Exclusive 4.5 - 5.5-room terrace villas for co-ownership

First-class living with a far-reaching view!LaVue in Lengnau - 14 stylish terrace villasOn Rohrweg in Lengnau BE, an exclusive terrace villa settlement with underground parking, comfortable elevators, and an exciting play and garden area with a fireplace is being built.Discover these 14 stylish terrace villas in modern architecture, combining comfort, generosity, and tranquility in a unique, natural environment. Experience an unparalleled living feeling!Opt for quality and well-being to enjoy every moment to the fullest!Light-flooded living worldsThe 14 spacious and bright 4.5- and 5.5-room apartments from CHF 980,000.00 offer over 139m2 to 164m2 of living space and are each located on a single level, promising a lot of living quality in the exclusive hillside location.Each apartment is designed to provide an undisturbed and comfortable living space. The generous window fronts create a bright and airy atmosphere and offer an unobstructed view of the impressive nature and surroundings.Modern architecture and the careful selection of high-quality materials give the exceptional rooms elegance and refinement.Terraces with a panoramic view - When dreams come trueOn the spacious sun terraces, you can enjoy the beautiful surroundings in absolute peace and privacy. Your gaze wanders over the landscape and recognizes the gentle hills of the Jura Südfuss in the wonderful panorama. The convincing LaVue project was planned with great care and attention to detail in harmony with nature, giving top priority to a high utility and feel-good factor for the future residents. For those who like it even greener, several apartments even have their own garden!Whether for families with children or childless couples, whether for younger or older connoisseurs, the terrace villas cater to different target groups. The focus of this project with its fantastic terraces and garden areas is on the feel-good atmosphere and the direct connection to nature.Love for detail - Well-planned infrastructureNear the forest, there is a large community area dedicated to gardening and social gatherings. Young and old spend unforgettable moments here in contact with nature or on a summer evening with friends by the fire. Sustainable materials and technologies are used: a proud 200m2 of photovoltaic panels produce green electricity for your car, your e-bike, and the settlement's heat pump. The settlement has numerous secondary rooms such as workshops and hobby rooms, spacious cellars, garden and tool rooms, and even an extra cellar for your car's winter tires, etc., which sensibly complement your equipment.

1 / 20
  • Parking space
  • Balcony / Terrace
  • Elevator
  • +4
4.5 roomsCHF 600,000.–
Top
Auf Anfrage 1, 2557 Studen BE

Family paradise in Studen - 4.5 room apartment with 2 balconies and over 158 m² living space

Spacious 4.5-room apartment with 158 m², two balconies, and elevator in Studen BE. Plenty of space, two balconies, and an attractive price-performance ratio: This bright 4.5-room apartment in Studen BE offers ideal conditions for families, couples, or individuals looking for spacious living in a well-connected location. The apartment is located on the 2nd floor of a well-maintained multi-family house and impresses with approximately 158 m² of living space, a practical room layout, and plenty of daylight. The spacious living and dining area with open kitchen forms the heart of the apartment and offers direct access to the large balcony. A special advantage: all three bedrooms have direct access to the second balcony. This creates a pleasant living feeling with plenty of light, openness, and additional space. For high comfort in everyday life, there are two bathrooms with shower and bathtub, a private washing machine, underfloor heating in all rooms, and an elevator to the apartment. The triple-glazed windows were replaced in 2020 and, together with the air-water heat pump, contribute to a pleasant living climate. Highlights • 4.5-room apartment in Studen BE • Approx. 158 m² living space • Two balconies with a total of over 33 m² floor space • Spacious living and dining area with open kitchen • Three bedrooms with direct balcony access • Two bathrooms with shower and bathtub • Private washing machine in the apartment • Underfloor heating in all rooms • Triple-glazed windows, replaced in 2020 • Elevator available • Wheelchair-accessible and barrier-free construction • Quiet and child-friendly residential area • Year of construction 2017 • Renovated in 2020 • Outdoor parking space available optionally The location is ideal for everyday life: train station, public transport, shopping facilities, and schools are within a short distance. Biel, Bern, and the surrounding regions are easily accessible. This apartment offers a lot of living space, comfort, and a practical location at an attractive purchase price. Particularly interesting: in the same building complex, there are other apartments available. During a viewing appointment, different apartment variants can be compared directly with each other. Contact us for the complete sales documentation or to arrange a personal viewing appointment.

  • Parking space
  • Balcony / Terrace
  • Elevator
  • +4
Travel time
-
1 / 20
  • Parking space
  • Balcony / Terrace
  • Elevator
  • +4
4.5 roomsCHF 570,000.–
Top
Auf Anfrage 1, 2557 Studen BE

150 m² Gross Living Area | Bright 4.5 Room Apartment with 2 Balconies and Lift

Spacious 4.5-room apartment with 2 balconies, lift, and 150 m² gross living area in Studen BE. Plenty of space, two balconies, and a pleasant living feeling: This bright 4.5-room apartment in Studen BE offers ideal conditions for families, couples, or individuals looking for spacious living in a well-connected location. The apartment is located on the 2nd floor of a well-maintained multi-family house and impresses with approximately 150 m² of gross living area, a practical room layout, and plenty of daylight. The open living and dining area with integrated kitchen forms the heart of the apartment and leads directly to the spacious balcony. A major advantage: All three bedrooms have access to the second balcony. This creates a particularly pleasant room feeling with plenty of light, openness, and additional living quality. For comfort in everyday life, there are two bathrooms, one with a shower and one with a bathtub, a private washing machine in the apartment, underfloor heating in all rooms, and a lift to the apartment. The triple-glazed windows were replaced in 2020 and, together with the air-water heat pump, contribute to a pleasant living climate. Highlights • 4.5-room apartment in Studen BE • Approx. 150 m² gross living area • Two balconies with a total of over 32 m² of space • Bright living and dining area with open kitchen • Three bedrooms with balcony access • Two bathrooms with shower and bathtub • Private washing machine in the apartment • Underfloor heating in all rooms • Triple-glazed windows, replaced in 2020 • Electric roller shutters and sun blinds • Lift available • Wheelchair-accessible and barrier-free construction • Quiet and child-friendly living location • Available immediately • Optional outdoor parking space available The location is ideal for everyday life: train station, public transport, shopping facilities, and schools are within a short distance. Biel, Bern, and the surrounding regions are easily accessible. This apartment offers an attractive overall package of space, comfort, location, and immediate availability. Particular interest: In the same building complex, additional apartments are available. During a viewing appointment, different apartment variants can be compared directly. Contact us for the complete sales documentation or to arrange a personal viewing appointment.

  • Parking space
  • Balcony / Terrace
  • Elevator
  • +4
Travel time
-
1 / 23
  • Parking space
  • Balcony / Terrace
  • Garage
  • +8
8.5 rooms215m²CHF 1,885,000.–
Top
Auf Anfrage 1, 2575 Gerolfingen

Exclusive single-family house with pool, sauna, lake view, and 1,443 m² plot in Gerolfingen

Exclusive single-family house with pool, sauna, and lake view in Gerolfingen In a quiet and sunny location in Gerolfingen, this spacious 8.5-room single-family house awaits you with a breathtaking view of Lake Biel and the surrounding mountain landscape. The property offers approximately 215 m² of living space on an exceptionally large plot of 1,443 m² and convinces with plenty of space, privacy, and great development potential.The heart of the house is the spacious living room with an open gallery, chimney, and impressive room height. The total of 8.5 rooms offer versatile possibilities for families, home offices, guests, hobby rooms, or multi-generational living. A special highlight is the private wellness and leisure area with a swimming pool and its own sauna. The extensive garden with around 1,185 m² also offers plenty of space for children, garden lovers, and relaxed hours outdoors. The property is in a renovation-requiring condition and thus offers the ideal basis for realizing an individual dream house in a rare location on Lake Biel. Highlights - 8.5-room single-family house- Approximately 215 m² of living space- Plot with 1,443 m²- Garden area of around 1,185 m²- Breathtaking lake and mountain view- Living room with gallery and chimney- Private swimming pool- Own sauna- 3 garage boxes included- Additional parking spaces on the property- Quiet and sunny living location- Barrier-free construction- Great potential for modernization and individual design Gerolfingen convinces with its attractive location on Lake Biel, its proximity to nature, and its good accessibility to Biel, Bern, and Neuchâtel. Shopping facilities, schools, and public transport are within short distance. A property with this plot size, this view, and this potential is a rare opportunity. Contact us for the complete sales documentation or to arrange a viewing appointment.

  • Parking space
  • Balcony / Terrace
  • Garage
  • +8
Travel time
-
New building
1 / 17
4.5 roomsCHF 990,000.–
Top
Gewerbestrasse 4, 2558 Aegerten

LaRIVA – Die exklusivste Adresse an der Aare

LaRIVA - EXKLUSIVES WOHNEN AM WASSERWillkommen zum exklusiven Wohnprojekt mit Blick auf die beruhigende Aare und einem Ambiente, das seinesgleichen suchtMit diesem Bauprojekt möchten möglichst vielen Wohnungen den Luxus bieten, den Blick auf die wunderschöne Aare zu geniessen, während wir gleichzeitig ein Ambiente schaffen, das die südlich gelegenen Wohnungen perfekt ergänzt.Die Erdgeschosswohnungen sind mit grosszügigen, eigenen Gärten ausgestattet, die zum Entspannen und Geniessen einladen. Die Wohnungen im Obergeschoss bieten alle grosszügigen, überdachten Aussenbereiche, die flexibel genutzt werden können, um den Bedürfnissen der Bewohner gerecht zu werden. Die beiden Attikawohnungen sind das absolute Highlight, mit einem eingebauten Aussenpool und einer riesigen Terrasse, die einen atemberaubenden Blick auf die Aare bietet.Diese exklusiven Eigentumswohnungen gewähren Ihnen eine nachhaltige und zukunftsorientierte Energieversorgung durch eine moderne Photovoltaikanlage mit eigener Stromproduktion, eine effiziente Wärmepumpe sowie eine vorbereitete Grundinstallation für Elektroautos.Der gehobene Innenausbau, die üppig bewachsene Umgebung und die modern gestalteten Grundrisse sprechen für sich. Die 4 ½ Zimmerwohnungen sind mit erstklassigen Materialien ausgestattet und überzeugen durch ihr modernes und wohnfreundliches Design. Zusätzlich bieten wir eine hindernisfreie Erschliessung über einen Lift sowie eine zentrale Einstellhalle für alle Einheiten, um höchsten Komfort und Bequemlichkeit zu gewährleisten.Geniessen Sie jeden Tag das Gefühl von Urlaubsstimmung, während Sie in Ihrem neuen Zuhause am Wasser entspannen. Erleben Sie die Schönheit der Natur und lassen Sie sich von der Magie des Wassers verzaubern.Sichern Sie sich jetzt Ihre Traumwohnung und tauchen Sie ein in ein Leben voller Ruhe, Komfort und Naturschönheit direkt am Wasser.----------------------------------------------------------------------------------------------------------------Bienvenue dans ce projet résidentiel exclusif avec vue sur l'apaisante Aare et une ambiance inégalée.Avec ce projet de construction, nous souhaitons offrir à un maximum d'appartements le luxe de profiter de la magnifique vue sur l'Aare, tout en créant une atmosphère qui complète parfaitement les appartements situés au sud.Les appartements au rez-de-chaussée disposent de jardins privés et généreux, invitant à la détente et au plaisir. Les appartements à l'étage offrent tous des espaces extérieurs couverts et spacieux, qui peuvent être utilisés de manière flexible pour répondre aux besoins des résidents. Les deux penthouses sont le summum, avec une piscine extérieure intégrée et une immense terrasse offrant une vue imprenable sur l'Aare.Les finitions intérieures haut de gamme, l'environnement luxuriant et les plans modernes parlent d'eux-mêmes. Les appartements de 4 ½ pièces sont équipés de matériaux de première qualité et séduisent par leur design moderne et convivial. De plus, nous offrons un accès sans obstacle via un ascenseur ainsi qu'un parking souterrain central pour toutes les unités, garantissant un confort et une commodité de premier ordre.Profitez chaque jour d'une sensation de vacances en vous relaxant dans votre nouveau chez-vous au bord de l'eau. Découvrez la beauté de la nature et laissez-vous envoûter par la magie de l'eau.Réservez dès maintenant votre appartement de rêve et plongez dans une vie pleine de tranquillité, de confort et de beauté naturelle au bord de l'eau.

Travel time
-
1 / 11
6.5 roomsCHF 1,195,000.–
Top
Pianostrasse 32, 2503 Biel/Bienne

Grand appartement lumineux de 6.5-pièces

Highlights Deutsch: • Kleine Stockwerkeigentümergemeinschaft • Ruhige Lage im Herzen von Biel • Moderne Ausstattung • Hochwertige Ausführung • Tiefgaragenparkplatz • Grosszügiger Balkon • Grosser Gemeinschaftsgarten Français: • Petite PPE • Situation calme au coeur de Bienne • Équipements contemporains • Finitions qualitatives • Parking souterrain • Balcon généreux • Grand jardin commun Un cadre de vie spacieux, lumineux et bien agencé Deutsch: In ruhiger Lage im Herzen von Biel/Bienne gelegen, überzeugt diese grosszügige Wohnung durch ihre helle Atmosphäre, den harmonischen Grundriss sowie ihre moderne und hochwertige Ausstattung.Der Eingangsbereich führt in eine moderne offene Küche, die sich perfekt in den großzügigen Wohnbereich integriert. Dank zahlreicher Fenster ist der Raum lichtdurchflutet. Sowohl von der Küche als auch vom Wohnzimmer aus besteht direkter Zugang zum Balkon, der zum Entspannen oder zum Empfangen von Gästen einlädt.Der Schlafbereich umfasst insgesamt fünf Zimmer: Ein erstes Zimmer befindet sich direkt beim Eingang und eignet sich ideal als Büro oder Gästezimmer. Hinzu kommen vier weitere angrenzende Zimmer, die ein komfortables und gut strukturiertes Wohnumfeld für eine Familie bieten.Die Wohnung verfügt zudem über zwei Badezimmer - eines mit Badewanne und eines mit Dusche und bietet damit optimalen Komfort im Alltag.Ein gemeinschaftlicher Garten, eine Tiefgarage sowie die unmittelbare Nähe zu Einkaufsmöglichkeiten und öffentlichen Verkehrsmitteln runden dieses attraktive Angebot perfekt ab und sorgen für eine hohe Lebensqualität mitten im Stadtzentrum.Français: Situé dans un environnement calme au coeur de Bienne, ce spacieux appartement séduit par sa grande luminosité, son agencement harmonieux et ses équipements contemporains de qualité.L'entrée s'ouvre sur une cuisine ouverte moderne, parfaitement intégrée à un vaste séjour baigné de lumière naturelle grâce à de nombreuses fenêtres. Depuis la cuisine ainsi que le salon, un accès direct au balcon permet de profiter agréablement de l'extérieur, que ce soit pour se détendre ou recevoir.L'espace nuit comprend cinq chambres au total : une première chambre située à l'entrée, idéale comme bureau ou chambre d'amis, suivie de quatre chambres attenantes, offrant un cadre confortable et bien structuré pour une famille.L'appartement dispose également de deux salles de bains, l'une avec baignoire et l'autre avec douche, assurant un confort optimal au quotidien.Un jardin commun, un parking souterrain ainsi que la proximité immédiate des commodités et des transports complètent parfaitement ce bien attractif, offrant une qualité de vie appréciable en plein centre-ville.

Travel time
-
1 / 13
  • View
12 rooms213m²CHF 565,000.–
Top
2516 Lamboing

Beautiful house in viager occupied without rent

BEAUTIFUL HOUSE IN VIAGER OCCUPIED WITHOUT RENTValue of the property: 1'000'000.-You only pay:Bouquet: 565'000.-Rent: withoutOwner: F: 82 yearsLocated in the heart of the charming village of Lamboing, this magnificent property of 1'548 m² offers a peaceful and green living space, ideal for families seeking tranquility while remaining close to amenities. Just a few minutes' walk away, you will find a school, a grocery store, a bus stop, as well as various local services that facilitate daily life. The commune benefits from good public transport links, allowing easy access to Bienne, La Neuveville or Neuchâtel. By car, you can quickly reach the motorway axes, while enjoying a preserved and bucolic environment.The house is spread over several levels, offering generous volumes and numerous possibilities for layout.On the lower ground floor, you will discover a closed kitchen with direct access to the garden, a spacious living room opening onto a large, sunny terrace, and a dining room with a fireplace, creating a warm and convivial atmosphere. This level also includes a cellar, a laundry room, and a guest toilet, bringing comfort and functionality to everyday life.On the upper floor, a vast, bright suite awaits you, consisting of a spacious bedroom, a private bathroom, and a study with a fireplace, forming a true haven of well-being. Additionally, there is a large office, a workshop, and an attic, which can be easily converted into additional bedrooms, playrooms, or living rooms.The third level accommodates an independent 5.5-room apartment, ideal for a large family or to accommodate close relatives. It consists of a functional kitchen, a bright living room with a fireplace, three comfortable bedrooms, an office, and two bathrooms, guaranteeing comfort, privacy, and space for each occupant.On the top level, a large attic offers additional space, perfect for a storage room, a walk-in closet, or a future room to be designed according to your projects.The basement houses a large, vaulted wine cellar made of rammed earth, ideal for storing your wines in an authentic setting or for creating a character room.In terms of parking, a large, closed garage that can accommodate two vehicles provides direct access to the house. Several outdoor parking spaces complete this property, facilitating family life or the accommodation of visitors.Some photos have been slightly optimized to better visualize the volumes and are non-contractual.

  • View
1 / 14
  • Parking space
  • Garage
  • Child-friendly
  • +1
7.5 rooms211m²Price on request
Top
Lindenweg 19, 3294 Büren an der Aare

Spacious family house with character and large surroundings

This spacious single-family house on Lindenweg in Büren an der Aare is located in a family-friendly residential area and combines traditional charm with modern living comfort. The 1910-built house in the Heimatstil style was comprehensively renovated in 2000 and offers plenty of space for families, work, or creative use on four levels. The open living, cooking, and dining area on the ground floor with a modern kitchen, cooking island, and direct access to the terrace forms the heart of the property. On the upper floor, there are several bedrooms, a bright bathroom, and a flexibly usable room that can also be divided. The attic offers additional living space with two rooms and a bathroom, while the basement includes practical usable spaces such as a laundry room, technical room, drying room, and cellar. The well-maintained garden with a lawn area, barbecue area, and quiet orientation creates a private oasis. Three garage parking spaces and several outdoor parking spaces round off this versatile offer. Further highlights of the property: • Family-friendly, quiet location in Büren an der Aare • Built in 1910, comprehensively renovated in 2000 • Spacious living, cooking, and dining area with direct terrace access • Modern kitchen with cooking island and high-quality materials • Three garage parking spaces and several outdoor parking spaces • Upper and attic floors with flexibly usable rooms and two bathrooms • Well-maintained garden with lawn area, barbecue area, and privacy • Plenty of storage space and functional secondary rooms in the basement • Ideal for families, multi-generational households, or living and working under one roof Request our detailed sales documentation for more interesting information.Haven't found the right one yet? The IMMOSEEKER team is happy to assist you.

  • Parking space
  • Garage
  • Child-friendly
  • +1
Flavio Frutig

Flavio Frutig

Filialleiter Jurasüdfuss

Travel time
-
1 / 20
20 rooms652m²CHF 4,300,000.–
Top
Subergfeld 19, 3262 Grossaffoltern

Charming multi-family house/farmhouse in Grossaffoltern with 6 residential units

Welcome to this well-maintained and charming multi-family house at Subergfeld 19 in Grossaffoltern. The object, which was completely renovated in 2019, combines traditional charm with modern comfort and offers a unique living opportunity in a quiet location.The two-story half-timbered house with its striking wooden facade, green window shutters, and reddish-brown tiled roof impresses with its characteristic appearance. The well-maintained garden with green lawns and colorful flowers, as well as the striking arched ceiling area, give the house a special aura. The multi-family house has 4 garage parking spaces and 7 outdoor spaces. A lift is installed in the house.Overview of the object: • 6 apartments on 2 floors with lift • Spacious plot of 2,414 m² with well-maintained garden • Cubature of 4,408 m³ • Garage and parking spaces available • Dishwasher in the residential units • Beautiful view of the surrounding landscape • Sunny location – especially in summer very sunny Location and surroundings: The house is located in a quiet environment – both during the day and at night it is pleasantly quiet. The connection to public transport is excellent: The bus stop and the Suberg-Grossaffoltern train station are within walking distance, making it a convenient connection to the surrounding towns and cities.This multi-family house is an excellent investment opportunity in an idyllic, rural environment. Take the chance to acquire this exceptional property in Grossaffoltern!

Travel time
-
1 / 10
3.5 rooms75m²CHF 662,500.–
Top
Kleinfeldstrasse 3, 2543 Lengnau BE

Stylish and modern attic apartment

Highlights • In close proximity to Biel and Solothurn • Attic apartment with large terrace • Unobstructed view • Quiet location • New building • Very well-maintained • Elevator available • Underground parking 3.5-room attic apartment This modern attic apartment is located in a new building in the heart of the village of Lengnau and combines modern living comfort with a quiet living environment - in close proximity to Biel and Solothurn.On approximately 75 m² of living space, you will find two bedrooms, one bathroom, a shower, and an open kitchen with living and dining area. The spacious living room leads to a dreamy corner terrace of 35 m² - perfect for enjoying sunny days in a relaxed atmosphere.The finishes are high-quality and the apartment is in excellent condition.An underground parking space is optionally available and not included in the sales price (CHF 35,000.-).Thanks to the quiet location and functional room layout, this property is ideal for a small family or a couple who appreciates the charm of village life without wanting to sacrifice proximity to urban infrastructure.Interested in a viewing?Very gladly! Beforehand, we check your purchasing potential in a first, non-binding conversation. This exchange also gives you all the important information about financing your future property.French version available in the sales brochure

Travel time
-

Suggested properties for you based on search results

Other interesting objects