Neustadt Süd (Biel/Bienne) - Properties for sale

We recommend expanding your search criteria to get similar results. The current filters didn’t return any matches.

If you don’t want to change your current search criteria, we recommend creating a search alert, so you’ll be notified when matching offers become available.

More objects in your automatically expanded search area
416 results - Radius: + 10km
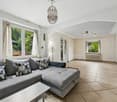
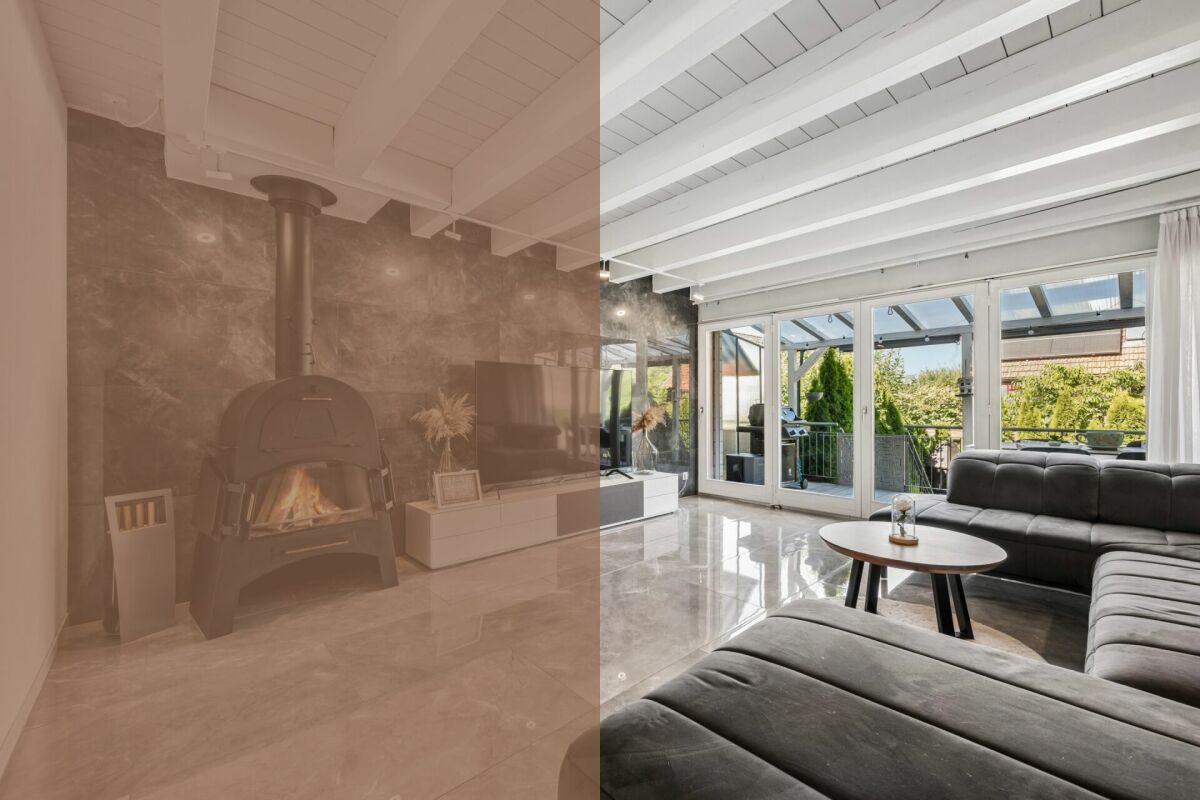
  • Modern living room with a gray couch, coffee table, and a large rug. There are two potted plants on either side of a white cabinet. A staircase is visible behind the cabinet.
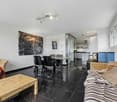
  • Modern living room with a gray sofa, coffee table, and a beige rug. The room features a large glass door leading to a patio, a picture frame on the wall, and a potted plant.
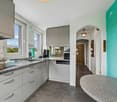
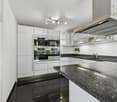
  • Modern kitchen with white cabinets, gray tiled floor, and a central island. Dining table and chairs are placed nearby.
  • Modern dining area with a wooden table, black chairs, and a potted plant. The room has a white wall, a ceiling with lights, and a refrigerator on the right side.
  • Empty room with wooden floor, white walls, a mirror, and a heart-shaped rug. There is a white chair and a glass window with curtains.
  • Modern bedroom with white bed, wooden stairs, and white walls. Features a ceiling fan and a window with a view.
  • Minimalist bedroom with white walls, wooden floor, and a bed with white bedding. A nightstand with a plant and a cabinet with a sink and mirror are visible. The ceiling has a wooden design and a ceiling fan.
  • Modern bathroom with white tiles, a white sink, a toilet, and a glass shower enclosure.
  • Modern office space with a desk, chair, and a bookshelf. A lamp is on the desk, and a step stool is nearby.
  • A child's room with a bed, desk, chair, toys, rug, nightstand, lamp, and a small toilet and sink in the bathroom.
  • Wooden balcony with black railings, yellow walls, and a view of a grassy field.
  • Modern building with yellow exterior wall, balcony, and glass doors.
  • Modern building with yellow and grey exterior, balconies, and a fenced courtyard.
  • Modern building with yellow and gray exterior, metal staircase, and a gray storage shed.
  • Modern building with a carport, featuring a yellow and brown exterior, and a row of mailboxes.
  • A laundry room with a washing machine, dryer, ironing board, sink, buckets, and a vacuum cleaner. Shelves with cleaning products and a water heater are also present.
  • An empty room with white walls, gray tiled floor, a white entertainment center, a black television, a black radiator, a gray chaise lounge with a green pillow, and a small table.
1 / 17
Modern living room with a gray sofa, coffee table, and a beige rug. The room features a large glass door leading to a patio, a picture frame on the wall, and a potted plant.
Modern kitchen with white cabinets, gray tiled floor, and a central island. Dining table and chairs are placed nearby.
Modern dining area with a wooden table, black chairs, and a potted plant. The room has a white wall, a ceiling with lights, and a refrigerator on the right side.
6.5 rooms158m²CHF 950,000.–
Premium
Langackerweg 12, 2556 Scheuren

Modern 6.5-room row house in Scheuren – HK/NK of only CHF 1'860 per year

Modern row house from 2021, quietly located on the outskirts of Scheuren, with an unobstructed view of the Seeland fields.6.5 rooms on approximately 158 m² of living space, spread over three floors: open living and dining area with kitchen island on the ground floor, direct access to seating area and garden, expanded attic with its own bathroom. As a corner house with more light and more privacy than the middle houses of the development.Particularly pleasing are the low operating costs: The heating and ancillary costs according to the 2024 bill were only CHF 1'860.15 for the whole year – thanks to wood element construction, 3-fold thermal insulation glazing and connection to the pellet heating system with solar-supported boiler. • 6.5 rooms, three bathrooms, own laundry room in the house • Kitchen with kitchen island and V-Zug appliances • Garden with seating area approx. 30 m², balcony approx. 8 m² • Basement with hobby and storage room, 1 carport Family-friendly location: The house is located in a quiet residential area, only 5 minutes' walk from Scheuren schoolhouse. The bus stop "Scheuren Schulhaus" can be reached in 4 minutes, and [Denner / Coop] Orpund is available for daily shopping in 15 minutes. The nearby canal offers additional recreational opportunities right outside the front door.Sales price CHF 950,000.–, available by arrangement. Detailed sales documentation and viewing appointments on request.

Travel time
-
New building
1 / 9
4.5 rooms110m²CHF 680,000.–
Premium
Krähenbergstrasse 9, 2543 Lengnau

Welcome to Krähenberg Panorama – Living with a View. Home at Krähenberg

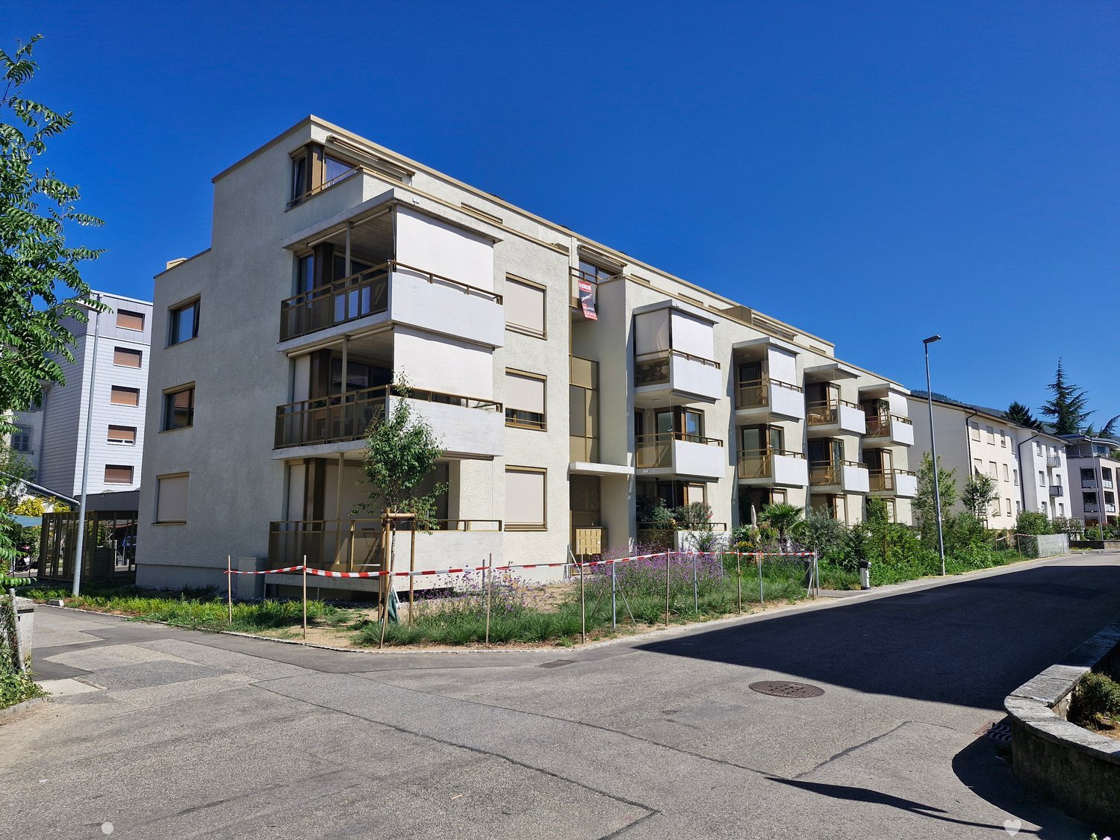
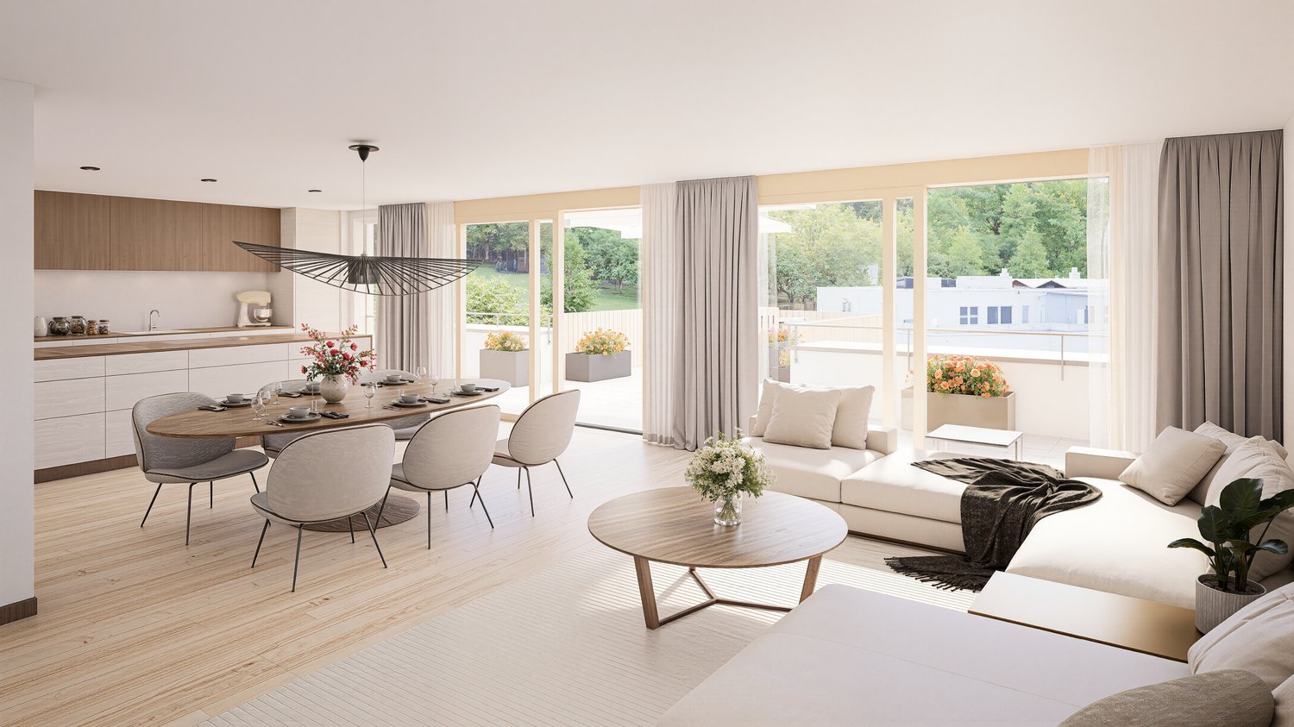
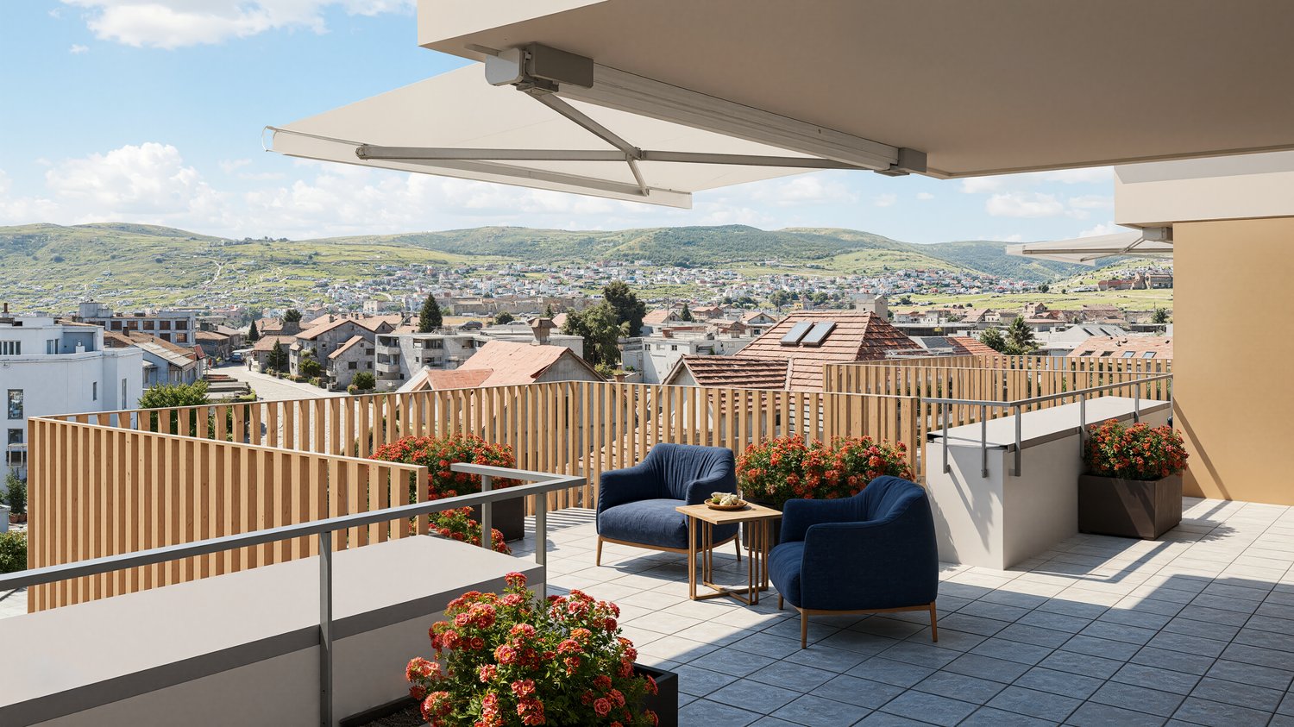
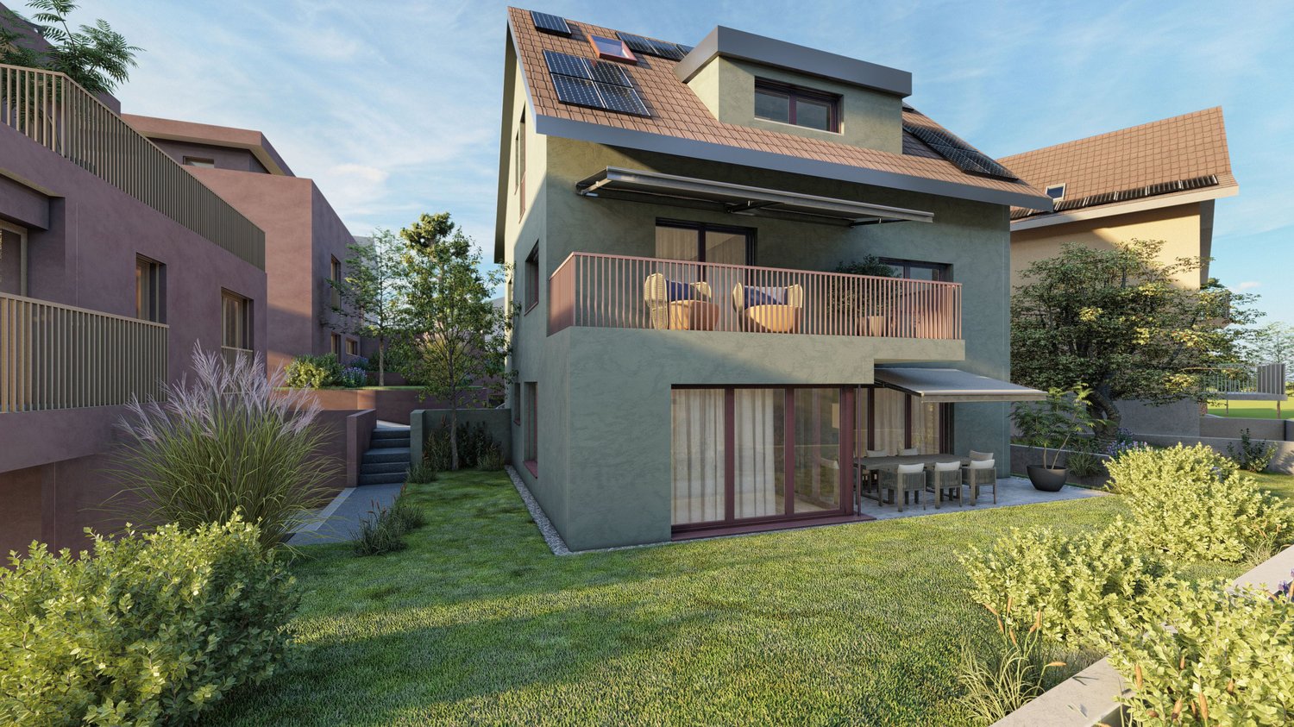
Located in a privileged hillside position on Krähenbergstrasse 9, 9a, and 11 in Lengnau, the Krähenberg Panorama is an attractive residential project with a total of twelve condominiums, hobby rooms, and parking spaces in the building rights. The elevated location offers a beautiful view over Lengnau to the Seeland region and combines natural living with good connections to shopping, schools, and public transportation.The offered 4.5-room ground-floor apartment is located in a multi-family house with only two residential units, providing a high level of privacy. On approximately 110 m² of living space, you can expect a well-thought-out room concept with bright living rooms and high-quality finishes. The openly designed living, dining, and kitchen area forms the heart of the apartment and opens up to the 27 m² large, south-facing patio and the 61 m² large private garden.The modern kitchen is equipped with a steam oven, dishwasher, refrigerator with freezer, and plenty of storage space. In the entrance area, there is a wardrobe and a private laundry room with a washing machine and dryer.The master bedroom has a walk-in closet with a built-in wardrobe and an en-suite bathroom with a bathtub. Two additional rooms and a second bathroom with a shower complete the attractive room offer. A basement storage room in the basement belongs to the apartment.The sustainable energy concept with air-water heat pump, photovoltaic system, floor heating with free-cooling function, and preparation for e-charging stations stands for forward-looking living. Electric shutters, an electric sun awning with a wind sensor, elevator, bike room, and visitor parking spaces increase the living comfort even further.The interior design can be tailored to your personal wishes.Two parking spaces in the garage must be purchased with the apartment; additionally, hobby rooms in the basement can be purchased.Completion is planned for November 2027.Highlights at a glance: • Attractive hillside location with panoramic views over Lengnau and the Seeland region • Quiet hillside location in a cul-de-sac without through traffic • 4.5-room ground-floor apartment with approximately 110 m² of living space • 27 m² large, south-facing patio • 61 m² large private garden • Two bathrooms, one of which is an en-suite bathroom in the master bedroom • Floor heating with free-cooling function for pleasant temperatures in the summer • Basement storage room included • Individual design options for the interior • Sustainable energy concept with heat pump and photovoltaic system • Preparation for e-charging station in the garage • Elevator, visitor parking spaces, and bike room available • Optional hobby rooms in the basement (from 23m², from CHF 17,000.00, annual building rights rent from CHF 340.00) • Two parking spaces in the garage must be purchased with the apartment (from CHF 25,000.00, annual building rights rent from CHF 600.00) • The annual building rights rent for the apartment is CHF 12,000.00 • Planned completion in November 2027 The visualizations show a similar apartment and are intended to give an impression of the planned standard construction. The actual execution of the offered apartment may differ in individual details.Secure your desired apartment at Krähenberg early on. Contact us for the complete sales documentation and arrange a personal consultation. We will be happy to inform you about the project, the available apartments, and your individual options for the interior design.
Travel time
-
New building
1 / 8
5.5 rooms193m²CHF 1,280,000.–
Premium
Krähenbergstrasse 11, 2543 Lengnau

Welcome to Krähenberg Panorama – Living with a View. Home at Krähenberg

An attractive residential project with a total of twelve condominiums, hobby rooms, and parking spaces in the building right is being built at Krähenbergstrasse 9, 9a, and 11 in Lengnau with the Krähenberg Panorama. The elevated location offers a beautiful view over Lengnau to the Seeland and combines natural living with good connections to shopping, schools, and public transport.The offered 5.5-room attic apartment is located in a multi-family house with five residential units and thus offers a pleasant amount of privacy. On approximately 193 m² of living space, you can expect a well-thought-out room concept with bright living rooms and high-quality finishes. The openly designed living, dining, and kitchen area forms the heart of the apartment and opens onto the approximately 95 m² large, south-facing terrace. Via the main bedroom and the en-suite bathroom, you can access a separate terrace of approximately 14 m².The modern kitchen with a kitchen island is equipped with a steam oven, dishwasher, refrigerator with freezer, and plenty of storage space. In the entrance area, there is a wardrobe and a separate built-in closet, which provides sufficient storage space.The main bedroom has a walk-in closet with a built-in closet, its own en-suite bathroom with a bathtub and shower, as well as access to the second terrace. Three more rooms, a bathroom with a shower, a guest toilet, and a practical household room with a sink and washing tower complete the attractive room offer. A basement compartment in the basement belongs to the apartment.The sustainable energy concept with air-water heat pump, photovoltaic system, floor heating with free cooling function, and preparation for e-charging stations stands for forward-looking living. Electric shutters, an electric sun awning with a wind sensor, a lift, a bike room, and visitor parking spaces increase the living comfort additionally.The interior design can be tailored to your personal wishes.Two parking spaces in the garage must be purchased obligatory with the apartment; additionally, hobby rooms in the basement can be purchased.Completion is planned for November 2027.Highlight at a glance: • Attractive hillside location with panoramic views over Lengnau and the Seeland • Quiet hillside location in a cul-de-sac without through traffic • 5.5-room attic apartment with approximately 193 m² of living space • Approximately 108 m² large terrace (partially covered) • Three bathrooms, one of which is an en-suite bathroom in the main bedroom, one with a shower, and a guest toilet • Floor heating with free cooling function for pleasant temperatures in summer • Basement compartment included • Individual design options for the interior design • Sustainable energy concept with heat pump and photovoltaic system • Preparation for e-charging station in the garage • Lift, visitor parking spaces, and bike room available • Optional hobby rooms in the basement can be purchased (from 23 m², from CHF 17,000.00, annual ground rent from CHF 340.00) • Two parking spaces in the garage must be purchased with the apartment (from CHF 25,000.00, annual ground rent from CHF 600.00) • The annual ground rent for the apartment is CHF 18,000.00 • Planned completion in November 2027 The visualizations show a similar apartment and are intended to give an impression of the planned standard equipment. The actual execution of the offered apartment may differ in individual details.Secure your desired apartment at Krähenberg early. Contact us for the complete sales documentation and arrange a personal consultation. We will be happy to inform you about the project, the available apartments, and your individual options for the interior design.
Travel time
-
New building
1 / 8
5.5 rooms171m²CHF 890,000.–
Premium
Krähenbergstrasse 11, 2543 Lengnau

Welcome to Krähenberg Panorama – Living with a View. At home on Krähenberg

Located in a privileged hillside position on Krähenbergstrasse 9, 9a, and 11 in Lengnau, the Krähenberg Panorama is an attractive residential project with a total of twelve condominiums, hobby rooms, and parking spaces in the building rights. The elevated location offers a beautiful view over Lengnau to the Seeland region and combines natural living with good access to shopping, schools, and public transportation.The offered 5.5-room apartment on the 1st floor is located in a multi-family house with five residential units and thus offers a pleasant amount of privacy. On approximately 171 m² of living space, you can expect a well-thought-out room concept with bright living rooms and high-quality finishes. The openly designed living, dining, and kitchen area forms the heart of the apartment and opens up to the 19 m² large, south-facing balcony.The modern kitchen is equipped with a steam oven, dishwasher, refrigerator with freezer, and plenty of storage space. In the entrance area, there is a cloakroom with storage space for the whole family.The main bedroom has an en-suite bathroom with a bathtub and shower, as well as a dressing room with a built-in closet. Three more rooms, a bathroom with a shower, a separate guest toilet, and a practical housekeeping room with a sink and washing tower complete the attractive room offer. A cellar compartment in the basement belongs to the apartment.The sustainable energy concept with air-water heat pump, photovoltaic system, floor heating with free cooling function, and preparation for e-charging stations stands for forward-looking living. Electric shutters, an electric sun awning with a wind sensor, elevator, bike room, and visitor parking spaces increase the living comfort.The interior design can be customized according to your personal wishes.Two parking spaces in the garage must be purchased obligatory with the apartment; additionally, hobby rooms in the basement can be purchased.Completion is planned for November 2027.Highlights at a glance: • Attractive hillside location with panoramic views over Lengnau and the Seeland region • Quiet hillside location in a cul-de-sac without through traffic • 5.5-room ground-floor apartment with approximately 171 m² of living space • 19 m² large, south-facing balcony • Three bathrooms, including an en-suite bathroom in the main bedroom, a second with a shower, and a guest toilet • Floor heating with free cooling function for pleasant temperatures in summer • Individual design options for the interior • Cellar compartment included • Sustainable energy concept with heat pump and photovoltaic system • Preparation for e-charging station in the garage • Elevator, visitor parking spaces, and bike room available • Optional hobby rooms in the basement (from 23m², from CHF 17,000.00, annual building rights rent from CHF 340.00) • Two parking spaces in the garage must be purchased with the apartment (from CHF 25,000.00, annual building rights rent from CHF 600.00) • The annual building rights rent for this apartment is CHF 14,400.00 • Planned completion in November 2027 The visualizations show a similar apartment and are intended to give an impression of the planned standard equipment. The actual execution of the offered apartment may differ in individual details.Secure your desired apartment at Krähenberg early. Contact us for the complete sales documentation and arrange a personal consultation. We will be happy to inform you about the project, the available apartments, and your individual options for the interior design.
Travel time
-
  • 2 story house, white and brown color, red shutters, balcony, fenced yard, red rooftop
  • Aerial view of the building, located on the corner of the street, surrounded by other houses, and green grass, white windows
  • A view from a rooftop showing a small shed, a tree, and a paved area with a grassy lawn in the background.
  • White cabinets, black countertops, hanging lamp, stainless steel sink, faucet, black chair, wooden table
  • Modern kitchen with white cabinets, dark countertops, a wine rack, a stool, and a range hood.
  • Wooden ceiling, white potted plants, large windows, hardwood floor
1 / 6
Aerial view of the building, located on the corner of the street, surrounded by other houses, and green grass, white windows
A view from a rooftop showing a small shed, a tree, and a paved area with a grassy lawn in the background.
White cabinets, black countertops, hanging lamp, stainless steel sink, faucet, black chair, wooden table
8 rooms477m²CHF 1,443,000.–
Premium
Fabrikstrasse, 3292 Busswil BE

Attractive multi-family house with commercial space

The property for sale is a detached, well-maintained residential and commercial property that combines attractive living space, flexible usage options, and sustainable potential for value growth in a quiet and yet excellently connected location in Busswil (Lyss municipality, Bern canton).The building comprises two independent apartments and a separately accessible commercial space, making it suitable for buyers who want to combine living and working under one roof, as well as a profitable capital investment.Thanks to the existing room structure, the available parking options, and the good connection to public transport and the supraregional road network, the property offers a variety of usage options. Whether for (partial) own use, as a fully rented rental property, or as a long-term investment – this multi-family house convinces with its flexibility and development potential.Special features at a glance• Two separate residential units: 3.5-room apartment on the ground floor (with windbreak, reduit, and balcony) and 3.5-room duplex apartment on the upper floor (with balcony)• Separately accessible commercial space with WC incl. garage• Attractive combination of residential and commercial use (mixed zone)• Robust building substance and continuously maintained property• Spacious ancillary rooms and cellar• Two garages and additional outdoor parking spaces, one of which is covered• Quiet residential location on the outskirts of the village (access to 30-zone and yet well-connected) with garden incl. garden house and seating area• Traffic-friendly location: only 3 minutes' walk to Busswil train station and good transport connections to Lyss, Biel, and Bern• Shopping opportunities in the village of Busswil and Lyss• Interesting capital investment with stable rental and development potential• Connection to the Busswil heat network (possible; planned expansion in spring 2027)

Travel time
-
New building
1 / 14
4.5 roomsCHF 990,000.–
Top
Gewerbestrasse 4, 2558 Aegerten

LaRIVA – Die exklusivste Adresse an der Aare

LaRIVA - EXKLUSIVES WOHNEN AM WASSERWillkommen zum exklusiven Wohnprojekt mit Blick auf die beruhigende Aare und einem Ambiente, das seinesgleichen suchtMit diesem Bauprojekt möchten möglichst vielen Wohnungen den Luxus bieten, den Blick auf die wunderschöne Aare zu geniessen, während wir gleichzeitig ein Ambiente schaffen, das die südlich gelegenen Wohnungen perfekt ergänzt.Die Erdgeschosswohnungen sind mit grosszügigen, eigenen Gärten ausgestattet, die zum Entspannen und Geniessen einladen. Die Wohnungen im Obergeschoss bieten alle grosszügigen, überdachten Aussenbereiche, die flexibel genutzt werden können, um den Bedürfnissen der Bewohner gerecht zu werden. Die beiden Attikawohnungen sind das absolute Highlight, mit einem eingebauten Aussenpool und einer riesigen Terrasse, die einen atemberaubenden Blick auf die Aare bietet.Diese exklusiven Eigentumswohnungen gewähren Ihnen eine nachhaltige und zukunftsorientierte Energieversorgung durch eine moderne Photovoltaikanlage mit eigener Stromproduktion, eine effiziente Wärmepumpe sowie eine vorbereitete Grundinstallation für Elektroautos.Der gehobene Innenausbau, die üppig bewachsene Umgebung und die modern gestalteten Grundrisse sprechen für sich. Die 4 ½ Zimmerwohnungen sind mit erstklassigen Materialien ausgestattet und überzeugen durch ihr modernes und wohnfreundliches Design. Zusätzlich bieten wir eine hindernisfreie Erschliessung über einen Lift sowie eine zentrale Einstellhalle für alle Einheiten, um höchsten Komfort und Bequemlichkeit zu gewährleisten.Geniessen Sie jeden Tag das Gefühl von Urlaubsstimmung, während Sie in Ihrem neuen Zuhause am Wasser entspannen. Erleben Sie die Schönheit der Natur und lassen Sie sich von der Magie des Wassers verzaubern.Sichern Sie sich jetzt Ihre Traumwohnung und tauchen Sie ein in ein Leben voller Ruhe, Komfort und Naturschönheit direkt am Wasser.----------------------------------------------------------------------------------------------------------------Bienvenue dans ce projet résidentiel exclusif avec vue sur l'apaisante Aare et une ambiance inégalée.Avec ce projet de construction, nous souhaitons offrir à un maximum d'appartements le luxe de profiter de la magnifique vue sur l'Aare, tout en créant une atmosphère qui complète parfaitement les appartements situés au sud.Les appartements au rez-de-chaussée disposent de jardins privés et généreux, invitant à la détente et au plaisir. Les appartements à l'étage offrent tous des espaces extérieurs couverts et spacieux, qui peuvent être utilisés de manière flexible pour répondre aux besoins des résidents. Les deux penthouses sont le summum, avec une piscine extérieure intégrée et une immense terrasse offrant une vue imprenable sur l'Aare.Les finitions intérieures haut de gamme, l'environnement luxuriant et les plans modernes parlent d'eux-mêmes. Les appartements de 4 ½ pièces sont équipés de matériaux de première qualité et séduisent par leur design moderne et convivial. De plus, nous offrons un accès sans obstacle via un ascenseur ainsi qu'un parking souterrain central pour toutes les unités, garantissant un confort et une commodité de premier ordre.Profitez chaque jour d'une sensation de vacances en vous relaxant dans votre nouveau chez-vous au bord de l'eau. Découvrez la beauté de la nature et laissez-vous envoûter par la magie de l'eau.Réservez dès maintenant votre appartement de rêve et plongez dans une vie pleine de tranquillité, de confort et de beauté naturelle au bord de l'eau.
Travel time
-
Flavio Frutig

Flavio Frutig

1 / 16
Flavio Frutig

Flavio Frutig

  • Balcony / Terrace
  • Garage
  • Elevator
  • +3
4.5 rooms117m²CHF 1,090,000.–
Top
Hauptstrasse 46, 2564 Bellmund

Modern living with style and a far-reaching view

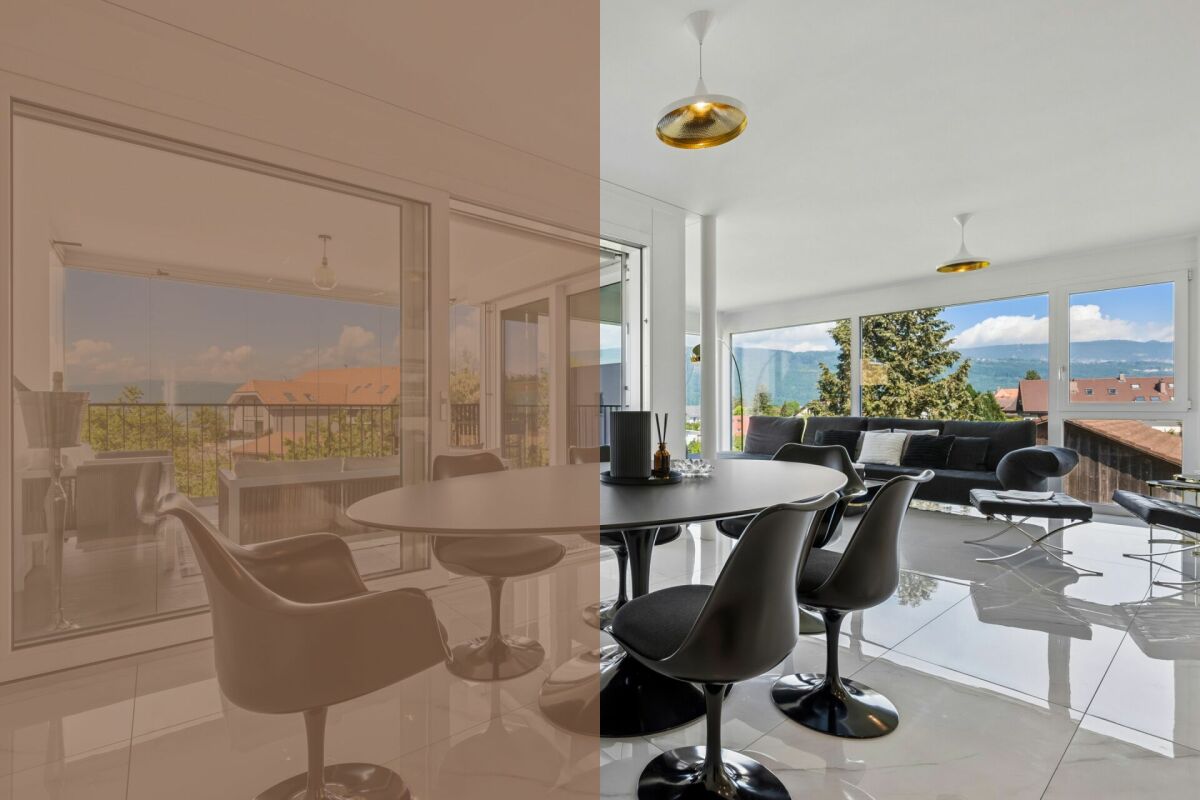
This stylish 4.5-room apartment in Bellmund impresses with its modern architecture, high-quality materials, and beautiful views of the Jura and Lake Biel. The property unit, built in 2020, combines spacious rooms with a clear, timeless design and creates a living ambiance with plenty of light and privacy. Floor-to-ceiling windows, an open-plan living and dining area, and the glazed balcony give the apartment an elegant and comfortable atmosphere.The well-thought-out room layout with a separate dressing area, two stylish bathrooms, and a practical storage room offers high comfort in everyday life. The offer is complemented by a basement compartment with a connection for a private laundry room, a parking space in the garage, and a well-maintained building in a quiet and yet well-connected location near Biel and Lake Biel.Further highlights • Spacious living and dining area with an open-room feel and plenty of daylight • Glazed balcony with a beautiful view of the Jura and Lake Biel • Stylish architecture with clear lines and timeless design • High-quality kitchen with a cooking island as the central meeting point of the living area • Practical storage room for everyday items • Private retreat area with separate dressing room and well-thought-out floor plan • Two modern bathrooms with elegant finishes and comfortable amenities • Quiet living atmosphere combined with a natural environment • Well-maintained building with a modern appearance and high living standards • Practical auxiliary rooms and private laundry room connection in the basement compartment • Comfortable lift access directly from the garage to the living floor • Garage parking space (can be purchased for CHF 35,000) • Attractive communal tax rate Request our detailed sales documentation for more interesting information.Haven't found the right thing yet? The IMMOSEEKER team is happy to help.

  • Balcony / Terrace
  • Garage
  • Elevator
  • +3
Travel time
-
Flavio Frutig

Flavio Frutig

1 / 13
Flavio Frutig

Flavio Frutig

  • Parking space
  • Child-friendly
  • Quiet neighborhood
4.5 rooms110m²CHF 670,000.–
Top
Johanna-Spyriweg 13, 2543 Lengnau BE

Modern 4.5-room row house with garden and plenty of privacy

This stylishly modernized row house at Johanna-Spyriweg 13 in Lengnau combines the living comfort of a single-family home with the advantages of a condominium community. The property impresses with a well-thought-out floor plan, high-quality interior design, and a quiet, family-friendly location. The heart of the house is the bright living and dining area with large window fronts, visible ceiling beams, a Swedish stove, and direct access to the covered terrace and garden. On the upper floor, there are two versatile rooms and a modernized bathroom with a bathtub. An additional room in the basement is ideal as a guest, hobby, or home office and is supplemented by a cellar with an integrated laundry room. The well-maintained garden and the covered outdoor parking space round off this attractive living offer. Further highlights of this property: • Quiet, family-friendly residential area in Lengnau • Row house in condominium ownership • Bright living and dining area with Swedish stove and visible ceiling beams • Direct access to the covered terrace and the well-maintained garden • Two rooms on the upper floor and an additional room in the basement • Modernized bathroom with bathtub and additional wet cell with shower on the ground floor • Cellar with integrated laundry room • Covered outdoor parking space included Request our detailed sales documentation for more interesting information.Haven't found the right one yet? The IMMOSEEKER team is happy to assist you.

  • Parking space
  • Child-friendly
  • Quiet neighborhood
Travel time
-
Bastian Forster

Bastian Forster

1 / 14
Bastian Forster

Bastian Forster

  • Parking space
  • Balcony / Terrace
  • Pets allowed
  • +2
11 rooms297m²CHF 1,990,000.–
Top
Baarstrasse 2, 3272 Epsach

Two houses, one place full of possibilities.

The property at Baarstrasse 2 and 2A in Epsach combines two independent residential houses on a spacious plot of land in a natural environment. Surrounded by fields, well-maintained green spaces, and a quiet neighborhood, a harmonious interplay of rural idyll, architectural diversity, and versatile usage possibilities emerges. The access is convenient via Baarstrasse, while a carport and outdoor parking spaces make everyday life comfortable.Baarstrasse 2The house 2 presents itself as a charming residential house with a classic appearance and well-maintained character. The original building substance was comprehensively renovated in 2018 and combines traditional charm with contemporary comfort today. The light blue facade, classic window shutters, and the lovingly designed surroundings give the building a friendly and inviting appearance.The ground floor houses a studio, various cellar rooms, as well as the common heating and technical room of both houses. Additionally, the connecting building to house No. 2a provides a covered place for bicycles here.On the upper floor, there is a cozy living room, a separate dining room, a functionally equipped kitchen, and a guest toilet. The clearly structured layout ensures a pleasant living feeling, while the kitchen with its colorful fronts sets a fresh accent.The attic includes four versatilely usable bedrooms, work or guest rooms, as well as a bathroom and a separate toilet. In the basement, a studio, several cellar rooms, a workshop, and the integrated garage complement the floor offer. This creates ideal conditions for hobbies, storage space, or manual activities.Baarstrasse 2AHouse 2A sets a thrilling architectural contrast and impresses with clear formal language, large glazing, and an extraordinary openness. The new building, constructed in 2017, impresses with light-flooded interior spaces, high-quality materials, and a successful connection between architecture and nature. Wood, glass, and fine material contrasts create a warm and elegant ambiance.On the ground floor is the heart of the house. The openly designed living, dining, and cooking area impresses with its room height, large window fronts, and the flowing transition to the terrace. The stylish kitchen convinces with high-quality built-in appliances, stainless steel worktops, and plenty of working and storage space. Two more rooms, a comfortable bathroom, and a laundry room round off this level harmoniously.Via an elegant staircase, you reach the open gallery on the attic floor. With around 42 m², it is ideally suited as a library, studio, home office, or personal retreat. Visible metal constructions, skylights, and the open air space give this level an unmistakable character. Another bathroom with a bathtub sensibly complements this area.The outdoor facilities also convince with a lot of attention to detail. Sunny seating areas, a terrace, well-maintained green spaces, a garden pavilion, and the balcony invite you to linger. The free view over the surrounding fields underlines the high quality of life and creates a place of rest.Together, House 2 and House 2A form an exceptional ensemble with diverse perspectives. It is ideal for multi-generational living, the combination of living and working, self-use with additional rental or for two independent households. This offer combines rural idyll with high quality of life and opens up diverse possibilities for individual life concepts.Request our detailed sales documentation for more interesting information.Not found the right one yet? The team from IMMOSEEKER is happy to assist you.

  • Parking space
  • Balcony / Terrace
  • Pets allowed
  • +2
Travel time
-
Lisa Kälin

Lisa Kälin

1 / 13
Lisa Kälin

Lisa Kälin

  • Balcony / Terrace
  • Garage
  • Child-friendly
  • +1
5.5 rooms136m²CHF 910,000.–
Top
Zollhausstrasse 26, 2504 Biel/Bienne

Reiheneckhaus mit viel Freiraum und schöner Weitsicht

DEDieses moderne 5.5-Zimmer-Reiheneckhaus überzeugt durch seine grosszügige Raumaufteilung, lichtdurchflutete Wohnbereiche und ein durchdachtes Wohnkonzept über mehrere Etagen. Die im Jahr 2010 erstellte Liegenschaft präsentiert sich in gepflegtem Zustand und verbindet zeitgemässe Architektur mit einem angenehmen Wohnambiente. Grosszügige Fensterfronten eröffnen eine schöne Weitsicht und lassen viel Tageslicht in die Räume, während die verschiedenen Wohnebenen vielseitige Nutzungsmöglichkeiten für Familien oder Paare mit Platzbedarf bieten.Ein besonderes Wohngefühl entsteht durch die gelungene Verbindung von Innen- und Aussenbereich. Die weitläufige Terrasse, die gepflegte Gartenanlage und die attraktive Attika schaffen zu jeder Tageszeit den passenden Ort zum Entspannen oder Zusammensein. Ein Zuhause, das Komfort, Funktionalität und Wohnqualität auf harmonische Weise vereint.Weitere Highlights • Reiheneckhaus mit zusätzlicher Privatsphäre und grosszügigem Grundstück von 443 m² • Attraktive Attika mit vielseitigen Nutzungsmöglichkeiten und schöner Weitsicht • Rund 60 m² grosse Terrasse sowie gepflegte Grünfläche mit Gartenhaus und Feuerstelle • Drei Nasszellen, jeweils mit Dusche ausgestattet • Zwei Garagenparkplätze direkt im Haus integriert • Praktischer Keller sowie zusätzliche Nebenflächen mit viel Stauraum • Ruhige Wohnlage mit partieller Bergsicht • Ideale Kombination aus grosszügigen Aussenflächen und urbanem Wohnen Verlangen Sie unsere ausführliche Verkaufsdokumentation für weitere interessante Informationen.Noch nicht das Richtige gefunden? Das Team von IMMOSEEKER steht Ihnen gerne zur Seite.---FRCette maison mitoyenne d'angle moderne de 5.5 pièces séduit par sa généreuse distribution des espaces, ses pièces de vie baignées de lumière et son concept d'habitation soigneusement pensé sur plusieurs niveaux. Construite en 2010, la propriété se présente dans un excellent état d'entretien et allie une architecture contemporaine à une atmosphère de vie chaleureuse. Les grandes baies vitrées offrent une belle vue dégagée et laissent entrer une abondante lumière naturelle, tandis que les différents niveaux d'habitation proposent des possibilités d'aménagement variées, idéales pour les familles ou les couples recherchant davantage d'espace.Un cadre de vie unique naît de l'harmonie entre les espaces intérieurs et extérieurs. La vaste terrasse, le jardin soigneusement aménagé ainsi que le niveau en attique créent, à tout moment de la journée, un lieu idéal pour se détendre ou partager des moments en famille et entre amis. Une maison qui réunit confort, fonctionnalité et qualité de vie dans un ensemble harmonieux.Points forts • Maison mitoyenne d'angle offrant davantage d'intimité sur une parcelle généreuse de 443 m² • Attique attrayant offrant de nombreuses possibilités d'utilisation et une belle vue dégagée • Terrasse d'environ 60 m² ainsi qu'un jardin soigneusement entretenu avec cabanon et foyer extérieur • Trois salles d'eau, chacune équipée d'une douche • Deux places de parc dans un garage intégré à la maison • Cave pratique ainsi que des surfaces annexes offrant de nombreux espaces de rangement • Quartier résidentiel calme avec vue partielle sur les montagnes • Alliance idéale entre de généreux espaces extérieurs et les avantages de la vie urbaine Demandez notre documentation de vente détaillée pour découvrir toutes les informations complémentaires sur cette propriété.Vous n'avez pas encore trouvé le bien qui vous correspond? L'équipe IMMOSEEKER se tient à votre entière disposition.

  • Balcony / Terrace
  • Garage
  • Child-friendly
  • +1
Travel time
-
Flavio Frutig

Flavio Frutig

1 / 13
Flavio Frutig

Flavio Frutig

  • Balcony / Terrace
  • Garage
  • Elevator
  • +3
4.5 rooms102m²CHF 635,000.–
Top
Juraweg 7, 2572 Sutz

4.5-room apartment with balcony and fireplace near the lake

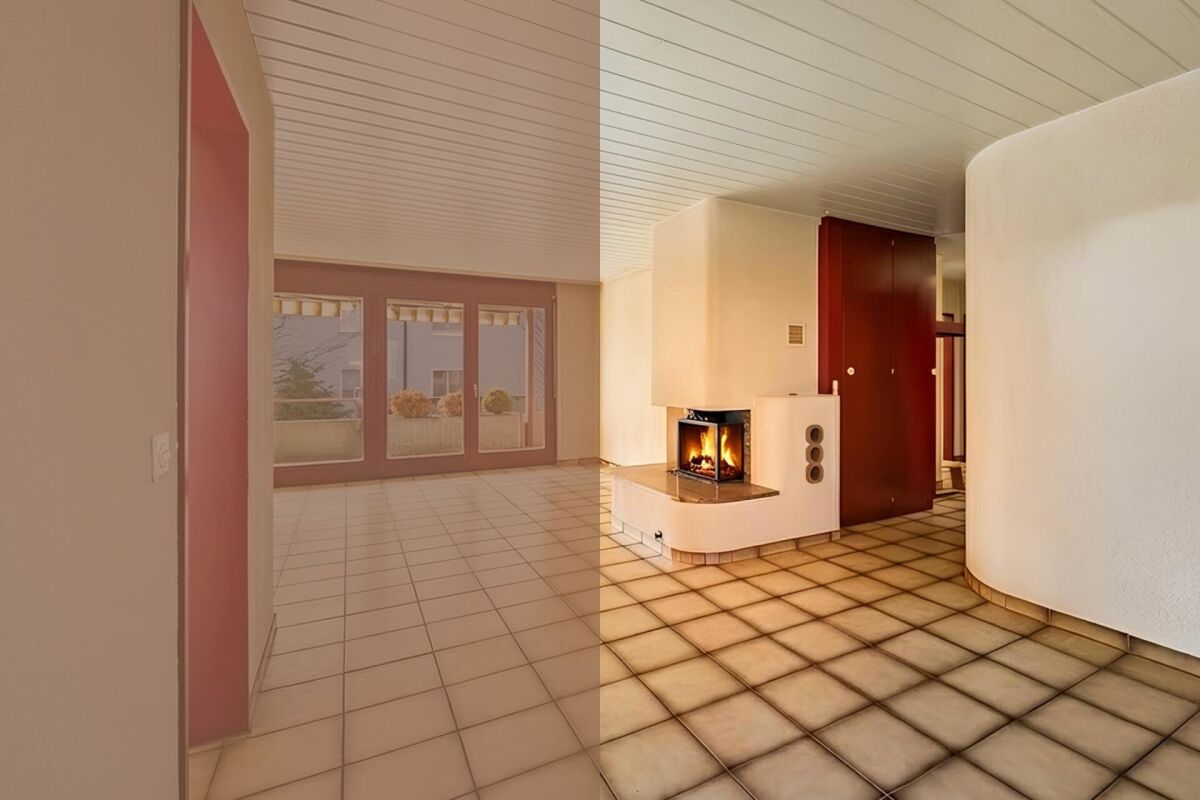
Near Lake Biel, in a quiet and pleasant residential area of Sutz-Lattrigen, is this 4.5-room apartment on the upper ground floor of a well-maintained multi-family house. The spacious living and dining area with a fireplace forms the heart of the apartment and creates a bright and friendly living atmosphere thanks to large window surfaces. From here, you can directly access the covered balcony, which ideally extends the living space. The separate kitchen was modernized in 2015 and impresses with a functional equipment including a granite countertop and ceramic glass cooktop. Three well-cut rooms offer versatile usage possibilities as bedrooms, offices, or children's rooms. A wet cell with a shower and a bathroom with a bathtub complement the well-thought-out floor plan. A practical storage room provides additional storage space and supports a clear living structure. Additionally, a basement compartment, a common laundry room with its own washing tower, and a parking space in the garage are available. The apartment offers a solid basis and potential for individual refreshments. Further highlights of the apartment • Quiet residential area near the lake • Spacious living and dining area with fireplace • Covered balcony • Modernized kitchen (2015) with granite countertop • Wet cell with shower and bathroom with bathtub • Storage room for additional storage space • Basement compartment and own washing tower in the laundry room • Parking space in the garage Request our detailed sales documentation for more interesting information. Not found the right one yet? The IMMOSEEKER team is happy to assist you.

  • Balcony / Terrace
  • Garage
  • Elevator
  • +3
Travel time
-

Other interesting objects