"Aussergewöhnliche Wohnung - Appartement d'exception - Exceptional apartment"
Address
Chemin de la Maison Blanche 35, 2533 EvilardTravel time
- 32 min.Station: Biel/Bienne
Surrounding information
School
15 min.Ecole primaire d'Evilard / Primarschule LeubringenPublic Transport
9 min.La Lisière
Times refer to the route on foot.
Price
- Purchase price:
- On request
Main information
- Availability:
- Immediately
- Type:
- Apartment
- No. of rooms:
- 7.5
- Floor:
- 2
- Surface living:
- 290 m2
- Last refurbishment:
- 2026
Characteristics
Balcony / Terrace
View
Wheelchair access
Quiet neighborhood
Child-friendly
Parking space
Garage
Elevator
Documents (0)
Description
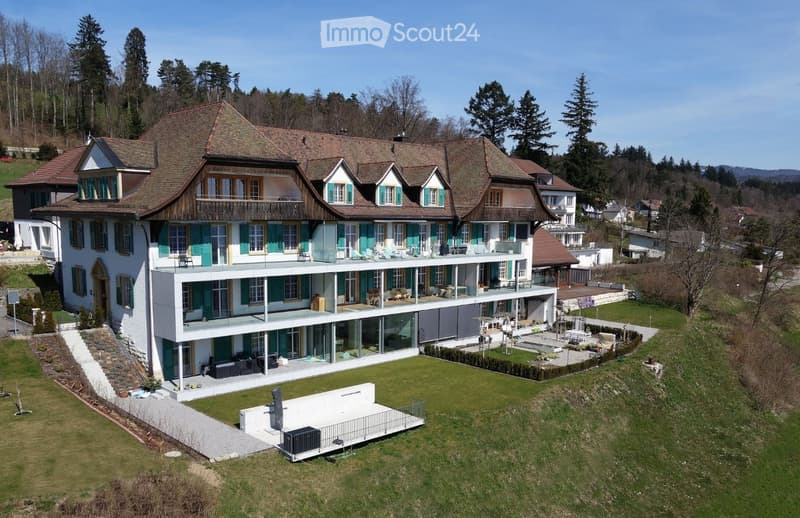
La Maison Blanche: höchste qualität und aussergewöhnliche Lage
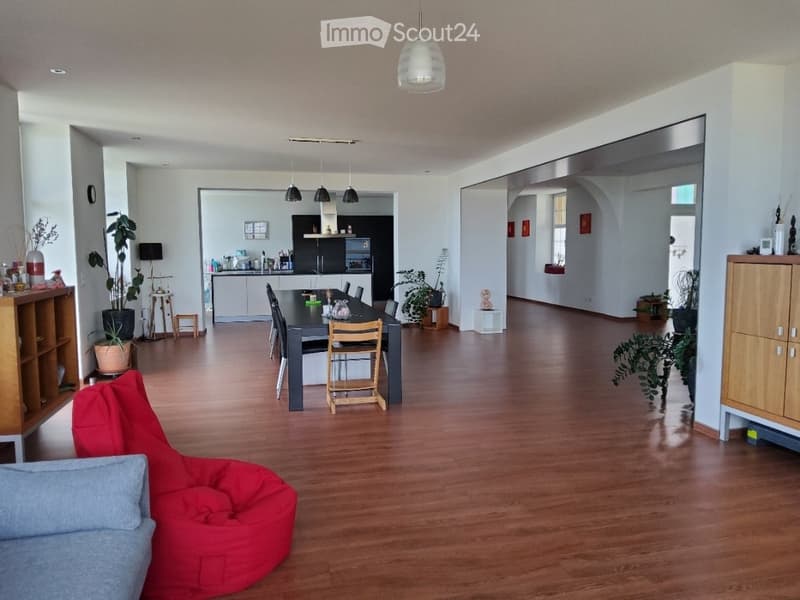
Nach Süden geräumige Ess-/Wohnzimmer und offene Küche mit Markengeräten (Granit-Kochinsel mit 5 Induktionskochfeldern und Geschirrspüler, Kombi-Backofen, Mikrowelle, Kühlschrank, zusätzlicher Granitschrank)
1 Zimmer mit Vorraum von ca. 21 m2 mit eigenem Badezimmer von ca. 11 m2 (Badewanne mit separater Dusche, 2 Waschbecken auf Waschtisch, grosser Spiegel, WC) und Zugang zum Balkon auf der Nordseite
1 Zimmer von ca. 18 m2 mit Zugang zum Balkon auf der Südseite
2 Zimmer von ca. 14 m2 und 15 m2 mit Südausrichtung
1 Zimmer von ca. 12 m2 mit Nord- und Westausrichtung
1 ca. 9 m2 grosser Multifunktionsraum, ausgestattet mit einer Waschsäule (Marken-Waschmaschine und -Trockner) und einem grossen Waschbecken, ursprünglich als zusätzliches Badezimmer vorgesehen
2 Duschbäder mit Dusche, Waschbecken mit Spiegel, WC
1 zusätzliches Mansardenzimmer von ca. 15 m2 (Grundfläche ca. 22 m2), ideal als Büro, Bibliothek oder Fitnessraum
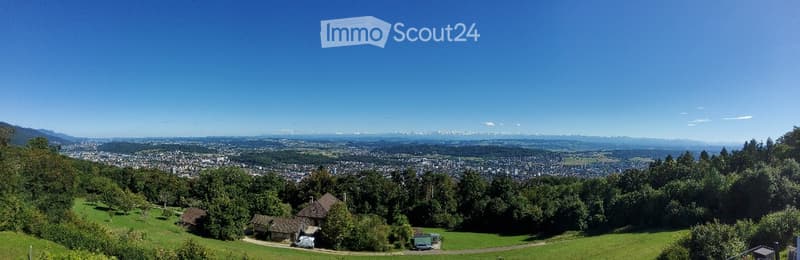
Südbalkon von ca. 59 m2 mit freiem 180°-Blick auf die Alpen, über dem Mittelland gelegen, ohne Gegenüber (nicht bebaubares Gebiet) + Nordbalkon von ca. 4 m2
Keller von ca. 30 m2
2 angrenzende Parkplätze in der Parkgarage (mit Vorverkabelung für Elektrofahrzeuge)
***
La Maison Blanche : qualité supérieure et situation exceptionnelle
Orientées sud, vastes salle à manger/séjour et cuisine ouverte avec équipements de marque (îlot-granit avec 5 plaques à induction et lave-vaisselle, four combiné, four micro-ondes, réfrigérateur, meuble-granit complémentaire)
1 chambre avec vestibule d’env. 21 m2 avec salle de bain privative d’env. 11 m2 (baignoire avec douche séparée, 2 vasques sur plan de meuble, grand miroir, WC) et accès balcon côté nord
1 chambre d’env. 18 m2 avec accès balcon côté sud
2 chambres d’env. 14 m2 et 15 m2 orientées sud
1 chambre d’environ 12 m2 orientée nord et ouest
1 salle multifonctions d’env. 9 m2 équipée d’une colonne de lavage (lave-linge et sèche-linge de marque) et d’un grand lavabo, prévue initialement comme salle de bains supplémentaire
2 salles d’eau avec douche, meuble-lavabo avec miroir, WC
1 chambre supplémentaire mansardée d’env. 15 m2 (surface au sol env. 22 m2), idéale pour espace-bureau, bibliothèque ou fitness
Balcon sud d’env. 59 m2 avec vue dégagée à 180° sur les Alpes, dominant le Plateau, sans vis-à-vis (zone non-constructible) + Balcon nord d’env. 4 m2
Cave d’env. 30 m2
2 places de parc adjacentes dans halle de stationnement (avec précâblages pour VE)
***
La Maison Blanche: superior quality and exceptional location
South-facing large dining/living room and open-plan kitchen with brand-name appliances (granite island with 5 induction hobs and dishwasher, combination oven, microwave, refrigerator, additional granite cabinetry)
1 room with hallway of approx. 21 m2, private bathroom of approx. 11 m2 (bathtub with separate shower, 2 washbasins on vanity unit, large mirror, WC) and access to balcony on north side
1 room of approx. 18 m2 with access to the south-facing balcony
2 rooms of approx. 14 m2 and 15 m2 facing south
1 room approx. 12 m2 facing north and west
1 multifunctional room of approx. 9 m2, equipped with a washing machine and dryer (brand name) and a large sink, originally intended as an additional bathroom
2 shower rooms with shower, vanity unit with mirror, WC
1 additional attic room approx. 15 m2 facing (floor space approx. 22 m2), ideal for use as an office, library or fitness room
South-facing balcony of approx. 59 m2 with unobstructed 180° view of the Alps, overlooking the Plateau, not overlooked (non-buildable area) + North-facing balcony of approx. 4 m2
Cellar of approx. 30 m2
2 adjacent parking spaces in parking hall (with pre-cabling for electric vehicles)

Create an account for more options
Create your account to manage your favorites across all devices, keep track of your search alerts, and never miss an update. Everything you need for your home search, all in one place!
Contact
Claude Gentile
- Listing ID
- 4003592764
- Object ref.
- p32ro.s03c7