
"Luxurious single-family house with pool and breathtaking views in Roggwil BE"
Address
Oberer Schmittenweg 27, 4914 Roggwil BETravel time
- 6 min.Station: Roggwil Schmitten
Surrounding information
Supermarket
8 min.VOIPharmacy
10 min.Apotheke Meyer Roggwil AGPublic Transport
6 min.Roggwil Schmitten
Times refer to the route on foot.
Price
- Purchase price:
- CHF 1,585,000.–
- Notify on price drop
Main information
- Availability:
- By agreement
- Type:
- Single house
- No. of rooms:
- 6.5
- Number of bathrooms:
- 1
- Number of floors:
- 3
- Surface living:
- 180 m2
- Floor space:
- 210 m2
- Land area:
- 538 m2
- Volume:
- 990 m3
- Room height:
- 4.2 m
- Last refurbishment:
- 2026
- Year built:
- 2003
Characteristics
Pets allowed
Balcony / Terrace
Washing machine
Tumble dryer
Cable TV
Fireplace
Mountain view
Quiet neighborhood
Child-friendly
Parking space
Swimming pool
Documents (0)
Description
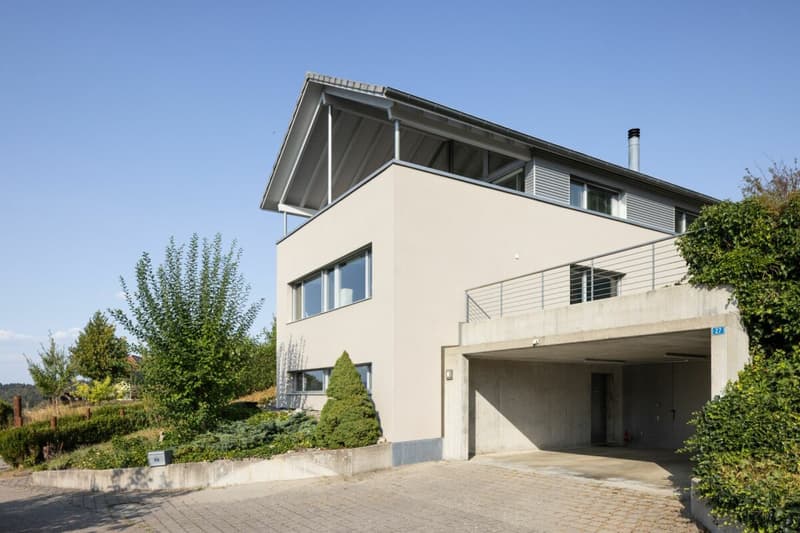
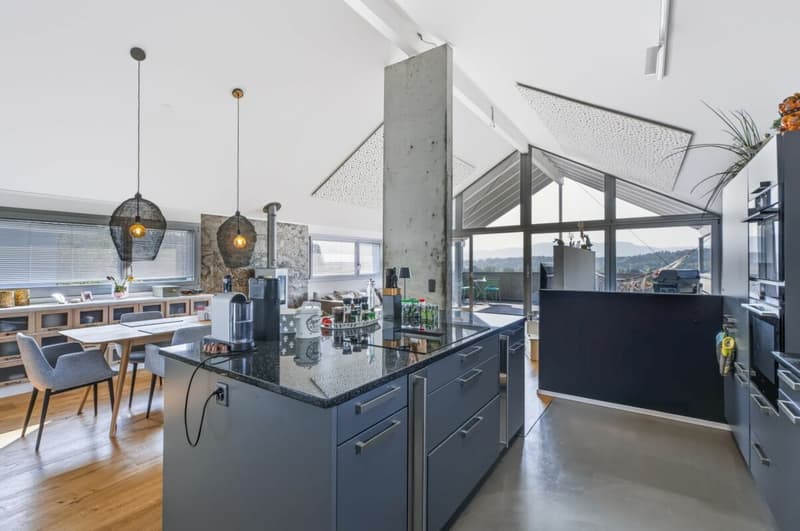
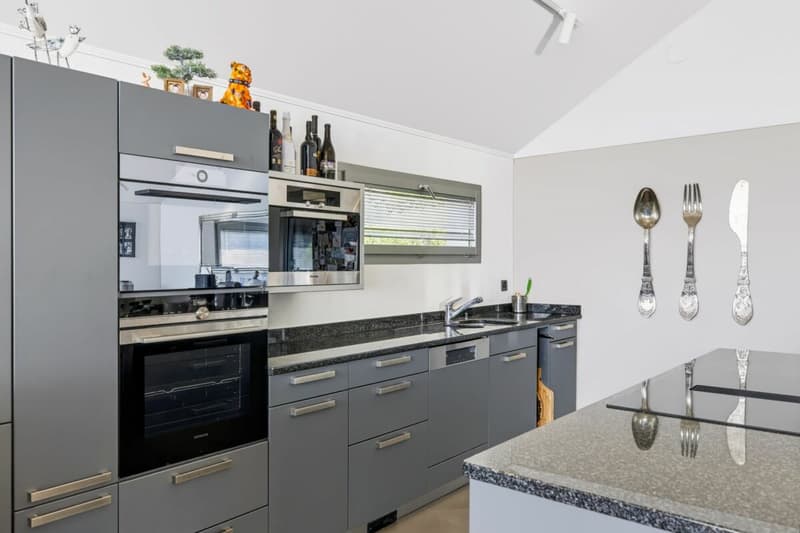
This exceptional 6.5-room single-family house in Roggwil BE combines modern villa style, spacious room volumes, and luxurious amenities that go far beyond the ordinary.
The property has been continuously maintained and extensively renovated in 2026, so it shines in a like-new condition today. This creates a living feeling that harmoniously combines tranquility, elegance, and comfort.
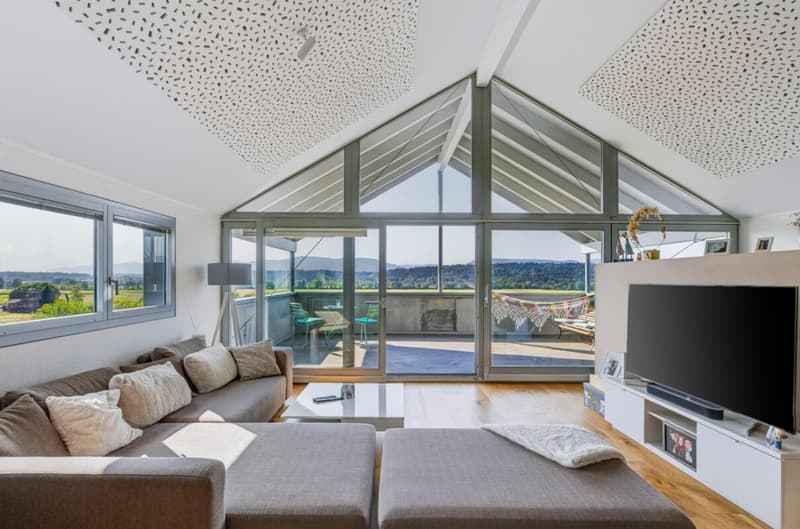
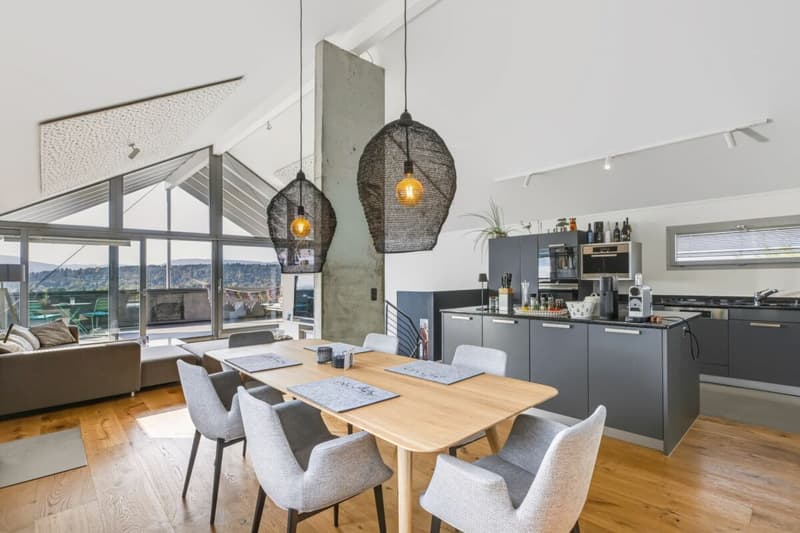
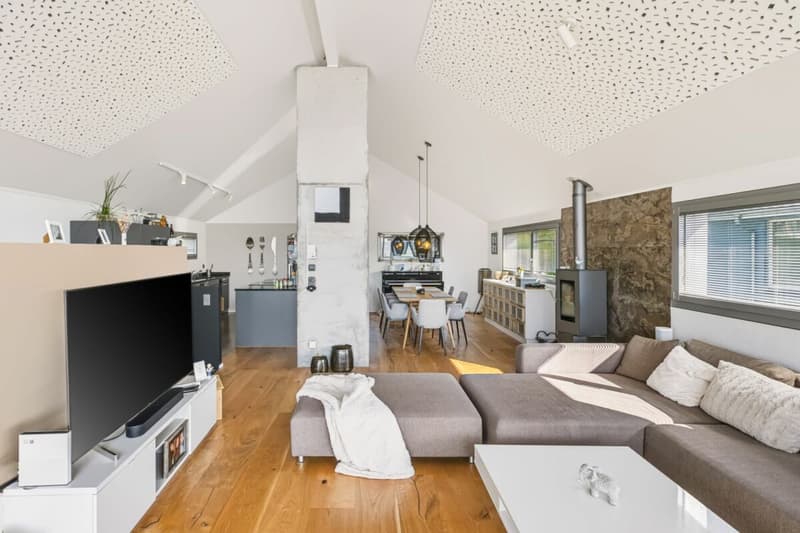
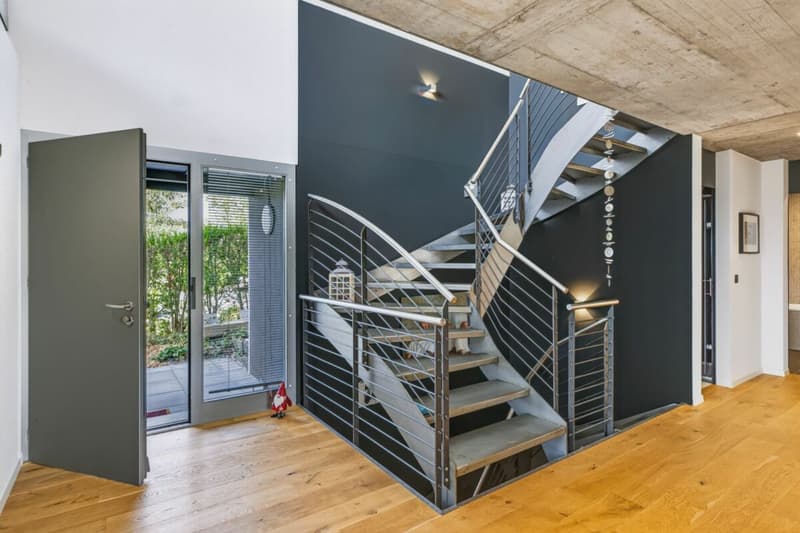
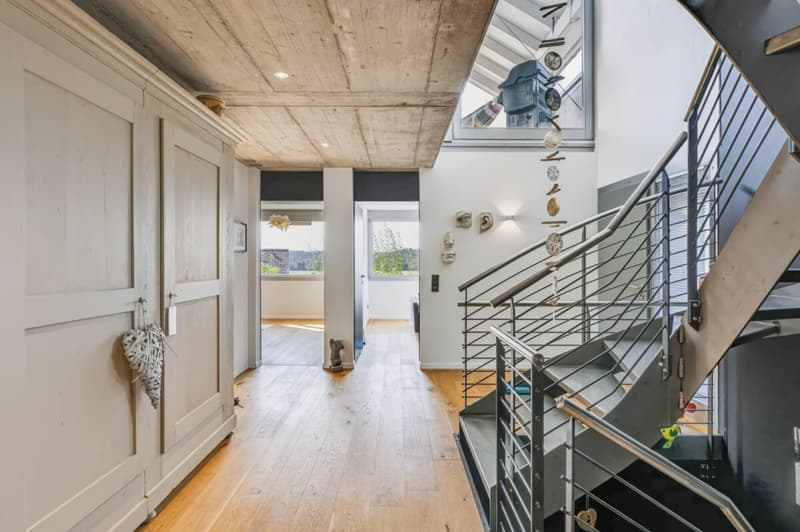
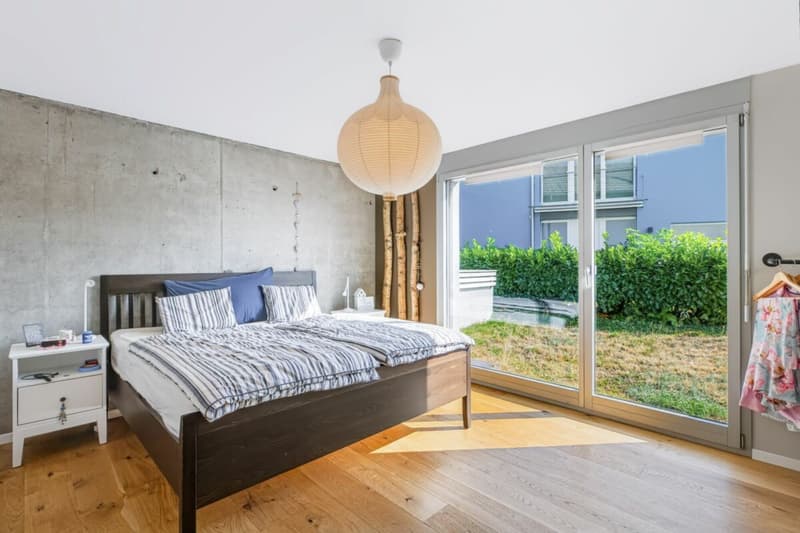
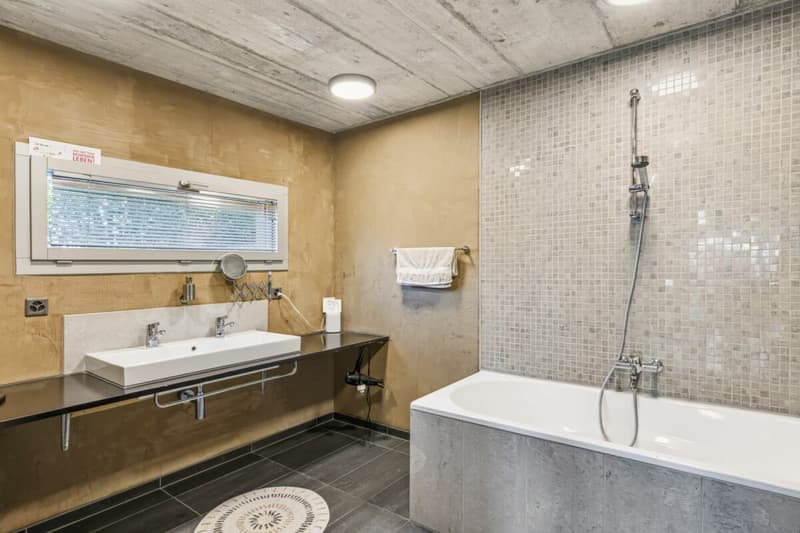
Already when entering the house, it becomes clear that every detail has been implemented with care and claim. The room heights of up to 4.2 meters give the interior an impressive generosity, while high-quality parquet floors and a swiveling Swedish stove create a warm, inviting atmosphere. The underfloor heating, which extends into the basement, ensures a consistently pleasant living climate.
Breathtaking views and privileged location
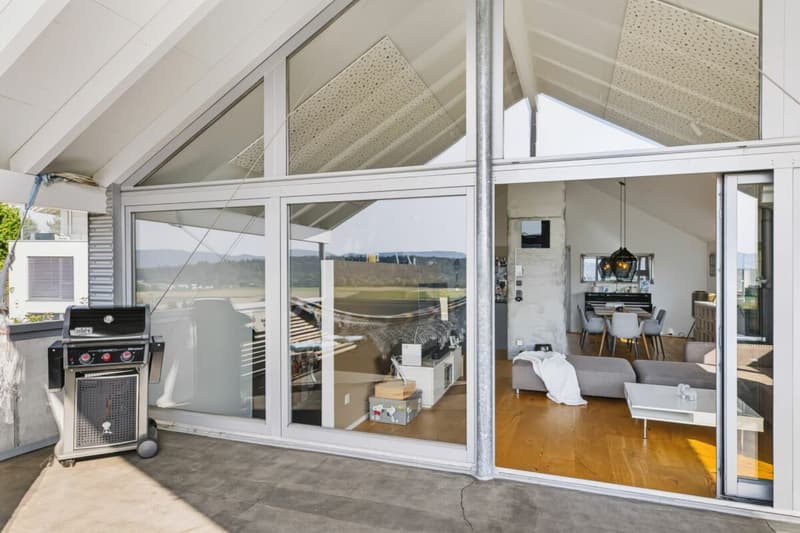
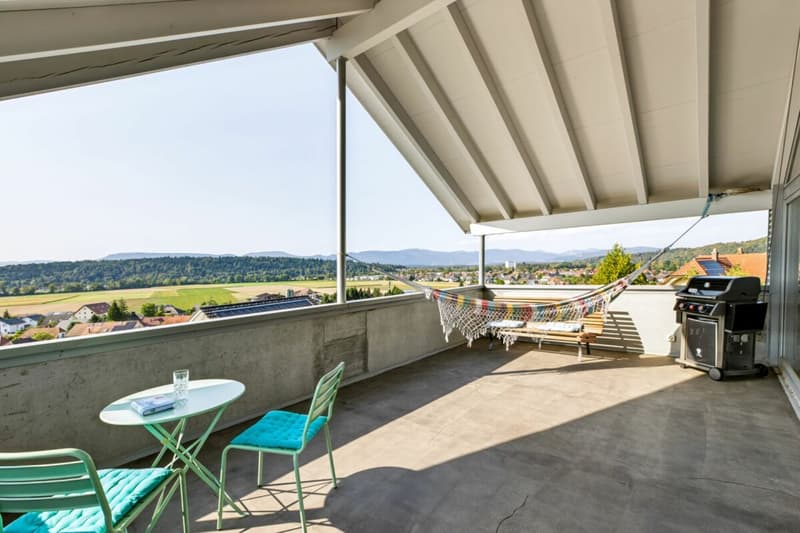
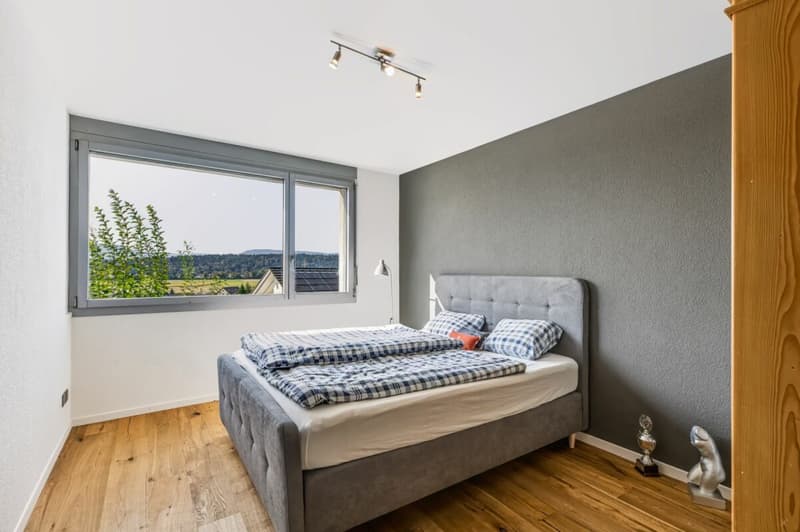
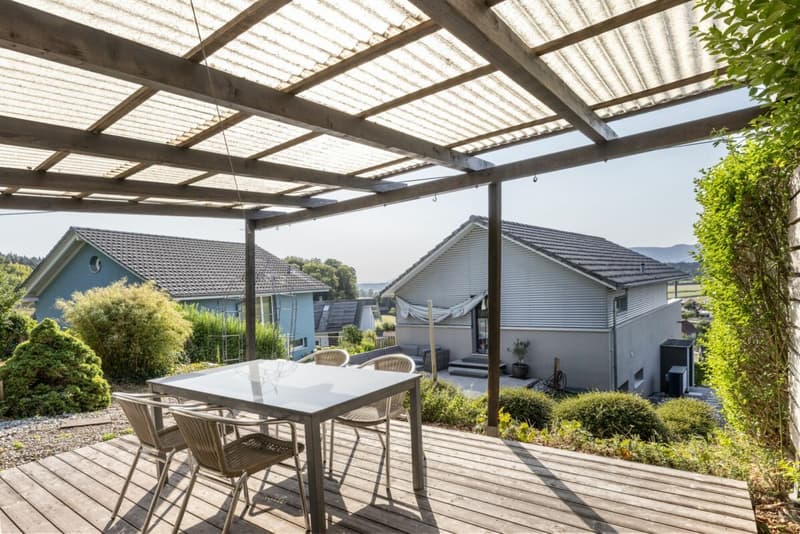
The elevated south-facing slope offers a view that is second to none. From the large roof terrace, an incredibly beautiful view opens up, which delights every day anew. Whether during breakfast in the morning sun or while relaxing in the evening - this view creates moments that you won't forget.
Luxury equipment in villa style
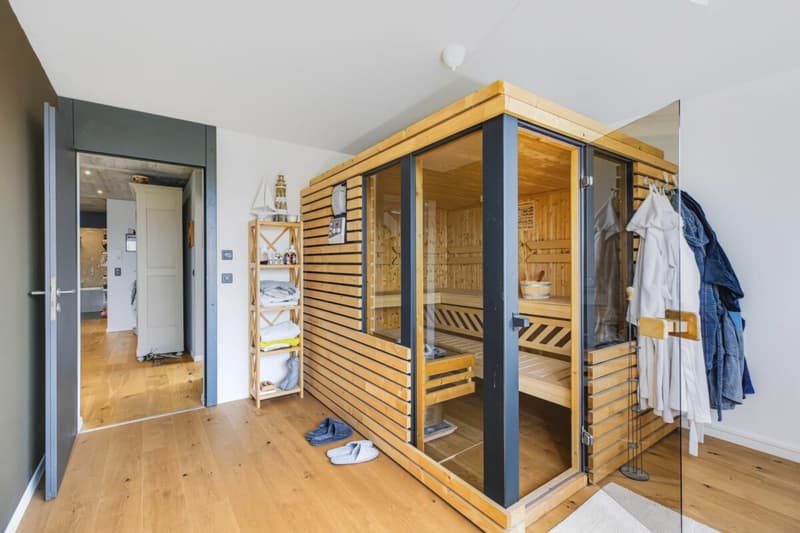
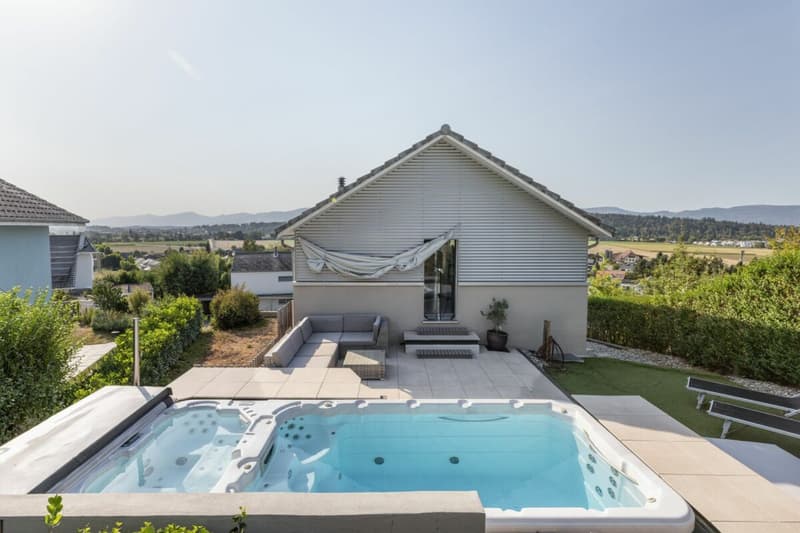
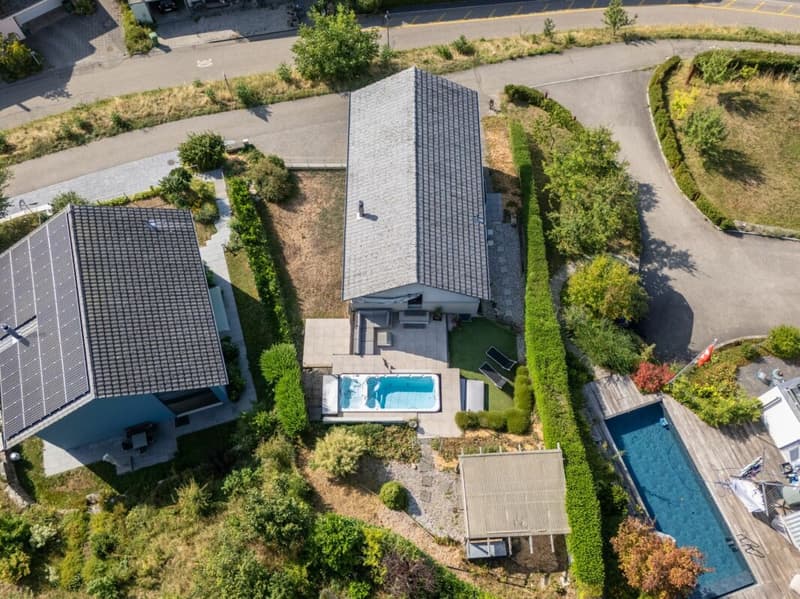
The expansion standard of this house is exceptional and meets the highest demands. A large swimming pool with whirlpool function forms the heart of the outdoor area and transforms the garden into a private wellness oasis. This is complemented by a sauna that invites you to relax.
Technically, the property is state-of-the-art: a modern heat pump, a boiler renewed in October 2025, storage and heating system, a descaling system without salt, a central vacuum cleaner, laundry disposal, an intercom system, and a fiber optic connection ensure comfort and efficiency. The 20 cm thick roof insulation and the high-quality construction underline the elevated villa character.
Outdoor area - a place to unwind
The well-maintained garden with plenty of green space, a cozy seating area, and direct access to the pool creates an atmosphere that reminds you of a vacation. Here you can forget everything and enjoy life - a feeling that runs through the entire property.
Space offer & key figures
The house spans three floors and offers a net living area of 180 m² and a usable area of 210 m². The 6.5 rooms are ideally divided and offer space for families, home offices, or guests. The property includes 538 m², while the building volume is 990 m³.
Parking & ancillary rooms
The property includes a double garage and three outdoor parking spaces. A basement and storage room provides additional storage space and rounds off the offer.
Conclusion: A home for people who are looking for something special
This single-family house is more than a property - it's a place that inspires, calms, and delights. The combination of luxurious expansion standard, breathtaking views, and lovingly maintained substance makes this property a rare offer for people who value quality, style, and joie de vivre.
We are pleased to present this gem to you. Contact us!
Mortgage Calculator
From dream house to home ownership: the mortgage calculator can help you estimate the affordability of this property.

Create an account for more options
Create your account to manage your favorites across all devices, keep track of your search alerts, and never miss an update. Everything you need for your home search, all in one place!


Contact
Daniela Weber
- Listing ID
- 4003384494
- Object ref.
- 3300bd7a-97cd-11f1-a4e0-069ae14c7a06