343 results - Single house buy: Canton Geneve

1 / 13
10 rooms580m²CHF 11,900,000.–
1247 Anières

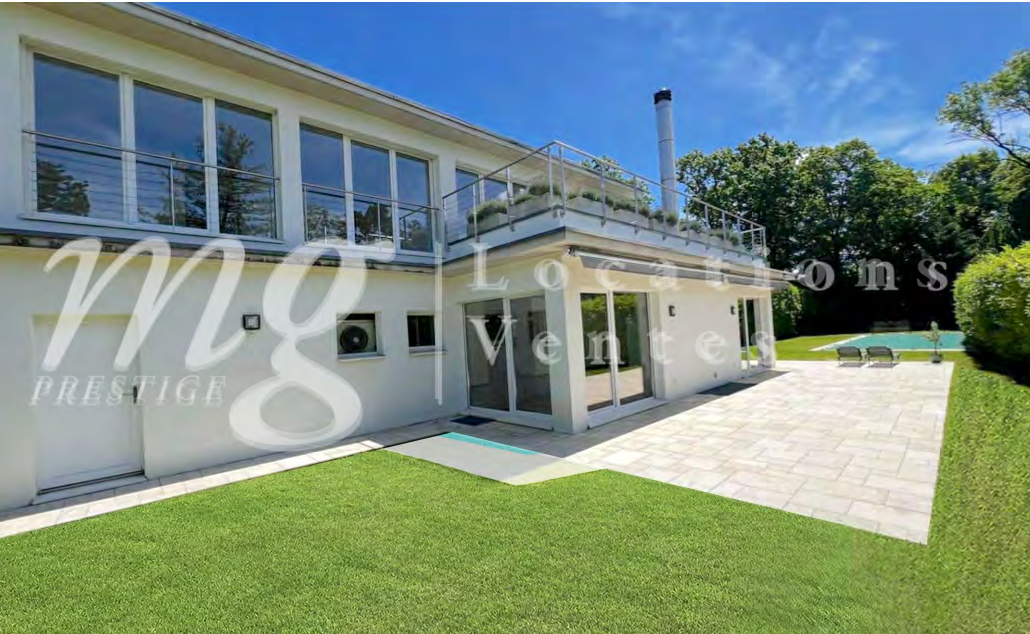
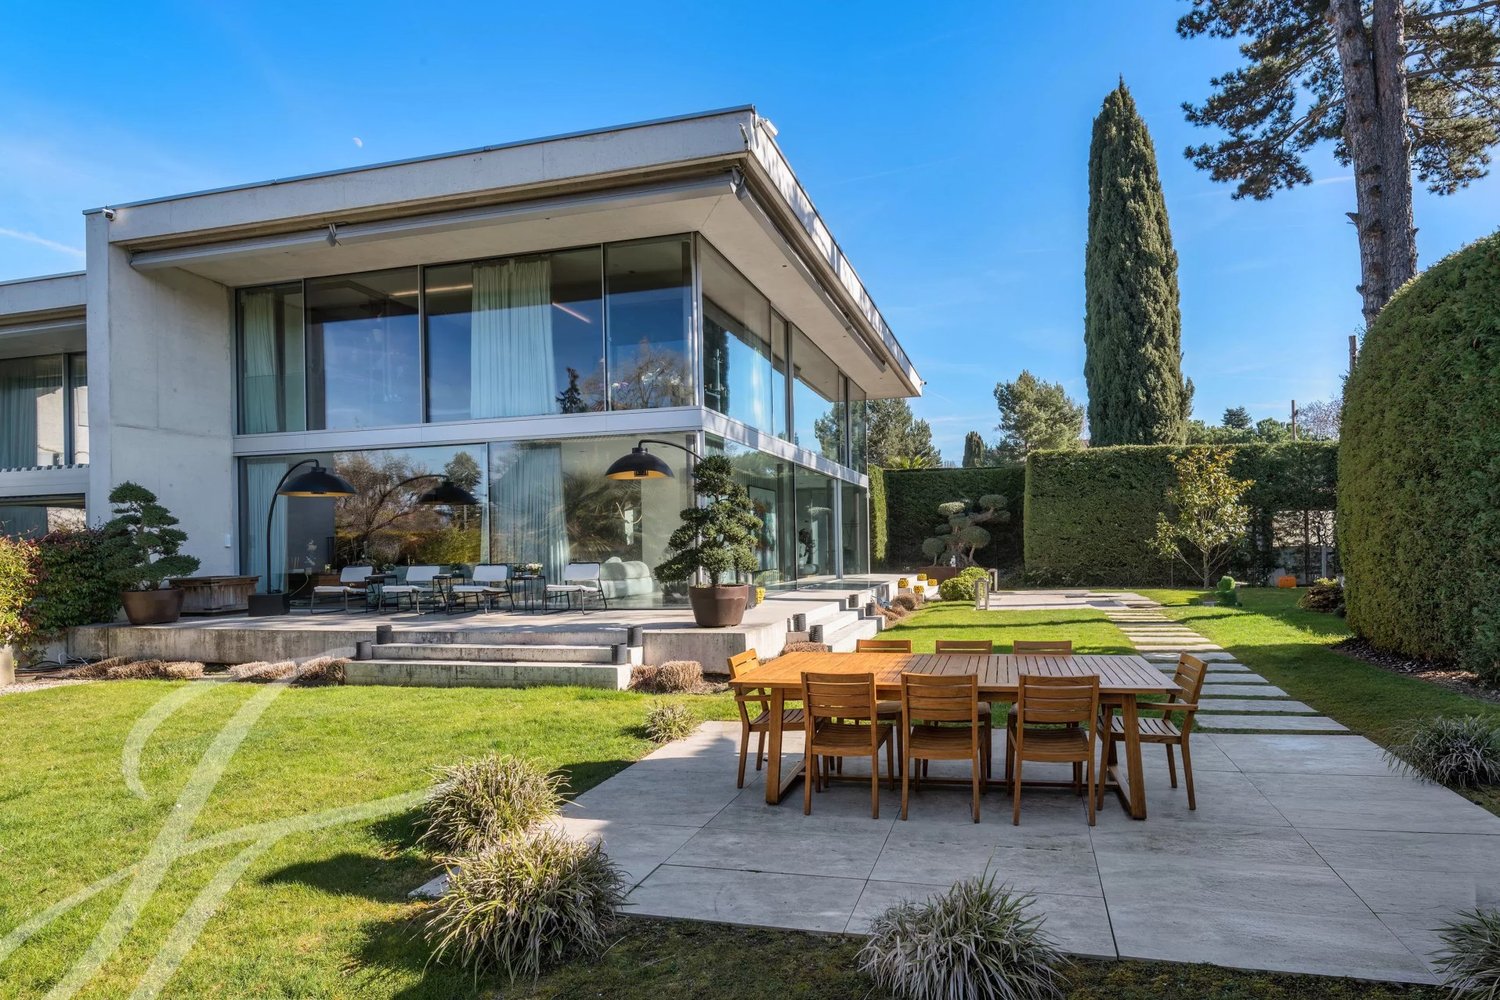
Luxurious architect-designed villa, lake view, spa, pool, Rive Gauche

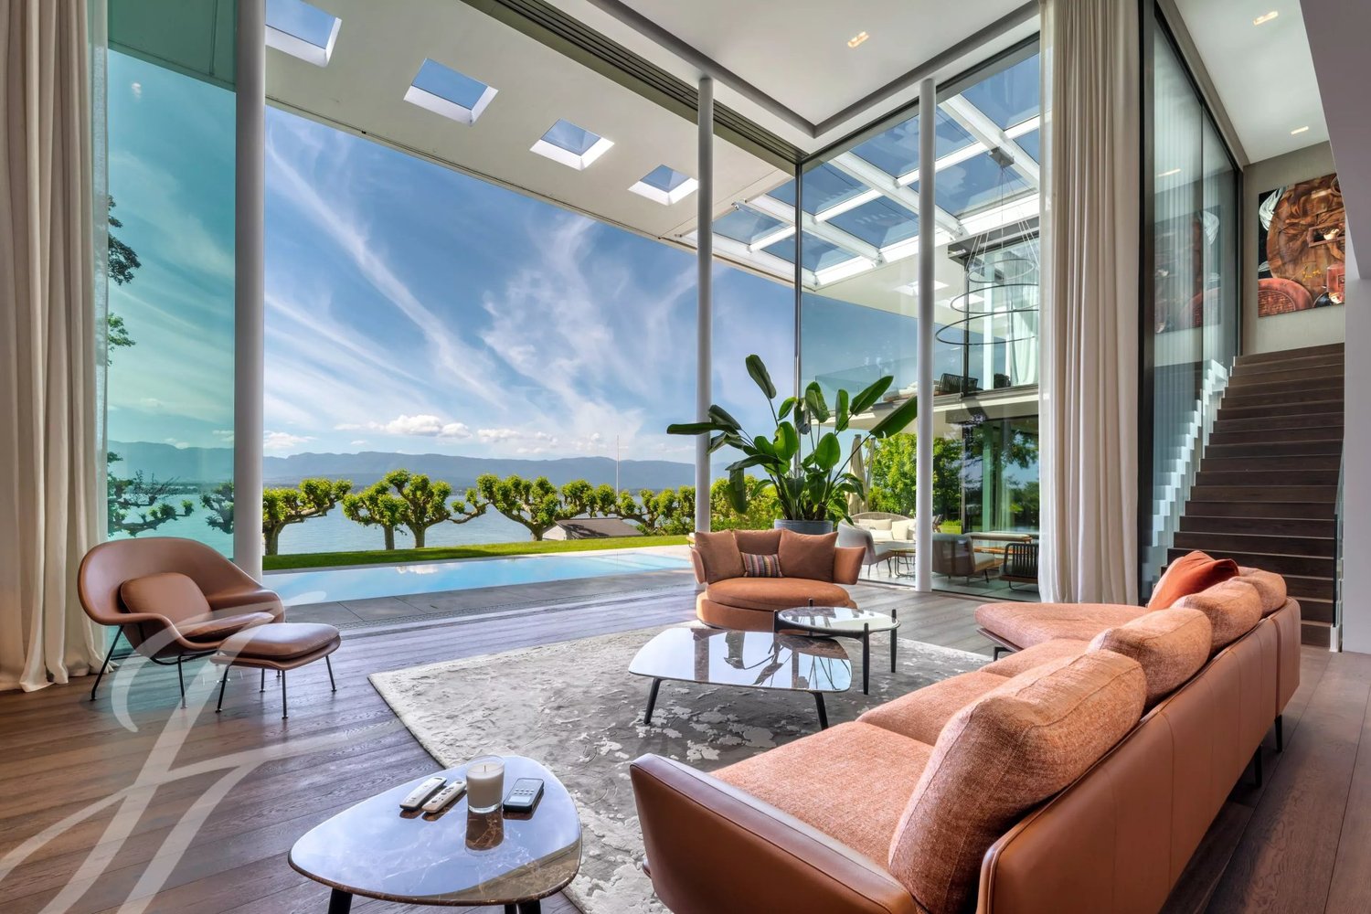
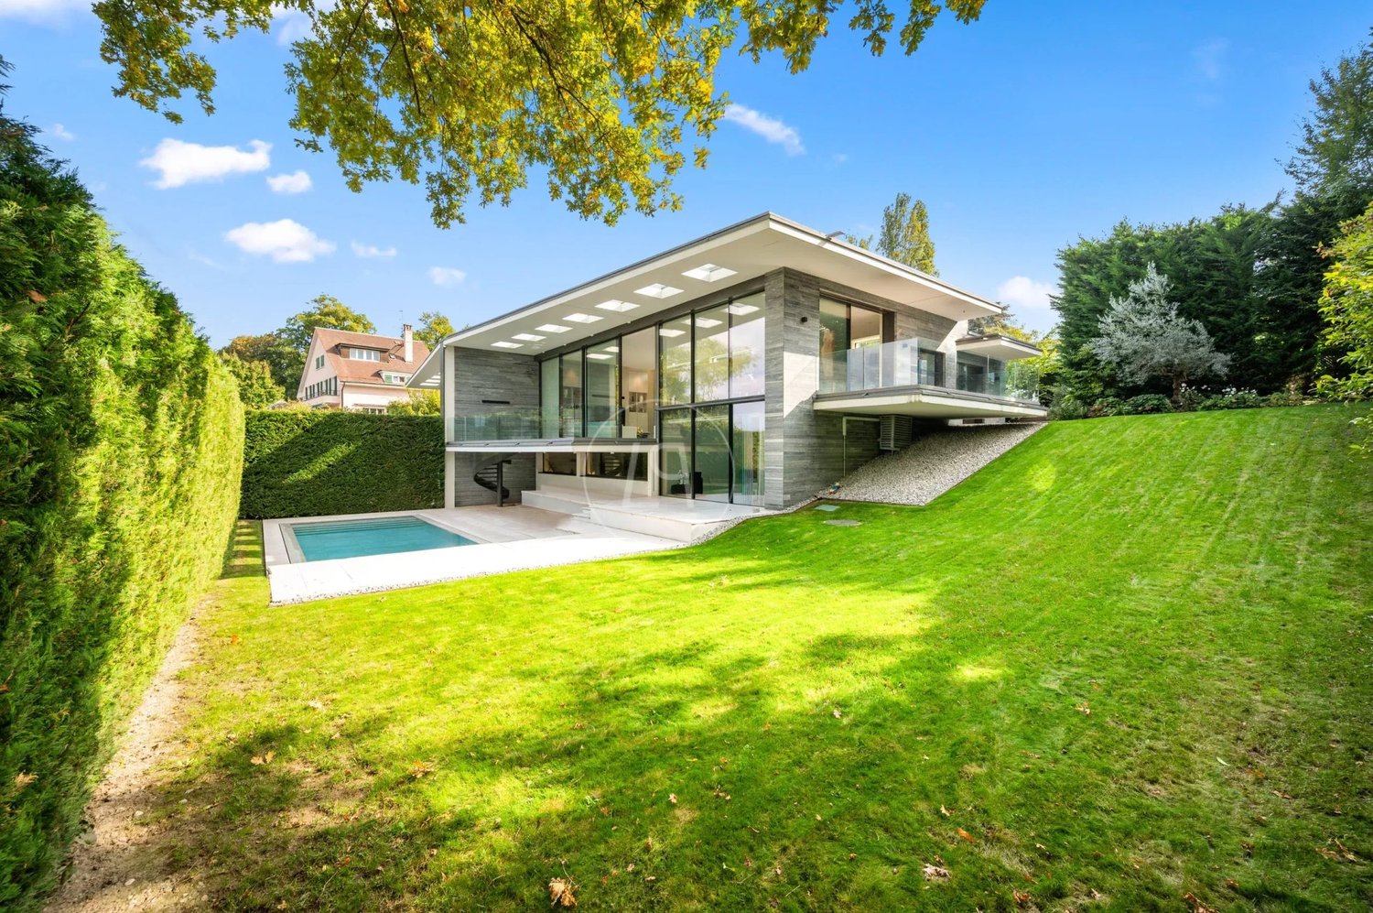
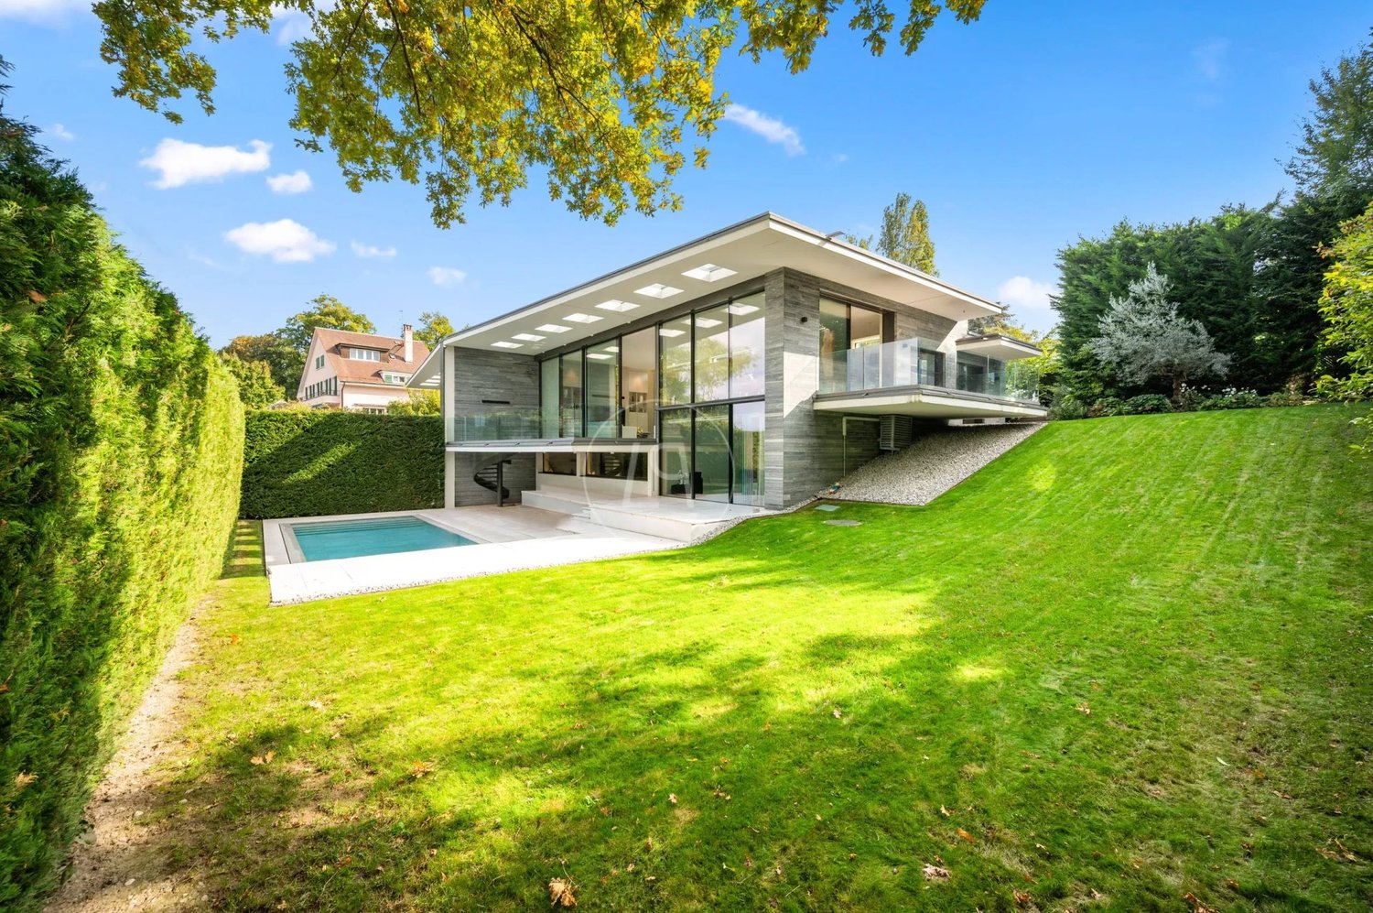
This luxurious villa, built by renowned architect Charles Pictet, received the Distinction Romande d'Architecture 2014. The construction, realized with an architectural combination of exposed concrete, brick, wood, glass, and bronze, was completed in 2012. The key words characterizing this architectural achievement are high-end, functionality, aesthetics, and well-being. The splendid spaces, the beautiful luminosity obtained thanks to the numerous large windows, give it an exceptional volume and clarity. Moreover, particular attention has been paid to the fluidity of circulation between the rooms, as well as to the view and opening of these onto the terraces, the garden, and the view. The interior architecture, the luxurious amenities, materials, and finishes are of excellent quality, adapted to the needs of the most demanding clients. Comfort, but also ecology, are at the heart of the project. Thus, the villa is equipped with a heating system ensured by a geothermal heat pump and solar panels, a technology that is both economical and ecological. On a plot of 1'876 m2, following a classic floor plan, it offers approximately 580 m2 of usable space distributed over three floors. The reception rooms and living areas are located on the entrance floor, connected by an elegant staircase leading to the upper floor, where the private bedrooms are located. A second staircase leads from the main bedroom to the living areas on the ground floor and to the service rooms in the basement. It also creates a connection between the dining room, the wine cellar, and the rooftop terrace. The garden, equipped with a beautiful heated pool of 12 x 4.4 meters and a pool house, benefits from numerous areas and terraces with varied atmospheres, as well as small gardens enriched with diverse plant species and fruit trees, offering a great diversity of geographical alignments. The house offers a splendid view of Lake Geneva and the Jura relief. A garage for 2-3 cars and an outdoor space complete this exceptional property. A villa to live in complete intimacy and receive wonderfully.

1 / 13
10 rooms730m²CHF 11,000,000.–
1253 Vandoeuvres

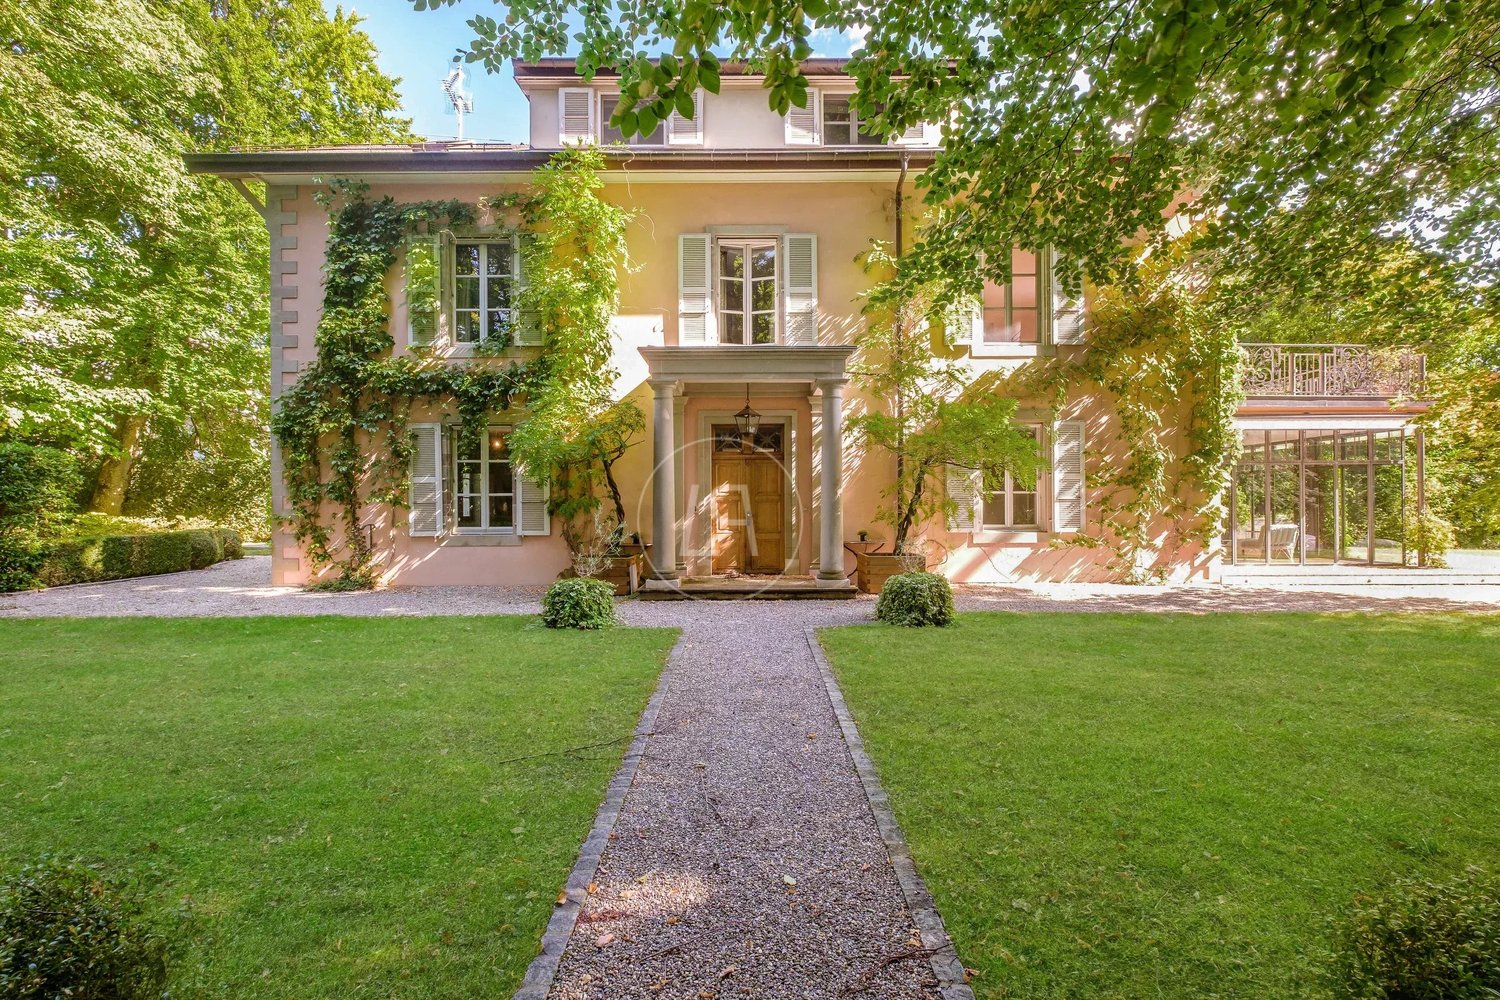
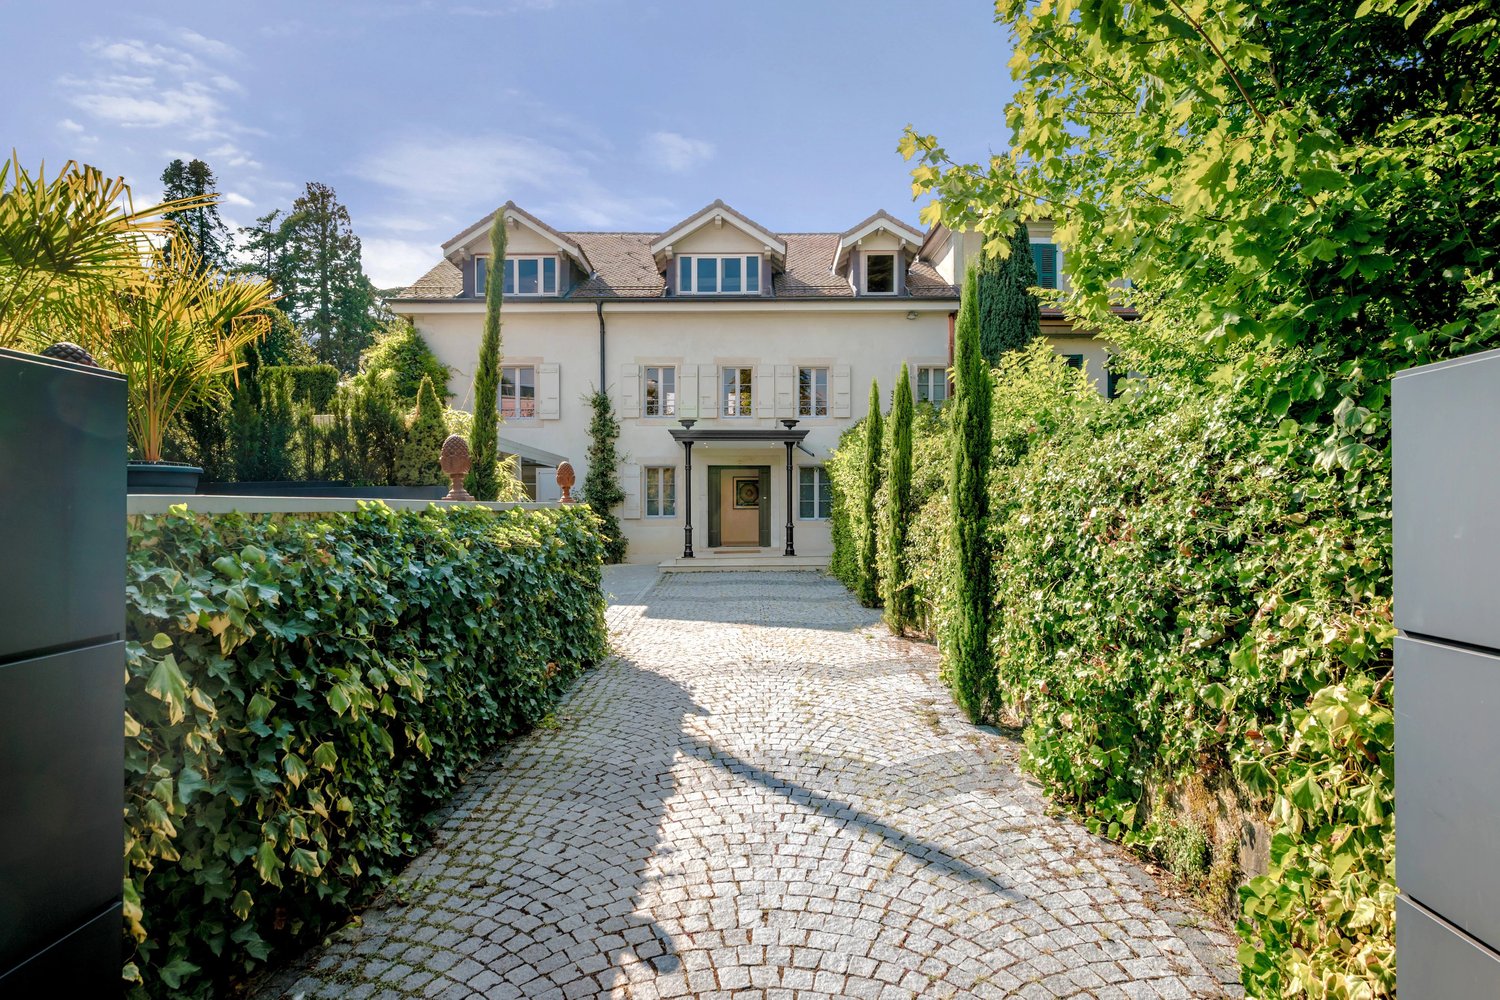
Beautiful character property, indoor pool, Vandoeuvres

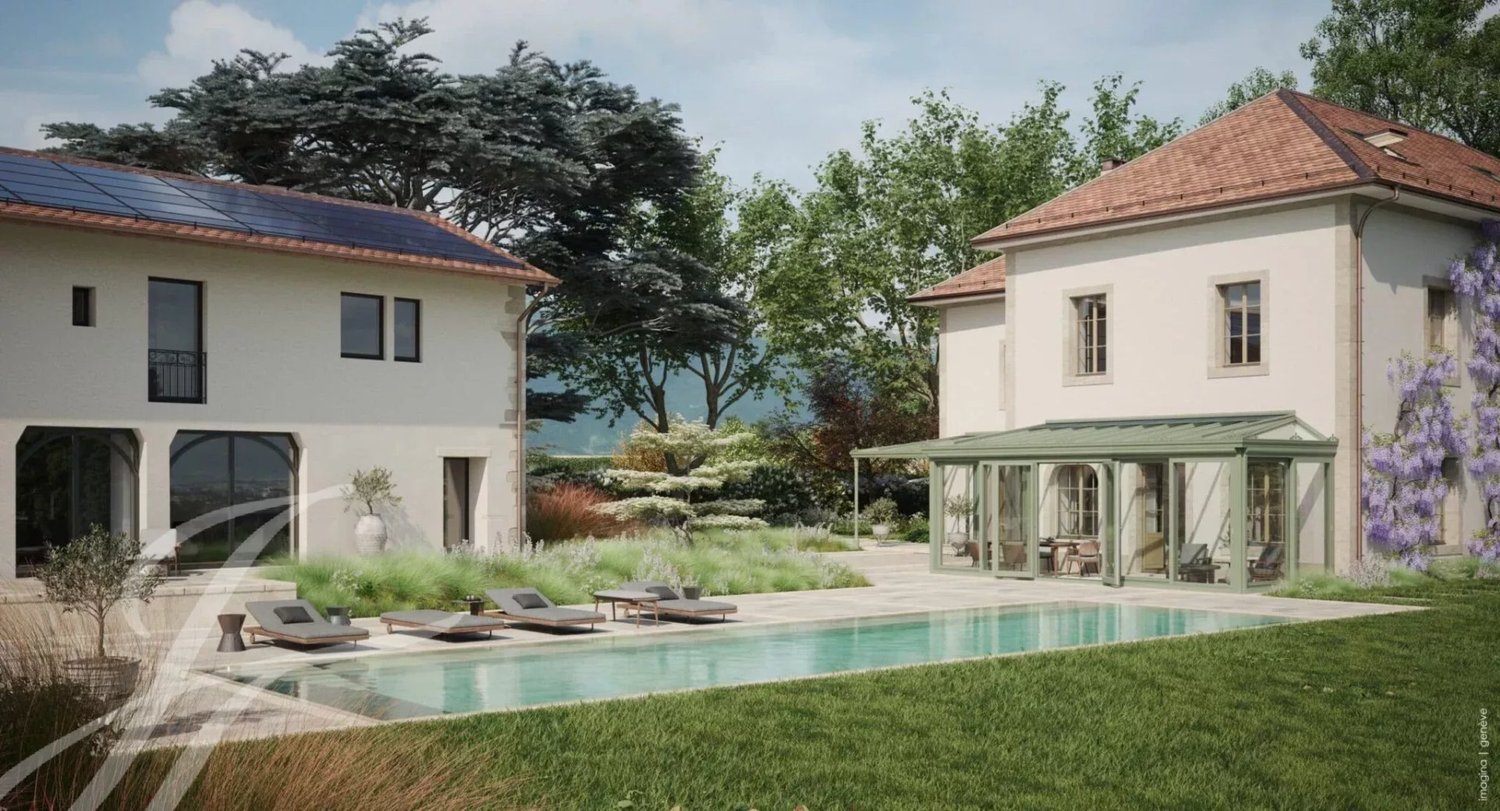
Located in the sought-after commune of Vandoeuvres, on the left bank, this remarkable 19th-century property is situated in the heart of a particularly sought-after residential area. Built on a plot of over 3'100 m², it benefits from a green setting, perfectly preserved. Its contemporary reinterpretation highlights the volumes, brightness, and architectural lines, while respecting the soul and character of the historic building. It elegantly combines the charm of the old with modern comfort, and the house has been completely transformed and thoroughly renovated, using high-quality materials and careful finishes. The property offers approximately 730 m² of living space and 850 m² of usable space, spread over three levels, complemented by a basement. The ground floor is organized around a generous entrance hall, sublimated by a staircase designed by the renowned Italian architect Pierre Lissoni. The reception rooms are seduced by their generous volumes and the presence of the indoor pool, harmoniously integrated into the architecture of the house. A dining room with a fireplace, as well as a large, fully equipped kitchen with a dining area and cellar, form a convivial and harmonious ensemble. The kitchen opens onto a large terrace, creating a natural transition between indoors and outdoors. This level also includes three bedrooms with en-suite bathrooms, two of which have a dressing room, as well as a guest toilet. The first floor features a beautiful, open mezzanine, ideal for a home office, private lounge, or reading area. A superb master suite completes this level, offering two dressing rooms and two bathrooms. It is bathed in light and opens onto the garden through large windows. On the second floor are a space that can serve as an office and library, as well as two bedrooms with storage and a spacious bathroom. The basement houses a wellness area with a gym, sauna, shower, and WC, as well as a laundry room and several technical rooms. The exterior reveals a very private landscaped garden, equipped with a large, protected terrace, a barbecue area, and a pizza oven, offering an ideal setting for relaxation and conviviality. A carport that can accommodate up to five vehicles, complemented by numerous outdoor parking spaces, finalizes this rare property.

1 / 13
10 rooms440m²CHF 9,800,000.–
1224 Chêne-Bougeries

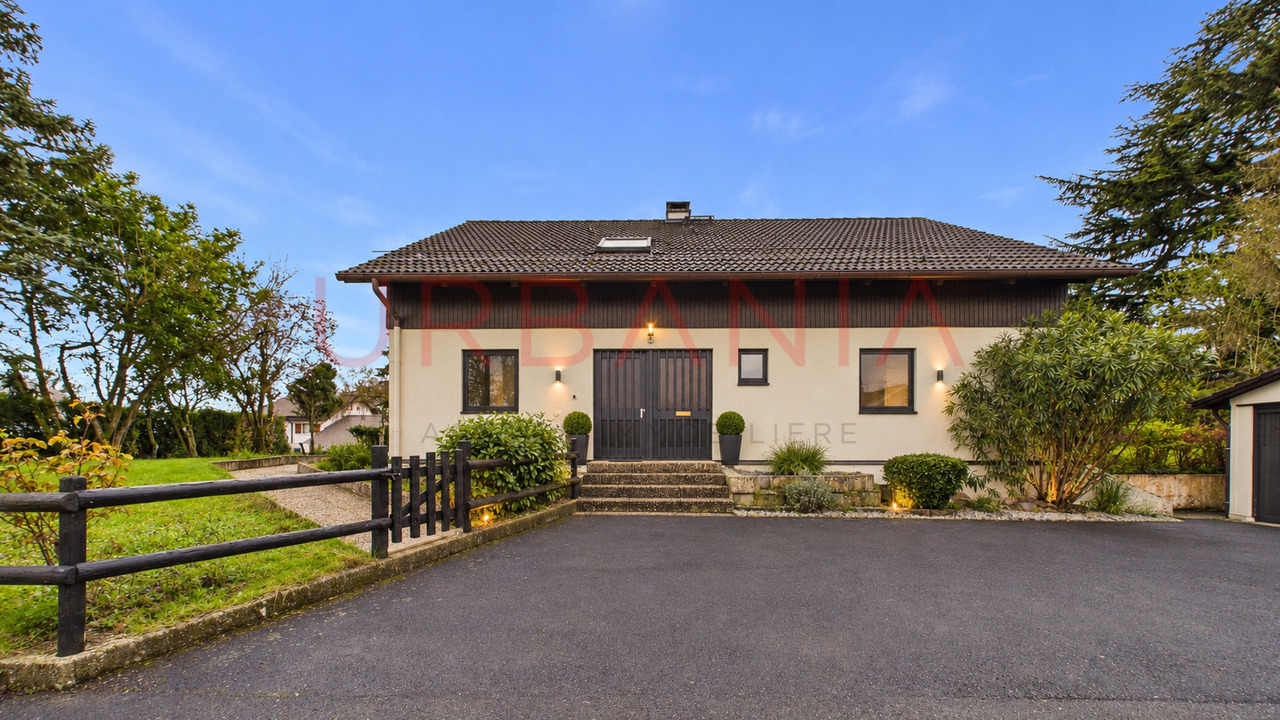
Exceptional contemporary villa in the heart of Chêne-Bougeries

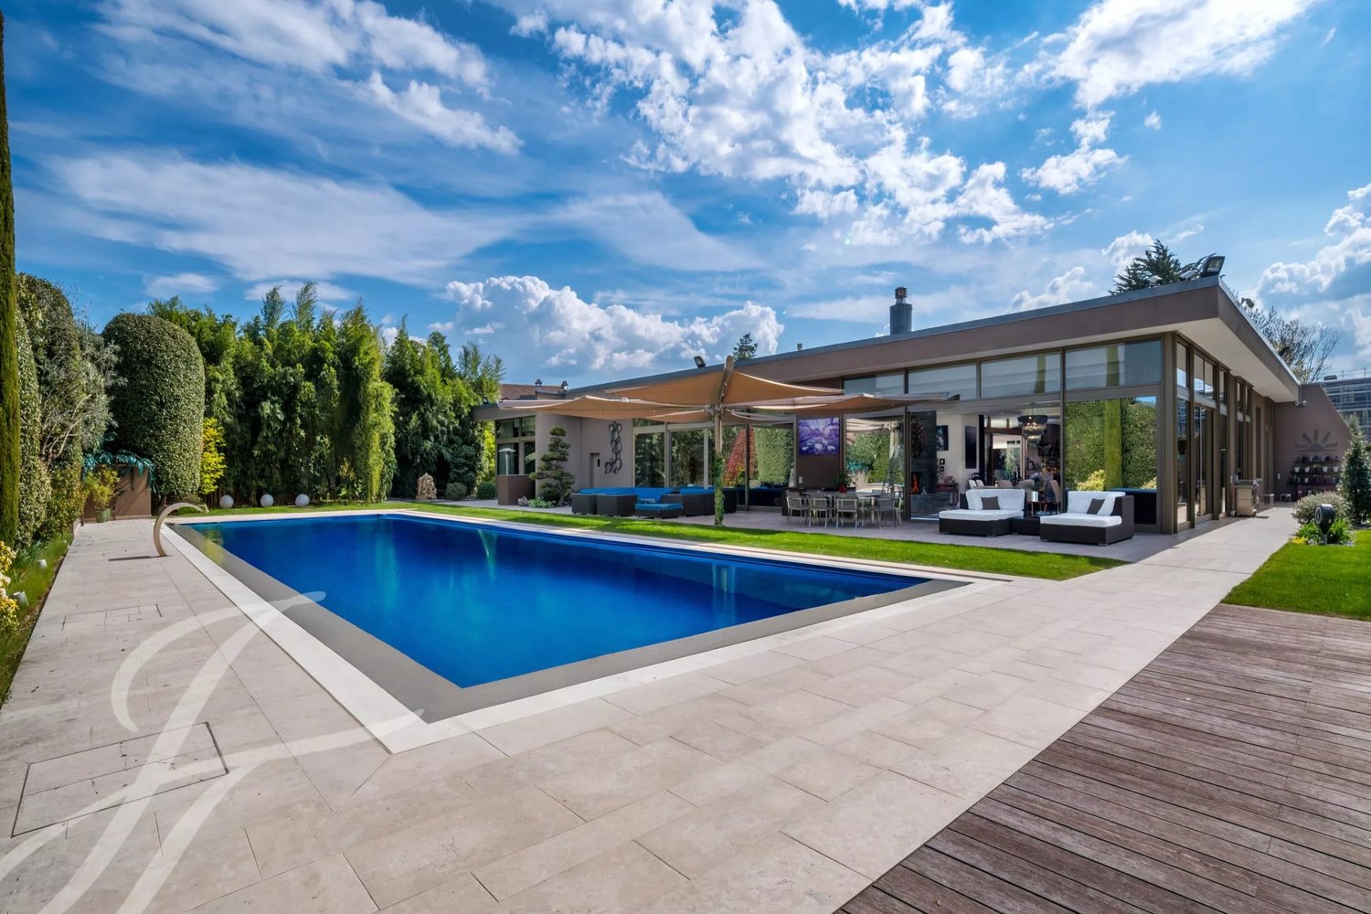
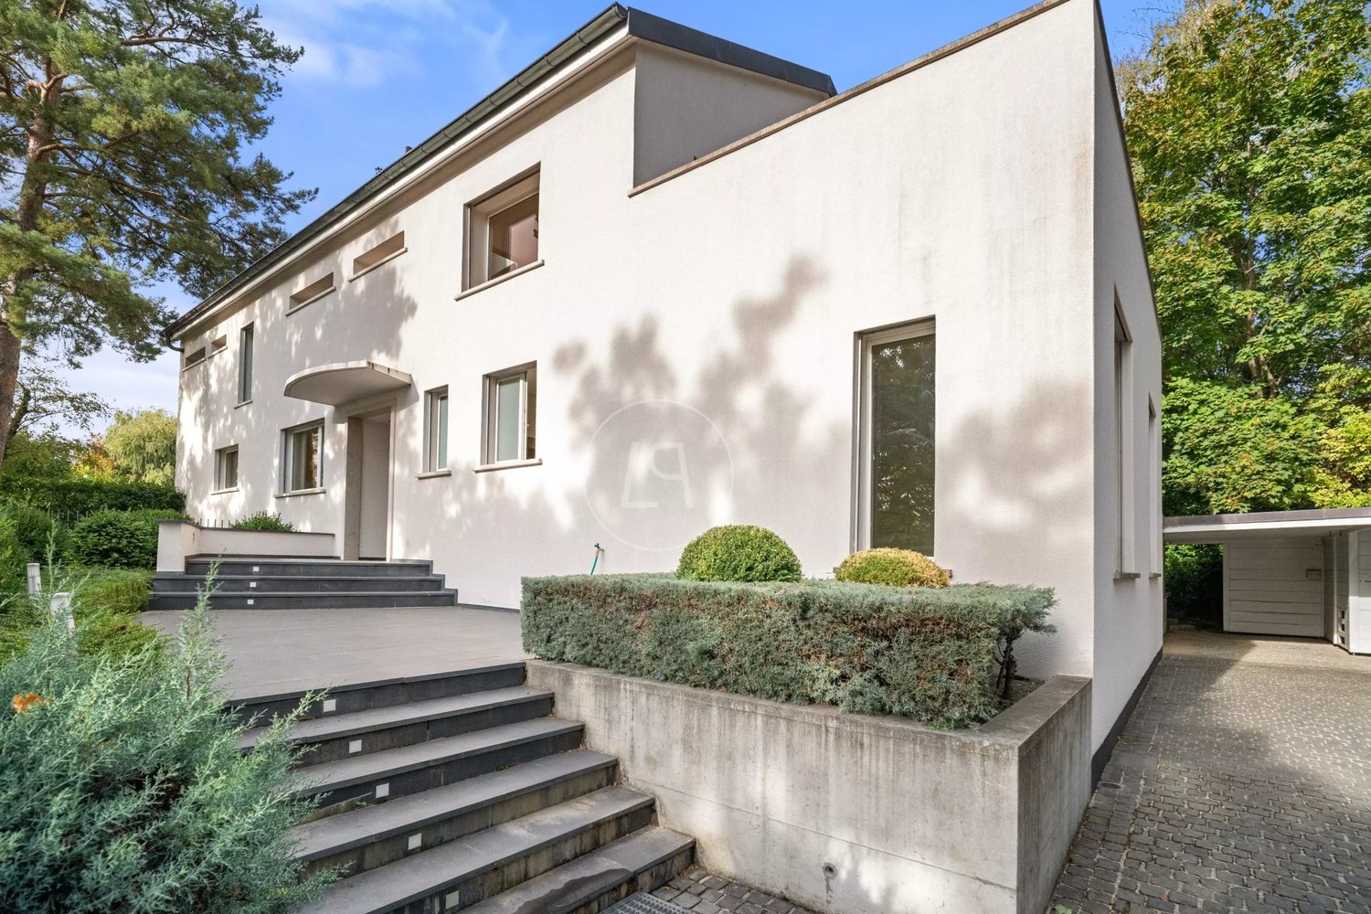
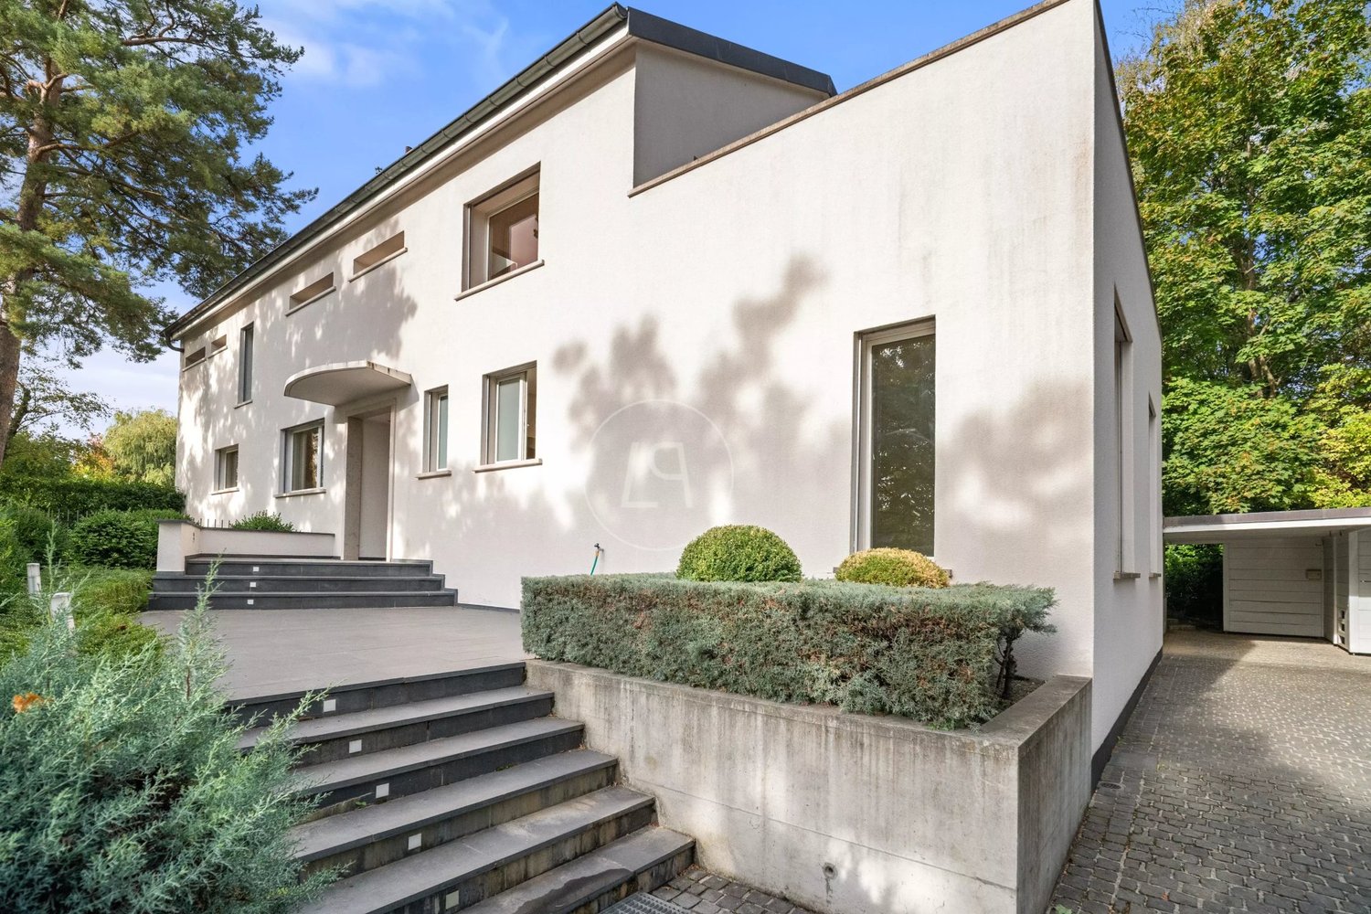
Located in the heart of the highly sought-after residential area of Chêne-Bougeries, at the end of a private dead-end street, this elegant contemporary villa offers a privileged living environment combining calm, intimacy, and comfort. Built on a landscaped plot of 1'250 m², it develops over 550 m² of living space and seduces with its generous volumes, luminosity, and large openings onto the exterior. In the immediate proximity of Moser and International Schools of La Grande Boissière, public transport, and just a few minutes from the center of Geneva, this property perfectly meets the needs of family life. The ground floor comprises an entrance hall with storage, a guest toilet, as well as a vast reception area of approximately 115 m² combining living room, dining room with fireplace, and open, equipped kitchen opening onto the terrace and garden. The first floor accommodates a parental suite with dressing room, bathroom, and access to the terrace, as well as two bedrooms with integrated wardrobes and private bathrooms. The fitted basement has a large multipurpose room (playroom, fitness room, or home cinema), two bedrooms, including one en suite, a shower room, a laundry room, and technical areas. A dependency with a complete bathroom completes the unit. Outside, a vast terrace, a landscaped garden, a heated swimming pool, a sauna, a courtyard for several vehicles, and a double garage perfect this exceptional property.

1 / 13
10 rooms440m²CHF 9,800,000.–
1224 Chêne-Bougeries

Exceptional contemporary villa in the heart of Chêne-Bougeries

Located in the heart of the highly sought-after residential area of Chêne-Bougeries, at the end of a private cul-de-sac, this elegant contemporary villa offers a privileged living environment combining calm, intimacy, and comfort. Built on a landscaped plot of 1'250 m², it develops over 550 m² of living space and seduces with its generous volumes, luminosity, and large openings onto the exterior. In the immediate proximity of Moser and International Schools of La Grande Boissière, public transport, and just a few minutes from the center of Geneva, this property perfectly meets the needs of family life. The ground floor comprises an entrance hall with storage, a guest toilet, as well as a vast reception area of approximately 115 m² combining living room, dining room with fireplace, and open, equipped kitchen opening onto the terrace and garden. The first floor accommodates a parental suite with dressing room, bathroom, and access to the terrace, as well as two bedrooms with built-in wardrobes and private bathrooms. The fitted basement has a large multipurpose room (game room, fitness room, or home cinema), two bedrooms, including one en-suite, a shower room, a laundry room, and technical areas. A dependency with a complete bathroom completes the property. Outside, a vast terrace, a landscaped garden, a heated swimming pool, a sauna, a courtyard for several vehicles, and a double garage perfect this exceptional property.

1 / 13
10 rooms730m²CHF 11,000,000.–
1253 Vandoeuvres

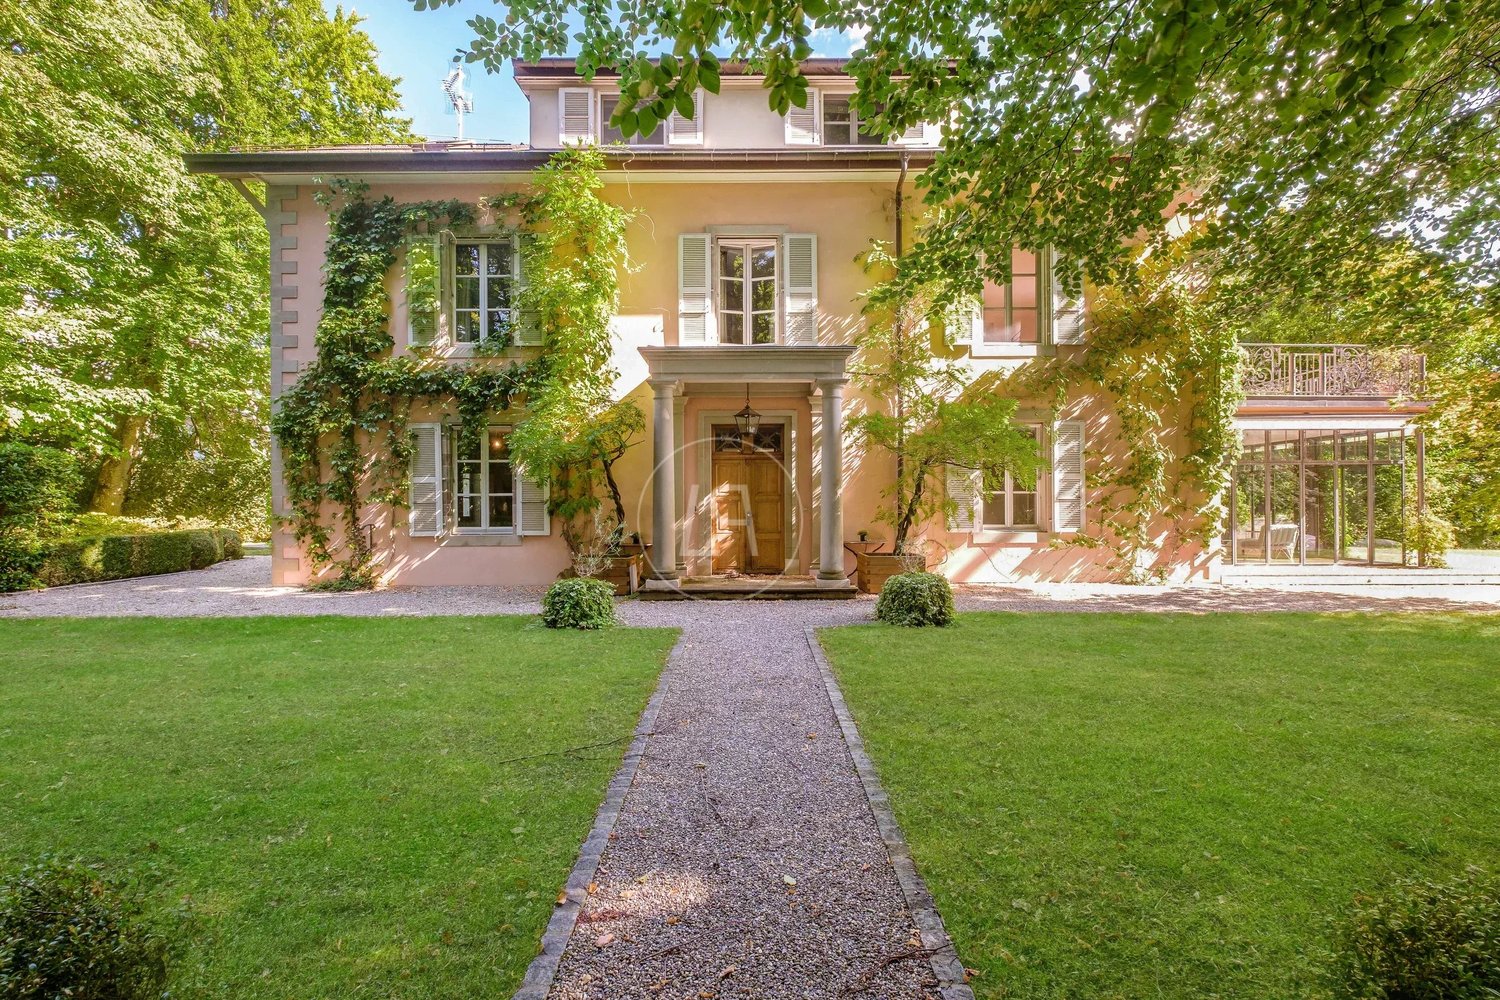
Beautiful character property, indoor pool, Vandoeuvres

Located in the sought-after commune of Vandoeuvres, on the left bank, this remarkable 19th-century property is situated in the heart of a particularly sought-after residential area. Built on a plot of over 3'100 m², it benefits from a green setting, perfectly preserved. Its contemporary reinterpretation highlights the volumes, brightness, and architectural lines, while respecting the soul and character of the historic building. It elegantly combines the charm of the old and modern comfort, and the house has been completely transformed and then thoroughly renovated, using high-quality materials and finishes. The property offers approximately 730 m² of living space and 850 m² of usable space, spread over three levels, complemented by a basement. The ground floor is organized around a generous entrance hall, sublimated by a staircase designed by the renowned Italian architect Pierre Lissoni. The reception rooms are seduced by their generous volumes and the presence of the indoor pool, harmoniously integrated into the architecture of the house. A dining room with a fireplace and a large, fully equipped kitchen with a dining area and cellar form a convivial and harmonious ensemble. The kitchen opens onto a large terrace, creating a natural transition between indoors and outdoors. This level also includes three bedrooms with en-suite bathrooms, two of which have a dressing room, as well as a guest toilet. The first floor features a beautiful, open mezzanine, ideal for a office, private living room, or reading area. A superb master suite completes this level and offers two dressing rooms and two bathrooms. Bathed in light, it opens onto the garden through large windows. On the second floor are a space that can serve as an office and library, as well as two bedrooms with storage and a spacious bathroom. The basement houses a wellness area with a gym, sauna, shower, and WC, as well as a laundry room and several technical rooms. The exterior reveals a very private landscaped garden, equipped with a large, protected terrace, a barbecue area, and a pizza oven, offering an ideal setting for relaxation and conviviality. A carport that can accommodate up to five vehicles, complemented by numerous outdoor parking spaces, finalizes this rare property.

1 / 13
5 rooms135m²CHF 1,690,000.–
1219 Aïre

Ideal for a family - HPE 5-room house with garden

Located in a quiet and green residential area of Aïre, this charming HPE (High Energy Performance) semi-detached house, built in 2016, seduces with its warm atmosphere and family-friendly living space. South-West facing and spread over four levels, it offers 5 rooms, including 3 bedrooms, for a gross floor area of approximately 135 m2 (and 184 m2 usable with the basement) well thought out and functional, complemented by a 49 m2 basement offering many possibilities. The ground floor welcomes a convivial living space with an open kitchen, and a bright living room that opens onto a pleasant terrace with a garden, ideal for outdoor meals or relaxation moments. The first floor offers two bedrooms of over 13 m2 as well as a bathroom and a separate toilet. The converted attic offers the parental bedroom with a terrace, a dressing room, and an adjacent bathroom. The converted basement offers a useful space for a multipurpose room, a visitor toilet, and a laundry/technical room. Outside, the house has a parking space (CHF 30,000.-) and a lovely vegetable garden with direct access to the Nant des Grebattes, a small river very popular with families in the neighborhood. Very well maintained, the house is in excellent condition. A great opportunity to seize in a sought-after sector, combining quality of life, neighborhood spirit, and proximity to amenities. For any additional information, our team is at your disposal at +41 22 300 02 62 or by email at info@vingt-neuf.ch

1 / 13
14 rooms460m²CHF 6,700,000.–
1228 Plan-les-Ouates

Fully renovated 18th-century classified residence

Located on the outskirts of a small town in the Plan-les-Ouates municipality, this remarkable classified residence dating back to the late 18th century elegantly combines the prestige of historical architecture with the demands of contemporary comfort.Fully renovated in 2026 with high-quality materials, it offers 460 m² of living space spread over three levels.The house is ideally situated on a 1,668 m² tree-lined plot.Carried by an authentic soul and timeless elegance, this rare property is aimed at a discerning clientele, where every architectural detail tells the story of a carefully preserved and enhanced heritage.The 14 rooms of the house can comfortably accommodate a large family.GROUND FLOORThe ground floor opens onto an entrance with a cloakroom, setting the tone for a residence designed for receptions and family life. A magnificent reception room, with ceilings over 3.60 meters high, offers a striking volume ideal for the finest occasions. The adjacent living room, enhanced by a period fireplace, confers a warm and refined atmosphere on the whole.The large family kitchen, designed to combine functionality and conviviality, perfectly complements the living areas. The service is ensured by a dedicated bedroom with a bathroom that can also serve as an office, as well as an adjacent laundry room. A gym and a technical room complete this level, providing practicality for daily needs without compromise.FIRST FLOOROn the first floor, there is a bedroom with a mezzanine and bathroom, another bedroom with a shower, the main bedroom with a dressing room and bathroom, a fourth bedroom, an office/workshop, and a mansard-roofed library.ATTICThe attic, skillfully converted, accommodates a guest bedroom with a bathroom and a multipurpose room.OUTDOOR & ENVIRONMENTSituated on a 1,668 m² plot, the property benefits from a beautiful, flat, and tree-lined garden that harmoniously frames this residence. An entrance courtyard welcomes visitors and residents, and a covered shelter with an electric vehicle charging point can park three cars.

1 / 13
9 rooms280m²CHF 2,590,000.–
1228 Genève

High-Standard Villa in Annecy Sector

Located in a highly sought-after French residential sector, just 10 minutes from Annecy and 30 minutes from Geneva airport, this 280 m2 contemporary architect's villa, built in 2016, offers a unique living space, blending elegance and tranquility. Its breathtaking 180-degree view of the Parmelan and Lake Annecy is a daily spectacle.From the entrance, the charm operates in a vast living space bathed in natural light. The living room with fireplace and open kitchen extend to a covered terrace, inviting relaxation facing the lake. A first bedroom with bathroom is also located on this level, perfect for receiving guests.On the lower level, the master suite constitutes a true rest area, with private bathroom, dressing rooms, and direct access to the terrace leading to an overflow pool. This level also includes two other bedrooms with private bathrooms, an office, and a relaxation area with a jacuzzi and hammam, offering optimal comfort for the whole family. A wine cellar and laundry room complete this refined and functional space.The outdoor arrangement, with its pool and summer kitchen, is ideal for enjoying moments of conviviality during the beautiful seasons. The double garage is equipped with a fast charging station, providing a modern and practical advantage. For people wanting more space, an extension is possible, allowing you to personalize this exceptional property according to your desires.A rare property, offering a perfect alliance of comfort, refinement, and an unbeatable view, just a few minutes from Annecy and Geneva. Let yourself be seduced by this unique property! Contact your advisor, Norman VILARDELL, to organize a visit.

1 / 13
16 roomsCHF 2,400,000.–
1242 Satigny

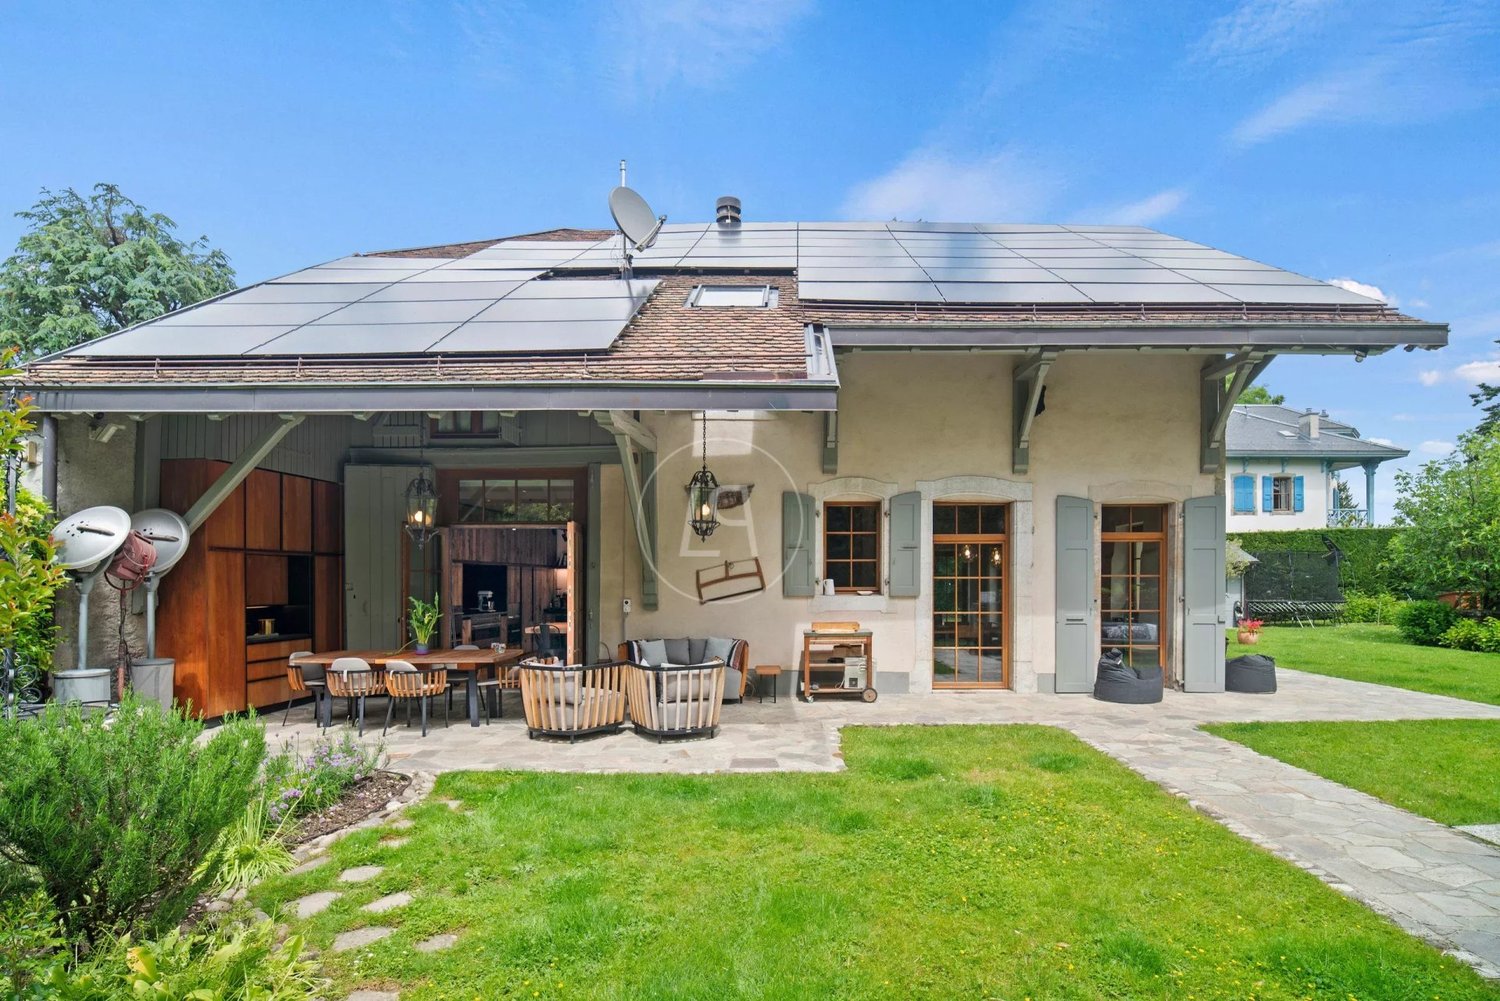
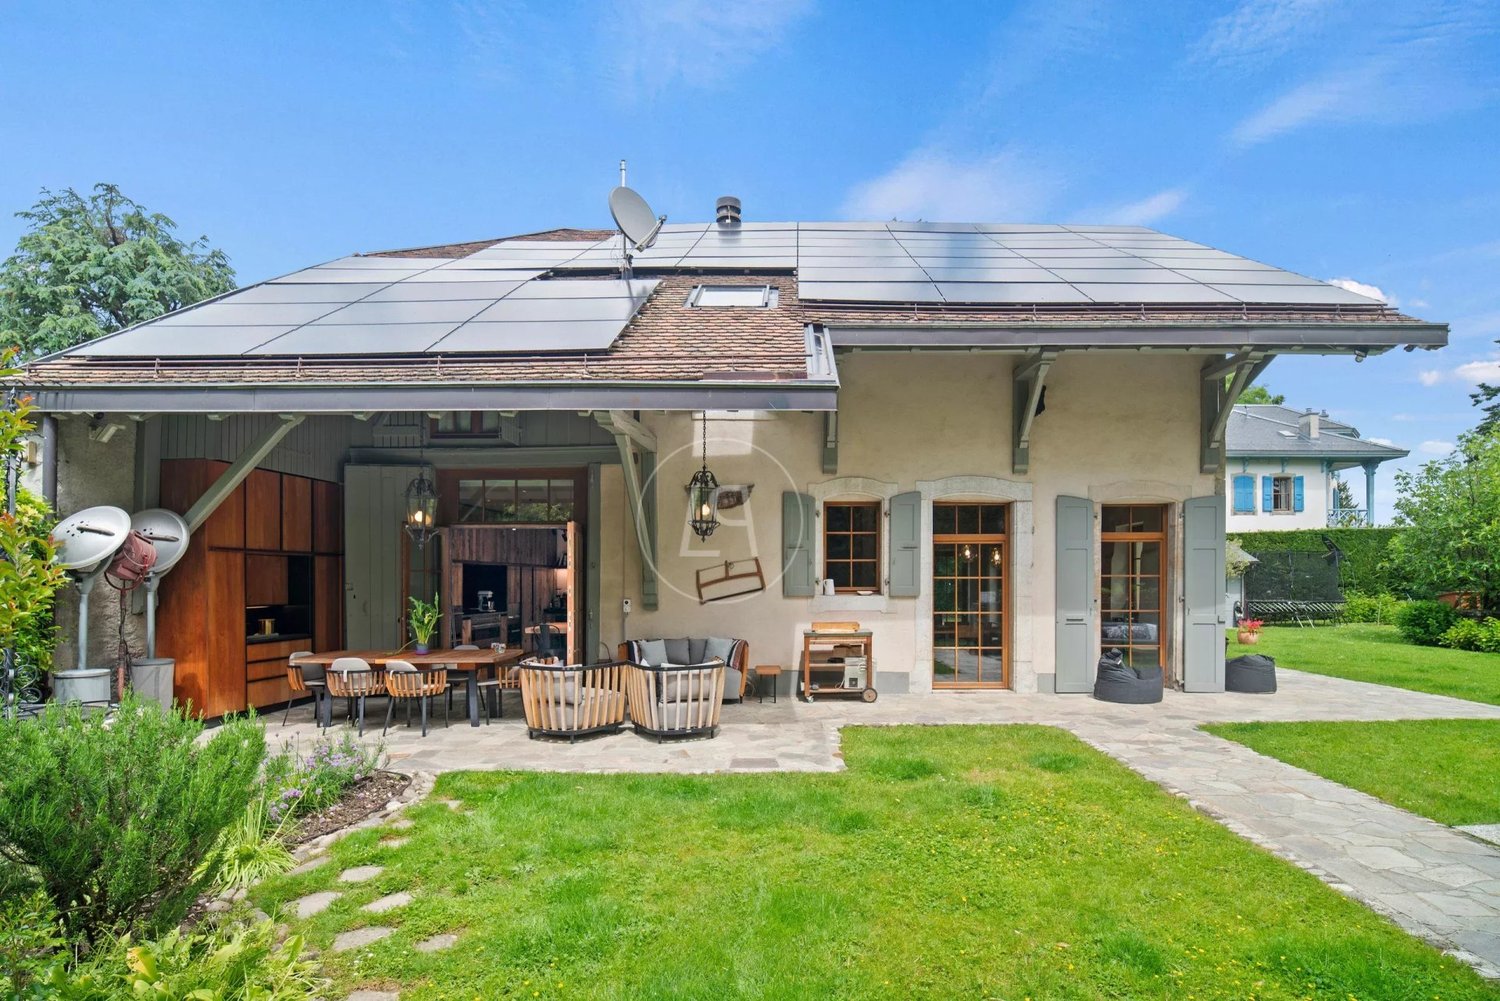
Large village house in lifetime annuity in the Genevan countryside of Satigny

Occupied lifetime annuity by a 79-year-old manMarket value of the property: 3'400'000 CHFPrice to be paid: Bouquet of 2'400'000 CHF, no rent to be paidLarge village house from the 17th century in Satigny, with a lot of character, a useful area of over 700m2, on 4 levels.The plot is about 3'700m2 (non-construction zone). House is listed in the inventory (must conserve certain elements like doors). House is adjacent to a neighbor on one side.Very nice tree-lined garden. Agricultural land surrounds the garden.The ground floor and the 1st floor have been renovated.On the ground floor: a large dining room and an independent, equipped kitchen with access to the courtyard, a large living room with access to the west garden, a visitor toilet, a cellar, a heating system, and a wine cellar.A large veranda to be renovated completes the ground floor apartment.On the 1st floor: 4 bedrooms, a shower room with WC, a room (former kitchen) that can be converted into a 2nd bathroomThere is currently another renovated duplex apartment (ground floor and 1st floor): living room, small kitchen, dining room, WC, 2 bedrooms, and a bathroom with WC. The buyer has no possibility to dispose of this apartment for himself or for rent as long as the right of habitation of the gentleman exists in the entire house.For those who want to make the 2nd and 3rd floors habitable, major renovation work is required (currently no heating or electricity), a lot of potential. Possibility to create other apartments.Two fireplaces on the upper floor have been recently renovated and a large stove is located on the ground floor.Photovoltaic panels installed in 2025.Oil heating (possible to keep the oil)New roof from 2025, made according to the rules of the Compagnons du devoir.Garden shed of 92m2.Wood storage of 37m2Many parking spacesPossibility to pay a smaller bouquet but completed by a monthly lifetime annuity

1 / 6
13 rooms283m²CHF 3,200,000.–
1233 Bernex

Set of 2 villas on over 1000 m2

Two magnificent villas with private gardens ? A rare opportunityIdeally located in the commune of Bernex, this property benefits from a privileged environment, offering a perfect balance between the dynamism of the city and the calm of the countryside. In close proximity to public transport, schools, and shops, it constitutes an ideal living space for families and investors.Built on a beautiful plot, this real estate complex consists of two villas with generous volumes, each having carefully designed private outdoor spaces.VILLA 1Ground floor:- Entrance hall with visitor toilet,- open, fully equipped kitchen,- dining room and spacious, bright living room with direct access to the terrace and garden.1st floor:- Four bedrooms, including a parental suite, as well as two bathrooms with WC, one equipped with a bathtub and the other with a shower.2nd floor:- Large room arranged as a living room with a beautiful glazed area offering an unobstructed view of the Salève.Basement:- A large multipurpose room,- a cellar offering numerous storage spaces,- a laundry room,- a PC shelter complete this level.Outdoor areas:- A vast, tree-lined garden, a vegetable garden, a barbecue area, as well as a superb, vegetated pergola create a true haven of peace.VILLA 2 (currently rented for 3,000 CHF)Ground floor:- Entrance hall with visitor toilet,- open kitchen opening onto the dining room and living room with direct access to the terrace and garden.1st floor:- Three spacious bedrooms as well as a bathroom with WC.2nd floor:- Large multipurpose room benefiting from significant glazing, bringing beautiful natural light.Basement:- A multipurpose room, a laundry room, as well as a cellar complete this villa.Outdoor areas:Each villa benefits from two covered parking spaces as well as several outdoor parking spaces.This real estate complex represents a rare opportunity on the market, offering multiple possibilities: multigenerational family residence, patrimonial investment, or a combination of main residence and rental income thanks to the second villa currently rented.

1 / 7
  • Parking space
  • Balcony / Terrace
  • View
  • +2
6 rooms166m²CHF 2,980,000.–
1247 Anières

Villa ELISA - Elegance, light, and view of Lake Geneva

Villa ELISA ? Domaine des Courbes, Anières In the heart of Domaine des Courbes, in a peaceful and lush environment just minutes from the lake, Villa ELISA combines architectural modernity, high-end finishes, and last-generation thermal comfort. This new triplex with Very High Energy Performance features 226 m² of gross floor space, facing west, with a private landscaped garden of 142 m². Its private elevator connects all levels, from the underground garage to the attic master suite. Distribution Ground Floor: spacious entrance hall, 42 m² living/dining room, 12 m² equipped kitchen, guest WC, 21 m² terrace First Floor: two bedrooms of 13 and 16.5 m², each with its own balcony, and a bathroom Attic: 18.5 m² master bedroom with walk-in closet and private shower room, 12 m² panoramic terrace with lake view Basement: 7.5 m² cellar, technical room, laundry Features Private elevator from basement to attic Reversible geothermal heat pump with free cooling, underfloor heating and cooling, individual thermostats Green roof with 56 integrated photovoltaic panels Thermolaqued aluminum joinery with slim frames, motorized blinds with weather control, smart home integration for blinds and lighting Cat 6A cabling and optical fiber, RJ45 in each room Solid wood in living spaces, high-end tiles and tiles, full-height doors 2.60 m, customizable finishes Motorized underground garage with 380 V charger, 2 parking spaces, motorcycle space Carefully maintained outdoor spaces: flowering meadows, living hedges, native plantings, automatic watering, landscaped hedges with maintenance contract. Exclusive residential setting, quick access to Geneva, Hermance, and Corsier. Plans available upon request ? site visits possible by appointment. This property is presented by the agency CIL, Compagnie Immobilière du Léman SA, do not hesitate to visit our website or call us

  • Parking space
  • Balcony / Terrace
  • View
  • +2
1 / 6
7 rooms177m²CHF 2,390,000.–
1226 Thônex

Contemporary individual villa with 7 rooms

Building permit in force!The Villa Pollux is part of a new exclusive real estate project consisting of two individual villas, ideally located in the municipality of Thônex, in a quiet residential area.Elegant and contemporary, the villa was designed around an open concept offering generous spaces where each room communicates naturally with the others.Its modern and refined architecture is distinguished by soft and soothing lines, sublimated by the use of noble materials such as wood and stone. The ensemble creates a warm atmosphere combining comfort, elegance, and functionality.Built on a 328 m² plot, this new individual villa is distributed as follows:Ground floor: 84 m2- Entrance hall with integrated storage- Guest toilet- Spacious living and dining room, bathed in natural light- 12 m2 terrace overlooking the garden- Open, fully equipped kitchen1st floor: 93 m2- Parental suite with private shower room- Three bedrooms- A shared bathroom for the three bedroomsBasement: 84 m2- A multi-purpose games room- An independent toilet- A cellar- A technical roomTwo outdoor parking spaces complete this property.This villa benefits from the THPE (Très Haute Performance Énergétique) label, guaranteeing excellent energy efficiency, optimal thermal comfort in all seasons, and controlled costs.Located in the immediate vicinity of schools, transport, and amenities, it represents a rare opportunity for families looking for a modern, bright, and perfectly integrated property.

Suggested properties for you based on search results

Other interesting objects