Rooms
6
Living space
120 m2
Selling price
CHF 2,050,000.–
Notify on price drop
"Beautiful family home with garden"
Address
1213 OnexPrice
- Purchase price:
- CHF 2,050,000.–
- Notify on price drop
Main information
- Availability:
- By agreement
- Type:
- Single house
- No. of rooms:
- 6
- Surface living:
- 120 m2
- Land area:
- 540 m2
- Last refurbishment:
- 2015
- Year built:
- 1998
Characteristics
View
Documents (0)
Description
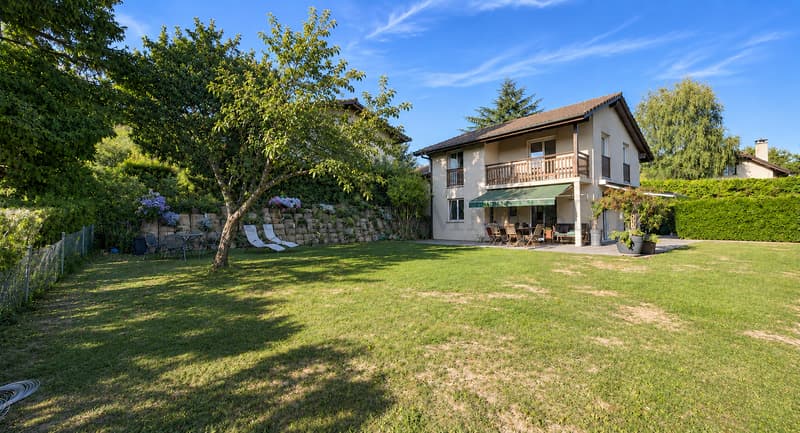
Situated in a quiet, leafy residential neighbourhood, this lovely family home enjoys a south-facing aspect, a pleasant garden with mature trees and beautiful, unobstructed mountain views.
Built in 1998 and renovated in 2015, this house is joined to the neighbouring property only by the garage. It offers 120 m² of living area and 174 m² of usable space, arranged over three levels, on a 540 m² plot.
The house is laid out as follows:
Ground floor ? Living area:
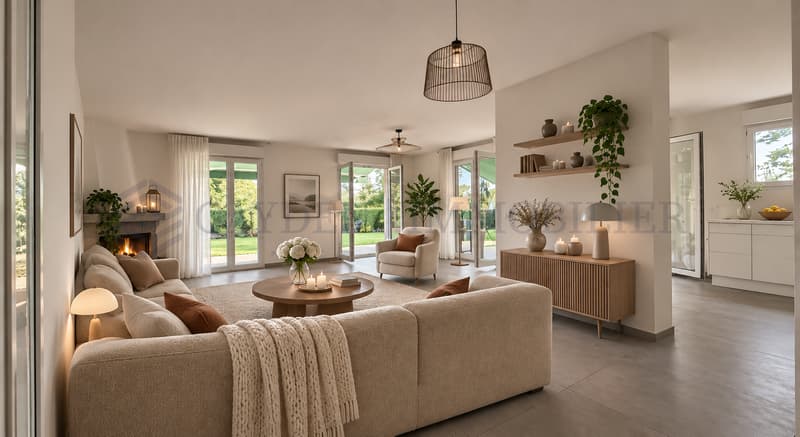
- A lovely open-plan living area comprising a living room and dining room with a working fireplace
- An open, fully equipped and functional kitchen
- A guest toilet
- An entrance veranda
- A storage room
First floor ? Sleeping area:
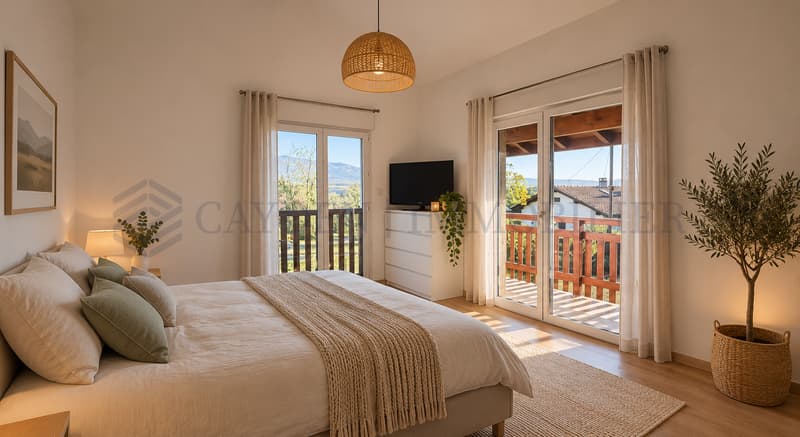
- A primary bedroom suite with two private balconies overlooking the garden
- Two generously sized rooms
- A bathroom equipped with a shower and a bathtub
- A separate toilet
Basement ? Additional spaces:
- A large multipurpose room that can accommodate a gym, an office or a games room
- A second multipurpose room, ideal as a guest bedroom
- A shower room
- A laundry room
- A civil protection shelter currently used as a cellar
Comfort and features:
The house has underfloor heating on all levels, supplied by a gas-fired system.
Outdoor areas:
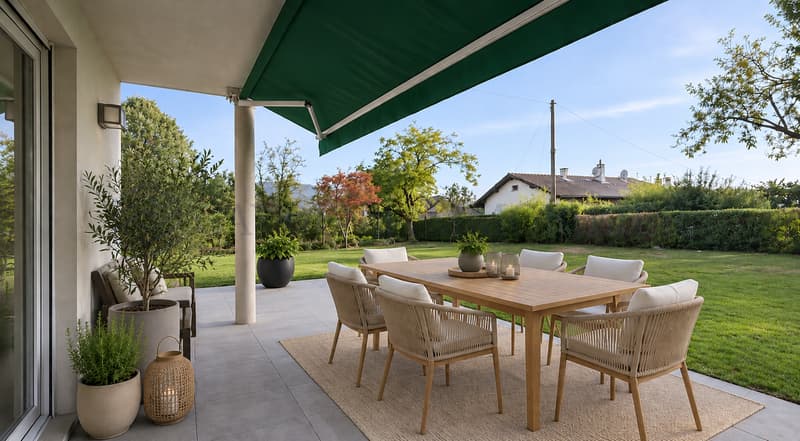
Outside, a pleasant terrace extending around three sides of the house leads from the living areas to a lovely garden with mature trees.
A double garage, two outdoor parking spaces and the potential to extend complete the benefits of this property.
A swimming pool and an extension are possible, subject to the relevant administrative approvals.
Close to schools, shops, public transport and leisure facilities, this house offers a privileged living environment combining comfort, natural light and tranquillity.
A great opportunity for a family looking for a welcoming, functional home in an ideal location.
Built in 1998 and renovated in 2015, this house is joined to the neighbouring property only by the garage. It offers 120 m² of living area and 174 m² of usable space, arranged over three levels, on a 540 m² plot.
The house is laid out as follows:
Ground floor ? Living area:
- A lovely open-plan living area comprising a living room and dining room with a working fireplace
- An open, fully equipped and functional kitchen
- A guest toilet
- An entrance veranda
- A storage room
First floor ? Sleeping area:
- A primary bedroom suite with two private balconies overlooking the garden
- Two generously sized rooms
- A bathroom equipped with a shower and a bathtub
- A separate toilet
Basement ? Additional spaces:
- A large multipurpose room that can accommodate a gym, an office or a games room
- A second multipurpose room, ideal as a guest bedroom
- A shower room
- A laundry room
- A civil protection shelter currently used as a cellar
Comfort and features:
The house has underfloor heating on all levels, supplied by a gas-fired system.
Outdoor areas:
Outside, a pleasant terrace extending around three sides of the house leads from the living areas to a lovely garden with mature trees.
A double garage, two outdoor parking spaces and the potential to extend complete the benefits of this property.
A swimming pool and an extension are possible, subject to the relevant administrative approvals.
Close to schools, shops, public transport and leisure facilities, this house offers a privileged living environment combining comfort, natural light and tranquillity.
A great opportunity for a family looking for a welcoming, functional home in an ideal location.
Mortgage Calculator
From dream house to home ownership: the mortgage calculator can help you estimate the affordability of this property.
Viewing
Contact for viewing
Camille Planchais
Advertiser


Cayden Immobiler
rue de chêne-bougeries 23
1224Chêne-Bougeries
Contact
Cayden Immobiler
- Listing ID
- 4003646640
- Object ref.
- M-26-160