








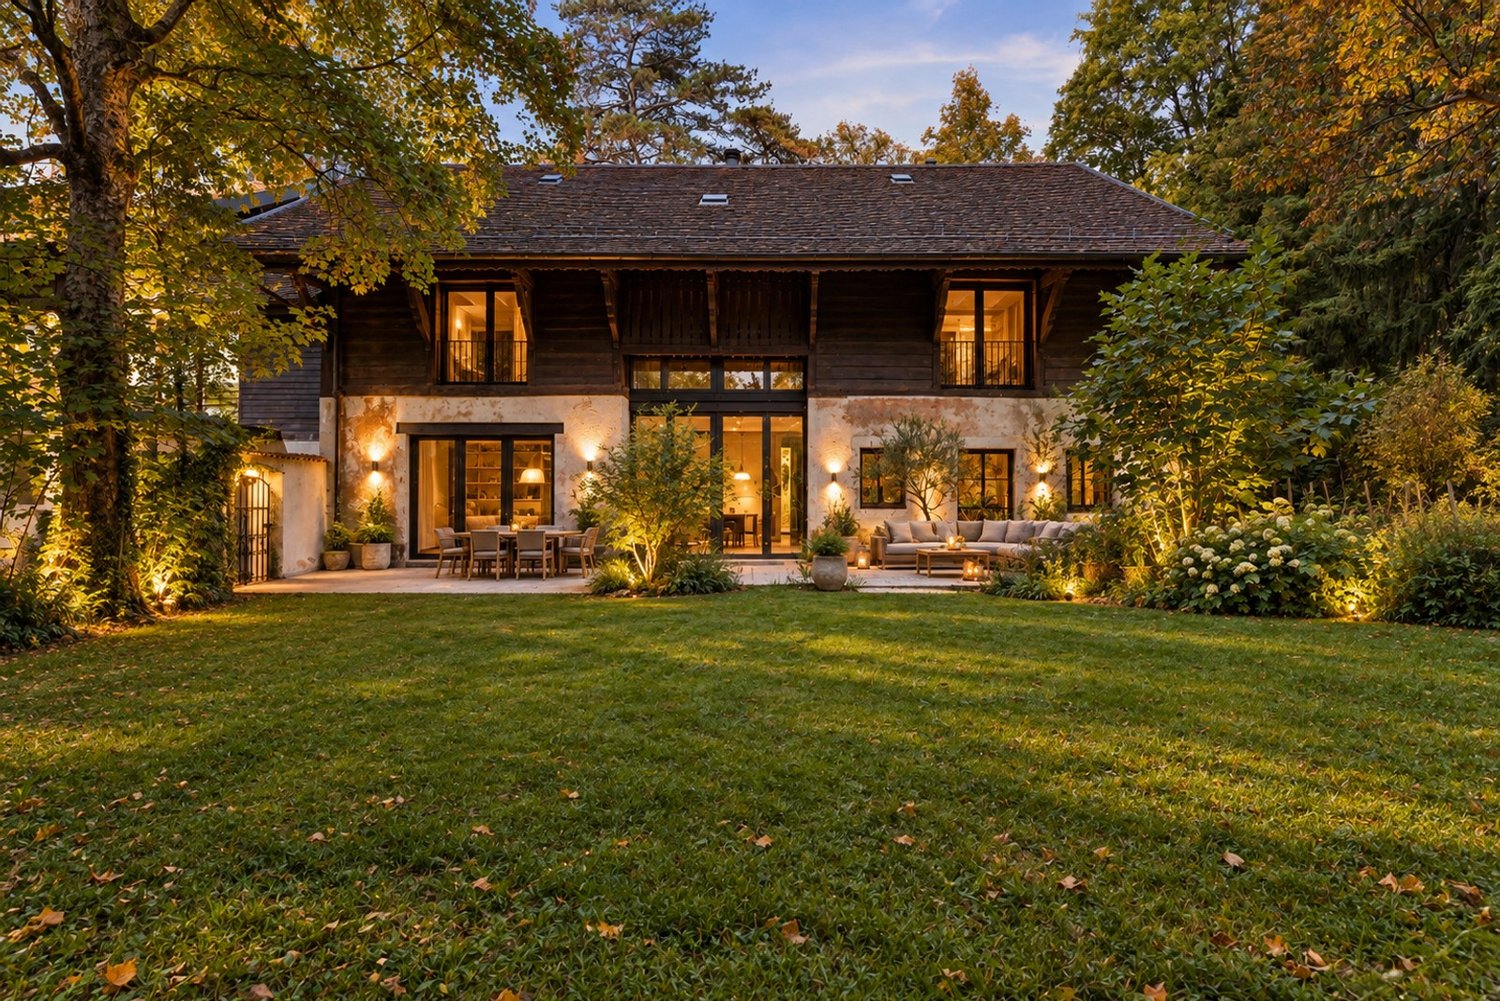








593 results - House, chalet, rustico to buy: Canton Geneve

1 / 13
8 rooms180m²CHF 1,550,000.–
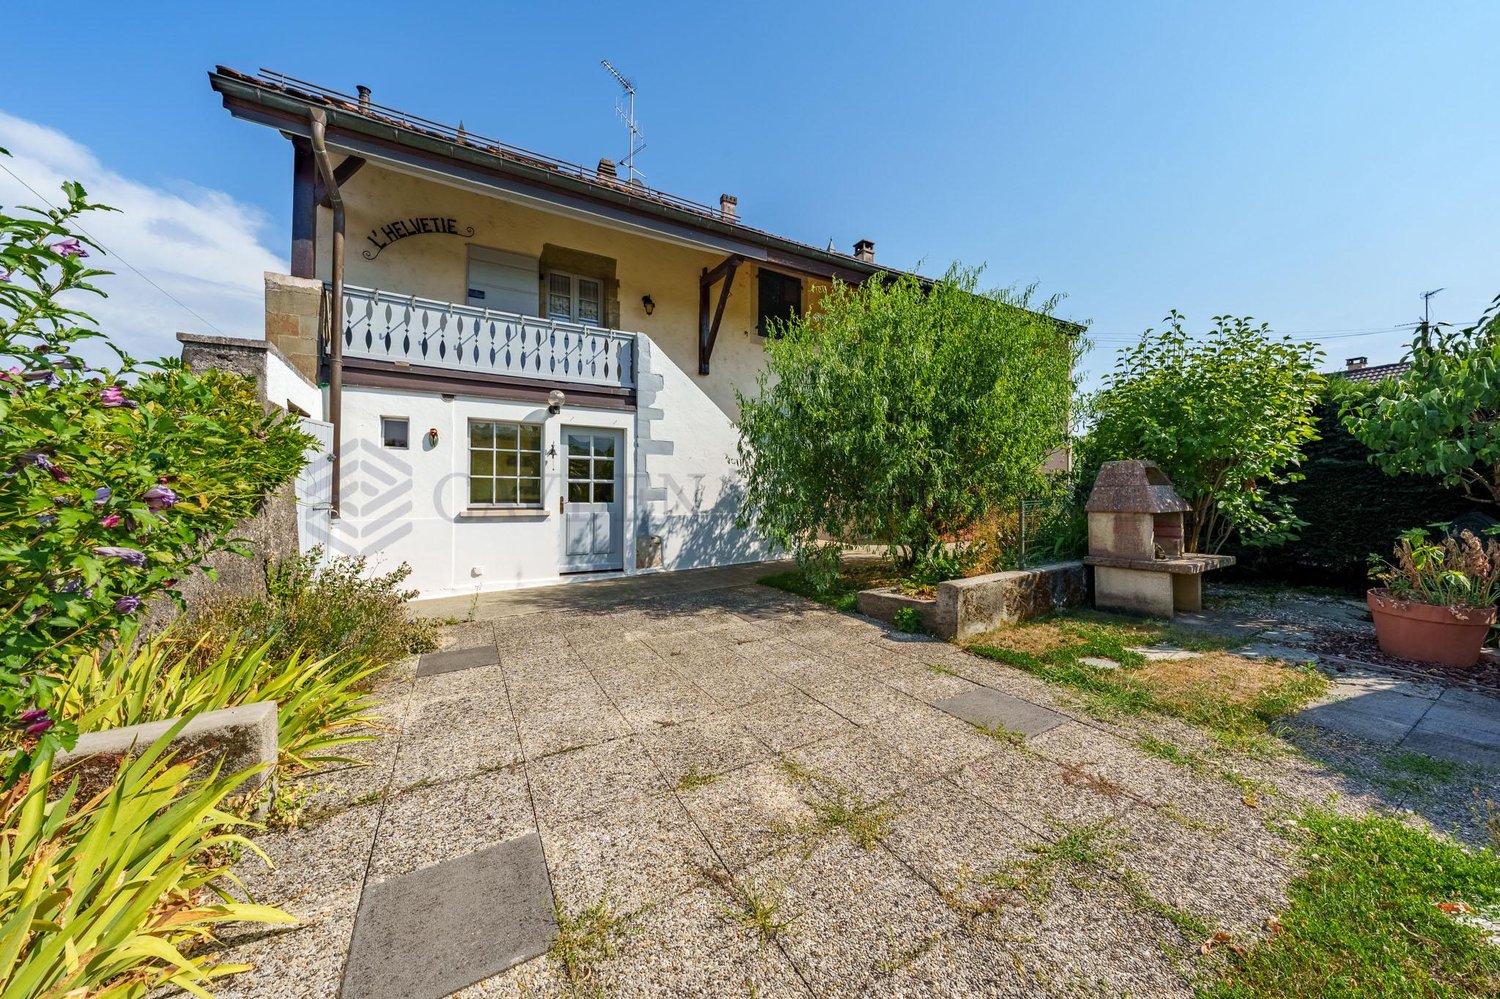
Genève, 1213 Onex

Charming villa on the banks of the Aire - sale with usufruct

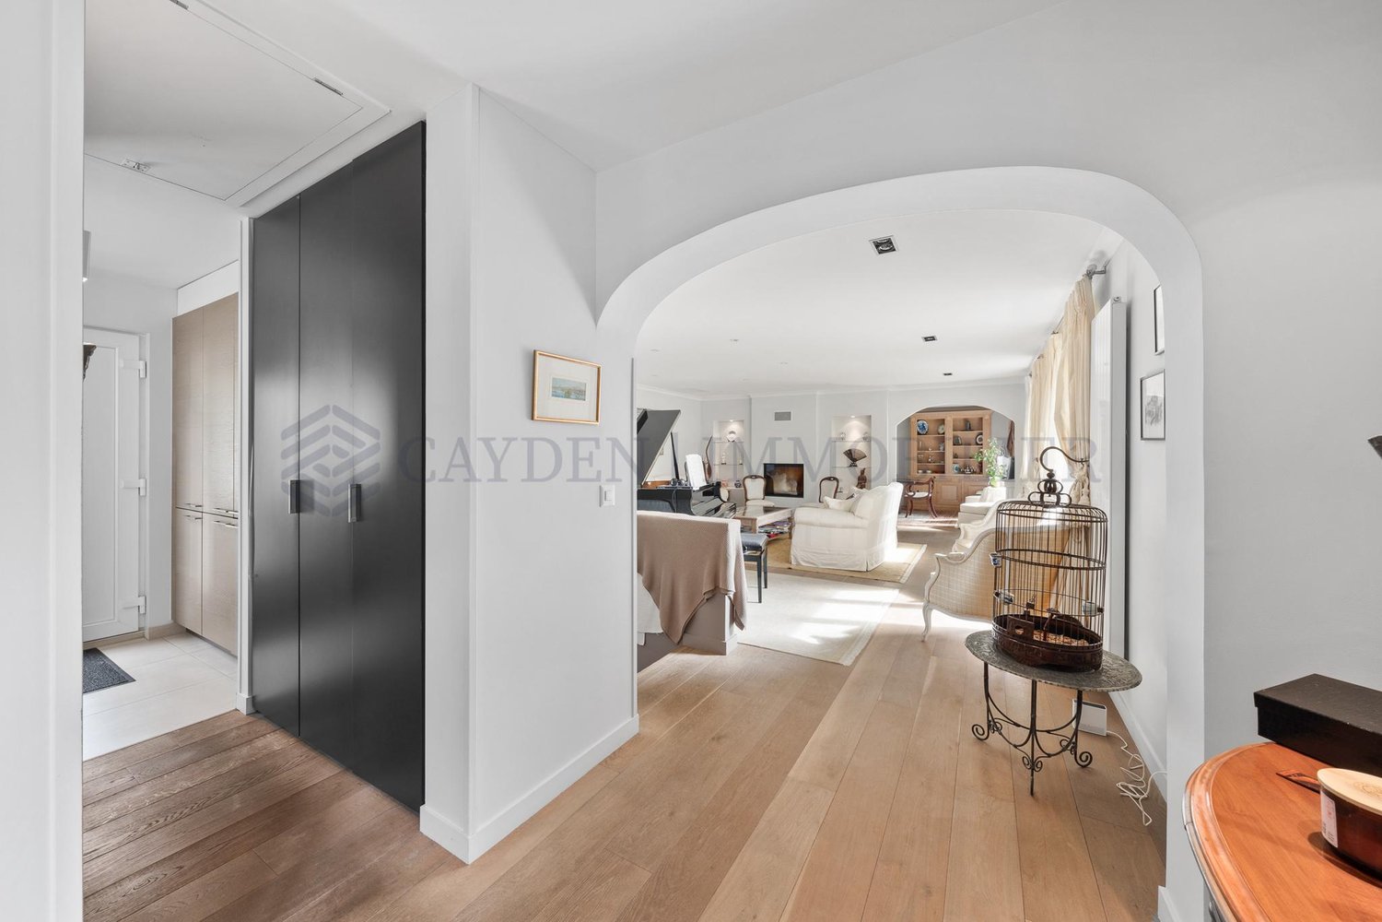
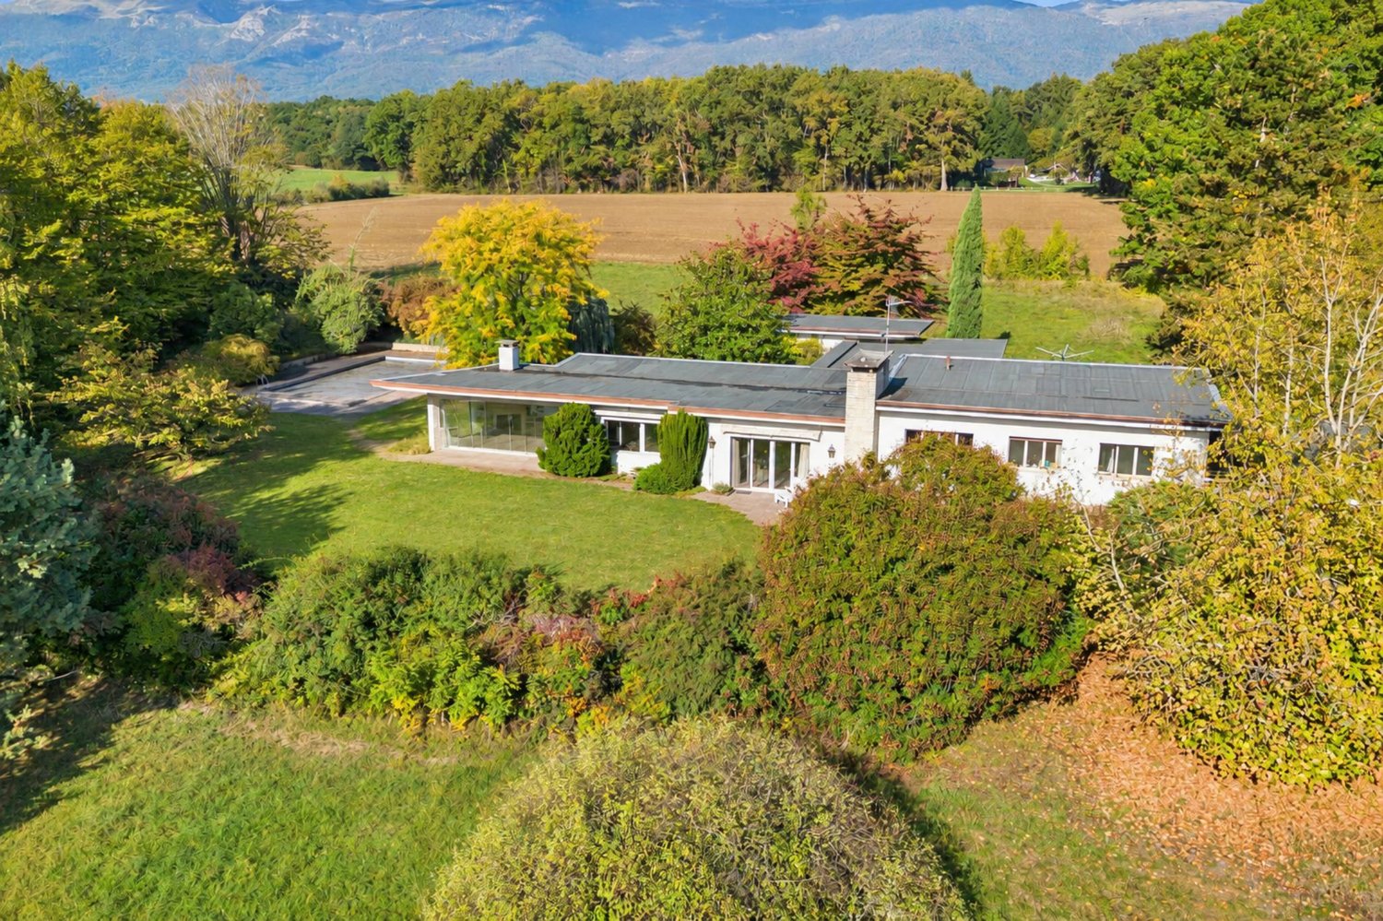
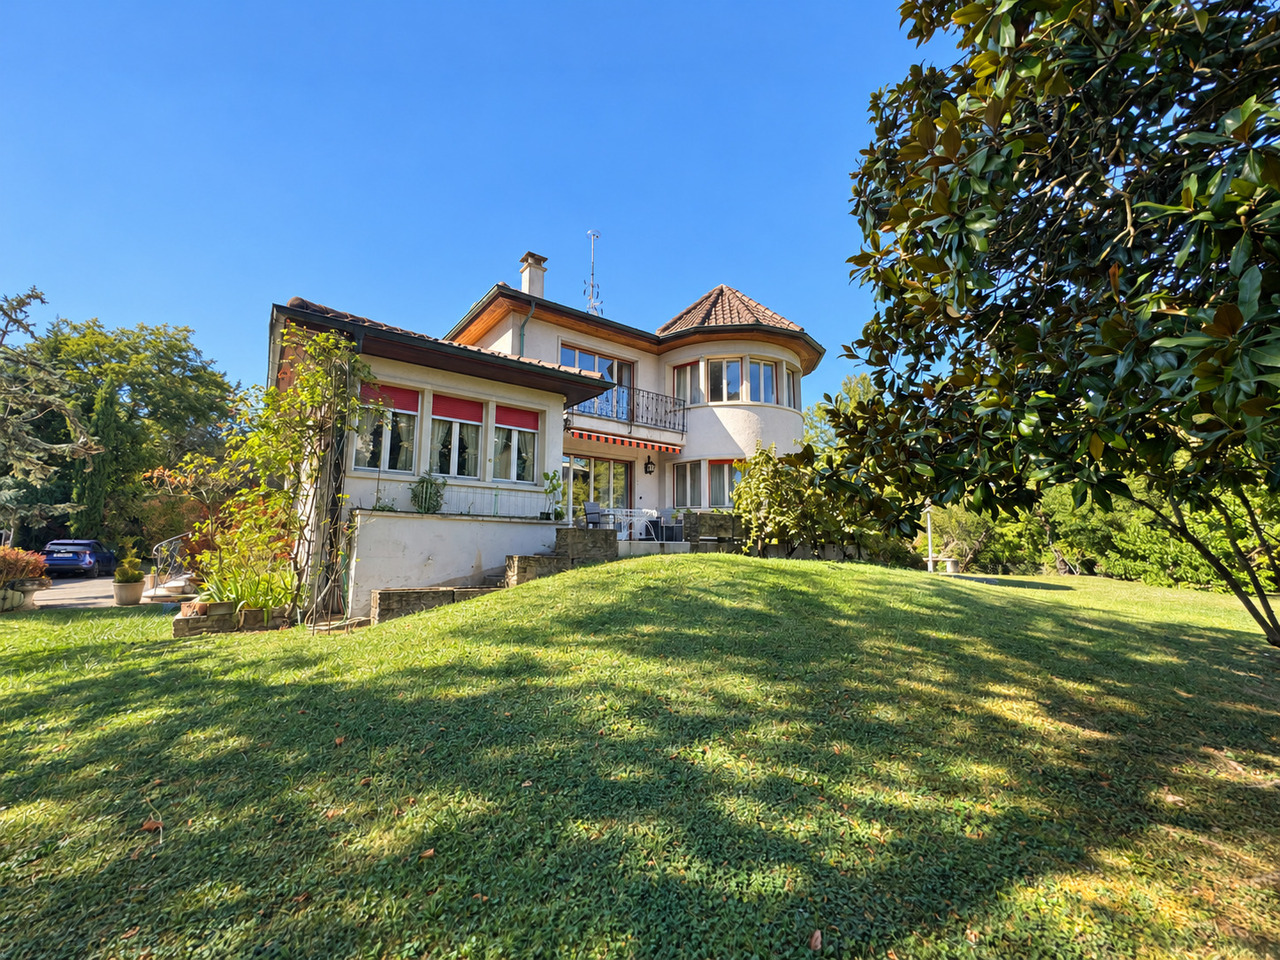
Located in a particularly calm and green environment, directly on the banks of the Aire, this property offers an excellent quality of life and a privileged link with nature. It also benefits from excellent accessibility thanks to the nearby tramway and the proximity of the future Les Cherpines neighborhood, which will eventually host schools, shops, and various local amenities.The villa, built in the early 1970s, is harmoniously organized on three levels. The ground floor opens onto an entrance hall with a visitor toilet and leads to a fully fitted and equipped kitchen, a study/bedroom, and a bathroom. The pièce de résistance remains the cozy living room with a fireplace, extended by a pleasant, bright veranda. Upstairs, the sleeping area offers a main bedroom with a dressing room, a second bedroom with a kitchenette, a third bedroom with a private closet, and a bathroom with a toilet. The basement is a real asset as it houses a studio with an independent entrance consisting of a living room, a bedroom, and a shower room with a toilet. This level is completed by a cellar, a laundry room, and a boiler room equipped with a gas installation.Outside, the plot slopes down to the banks of the Aire. The amenities include an integrated garage, a carport that can accommodate two cars, and a garden shed.Note that this property is sold with a usufruct. The buyers will become the bare owners and will not be able to dispose of or occupy the property as long as the usufructuary retains their right of usufruct.

1 / 13
18 rooms930m²CHF 7,950,000.–
A Satigny, 1242 Satigny

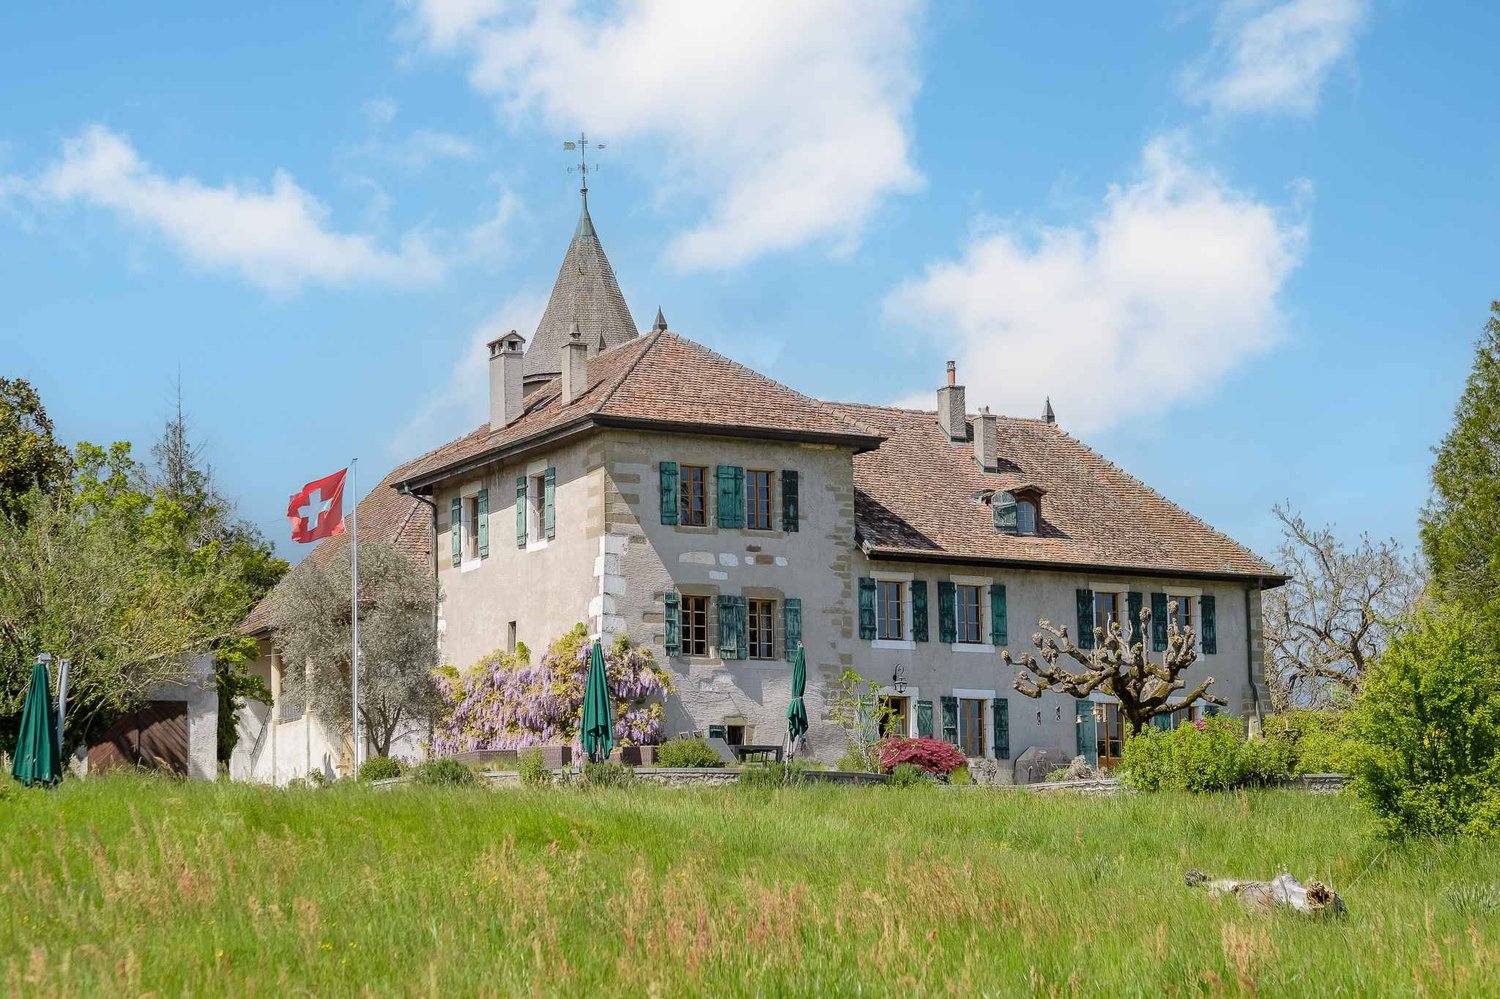
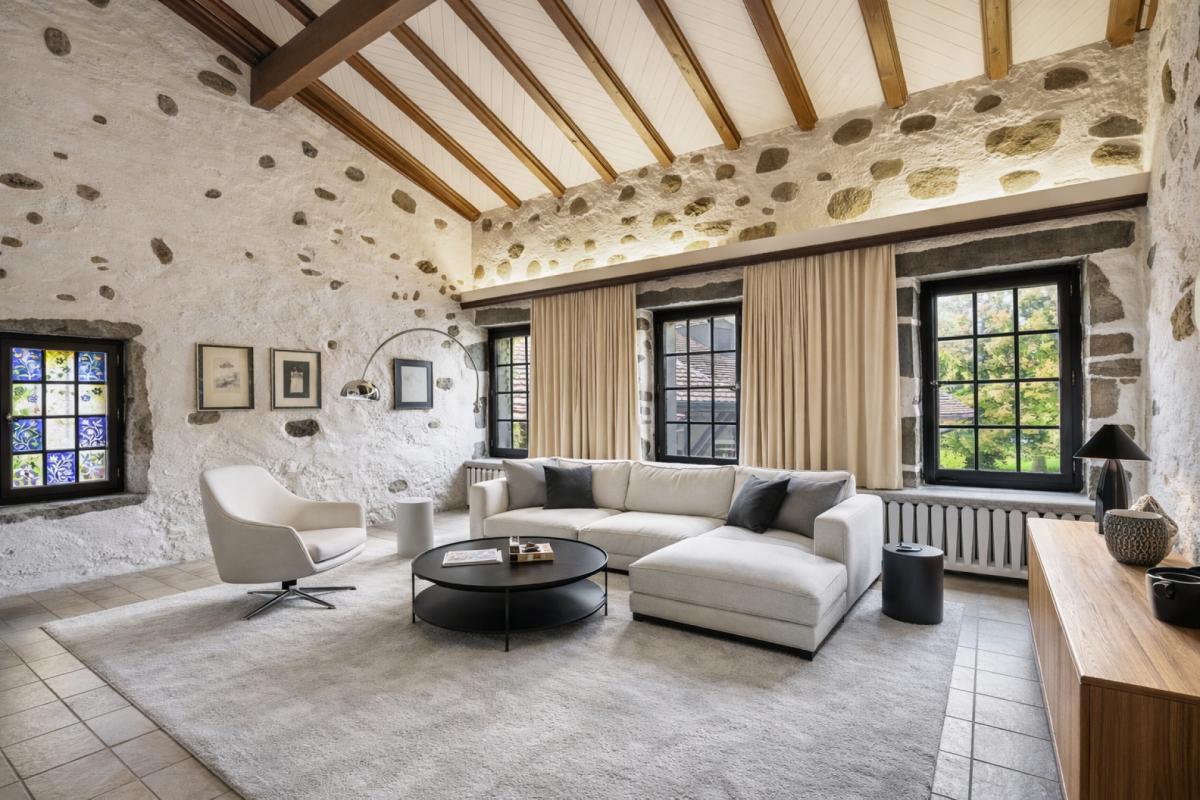
The Bourdigny Castle

Nestled in the heart of the vineyards, the Bourdigny castle will seduce lovers of heritage and exceptional places. This sumptuous 15th-century fortified house was the fief of the noble family of Bourdigny.As soon as you enter, the charm operates: exposed stones, turret, and period fireplace, generous volumes, and authentic materials give this property a unique and timeless character.Located on a landscaped park of nearly 17,000 m², carefully planted and adorned with a pleasant swimming pool, this residence offers an exceptional living environment.The estate consists of 3 buildings, the main house with its turret, a second building, and a semi-detached house. The partially renovated master house offers approximately 620 m² of living space spread over 3 levels, all served by a magnificent turret.The ground floor proposes a large fully equipped kitchen open to the dining room as well as a charming living room, both benefiting from outdoor access. A vast cellar, a laundry room, and a guest toilet add to this level.The first floor, with independent access from the outside, consists of a large living room with a fireplace, 3 bedrooms, and 2 bathrooms.The second level, with its exposed beams and beautiful ceiling height, offers a very large space currently arranged as a gym with a mezzanine and numerous storage spaces. 2 additional bedrooms are also available.The second building, to be renovated, offers approximately 160 m² of living space spread over 3 levels. It includes, among other things, a living room, a kitchen, 3 bedrooms, and 2 bathrooms.The third, semi-detached house, is also to be renovated and offers approximately 150 m² of living space. This property would ideally suit the staff of the main house.

1 / 13
8.5 rooms302m²CHF 2,590,000.–
A Céligny, 1298 Céligny

EXCLUSIVELY ! Beautiful authentic house with undeniable charm

This elegant character villa, renovated in 2004, offers approximately 400 m² of living space and seduces with its generous volumes as well as its original architectural elements, notably its exposed solid wood beams.The entrance opens onto a welcoming hall that leads to a vast living area. This benefits from remarkable brightness thanks to large windows.The kitchen is fully equipped and integrates harmoniously into a spacious living room with a fireplace and a cathedral ceiling, ideal for a dining room/lounge.A beautiful veranda, equipped with an electric awning and a sliding door, pleasantly extends the living areas and allows direct access to the outside.Upstairs, you will discover four bedrooms, offering optimal comfort: a suite with dressing room and bathroom, a bright bedroom, a third bedroom in a row that can easily be used as an office, as well as a last bedroom and a shower room. In the attic, a spacious room bathed in natural light, as well as a sloping bathroom, complete the set.The property also has a garage with an electric gate, as well as a large annex offering additional parking space for two vehicles or a significant storage volume.Outside, the beautifully tree-lined and south-facing garden gives the property a certain charm. The outdoor spaces, generous and carefully designed, lend themselves perfectly to relaxation and convivial moments in a green setting.Rare on the market, this villa combines authenticity, elegance, and quality of life in a very popular sector.

1 / 13
8 rooms220m²CHF 3,490,000.–
Genève, 1218 Le Grand-Saconnex

Elegant master villa with authentic charm in Grand-Saconnex

Nestled in a privileged environment in the heart of the Le Grand-Saconnex commune, this elegant master villa seduces from the first moments with its authentic charm, generous volumes, and incredible potential.Built on a vast tree-lined plot, this rare property offers a peaceful and bright living space with magnificent unobstructed views that accompany every area of the house.The ground floor features a superb living room bathed in light, sublimated by a sumptuous period marble fireplace, perfectly functional, which brings warmth and character to the room. In continuity, the original kitchen conserves all the charm of the beautiful homes of yesteryear thanks to its high-quality woodwork, offering the possibility of a refined renovation mixing contemporary comfort and historic cachet.The sleeping area offers three beautiful bedrooms, each benefiting from a pleasant panoramic view and a serene atmosphere. A bathroom with WC completes this floor, with the possibility of arranging an additional shower according to your desires.Upstairs, a magnificent attic space leaves room for imagination: leisure room, library, workshop, wellness area, or an exceptional parental suite? The possibilities are multiple.The lower level, with direct access to the private garden, features an additional bedroom, a laundry room, and a large cellar offering precious storage spaces.This soulful home represents a rare opportunity for lovers of beautiful properties wishing to renovate a character property while preserving the nobility of the period materials, notably its remarkable ancient woodwork.Outside, the vast, entirely poolable land promises an exclusive living space where it will be easy to imagine beautiful moments with family or friends.

New building
1 / 13
7 rooms372m²CHF 6,190,000.–
Genève, 1223 Cologny

Villas Connétable | Cologny

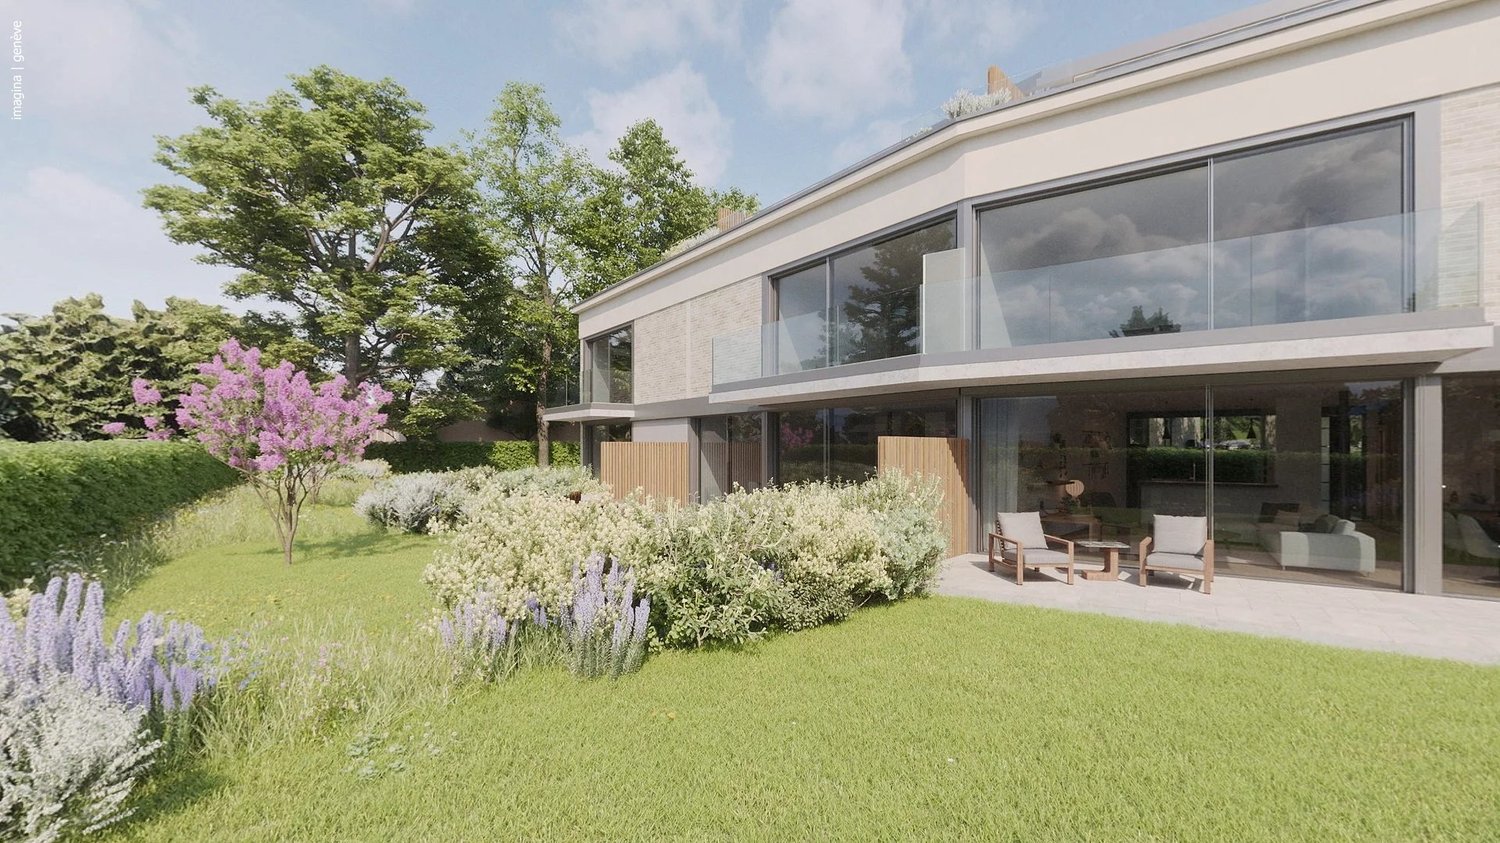
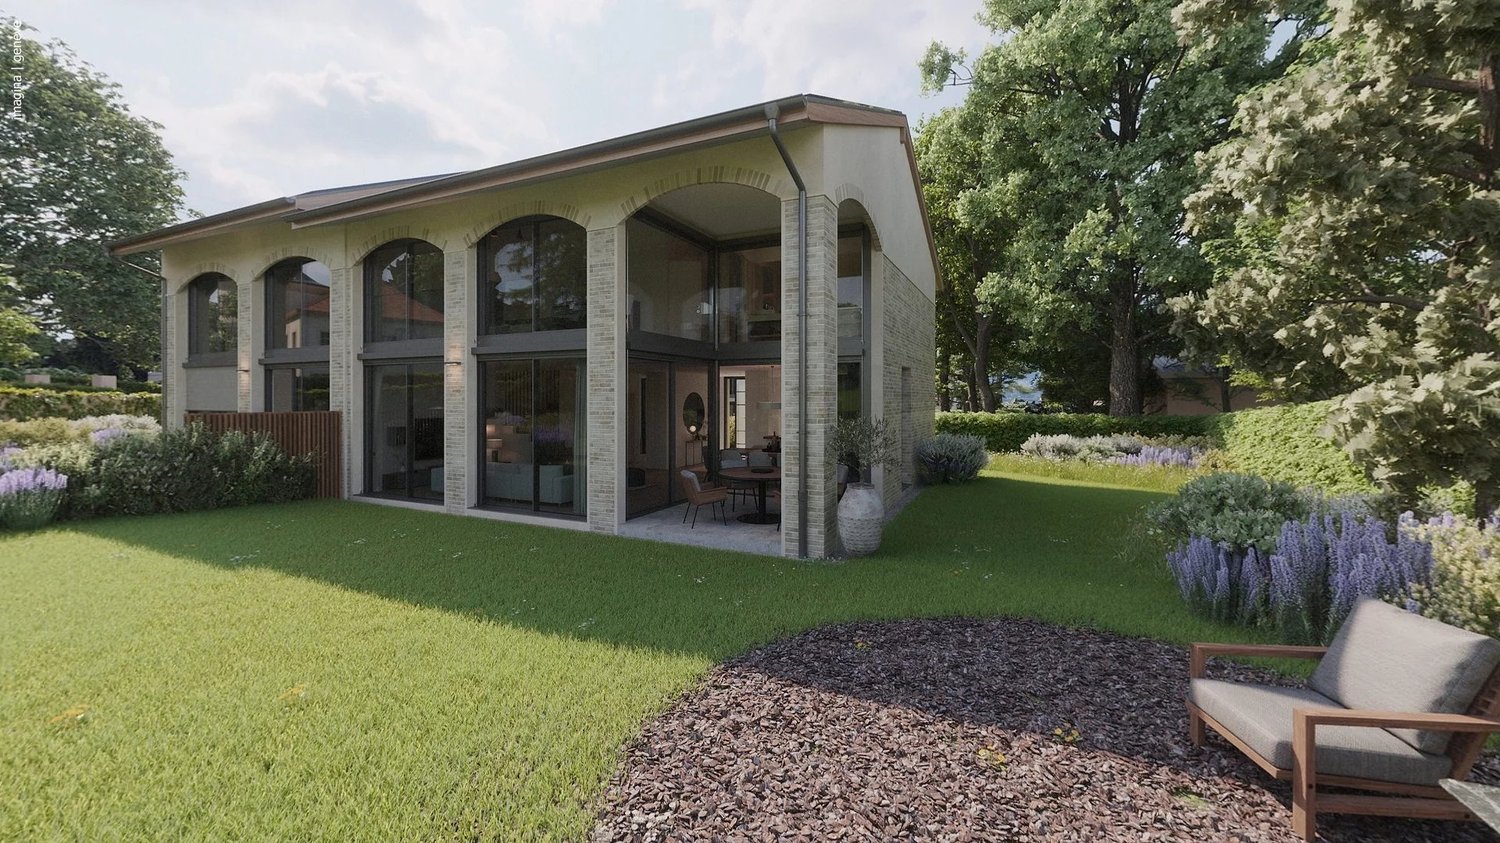
Dedicated website: https://npkf.connetable.chDiscover Connétable 3, an exceptional project consisting of three individual luxury villas, ideally located in Cologny, just a few minutes from the center of Geneva. These villas are designed to combine elegance, comfort, and energy efficiency, offering a privileged living environment in the heart of a preserved setting.Designed by DVK Architectes and realized by Beric réalisations, these villas have a total living area of approximately 370 m², spread over three levels. Their contemporary design revolves around a central patio with triple height, a true well of natural light that generously illuminates each space.The lower ground floor features a majestic entrance hall, complemented by functional spaces such as a laundry room, a cloakroom, a spacious garage, and modular volumes according to your wishes. On the upper ground floor, the high-end kitchen opens onto a large living room extended by an elegant terrace and a pool, in continuity with a landscaped garden and a hanging garden. The floor houses a parental suite with dressing room and en-suite bathroom, as well as two additional bedrooms with direct access to the balcony.Certified THPE (Très Haute Performance Énergétique), these villas are part of an environmentally respectful approach, while offering high-end services and impeccable finishing quality.Villa 1: SoldVilla 2: ReservedVilla 3: Available-Total living area of approximately 372 m²-Plot of 1'004 m²-Rooms: 3+1, including a master suite with en-suite bathroom-Private garden of 498 m²-4 parking spacesPrice: from CHF 6'190'000.-Construction start in March 2026With their contemporary lines and subtle integration into a green setting, the Connétable villas embody the perfect harmony between design, comfort, and exclusivity.If you are interested, we are at your disposal to discuss this in person or to organize a visit to the plot at your convenience.

1 / 12
6 rooms187m²CHF 2,250,000.–
Chemin Terroux 25, 1218 Le Grand-Saconnex

Prix attractif - Promotion de 4 villas au Grand-Saconnex!

Découvrez cette nouvelle promotion exclusive de 4 villas jumelles luxueuses, idéalement situées dans un quartier de villas calme et résidentiel, alliant confort moderne, volumes généreux et finitions haut de gamme.Chaque villa offre une surface habitable de 150 m² et une surface utile de 220 m², réparties sur deux étages et un sous-sol aménagé, conçue pour répondre aux attentes des familles à la recherche d'espace, de lumière et de qualité de vie.Voici sa distribution :Rez-de-chaussée :Spacieux salon lumineuxSalle à manger ouverte sur la pièce de vieCuisine moderne (possibilité d'aménagement selon vos envies ; budget de CHF 45'000.- à disposition)Véranda avec accès direct à la terrasse et au jardin privatifÉtage :Suite parentale avec dressing et salle de doucheDeux chambres d'enfants confortablesUne salle de douche pour les enfantsSous-sol :Patio ouvert apportant une lumière naturelleGrande pièce polyvalente : home cinéma, salle de jeux ou bureauWC visiteurs, cave, local techniqueChaque villa dispose également de deux places de parc extérieures.Prestations de qualité, espace de vie idéal, proximité des commodités et cadre de vie serein : ces villas sont parfaites pour une famille souhaitant conjuguer confort, tranquillité et investissement durable.Le choix des équipements et des matériaux est au gré du preneur, avec des budgets confortables à disposition.Pour tout renseignement, demande de financement ou visite du site, composez le 078 856 32 46Discover this new exclusive development of four luxurious semi-detached villas, ideally located in a quiet residential neighbourhood, combining modern comfort, generous spaces and high-end finishes.Each villa offers 150 m² of living space and 220 m² of usable space, spread over two floors and a converted basement, designed to meet the needs of families looking for space, light and quality of life. Here is the layout:Ground floor:Spacious, bright living roomDining room opening onto the living roomModern kitchen (can be fitted to your specifications; budget of CHF 45,000 available)Veranda with direct access to the terrace and private gardenFirst floor:Master bedroom with dressing room and shower roomTwo comfortable children's bedroomsA shower room for the childrenBasement:Open patio providing natural lightLarge multipurpose room: home cinema, games room or officeGuest WC, cellar, utility roomEach villa also has two outdoor parking spaces.High-quality amenities, ideal living space, proximity to amenities and a peaceful living environment: these villas are perfect for families looking to combine comfort, tranquillity and a sustainable investment.The choice of fittings and materials is up to the buyer, with generous budgets available.For further information, financing requests or site visits, please call 078 856 32 46.

Travel time
-
1 / 13
18 rooms660m²CHF 8,500,000.–
1290 Versoix

Versoix: Charming waterfront villa with private harbor

Located in Versoix, on a 740 m2 plot bordering Lake Geneva, this 19th-century waterfront property combines charm, romance, intimacy, and panoramic views of the lake and the Alps. It consists of a main building, two outbuildings with apartments, and a private covered harbor.The house, with a living area of 500 m2 spread over three floors, is laid out as follows:On the ground floor, the entrance hall leads to the main hallway with a cloakroom and a majestic staircase serving the first floor.On the lake side, with access to the covered terrace, there are three rooms in a row, a small living room, a large living room with a fireplace, molded ceilings, and a library.A kitchen with a service door to the inner courtyard, a guest toilet, a shower room with toilet, a cellar, and a laundry room complete this level.On the first floor, there is an elegant semi-hexagonal library with a view of the inner courtyard, four bedrooms, including one with a fireplace, a lake view, and access to the covered terrace, as well as three bathrooms with toilets.On the second floor, in the renovated attic offering a direct view of the lake, there is a 3-room apartment with a living room, kitchen, bedroom, and a complete bathroom, as well as two attics.The first outbuilding, with 130 m2 of living space, is spread over 3 levels and offers a living room with arcades overlooking the Swiss road and allowing, if needed, an independent commercial activity - a fitted kitchen, three bedrooms on the upper floor including one with a lake view, and a complete bathroom. In the basement, there is a large cellar.The second outbuilding consists of a 30 m2 2-room apartment with a cloakroom and kitchen, a bedroom on a mezzanine with a lake view, and a bathroom with toilet.A French garden, an elegant paved courtyard, a spacious private covered harbor protected by a jetty, as well as a garage with a technical room complete this rare, charming, and bucolic property, a true "coup de coeur".A complete renovation is planned.

1 / 13
  • View
  • Swimming pool
7 rooms233m²CHF 3,090,000.–
1216 Cointrin

Elegant individual villa with spacious volumes on a wooded plot of 1'088 m²

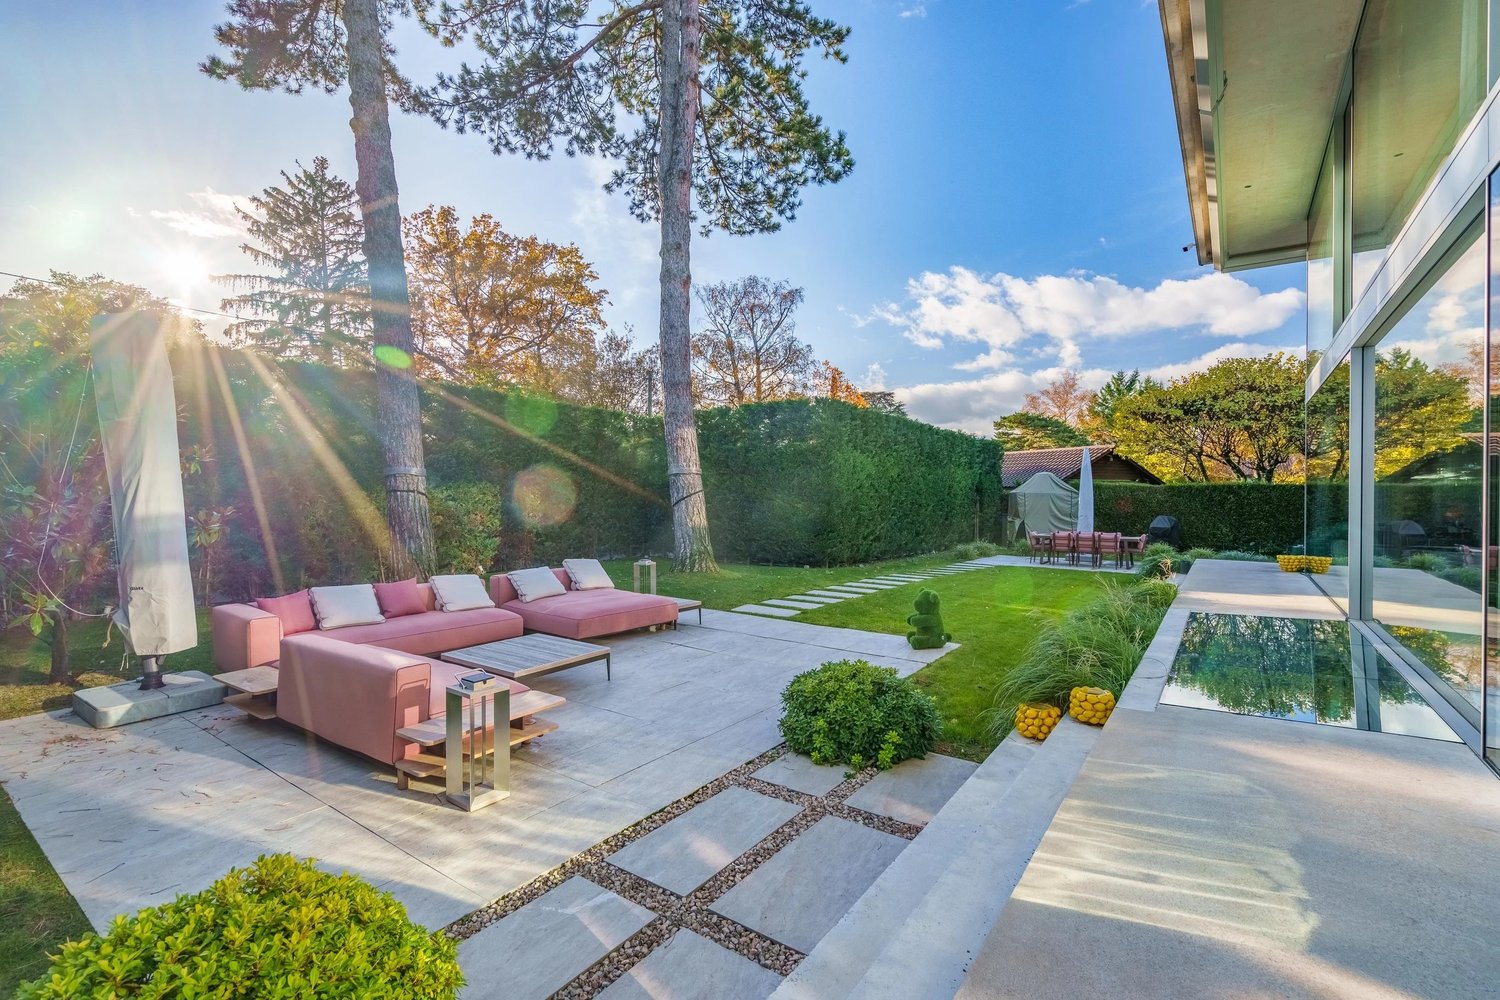
In a prized residential area in Cointrin, just a few minutes from Geneva, this individual property seduces with its generous volumes, luminosity, and green surroundings, sheltered from views.Situated on a superb, flat, and wooded plot of 1'088 m², ideally exposed, the villa develops approximately 233 m² of usable space.The ground floor accommodates a living area of over 65 m², composed of a living room and a lounge opening onto a pleasant terrace and the garden. A recent kitchen, also turned towards the outside, completes this space harmoniously.This level offers three bedrooms as well as an additional room that can serve as an office, dressing room, or guest room. Two bathrooms with WC complete this level.The basement offers beautiful volumes with a multipurpose room of over 53 m² with external access, a kitchenette, storage spaces, as well as a closed garage of over 33 m².The property's assets:- Wooded plot of 1'088 m²- Usable surface area of approximately 233 m²- Living area of 65 m² opening onto the outside- 3 bedrooms + additional room- Basement with multipurpose room of 53 m²- Closed garage + 2 external spaces- Strong potential for valorizationA rare opportunity for clients seeking space, tranquility, and immediate proximity to Geneva.Some renovation work will allow the full potential and character of this property to be revealed.I am at your disposal to transmit the complete file and organize a private visit at your convenience.Note: Non-contractual synthetic images provided for illustration and projection purposes.

  • View
  • Swimming pool
1 / 13
  • View
6 rooms180m²CHF 2,550,000.–
1293 Bellevue

Renovated character property with elegance in an exclusive setting

Built in 1927 and entirely rethought in 2016, this elegant home combines authenticity and contemporary amenities with precision. Developing around 180 m² of living space and nearly 260 m² of useful space, it is situated in the heart of a preserved and green natural environment.Located on a magnificent flat plot of over 4,000 m², the property benefits from a triple exposure, offering remarkable brightness and a bucolic atmosphere of the most soothing kind.From the entrance, the volumes seduce with their balance and conviviality. The ground floor reveals a generous reception area, composed of a living room and a dining room harmoniously open to a fully equipped contemporary kitchen, complemented by an independent pantry, all benefiting from direct access to the terrace. A wood and pellet stove confers a warm and refined ambiance to the whole.The first floor accommodates two en-suite bedrooms, each with storage space, as well as an independent toilet. A filigree balcony surrounding this level entirely prolongs the spaces and sublimates the natural light.On the top floor, a spacious suite is accompanied by an open, modular space, ideal as a dressing room, library, or additional bedroom, offering flexibility.The complete basement offers technical spaces (heating, laundry room) as well as a complementary volume leaving free rein to your desires: wine cellar, fitness room.Outside, the property has numerous parking spaces and a garden shed with potential for additional development.Key information:- 3 en-suite bedrooms- Living area: 180 m²- Useful area: approximately 260 m²- Plot: over 4,000 m², flat- Complete renovation: 2016- Triple exposure for optimal brightness- Complete basement (heating, laundry room, adaptable space)- Numerous outdoor parking spacesI am at your entire disposal to transmit the complete file and organize a private visit at your convenience.Note: Non-contractual synthetic images, provided for illustration and projection purposes.

  • View
1 / 13
7 rooms246m²CHF 2,550,000.–
1288 Aire-la-Ville

Beautifully renovated house

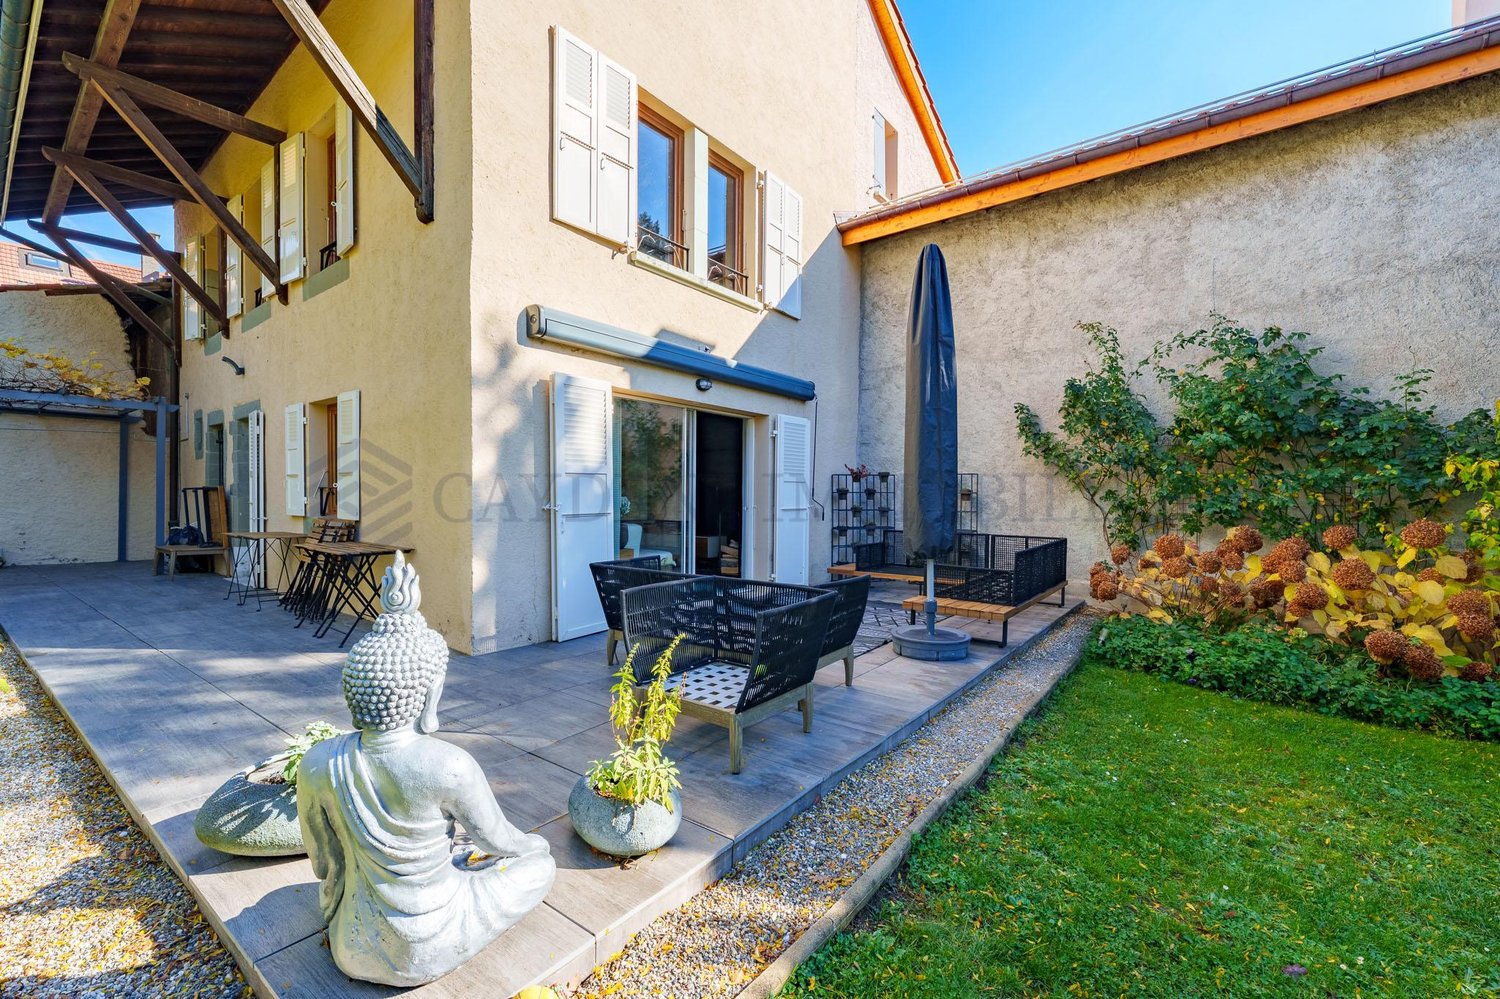
Located 3 minutes from Bernex and the tram stop 14 leading to the city center as well as bus lines 40/42/70/83, this superb 18th-century village house has been restored with refinement and authenticity, harmoniously combining the charm of the old and the elegance of the modern.Offering approximately 330 m² of usable space spread over four levels, it is arranged as follows:Ground floor: approximately 130 m²- A large entrance hall- A guest toilet- A high-end, open-plan kitchen- A laundry room with custom-made storage- A warm and cozy living room/salon, sublimated by an elegant natural stone fireplace.- An intimate terrace with a jacuzzi (2020), extended by a preserved, tree-lined garden.1st floor: approximately 130 m²- A first bedroom with a storage space- A second bedroom- A shower room with WC- A superb master suite with dressing room and private shower room, separate WCThe last level, bathed in light, accommodates:approximately 70 m²- A large, modular game room (office or 4th bedroom).- A storage space under the eavesBasement:- A large wine cellar- A technical roomCharacteristics:- General charges: 8,000 CHF/year, including 4,500 CHF for heating (remote-controlled by SIG)- Double glazing- Fiber optic connection on three levels (2020)- Two outdoor parking spaces- Renovations in 1911, 1982, 2004, and 2016This exceptional property combines high-end finishes, the elegance of exposed beams, and harmonious volumes.Ideally located in the pleasant villa of Aire-la-Ville, it offers a privileged living environment, just a few steps from schools (kindergarten and primary), shops, and transportation, and just a few minutes from the city center.Train connection from Satigny every 15 minutes

1 / 13
9 rooms269m²CHF 3,350,000.–
1290 Versoix

Large, fully renovated individual villa

At the end of a cul-de-sac, in the charming commune of Versoix, this exceptional property with contemporary and refined architecture offers a pleasant, tree-lined and shaded garden, well maintained and designed for the optimal comfort of its inhabitants.This villa is ideal for accommodating a family and spacious enough to house guests.It is located in the immediate vicinity of international schools, transportation, and amenities, and just a 7-minute walk from Versoix train station.Completely renovated in 2012 with tasteful and quality materials, it has since been maintained with remarkable care.Very bright, this villa has large living spaces, a living/dining room in a row with a communicating fireplace, which allows for a warm and peaceful setting. Its spacious bedrooms are also equipped with a dressing room and an adjacent bathroom.The villa is distributed as follows:Ground floor:- An entrance hall with built-in closets- A large, fully equipped kitchen- A "dining area" giving access to a beautiful, shaded terrace- A guest toilet- A large living room with an open fireplace and access to the dining room- A large dining room with a communicating fireplace- A large guest bedroom with a dressing room and an adjacent shower room with WCLower ground floor:- A first bedroom with built-in closets and an adjacent shower room- A second bedroom with built-in closets and an adjacent shower room- A third bedroom with built-in closets and an adjacent shower room- The master bedroom with a dressing room and an adjacent bathroom- A laundry room- A large room that can serve as a playroom- A boiler roomTwo beautiful terraces, numerous parking spaces, a closed garage for two cars, and an electric gate complete this property.The house has recently been equipped with photovoltaic panels.Contact us as soon as possible to visit this sumptuous property.

1 / 15
  • Parking space
  • Balcony / Terrace
  • Garage
  • +1
12 roomsCHF 3,200,000.–
1285 Athenaz (Avusy)

Demeure historique de caractère proche de Genève - 770 m2

Demeure historique de caractère proche de Genève - 770 m2 Nichée au coeur de la campagne genevoise, dans la charmante commune d'Avusy, cette remarquable demeure du XVIIe siècle (1630) séduira les amateurs de biens authentiques et de caractère.Développant environ 660 m² habitables, cette propriété unique résulte de la réunion de deux bâtisses, offrant aujourd'hui des volumes exceptionnels et une atmosphère rare.Vous découvrirez :- De vastes espaces de réception avec cheminée (2 grands salons-Un séjour cathédrale baigné de lumière -Une cuisine conviviale et de généreux espaces dinatoires-6 chambres et plusieurs salles d'eau-Les matériaux nobles, pierre apparente, poutres anciennes, cheminées qui confèrent à l'ensemble un cachet incomparable. Le tout combiné d'une très belle hauteur sous plafond.À l'extérieur, plusieurs espaces de détente, terrasses et véranda permettent de profiter d'un environnement calme et verdoyant.À seulement quelques minutes de Genève, cette propriété offre un cadre de vie paisible, idéal pour une résidence principale ou secondaire.Un bien rare pour les amateurs d'authenticité et de volumes.------------------------------------------ Nestled in the heart of the Geneva countryside, in the charming commune of Avusy, this remarkable 17th-century residence (1630) will appeal to lovers of authentic character properties.Offering approximately 660 sqm of living space, this unique home results from the merging of two buildings, now providing exceptional volumes and a truly distinctive atmosphere.You will discover:- Spacious reception areas with fireplaces (two large living rooms)- A bright cathedral-style living room filled with natural light- A welcoming kitchen and generous dining areas- 6 bedrooms and several bathrooms- Noble materials such as exposed stone, original wooden beams and fireplaces give the property an unmatched character, enhanced by beautiful ceiling heights throughout.Outside, several relaxation areas, terraces and a veranda allow you to fully enjoy the peaceful and green surroundings.Located just a few minutes from Geneva, this property offers a serene lifestyle, ideal as a primary or secondary residence.A rare opportunity for those seeking authenticity, charm and exceptional volumes.

  • Parking space
  • Balcony / Terrace
  • Garage
  • +1
1 / 14
  • Parking space
  • Balcony / Terrace
  • Child-friendly
  • +1
8 roomsCHF 2,990,000.–
1254 Jussy

Ravissante villa en campagne avec Jardin en Bordure des Vignobles de Jussy

RAVISSANTE VILLA EN CAMPAGNE AVEC JARDIN EN BORDURE DES VIGNOBLES DE JUSSY Nichée au coeur d'un paisible village, cette splendide demeure classée du XVIIe siècle jouit d'une situation idéale, offrant une vue imprenable sur les vignobles de Jussy.Pour les amoureux de l'authenticité, cette propriété exceptionnelle séduit par ses poutres apparentes, ses pierres d'antan et ses vastes espaces, porteurs d'une histoire riche.Dès l'entrée, le rez-de-chaussée dévoile une buanderie, un débarras ainsi que de généreux rangements, offrant une organisation pratique au quotidien.La cuisine ouverte sur le salon confère à cet espace une convivialité exquise. Une première terrasse, baignée de soleil et offrant une vue panoramique sur les vignobles, invite à la détente, tandis qu'une seconde terrasse, plus intime, offre une vue pittoresque sur le jardin. Cette pièce traversante offre un accès fluide vers l'extérieur, créant une atmosphère sereine et accueillante.Une salle polyvalente, dotée de sa propre salle de bains et d'un accès indépendant, se prête parfaitement à une utilisation professionnelle, avec cinq places de parking disponibles.Un deuxième salon avec cheminée incarne l'harmonie et la quiétude, offrant un espace sans pareil pour se ressourcer. Son plafond cathédrale accentue la sensation d'espace et de confort.À l'étage, un vaste espace commun, pouvant faire office de bureau ou de salon de lecture, s'ouvre sur une mezzanine, offrant ainsi un lieu de détente privilégié.Trois chambres, dont une suite parentale offrant une vue imprenable sur les vignobles et la campagne environnante, ornent ce niveau. La suite comprend un généreux espace de rangement, un dressing ainsi qu'une salle de bains lumineuse.Les deux autres chambres, de taille standard, partagent une seconde salle de bains à l'étage.La distribution réfléchie des espaces de cette maison de caractère assure une qualité de vie exceptionnelle, tant à l'intérieur qu'à l'extérieur, nichée au coeur d'un écrin de verdure.Venez visiter cette opportunité rare rive gauche----------------------------------------------------------Nestled in the heart of a peaceful village, this splendid 17th century listed residence enjoys an ideal location, offering breathtaking views of the vineyards of Jussy.For lovers of authenticity, this exceptional property seduces with its exposed beams, its stones of yesteryear and its vast spaces, bearers of a rich history.From the entrance, the ground floor reveals a laundry room, a storage room and generous storage, offering a practical organization on a daily basis.The kitchen open to the living room gives this space an exquisite conviviality. A first terrace, bathed in sun and offering a panoramic view of the vineyards, invites you to relax, while a second terrace, more intimate, offers a picturesque view of the garden. This through room offers fluid access to the outside, creating a serene and welcoming atmosphere.A multipurpose room, with its own bathroom and independent access, lends itself perfectly to professional use, with five parking spaces available.A second living room with fireplace embodies harmony and tranquility, offering an unparalleled space to relax. Its cathedral ceiling accentuates the feeling of space and comfort.Upstairs, a large common area, which can serve as an office or reading room, opens onto a mezzanine, offering a privileged place to relax.Three bedrooms, including a master suite with stunning views of the vineyards and surrounding countryside, adorn this level. The suite includes generous storage space, a dressing room and a bright bathroom.The other two bedrooms, of standard size, share a second bathroom upstairs.The thoughtful distribution of the spaces of this house of character ensures an exceptional quality of life, both inside and outside, nestled in the heart of a green setting.Come visit this rare opportunity left bank

  • Parking space
  • Balcony / Terrace
  • Child-friendly
  • +1

Suggested properties for you based on search results

Other interesting objects