






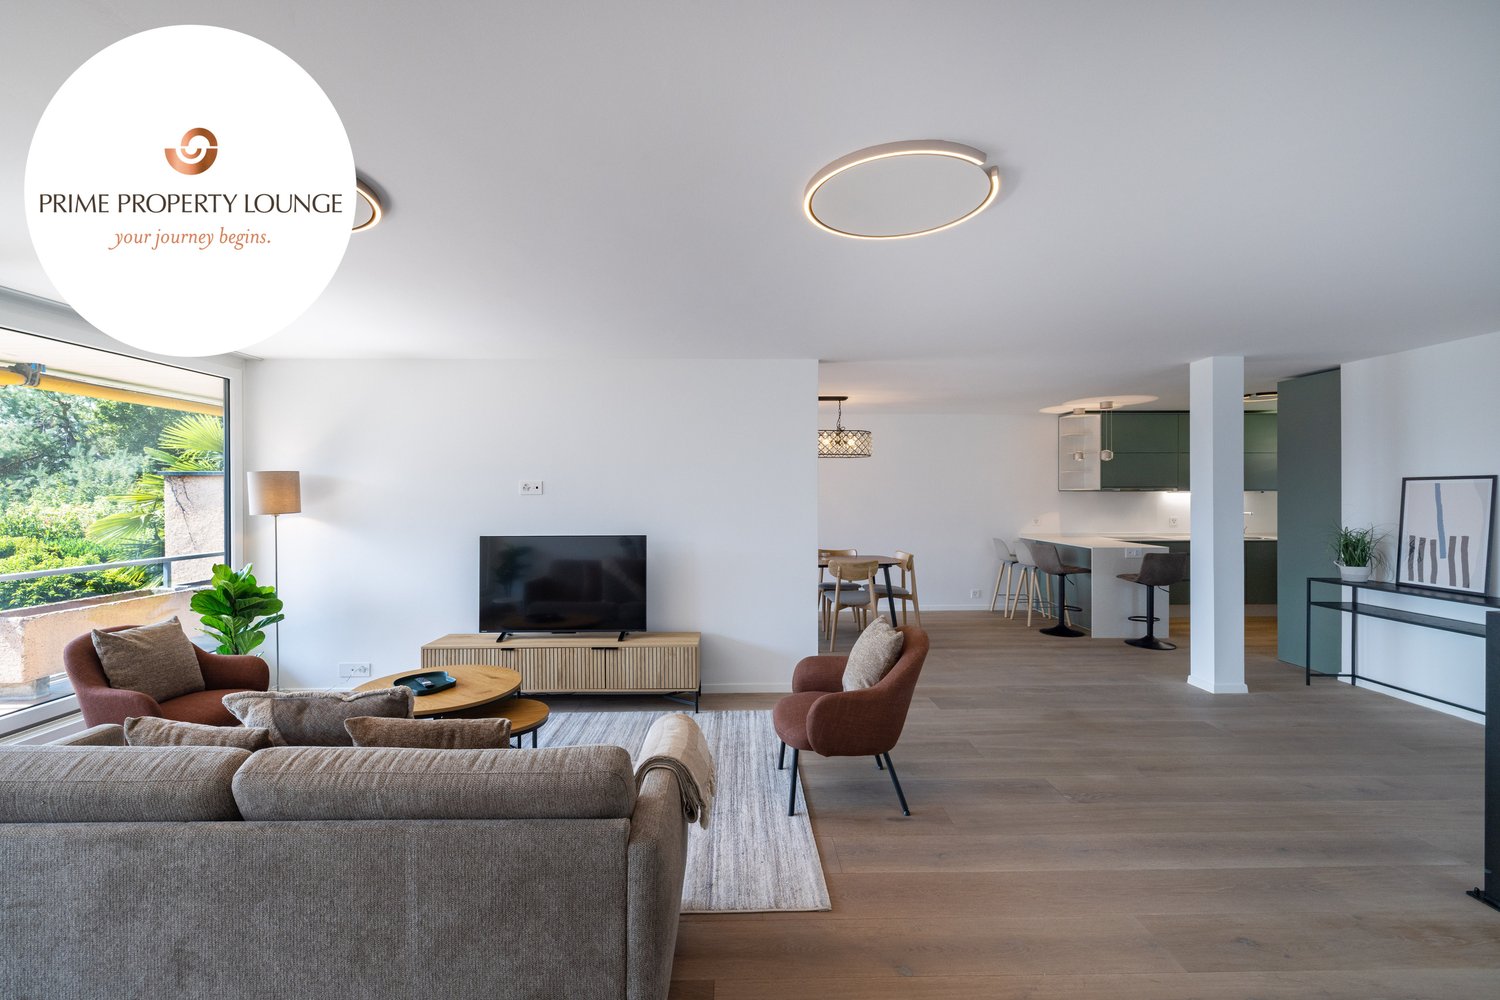
























47 results - House, chalet, rustico to buy: Canton Zug

1 / 8
  • Balcony / Terrace
  • Garage
  • View
  • +1
4.5 rooms, 154m², CHF 2,990,000.–
Top
6318 Walchwil

LEVITATING

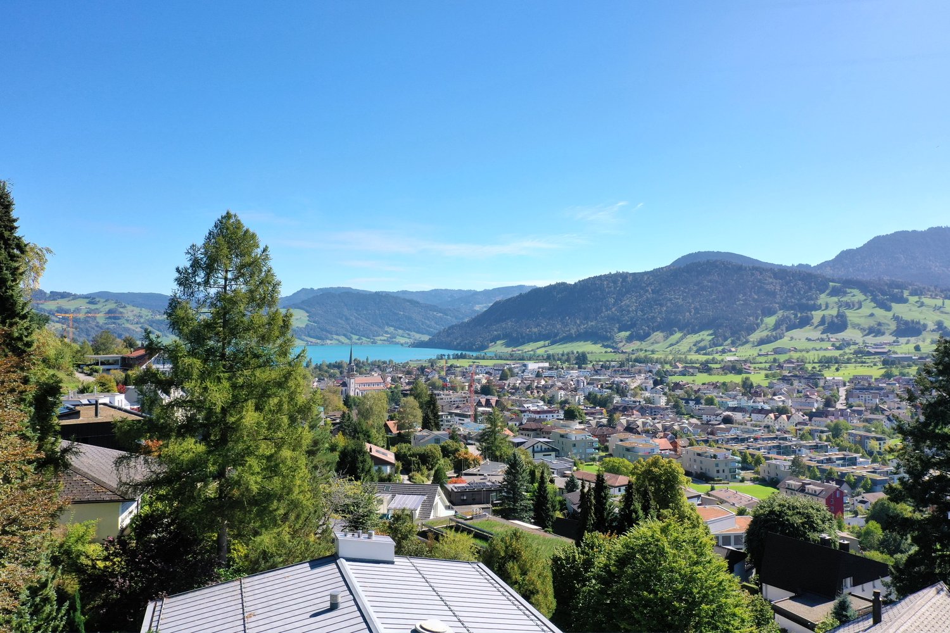
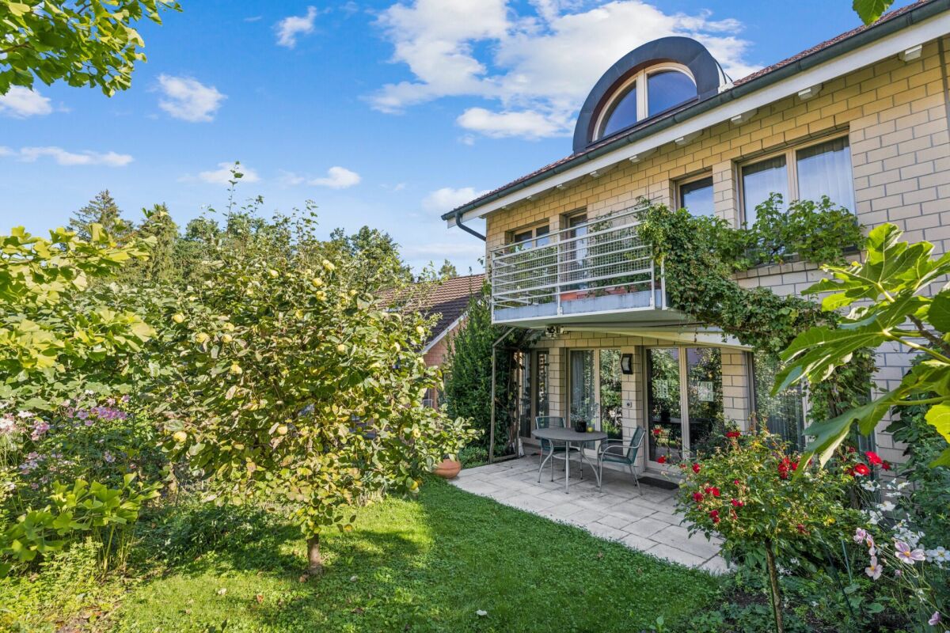
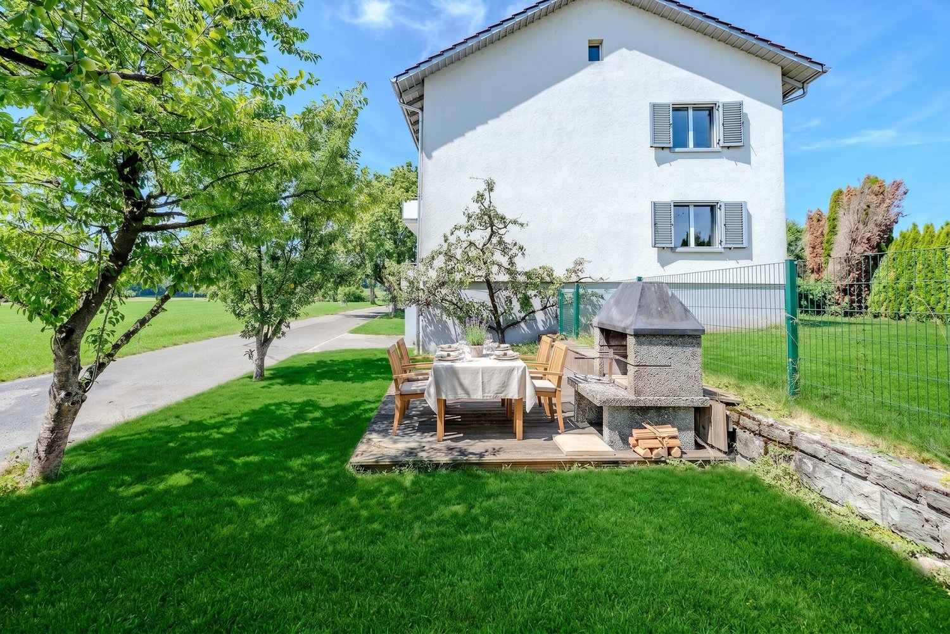
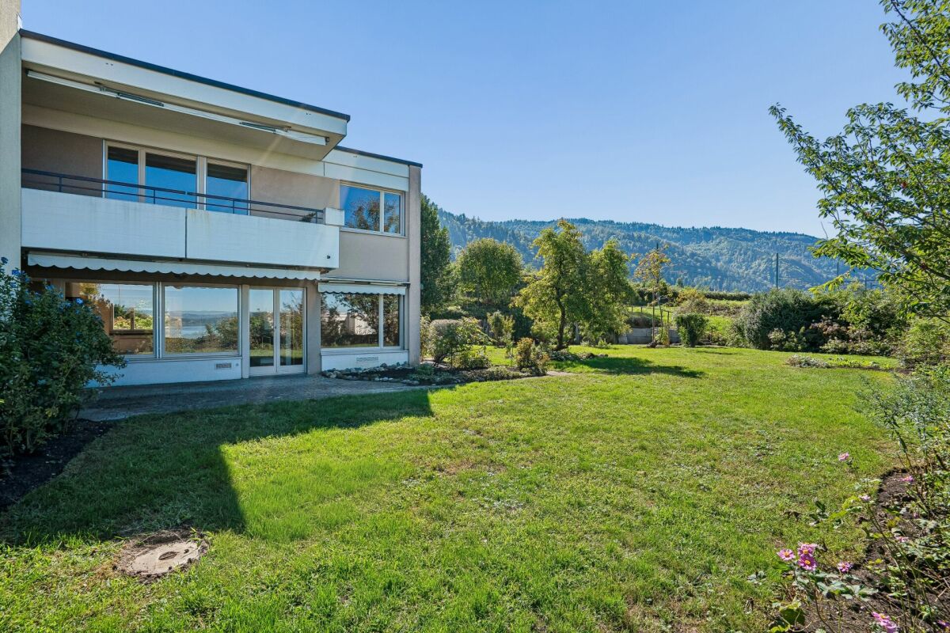
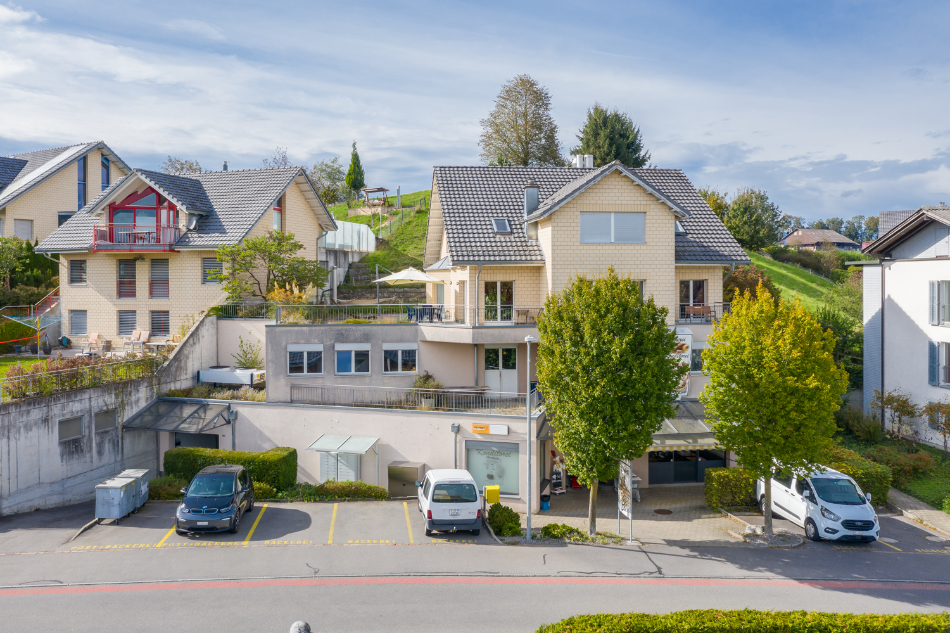
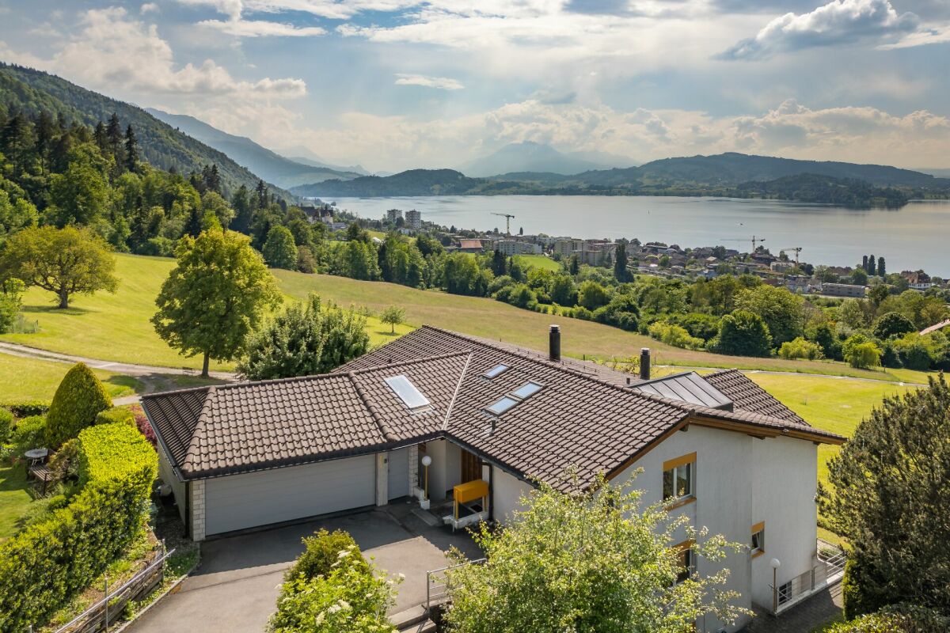
Ein Eckhaus in Walchwil das die Ruhe des Grüns mit dem Blick auf See und Rigi verbindet. Der offene Wohn- und Essbereich lädt zum Verweilen ein, während die grosszügige Terrasse an warmen Tagen den Bereich nach draussen verlängert und der Garten eine private, grüne Oase schafft. Auf der unteren Etage findet man die Schlafzimmer, die Raum für Familie, Gäste oder Homeoffice bieten. Der Masterbereich bleibt mit einem eigenen Ensuite-Badezimmer ein Rückzugsort ganz für sich. Dank der Westausrichtung profitiert man zudem von schöner Nachmittags- und Abendsonne.Besonderes: • Panoramasicht • Grosszügige Aussenflächen • Familienfreundliches Quartier • Moderner Ausbaustandard • Lichtdurchflutende Räume • Auf zwei Etagen Verkaufspreis: CHF 2'990'000Wir freuen uns auf Ihre Kontaktaufnahme und senden Ihnen gerne die detaillierte Broschüre sowie den Grundrissplan des Hauses zu.A corner house in Walchwil that combines quiet greenery with views of the lake and the Rigi. The open-plan living and dining area invites you to linger, whilst the spacious terrace extends the living space outdoors on warm days and the garden creates a private, green oasis. On the lower floor are the bedrooms, which offer space for family, guests or a home office. The master suite, with its own en suite bathroom, remains a private retreat all of its own. Thanks to its west-facing orientation, you can also enjoy lovely afternoon and evening sunshine.Highlights: • Panoramic views • Spacious outdoor areas • Family-friendly neighbourhood • Modern finishing standard • Light-filled rooms • On two floors Selling price: CHF 2,990,000We look forward to hearing from you and will be happy to send you the detailed brochure and floor plan of the house.

  • Balcony / Terrace
  • Garage
  • View
  • +1
Markus Gyhr

Markus Gyhr

1 / 12
Markus Gyhr

Markus Gyhr

  • Parking space
  • Balcony / Terrace
  • Garage
  • +1
7 rooms, 252m², Price on request
Neuheim, 6345 Neuheim

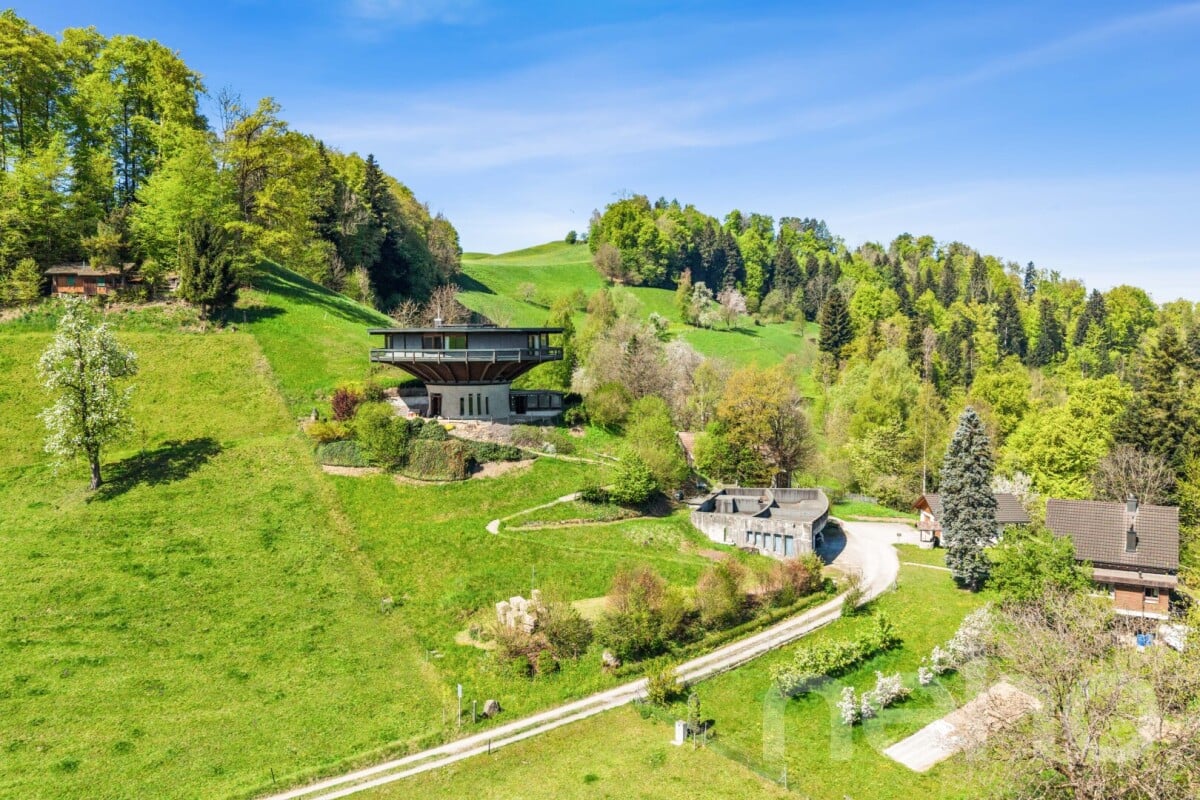
Living in a roundhouse. Architecture, nature, and tranquility in Neuheim

This exceptional round house in Neuheim combines timeless, architecturally unique features with an idyllic, natural setting. The property is nestled in extensive green spaces and offers a high degree of freedom, privacy, and an unobstructed environment. The spacious living area with floor-to-ceiling glazing on the upper floor with a surrounding balcony offers impressive views and optimal sunlight. On the ground floor, an additional room with direct access to the terrace seating area is available, ideal for individual usage concepts or animal keeping, with a separate area. Further spacious rooms for hobbies or workshops with a possible service area on the garage level and storage spaces complement the offer. These can provide a good basis for professional or extensive leisure interests. The private spring and the location in the agricultural zone underline the special character of this property and offer a living experience in close proximity to nature. A rare offer for all those who appreciate peace, space, and individuality, and who want to give their own future to the property and buildings with over 500 sqm, preserving the existing uniqueness. Exact address available after registration on neho.ch. INTERESTED IN A VIEWING? PLEASE REGISTER: https://neho.ch/b/6345-26-1

  • Parking space
  • Balcony / Terrace
  • Garage
  • +1
1 / 17
5.5 rooms, 220m², CHF 4,500,000.–
Waldhofstrasse 28, 6314 Unterägeri

Single Family Home in a Prime Unterägeri Location

Single Family Home in UnterägeriA truly exceptional opportunity in one of Unterägeri’s most sought-after residential locations.Set at the very top of Unterägeri on Waldhofstrasse 28, this 953 m² plot enjoys beautiful, wide-ranging views across the Ägeri Valley, exceptional privacy and a peaceful setting surrounded by greenery. With agricultural open land directly behind the property, the location offers a rare sense of space and tranquillity, creating an almost oasis-like atmosphere.The existing house, originally built in the 1970s, offers approximately 220 m² of living space, four bedrooms and generous ancillary areas. While the property could be completely renovated and extended, the plot also presents an exciting opportunity for a new-build development tailored entirely to the future owner’s vision.The property is located in the W2a residential zone with an utilisation ratio of 0.33, offering development potential of approximately 315 m² of utilisation-relevant floor area (excl. ancillary spaces and garage). The zoning permits two full above-ground floors plus an attic floor, providing considerable flexibility for a substantial extension or a new, contemporary residence.Properties combining this level of privacy, views, plot size and development potential are rarely available in Unterägeri. Whether creating a completely redesigned family home or developing a new architectural statement, Waldhofstrasse 28 offers an outstanding opportunity to realise a truly bespoke residence.Key Facts • Plot size: 953 m² • Plot no.: 1149 • Zoning: W2a • Utilisation ratio (AZ): 0.33 • Approx. utilisation-relevant floor area: 315 m² • Permitted: 2 full above-ground floors + 1 attic floor • Existing living space: approx. 220 m² • Cubature: approx. 1,165 m³ • Building Year: 1975 with small scale renovations done over the years • 4 bedrooms • Generous ancillary space • Oil heating with Radiators • Wood fireplace • Large garden and terrace areas • South-facing orientation with excellent sun exposure • 1 single garage • 2 outdoor parking spaces • Quiet and highly private location at the top of Unterägeri • Open agricultural land directly behind the property • Wide views across the Ägeri Valley • House in dated condition with high potential for extensive renovation and extension or a new-build development An exceptional opportunity for buyers looking for privacy, nature and the freedom to create their own dream home in Unterägeri.

Travel time
-
1 / 13
  • Balcony / Terrace
  • Garage
  • Elevator
5.5 rooms, 166m², CHF 2,900,000.–
6313 Finstersee

NOVATERRA

An erhöhter Lage mit freiem Blick über die sanften Hügel entstehen zwei stilvolle Dopplehaushälften, die Ihnen beides bieten: architektonische Klarheit und Raum für Individualität und Geborgenheit. Als Familie oder Paar finden Sie hier ein exklusives Zuhause, das Ihnen als idealer Rückzugsort dient und zugleich optimale Erreichbarkeit sicherstellt: Zug, Zürich und Schwyz liegen mit dem Auto nur einen Katzensprung von Ihrer neuen Heimat entfernt.Highlights: • Neubau • Wahl von bestimmten Oberflächen möglich • Nähe zu Zug, Schwyz, Zürich • Erhöhte & ruhige Lage • Vielfältige Sportmöglichkeiten: Biken, Langlauf, Skilift • Gymnasium in unmittelbarer Nähe • Primarschule direkt im Dorf • Schöner Gartenbereich Haus A: • 6.5 Zimmer • 2 Badezimmer • 1 Gästetoilette • 4 Etagen • 2-3 Garagenplätze • 264 m2 Gesamtfläche • 177 m2 Wohnfläche Haus B: • 5.5 Zimmer • 2 Badezimmer • 1 Gästetoilette • 4 Etagen • 2-3 Garagenplätze • 256 m2 Gesamtfläche • 166 m2 Wohnfläche In an elevated location with an unobstructed view over the gentle hills, two stylish semi-detached houses are being built that offer you both architectural clarity and space for individuality and well-being. As a family or as a couple, you will find an exclusive home here that gives you peace and quiet, serves as an ideal retreat and at the same time remains perfectly accessible: Zug, Zurich and Schwyz are only a short drive away.Highlights: • New construction • Option to select specific surfaces • Proximity to cities of Zug, Schwyz, Zurich • Elevated & quiet location • Variety of sporting activities: mountain biking, cross-country skiing, ski lift • Secondary school in the immediate vicinity • Primary school right in the village • Beautiful garden area House A: • 6.5 Rooms • 2 Bathrooms • 1 Guest toilet • 4 Floors • 2-3 Garage parking spaces • 264 m2 Total area • 177 m2 Living area House B: • 5.5 Rooms • 2 Bathrooms • 1 Guest toilet • 4 Floors • 2-3 Garage parking spaces • 256 m2 Total area • 166 m2 Living area

  • Balcony / Terrace
  • Garage
  • Elevator
1 / 13
  • Balcony / Terrace
  • Elevator
  • Swimming pool
8.5 rooms, 350m², Price on request
6318 Walchwil

INNERBLOOM

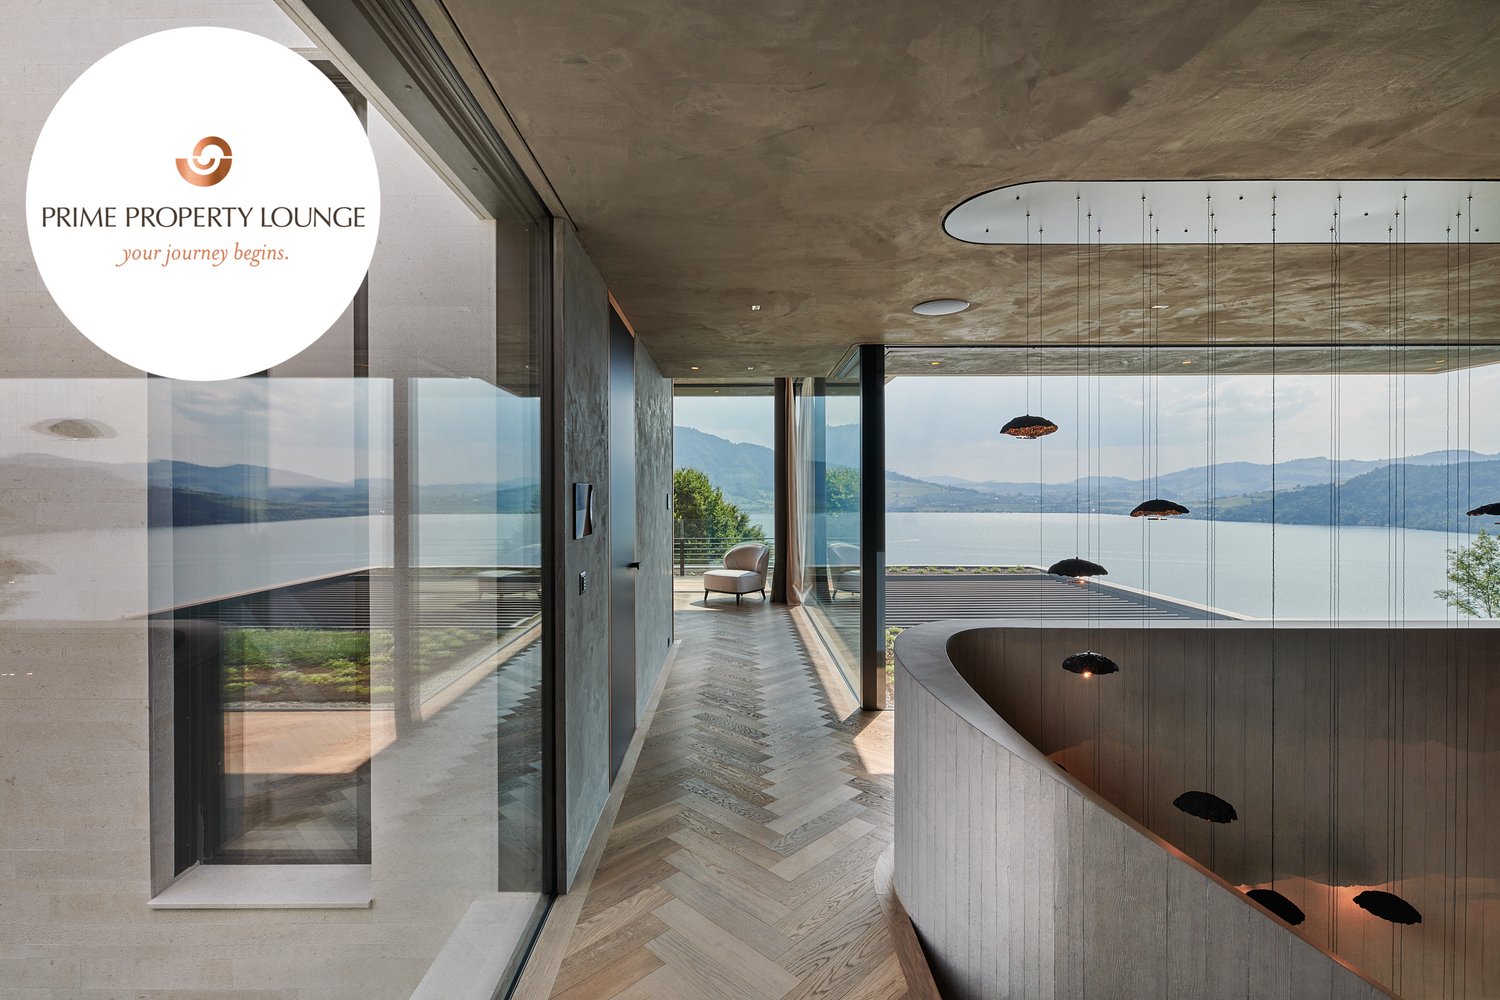
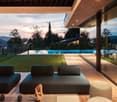
Zeitlose Eleganz und höchste Baukunst. Das bietet Ihnen diese hochwertige Villa. Die durchdachte L-Form beeindruckt durch Privatsphäre, optimale Besonnung und eine atemberaubende Sicht auf den Zugersee und die Berge. Edle Materialien, massgefertigte Einbauten sowie Infinity-Pool und exklusive Garage unterstreichen den kompromisslosen Luxus.Besonderes: • Durchdachte L-Form für maximale Privatsphäre, Windschutz und optimale Besonnung • Ausblick auf Zugersee, Berge und gestaltete Umgebung • Beheizbarer Infinity-Pool direkt an den Wohnbereich angebunden • Komfort-Garage mit Tageslicht, E-Autoladestationen, integrierter Musikanlage, Parkhilfe & Hundedusche • Luxuriöser Masterbereich • Lift • Eichenparkett Fischgrät Der Preis dieser Residenz liegt über CHF 15 Millionen.Aufgrund der Exklusivität dieser Immobilie bitten wir Interessenten einen Solvenznachweis zu erbringen.Wir freuen uns auf Ihre Kontaktaufnahme und senden Ihnen gerne die detaillierte Broschüre sowie den Grundrissplan dieser Villa zu.Timeless elegance and the highest standards of craftsmanship. This is what this exceptional villa offers. Its thoughtfully designed L-shaped layout impresses with privacy, optimal sun exposure, and breathtaking views of Lake Zug and the surrounding mountains. Premium materials, bespoke fittings, as well as an infinity pool and an exclusive garage underline its uncompromising luxury.Highlights: • Well-thought-out L-shape for maximum privacy, wind protection and optimal sunlight • View of Lake Zug, mountains and landscaped surroundings • Heated infinity pool directly adjacent to the living area • Comfort garage with daylight, electric car charging stations, integrated music system, parking assistance & dog shower • Luxurious master area • Elevator • Herringbone oak parquet flooring The asking price of this residence exceeds CHF 15 million.Due to the exclusivity of this property, we ask interested parties to provide proof of solvency.We look forward to hearing from you and will be happy to send you the detailed brochure and floor plan of this villa.

  • Balcony / Terrace
  • Elevator
  • Swimming pool
1 / 13
9 rooms, 180m², CHF 2,798,000.–
Grobenmoos 4, 6332 Hagendorn

Versatile two-family house for multiple generations

This modernized two-family house in Hagendorn offers spacious living space, versatile usage options, and an attractive room layout over three floors. With a total of 9 rooms, including 6 bedrooms and 3 bathrooms, the property is ideal for families, multi-generational living, or a combination of personal use and rental. The existing in-law/second apartment creates additional flexibility and opens up interesting perspectives, whether as a separate living unit, for guests, adult children, or to generate rental income. The well-maintained and modernized equipment underlines the residential character of the house and enables modern living comfort. In the interior, laminate and tile floors provide a practical and appealing design. The built-in kitchen offers a functional basis for everyday life and harmoniously fits into the living concept. Three bathrooms increase the comfort and support the flexible use of the different living units. Two balconies complement the space offer and provide additional outdoor space. The location in Hagendorn combines a pleasant living environment with good accessibility to the surrounding communities and infrastructures. This two-family house convinces with its size and modernized condition. An interesting property for buyers who value space, flexibility, and versatile usage options.The two-family house is located in Hagendorn, a quiet and well-connected residential area in the municipality of Cham in the canton of Zug. The surroundings are characterized by well-maintained residential quarters, plenty of green spaces, and a pleasant, family-friendly atmosphere. Shopping facilities for daily needs, schools, and leisure and recreation offers are within short distance. Thanks to the good connection to public transport and the regional road network, both the center of Cham and the surrounding towns and economic areas can be reached quickly. The location thus combines high living comfort with practical proximity to urban and natural offers.The property convinces with a well-maintained and functional equipment. The existing built-in kitchens offer a practical basis for daily use and fit harmoniously into the living concept. In the living areas, laminate flooring provides a pleasant living atmosphere, while low-maintenance tiles are used in more heavily used areas. A balcony extends the living space outdoors and provides additional space for relaxation. The heating is provided by an oil heating system. Two garages are available for vehicles, which provides additional comfort and secure parking facilities. The garden with a chimney rounds off the offer and creates an attractive outdoor area for relaxed hours and social occasions.The house is available for immediate occupancy.

Travel time
-
New building
1 / 10
5.5 rooms, CHF 6,750,000.–
Dersbachstrasse, 6333 Hünenberg See

The Ridge - Timeless Elegance above Lake Zug

Highlights • Construction start 2027 • Design the property according to your needs • High-quality architecture & designer furnishings • Spacious terraces and exclusive ancillary rooms • Wellness area with pool, whirlpool and sauna Object description The Ridge is an exceptional semi-detached house in Hünenberg - characterized by natural tranquility and at the same time by its proximity to Zug, Lucerne and Zurich. Here, living quality is created that is characterized by clear architecture, well-thought-out floor plans and a high degree of privacy. On the ground floor, the open living, dining and kitchen area forms the visible and tangible center of the residence. Spacious areas create a harmonious connection between everyday life and living pleasure. Each unit is extended by terraces - supplemented by optional outdoor kitchens and an optional pool. Practical storage rooms and ancillary rooms ensure order, while the spacious outdoor areas visibly carry the living value outside. The upper floor focuses on comfort and versatility. Spacious room and office areas offer flexible use - from private retreat to home office. Two bathroom areas ensure short distances and high living comfort. The terraces extend everyday life into the outdoors and create quiet, shaded areas. The building access is via a clearly structured corridor and staircase area, while the living rooms create a particularly pleasant atmosphere through their proportions. In the attic floor, the private high-altitude feeling unfolds: On the roof terrace, living space merges into a wide view. The master suite concept is rounded off by spacious master areas with their own bathroom. Optionally, a sauna and whirlpool are planned - an exclusive wellness character that consciously combines retreat and comfort. The basement is consistently designed for function and quality. A garage for four vehicles with direct access to the residence is available. In addition, a wine cellar, a pronounced washing area and technical and storage areas are offered. The brine/water heat pump ensures efficient energy supply and rounds off the well-thought-out overall concept. The outdoor areas are conceived as an integral part of the architectural concept: Terraces, roof terraces and optional offers such as pool, sauna or whirlpool create outdoor experiences - comfortably, stylishly and always adjustable to your desired living style. Comfort, demanding living and high-quality architecture come together perfectly here. The Ridge combines timeless elegance with luxurious everyday life - for a unique living experience in a prime location.

Travel time
-
1 / 4
Price on request
Neuhofstrasse 2, 6345 Neuheim

Residential and commercial building with great development potential in the canton of Zug

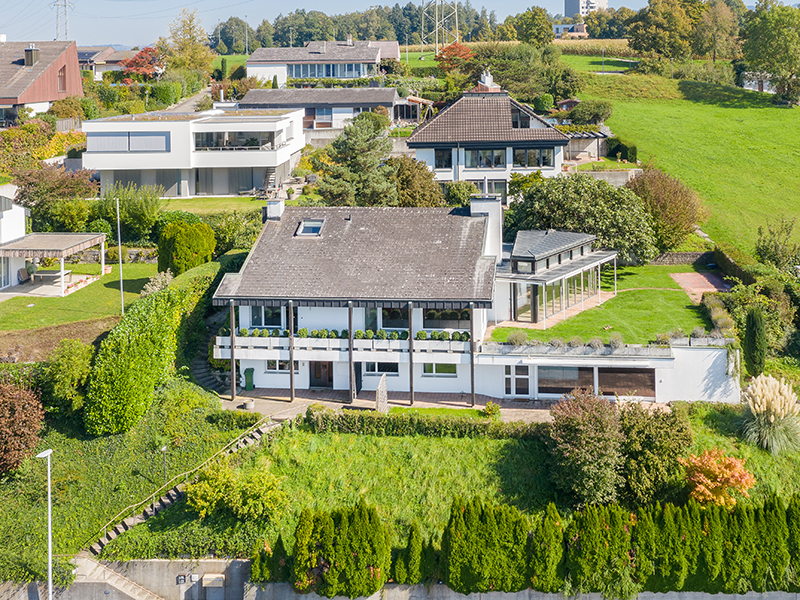
This large residential and commercial building, built in 1998, is located in the idyllic Neuheim, just 7-10 minutes by car from Baar and Zug. LAYOUT - 2nd/3rd floor 7.5-room single-family house approx. 208 m² - 1st floor commercial space (potential for living) approx. 251 m² - Ground floor commercial/retail space (potential for living) approx. 245 m² - Basement storage/basement approx. 156 m² - 4 underground parking spaces - 7 outdoor parking spaces SPECIAL FEATURES - Quiet location with beautiful views - High-quality, large 7.5-room single-family house - 1278 m² large plot of land, at the highest point with lake and mountain views - 860 m² of flexible usable space - 4152 m large building volume - 11-23 car parking spaces/showroom - Meadow also suitable for animal husbandry DEVELOPMENT POTENTIALS Scenario conversion to multi-family house: Large single-family house plus 4 apartments and rental - Gross return approx. 3.8% Scenario large single-family house plus conversion to 4 apartments with sale in condominium ownership - Profit potential approx. CHF 1,850,000.- Scenario large single-family house plus commercial and/or offices on 2-3 floors Living and working in your own house Scenario villa with 2 apartments - Profit potential approx. CHF 1,900,000.- Scenario villa with car collection up to 23 cars in/with your own house Have we sparked your interest? Contact us today and we will send you the sales documentation. This property is located in the small, rural community of Neuheim in the canton of Zug. The place is characterized by its quiet and natural location, but at the same time offers a good connection to the economically strong cities of Zug and Baar. The neighborhood is characterized by single-family homes and smaller multi-family homes. Neuheim offers a basic infrastructure for daily needs, including a primary school, a grocery store, and restaurants.

Travel time
-
1 / 7
  • Parking space
  • Quiet neighborhood
6.5 rooms, 140m², CHF 2,500,000.–
6333 Hünenberg See

WHERE RUSTIC CHARM MEETS GREAT POTENTIAL

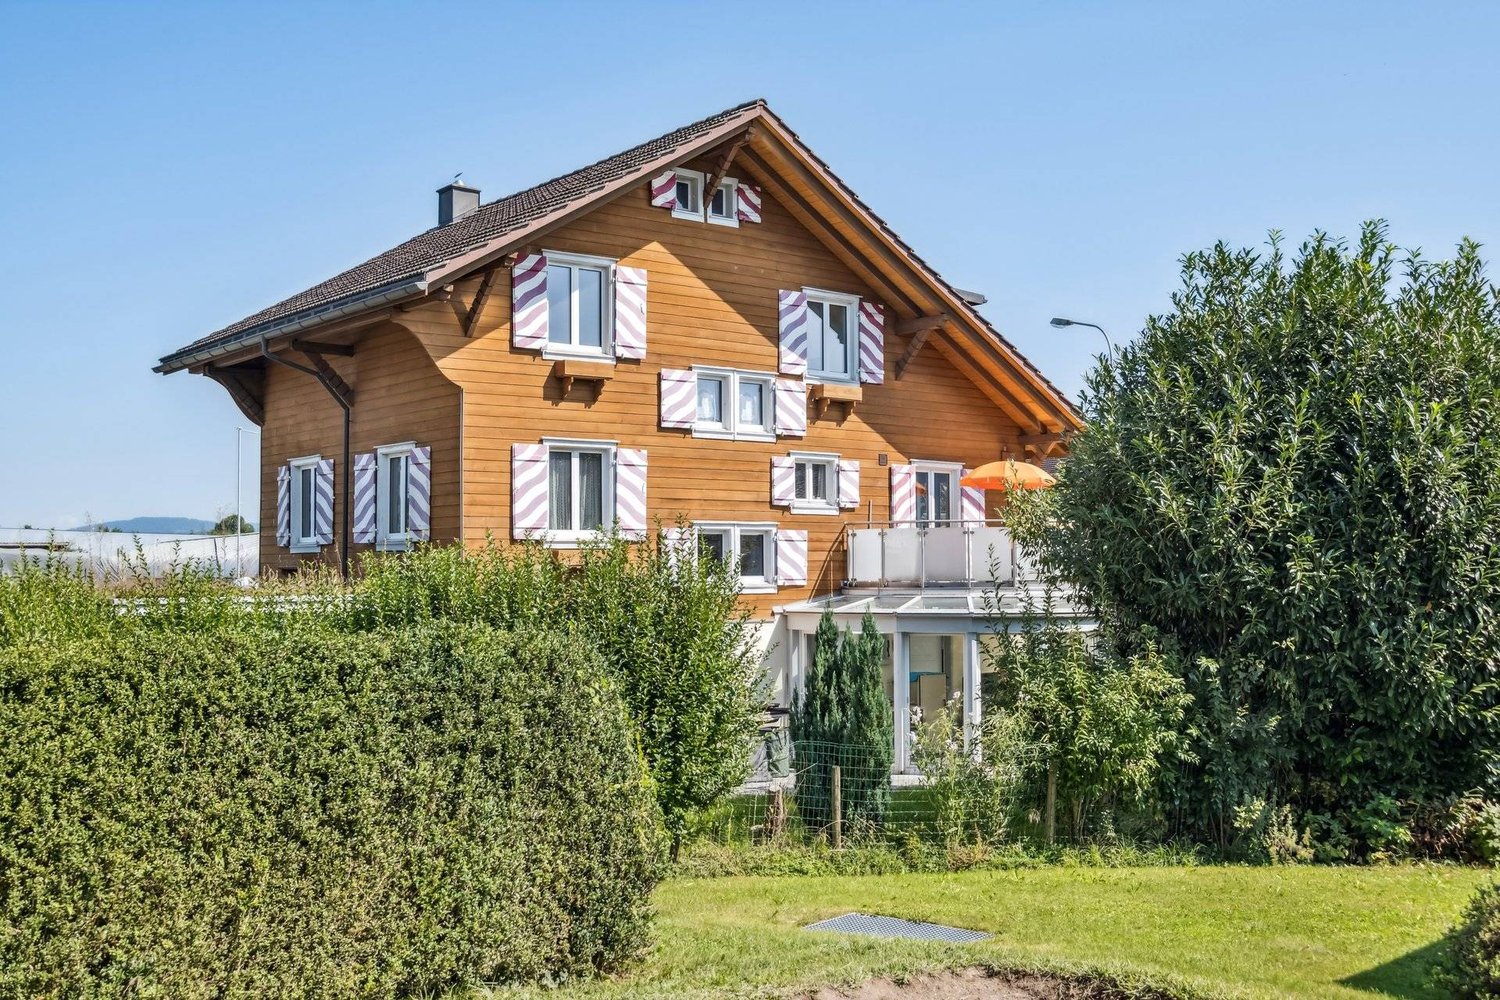
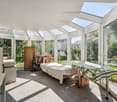
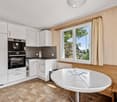
Even almost 75 years after its construction this detached 6.5-room wooden house in Hünenberg See has lost nothing of its original charm .With a total area of 182 m², spread over four floors, it offers plenty of space for living, working and relaxing.The cozy living room with tiled stove creates a warm atmosphere. A highlight is the bright, heated conservatory with direct access to the garden - ideal for relaxing hours at any time of year. Adjacent is a small kitchen, which perfectly complements the conservatory.Two balconies on the upper floors open up beautiful views of the surroundings.Practical ancillary rooms such as cellar, storage room, laundry room and attic provide additional storage space and functionality.The location in Hünenberg See direkt am Zugersee captivates through its tranquillity and the picturesque view.For parking there is a carport and two outdoor parking spaces available.A wooden house with history, character and a unique location on Lake Zug.Even nearly 75 years after its construction, this detached 6.5-room wooden house in Hünenberg has lost none of its original charm. With a total area of 182 m², spread over four floors, it offers plenty of space for living, working, and relaxation.The cozy living room with a tiled stove creates a warm atmosphere. A highlight is the bright, heated sunroom with direct access to the garden—ideal for relaxing at any time of year. Adjacent to it is a small kitchen that perfectly complements the sunroom.Two balconies on the upper floors offer beautiful views of the surroundings. Practical ancillary rooms such as the basement, storage room, laundry room, and attic offer additional storage space and functionality.The location in Hünenberg on the Zugersee captivates with its tranquility and picturesque views. A carport and two outdoor parking spaces are available. A wooden house with history, character, and a unique location on Lake Zug.Interested? For more information, photos, a virtual tour, and viewing options, visit: propertyowner.ch/de/immobilien/25-20073 Get a free property valuation. Be the first to see exclusive listings. As a member of the Swiss Landowners’ Association, you benefit from a free property valuation and gain access to exclusive listings on propertyowner.ch before they are made public.

  • Parking space
  • Quiet neighborhood
1 / 11
  • Balcony / Terrace
  • Garage
  • Swimming pool
Price on request
6318 Walchwil

THE LAKESIDE PROPERTY

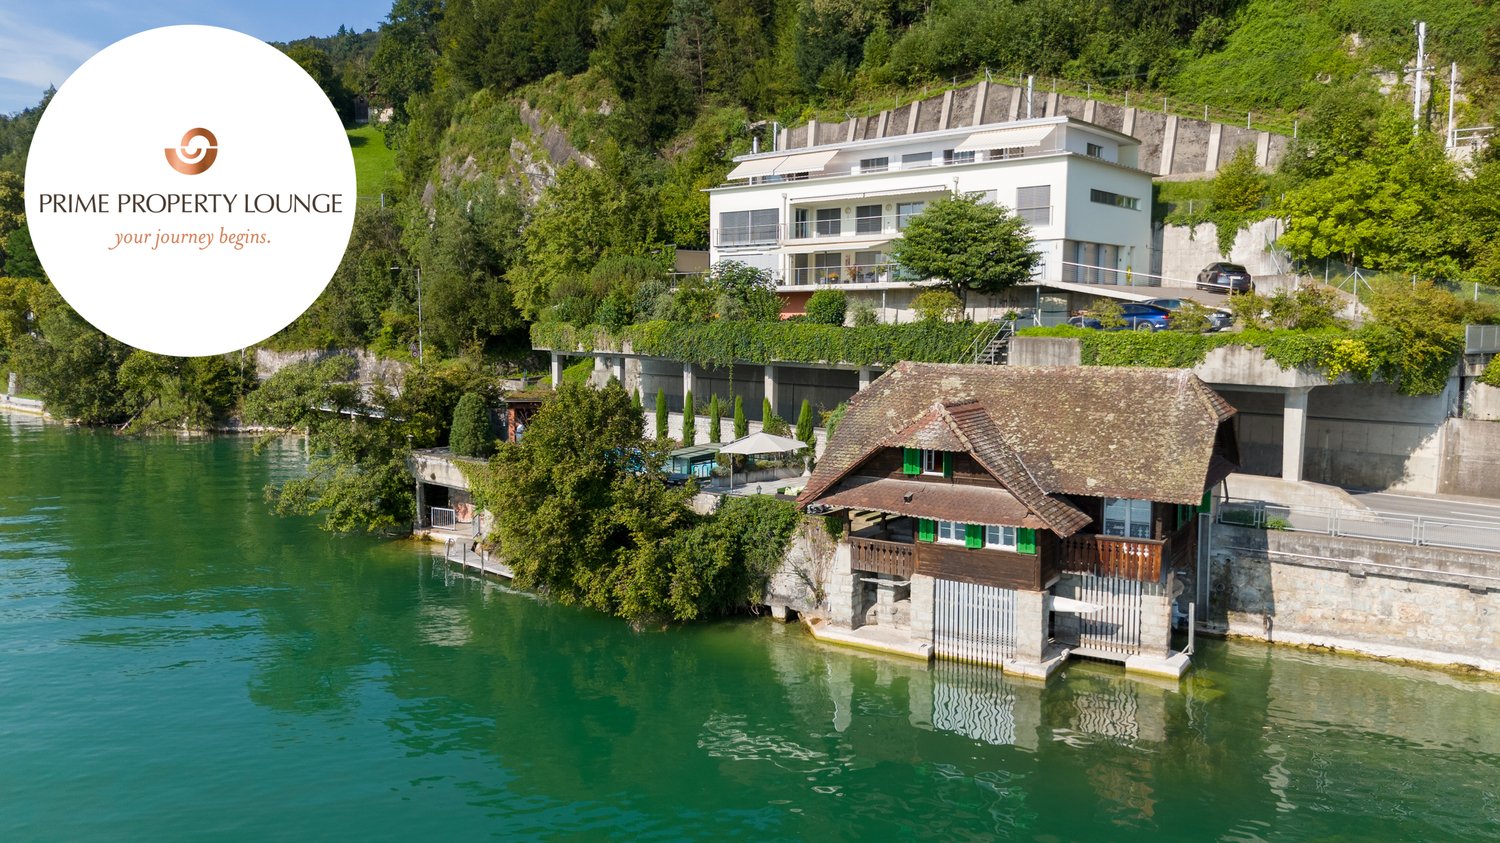
The Art of Living. Redefined.Mit Blick auf den glitzernden Zugersee, die majestätische Rigi und den Pilatus schenkt diese Residenz jeden Tag neue Perspektiven. Zwei Grundstucke, privater Bootsplatz, Aussenpool, Bootshaus und einzigartiges Entwicklungspotenzial vereinen sich zu einem einmaligen Zuhause am Wasser. Ein Ort fur grosse Träume und echte Lebensqualität.Exklusives Seejuwel mit Vision - am Ufer des ZugerseesEine aussergewöhnliche Chance. Diese seltene Liegenschaft vereint Attribute, die in dieser Form kaum mehr zu finden sind: Direkter Seeanstoss, ein grosszugiges Grundstuck mit viel Privatsphäre und die Möglichkeit, ein unvergleichliches Wohnensemble zu realisieren - an einer der exklusivsten Adressen der Innerschweiz.Die beiden voll erschlossenen Grundstucke bieten vielseitige Perspektiven - ob als privates Domizil mit Weitblick oder als langfristige Investition mit Substanz. Hier trifft Ruhe auf Raffinesse, Natur auf luxuriöse Gestaltungsfreiheit.Highlights: • Privater Seezugang mit Bootshaus • Exklusives Bauland mit Reserve • Atemberaubende Sonnenuntergänge • Ein Ensemble, das durch die Kombination von Rückzug und Weite einzigartig ist Der Preis dieser Residenz liegt über CHF 15 Millionen.Aufgrund der Exklusivität dieser Immobilie bitten wir Interessenten einen Solvenznachweis zu erbringen.Hinweis: Teile des Bildmaterials wurden bearbeitet.The Art of Living. Redefined.With a view of the sparkling lake of Zug, the majestic Rigi and Mount Pilatus, this residence offers new perspectives each and every day. Two plots of land, a private boat mooring, an outdoor pool, a boathouse and unique development potential combine to create an exclusive home right by the water's edge. A place for grand dreams and genuine quality of life.Exclusive Lakeside Gem with a Vision - On the Shores of Lake ZugAn exceptional opportunity. This is the sort of property that very rarely appears on the market, combining features that are much sought after: direct lake access, a spacious plot with plenty of privacy and the opportunity to create an incomparable residential ensemble - in one of the most beautiful places in Central Switzerland.The two fully developed plots offer a wide range of possibilities - whether as a private residence with a panoramic view or as a long-term, sound investment. Here, tranquillity meets sophistication, nature meets luxurious freedom of design.Highlights: • Private lakeside access with boathouse • Exclusive building land with potential to expand • Breathtaking sunsets • An offer that is unique thanks to its combination of seclusion and size The asking price of this lakefront residence exceeds CHF 15 million.Due to the exclusivity of this property, we ask interested parties to provide proof of solvency.Disclaimer: Some of the images have been edited.

  • Balcony / Terrace
  • Garage
  • Swimming pool
Shayleen Schweri

Shayleen Schweri

1 / 5
Shayleen Schweri

Shayleen Schweri

  • Parking space
  • Balcony / Terrace
  • Garage
7.5 rooms, 205m², CHF 3,205,000.–
6319 Allenwinden (Baar)

Rare opportunity in the canton of Zug

In a quiet, family-friendly location in Allenwinden, this well-maintained 7.5-room semi-detached house with approximately 205 m² of living space is available. Built in 1969 and extensively modernized in 2018, the property presents itself in good condition and offers space for families as well as for those who appreciate spacious living.The heart of the house is the bright living and dining area with a cozy chimney: warm, inviting, and the natural meeting point of the house. Directly adjacent is the sunny garden seating area with pergola - for breakfast, for grilling, or simply for being outside.Two bathrooms and an additional guest toilet provide high living comfort. The converted attic can be used flexibly, for example as a hobby room, home office, guest room, or storage room. In the basement, the cellar, laundry room, and shelter complement everyday life. Additionally, there is a garage and up to four outdoor parking spaces. So, no wishes are left unfulfilled. Take advantage and convince yourself! This PREMIUM HOMES offer includes: • 7.5 rooms, approx. 205 m² • Year of construction 1969, modernized 2018 • Very good condition • Bright living and dining area with chimney • Sunny garden seating area with pergola • 2 bathrooms plus guest toilet • Converted attic • Cellar, laundry room, shelter • Garage, up to 4 outdoor parking spaces • Directly under the primary school • Quiet, family-friendly neighborhood • Zug approx. 10 minutes, Lucerne approx. 35, Zurich approx. 40 (by car) Interested? We would be happy to take you through a non-binding viewing! Do you want to sell your house or apartment worry-free? We will tell you the current market value of your property, discreetly and non-bindingly! Are you interested in a first non-binding exchange of ideas? Don't hesitate and contact us. We look forward to hearing from you.

  • Parking space
  • Balcony / Terrace
  • Garage
1 / 10
8.5 rooms, CHF 4,850,000.–
Langrütiweg 5, 6333 Hünenberg See

8.5-room two-family house with great potential

Hünenberg See This 8.5-room two-family house is located in a highly sought-after area in Hünenberg See and impresses with a spacious living concept, an extensive plot of land, and an exceptional quality of living. The immediate proximity to Lake Zug and the optimal connection to public transport make this property an ideal home for families.The bright living and dining area with thoughtful room layout creates a pleasant living atmosphere. Spacious rooms and the versatile living areas offer plenty of space for individual living needs.A special highlight is the modern 2.5-room apartment on the ground floor with a separate entrance. It is ideal for multi-generational living or for rent and offers a variety of uses.The spacious surroundings with a sunny terrace invite you to relax and enjoy. The extensive living and outdoor areas offer plenty of space and numerous possibilities for use.For investors, this property also offers an attractive opportunity to exploit the existing potential and realize individual ideas.The bus stop is located directly in front of the house, while Lake Zug, shopping facilities, schools, and other daily amenities are easily accessible.Furthermore, the emerging Cham-Hünenberg bypass from 2027 will reduce through traffic and thus provide noticeable traffic relief at this location.Highlights: • Large plot of land with extensive surroundings • Modern 2.5-room apartment with separate entrance • Spacious, sunny terrace • Ideal potential as own use or investment • Short walk to Lake Zug • Very large living and outdoor area Parking spaces: Double garage and several outdoor parking spacesAvailability: By arrangement

Travel time
-
1 / 18
296m², Price on request
Bellevueweg 34A, 6300 Zug

Living with breathtaking lake views!

An absolute rarity in the city of Zug!Fulfill your living dreams in the most beautiful location on Zugerberg.The property impresses with a traumatic view over Lake Zug and the Alpine panorama. The property borders on the agricultural zone and you live in the middle of greenery and very quietly.The property includes 891 m2 of land, the property has approximately 296 m2 of living space (according to the feasibility study by CSL Baar) and is located in the W2b residential zone with a utilization factor of 0.5.The advantages of the great property are:6-room maisonette apartment: • practical entrance with built-in closets • three large bedrooms on the upper floor • bathroom with bathtub and shower • separate toilet • kitchen on the ground floor • bright living room with fireplace and fantastic views • garden seating area, pergola, and beautiful garden • shower and toilet • office with access to the garden in the basement • bedroom in the basement • hobby room, laundry room, and various cellars, one with a natural floor 4 1/2 room maisonette apartment: • bright entrance with built-in closets • two beautiful bedrooms on the upper floor • bathroom with bathtub and toilet • spacious living and dining area with Swedish stove and traumatic lake views on the ground floor • kitchen • large seating area on the ground floor with direct access to the pergola and beautiful garden • shower and toilet • large office • laundry room • cellar • storage room Studio: • living and bedroom • small kitchen • shower and toilet • small balcony with beautiful lake views • laundry room in the basement The property includes a double garage and three outdoor parking spaces directly in front of the entrance to the house.The 6-room apartment is rented. The tenant has canceled as of September 30, 2026.The sale is to the highest bidder.Let yourself be impressed and enchanted by this unique and exceptional property during a visit. We look forward to your contact.

Travel time
-
1 / 7
  • Parking space
  • Balcony / Terrace
450m², Price on request
6318 Walchwil

HERITAGE

Ein Haus für mehrere Generationen.HERITAGE ist ein Mehrgenerationenobjekt mit seltener Flexibilität. Hier finden Sie Raum für Leben und Arbeiten auf höchstem Niveau am Zugersee.Drei vollständig unabhängige Wohneinheiten vereinen sich zu einem privaten Ensemble mit eigenständigem Charakter. Jedes Stockwerk ist für sich selbst: vollständig unabhängig, vollständig flexibel.Wohndomizil, Arbeitsstudio, Gästebereich, je nachdem, was das Leben gerade braucht. Das Badehaus mit Bootsplatz direkt am Wasser schafft zudem einen weiteren persönlichen Rückzugsort nur für Sie.Diese Residenz schafft etwas Seltenes: echte Flexibilität auf höchstem Niveau. Ruhe, Raum und die Freiheit, Leben so zu gestalten, wie sich es für Ihre Familie richtig anfühlt. Ob Sie als Familie Klarheit suchen oder mehrere Generationen bewusst zusammenleben möchten - HERITAGE passt sich an, nicht umgekehrt.Wohnung 1 (Erdgeschoss) • 3.5 Zimmer • 2 Badezimmer • ca. 113 m2 Wohnfläche Wohnung 2 (1. Obergeschoss) • 6.5 Zimmer • 3 Badezimmer • ca. 210 m2 Wohnfläche Wohnung 3 (Attika) • 4.5 Zimmer • 3 Badezimmer • ca. 126 m2 Wohnfläche Allgemeines • 3 Etagen • 527 m2 Gesamtfläche • 449 m2 Wohnfläche • 2'410 m3 Kubatur Highlights: • Seegrundstück mit Pool und Badehaus • 3 vollständig unabhängige Wohneinheiten • Lebens- und Arbeitsraum unter einem Dach • Gedeckter Bootsplatz im Badehaus • Grosszügiges, äusserst privates Grundstück • Ein Ensemble aus Rückzug und Weite • Viel Potential für indiviuellen Bedürfnisse Der Preis dieser Residenz liegt über CHF 15 Millionen.Aufgrund der Exklusivität dieser Immobilie bitten wir Interessenten einen Solvenznachweis zu erbringen.Hinweis: Teile des Bildmaterials wurden bearbeitet.A Home for Multiple Generations.HERITAGE is a multigenerational property offering exceptional flexibility. Here you'll find space for living and working at the highest level on Lake Zug.Three completely independent living units come together to form a private ensemble with its own distinct character. Each floor stands on its own: completely independent, completely flexible.A home, a studio, a guest area. Whatever life calls for at the moment. The bathhouse with a boat dock right on the water also creates another personal retreat just for you.This residence offers something rare: true flexibility at the highest level. Peace, space, and the freedom to shape your life in a way that feels right for your family. Whether you're seeking clarity as a family or want multiple generations to live together intentionally. HERITAGE adapts to you, not the other way around.Apartment 1 (Ground Floor) • 3.5 Rooms • 2 Bathrooms • approx. 113 m2 Living space Apartment 2 (1st floor) • 6.5 Rooms • 3 Bathrooms • approx. 210 m2 Living space Apartment 3 (Penthouse) • 4.5 Rooms • 3 Bathrooms • approx. 126 m2 Living space General Information • 3 Floors • 527 m2 Total area • 449 m2 Living space • 2,410 m3 Volume Highlights: • Lakefront property with pool and bathhouse • 3 completely independent residential units • Living and working spaces under one roof • Covered boat slip in the bathhouse • Spacious, extremely private property • A blend of seclusion and open space • Plenty of potential for individual needs ...

  • Parking space
  • Balcony / Terrace

Suggested properties for you based on search results

Other interesting objects